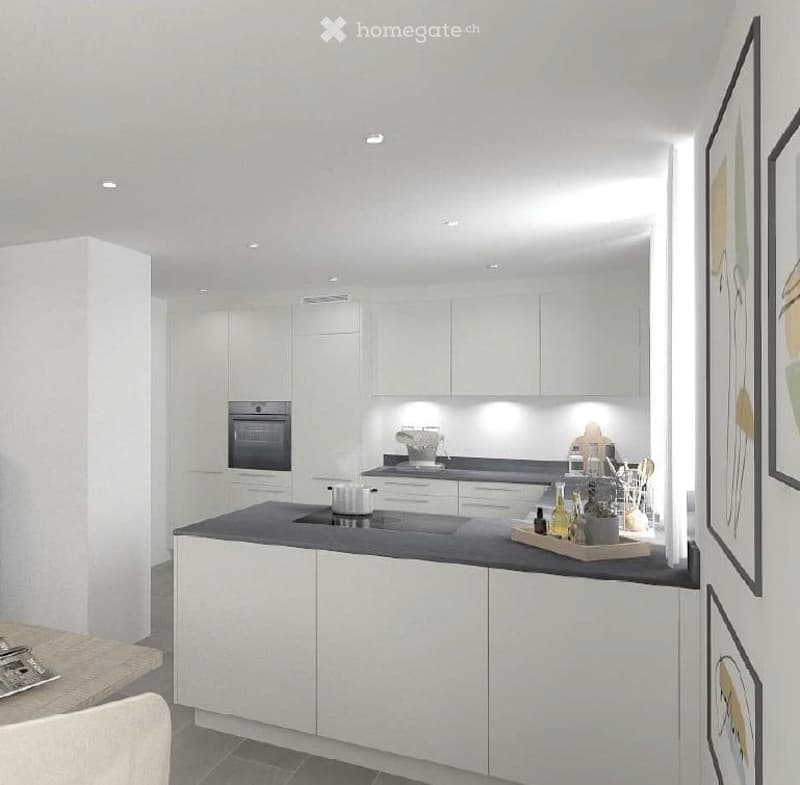
• Modern kitchen with white cabinets, dark countertops, built-in oven, and a small dining area with a chair and table.
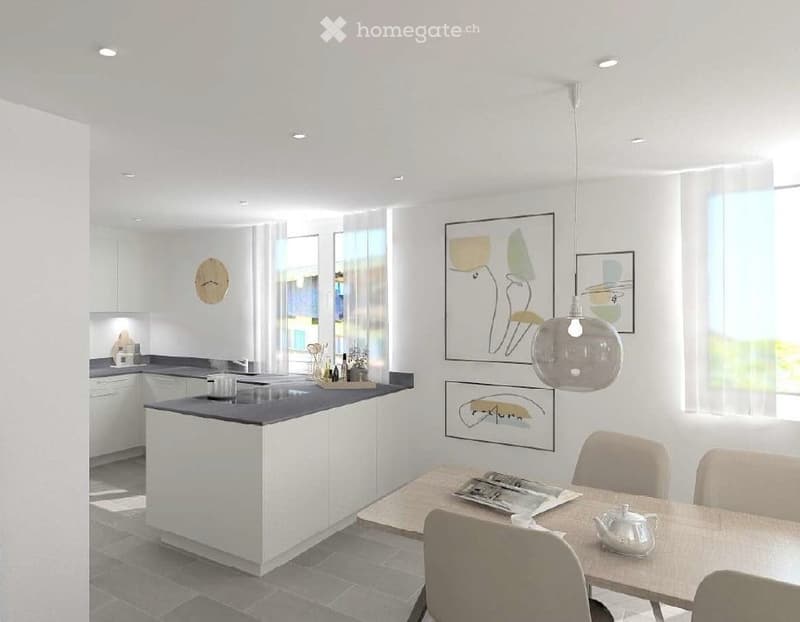
  • Modern kitchen with white cabinets, a central island, and a dining area. Features include a pendant light, framed artwork, and a clock on the wall.
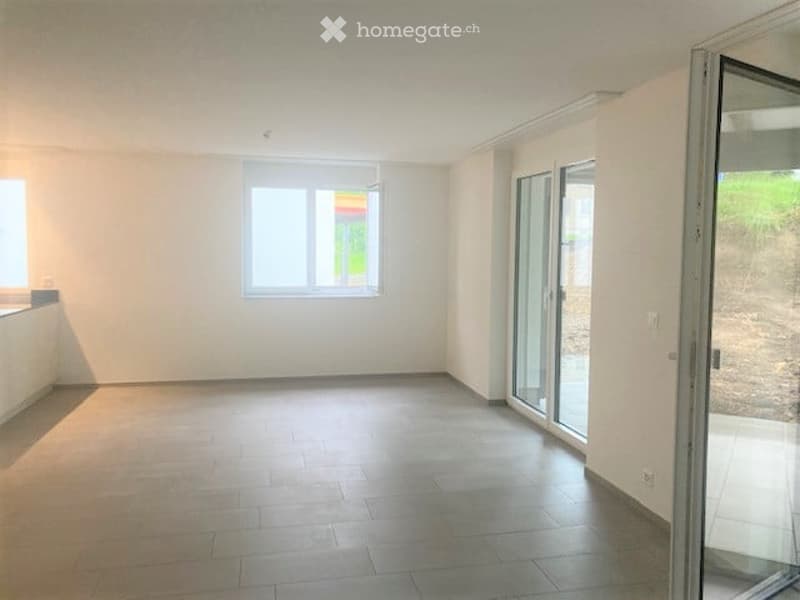
  • Empty room with tiled floor, white walls, large window, and glass sliding doors leading to an outdoor area.
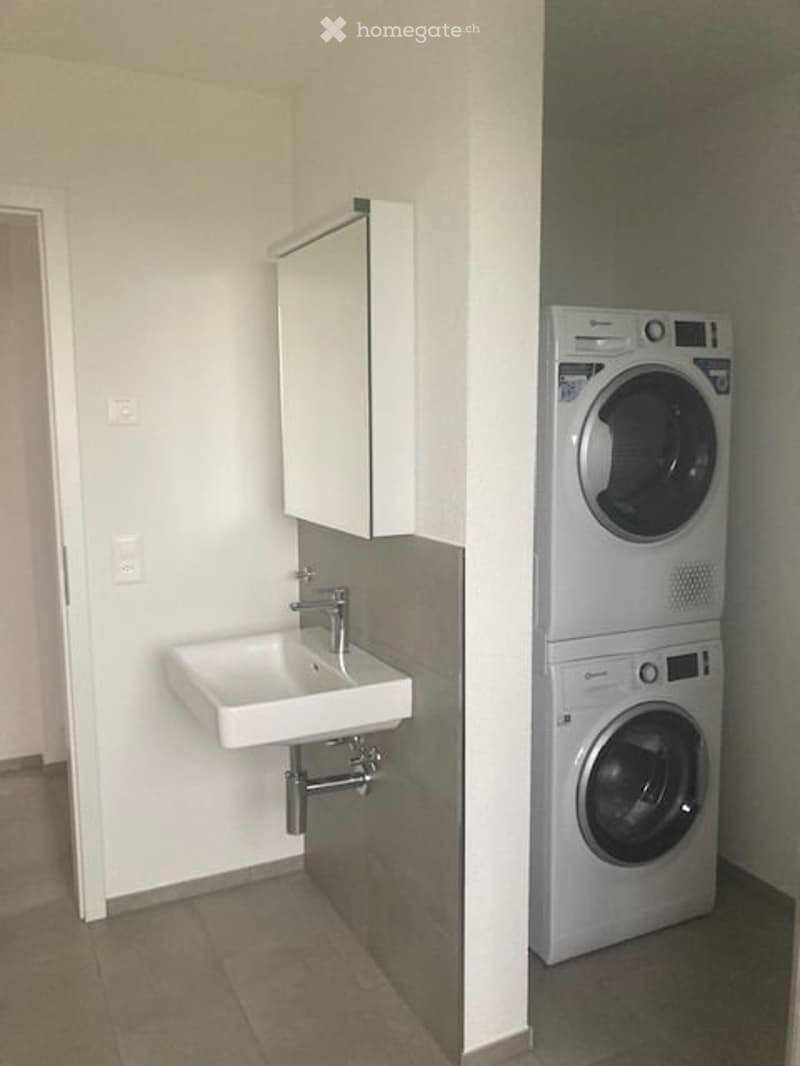
  • Modern bathroom with a white sink, mirror cabinet, and stacked washing machine and dryer unit.
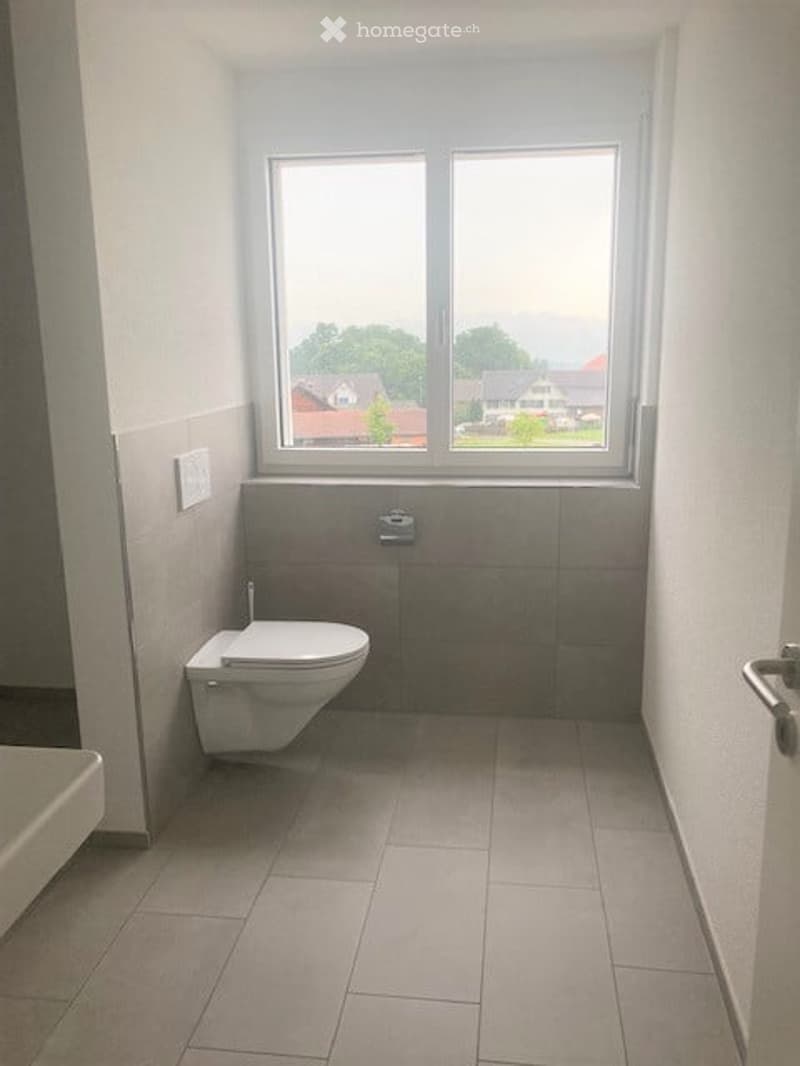
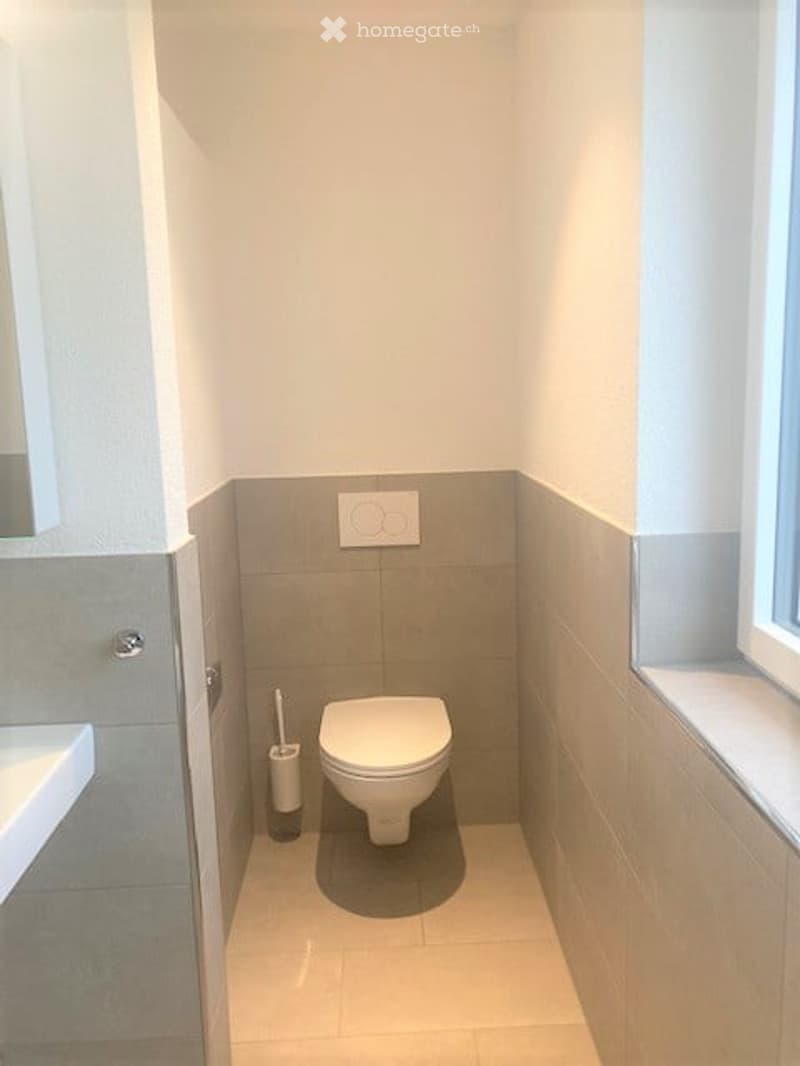
  • Modern bathroom with a toilet, large window, tiled walls and floor, and a light switch on the wall.
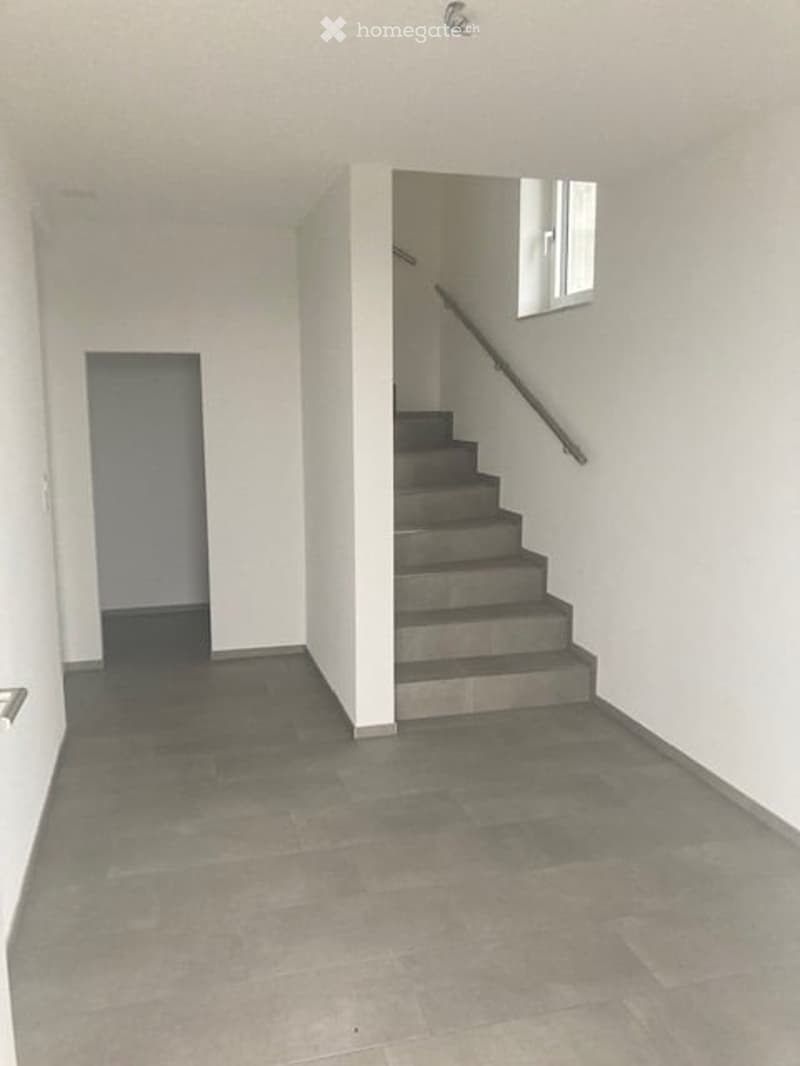
  • Empty hallway with grey tiled floor, white walls, and a staircase leading upwards with a metal railing.
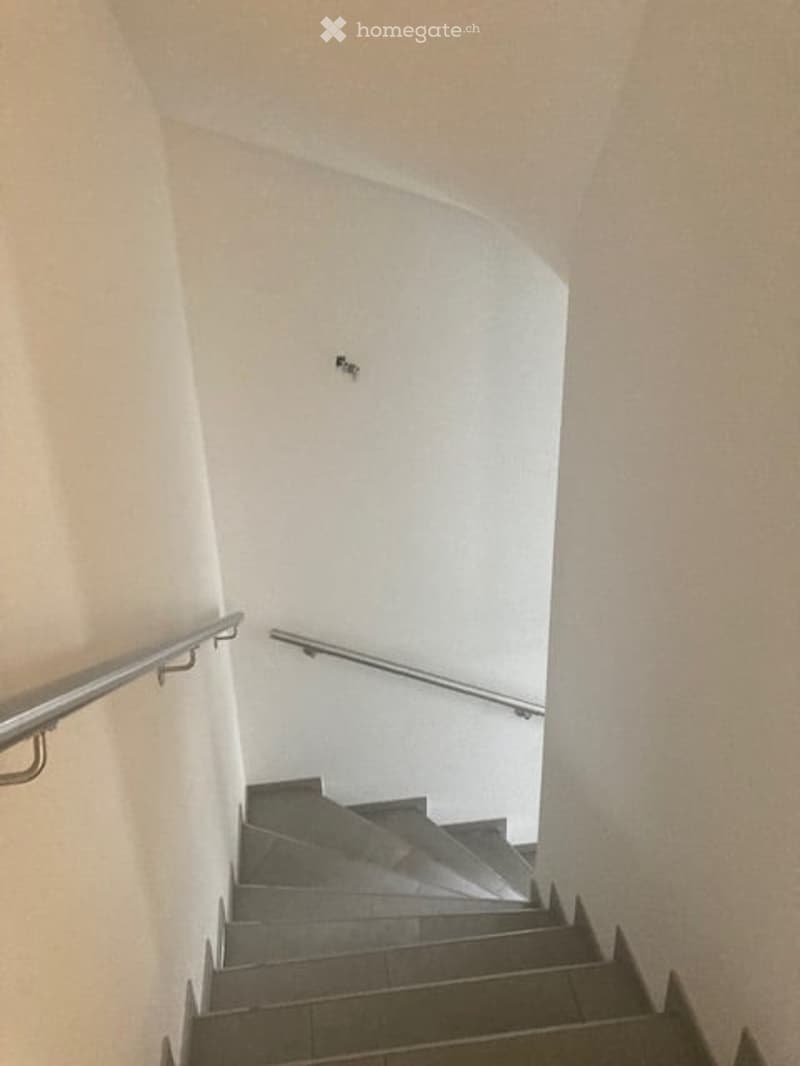
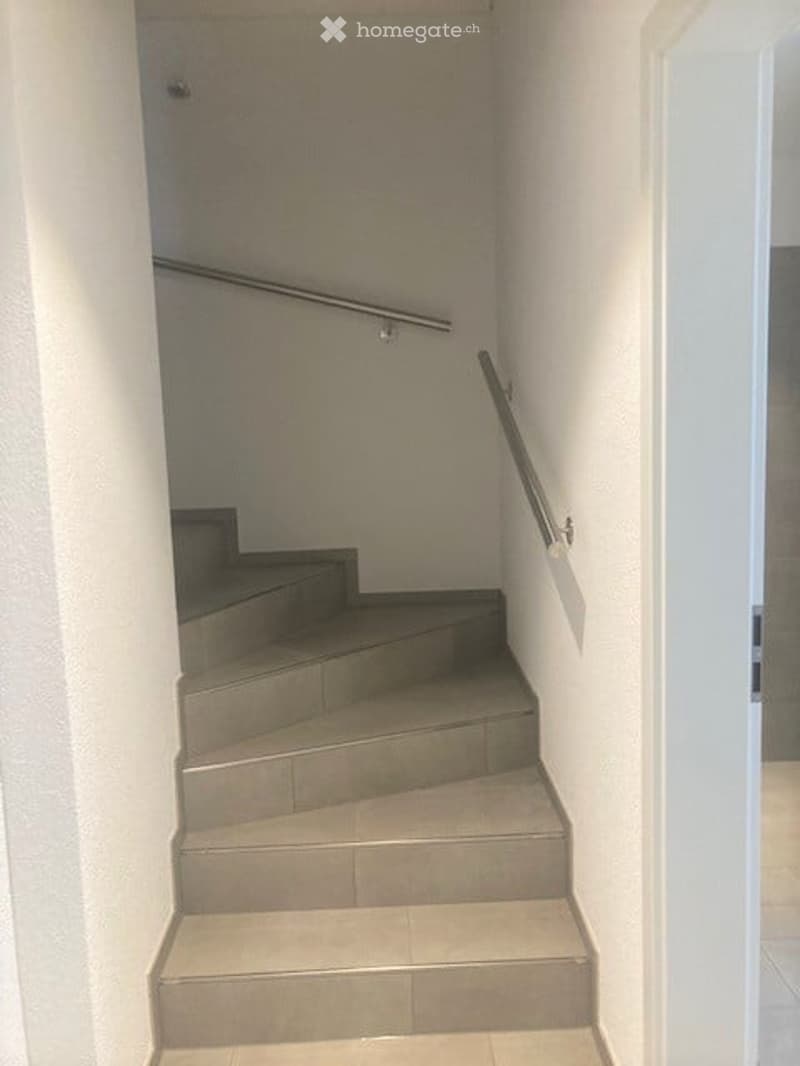
  • A narrow staircase with tiled steps and metal handrails, leading upwards in a residential setting.
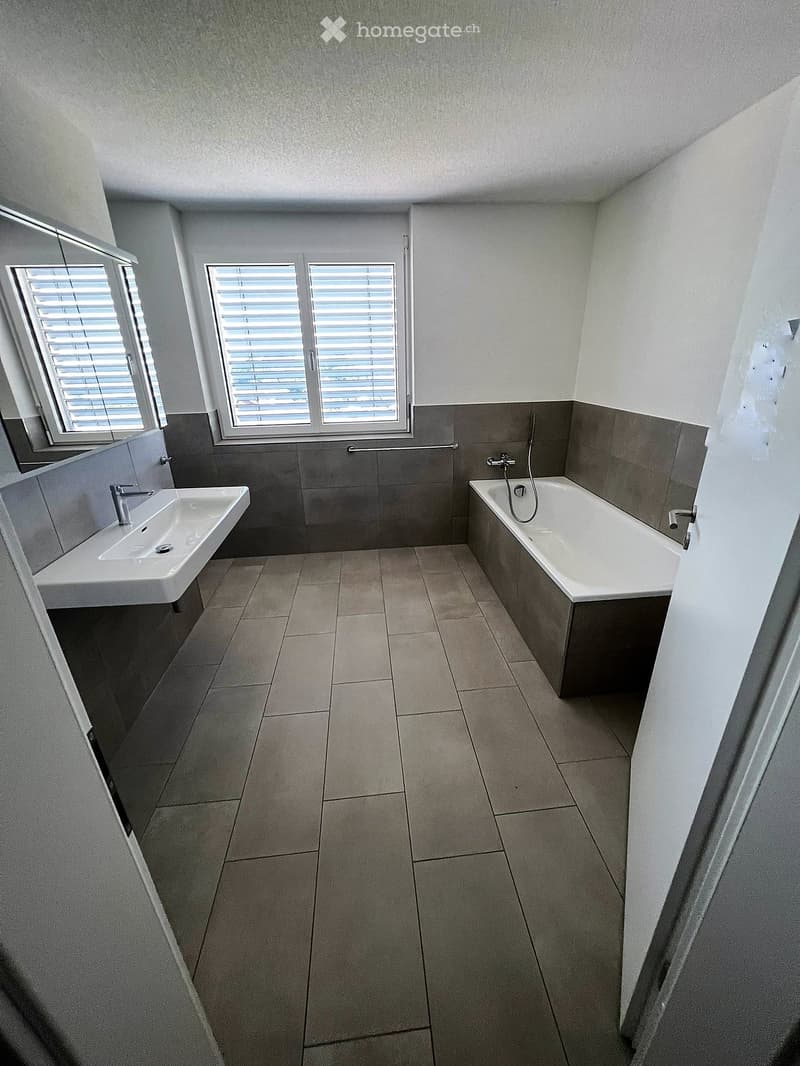
  • Modern bathroom with a bathtub, sink, and tiled walls. Features large windows with blinds and a clean, minimalist design.
  • Modern, compact bathroom with white tiled walls and floor, a toilet, a toilet paper holder, a toilet paper roll, and a sink visible on the left side.
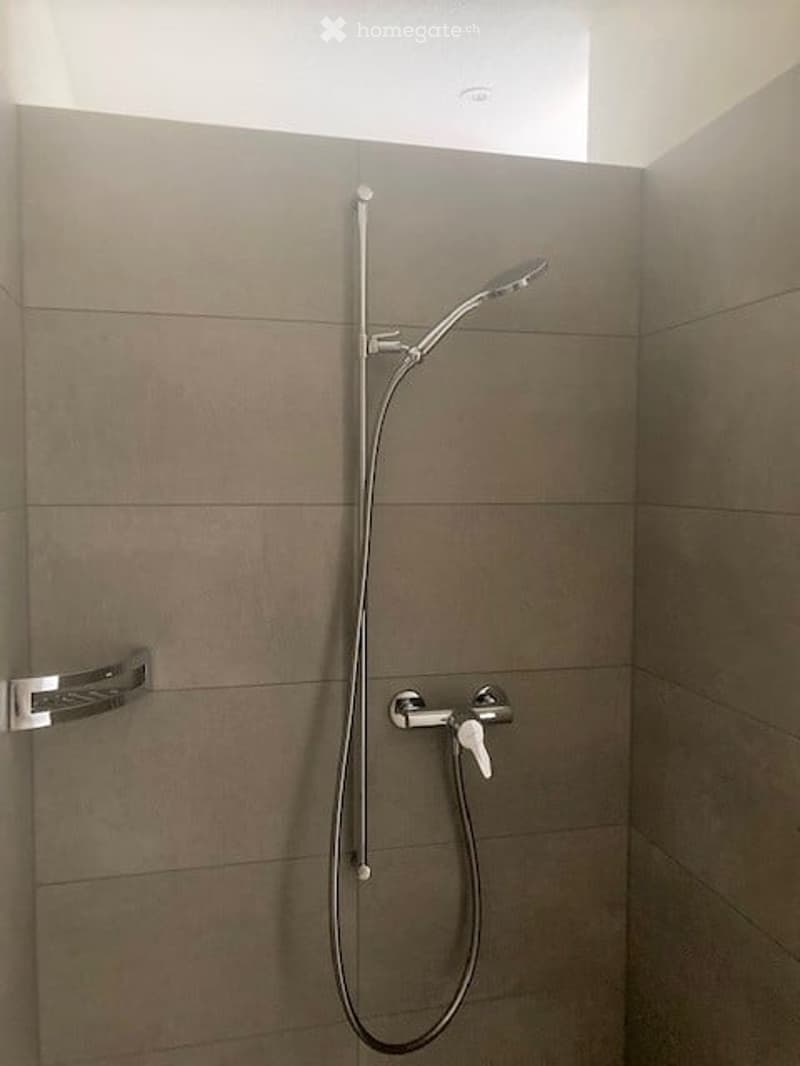
  • Modern shower area with grey tiled walls, a handheld showerhead, and a chrome rail.
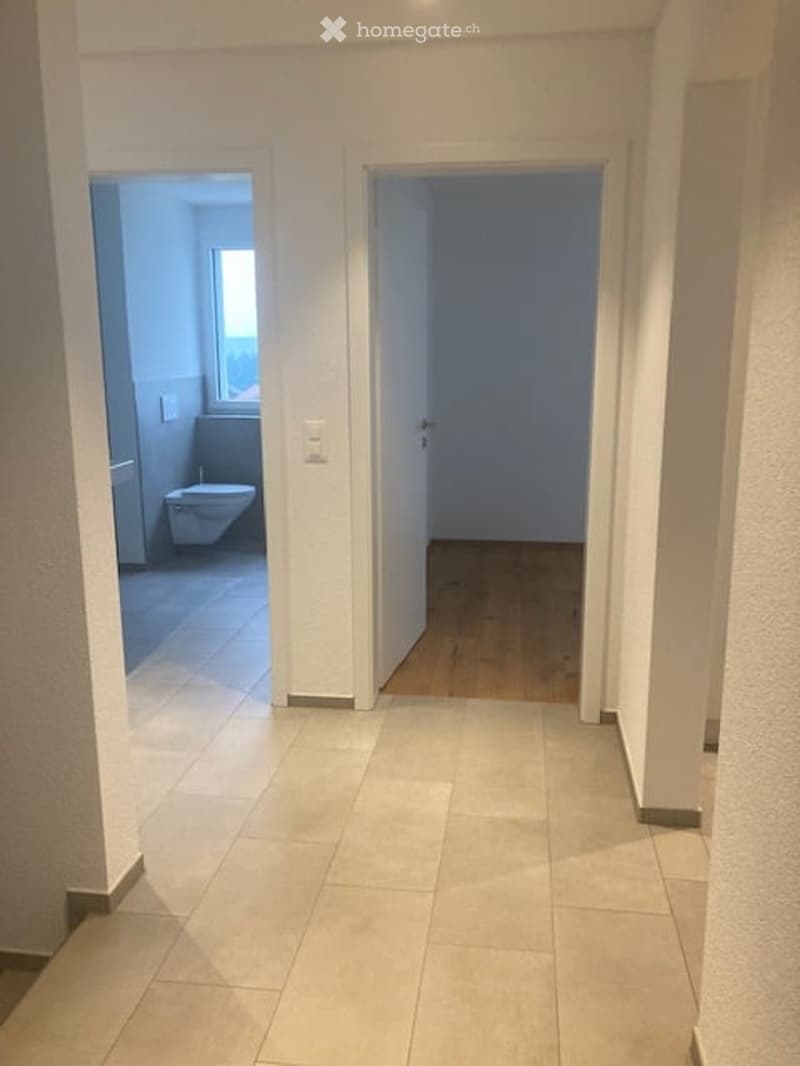
  • Empty hallway with tiled floor and white walls, leading to two rooms: a bathroom and an unfurnished room.
  • A narrow staircase with concrete steps and metal handrails, leading upwards. The walls are painted white, and the floor is tiled.
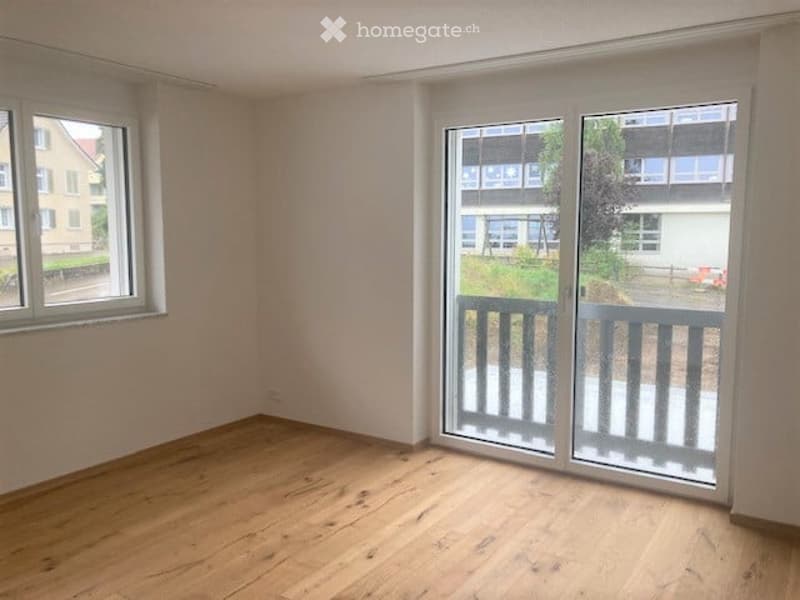
  • Empty room with wooden flooring, large sliding glass doors leading to a balcony, and a window on the left side.
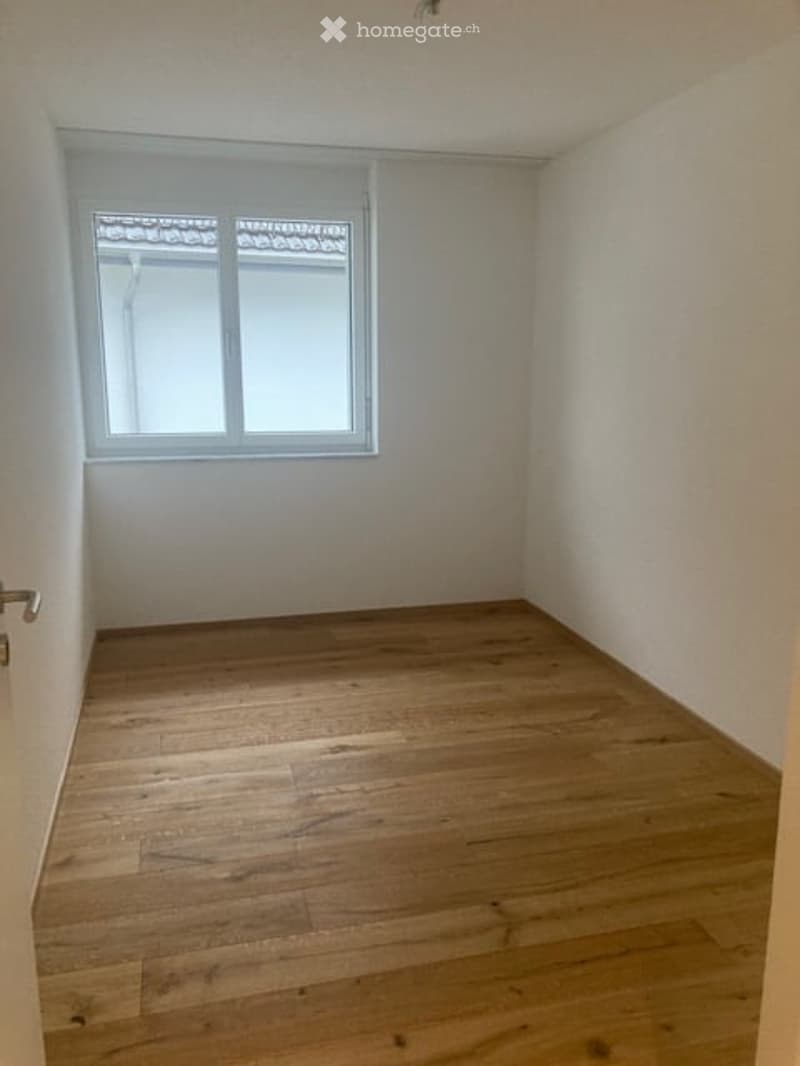
  • Empty room with wooden flooring and a single window with white frame and decorative glass design. Bare walls and no furniture.
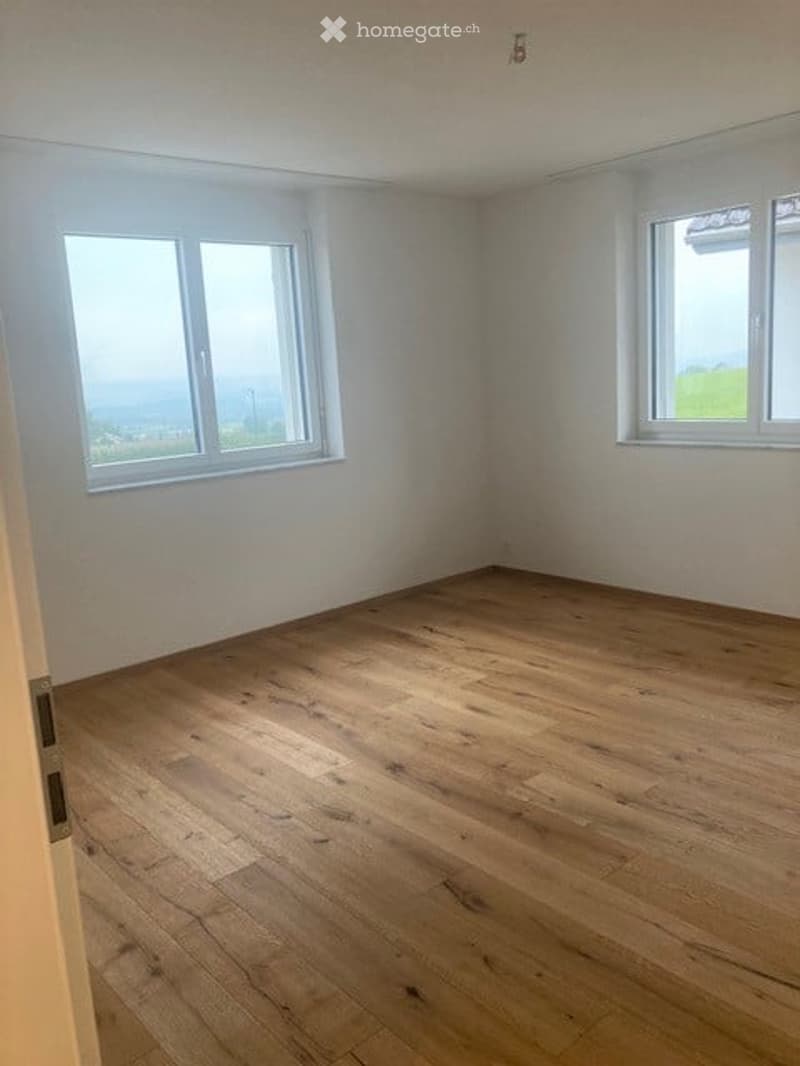
  • Empty room with wooden flooring and white walls, featuring two windows with white frames and a view of greenery outside.
  • Empty room with wooden flooring, white walls, and a skylight window at the far end.
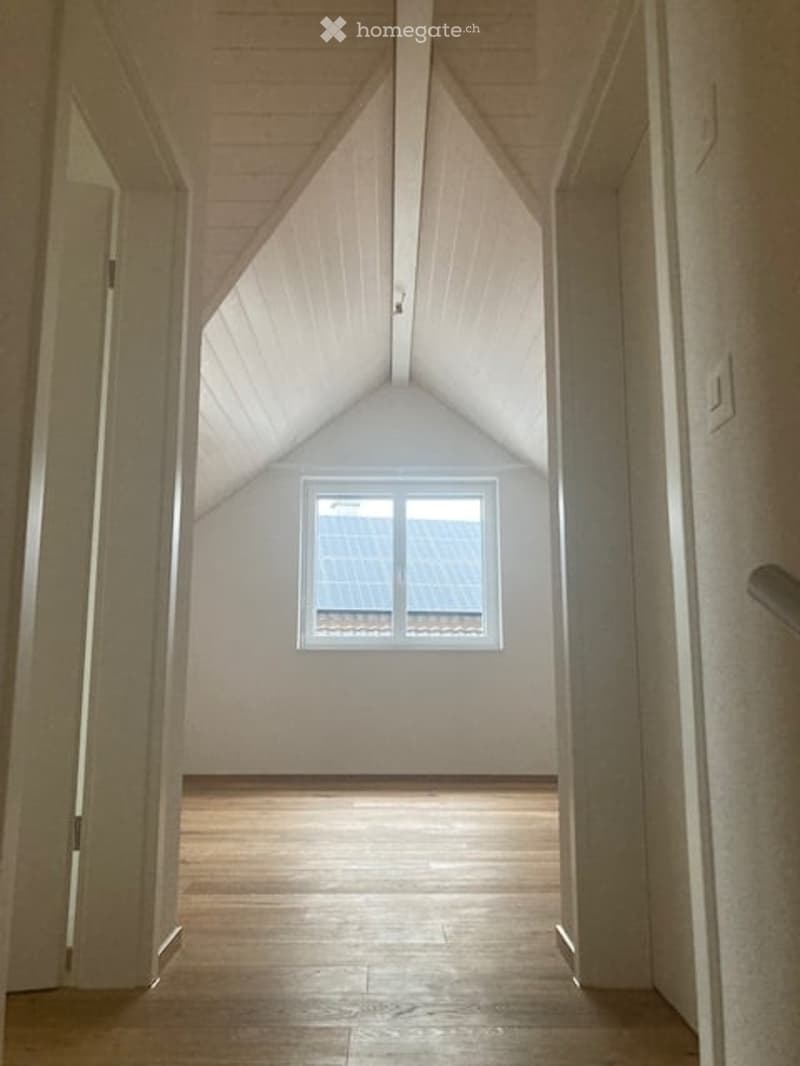
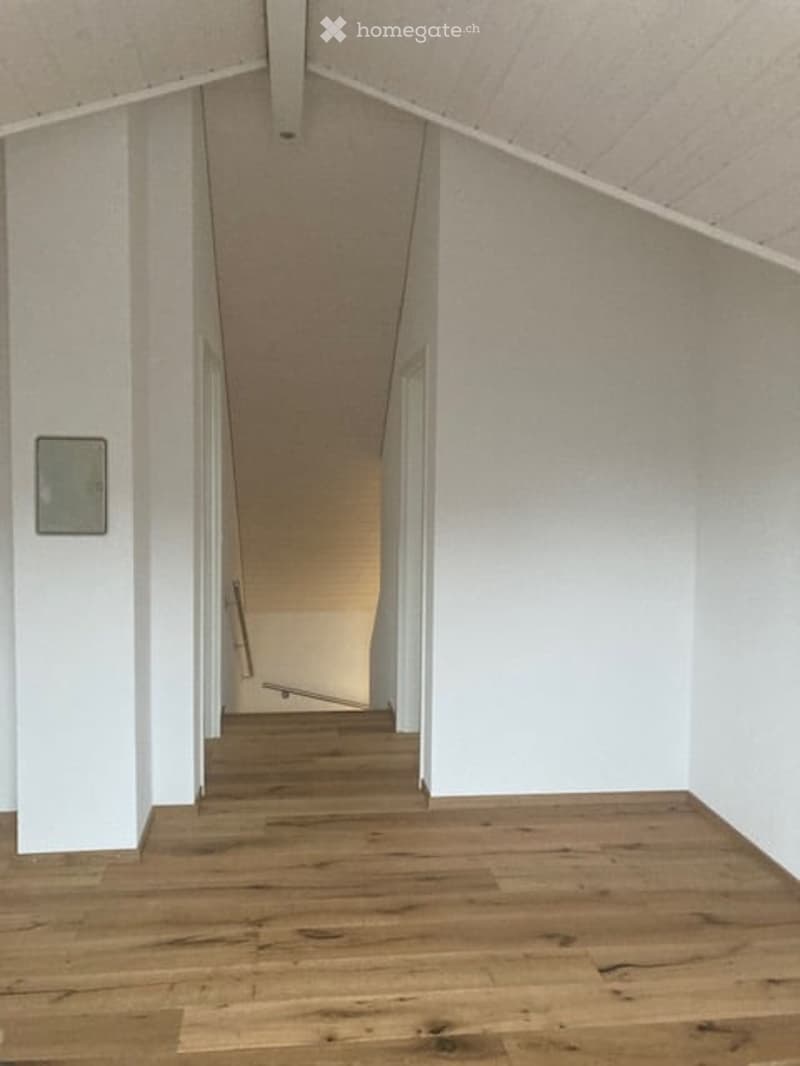
  • Empty hallway with wooden flooring and white walls, leading to another room with a slanted ceiling.
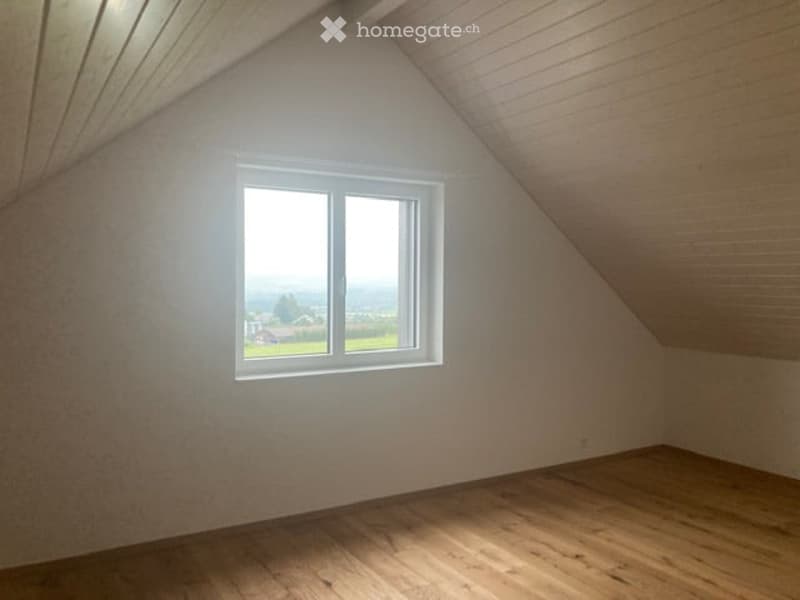
  • Empty attic room with wooden flooring, white walls, and a large window offering a scenic view of the countryside.
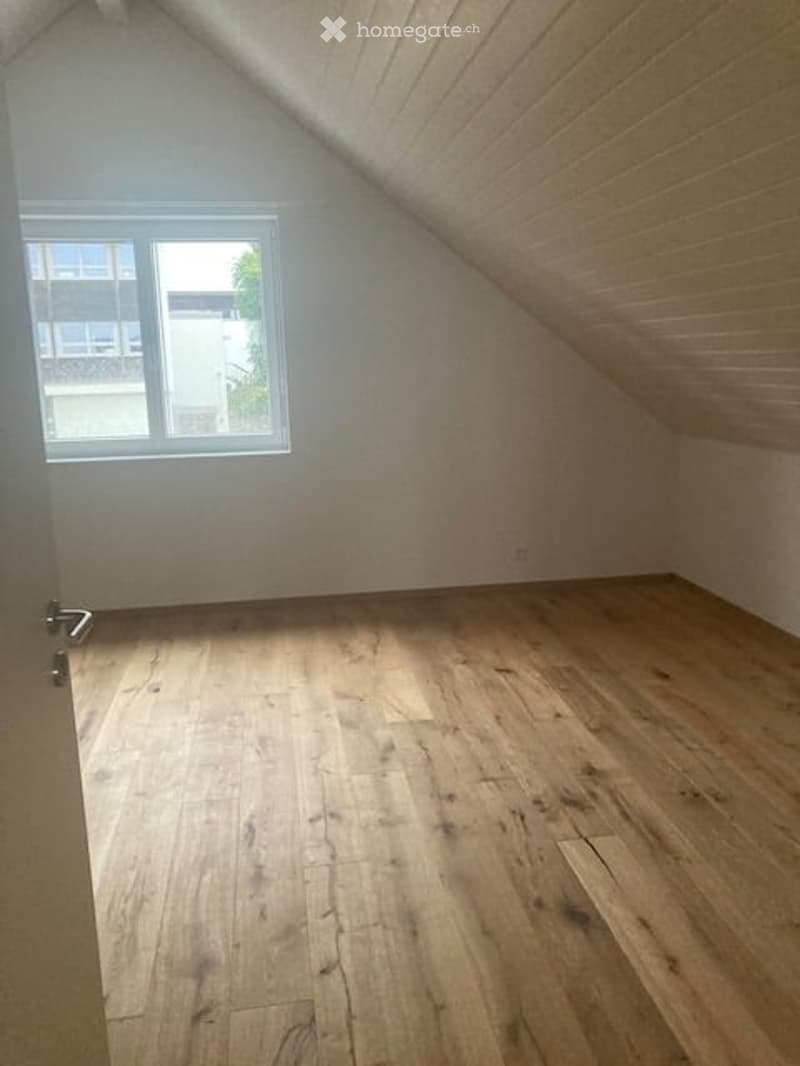
  • Empty attic room with wooden flooring, white walls, and a single window with white frame. Slanted ceiling with exposed wooden beams.
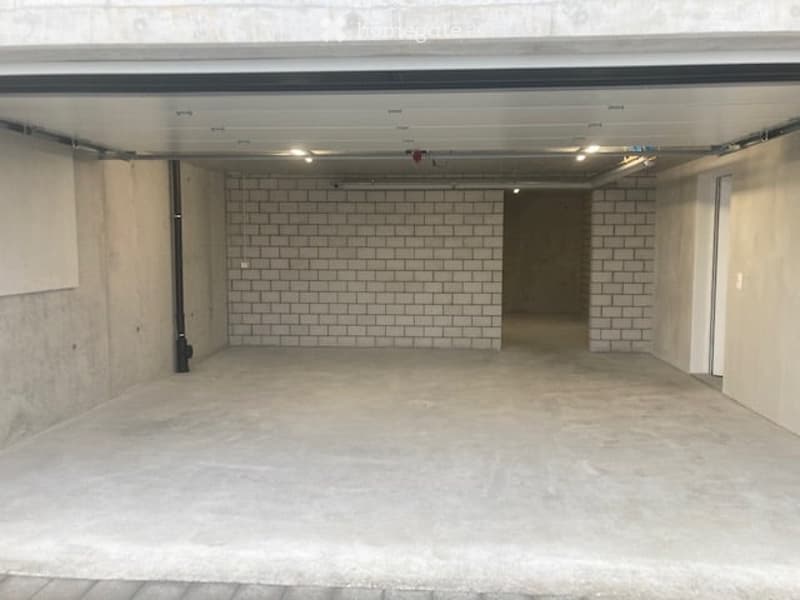
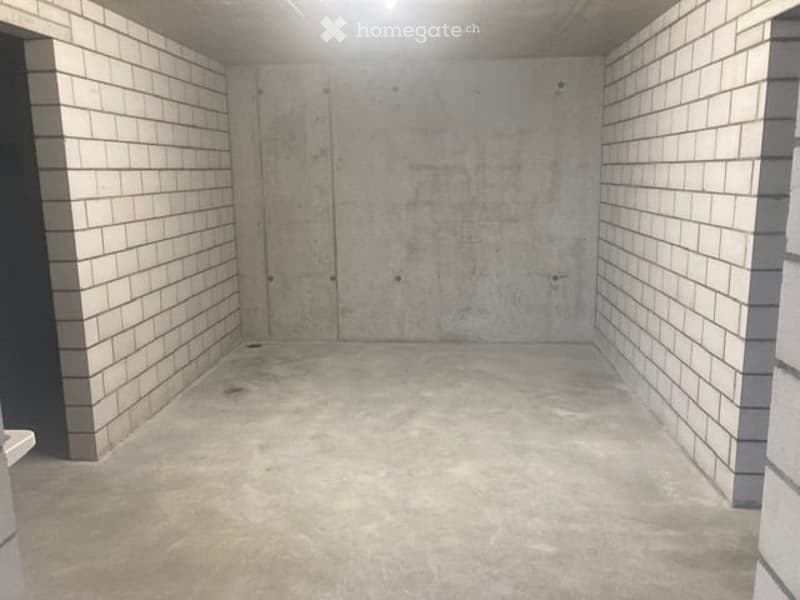
  • Empty garage with concrete floor, white brick walls, and overhead lighting.
  • Empty room with concrete walls and floor, white tiled columns, and a single door.
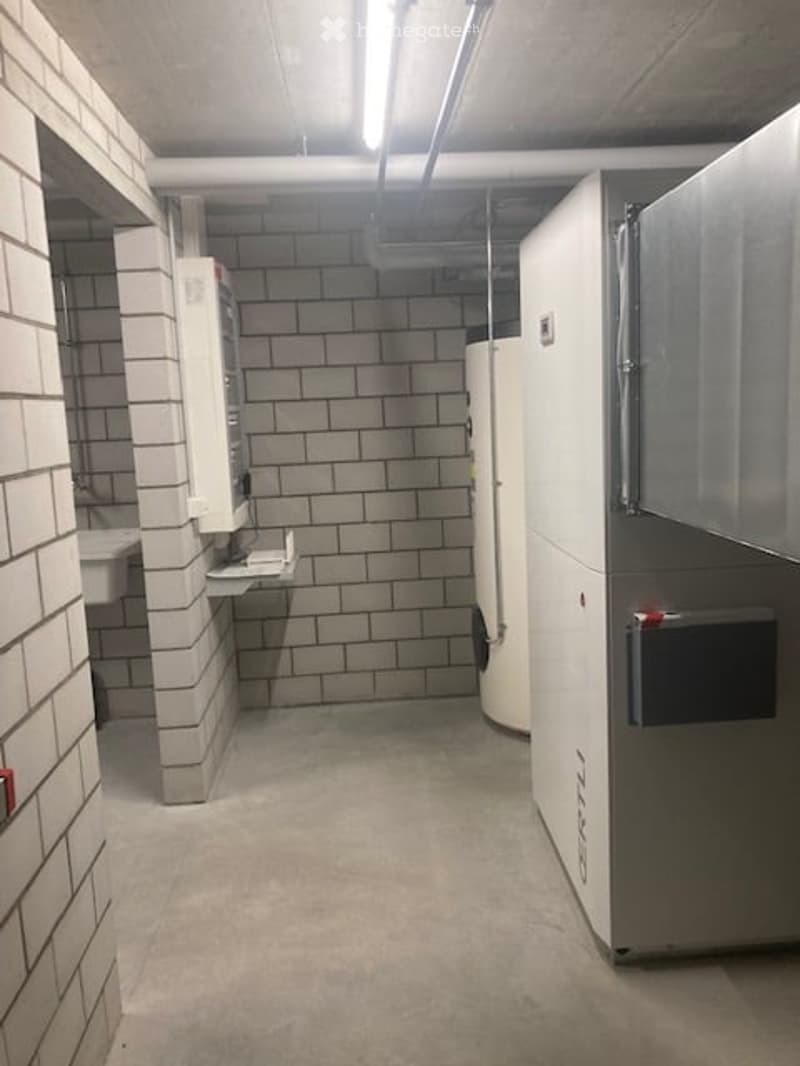
  • Utility room with white brick walls, concrete floor, water heater, and storage cabinets.
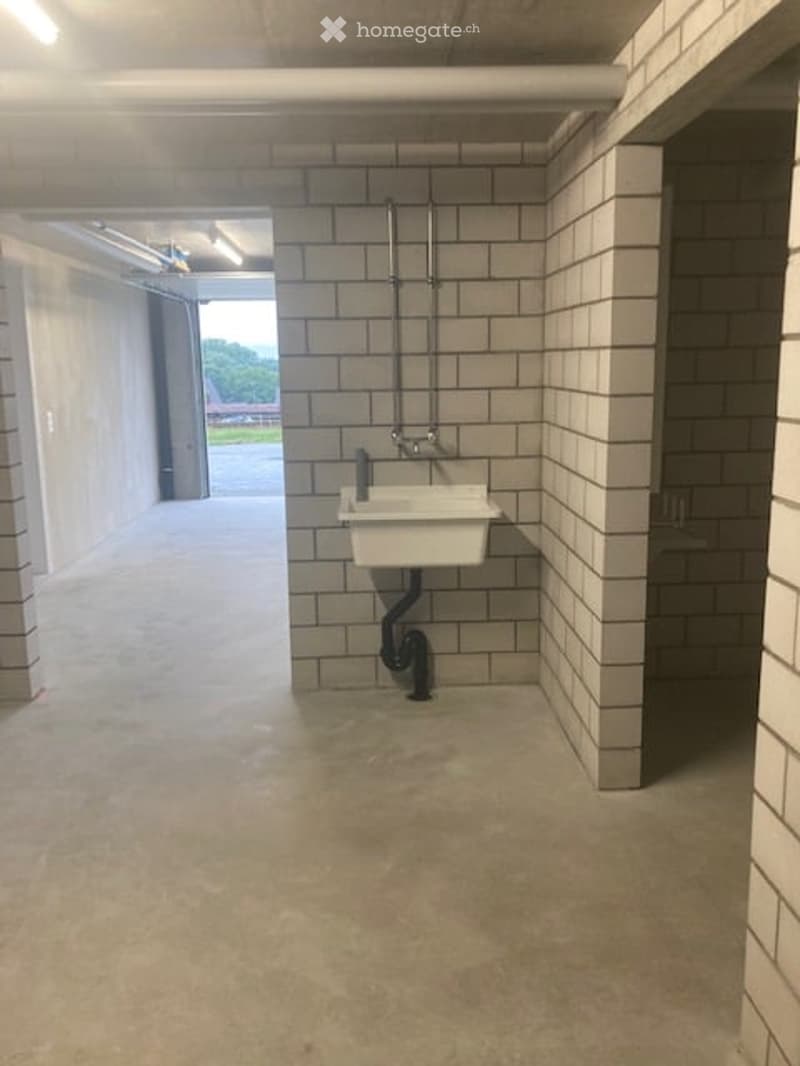
  • Empty utility or washroom area with a white sink, tiled walls, and concrete floor. No furniture or equipment present.
  • Get full property details

    Contact the advertiser for the exact address, floor plans and additional documents.

1 / 24

"7.5 room single-family house with solar system"

Rent
CHF 3,100.–
Rooms
7.5
Living space
219 m2

Location

Weiherweg 1A, 8577 Schönholzerswilen

Travel time

  • 55 min.Station: Bürglen TG

Surrounding information

Source of this data

The data displayed is provided by one of our third-party suppliers.

Please note that the locations displayed may not be up to date and there may be some deviations.

  • School

    1 min.Schulstrasse
  • Supermarket

    3 min.Volg
  • Public Transport

    3 min.Schönholzerswilen Gemeindehaus

Times refer to the route on foot.

Costs

Rent:
CHF 3,100.–

Main information

Available from:
01.02.2027
Type:
Single house
No. of rooms:
7.5
Number of floors:
3
Surface living:
219 m2
Land area:
557 m2
Year built:
2022

Features and furnishings

  • Balcony / Terrace

  • Washing machine

  • View

  • Quiet neighborhood

  • Child-friendly

  • Parking space

  • Garage

  • New building

Documents (0)

Description

Object:

  • 7.5 room single-family house with its own garden. This modern single-family house (built in 2022) impresses with generous floor plans, high-quality materials, and a quiet location in Schönholzerswilen.

Financial:

  • Rent Fr. 3100.00

  • with Swedish stove on request Rent: Fr. 3'150.00

  • Additional costs (water, heating, electricity) Exclusive (direct billing)

Basement / Garage

  • Entrance: Spacious area including cloakroom, ceramic tiles, plastered walls.

  • Double garage: With electric sectional door (remote control).

  • Ancillary rooms: Technical room and storage room with concrete sink.

Ground floor:

  • Kitchen: Cooking island with induction, steamer, dishwasher, refrigerator, granite countertop, motorized external blinds, underfloor heating, ceramic tiles, plastered walls.

  • Living area: Underfloor heating, ceramic tiles, plastered walls. Motorized external blinds. Swedish stove possible on request (rent adjustment).

  • Office: Underfloor heating, ceramic tiles, plastered walls. Manual external blinds.

  • WC: Guest toilet with sink, washing machine, and dryer. Underfloor heating, ceramic tiles, plastered walls. Manual external blinds.

  • Hallway: Underfloor heating, ceramic tiles, plastered walls.

  • Direct access to the private terrace and garden from the living area.

Upper floor:

  • Room 1 Underfloor heating, parquet, plastered walls

  • Room 2 Dressing room, underfloor heating, parquet, plastered walls, manual external blinds, French balcony.

  • Room 3 Underfloor heating, parquet, plastered walls, manual external blinds, French balcony.

  • Bathroom: Underfloor heating, ceramic tiles, manual external blinds, toilet, sink, bathtub, and shower.

  • Hallway: Underfloor heating, ceramic tiles, plastered walls.

Attic:

  • Hallway: Underfloor heating, parquet, plastered walls.

  • East room: Spacious room with underfloor heating, parquet, plastered walls, manual external blinds

  • West room: Spacious room with underfloor heating, parquet, plastered walls, manual external blinds

Information:

  • Multimedia: Telephone, internet, and TV can be obtained via the fiber optic network in Schönholzerswilen (Leucom or Swisscom)

  • Heating: Air heat pump, electricity is billed directly by the utility company

  • Option: Additional Swedish stove Chimney sweep 1-2 times/year is billed directly

  • Water / sewage: is billed directly by the utility company

  • Solar power from the roof: is regulated by an EVG contract and passed on at a 20% lower price than from the EW. Billing is done quarterly by the local electricity company (EW)

Pets:

  • By arrangement

  • No dogs

Location & Infrastructure

  • School: Volksschule am Nollen (kindergarten, primary and secondary school).

  • Shopping: Volg with post office and dairy in the village. Further markets within a 5-10 km radius (Weinfelden, Wil).

  • Transportation: Bus connection to Weinfelden (hourly service).

  • Highway access approximately 10 km.

Create your account
Free

Unlock the full experience

Sync your favourites, manage search alerts, and access all your important services seamlessly across devices. Create your free account for a personalized home search!

Contact

Stefan und Fränzi Künzle Weiblingen 2, 8577 Schönholzerswilen

Listing ID
4003588212
Object ref.
bcx9n.7t4ap

Contact the advertiser

Tenant profile
Success booster
Greater chance of success

In high-demand areas, property listers find themselves pre-selecting prospects to manage the number of viewings. Timing – first come, first served – is key, but other criteria can also influence selection. A high income doesn’t always mean an advantage – be honest about it.

By continuing, I declare that I accept the GTC and acknowledge the privacy policy, and that personal aggregated data related to my interests may be shared with the advertiser.

Other properties you might like

Fraud prevention: a few useful tips

  • Never transfer money in advance
  • Be careful if the price appears too low
  • Never share personal data such as bank details or copies of ID upfront
  • Do not sign a contract before you have visited the property

Tips and services