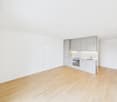
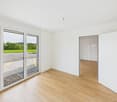
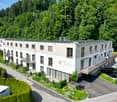
5 results - Apartment for rent in Rickenbach b. Wil
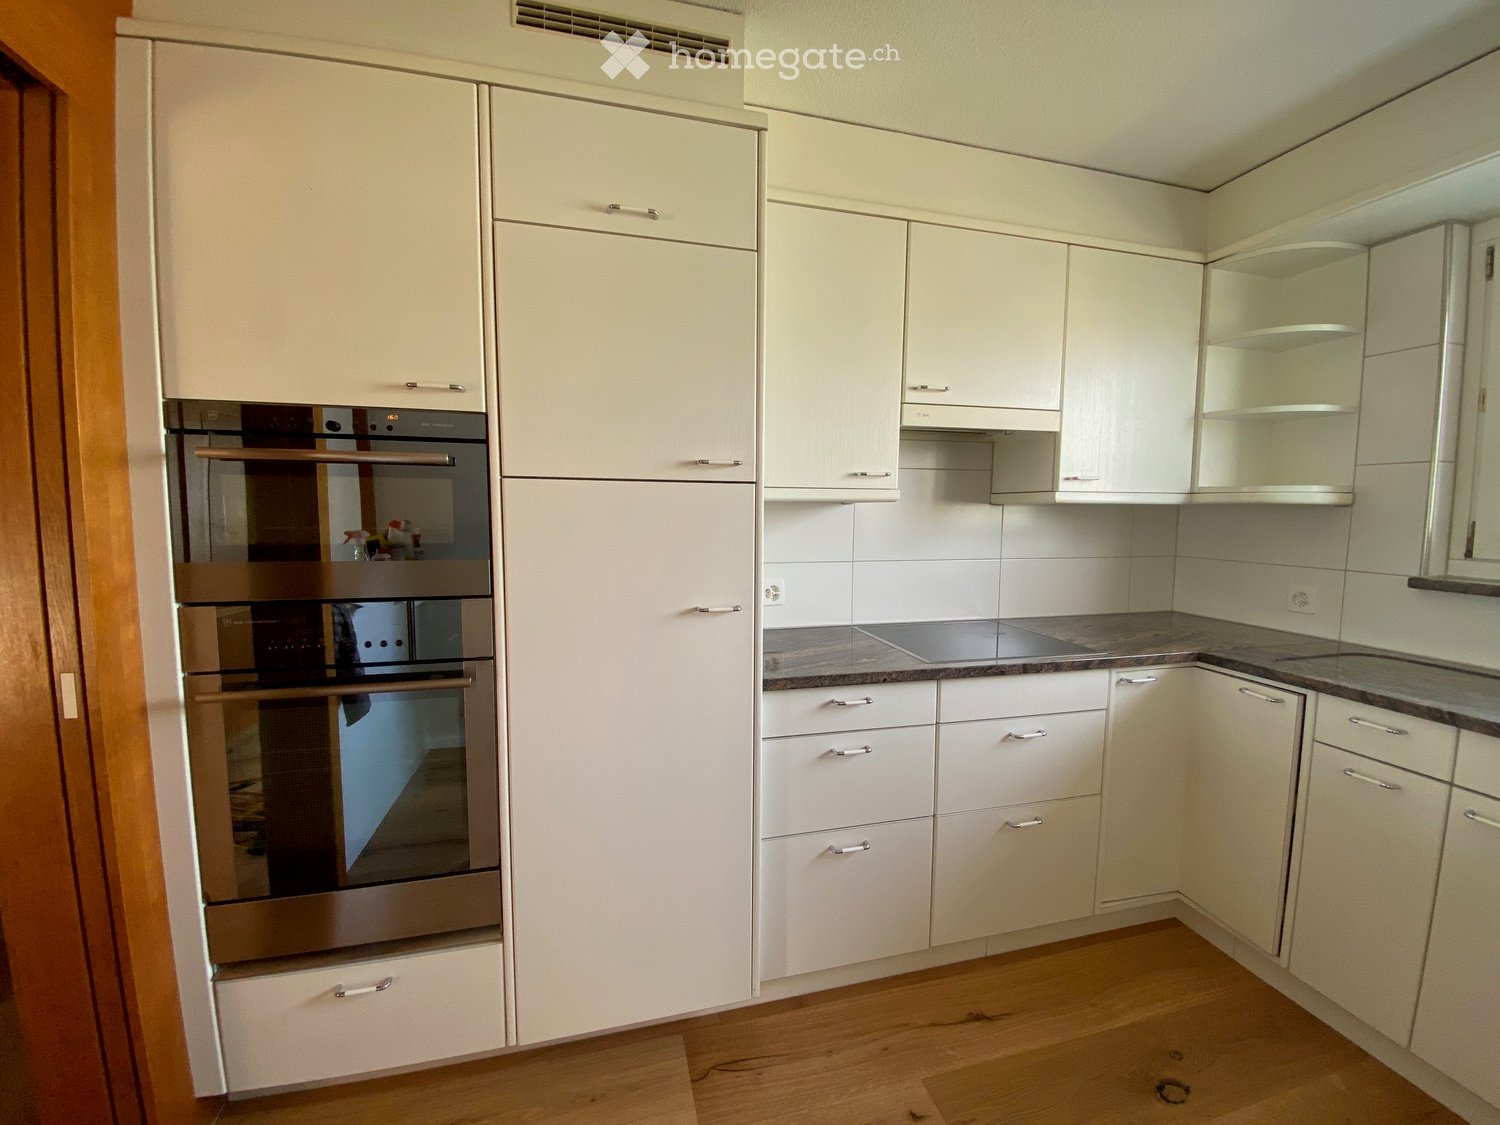
1 / 17
CHF 2,900.–
5.5 rooms187m² living space
9532 Rickenbach b. Wil
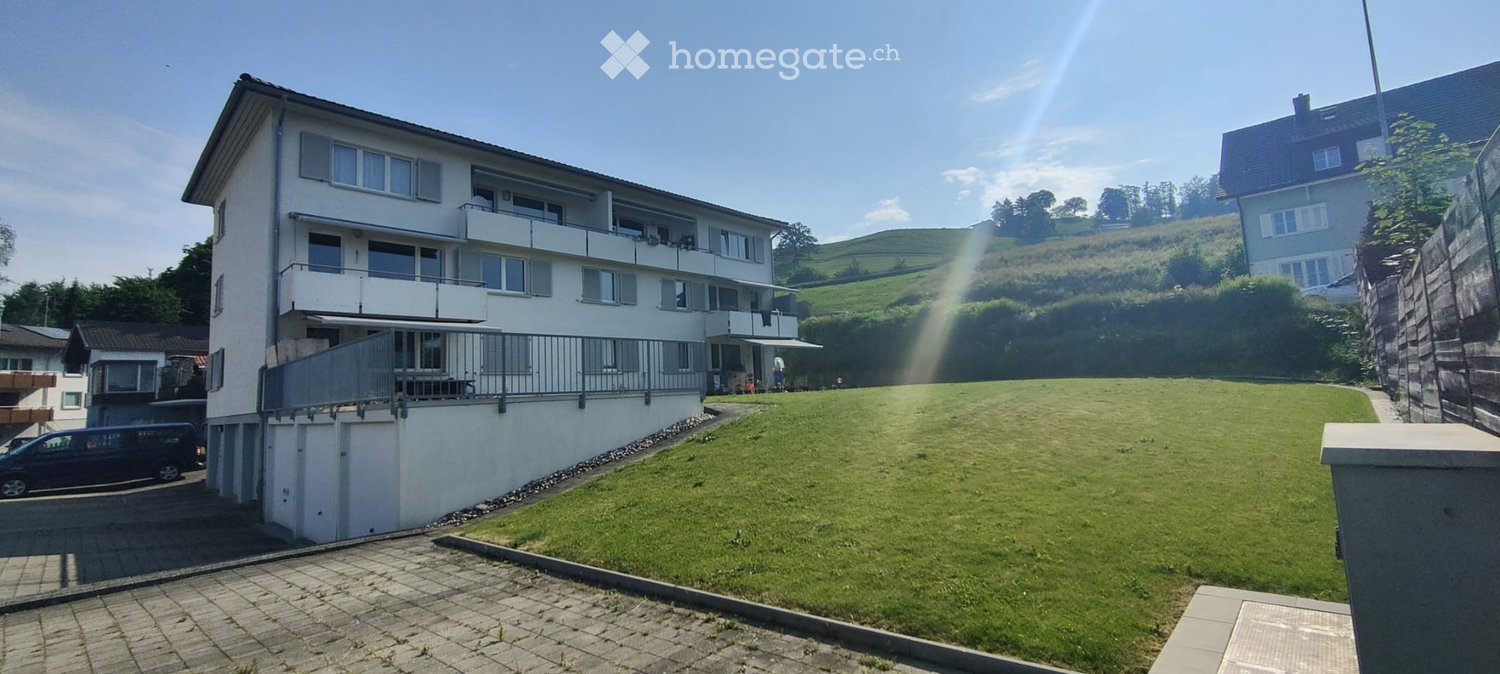
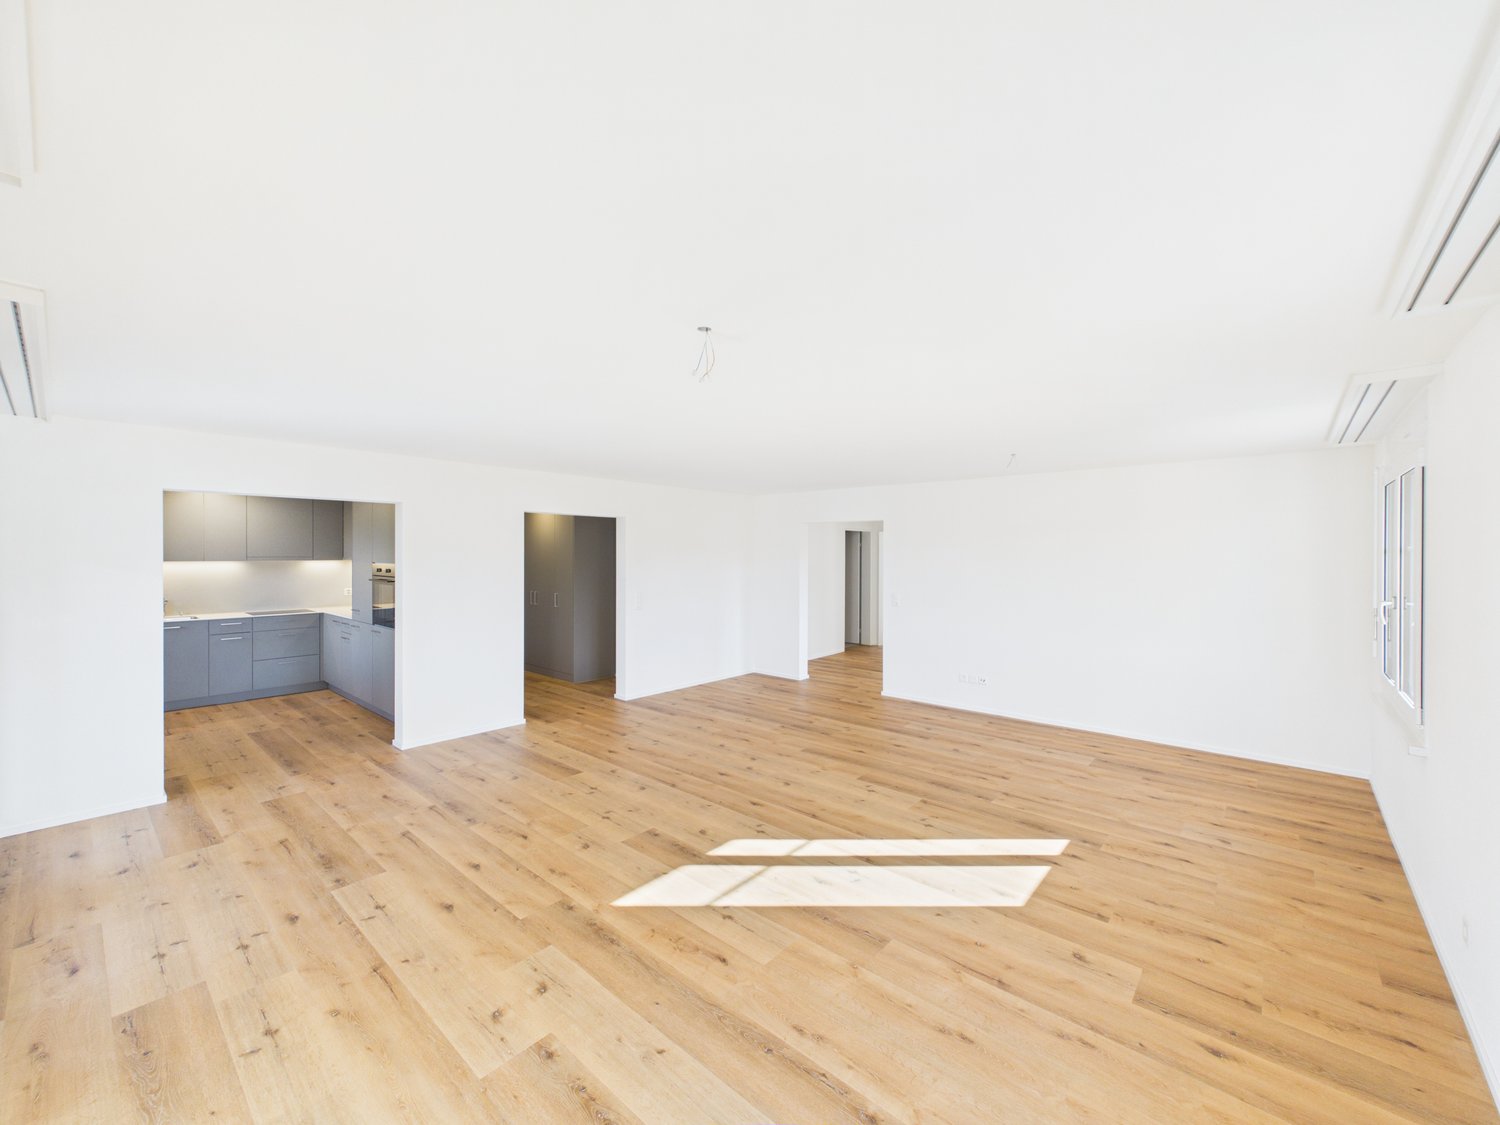
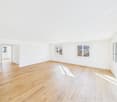
STYLISH & MODERN LIVING | EXCLUSIVITY WITH PANORAMIC VIEWS AND PRIVACY

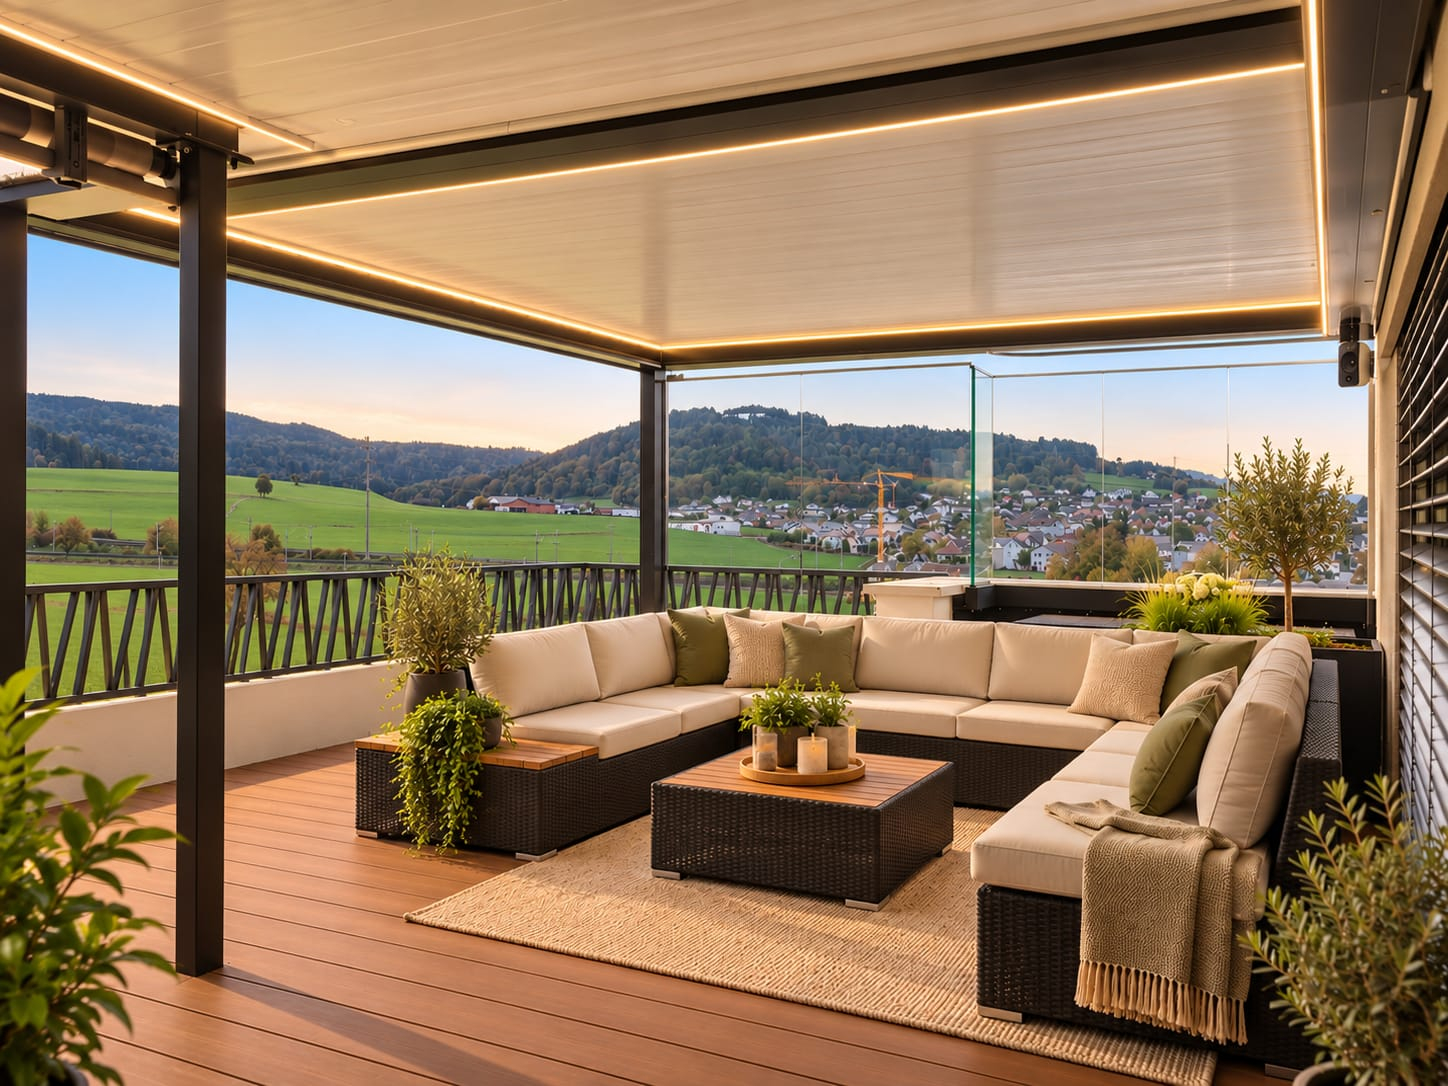
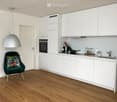
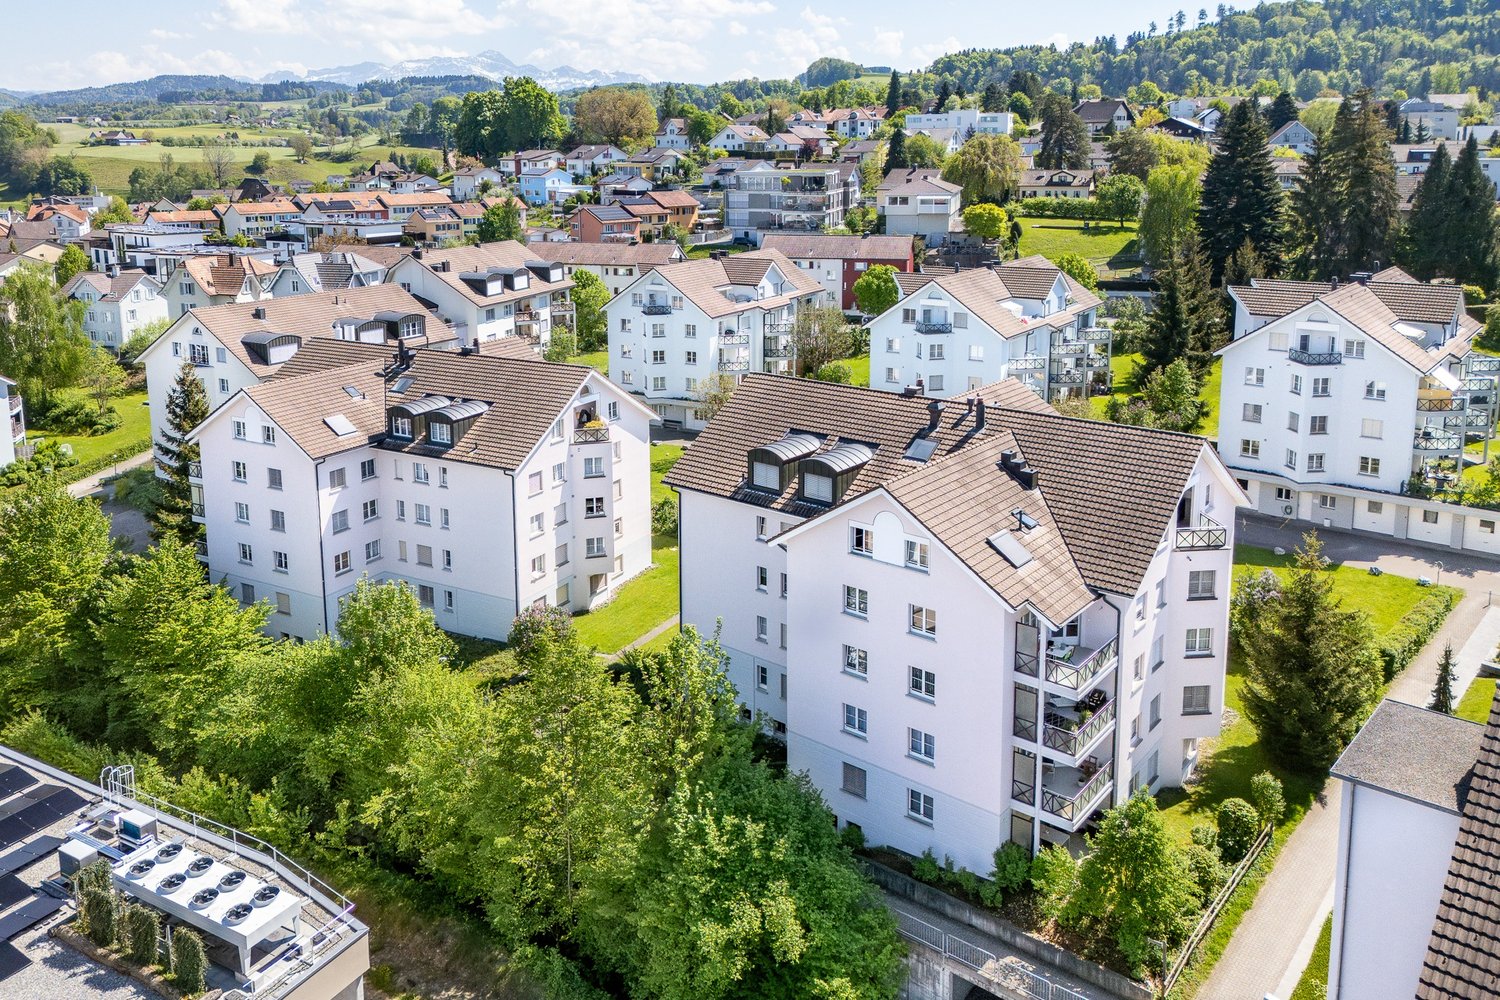
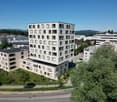
AVAILABLE IMMEDIATELY OR BY ARRANGEMENT.VIEWING BY APPOINTMENT ON FRIDAYS AND SATURDAYS.Stylish & modern living with all amenities and unobstructed panoramic views for connoisseurs and families who appreciate the extra something and privacy. Embedded in a newly built neighborhood, consisting of 5 residential buildings with a park and playground, as well as lockable bicycle storage rooms. The underground container for waste disposal is within walking distance.The building is completely wheelchair accessible. Through the underground garage, you can reach the apartment directly with the elevator (exclusive key function). The available parking and storage spaces are located directly next to the house entrance. The parking space for CHF 60.-/month is ideal for motorcycles. The two available underground parking spaces at CHF 120.-/month are generously sized and can be rented if needed.TECHNICAL FEATURES • Heat pump heating system • Full-surface underfloor heating • Photovoltaic system • Minergie comfort ventilation • LOXONE Smarthome system • SONOS multi-room sound system • Fiber optic internet connection EXCLUSIVE PROPERTY STANDARDEach living and sleeping room has direct access to the terrace or balcony. The room doors were consistently focused on quality: all room doors have a sound-insulating full-span core and additional sound-absorbing elements, which provide first-class acoustic separation of the individual rooms.Floor-to-ceiling windows allow for plenty of natural daylight in every room. All windows can be darkened with electric roller shutters. Future-proof media equipment: each living and sleeping room is equipped with a modern multimedia socket including a fast network connection (LAN) - ideal for home office, streaming, and smart home applications.The spacious, inviting entrance hall is additionally illuminated by ceiling-integrated skylights and has a wardrobe and a floor-to-ceiling shoe storage rack. Adjacent is the guest toilet (Closomat), which is also illuminated by a ceiling-integrated skylight during the day.The high-quality brand kitchen with cooking island leaves nothing to be desired: wine cooler (2 temperature settings), freezer with 8 drawers and an integrated ice cube dispenser, induction cooktop, self-cleaning pyrolysis oven and warming drawer, separate steamer, dishwasher, family refrigerator with 3 cooling drawers, pharmacy cabinet, and roller shutter cabinet with space for your coffee and kitchen machine.The apartment has a household room equipped with a washing tower (modern devices), a heated clothes drying rack, a washing sink, and built-in cabinets, as well as a cleaning cabinet.The entire apartment has refined, high-quality flooring. The living rooms and wet cells are equipped with light Feinstein ceramic tiles, and the bedrooms have robust parquet flooring.The master bedroom has a custom-made, 5-door built-in wardrobe, and the en-suite bathroom is equipped with a double sink and double mirror cabinet, Closomat, and bathtub, and features a mosaic snail shower with a cascade shower head.The third wet cell offers a walk-in shower with a glass swing door, a Closomat, and a sink with a double mirror cabinet.An elegant sliding milk glass wall separates the room, which is ideal as a home office, or possibly as a guest room. This area, as well as the adjacent living room, has floor sockets - ideal for connecting floor lamps and battery chargers, etc.A spacious (clinker masonry) in the basement offers additional storage space or space for your hobby. HIGHLIGHTSThe over 120m2 large south-facing terrace with a view of the Säntis and a lawn area is equipped with a covered pergola with an electric side awning, awnings, and LED lighting, as well as a fully integrated pizza oven. The whirlpool can be taken over without compensation. An outdoor shower, two water connections, and the practical equipment shed further enhance the outdoor offer.Your private wellness oasis: The spa area, completely renovated in spring 2026, is a high-quality Finnish sauna with a pouring function, LED ceiling lights, and offers a fantastic panoramic view through the integrated panorama window. Here you can enjoy the classic, intense sauna feeling and deep regeneration directly in your own four walls. REGISTRATIONIf you are interested, please register quickly for a viewing and convince yourself on site of this unique residential jewel.

1 / 7
CHF 1,600.–
3.5 rooms64m² living space
9532 Rickenbach b. Wil
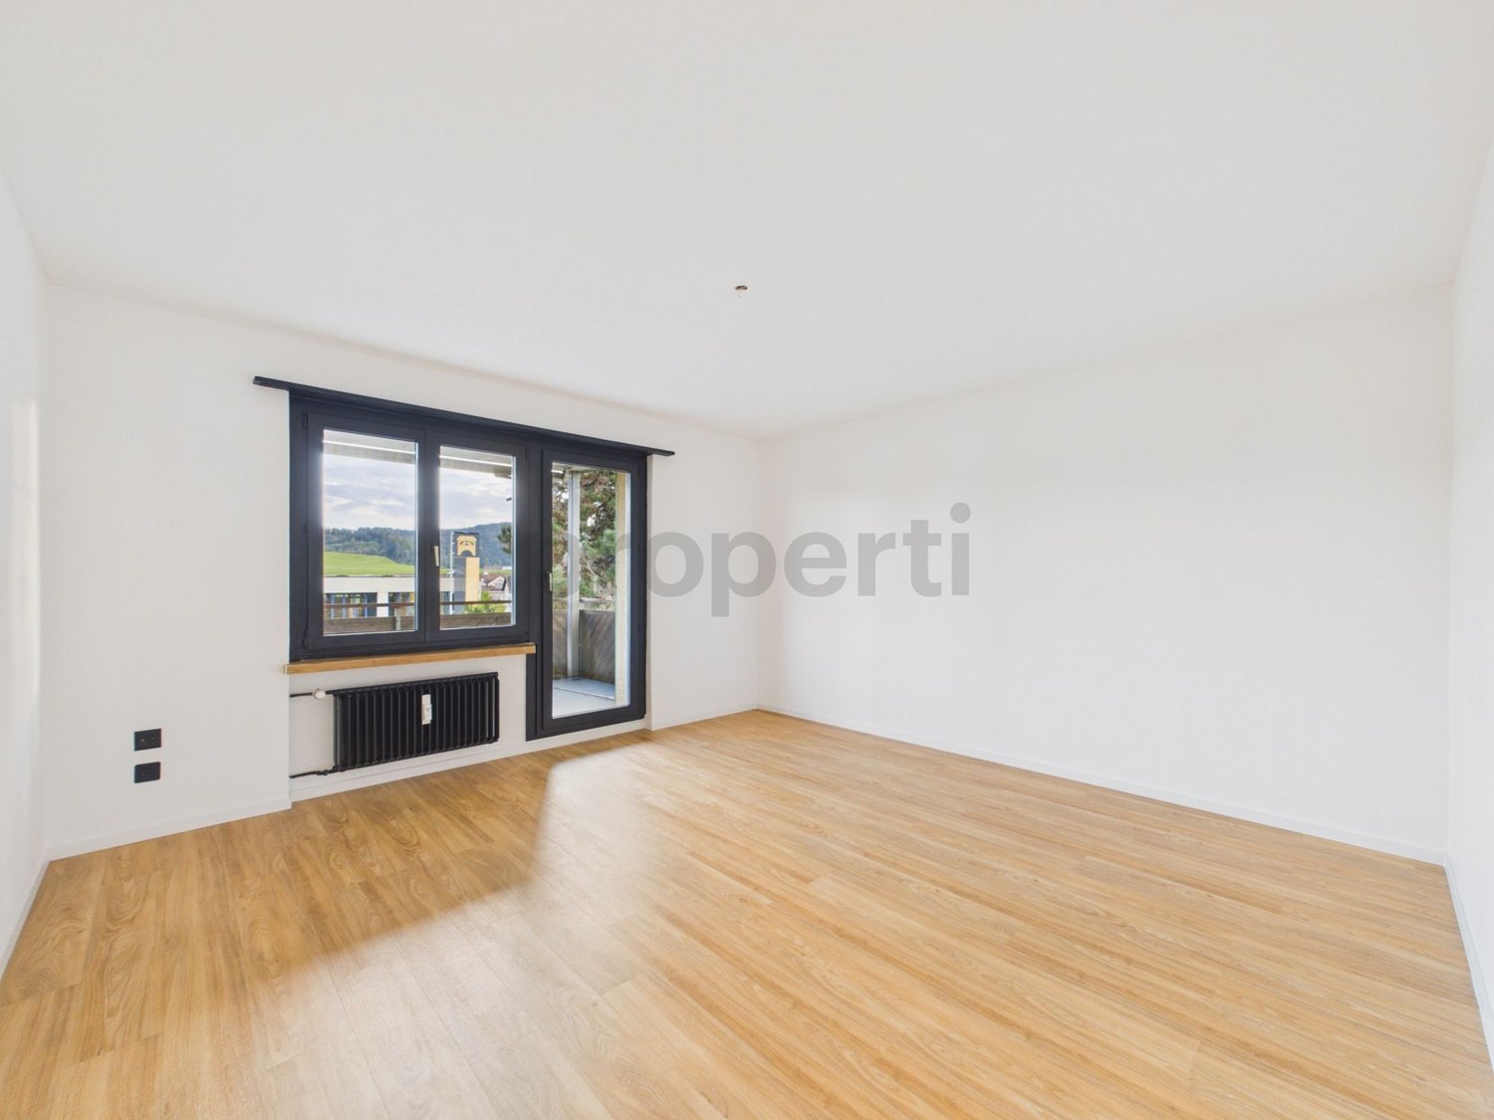
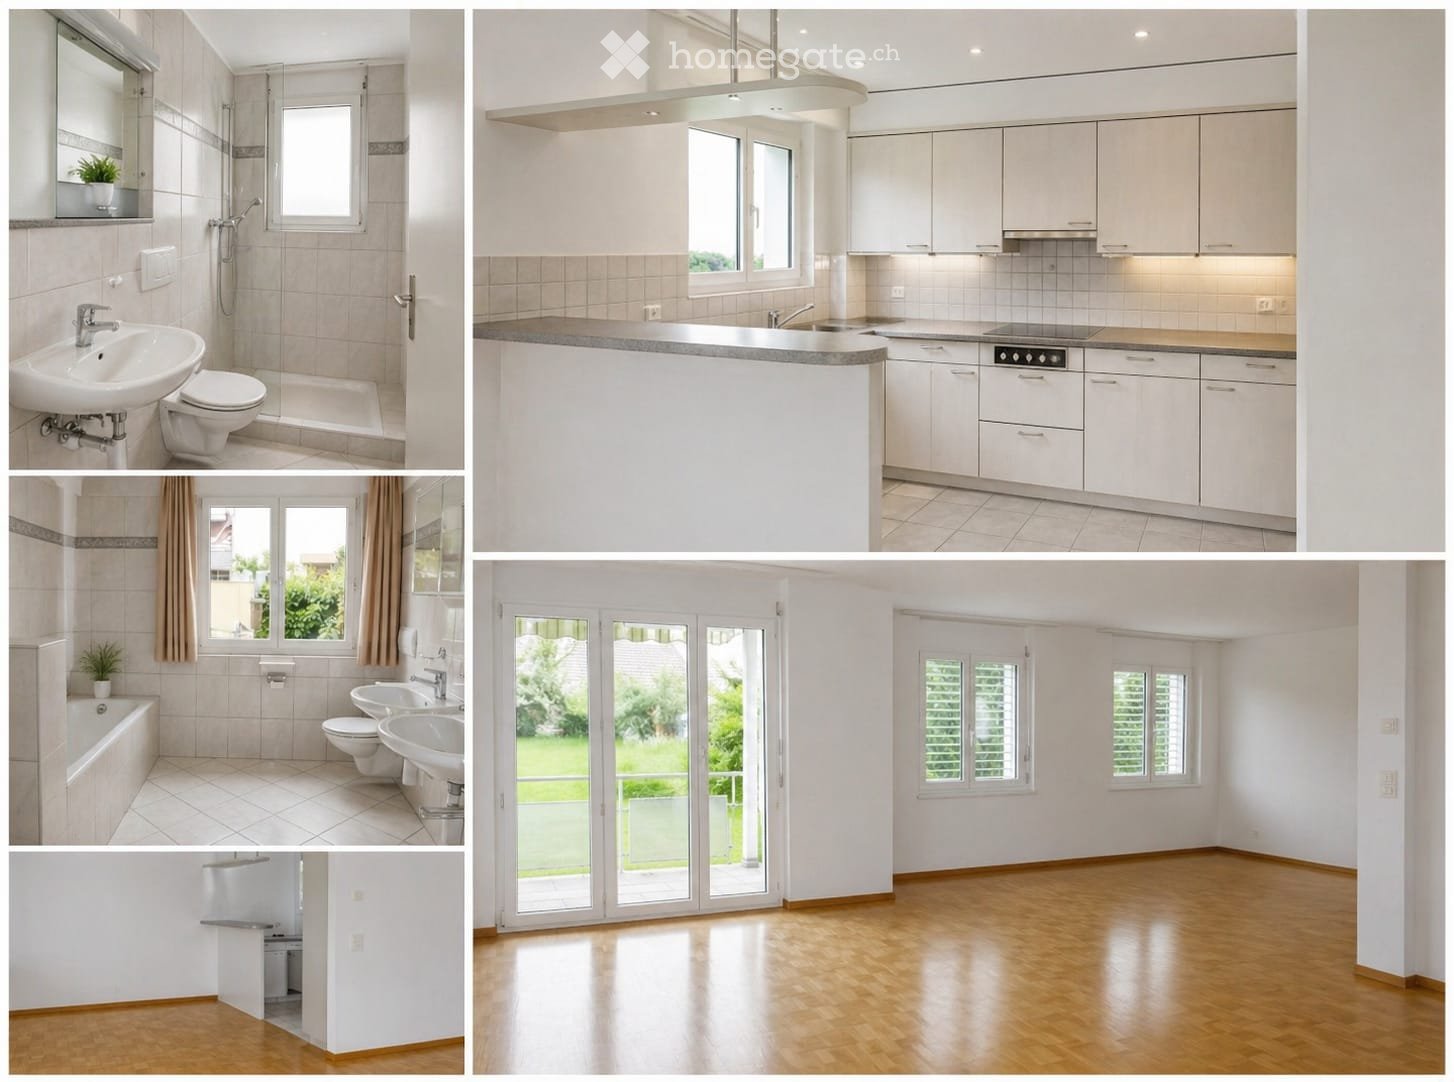
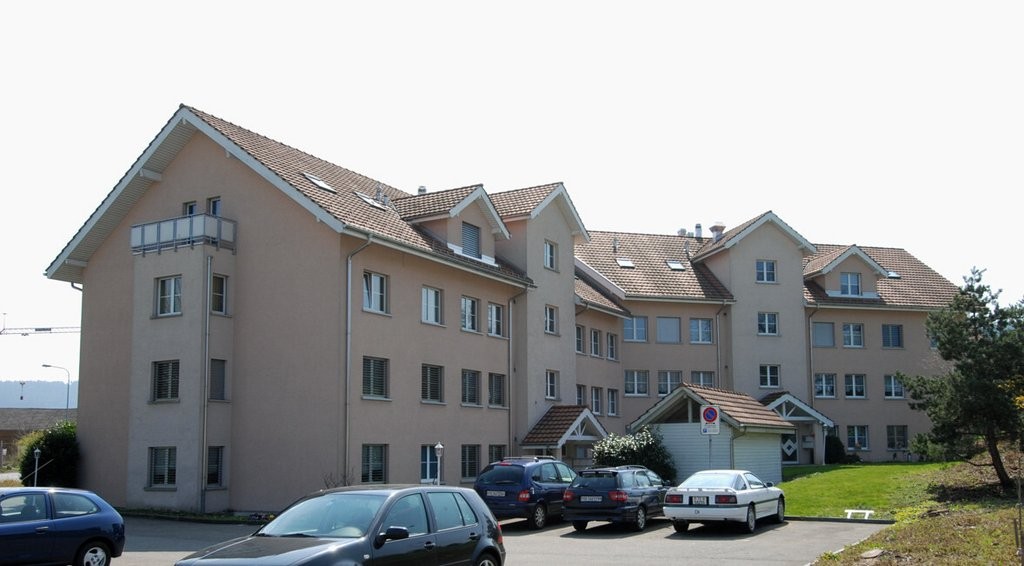
Freshly renovated, modernly equipped - your new home with balcony!

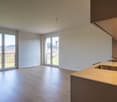
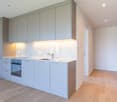
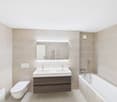
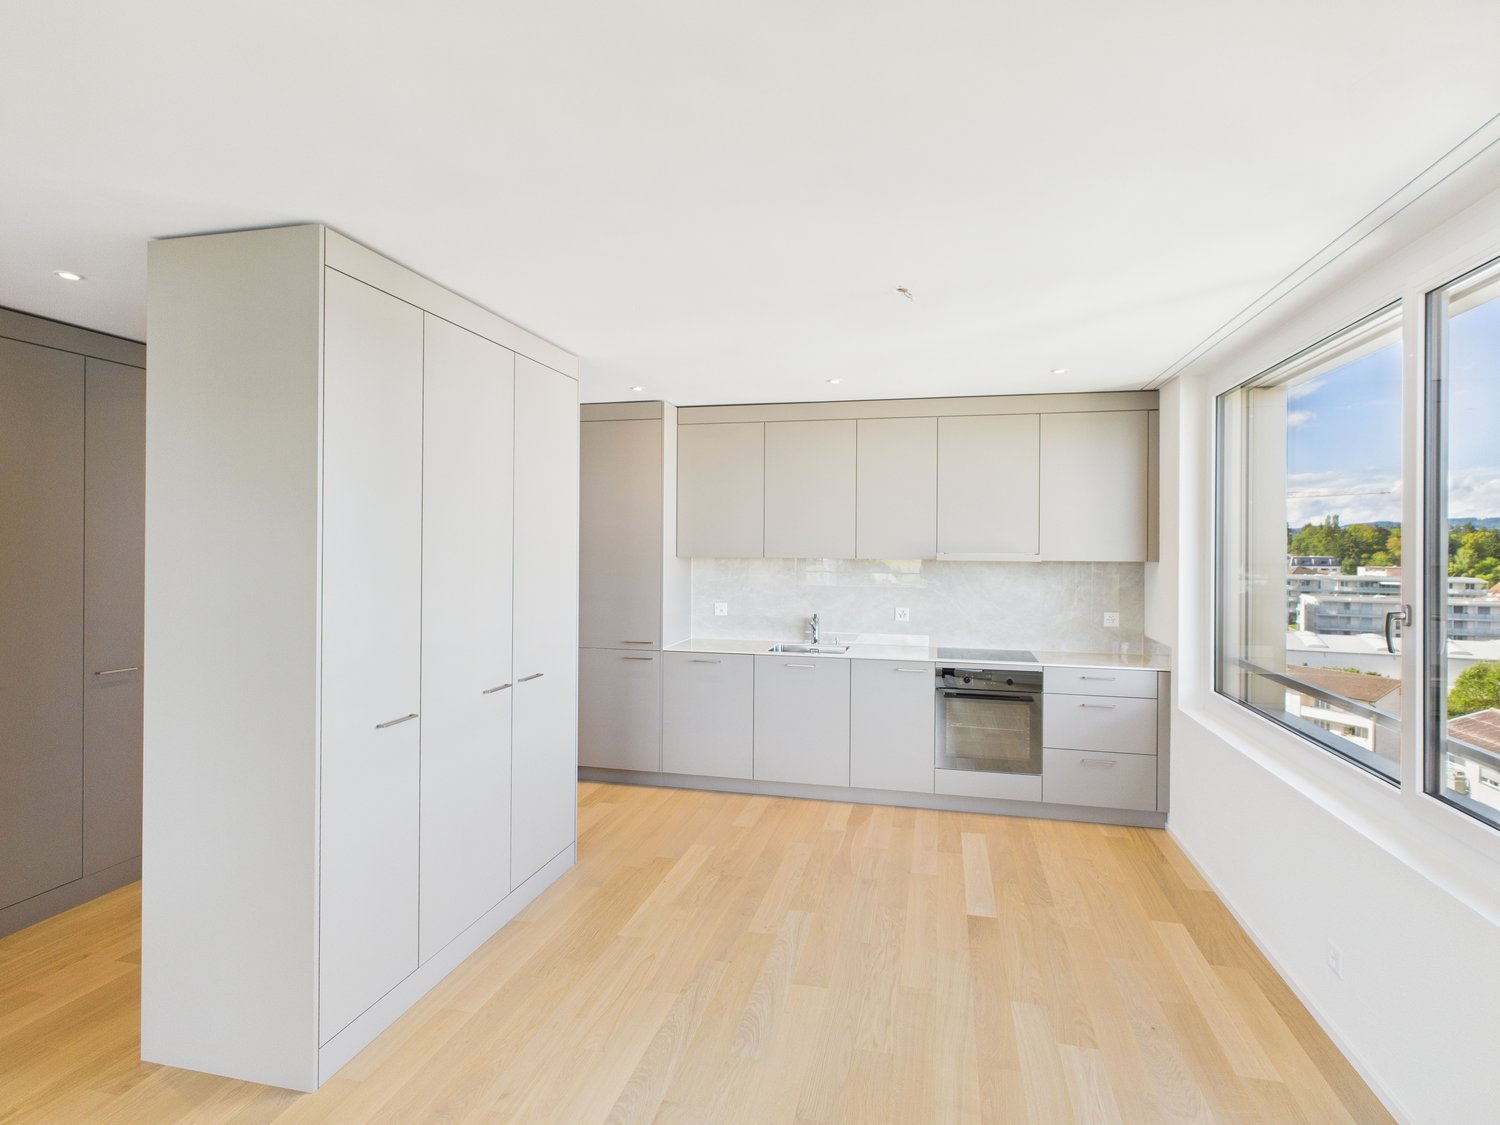
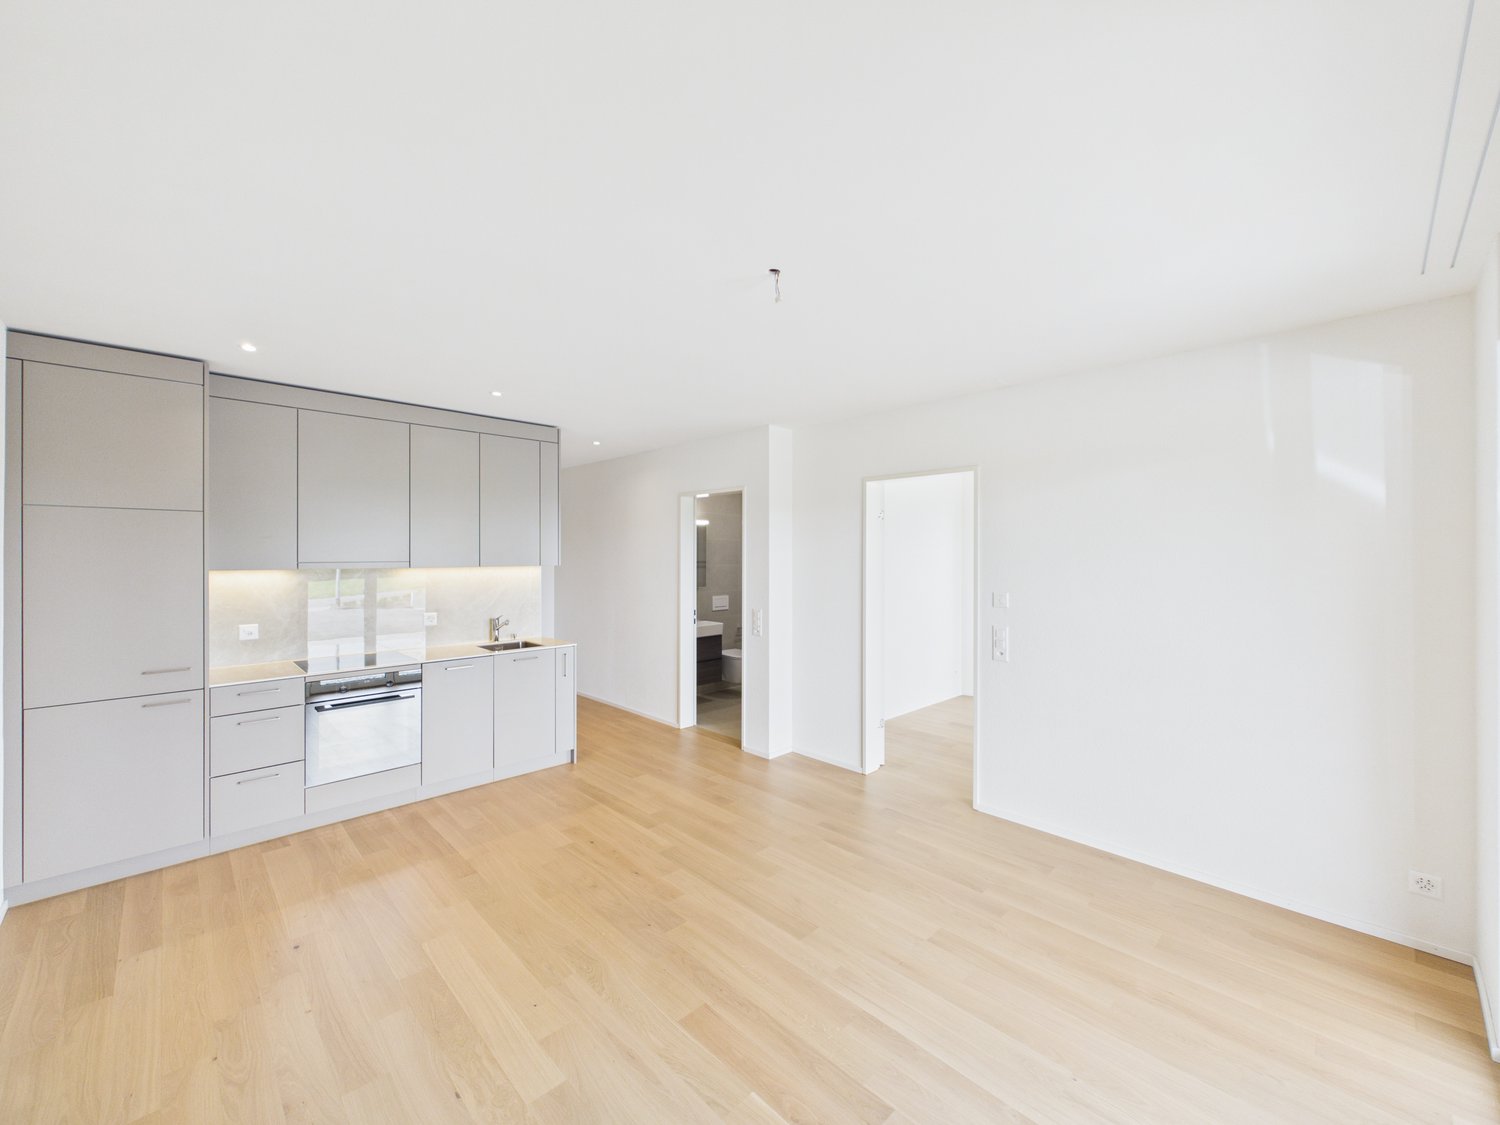
Awaiting you is a freshly renovated 3.5-room apartment with 64 m² of living space, combining modern living comfort with a practical room layout.The bright, friendly rooms and the well-maintained floors in wood optic create a pleasant living atmosphere. The spacious living area forms the heart of the apartment and offers direct access to the balcony - a nice place to relax after a long day.A special highlight is the modern kitchen with new, high-quality appliances from V-ZUG. Generous workspaces and well-thought-out storage ensure that cooking is a pleasure here.The bright bathroom with bathtub offers additional comfort. A separate cellar compartment provides practical storage space, while the bicycle room and the available carport parking space complement the offer.The location is also convincing: shopping facilities, schools, and various services are located in the nearby area. The proximity to the city of Wil makes the location particularly interesting for people who appreciate good infrastructure and short daily routes.An apartment for all those who are looking for a freshly renovated home with modern equipment and a pleasant living feeling.This property offer is characterized by: • Freshly renovated (2026): stylish 3.5-room apartment with 64 m² of living space • Modern kitchen: high-quality, new V-ZUG appliances and well-thought-out storage • Bright living atmosphere: friendly living area with direct access to the balcony • Living comfort: bathroom with bathtub, separate cellar compartment, and bicycle room • Parking possibility: carport available • Attractive location: good infrastructure and short distances to Wil Have we sparked your interest? Arrange a viewing appointment now and discover your new home!
Find a new tenant for free

Create a free listing on Homegate to find the perfect next tenant for your apartment in no time at all.

List your property now
More objects in your automatically expanded search area
19 results - Radius: + 10km
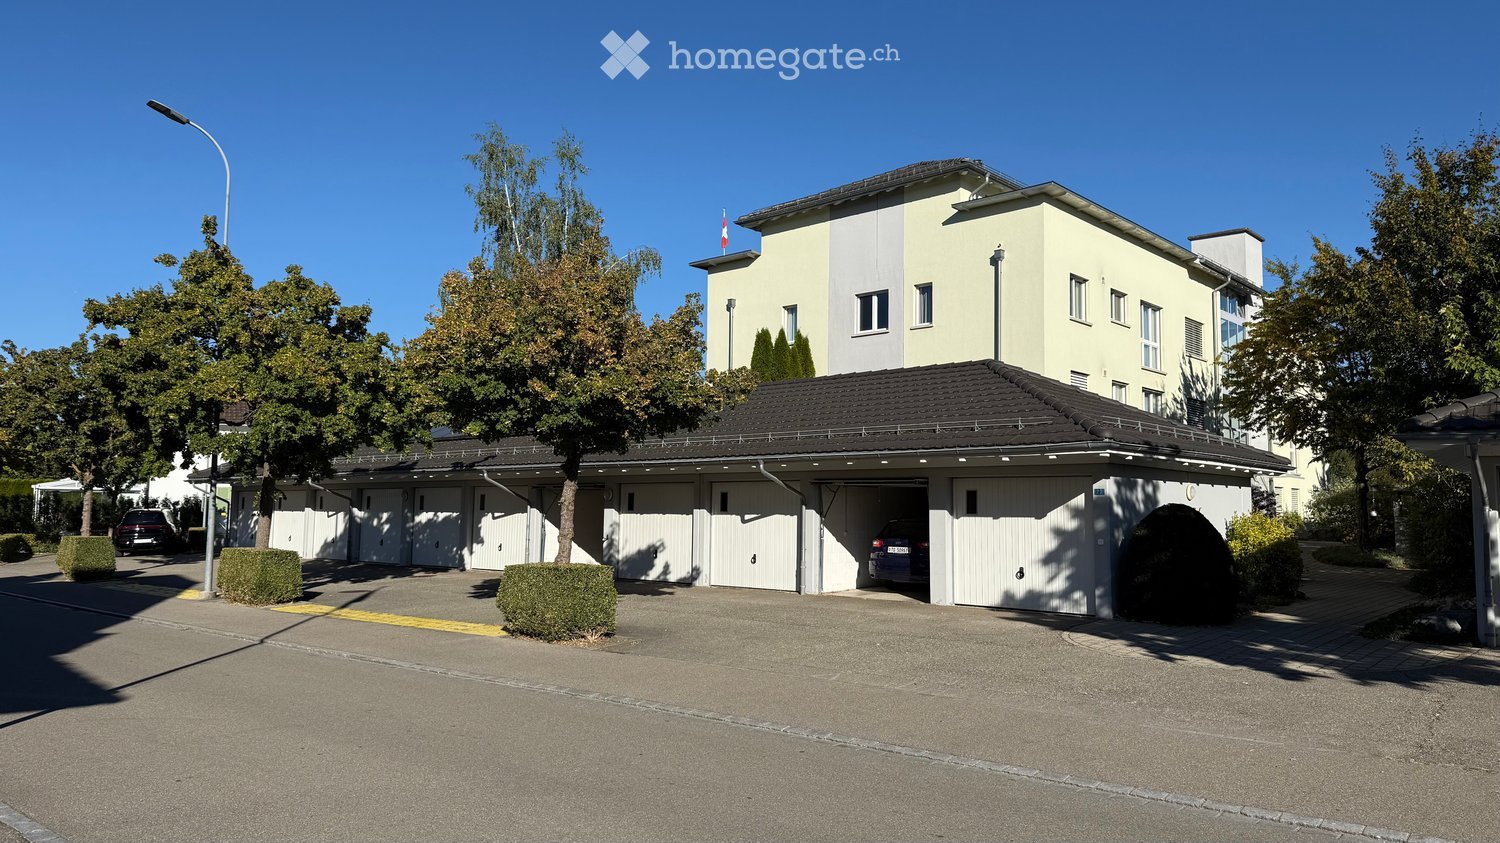
  • Two-story building with a large attached garage, multiple garage doors, and a driveway with parked cars.
  • Empty hallway with wooden flooring, white walls, and built-in storage unit with wooden shelves and white cabinets.
  • Modern kitchen with white cabinets, stainless steel appliances, and wooden flooring.
  • Modern kitchen with white cabinets, granite countertops, stainless steel sink, and built-in black microwave and oven.
  • Modern kitchen with white cabinets, granite countertops, and a built-in oven. Large windows provide natural light and a view of the garden.
  • Modern kitchen with white cabinets, a built-in dishwasher, and a coffee maker in a corner.
  • Modern kitchen with light wooden flooring, white cabinets, granite countertop, stainless steel sink, and a built-in coffee machine. Large windows provide natural light and a view of greenery.
  • Modern kitchen with white cabinets, granite countertop, and stainless steel appliances, leading to a sunlit living space with wooden flooring.
  • Empty hallway with wooden flooring, white walls, and recessed ceiling lighting. Natural light streams in from a large window at the end of the corridor.
  • Bright, empty hallway with wooden flooring, white walls, recessed lighting, and a large window at the end leading to another room.
  • Empty room with wooden flooring and built-in storage unit with open shelves and drawers.
  • Empty room with wooden flooring, large sliding glass doors leading to a balcony, and built-in white cabinetry.
  • Empty room with wooden flooring and white walls, featuring recessed ceiling lights and a large window with blinds.
  • Empty room with wooden flooring, large sliding glass doors leading to a balcony, and natural light streaming in.
  • Spacious balcony with large sliding glass doors, tiled floor, and metal railing.
  • Empty room with wooden flooring, white walls, and a single window letting in natural light. No furniture or equipment is present.
  • Empty room with wooden flooring, white walls, and large windows letting in natural light. No furniture or equipment present.
  • Empty room with wooden flooring, white walls, and large windows offering a view of greenery outside.
  • Modern bathroom with a white sink, chrome faucet, white toilet, and a large mirror above the sink. The walls are dark grey, and the floor is wooden.
  • Modern bathroom with dark grey tiled walls, white sink with a chrome faucet, a toilet, a mirror, and a radiator with a red towel.
  • Modern bathroom with a sink, radiator, washing machine, and a glass-enclosed shower area.
  • Empty room with white walls, a small window, and a bathtub in the corner.
  • A white Loxone electric vehicle charging station mounted on a wall with cables connected.
  • Floor plan of a residential space showing multiple rooms including a living area, kitchen, bedrooms, and bathrooms with labeled dimensions.
1 / 24
CHF 2,370.– Top
3.5 rooms88m² living space
Rosenstrasse 23, 8360 Eschlikon TG

Apartment in Eschlikon TG

2026 Fully renovated apartment / First rental / highest standard of construction • The multi-family house with condominiums is located on a traffic-calmed residential street in the recreation area of Eschlikon. • Eschlikon train station is a 5-minute walk away and offers ideal connections to Zurich (S12 and S35, weekdays at half-hour intervals). The highway access is also reachable within 5 minutes. Schools and shopping facilities (Spar, Volg, Avec, bakery, optician, etc.) are within walking distance. • Thanks to the partially floor-to-ceiling windows, a lot of light enters the living rooms. • The well-thought-out floor plan offers good and versatile furnishing options for the rooms. • Due to the suspended ceiling with built-in spotlights in the living/dining room, kitchen, and bathroom, excellent lighting is also possible in the dark season. • The apartment is equipped with a Loxone Smarthome system. The electric lamella shutters on all windows, the electric awning, the light, the heating, and the music (speakers in all rooms) can be easily controlled and programmed. Fiber optic connection and WLAN. • The open-plan kitchen leaves no wishes unfulfilled. It is equipped with the most modern and high-quality appliances from Miele and features a large induction cooktop, an oven with pyrolysis and a steam oven, which can be used as an oven and/or steamer, a built-in coffee machine with direct water connection, a Balnko drink system (hot water, cold with sparkling water, cold without sparkling water, etc.), 2 warming drawers, dishwasher, etc., granite countertop: Blue Eyes. • Wardrobe with pull-out shoe racks. • Cleaning closet with a compartment for a vacuum cleaner (built-in socket) and suitable for a Laurastar ironing board. • Bathroom with shower toilet from Geberit (Aquaclean MERA Classic), shower with ceiling shower system and hand shower with 2 illuminated wall brackets, glass door, washing machine and dryer from Miele, a cabinet with pull-out drawers for laundry detergent and laundry. Separate lockable medicine cabinet. Towel radiator, illuminated mirror cabinet, and washbasin (Alterna Moderna S, white cleaneffect) and washbasin furniture, white high-gloss. • The floors in the living area are equipped with underfloor heating and ceramic floor tiles in wood optic. • The balcony floor is made of Feinsteinzeug plates in Valser optic. • Single garage with 11 kW wall box. • Large hobby room with water connection. • Gross floor area 101 m2 / living area 88 m2 • Rent for the apartment: CHF 2,100 • Rent for the garage: CHF 160 • Rent for the hobby room: CHF 100 • Heating and ancillary costs: CHF 270

Travel time
-
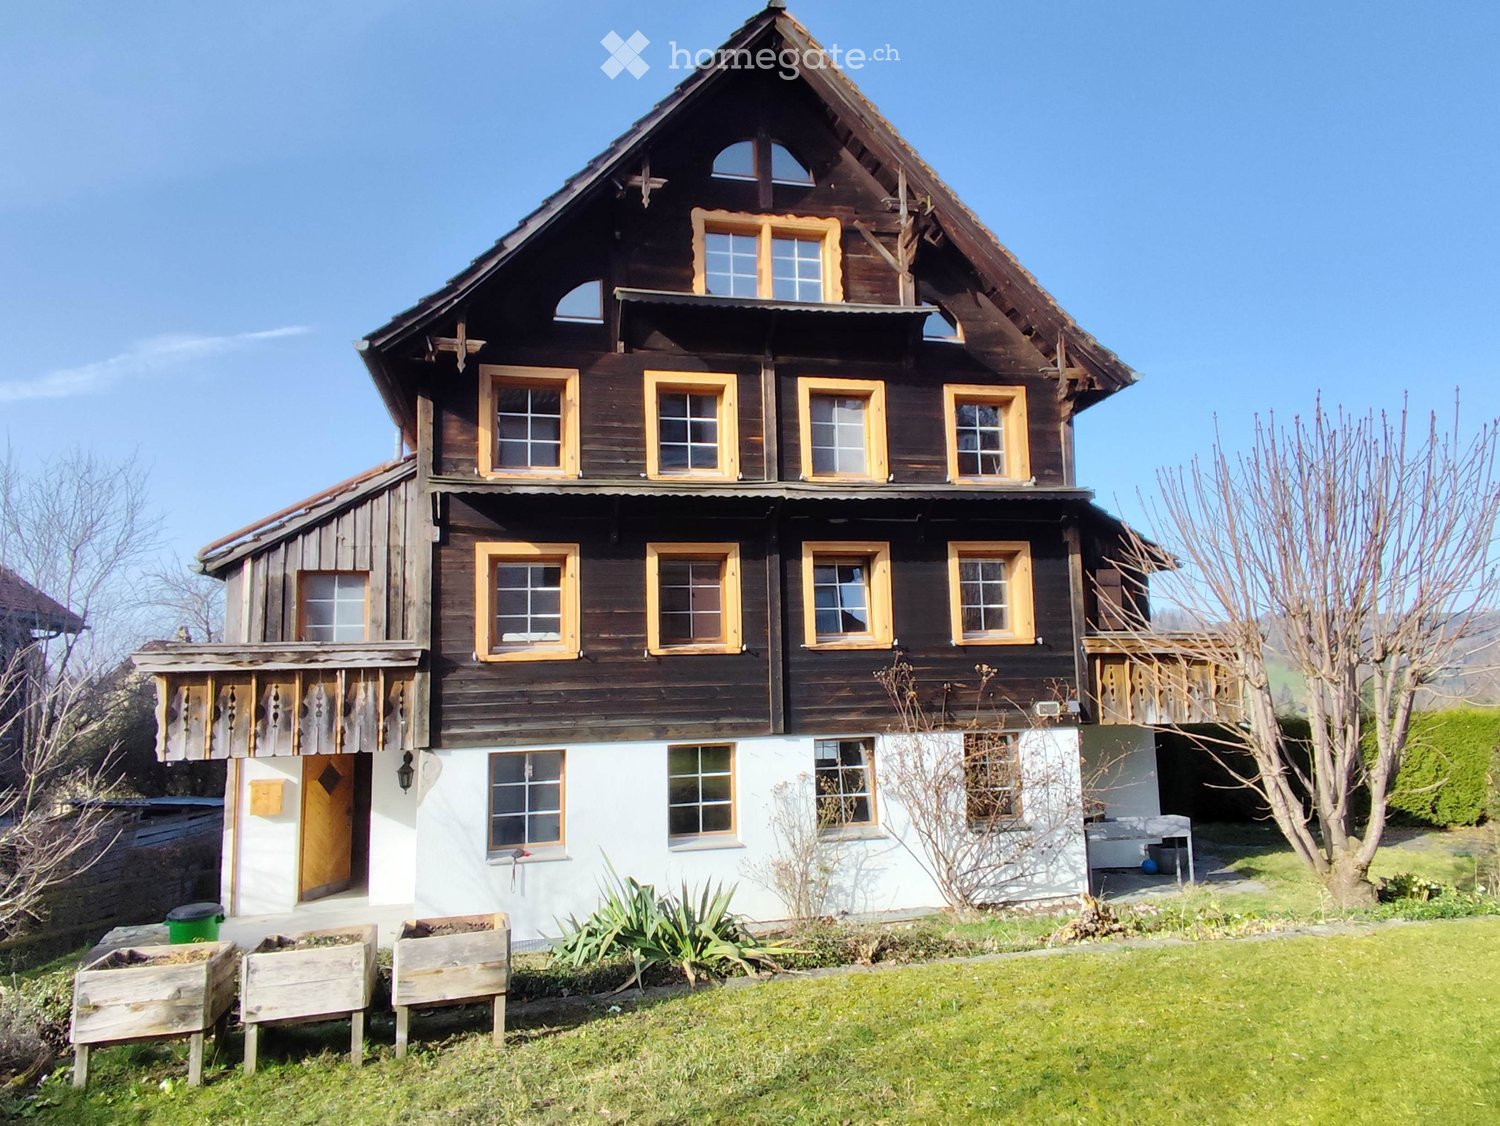
  • Two-story wooden house with dark brown exterior, yellow-framed windows, and a white lower level. Features a balcony on the upper level and a small porch on the ground level.
  • A narrow hallway with wooden doors, a chandelier, and a wooden railing leading to another area.
  • A narrow hallway with wooden stairs leading upwards, tiled floor, and a view into a kitchen area with white cabinets and a washing machine.
  • Bright kitchen with white cabinets, wooden countertops, a sink, and an oven. Features a large window and a wooden door leading to another room.
  • Empty room with wooden flooring, white walls, exposed wooden beams, and a fireplace with a black insert.
  • Bright hallway with wooden flooring, glass-paneled door, and visible wall-mounted light fixture. The hallway leads to another room with a fireplace and wooden door.
  • Modern bathroom with a white sink, round mirror, glass-enclosed shower, and a washing machine in the adjacent space.
  • Empty room with wooden walls, exposed wooden ceiling beams, carpeted floor, two windows, and a door.
  • Empty room with wooden beams on the ceiling, light-colored walls, carpeted floor, and a window with wooden frame. There are open wooden doors leading to other rooms.
  • A narrow wooden hallway with a grey carpeted floor, white paneled walls, and a wooden door at the end.
  • Empty room with wooden walls, exposed wooden beams on the ceiling, blue carpeted floor, and a large window on one side.
  • Modern bathroom with a white sink, mirror, toilet, bathtub, and radiator. The space features tiled walls and floor, with wooden beams on the ceiling and a window providing natural light.
  • An empty attic space with wooden walls, exposed beams, and a blue carpeted floor. The room features a small window at the far end, allowing natural light to enter.
  • An empty attic space with wooden walls, exposed wooden beams, and a small wooden ladder leading to an upper level. The floor is carpeted, and the room has a slanted ceiling typical of an attic.
  • Empty room with wooden walls and ceiling, concrete floor, and a single doorway leading to another space.
1 / 15
CHF 2,410.– Top
6.5 rooms150m² living space
Böschenbachstrasse, 9122 Mogelsberg

Charming 6.5-room maisonette apartment including large garage

Welcome to this charming old building jewel in the idyllic Neckertal in the canton of St. Gallen! This spacious 6.5-room apartment in a well-maintained 2-family house combines historic charm with modern comfort – thanks to the comprehensive renovation in 2026, you can expect a contemporary living experience in a house with history.The rent of 2,410.- includes the akonto ancillary costs of 310.- as well as the rent for the garage.The apartment offers: • Spacious living area: On 150 m², a comfortable and versatile room concept is spread over three floors – ideal for families or anyone who appreciates a lot of space. Usable area 175m². • 2 small balconies & garden: Enjoy the sunny location and the magnificent view into the nature of Eastern Switzerland. • Washing machine & dryer: Practical comfort available directly in the apartment. • Garage: A spacious garage with direct access to the apartment provides convenient and secure parking. • Child-friendly: The apartment and its surroundings are perfectly suited for families with children. • Living concept: The well-thought-out old building complements the spacious living space with various corners and niches on all three floors, as well as a natural cellar. Location and surroundings: The apartment is located in a quiet and sunny environment – both during the day and at night, there is pleasant silence. The nature in front of the door invites you to take walks and relax. All important facilities for daily life are easily accessible on foot: • Mogelsberg train station: Can be reached in just 10 minutes on foot – ideal for commuters. • Kindergarten & primary school: Only a few minutes' walk away – perfect for families with children. • Volg supermarket: Also just 6 minutes' walk away for daily shopping. This unique maisonette apartment combines the best of two worlds: the character of a lovingly preserved old building with the comfort of a modern renovation. Available immediately – your new home in the picturesque and nature-loving Mogelsberg!

Travel time
-
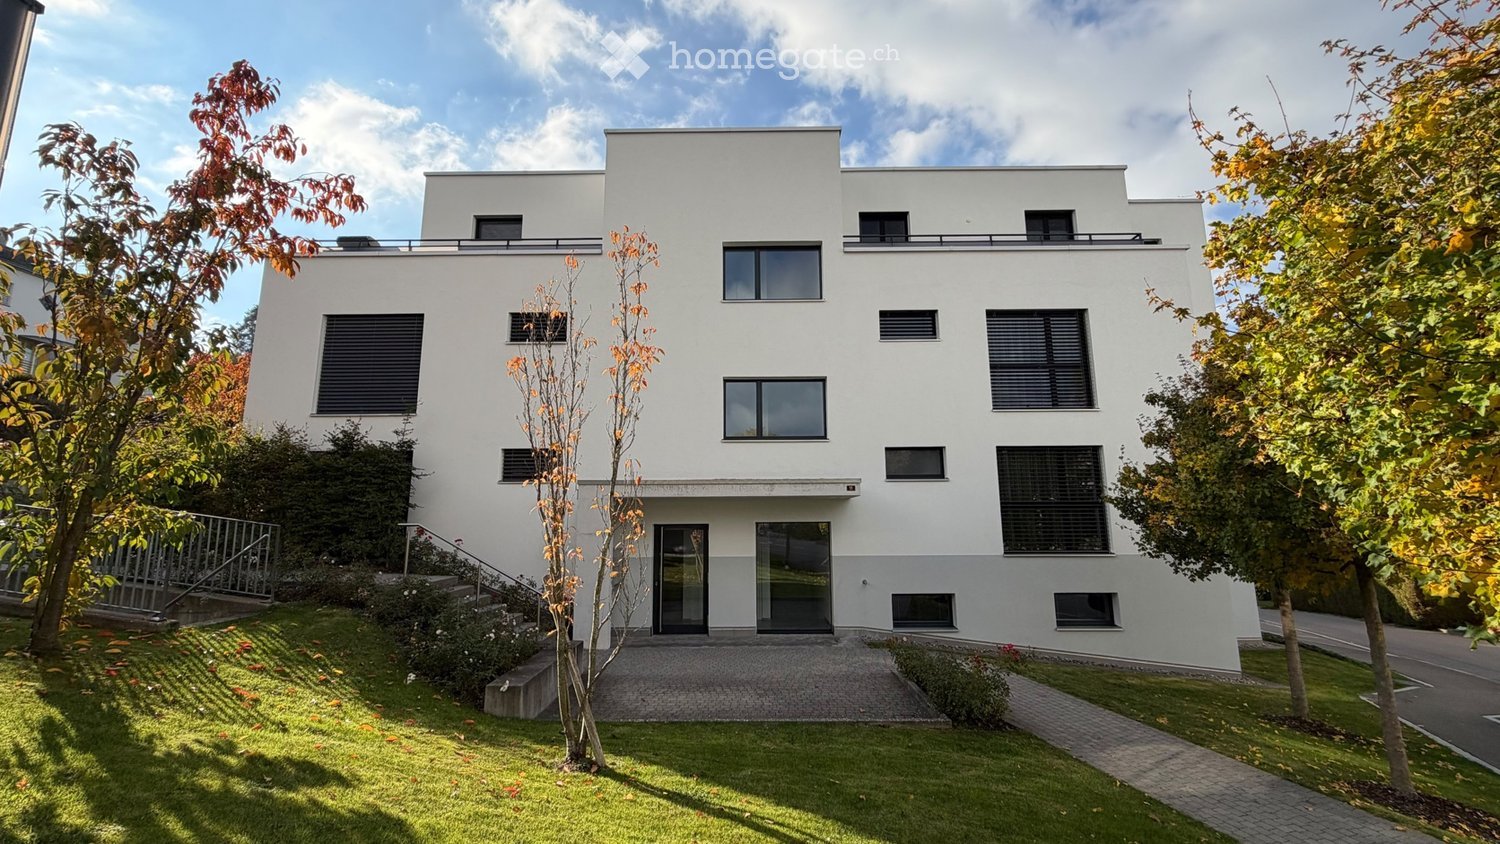
  • Modern white house with large windows, raised ground floor, and a well-maintained garden.
  • Empty room with wooden flooring, large windows, and sliding doors leading to a balcony.
  • Modern kitchen with white cabinets, dark granite countertop, stainless steel sink and faucet, and built-in oven.
  • Modern kitchen with white cabinets, black countertops, a sink, and an oven. The space features wooden flooring and large windows letting in natural light.
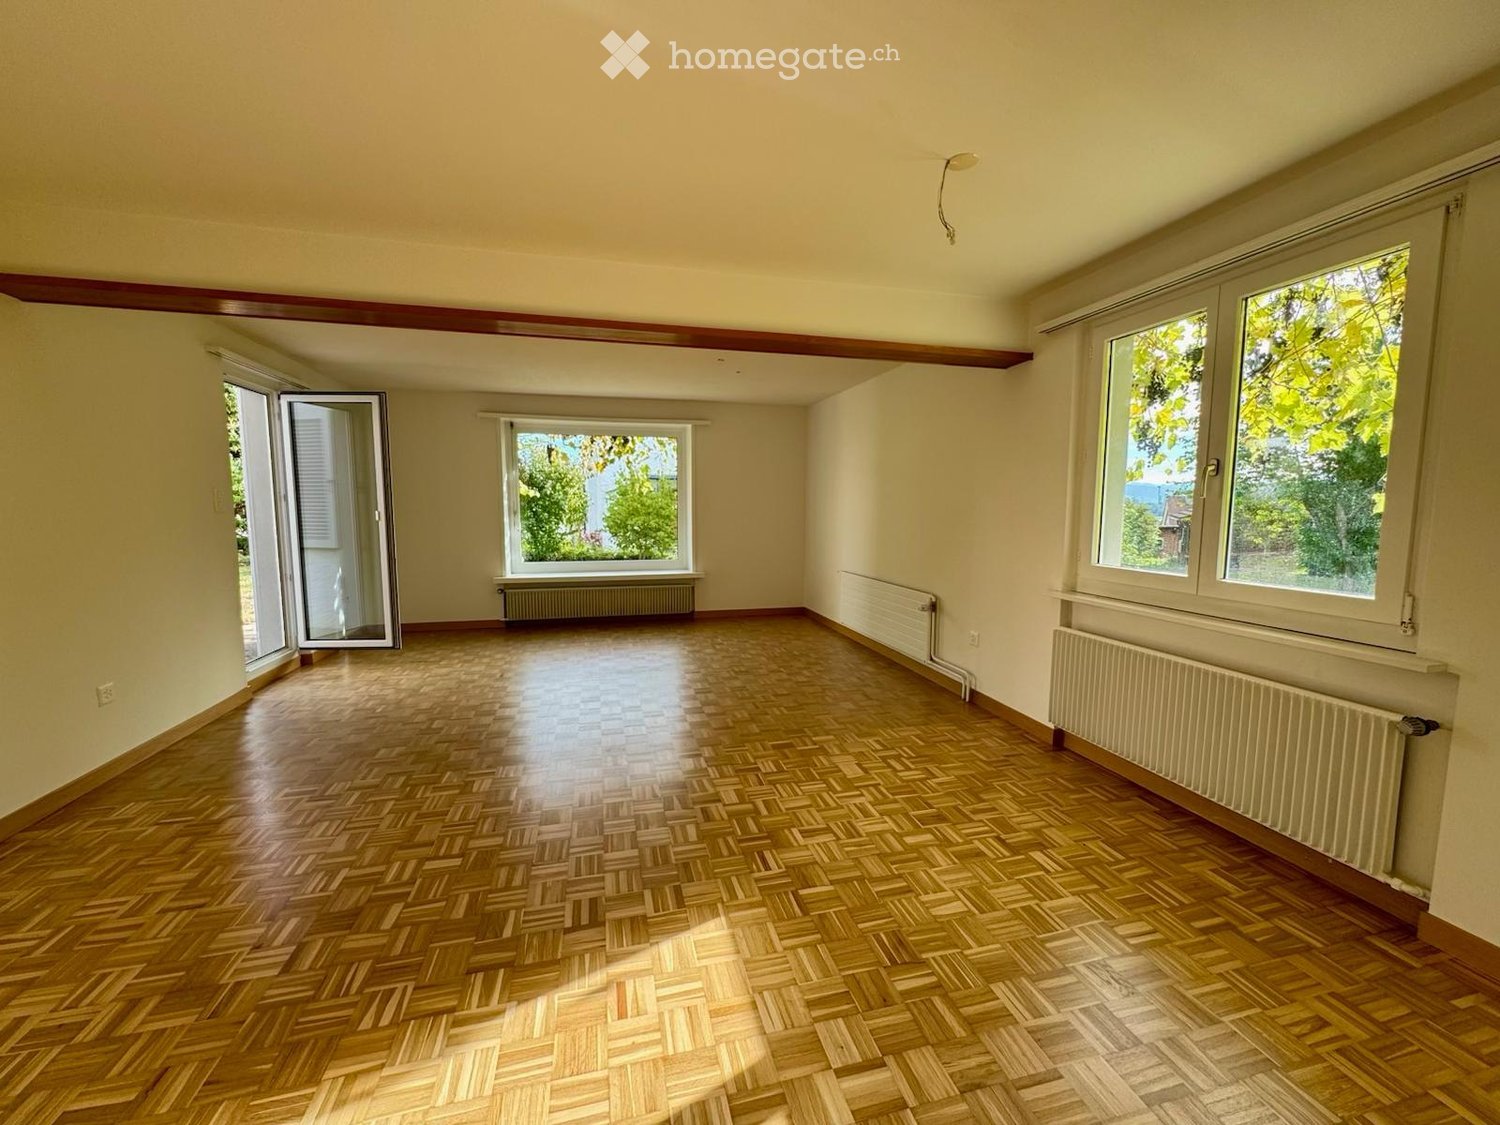
  • Empty room with light wooden flooring and white walls, featuring large windows with blinds overlooking greenery.
  • Empty room with light wooden flooring and white walls, featuring large windows with blinds and a door visible on the right side.
  • Modern bathroom with white tiles, a toilet, a sink on a wooden cabinet, a bathtub, and a mirror above the sink.
  • Modern bathroom with a white sink, toilet, large mirror, and wooden cabinet. Features a skylight window and sleek chrome fixtures.
  • Modern bathroom with white tiled walls, a glass-enclosed shower, a wooden cabinet, and a built-in shelf.
  • A small, modern laundry room with white walls, grey tiled floor, and built-in white cabinets. Features a stacked washer and dryer unit.
  • Modern balcony with tiled floor, sleek black railing, and a view of a landscaped garden and neighboring buildings.
  • Floor plan of a 4.5-room apartment with labeled rooms including living/dining, kitchen, two bedrooms, two bathrooms, entrance, storage, and a terrace.
1 / 12
CHF 2,520.– Top
4.5 rooms133m² living space
Taaholzstrasse 11, 9240 Uzwil
Spacious 4½-room garden apartment with 133 m² in Uzwil
In a central and yet quiet location on Taaholzstrasse 11 in 9240 Uzwil, we are renting this modern and spacious 4½-room apartment on the ground floor as of February 1, 2027. The apartment impresses with approximately 133 m² of living space, a well-thought-out floor plan, and a high-quality construction standard. The heart of the apartment is the approximately 45 m² large, open living, dining, and kitchen area with direct access to the covered terrace and garden share. Your advantages • Modern building from 2018 • Approximately 133 m² of living space • Bright living, dining, and kitchen area • Modern kitchen with cooking island, high-quality appliances, and spacious workspaces • Three well-cut bedrooms • Two bathrooms: bathroom/WC and shower/WC • Private laundry tower in the private laundry and storage room • Covered terrace with approximately 23.5 m² • Additional garden share of approximately 32 m² • Large storage room in the basement with approximately 23.5 m² • High-quality parquet floor • Elevator and wheelchair-accessible entrance • Quiet and family-friendly residential area with playground Shopping facilities, schools, public transportation, and Uzwil train station are within short distance. The highway access is also quickly reachable. The apartment is rented unfurnished. Two underground parking spaces can be rented for CHF 120 each per month. Availability: As of February 1, 2027 Have we sparked your interest? We look forward to your contact and will show you the apartment personally.

Travel time
-
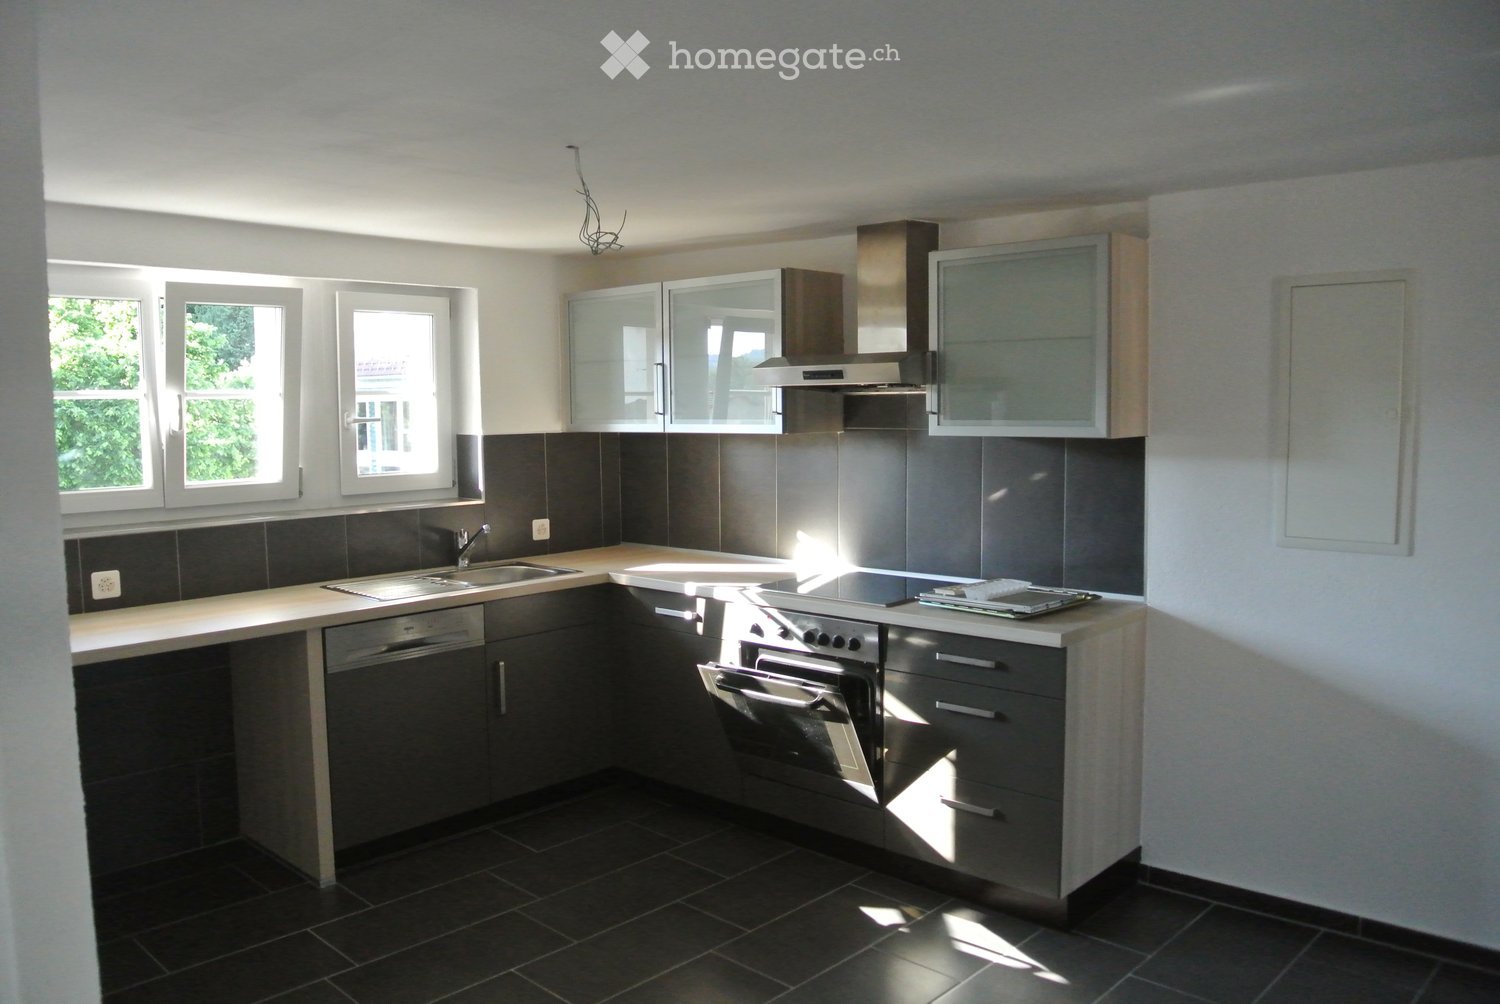
  • Modern kitchen with light grey cabinets, wooden flooring, and large windows. Features an oven, sink, and faucet.
  • Modern kitchen with grey cabinets, white countertops, stainless steel sink, and built-in oven. Wooden flooring and grey tiled floor.
  • Modern kitchen with a stainless steel sink, sleek faucet, and built-in oven. Light-colored countertops and white cabinetry.
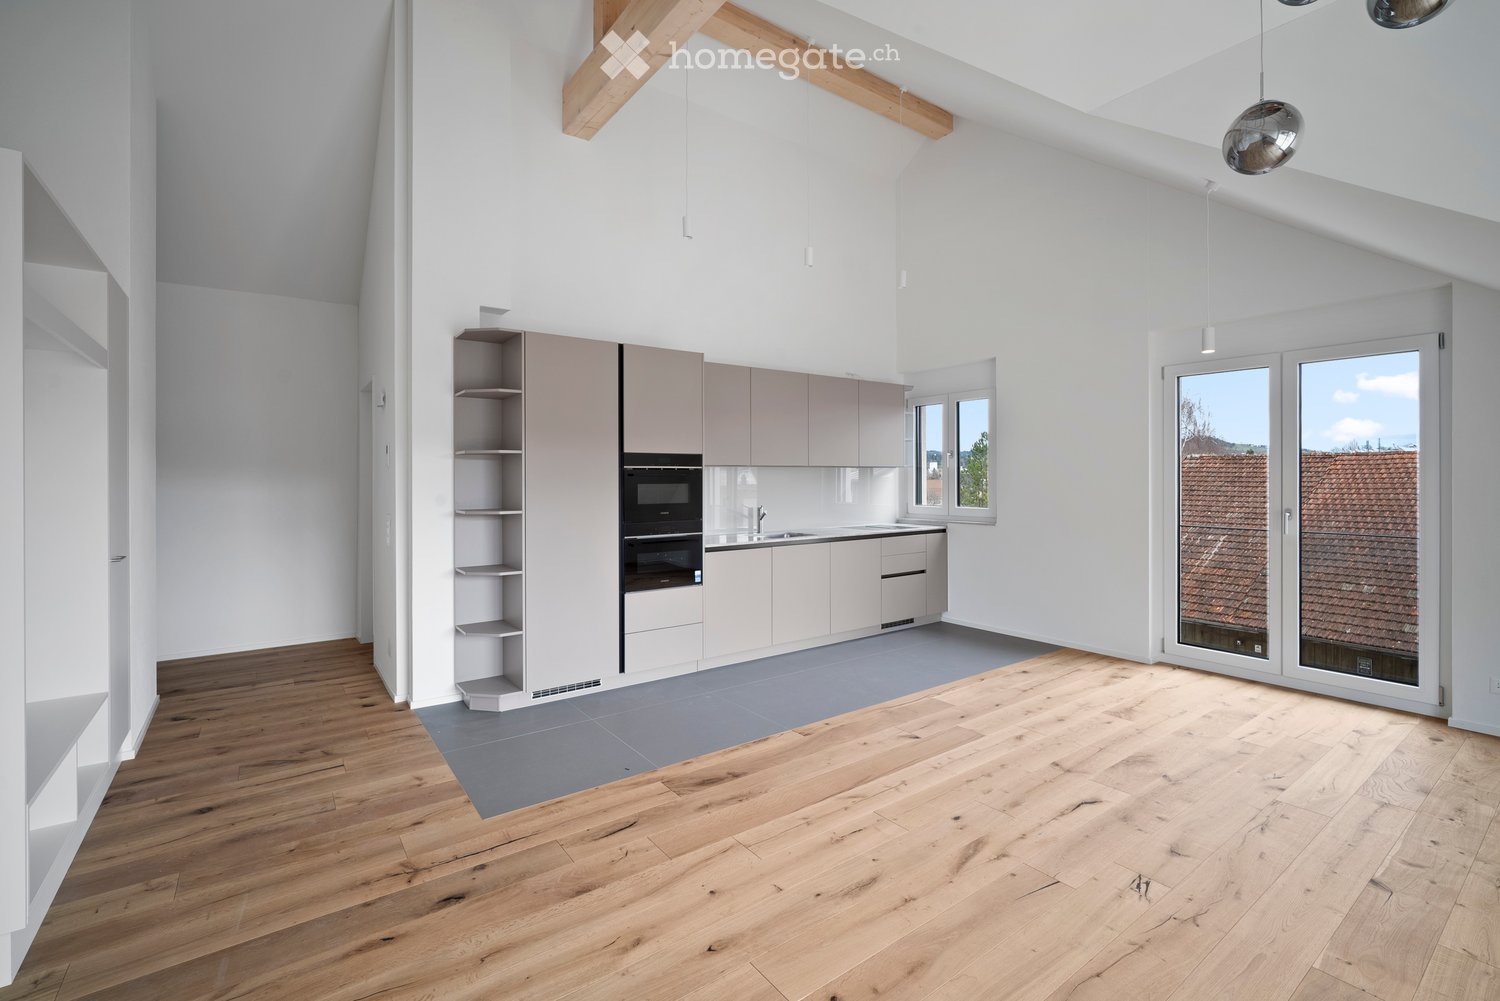
  • Modern, minimalist room with a white wardrobe, built-in shelves, and a Siemens oven. The floor is wooden, and the walls are white.
  • An empty attic room with wooden flooring, white walls, and built-in white shelving units. A skylight provides natural light.
  • Empty attic room with wooden flooring, white walls, and a large window with a view of the roof and surrounding area.
  • Modern two-story house with a red-tiled roof, white walls, and multiple windows. The house features a small garden area with plants and a paved driveway.
  • Modern two-story house with red-tiled roof, grey siding, and a balcony on the upper level. Features a gated driveway with a parked pickup truck and a small garden area with young trees.
  • Balcony with tiled floor, black railing, and view of neighboring buildings with red-tiled roofs.
1 / 9
CHF 2,090.– Top
2.5 rooms90m² living space
Mezikonerstrasse 7a, 9542 Münchwilen TG

Top 2.5-room attic apartment with loft character

Living with a view of the SäntisIn the new multi-family house with six apartments, you can expect a unique 2.5-room attic apartment that combines modern design, generosity, and high-level living comfort.You can already feel it when you enter: space. Light. Freedom.The impressive ceiling height of up to 5.5 meters with visible wooden beams gives the apartment a loft character and an atmosphere that delights. The far-reaching view into the green and the quiet location make every day a small retreat.✨ Highlights that convince:Barrier-free with lift directly from the underground garage to your apartment doorNoble solid wood parquet in all living rooms, stylish plate coverings in kitchen & bathroomModern, open kitchen with Siemens appliances, induction stove, dishwasher, microwave, oven, refrigerator – perfect for moments of pleasure and social eveningsBright living room with access to the large sun terrace – privacy and far-reaching view includedSpacious bathroom with walk-in rain shower and separate laundry towerBuilt-in wardrobe / closetVideo intercom system for additional securityElectric slat and sun blinds – comfort at the touch of a buttonLarge basement compartment with socketUnderground parking space available CHF 130.--/monthSustainable energy supply thanks to geothermal probePleasant underfloor heating throughout the apartmentBicycle room & drying room with Secomat for shared useAdditional costs: plus CHF 180.– monthly advance paymentThis attic apartment is more than just a home – it's a place to arrive, breathe, and enjoy.Such apartments are rare – convince yourself.Arrange a viewing appointment today and experience this living feeling live.👉 We look forward to your contact

Travel time
-
  • The collage displays multiple rooms: a modern bathroom with a sink, toilet, and shower; a sleek kitchen with white cabinets, a central island, and stainless steel appliances; a spacious living area with large windows and wooden flooring; and a bright bedr
  • Modern kitchen with white cabinets, granite countertop, stainless steel sink and stove, and built-in lighting.
  • Modern bathroom with beige tiles, a white sink, toilet, shower, and a small plant on the windowsill.
  • Empty room with wooden flooring, white walls, large sliding glass doors leading to a balcony, and two windows with blinds.
  • Empty room with wooden flooring, white walls, and a small kitchen area with cabinets and a countertop.
1 / 6
CHF 1,870.– Top
4.5 rooms125m² living space
Müliweg 3, 9602 Bazenheid

Apartment in Bazenheid

🏡 Spacious 4.5-room apartment with approximately 125 m² – ideal for families! +41 79 176 72 44📍 Müliweg 3, 9602 Bazenheid📅 Available from January 1, 2027This beautiful, bright, and spacious 4.5-room apartment with approximately 125 m² of living space is located on the ground floor and offers plenty of space for the whole family.The apartment impresses with a practical room layout, a bright living and dining area, and an open kitchen.A special highlight for families: The playground is located directly at the ground floor – perfect for families with children!✨ Features and highlights- 🏡 4.5 rooms with approximately 125 m² of living space- ☀️ Bright and spacious living rooms- 🍽️ Open kitchen with living and dining area- 🛁 Bathroom with bathtub and shower- 🚽 2 toilets- 🌡️ Comfortable underfloor heating- 🌳 Playground directly at the ground floor- 🚗 Underground parking space available- 🌿 Access to the outdoor area💰 Monthly rent- Net rent: CHF 1'500.–- Ancillary costs: CHF 250.–- Gross rent: CHF 1'750.–- Underground parking space: CHF 120.–Total including underground parking space: CHF 1'870.– / monthThis spacious apartment is particularly suitable for families, couples, or individuals looking for a lot of space and a cozy home.Have we sparked your interest?We look forward to your contact and would be happy to arrange a viewing!

Travel time
-
1 / 15
  • Balcony / Terrace
  • Pets allowed
  • Garage
  • +1
CHF 2,090.–
4.5 rooms127m² living space
Neudorf 2, 9245 Oberbüren

Renovated 4.5-room apartment with balcony in central location

Welcome to this well-maintained and freshly renovated 4.5-room apartment on the first floor of a multi-family house in Oberbüren. With a spacious living area of 127 m², modern construction standard and ideal location, this apartment offers everything you need – for families, couples or anyone who values comfort and quality of life.The apartment impresses with the following highlights: • Bright rooms: Several spacious rooms with low-maintenance vinyl flooring and large windows provide a friendly and inviting living atmosphere. • Balcony: The living room leads directly to the balcony – ideal for relaxing and enjoying sunny summer days. • 2 bathrooms: Comfortably equipped for the daily routine of a family. • Garage: A private garage space can be rented – practical and secure. • Dishwasher & Washing machine: Modern household appliances for maximum comfort. • Pets allowed: Your four-legged friends are also welcome. • First occupancy: The apartment has been completely renovated and is now looking for its first tenants. Location & Surroundings:The apartment is located in a central area. The bus stop Oberbüren Center is just 1 minute's walk away, and the Bühlacker school is 5 minutes on foot – ideal for families with children. For daily shopping, the SPAR is available directly in the same house.This attractive apartment is available immediately – take the opportunity and secure your new home in Oberbüren!

  • Balcony / Terrace
  • Pets allowed
  • Garage
  • +1
Travel time
-
1 / 9
  • Balcony / Terrace
  • View
  • Parking space
  • +6
CHF 1,590.–
2.5 rooms52m² living space
Schützenwiesweg 1, 9240 Uzwil

Modern 2.5-room apartment with balcony in Uzwil

Discover this brand-new 2.5-room apartment in a modern new building from 2024 in Uzwil. With 54 m² of living space, this bright and quiet apartment offers the perfect retreat for singles or couples.The apartment impresses with: • Modern kitchen: Fully equipped with integrated appliances, dishwasher, and elegant design • High-quality features: Noble wooden floors create a warm atmosphere • Private balcony: With a beautiful view for relaxed moments outdoors • Comfortable extras: Washing machine, elevator, and wheelchair-accessible entrance • Garage: For convenient and secure parking Perfect location: The apartment is sunny and offers a quiet atmosphere. The bus stop "Uzwil Gemeindehaus" is only 2 minutes' walk away, and Uzwil train station is reachable in 8 minutes. For daily needs, you'll find a Denner supermarket within 4 minutes' walking distance and an Amavita pharmacy in just 3 minutes. The Neuhof primary school is 8 minutes' walk away.This centrally located apartment is available immediately and offers modern living comfort in a well-connected location. Ideal for those who value quality and convenience.Visit the apartment beforehand with our virtual tour. Please note that the photos and tour are of the same apartment on the 7th floor.We look forward to your contact.

  • Balcony / Terrace
  • View
  • Parking space
  • +6
Travel time
-
1 / 16
  • Balcony / Terrace
  • View
  • Elevator
  • +5
CHF 2,240.–
4.5 rooms99m² living space
Kurhausstrasse 39, 8374 Dussnang

Tanneggerpark 4.5 room new apartment

New construction project: www.tanneggerpark.chOn Kurhausstrasse in Dussnang, 39 rental apartments with 2.5 to 4.5 rooms are being built. The distinctive wooden facade gives the buildings a natural appearance and blends harmoniously into the green surroundings.The choice of materials underlines the timeless character of the development and creates a calm, high-quality appearance.Move-inFrom September 2026, the first apartments will be ready for occupancy and will open up a home between village life and natural surroundings.Spacious living areas, floor-to-ceiling windows, and unobstructed views of the surrounding countryside create a sense of openness and expansiveness. Surrounded by hills and forests, a residential area with high quality of life is being created here.An efficient heat pump system also ensures sustainable and forward-looking energy supply.High living and quality of lifeKurhausstrasse in Dussnang convinces with its attractive and centrally located living situation in the center of the village. Shopping facilities such as the Volg with an integrated post office, a butcher's shop, and other specialist shops are within walking distance and make everyday life easier.Families benefit from the nearby Volksschule Fischingen with kindergarten, primary, and secondary schools. The combination of well-developed infrastructure and a quiet, natural surroundings creates a living situation with high quality of life.

  • Balcony / Terrace
  • View
  • Elevator
  • +5
Travel time
-

Suggested properties for you based on search results

Additional information

Summary

Rickenbach (TG) has changed by 5.33% over the last 3 years and now has 3061 inhabitants.

Demographic data

Average income is CHF 62'785. A total of 9.88% of the population have a university degree, 15.7% have completed higher vocational education, 48.11% of the population have an SEK II qualification (school-leaving certificate or apprenticeship) and 26.35% of residents are currently completing compulsory schooling. As a result, the residential area has high social standards. Approximately 1.96% of the population is currently unemployed.

Taxes

The 11.08% is the tax percentage in the region. However, the individual amount of tax paid differs from person to person and depends on income, marital status and the total amount of deductions, among other factors. In Rickenbach (TG), for instance, a married couple on a pension (over 65) pays an average of 14.16% tax, a couple with two children 7.38% and a couple without children 10.37%. The tax rate for an unmarried person with no children is 15.57%.

New buildings

Additional living space has been built in Rickenbach (TG) in the past 5 years. For example, 127 new apartments have been constructed. Of these newly built apartments, 6 are 1-room apartments, which are perfect for people living alone. The number of new 2-room apartments amounts to 16. 66 3-room apartments and 30 apartments with 4 rooms were additionally created. A number of large apartments with a minimum of 6 rooms were also added to the pool of housing available locally: 1 apartments with 5 rooms were created, as were 8 apartments with a minimum of 6 rooms.

Housing stock

The newly built dwellings provide further housing in the area. There are a total of 1445 apartments in Rickenbach (TG). One-room properties comprise a total of 51 apartments in the region. Additionally, there are 156 apartments with 2 rooms, 449 apartments with 3 rooms and 499 apartments with 4 rooms. Finally, 174 5-room apartments and 116 spacious apartments with 6 or more rooms are available in the region.

Vacant apartments

There is a 3.04% vacancy rate in Rickenbach (TG). Consequently, 0% of the 1-room apartments, 0% of apartments with 2 rooms, 5.33% of all 3-room apartments, 4% of the apartments with 4 rooms and 0% of apartments with 5 rooms are presently empty. The vacancy rate for apartments with more than 5 rooms is 0%; 0% of those unoccupied properties are apartments with a minimum of 6 rooms.

Housing market (letting only)

Rents for rental properties are, on average, around CHF 1470 per month. A quarter of rents are less than or equal to a monthly rent of CHF 1250 (25th percentile). And 75% of monthly rents are lower than or equivalent to CHF 1670 (75th percentile).