Rickenbach b. Wil - Commercial, Office, Storage room to buy

Try expanding your search criteria so we can show you similar properties. Currently, there are no matches.

We suggest you try to:

  • increase the radius
  • change filters, such as price

You can create a search alert with the current criteria and get notified when matching properties are available.

More objects in your automatically expanded search area
15 results - Radius: + 10km
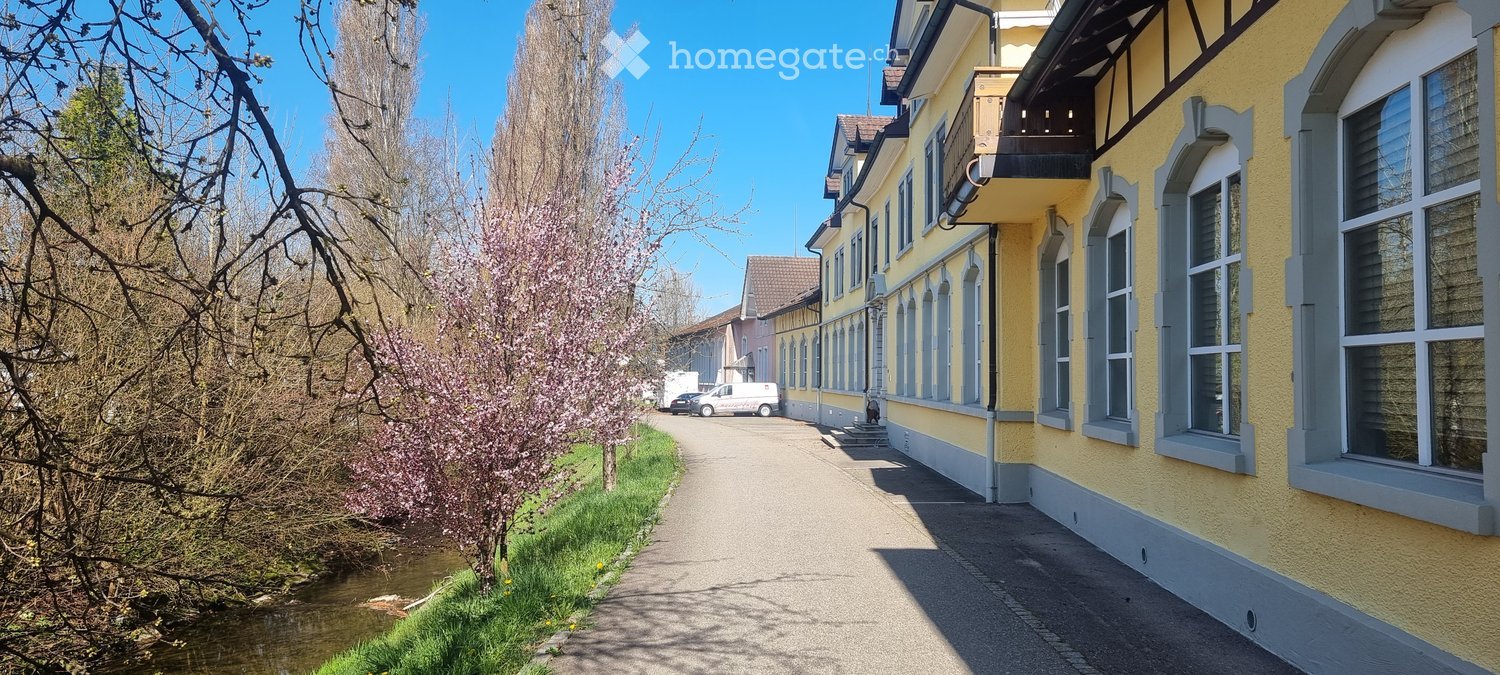
  • A row of yellow buildings with grey trim and multiple windows, situated along a paved pathway next to a small stream. The buildings have classic architectural details and are surrounded by greenery and trees.
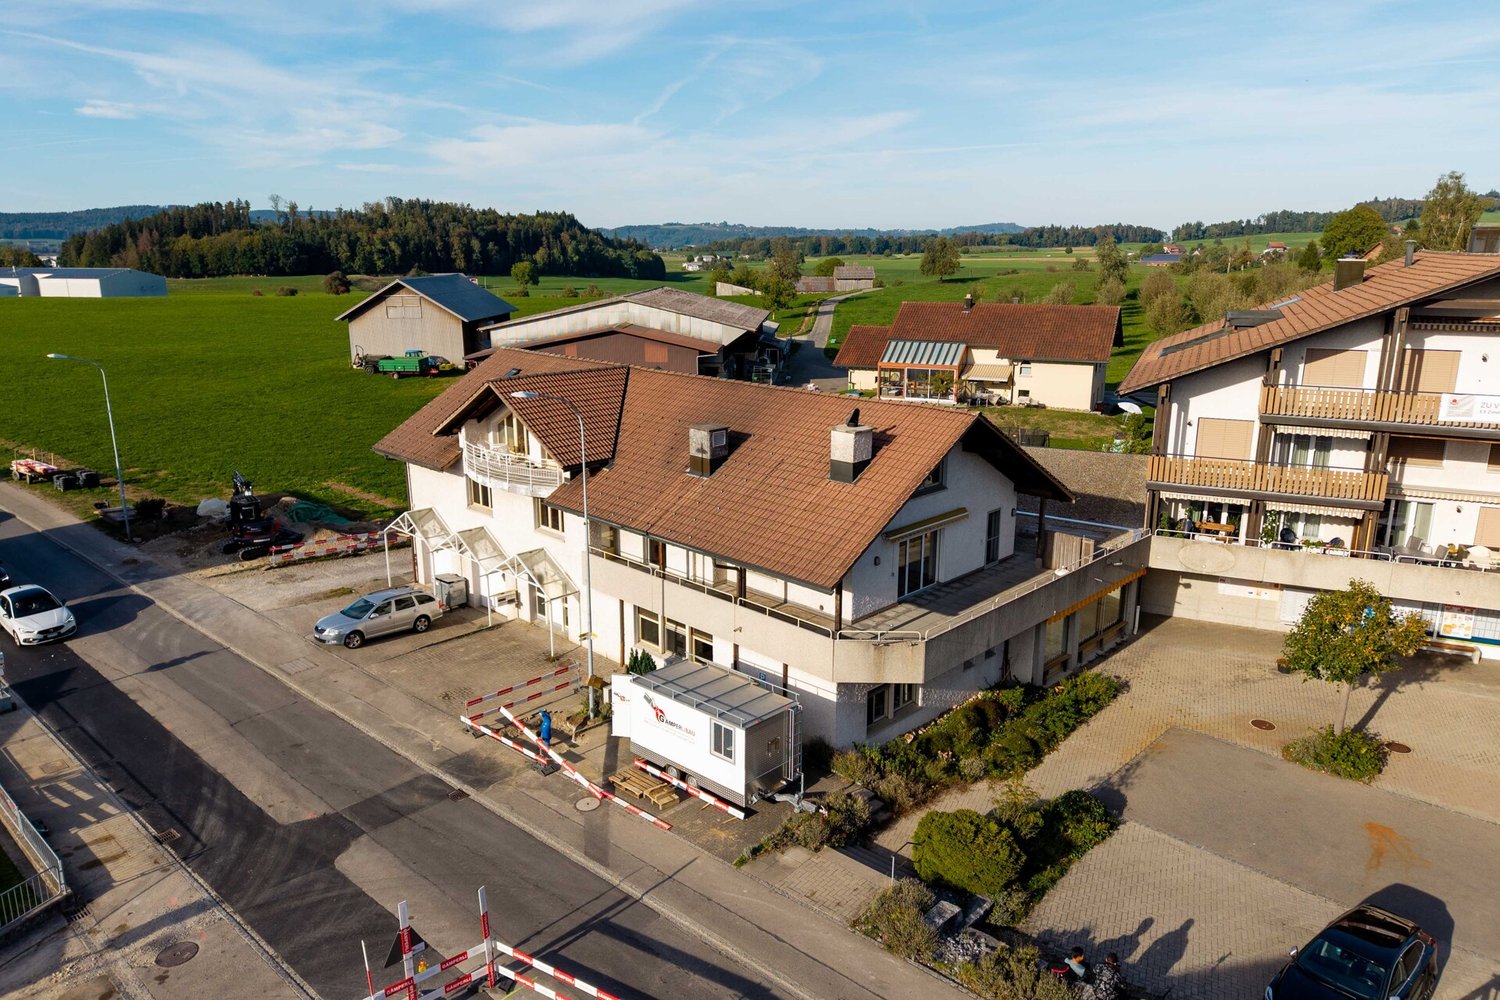
  • Two-story yellow house with solar panels on the roof, garage, and small garden area.
1 / 2
CHF 3,850,000.– Top
1,868m² floor space
Fabrikstrasse 7, 9556 Affeltrangen

Historic residential and commercial property with development potential in 9556 Affeltrangen TG

The ensemble at Fabrikstrasse 3, 5 and 7 combines historic building substance with residential, office, commercial, production and storage spaces. The buildings date back to the years 1899 to 1912 and are classified as valuable by monument preservation.The property is located in the residential and working zone WA2. Shopping facilities and bus stops are approximately 230 m, Affeltrangen train station approximately 900 m away. Wil can be reached by car in about 8 minutes, Weinfelden in 13 minutes and Frauenfeld in 15 minutes.The charming building impresses with its authentic building substance and offers generously 1'868 m² of usable space on three floors. It is suitable for both living, services, trade as well as for a gradual further development. Thanks to the central location, good accessibility and versatile building structure, the property offers an attractive basis for investors, owners or project developers.Key data • Four existing apartments with a total of 614 m² as well as office, commercial, industrial and storage space • Total usable area Fabrikstrasse 5/7: 1’868 m² • Photovoltaic system with 23 kWp; the existing oil heating system requires maintenance OptionFor the development of the area, there is the option to acquire the neighboring property with a plot area of 3’465 m². On this basis, a condensed residential use concept with the following framework program can be planned • Overall, a possible apartment mix with 10 residential units and a residential area of around 1’045 m² can be achieved. • Garage with 20 parking spaces as well as additional visitor parking spaces

Travel time
-
1 / 3
  • Garage
Price on request
8.5 rooms
9243 Jonschwil SG

Residential and Commercial Building (Bakery) in Jonschwil

The building was constructed in 1984 and expanded in 1990. The property is fully vacant, and the former bakery operation has been discontinued. The space is distributed across the basement, ground floor, first floor, and attic. The residential area has a separate entrance with its own staircase and is accessible independently of the commercial spaces. The ground floor features the former sales rooms, bakery, pastry shop, packaging area, as well as cooling and storage areas. The floor is complemented by a delivery area, break room with office space, locker room, and staff toilet. A freight elevator connects the ground and basement floors. The double garage is located in the annexed building section. The basement includes cellar and storage spaces, flour silo room, technical rooms, as well as a washing and drying area. The main apartment on the first floor offers a spacious living area with a fireplace, dining area, kitchen, and several bedrooms and offices. A partially covered, three-sided terrace with approximately 120 m² expands the living space outward. A separately accessible room has prepared connections for a shower and toilet. An additional room in the attic is accessible via an internal spiral staircase, usable as an office, hobby room, or living space. Additionally, there is a separately accessible one-room apartment with a kitchenette, bathroom with bathtub and toilet, and balcony. Further attic spaces provide storage. The property is suitable for a bakery use again after corresponding equipment, as well as for other commercial concepts or a combination of work and living. The concrete use depends on the required expansion and the respective permits.The property at Unterdorfstrasse 8 in 9243 Jonschwil is centrally located in the village and at a good distance to Wil and Uzwil. The plot includes 836 m² and borders agricultural land to the north. Due to its direct location on Unterdorfstrasse, the property is highly visible and particularly suitable for commercial uses with customer traffic. A village shop is located immediately adjacent. Shopping opportunities are within short distance, the bus stop is approximately 100 m, and the primary school is about 270 m away. The highway access is about 4.5 km away. The access is directly via Unterdorfstrasse. The property includes two garage parking spaces and six outdoor parking spaces. Additionally, there is a co-use right for parking spaces at the neighboring village shop. The central location allows for a combination of commerce, sales, services, and living. The good visibility comes with corresponding traffic emissions.Good to know: The purchase of this property is commission-free for buyers. The notary and land registry costs are shared equally by the buyer and seller. If you need further information for your decision, we are at your disposal at any time. Best regards, Your Bocelli Team Are you a property owner yourself? Are you considering selling your property? Start with our online valuation tool and receive a first assessment in just a few steps: https://www.bocelli-immobilien.ch/fuer-eigentuemer/wertermittlung With Bocelli Immobilien AG, you choose customized support, transparency, professionalism, and fair conditions. Down-to-earth. Personal.

  • Garage
1 / 18
CHF 835,000.–
Sankt Gallerstrasse 16, 9230 Flawil

Commercial and residential combined – ideal capital investment or personal use

This versatile multi-family house is located on a 165 m² large plot of land and extends over three floors. The property, built in 1919, has been continuously maintained and renovated over the years. Accordingly, it presents itself today in a very well-kept condition without renovation backlog – all units are fully usable and offer a solid foundation for sustainable use. Energy-wise, investments have also been made in the future: the building envelope already meets today's requirements and underlines the overall good structural condition.The property includes two residential units and an attractive retail space on the ground floor. The central location and generous shop window front offer ideal conditions for optimal visibility and presentation of a business. This makes the property particularly suitable for entrepreneurs who benefit from a well-frequented location in the center and want to strengthen their presence accordingly.Currently, the property is fully rented and generates an attractive gross return of around 5.75%, making it a particularly exciting and sustainable investment opportunity for investors.For investors, this opens up the opportunity to acquire an interesting rental property with mixed use, which offers a stable earnings base through the combination of living and working. At the same time, the property is also extremely attractive for personal users with their own business: the possibility of combining work and living under one roof not only creates efficiency in everyday life but also a high degree of flexibility and quality of life.Additionally, there is the option to acquire an adjacent building plot of 286 m², which offers further development potential.Welcome home.Fulfill your dream of owning your own home.Live according to your wishes.

Travel time
-
Liridon Sadiki

Liridon Sadiki

1 / 4
Liridon Sadiki

Liridon Sadiki

  • Parking space
  • Garage
Price on request
8360 Eschlikon TG

YOUR CHANCE TO GRAB IT NOW!

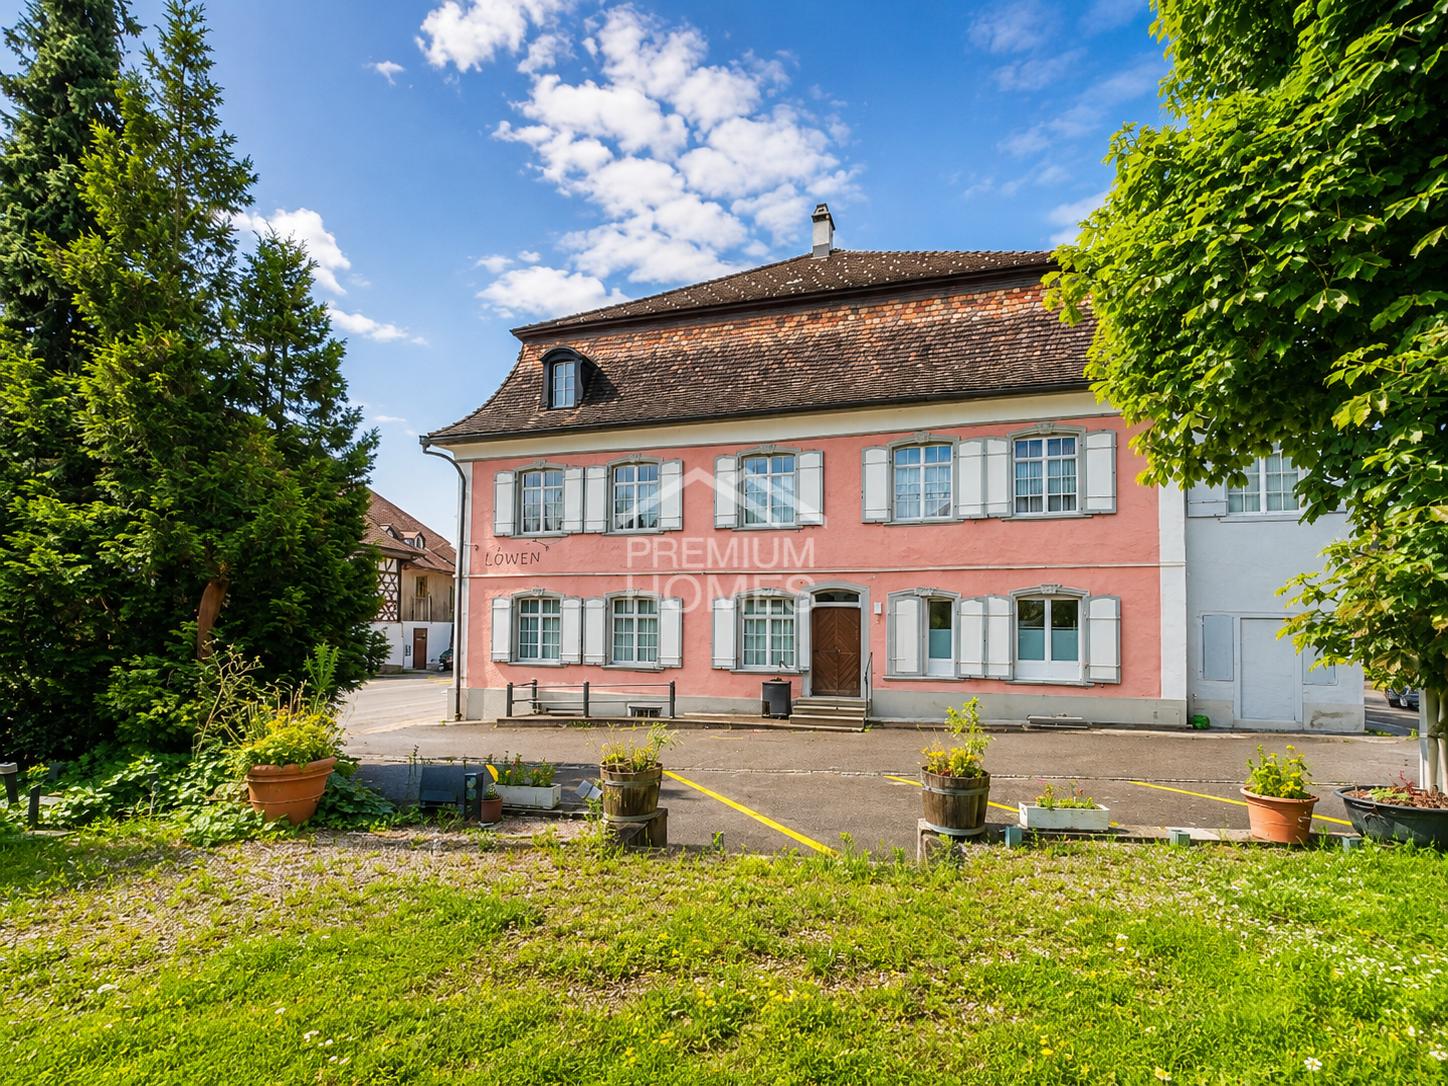
This exceptional residential and commercial building impresses with its architectural charm, its historic aura, and its diverse usage possibilities. With a total of 20 rooms, the property offers generous space for living, working, or commercial concepts. Particularly noteworthy is the extensive kitchen inventory, which is ideal for gastronomic uses.The fully basement-equipped property features numerous ancillary and storage rooms, as well as a spacious hall that can be used for events, seminars, or as a meeting room. The room offer is complemented by a cozy 4-room apartment, which can be used both as a residential unit and for business purposes. The attic offers additional attractive expansion potential for further living or working spaces.Overall, it is a rare opportunity with a lot of character and development potential. The building is located in an ongoing renovation project with a planned realization of around 13 residential units. For investors or project developers, there is the possibility of taking over the existing project and continuing the further development according to their own ideas. Here, no wishes are left unfulfilled. Take advantage and convince yourself! This PREMIUM HOMES offer includes: • Historic building with unique character • Diverse living and usage possibilities • Attractive investment and development opportunity • Ongoing renovation project with potential for around 12 residential units • Spacious event hall • Fully basement-equipped with extensive storage spaces • Expansion potential in the attic • Separate apartment • Ideal for investors, project developers, or restaurateurs • Extensive kitchen inventory available • Large plot with diverse usage possibilities • High recognition value and special architecture • Numerous ancillary and hobby rooms • Good conditions for residential and commercial use • Taking over the existing project possible • Lot of potential for individual design • Representative rooms • Unique tile stove as a highlight • Attractive combination of history and development potential • 15 outdoor parking spaces available Interested? We would be happy to take you through a non-binding viewing! Do you want to sell your house or apartment worry-free? We will tell you the current market value of your property, discreetly and non-bindingly! Are you interested in a first non-binding exchange of ideas? Don't hesitate and contact us. We look forward to you.
  • Parking space
  • Garage
1 / 13
Price on request
1,775m² floor space
9230 Flawil

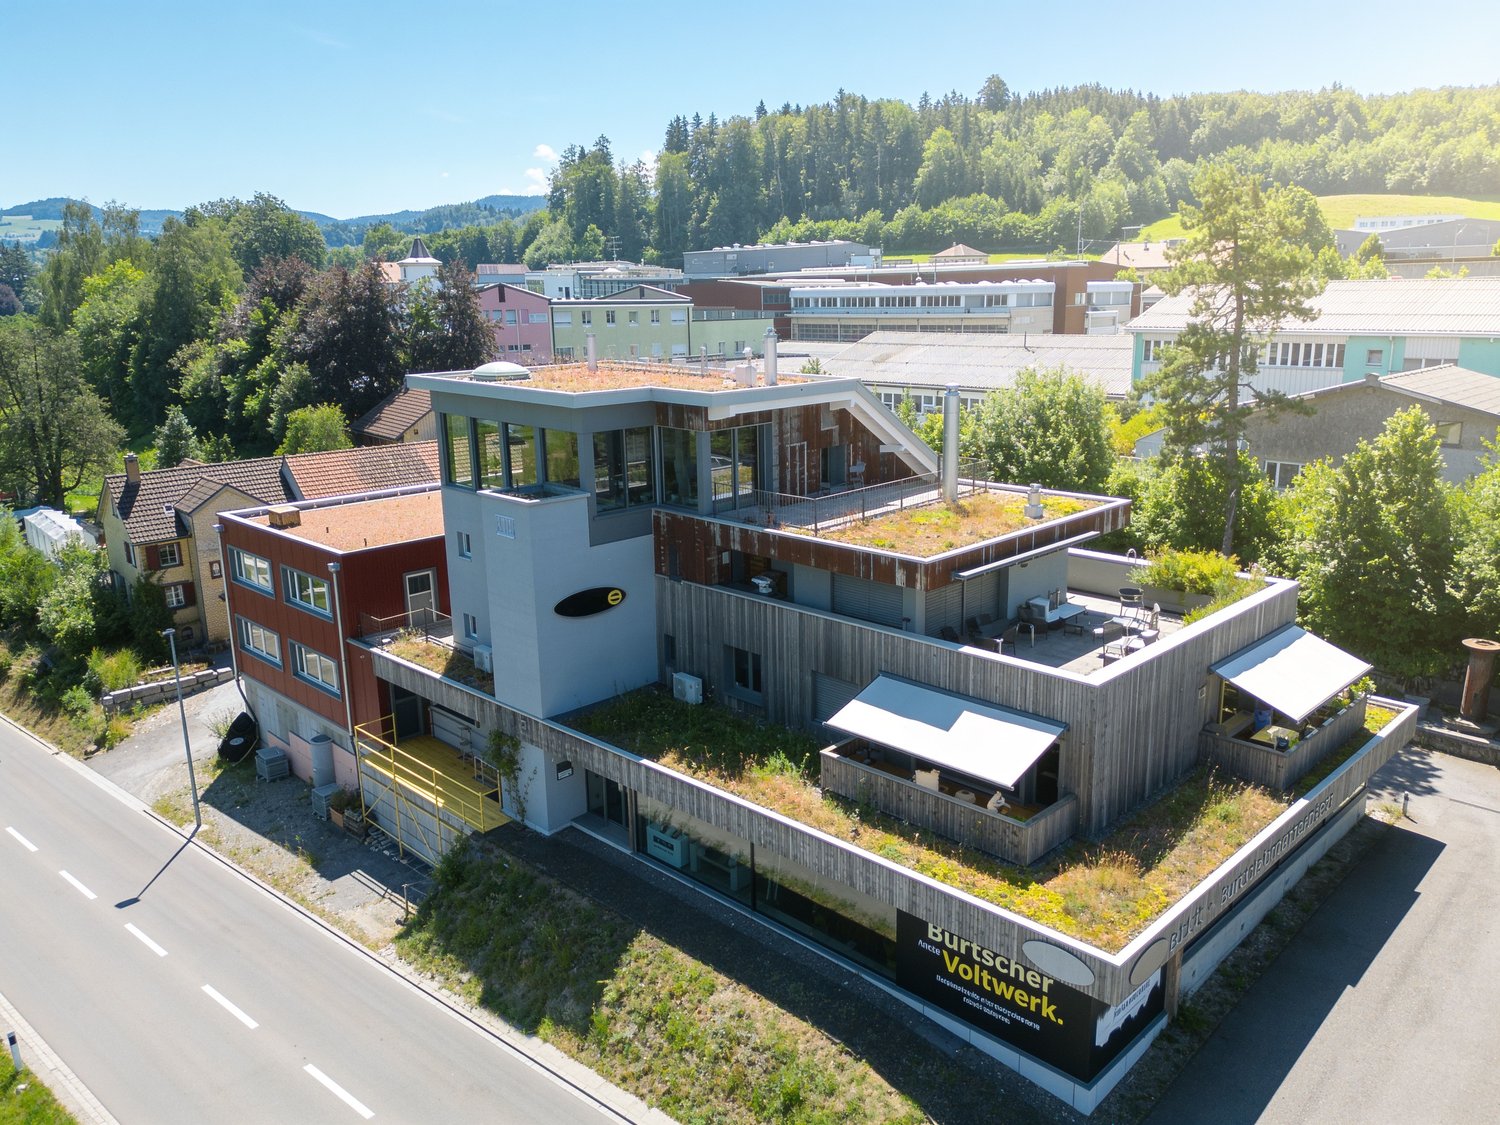
Comprehensively further developed residential and commercial property with significant potential

Your new business location: sales area, commercial hall, and underground parking Receive customers, present products, and further develop your business: The property at St.Gallerstrasse 150 in Flawil combines a spacious sales area with office, commercial, and storage spaces. The entire commercial and residential building is for sale, with additional rental income from the rented units. A visible location for your company The approximately 250 m² large, ground-level sales or office space impresses with a spacious shop window front, plenty of daylight, and a view of the greenery. The location on the heavily trafficked cantonal road offers visibility for a specialist shop, showroom, or service business with customer contact. The takeover of the previously rented commercial spaces for use is planned for the beginning of 2027. The concrete handover date will be coordinated as part of the sale. Space for your business and future growth The existing commercial area includes, according to the rental agreement, approximately 425 m² of main space and approximately 265 m² of secondary space on the ground and lower floors. The approximately 250 m² large sales area is included. In addition, three new commercial spaces with a total of approximately 518 m² were created between 2023 and 2025: New building on the ground floor: approximately 275 m² of commercial and storage space, ready for occupancy New building on the upper floor: approximately 134 m² of storage space, ready for occupancy as storage New building on the top floor: approximately 109 m² of commercial space in the raw state This allows customer areas, offices, workshops, production, and storage to be combined or separated according to the business concept. Spaces not needed themselves can be rented out separately. An additional office expansion is possible, depending on the usage concept. The top-floor room offers scope for individual expansion. Additional investments of around CHF 50,000 are expected for its completion. Easily accessible for customers and employees The next bus stop is about three minutes' walk away. Flawil has a train station with a fast train stop. The motorway accesses Gossau and Oberbüren/Uzwil can be reached in about six and eight minutes by car, respectively. The property includes eight outdoor parking spaces, five underground parking spaces, and four additional parking spaces. A lift and additional basement and storage rooms complement the infrastructure. Own use with additional rental income The rented residential and office units in the upper floors generate, according to the existing rental agreements, a total of around CHF 78,120 in net rent per year, without separately invoiced parking. With the complete rental of the entire property, a calculated net target yield of around CHF 277,000 per year is achieved. The potential values assume the set target rents, the completed top-floor room, and the rentability of the designated parking spaces and secondary rooms. Step-by-step renovation and further development The property has been renovated and expanded in recent years. This included the use of wood and loam according to building biology principles. A thermal solar system with a central heat storage system supports the supply of heat and hot water. This property offer is characterized by: Approximately 250 m² of ground-level sales or office space with a large shop window front Visible location on the cantonal road and a view of the greenery Existing commercial and secondary spaces for own business use Additional new building spaces with a total of approximately 518 m² Flexible combination of own use and rental Underground parking, outdoor parking spaces, lift, and additional storage rooms Additional rental income from rented residential and office units Step-by-step renovated and expanded property Discover how your company can organize and further develop itself at this location during a viewing. We would be happy to show you the sales area, the hall, and the other rooms and provide you with the floor plans, the tenant mirror, and the expansion documents.