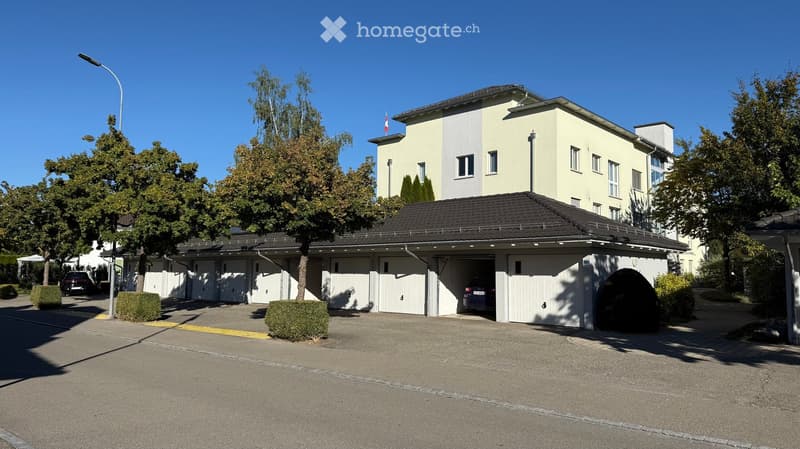
• Two-story building with a large attached garage, multiple garage doors, and a driveway with parked cars.
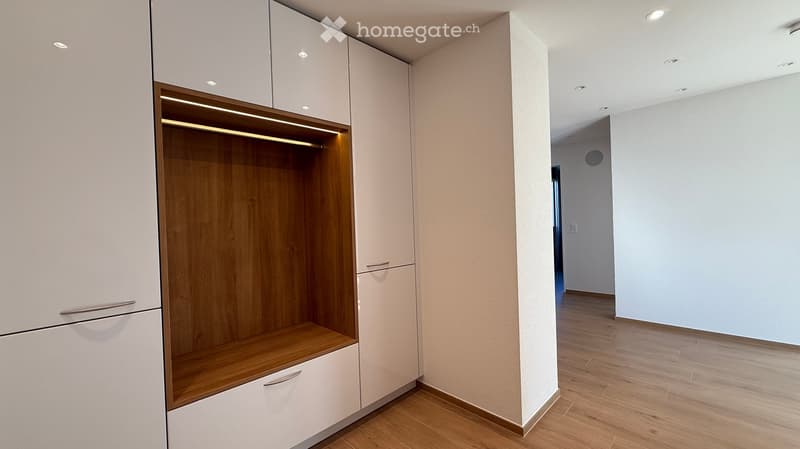
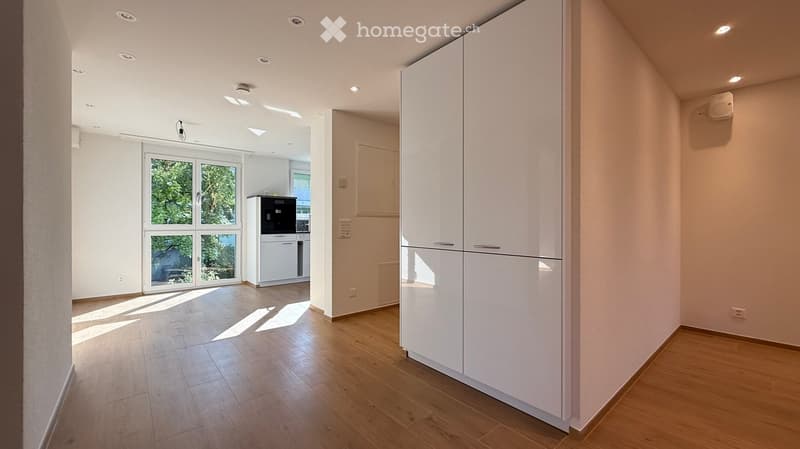
  • Empty hallway with wooden flooring, white walls, and built-in storage unit with wooden shelves and white cabinets.
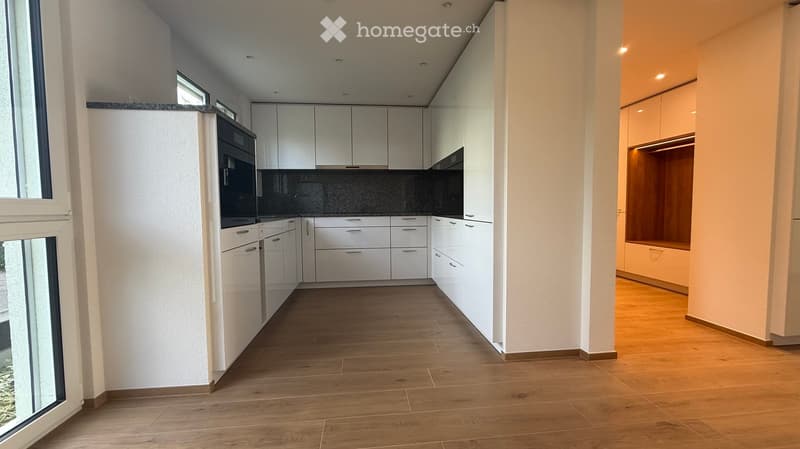
  • Modern kitchen with white cabinets, stainless steel appliances, and wooden flooring.
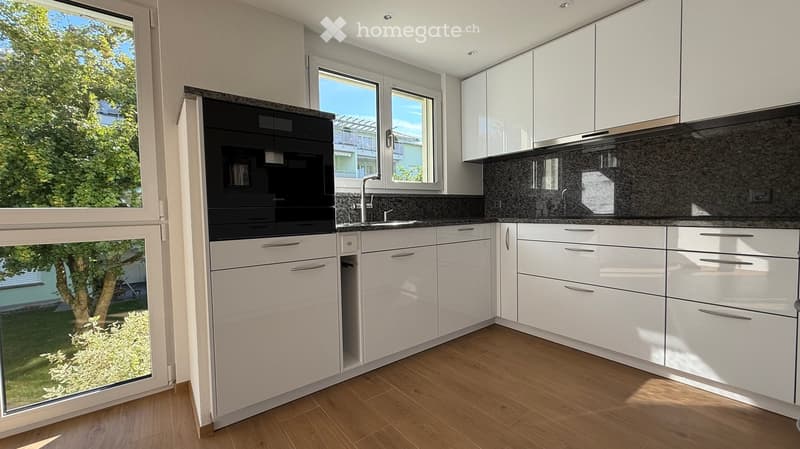
  • Modern kitchen with white cabinets, granite countertops, stainless steel sink, and built-in black microwave and oven.
  • Modern kitchen with white cabinets, granite countertops, and a built-in oven. Large windows provide natural light and a view of the garden.
  • Modern kitchen with white cabinets, a built-in dishwasher, and a coffee maker in a corner.
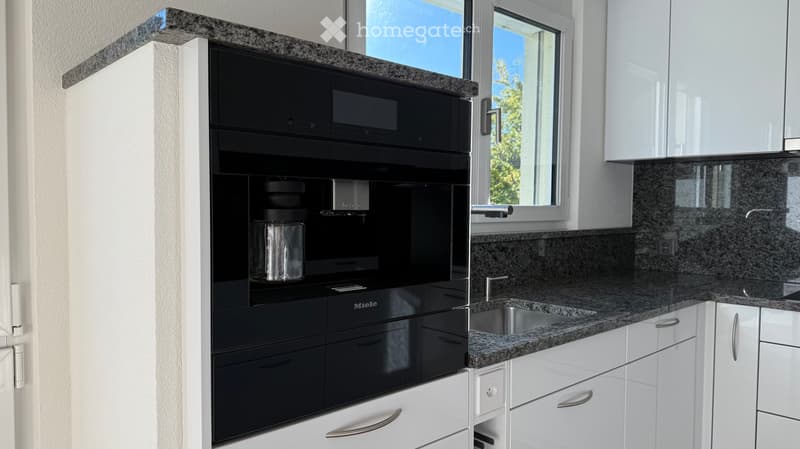
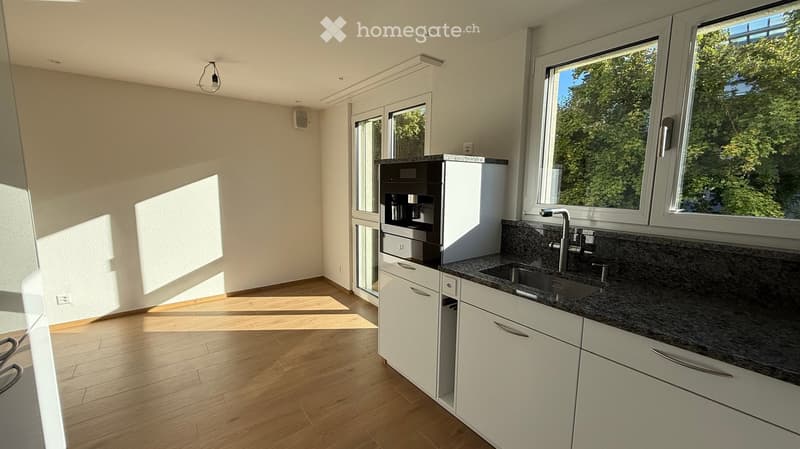
  • Modern kitchen with light wooden flooring, white cabinets, granite countertop, stainless steel sink, and a built-in coffee machine. Large windows provide natural light and a view of greenery.
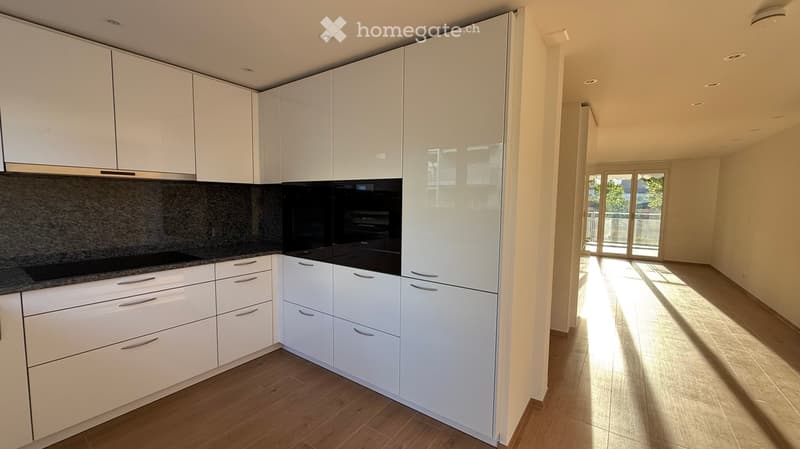
  • Modern kitchen with white cabinets, granite countertop, and stainless steel appliances, leading to a sunlit living space with wooden flooring.
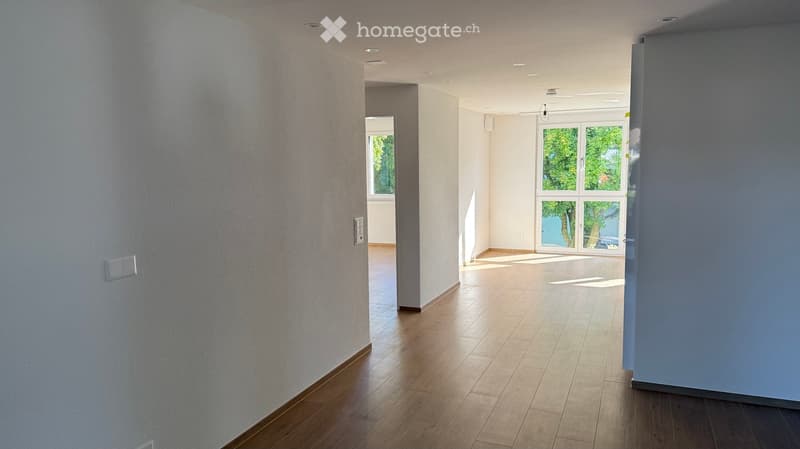
  • Empty hallway with wooden flooring, white walls, and recessed ceiling lighting. Natural light streams in from a large window at the end of the corridor.
  • Bright, empty hallway with wooden flooring, white walls, recessed lighting, and a large window at the end leading to another room.
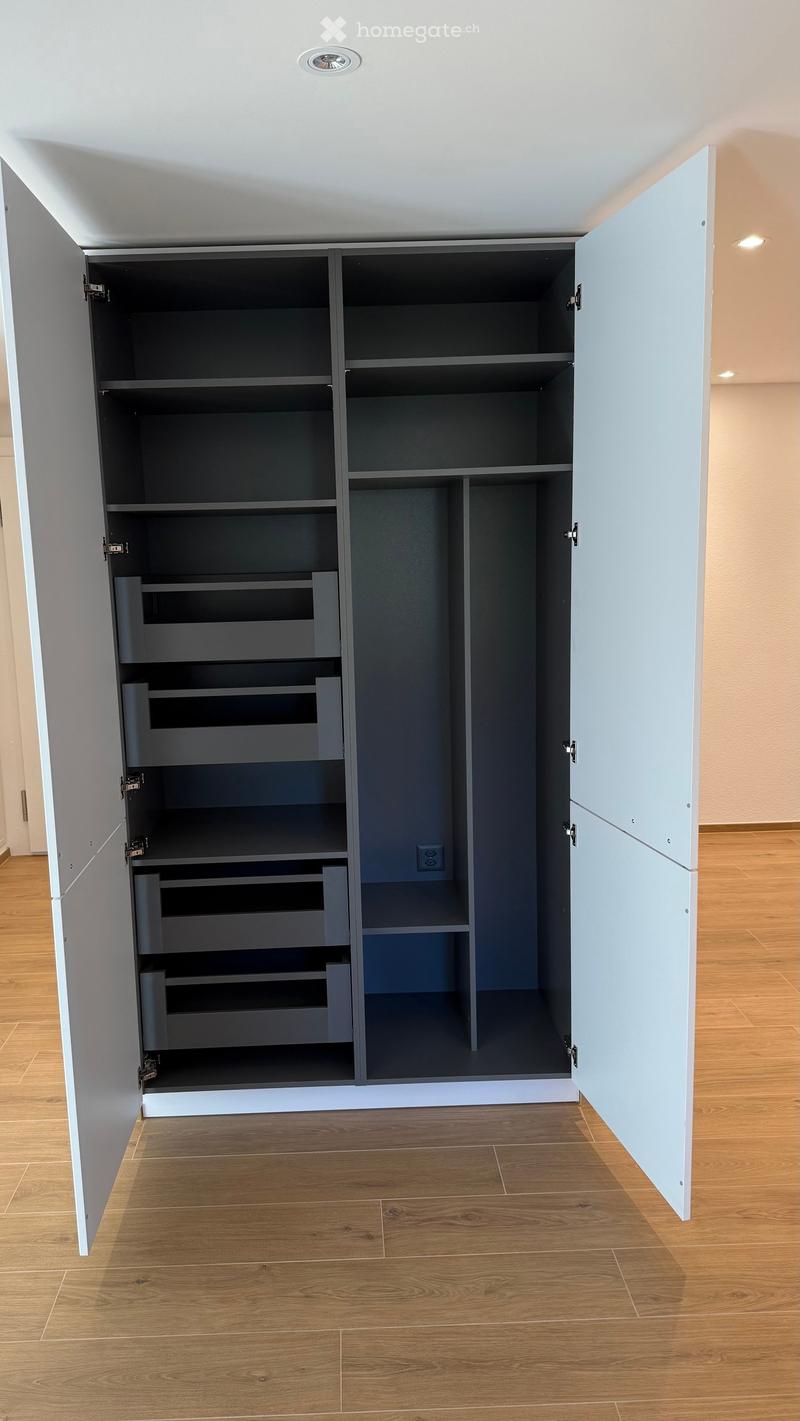
  • Empty room with wooden flooring and built-in storage unit with open shelves and drawers.
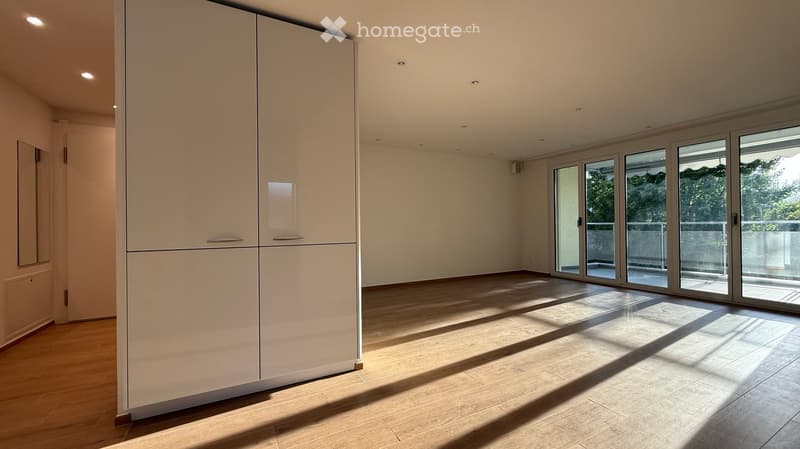
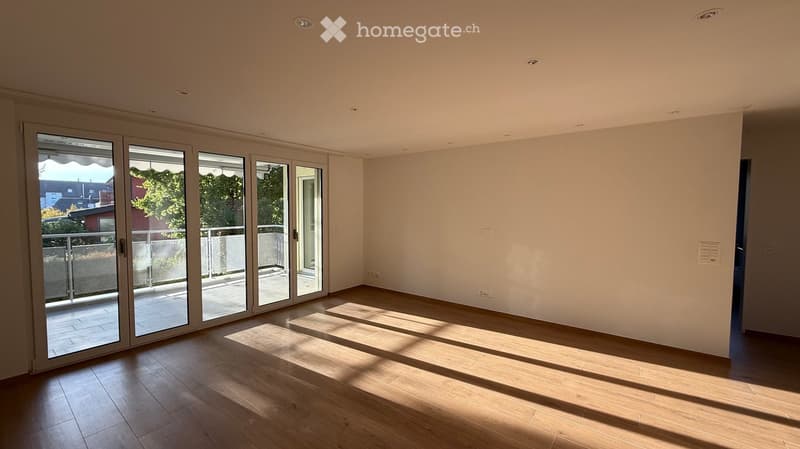
  • Empty room with wooden flooring, large sliding glass doors leading to a balcony, and built-in white cabinetry.
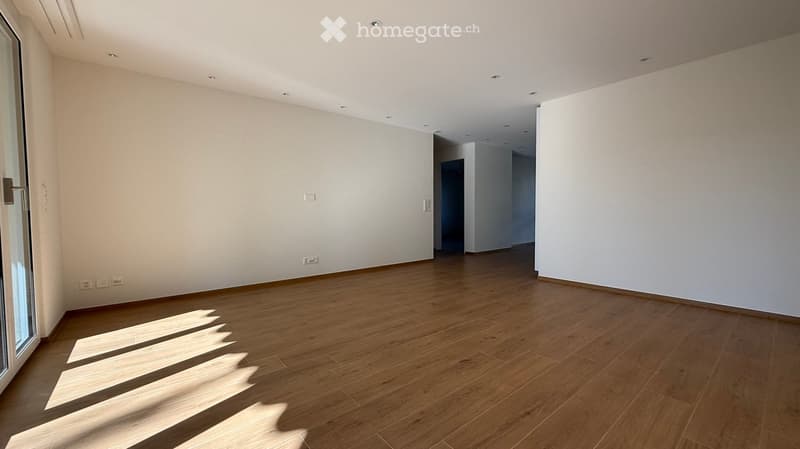
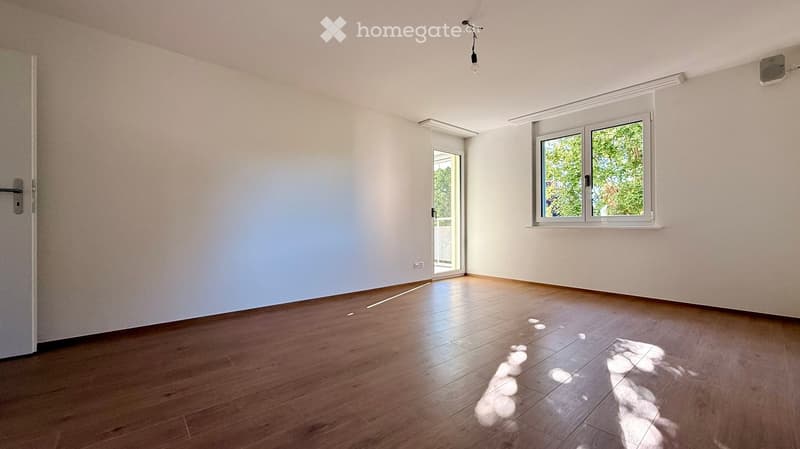
  • Empty room with wooden flooring and white walls, featuring recessed ceiling lights and a large window with blinds.
  • Empty room with wooden flooring, large sliding glass doors leading to a balcony, and natural light streaming in.
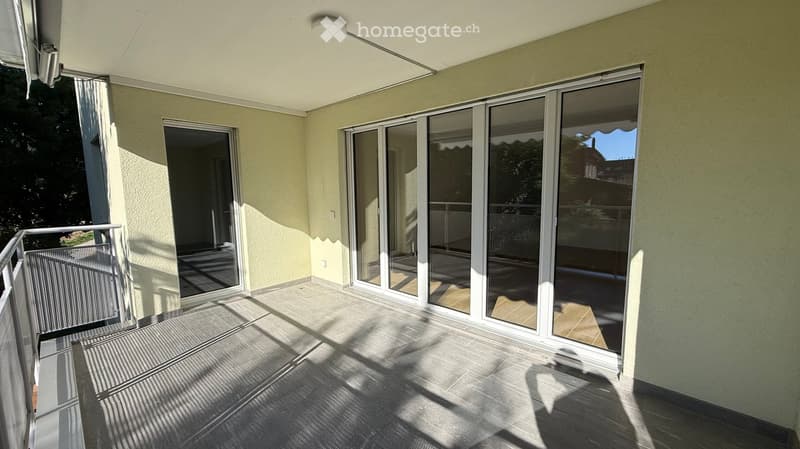
  • Spacious balcony with large sliding glass doors, tiled floor, and metal railing.
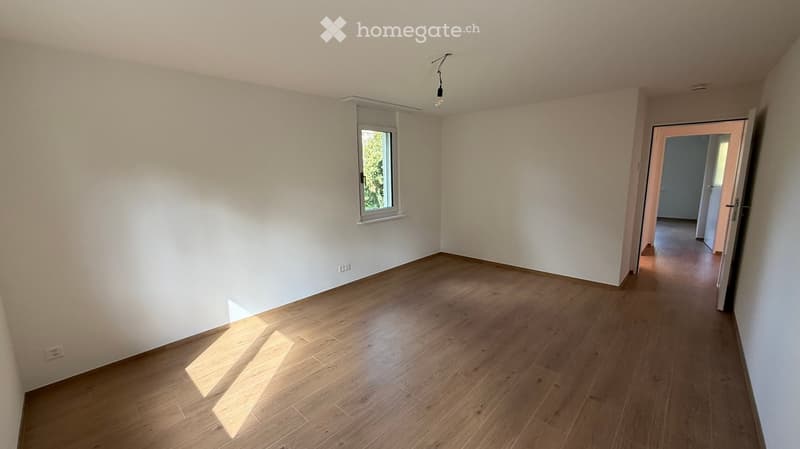
  • Empty room with wooden flooring, white walls, and a single window letting in natural light. No furniture or equipment is present.
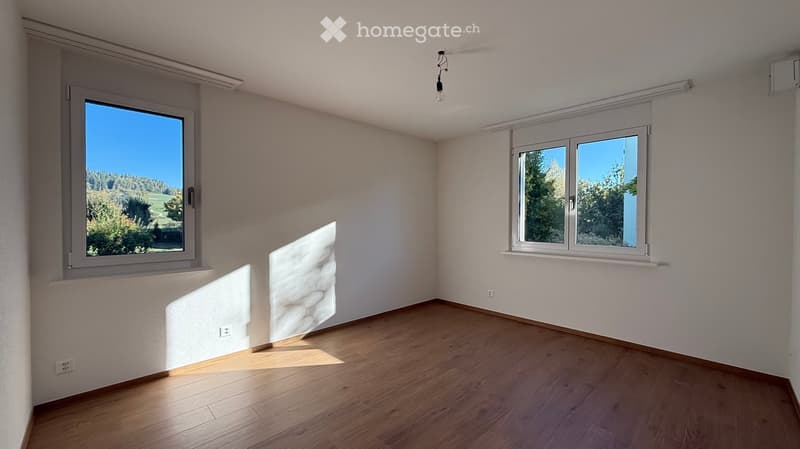
  • Empty room with wooden flooring, white walls, and large windows letting in natural light. No furniture or equipment present.
  • Empty room with wooden flooring, white walls, and large windows offering a view of greenery outside.
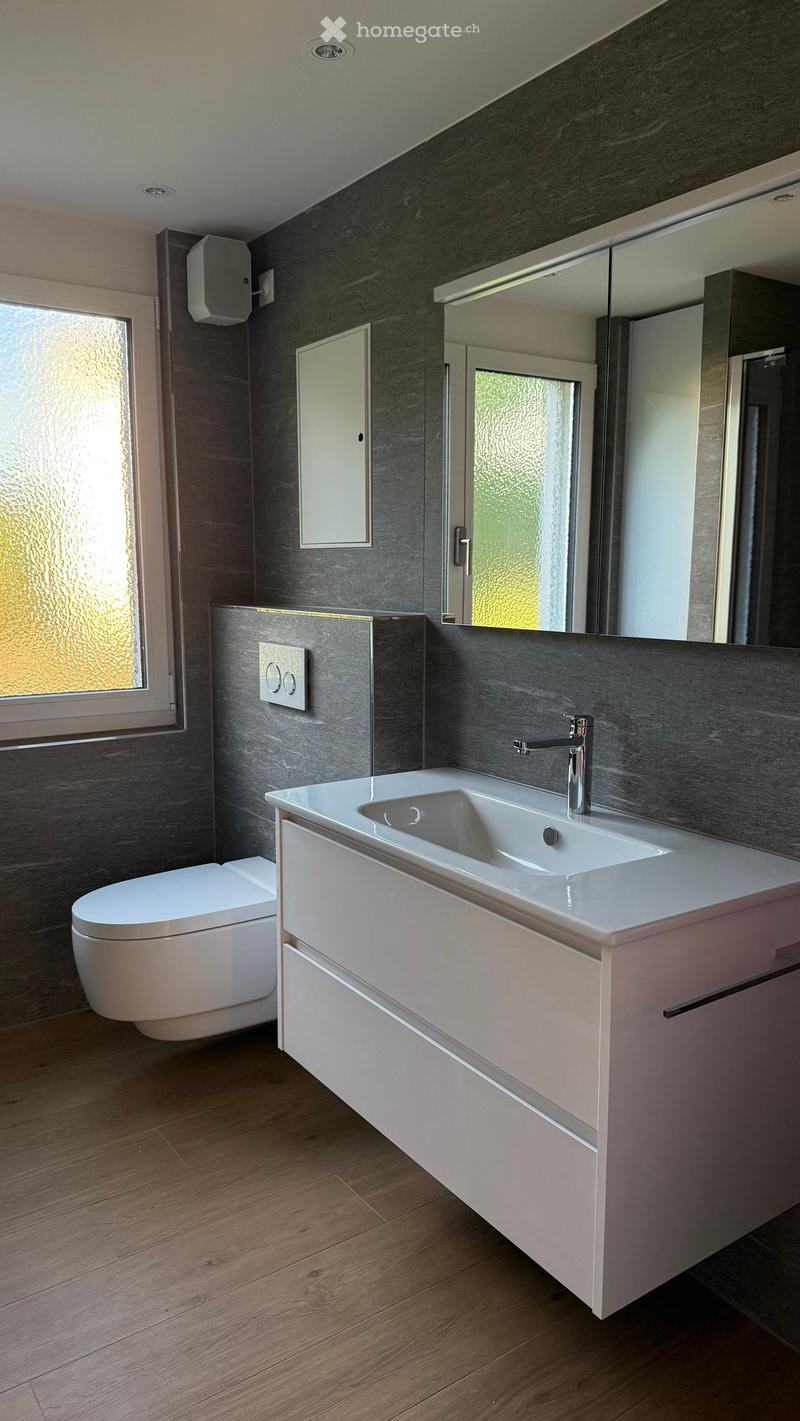
  • Modern bathroom with a white sink, chrome faucet, white toilet, and a large mirror above the sink. The walls are dark grey, and the floor is wooden.
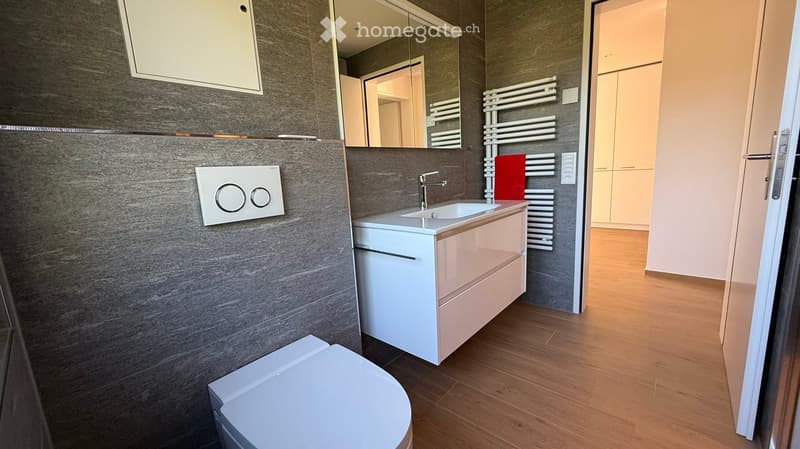
  • Modern bathroom with dark grey tiled walls, white sink with a chrome faucet, a toilet, a mirror, and a radiator with a red towel.
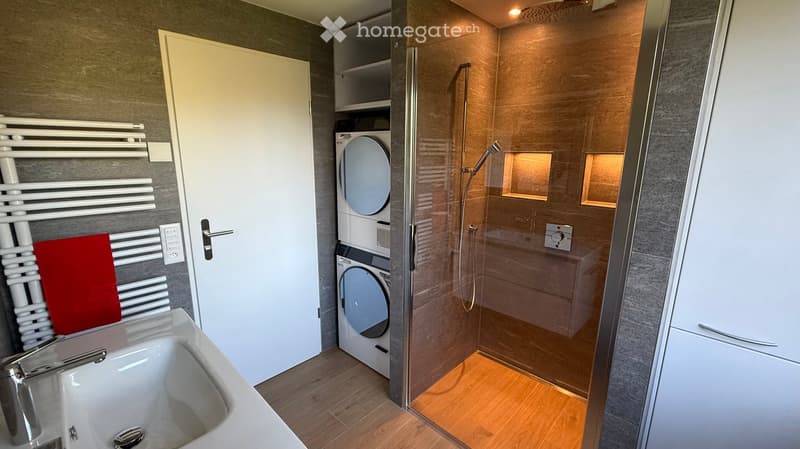
  • Modern bathroom with a sink, radiator, washing machine, and a glass-enclosed shower area.
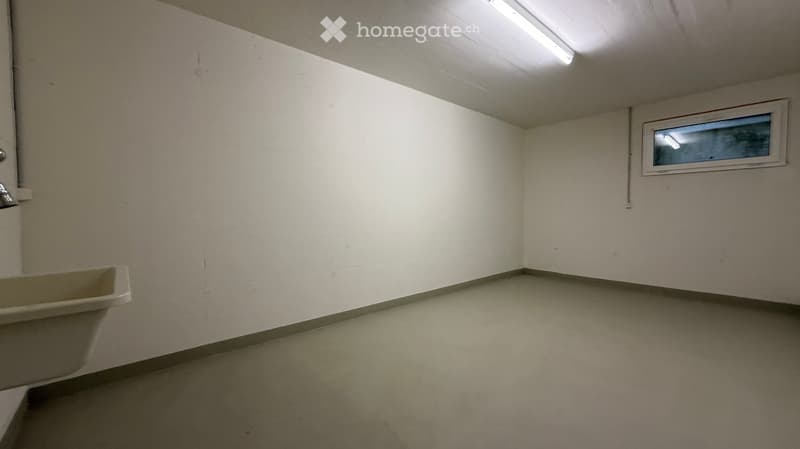
  • Empty room with white walls, a small window, and a bathtub in the corner.
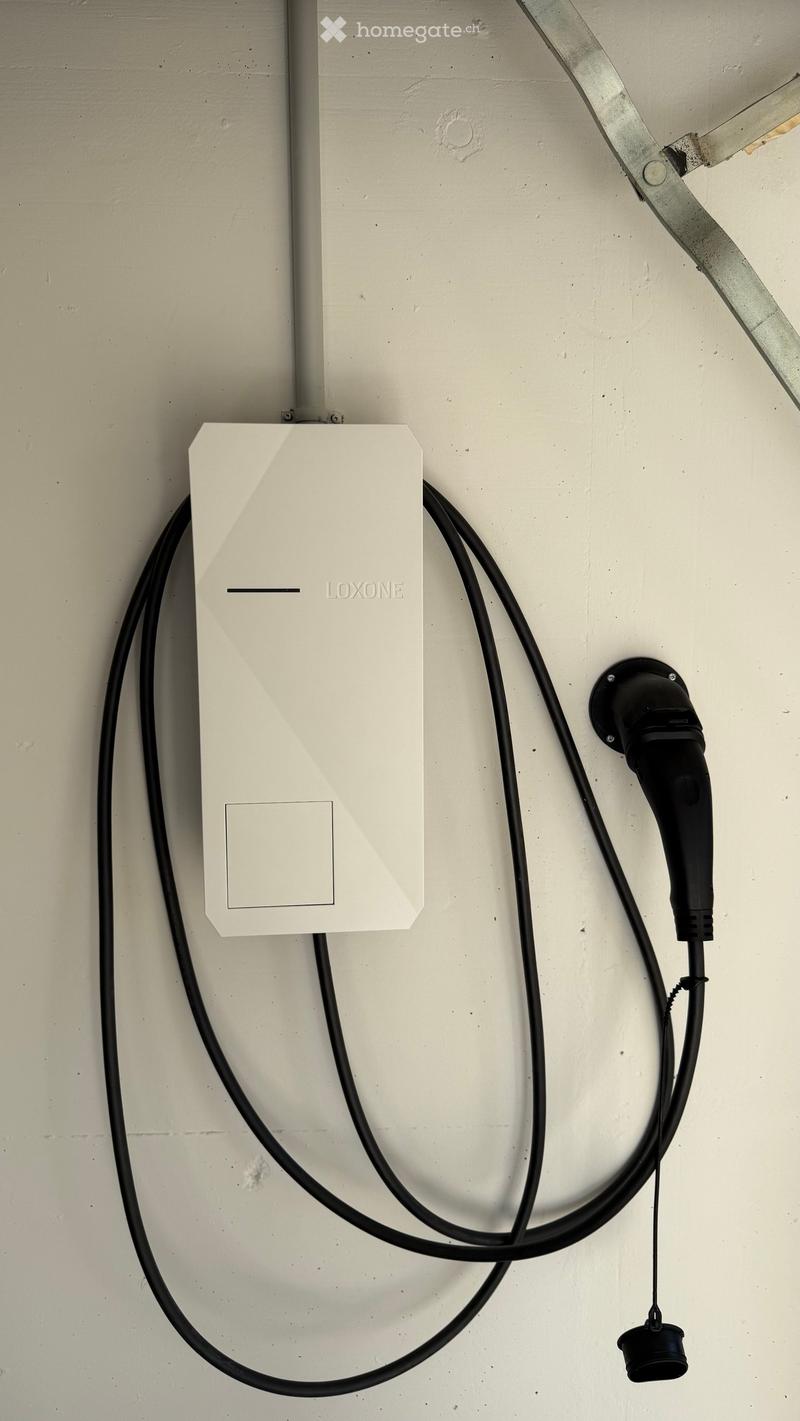
  • A white Loxone electric vehicle charging station mounted on a wall with cables connected.
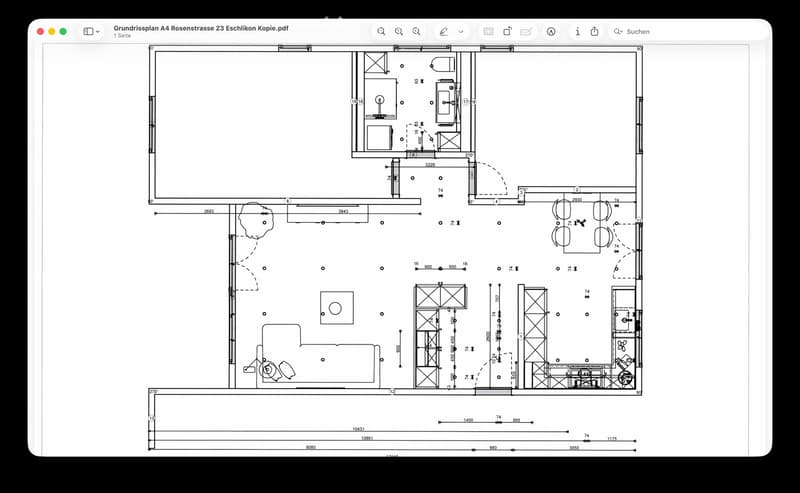
  • Floor plan of a residential space showing multiple rooms including a living area, kitchen, bedrooms, and bathrooms with labeled dimensions.
  • Get full property details

    Contact the advertiser for the exact address, floor plans and additional documents.

1 / 25

"Apartment in Eschlikon TG"

Rent
CHF 2,370.–
Rooms
3.5
Living space
88 m2

Location

Rosenstrasse 23, 8360 Eschlikon TG

Travel time

  • 8 min.Station: Eschlikon

Surrounding information

Source of this data

The data displayed is provided by one of our third-party suppliers.

Please note that the locations displayed may not be up to date and there may be some deviations.

  • Supermarket

    3 min.Volg
  • School

    2 min.Schulhaus Bahnhofstrasse
  • Public Transport

    < 1 min.Mitteldorf

Times refer to the route on foot.

Costs

Net rent:
CHF 2,100.–
Add'l expenses:
CHF 270.–
Rent:
CHF 2,370.–

Main information

Available from:
Immediately
Type:
Apartment
No. of rooms:
3.5
Floor:
1
Surface living:
88 m2
Last refurbishment:
2026
Year built:
1998

Features and furnishings

  • Balcony / Terrace

  • Washing machine

  • Quiet neighborhood

  • Garage

  • Elevator

Documents (0)

Description

2026 Fully renovated apartment / First rental / highest standard of construction

  • The multi-family house with condominiums is located on a traffic-calmed residential street in the recreation area of Eschlikon.

  • Eschlikon train station is a 5-minute walk away and offers ideal connections to Zurich (S12 and S35, weekdays at half-hour intervals). The highway access is also reachable within 5 minutes. Schools and shopping facilities (Spar, Volg, Avec, bakery, optician, etc.) are within walking distance.

  • Thanks to the partially floor-to-ceiling windows, a lot of light enters the living rooms.

  • The well-thought-out floor plan offers good and versatile furnishing options for the rooms.

  • Due to the suspended ceiling with built-in spotlights in the living/dining room, kitchen, and bathroom, excellent lighting is also possible in the dark season.

  • The apartment is equipped with a Loxone Smarthome system. The electric lamella shutters on all windows, the electric awning, the light, the heating, and the music (speakers in all rooms) can be easily controlled and programmed. Fiber optic connection and WLAN.

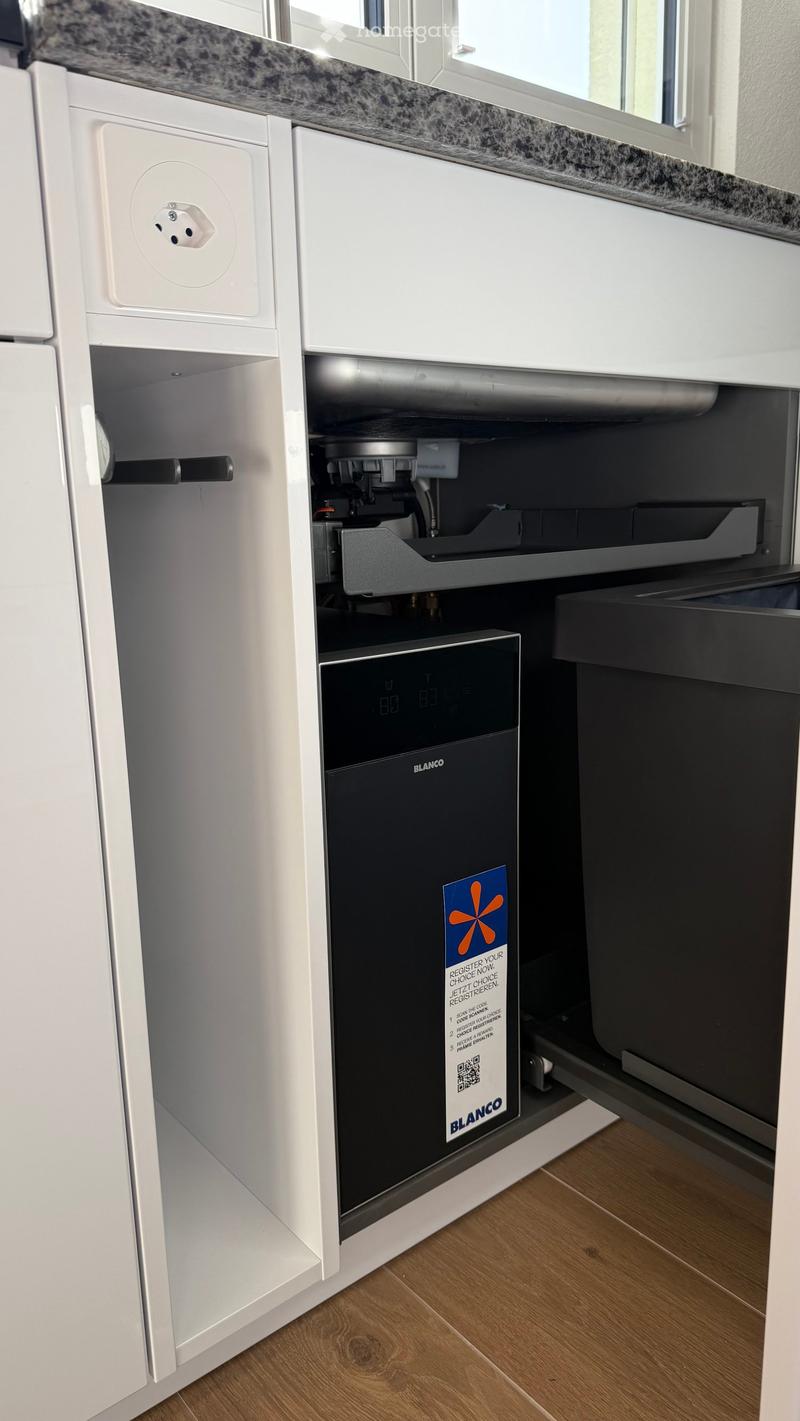
  • The open-plan kitchen leaves no wishes unfulfilled. It is equipped with the most modern and high-quality appliances from Miele and features a large induction cooktop, an oven with pyrolysis and a steam oven, which can be used as an oven and/or steamer, a built-in coffee machine with direct water connection, a Balnko drink system (hot water, cold with sparkling water, cold without sparkling water, etc.), 2 warming drawers, dishwasher, etc., granite countertop: Blue Eyes.

  • Wardrobe with pull-out shoe racks.

  • Cleaning closet with a compartment for a vacuum cleaner (built-in socket) and suitable for a Laurastar ironing board.

  • Bathroom with shower toilet from Geberit (Aquaclean MERA Classic), shower with ceiling shower system and hand shower with 2 illuminated wall brackets, glass door, washing machine and dryer from Miele, a cabinet with pull-out drawers for laundry detergent and laundry. Separate lockable medicine cabinet. Towel radiator, illuminated mirror cabinet, and washbasin (Alterna Moderna S, white cleaneffect) and washbasin furniture, white high-gloss.

  • The floors in the living area are equipped with underfloor heating and ceramic floor tiles in wood optic.

  • The balcony floor is made of Feinsteinzeug plates in Valser optic.

  • Single garage with 11 kW wall box.

  • Large hobby room with water connection.

  • Gross floor area 101 m2 / living area 88 m2

  • Rent for the apartment: CHF 2,100

  • Rent for the garage: CHF 160

  • Rent for the hobby room: CHF 100

  • Heating and ancillary costs: CHF 270

Create your account
Free

Unlock the full experience

Sync your favourites, manage search alerts, and access all your important services seamlessly across devices. Create your free account for a personalized home search!

Listing ID
4003562713
Object ref.
f9yor.qvsf9

Contact the advertiser

Tenant profile
Success booster
Greater chance of success

In high-demand areas, property listers find themselves pre-selecting prospects to manage the number of viewings. Timing – first come, first served – is key, but other criteria can also influence selection. A high income doesn’t always mean an advantage – be honest about it.

By continuing, I declare that I accept the GTC and acknowledge the privacy policy, and that personal aggregated data related to my interests may be shared with the advertiser.

Other properties you might like

Fraud prevention: a few useful tips

  • Never transfer money in advance
  • Be careful if the price appears too low
  • Never share personal data such as bank details or copies of ID upfront
  • Do not sign a contract before you have visited the property

Tips and services
