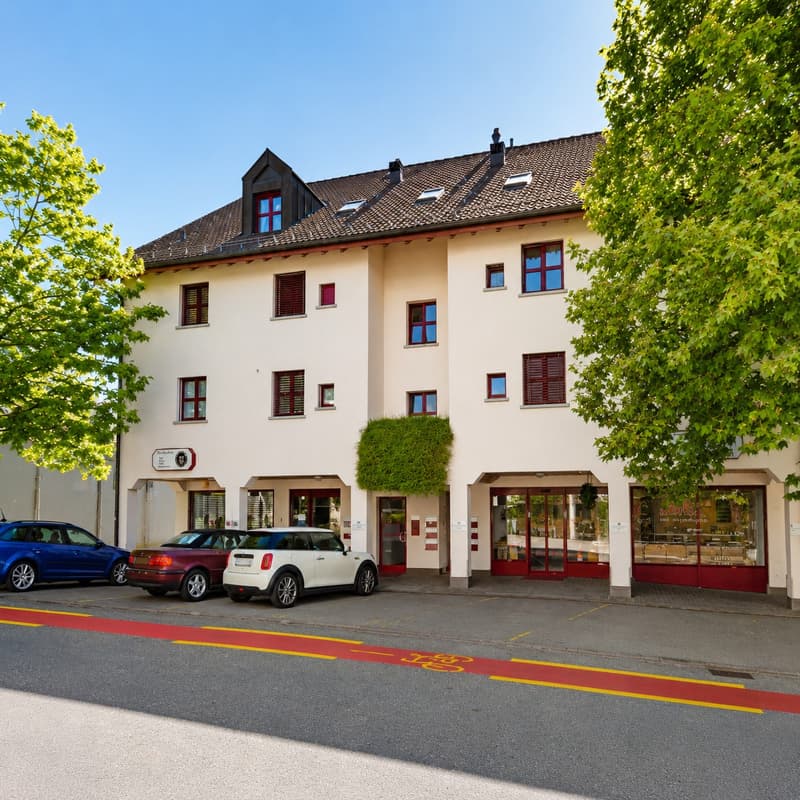
"Attractive commercial space in the center of Männedorf"
Rent
CHF 3,690.–
Notify on price drop
Floor space
174 m2
Location
Dammstrasse 10, 8708 MännedorfTravel time
- 6 min.Station: Männedorf
Surrounding information
School
8 min.ZentralschulhausPharmacy
5 min.TopPharmSupermarket
< 1 min.CoopPublic Transport
4 min.Dammstrasse
Times refer to the route on foot.
Costs
- Net rent:
- CHF 3,390.–
- Add'l expenses:
- CHF 300.–
- Rent:
- CHF 3,690.–
- Notify on price drop
Main information
- Available from:
- By agreement
- Type:
- Commercial
- Floor:
- GF
- Floor space:
- 174 m2
Features and furnishings
Balcony / Terrace
Parking space
Approach ramp for lorries
Documents (0)
Description
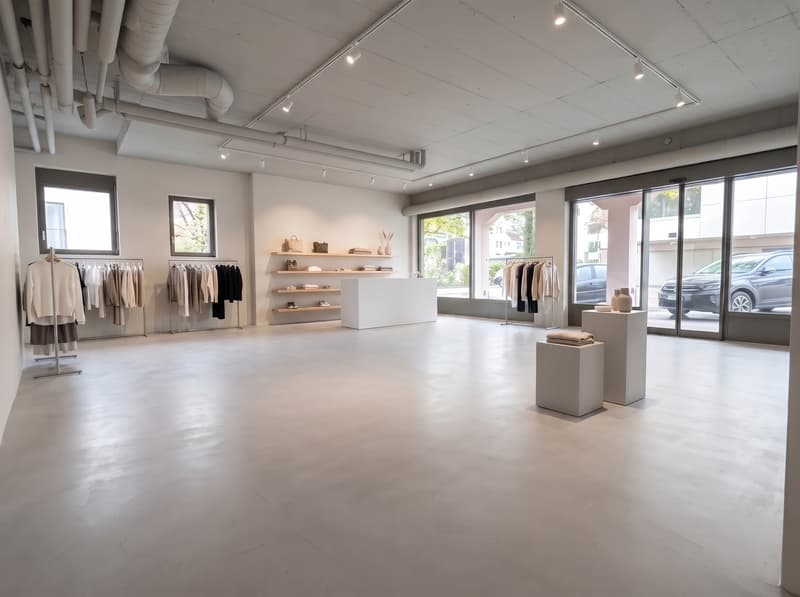
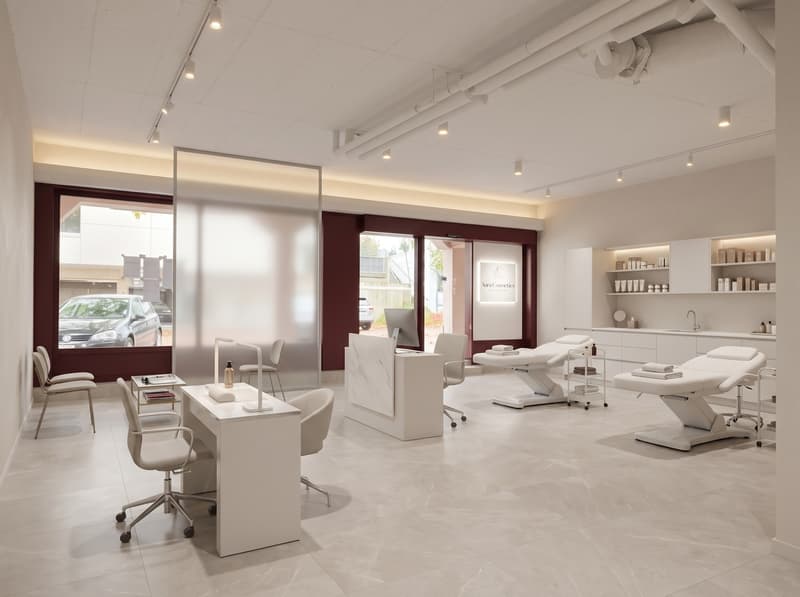
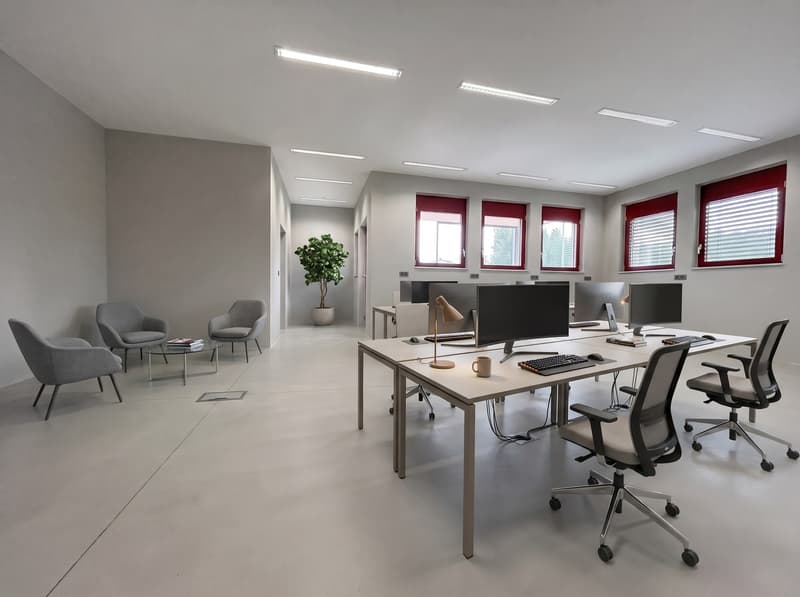
The ideal location for your practice, office, or sales business.
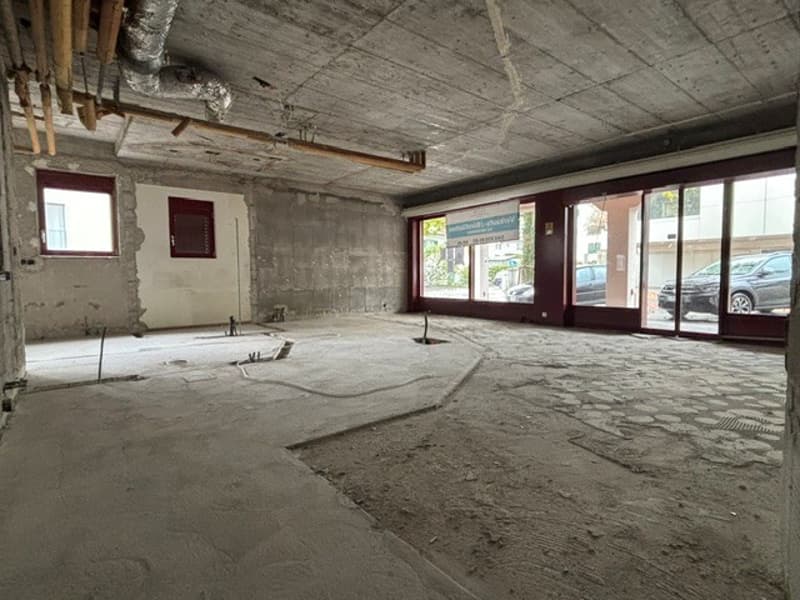
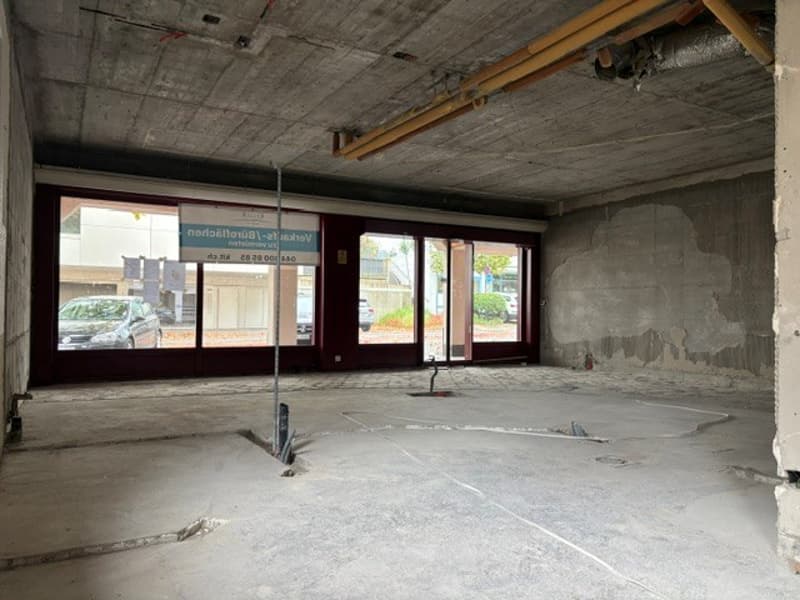
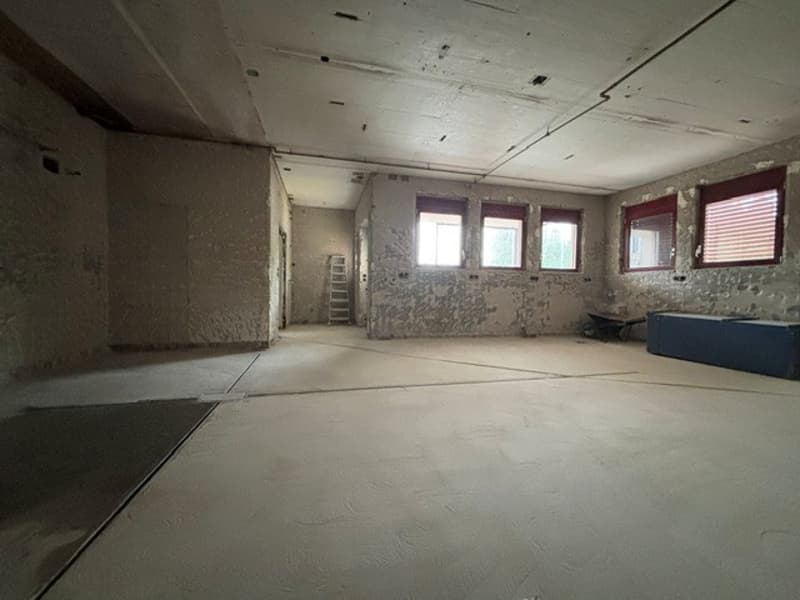
In the heart of Männedorf, we are renting a versatile commercial space with attractive design possibilities. Whether it's a practice, office, or sales area: Here you can realize your ideas and actively participate in shaping the space.
What to expect:
Take advantage of this opportunity and design your new business location with us! Contact us for more information or arrange a viewing directly. We look forward to your contact.
In the heart of Männedorf, we are renting a versatile commercial space with attractive design possibilities. Whether it's a practice, office, or sales area: Here you can realize your ideas and actively participate in shaping the space.
What to expect:
- Spacious main rental area with 174 m²
- Separate dressing room in the basement with 5 m² and separate toilet facilities
- Ramp for comfortable delivery
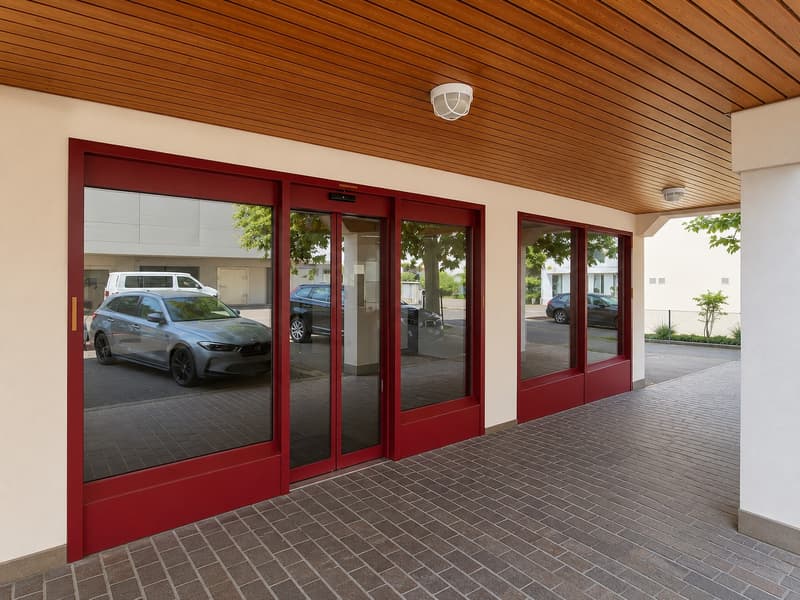
- 4 customer parking spaces directly in front of the entrance
- 2 storage rooms in the basement with approximately 710 m² each
- Parking spaces in the underground garage
Take advantage of this opportunity and design your new business location with us! Contact us for more information or arrange a viewing directly. We look forward to your contact.

Free
Unlock the full experience
Sync your favourites, manage search alerts, and access all your important services seamlessly across devices. Create your free account for a personalized home search!
Advertiser

Keller Immobilien-Treuhand AG
Kompetenzzentrum für Immobilien
Kirchstrasse 1
8304Wallisellen
Contact
Janine Gstrein
- Listing ID
- 4003589016
- Object ref.
- 5204.01.000002