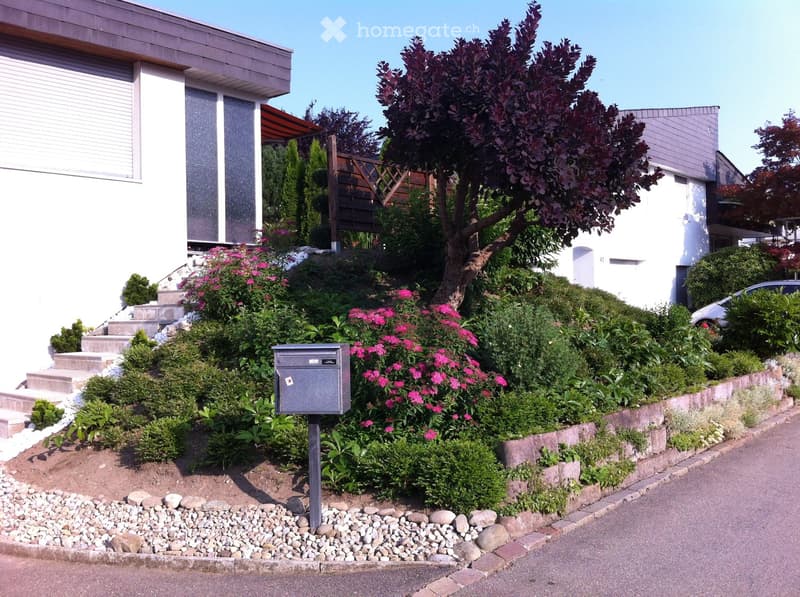
• Well-maintained garden with a mailbox, various plants, and shrubs, leading to a house entrance with steps.
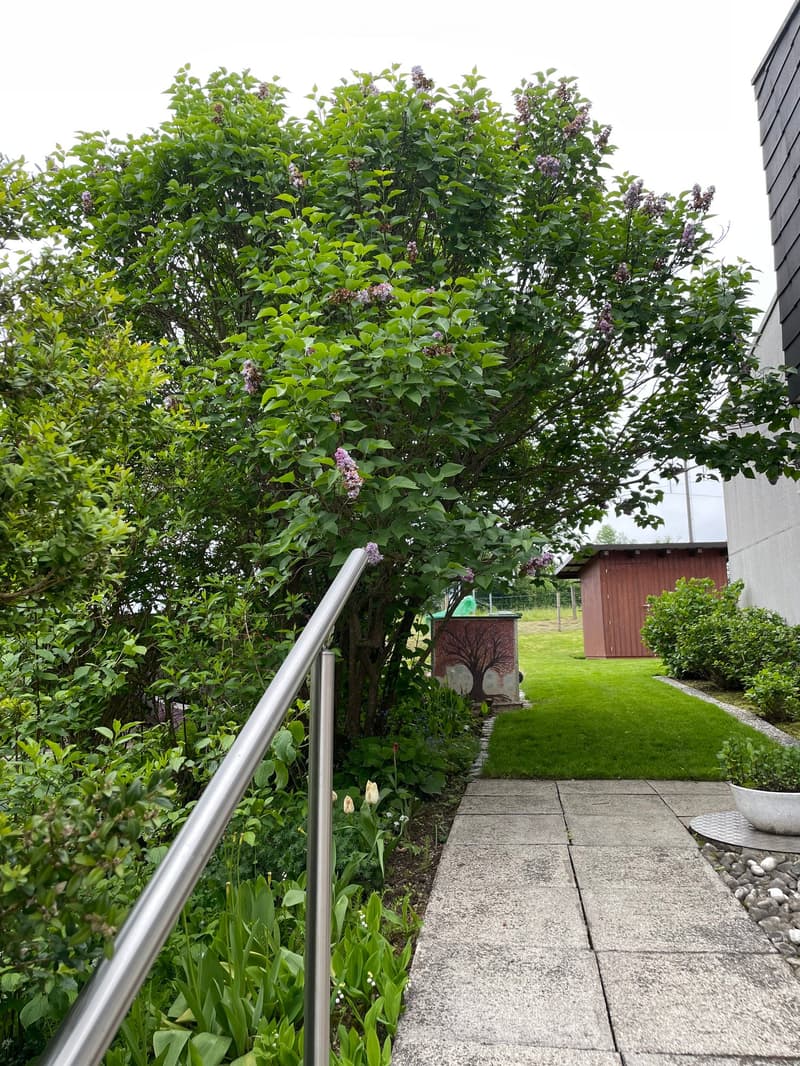
  • Garden with a concrete pathway, lush greenery, a small shed, and a decorative tree planter.
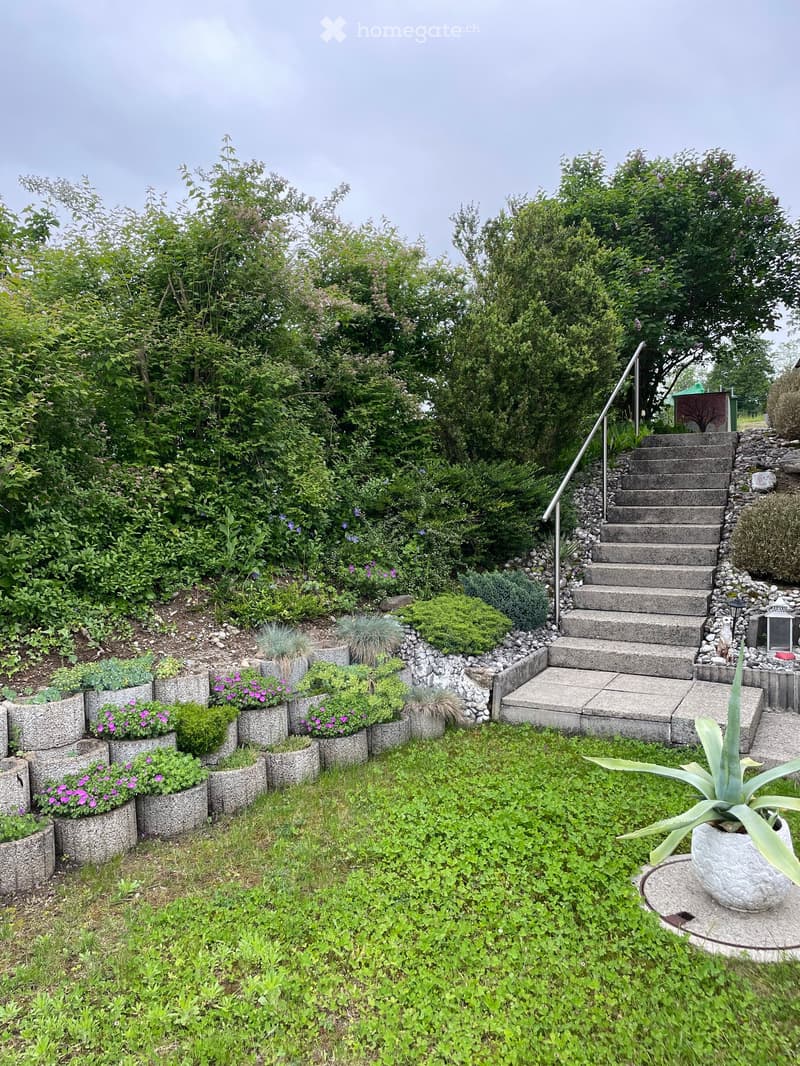
  • Well-maintained garden with various plants, shrubs, and flowers in stone planters, featuring a stone staircase leading up to a higher level.
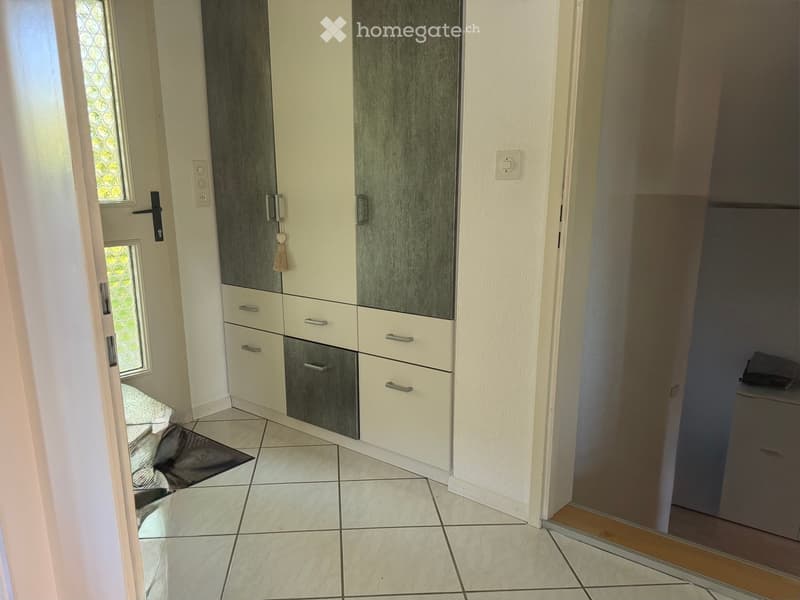
  • Hallway with tiled floor, white walls, built-in storage units with grey and white panels, small window with decorative glass, and a door with a tassel decoration.
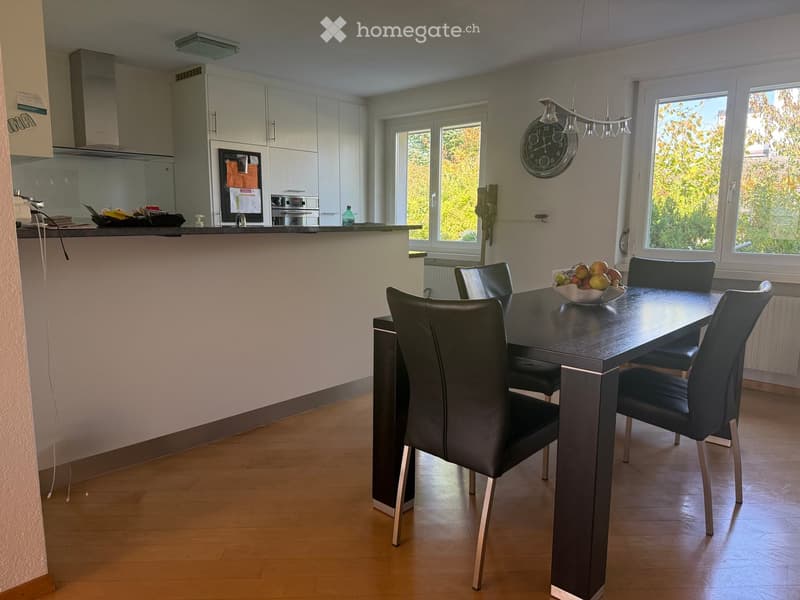
  • Dining room with a black dining table and chairs, a bowl of fruit, and a modern kitchen area with cabinets, a fridge, and an oven.
  • Why is this image blurred?
    This listing was created with basic package, allowing only 5 images to be visible. Additional images are available exclusively to TenantPlus subscribers.
    Idyllisches Einfamilienhaus in Uster (6)
    More insights with TenantPlus
  • Idyllisches Einfamilienhaus in Uster (7)
    More insights with TenantPlus
  • Idyllisches Einfamilienhaus in Uster (8)
    More insights with TenantPlus
  • Idyllisches Einfamilienhaus in Uster (9)
    More insights with TenantPlus
  • Idyllisches Einfamilienhaus in Uster (10)
    More insights with TenantPlus
  • Idyllisches Einfamilienhaus in Uster (11)
    More insights with TenantPlus
  • Idyllisches Einfamilienhaus in Uster (12)
    More insights with TenantPlus
  • Idyllisches Einfamilienhaus in Uster (13)
    More insights with TenantPlus
  • Idyllisches Einfamilienhaus in Uster (14)
    More insights with TenantPlus
  • Idyllisches Einfamilienhaus in Uster (15)
    More insights with TenantPlus
  • Get full property details

    Contact the advertiser for the exact address, floor plans and additional documents.

1 / 16

"Idyllic single-family house in Uster"

Rent
CHF 3,850.–
Excl. additional cost

Excluding additional costs

This amount includes only the base rent (net rent). Additional costs such as utilities, service charges, or maintenance fees may apply and are not necessarily included. For full details, please contact the advertiser directly.

Rooms
6.5
Living space
165 m2

Location

Babühlstrasse, 8610 Uster

Travel time

  • 22 min.Station: Uster

Surrounding information

Source of this data

The data displayed is provided by one of our third-party suppliers.

Please note that the locations displayed may not be up to date and there may be some deviations.

  • School

    9 min.Primarschule Oberuster
  • Supermarket

    8 min.Coop
  • Public Transport

    5 min.Linde

Times refer to the route on foot.

Costs

Net rent:
CHF 3,850.–
Rent:
CHF 3,850.–
Excl. additional cost

Excluding additional costs

This amount includes only the base rent (net rent). Additional costs such as utilities, service charges, or maintenance fees may apply and are not necessarily included. For full details, please contact the advertiser directly.

Main information

Available from:
By agreement
Type:
Single house
No. of rooms:
6.5
Number of floors:
3
Surface living:
165 m2
Floor space:
165 m2
Land area:
499 m2
Year built:
1972

Features and furnishings

  • Pets allowed

  • Balcony / Terrace

  • Washing machine

  • Fireplace

  • View

  • Quiet neighborhood

  • Child-friendly

  • Parking space

  • Garage

Documents (0)

Description

In the sought-after Uster region in the canton of Zurich lies this family-friendly, semi-detached single-family house. The quiet and sunny residence in a cul-de-sac, adjacent to fields, forest, meadows, and yet close to schools, shopping facilities, and public transport, makes this property an ideal home for families or couples with space requirements.

The spacious living-dining room invites you to linger and offers a variety of design possibilities thanks to the well-thought-out floor plan. The open kitchen is equipped with modern appliances and blends harmoniously into the living area. From here, you can access the large garden seating area.

On the upper floor, there are three bedrooms and a bathroom with a bathtub, and the other with a shower cubicle. A spacious attic also provides a lot of storage space.

The basement is partially underground and offers a lot of space. It includes two rooms that can be used in a variety of ways. One of the rooms has a built-in closet. On this floor, you will find the laundry room and a cellar room.

In the second basement, there is a garage for one car and an outdoor parking space.

The well-maintained garden is ideal for people who enjoy gardening and spending time outdoors.

All additional costs are borne by the tenant.

Viewing dates: 07/21/28 November 2026

Time: 14:00 - 16:00

Create your account
Free

Unlock the full experience

Sync your favourites, manage search alerts, and access all your important services seamlessly across devices. Create your free account for a personalized home search!

Contact

Carmela Varrone

Listing ID
4003589816
Object ref.
gy16q.2zmcf

Contact the advertiser

Tenant profile
Success booster
Greater chance of success

In high-demand areas, property listers find themselves pre-selecting prospects to manage the number of viewings. Timing – first come, first served – is key, but other criteria can also influence selection. A high income doesn’t always mean an advantage – be honest about it.

By continuing, I declare that I accept the GTC and acknowledge the privacy policy, and that personal aggregated data related to my interests may be shared with the advertiser.

Other properties you might like

Fraud prevention: a few useful tips

  • Never transfer money in advance
  • Be careful if the price appears too low
  • Never share personal data such as bank details or copies of ID upfront
  • Do not sign a contract before you have visited the property

Tips and services