"First-time occupancy in owner-occupier standard: Exclusive 4.5-room apartment in Arisdorf"
Location
Hauptstrasse 130, 4422 ArisdorfTravel time
- > 60 minStation: Liestal
Surrounding information
School
13 min.Primarschule ArisdorfSupermarket
12 min.VolgPublic Transport
8 min.Hofacker
Times refer to the route on foot.
Costs
- Net rent:
- CHF 2,350.–
- Add'l expenses:
- CHF 200.–
- Rent:
- CHF 2,550.–
Main information
- Available from:
- By agreement
- Type:
- Apartment
- No. of rooms:
- 4.5
- Floor:
- 1
- Surface living:
- 112 m2
- Year built:
- 2026
Features and furnishings
Pets allowed
Balcony / Terrace
Washing machine
View
Wheelchair access
Quiet neighborhood
Parking space
Garage
Elevator
Documents (0)
Description
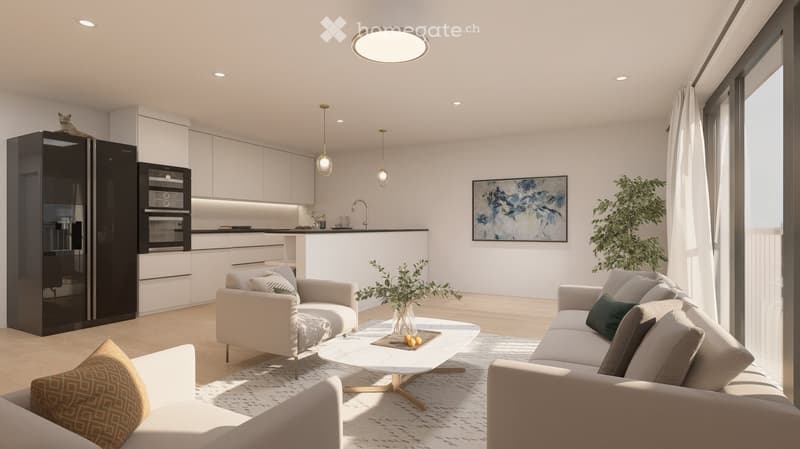
Fulfill your dream of first occupancy! In the rural and yet perfectly connected Arisdorf (BL), we rent the last available residential unit on the 1st floor. Since the property is currently under interior construction, you can expect an absolutely new living experience at owner-occupier level from December 1, 2026 (or by arrangement).
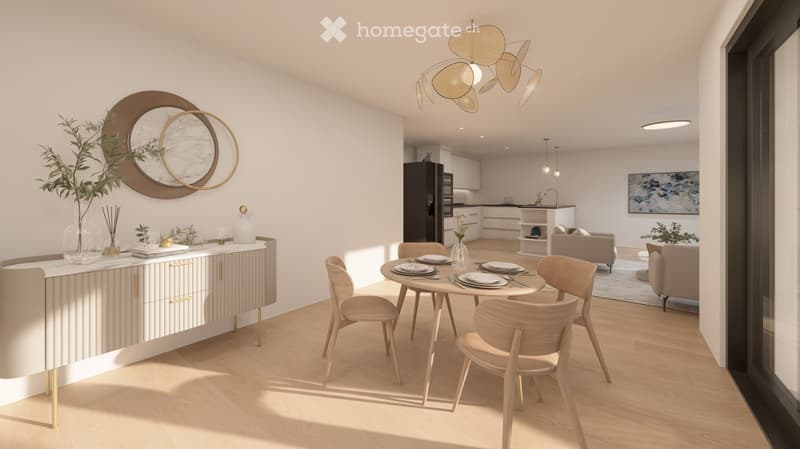
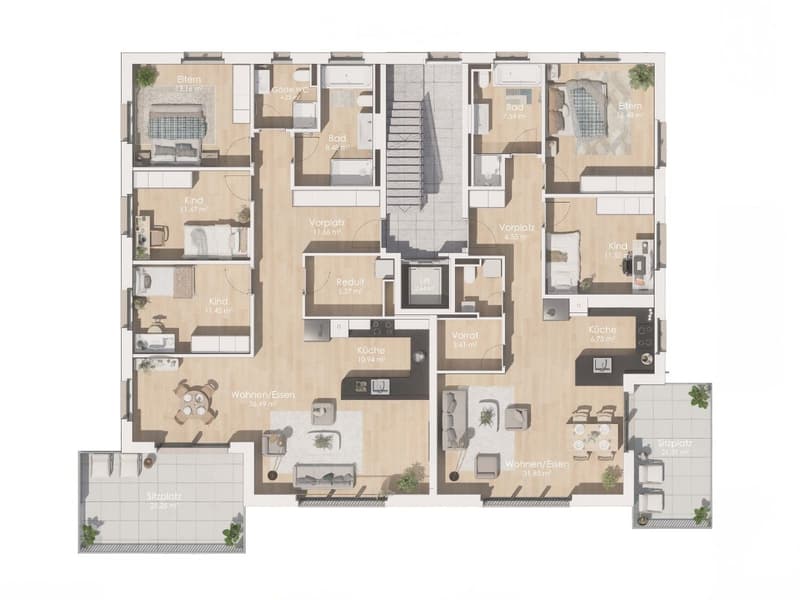
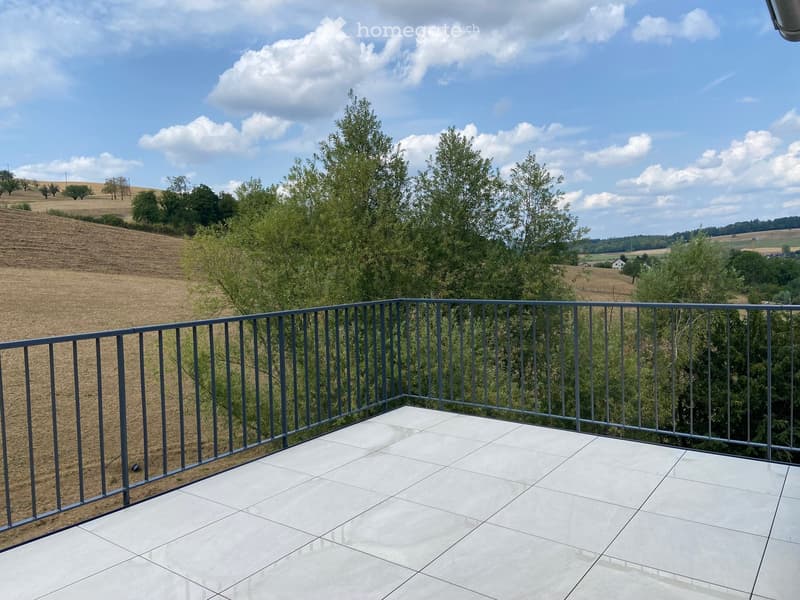
The heart of this apartment is the bright, open living and dining area, which directly adjoins the spacious balcony – ideal for relaxed hours outdoors.
The equipment highlights at a glance:
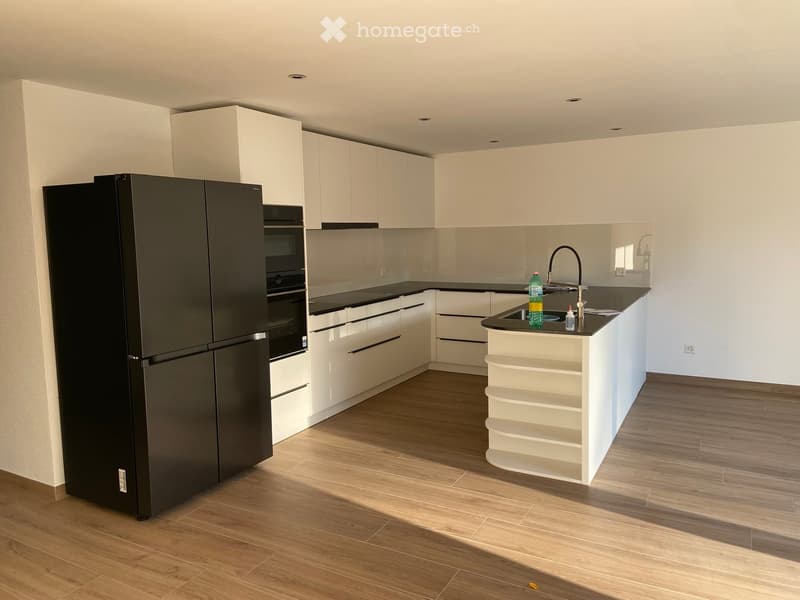
Swiss custom kitchen: A real kitchen dream! Custom-made and equipped with modern appliances such as a food center, separate oven, and steamer.
Living comfort & climate: Comfortable underfloor heating in all rooms as well as integrated comfort ventilation for a always perfect room climate.
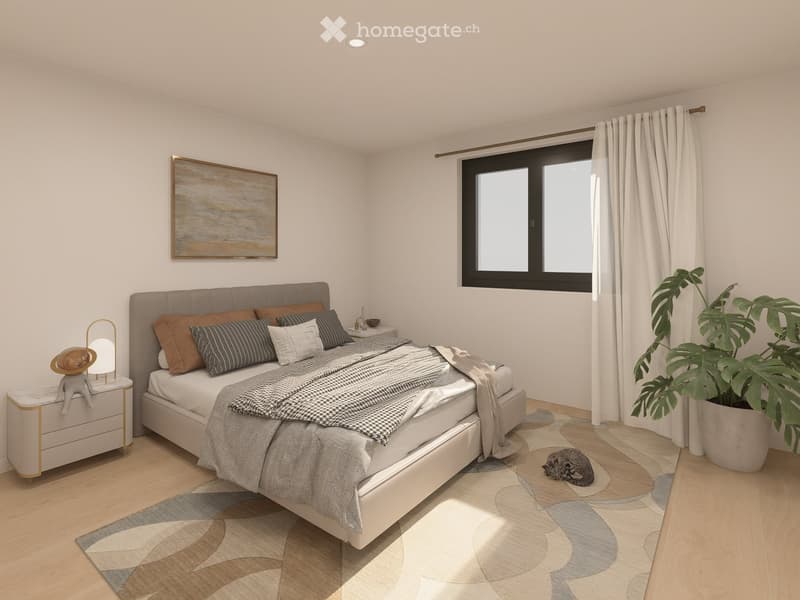
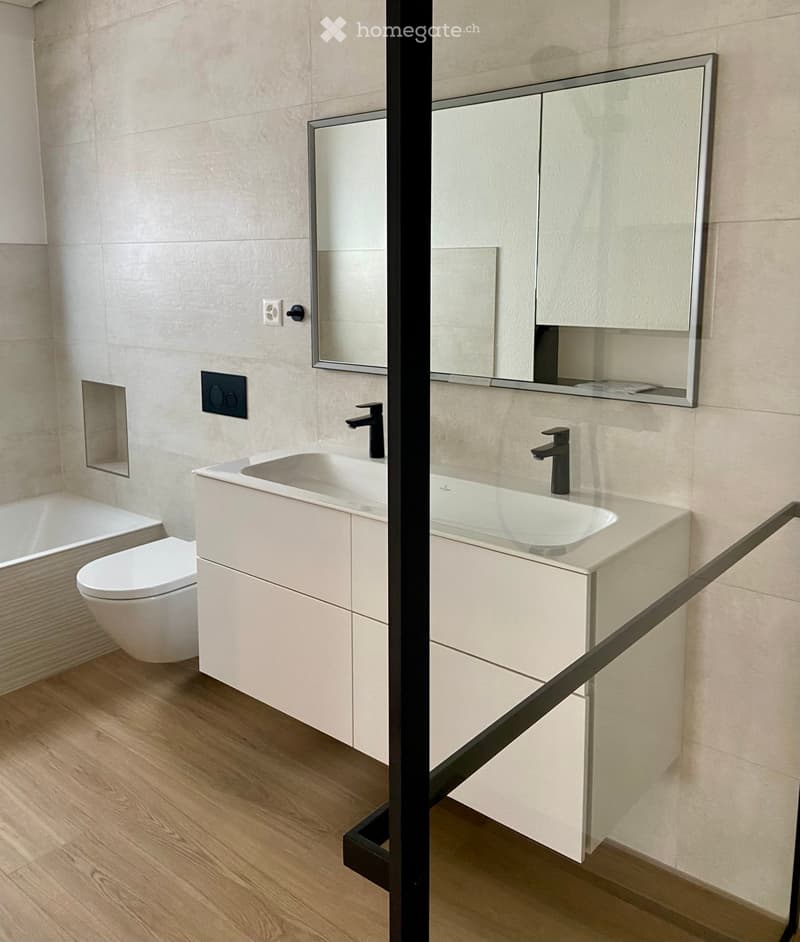
Noble floor coverings: High-quality, low-maintenance floor coverings in a modern, warm parquet look run through the entire living and sleeping areas as well as the wet cells.
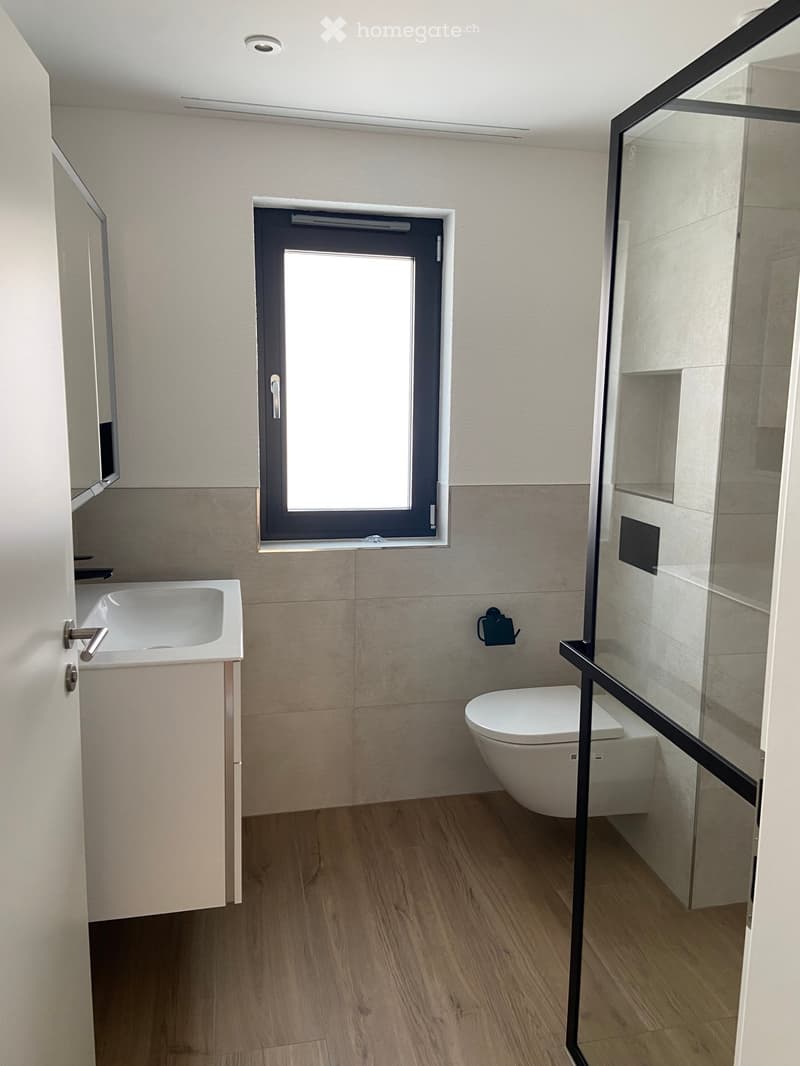
Modern wet cells: Stylish bathroom and a practical smaller bathroom/guest toilet with upscale equipment.
Well-thought-out room layout: A spacious, integrated recess provides maximum storage space and order directly in the apartment.
Top location & parking options:
Arisdorf impresses with its rural tranquility and nature directly in front of the door. Thanks to the own motorway access, you are nevertheless perfectly connected in terms of traffic: Liestal, Basel, or Rheinfelden can be reached in a very short time. A village shop including post office is also located in the village.
Flexible parking as needed:
Very large underground parking space: CHF 150.– / month (offers ideal space for a car and an additional motorcycle)
Covered parking space: CHF 110.– / month
Uncovered parking space: CHF 60.– / month
Note: The connections for e-cars are already prepared in the underground car park!
Data on the apartment:
Rooms: 4.5
Floor: 1st floor
Occupancy: December 1, 2026 (or by arrangement)
Net rent: CHF 2'350.–
Additional costs: CHF 200.–
Gross rent: CHF 2'550.–
Viewing & contact Since the apartment is currently in the final phase of interior construction, viewings of the construction site can take place by prior appointment. Get an idea of your new home!
We look forward to your contact.

Unlock the full experience
Sync your favourites, manage search alerts, and access all your important services seamlessly across devices. Create your free account for a personalized home search!
Contact
Sandra Schwitter
- Listing ID
- 4003591530
- Object ref.
- snxya.goivd