"Modern 4.5-room garden apartment in Lonzihof – Minergie, child-friendly, central"
Location
Eichmattstrasse 3, 5612 VillmergenTravel time
- 19 min.Station: Wohlen
Surrounding information
Supermarket
6 min.Harmonius GmbHSchool
10 min.Schulhaus DorfPharmacy
8 min.Berg-Apotheke JostPublic Transport
4 min.Wohlerstrasse
Times refer to the route on foot.
Costs
- Rent:
- CHF 2,650.–
Main information
- Available from:
- 01.02.2027
- Type:
- Apartment
- No. of rooms:
- 4.5
- Floor:
- GF
- Surface living:
- 112 m2
- Year built:
- 2019
Features and furnishings
Washing machine
Wheelchair access
Child-friendly
Parking space
Garage
Elevator
New building
Minergie certified
Documents (0)
Description
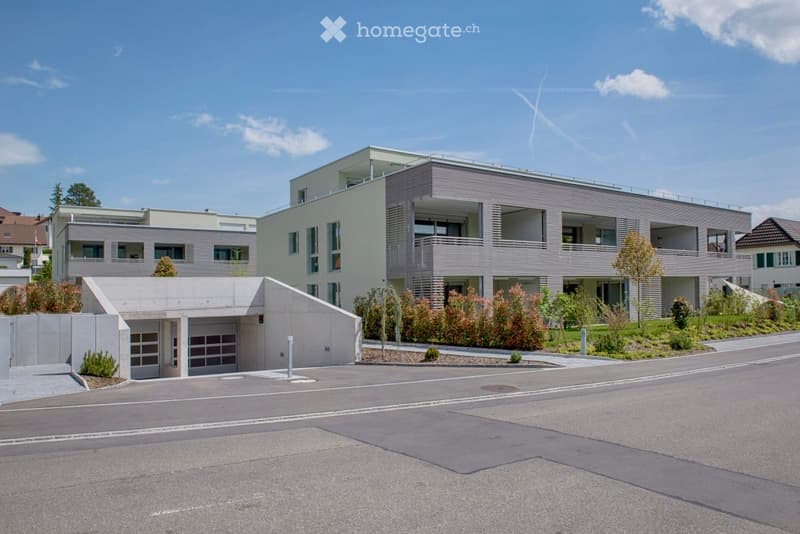
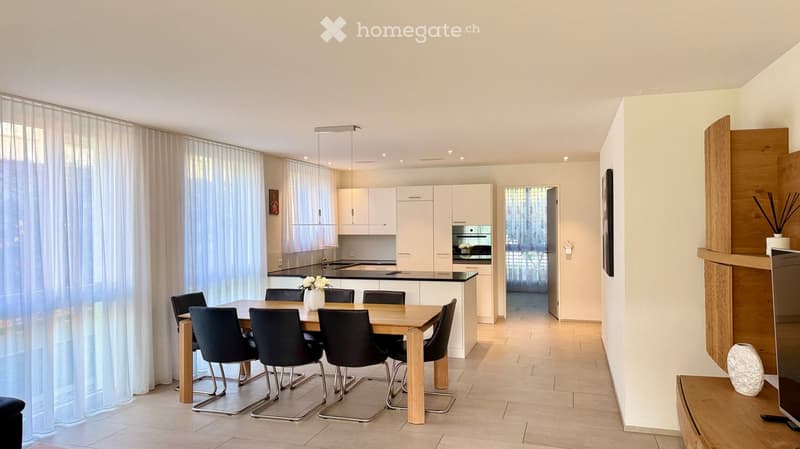
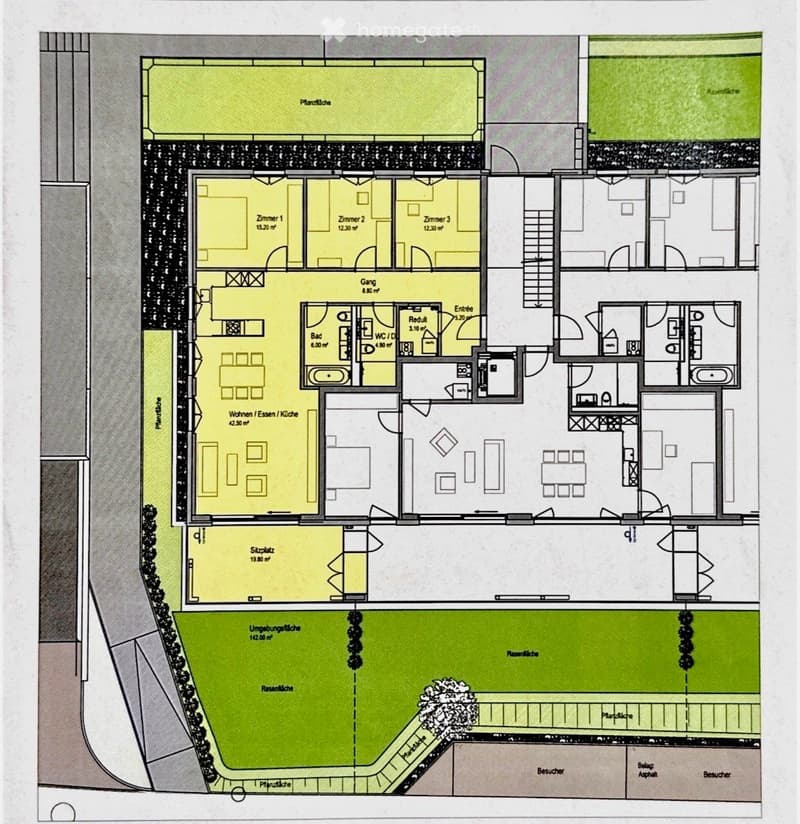
Bright 4.5-room ground-floor apartment with garden and seating area in a central location in Villmergen. Built in 2019, Minergie standard, lift and underground parking. Available from 1 February 2027, optionally furnished.
Rental conditions
Net rent: CHF 2,350.– per month
Additional costs: CHF 300.– per month
Rental deposit: 2 months' rent (CHF 4,700.–)
Underground parking space: optional, CHF 120.– per space and month
Hobby room: optional, CHF 130.– per month
Furnishing: If desired, the apartment can be rented or handed over furnished.
Object description
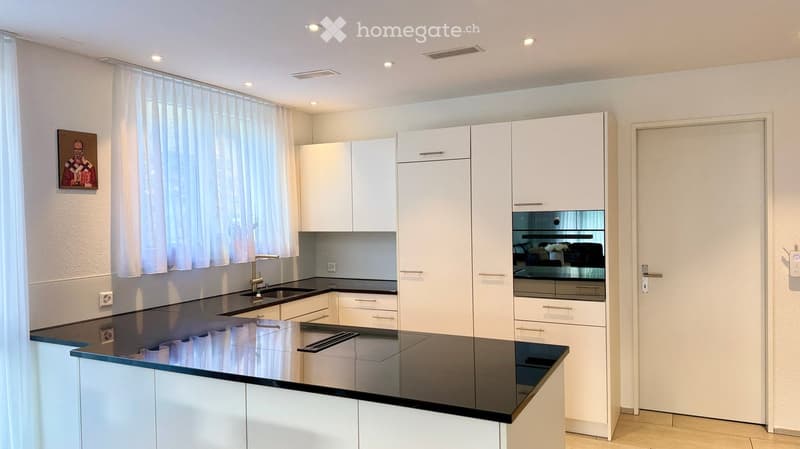
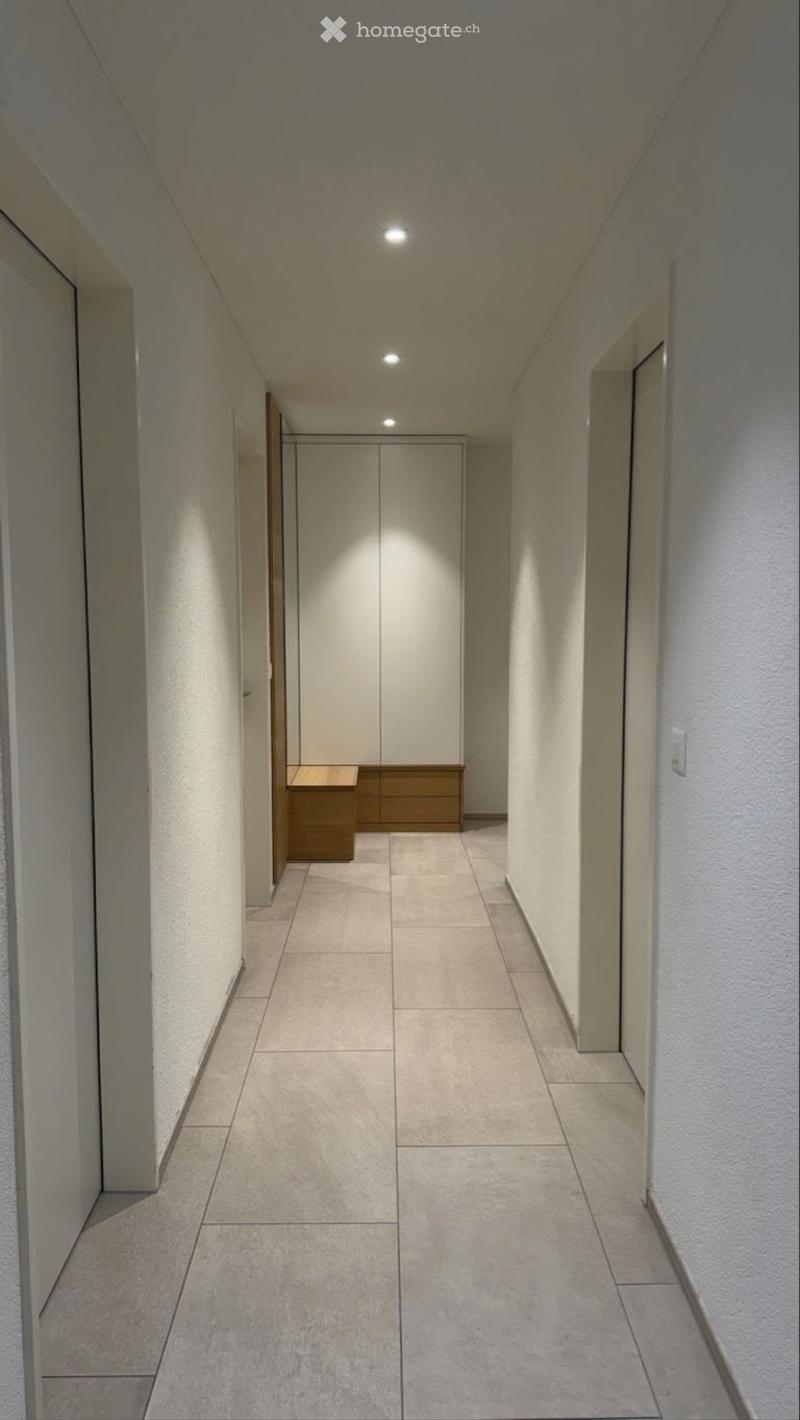
We are renting our well-maintained 4.5-room ground-floor apartment in the popular "Wohnen im Lonzihof" project at Eichmattstrasse 3 in Villmergen. The apartment impresses with its well-thought-out room layout, its own garden, and a quiet, family-friendly environment. Those who appreciate an uncomplicated move-in can rent the apartment furnished if desired.
The apartment
4.5 rooms, ground floor
3 bedrooms
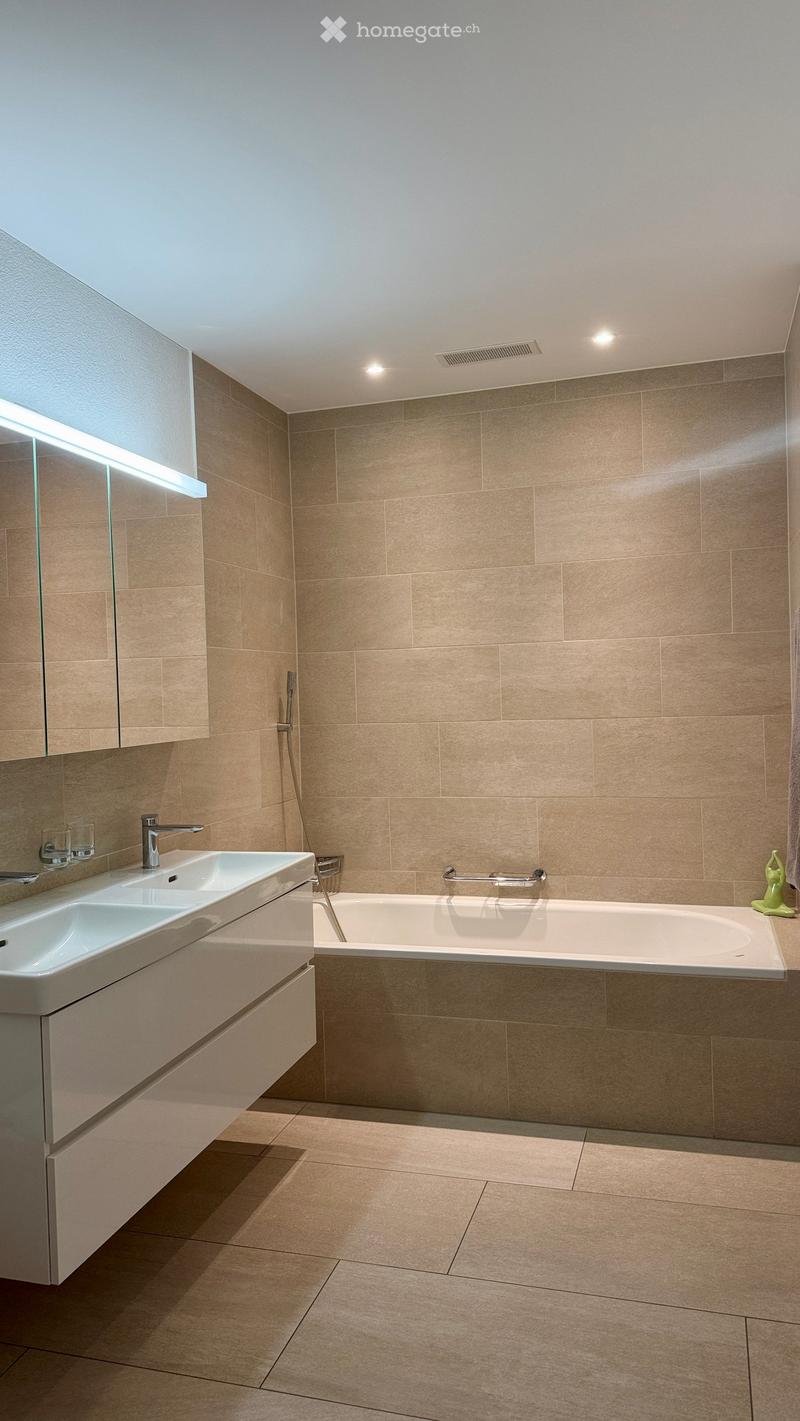
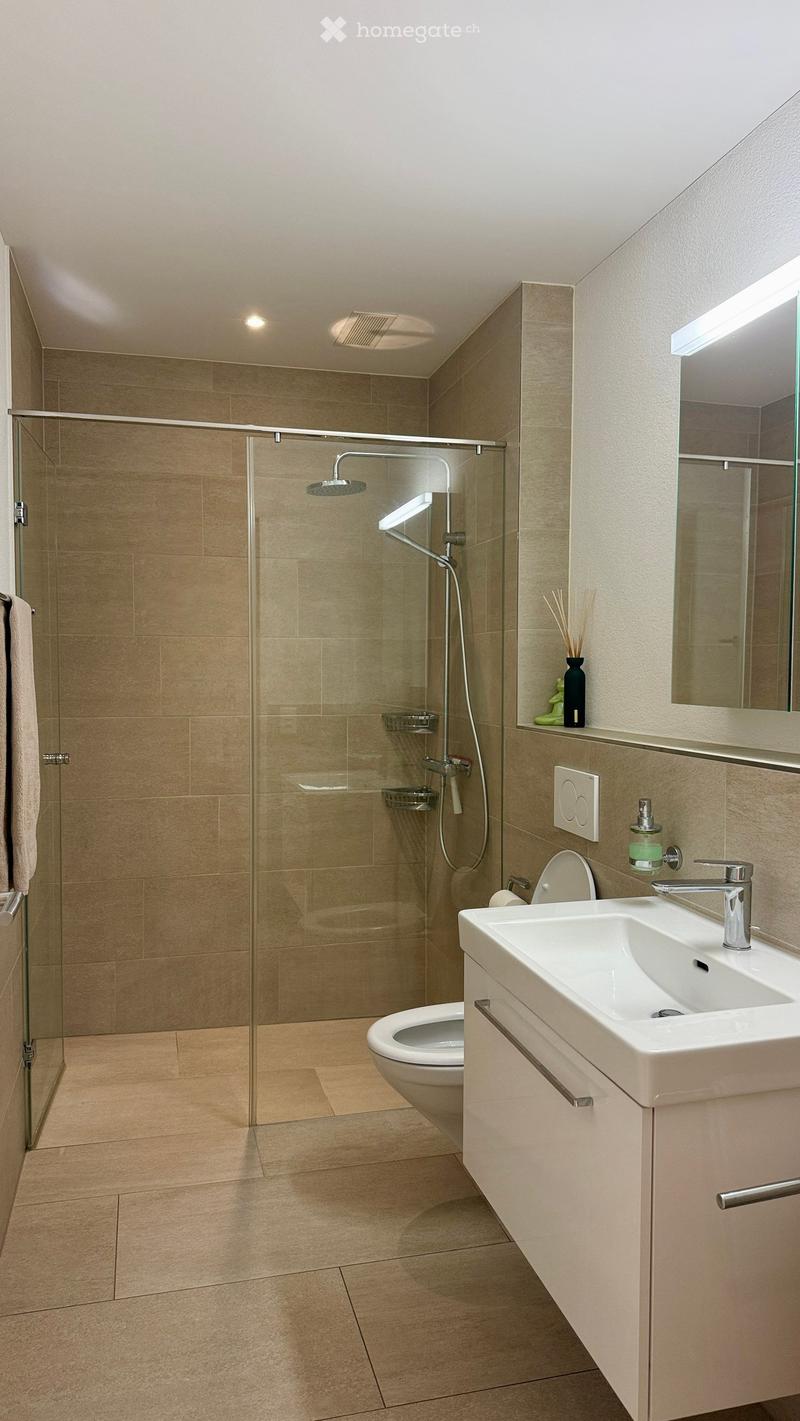
2 bathrooms
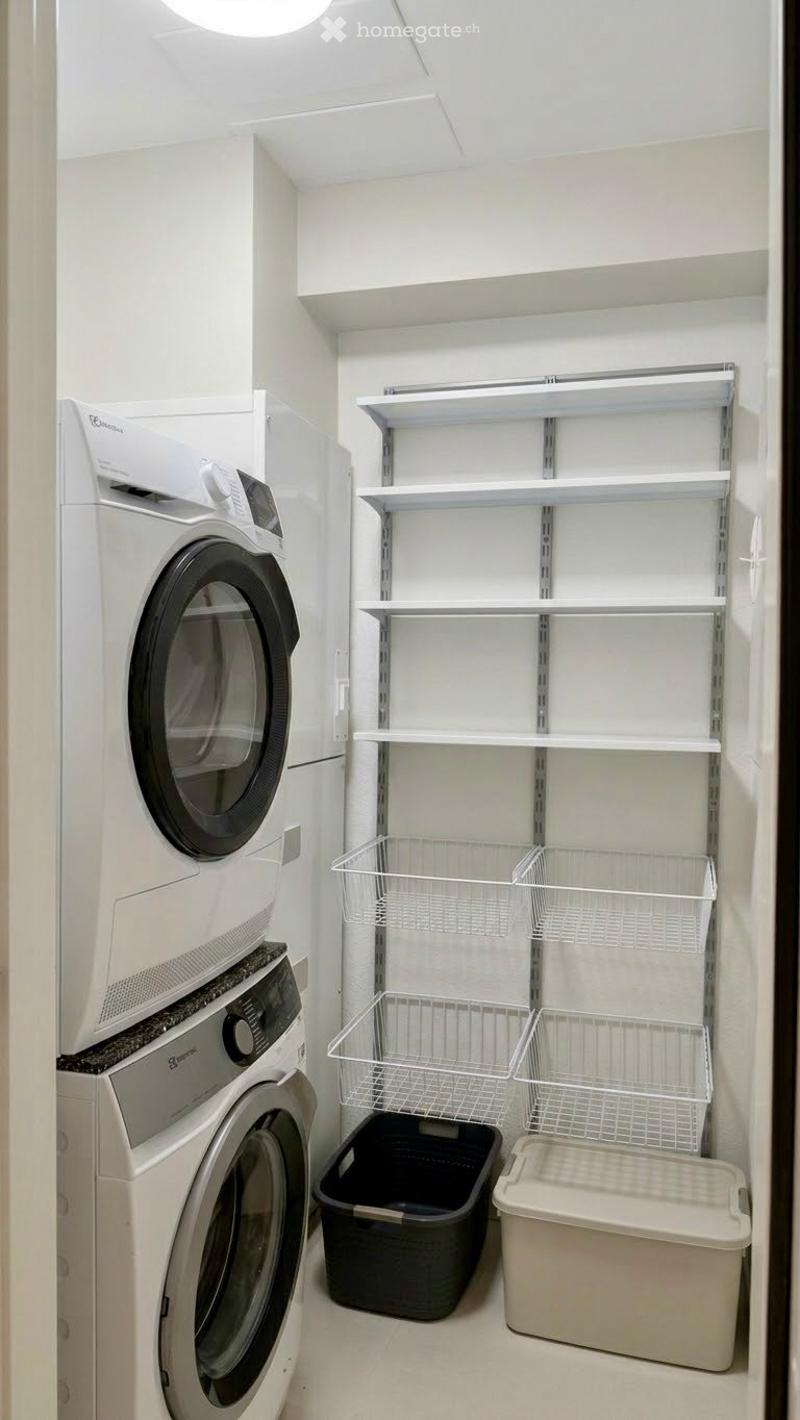
Laundry room with its own tumbler and washing machine
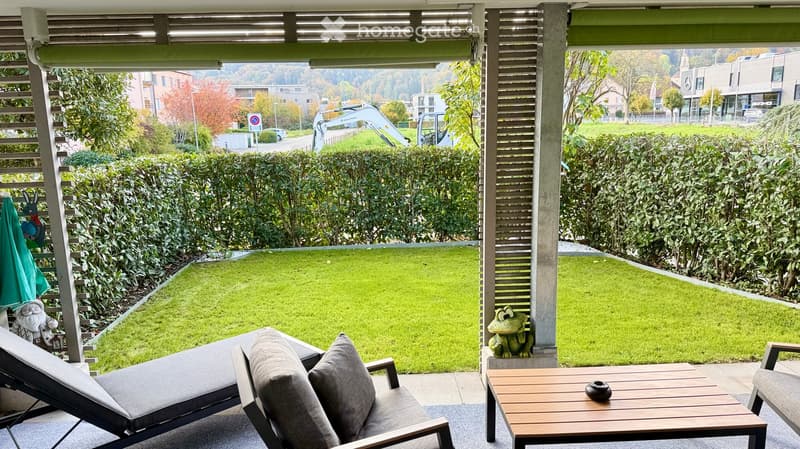
Seating area with 19.80 m²
Garden share/surrounding area of 142 m²
Storage room in the outdoor area
Locked cellar (11.30 m²)
Shared drying room
Lift in the building
Underground parking (parking spaces for rent)
Hobby room for rent if needed
Optional furnishing
Areas
Net living area: 112 m²
Seating area: 19.80 m²
Surrounding area: 142 m²
Cellar: 11.30 m²
The building
The building was constructed in 2019 and meets the Minergie standard, ensuring a pleasant indoor climate and modern energy efficiency. Thanks to the lift and underground parking, daily life is comfortable, even with a stroller or shopping.
Location and surroundings
The apartment is located in a central and sought-after residential area. The area is extremely child-friendly, with other families living in the neighborhood and plenty of space to play and run around. Walks in the greenery are possible just around the corner.
Distances on foot:
Village center: approx. 7 minutes
Upper school: approx. 10 minutes
Kindergarten: approx. 12 minutes
Next bus stop: approx. 3 minutes
Availability
From 1 February 2027.
Viewing / contact
If you are interested, please feel free to contact us at any time. We look forward to your contact and will be happy to arrange a viewing appointment.

Unlock the full experience
Sync your favourites, manage search alerts, and access all your important services seamlessly across devices. Create your free account for a personalized home search!
Contact
David Rudin
- Listing ID
- 4003594927
- Object ref.
- xu91y.5aip8