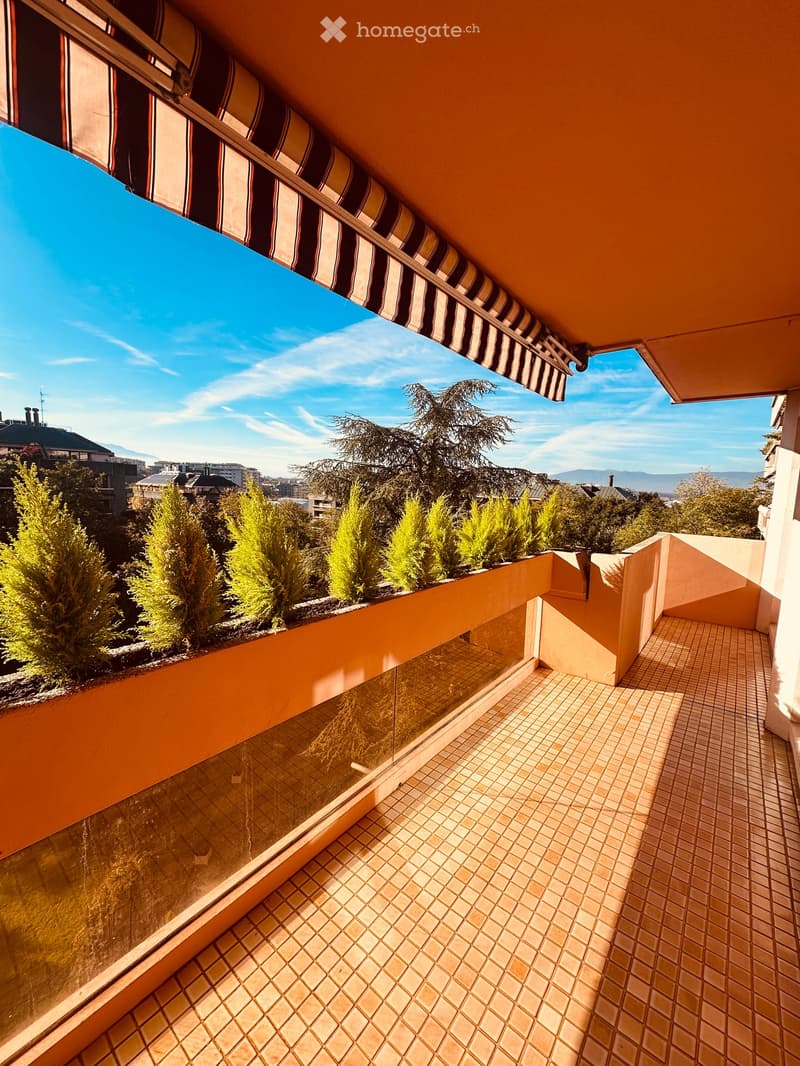
• Balcony with tiled floor, glass railing, striped awning, and scenic city view with trees and mountains.
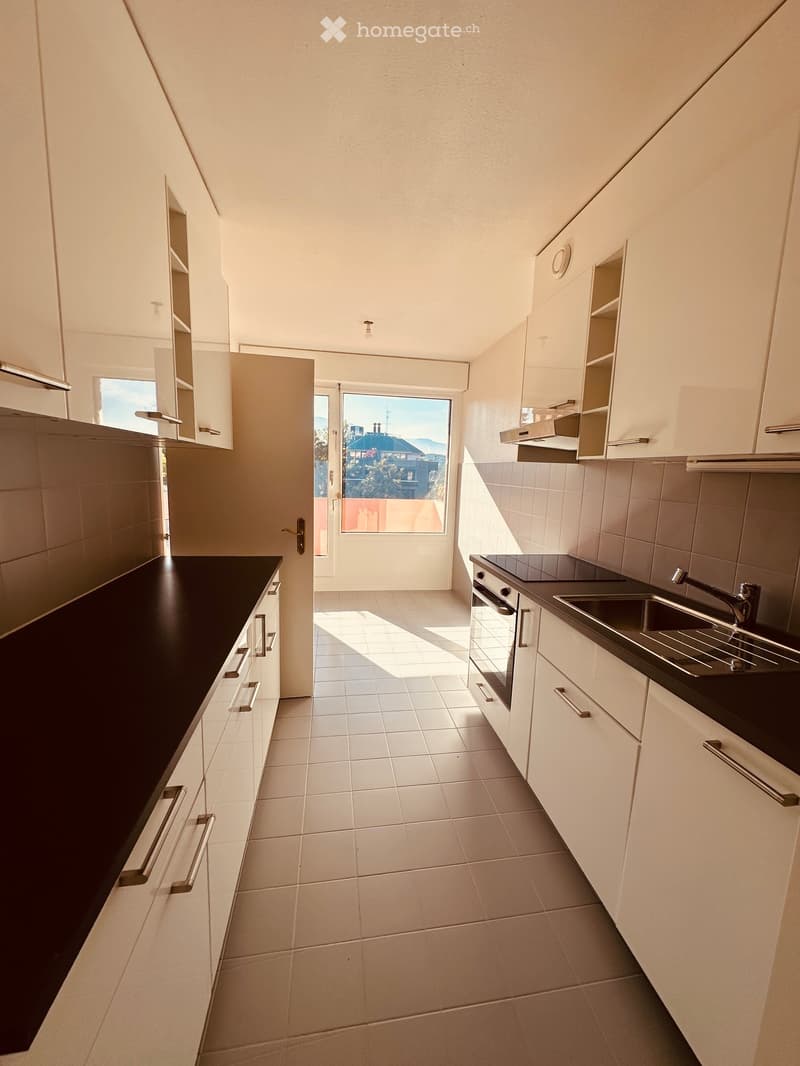
  • Modern kitchen with white cabinets, black countertops, and a view through a large window.
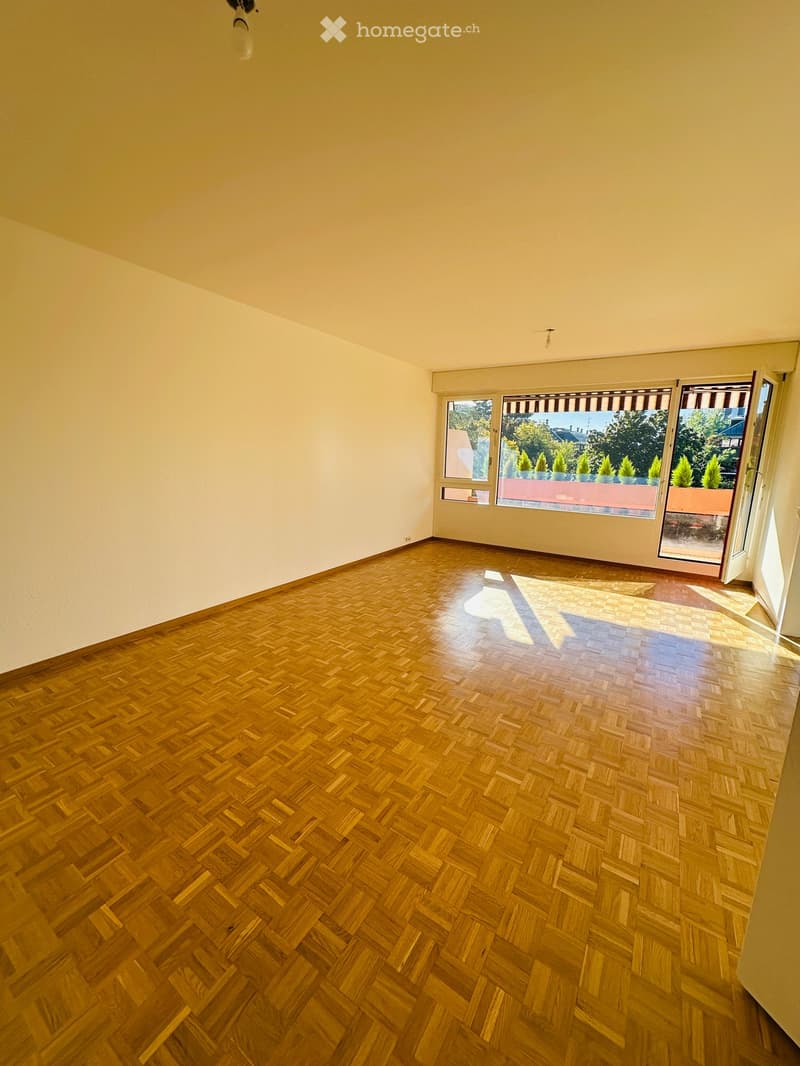
  • Empty room with wooden herringbone flooring, white walls, and large windows with blinds, leading to a balcony area.
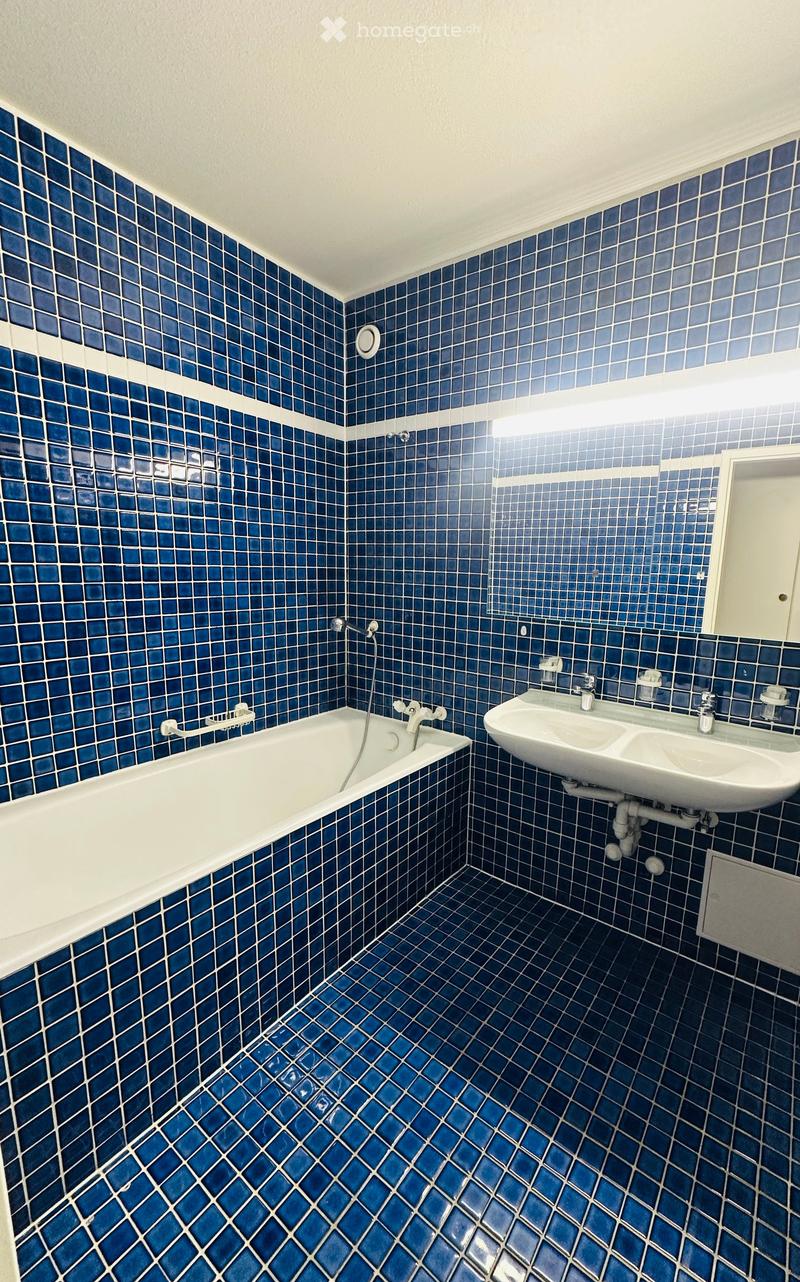
  • Bathroom with blue tiled walls and floor, featuring a bathtub, a double sink, and a mirror above the sink.
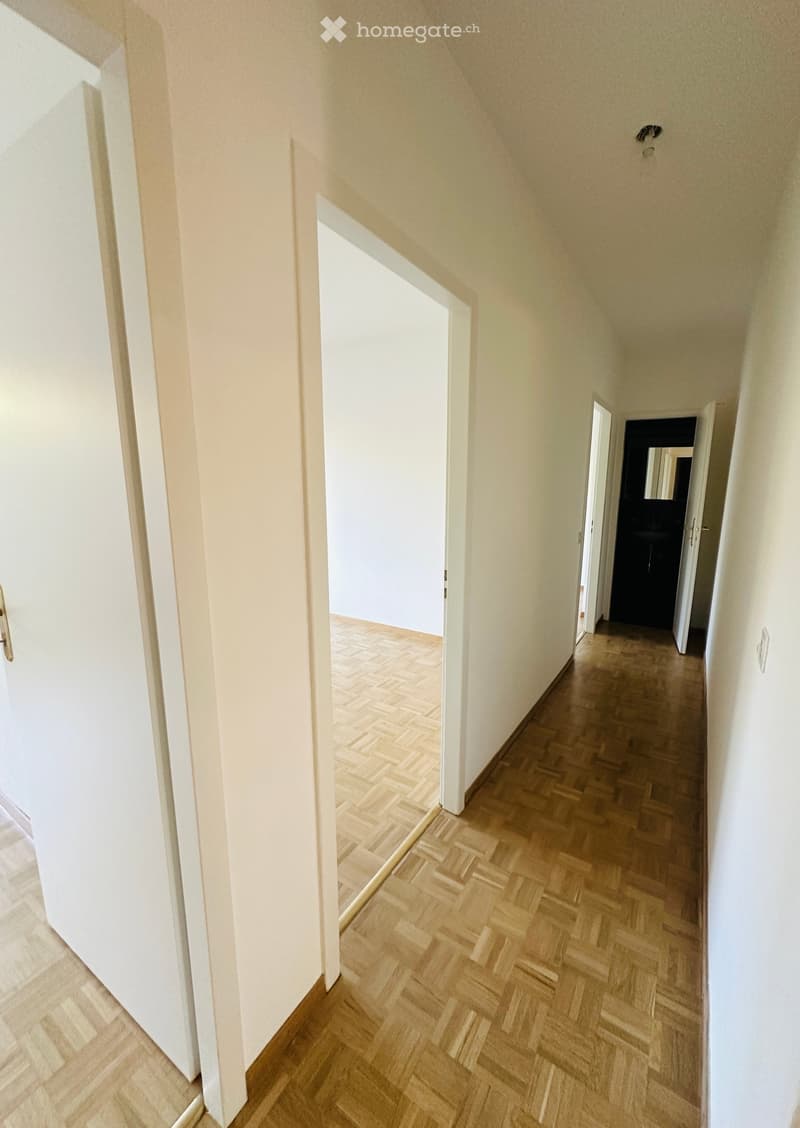
  • A long, narrow hallway with light wooden herringbone flooring and white walls. Doors open to adjacent rooms, including a glimpse of a dark interior space.
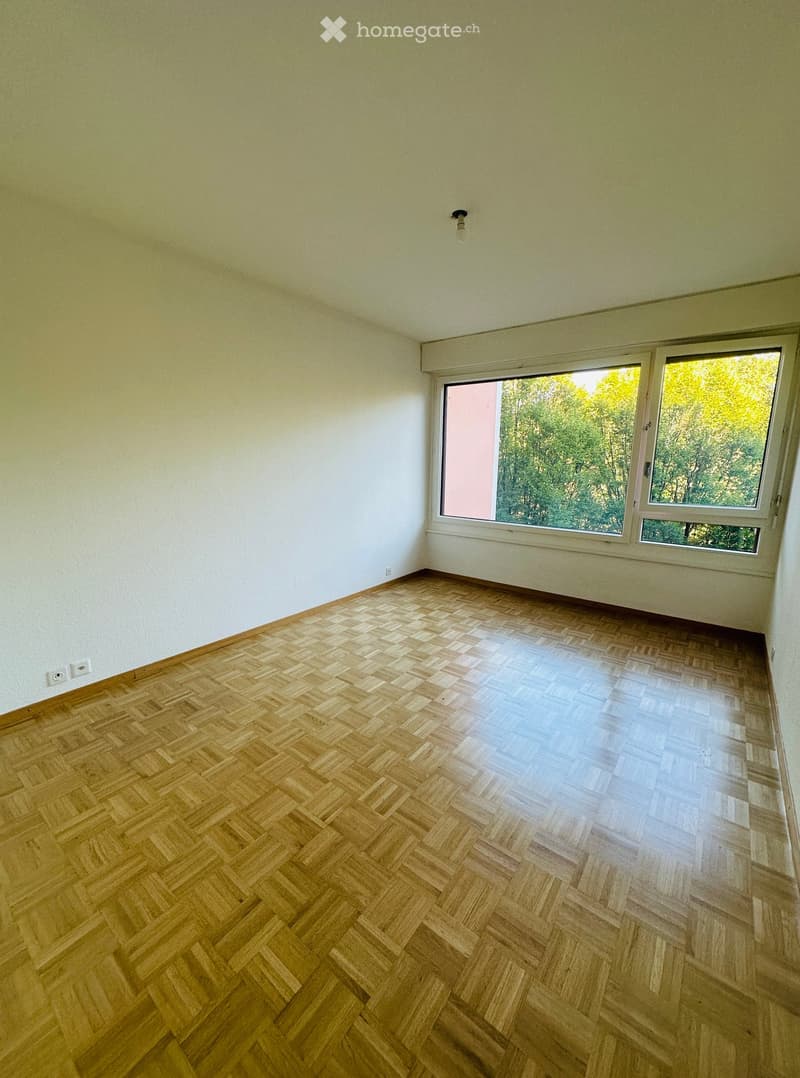
  • Empty room with wooden herringbone flooring, white walls, and large windows showing greenery outside.
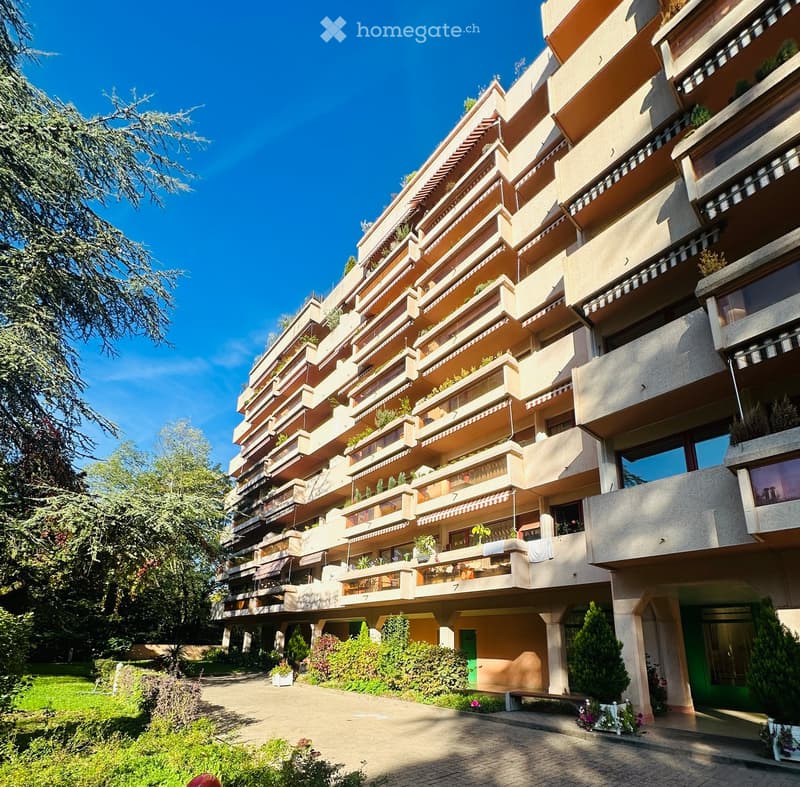
  • Multi-story residential building with multiple balconies, greenery, and a well-maintained garden area.
  • Get full property details

    Contact the advertiser for the exact address, floor plans and additional documents.

1 / 8

"Privileged living environment, ideal for a family at the gates of Geneva city center"

Rent
CHF 4,360.–
Rooms
5
Living space
120 m2

Location

Route de Frontenex, 1208 Genève

Travel time

  • 5 min.Station: Amandolier

Surrounding information

Source of this data

The data displayed is provided by one of our third-party suppliers.

Please note that the locations displayed may not be up to date and there may be some deviations.

  • School

    4 min.Ecolint - École internationale de Genève (La Grande Boissière)
  • Pharmacy

    6 min.Pharmacie des Hauts de Malagnou
  • Supermarket

    10 min.Denner Express
  • Public Transport

    4 min.Amandolier

Times refer to the route on foot.

Costs

Net rent:
CHF 4,160.–
Add'l expenses:
CHF 200.–
Rent:
CHF 4,360.–

Main information

Available from:
Immediately
Type:
Apartment
No. of rooms:
5
Floor:
5
Surface living:
120 m2
Year built:
1986

Features and furnishings

  • Balcony / Terrace

  • View

  • Quiet neighborhood

  • Child-friendly

  • Parking space

  • Garage

  • Elevator

Documents (0)

Description

Located in a particularly green residential environment, close to the magnificent Eaux-Vives park and perfectly served by public transport, it offers an ideal balance between city life and tranquility.

It consists of:

  • Entrance hall with cloakroom and WC

  • Living room with direct access to the terrace

  • Equipped kitchen with dining area

  • Night hall

  • 3 bedrooms

  • bathroom

  • shower room

  • WC

  • Parking 200;

Agency fees to be expected.

Create your account
Free

Unlock the full experience

Sync your favourites, manage search alerts, and access all your important services seamlessly across devices. Create your free account for a personalized home search!

Listing ID
4003596293
Object ref.
dzf3z.7zl4j

Contact the advertiser

Tenant profile
Success booster
Greater chance of success

In high-demand areas, property listers find themselves pre-selecting prospects to manage the number of viewings. Timing – first come, first served – is key, but other criteria can also influence selection. A high income doesn’t always mean an advantage – be honest about it.

By continuing, I declare that I accept the GTC and acknowledge the privacy policy, and that personal aggregated data related to my interests may be shared with the advertiser.

Other properties you might like

Fraud prevention: a few useful tips

  • Never transfer money in advance
  • Be careful if the price appears too low
  • Never share personal data such as bank details or copies of ID upfront
  • Do not sign a contract before you have visited the property

Tips and services