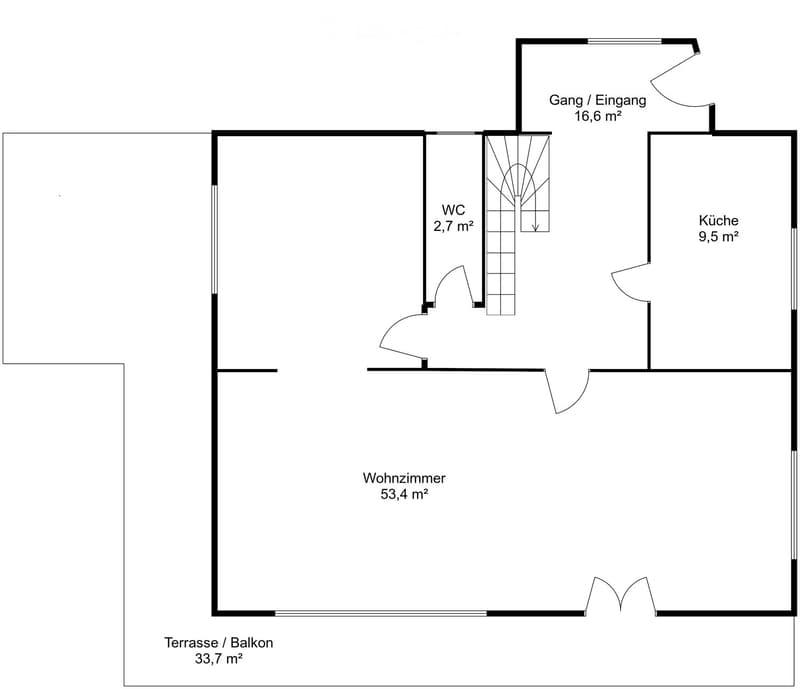
• Floor plan showing a living room (53.4 m²), kitchen (9.5 m²), WC (2.7 m²), entrance hall (16.6 m²), and terrace/balcony (33.7 m²).
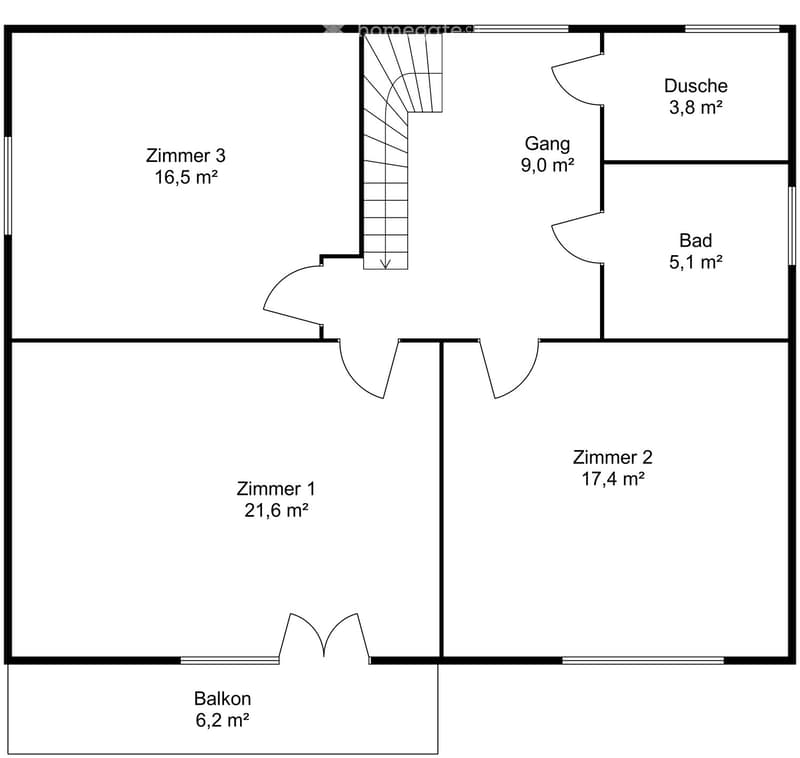
  • Floor plan showing three bedrooms, a bathroom, a shower, a hallway, and a balcony.
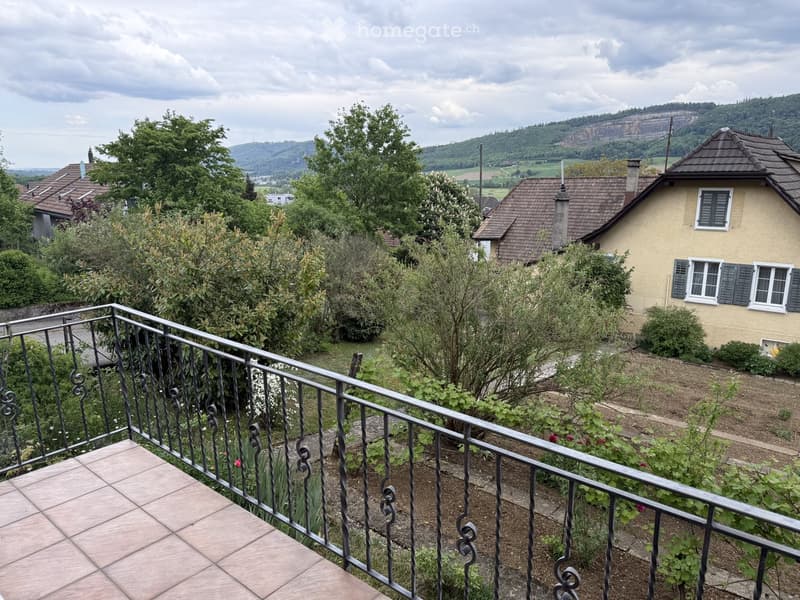
  • Balcony with metal railing overlooking a garden and countryside view, with surrounding trees and a house visible in the background.
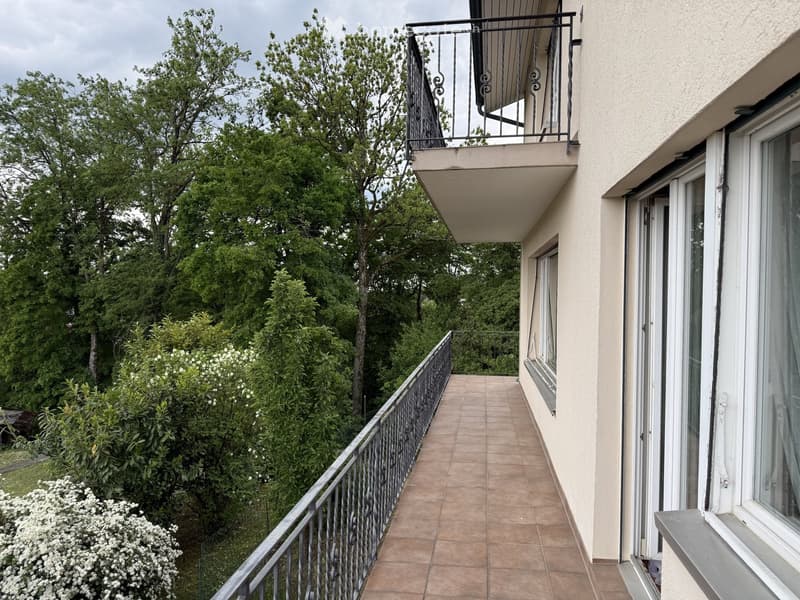
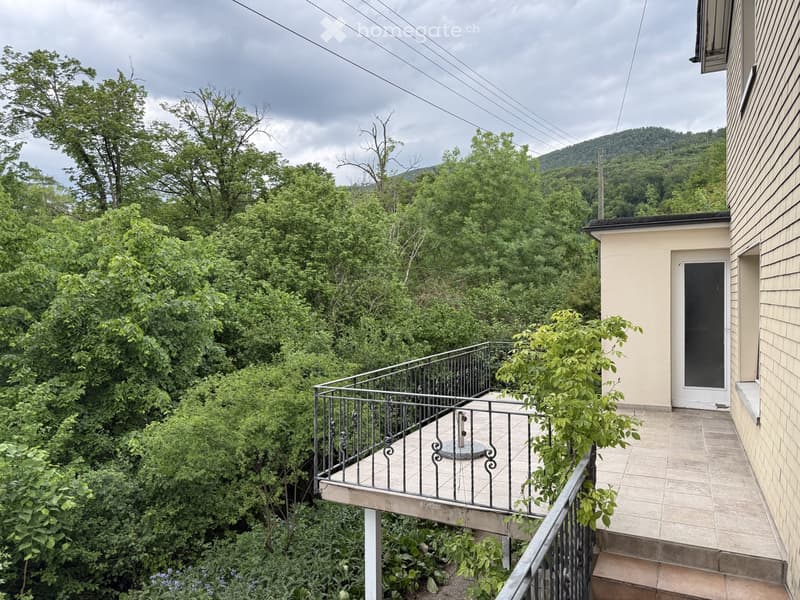
  • Balcony with tiled floor, metal railing, and lush greenery in the background.
  • Balcony with metal railing, overlooking a lush green forest and hills, with a small plant on the balcony.
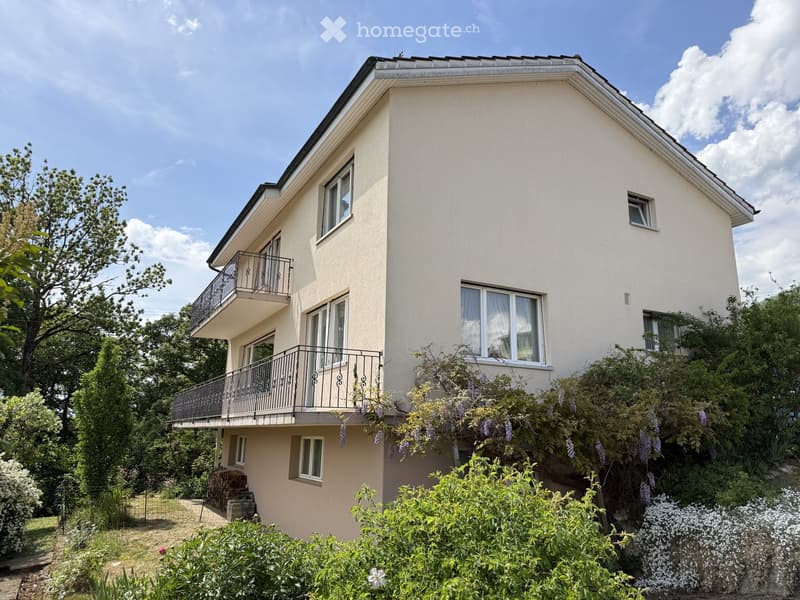
  • Two-story house with beige exterior, multiple windows, and balconies adorned with metal railings. The house is surrounded by lush greenery and flowering plants.
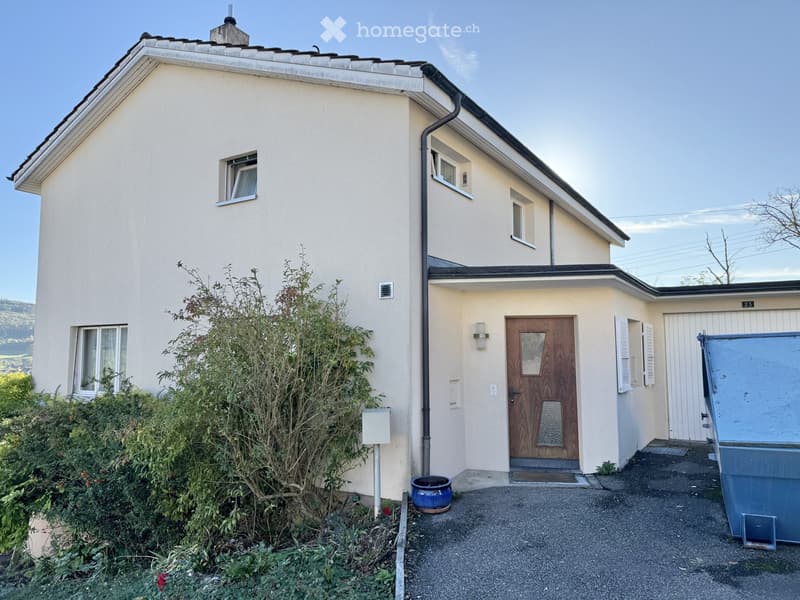
  • Two-story house with white exterior, multiple windows, and a wooden front door. There is a small garden area with bushes and a blue flower pot near the entrance.
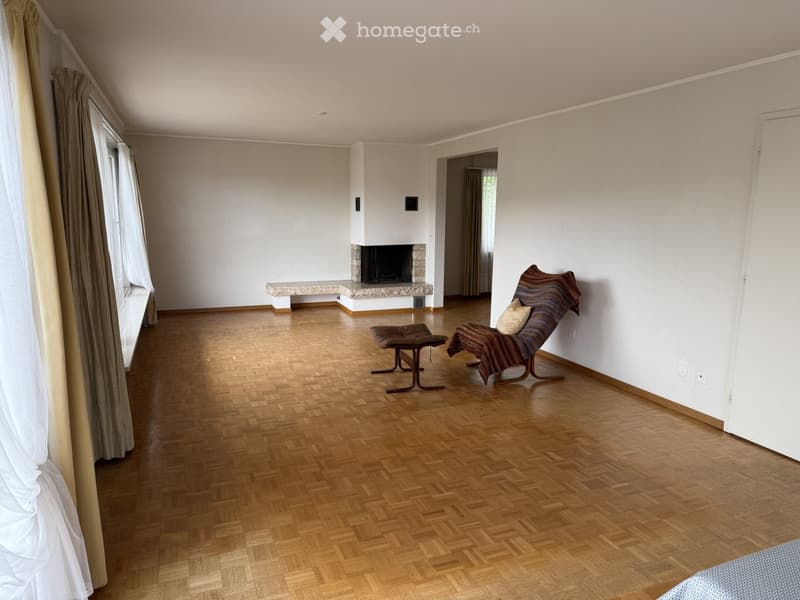
  • Living room with wooden herringbone flooring, fireplace, large windows with curtains, and a few pieces of furniture including a chair, stool, and bench.
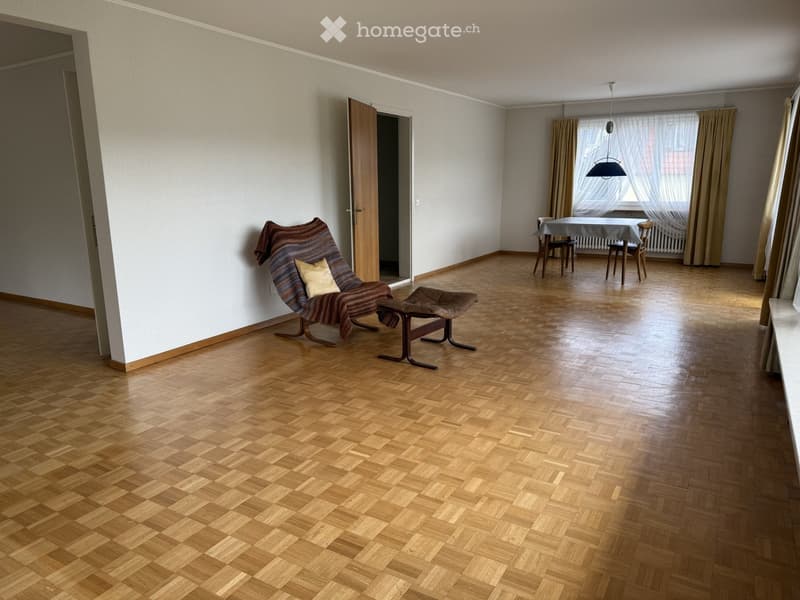
  • Spacious room with wooden herringbone flooring, large window with curtains, and a dining area with a table and chairs. A lounge chair with a throw and a small ottoman are positioned near the wall.
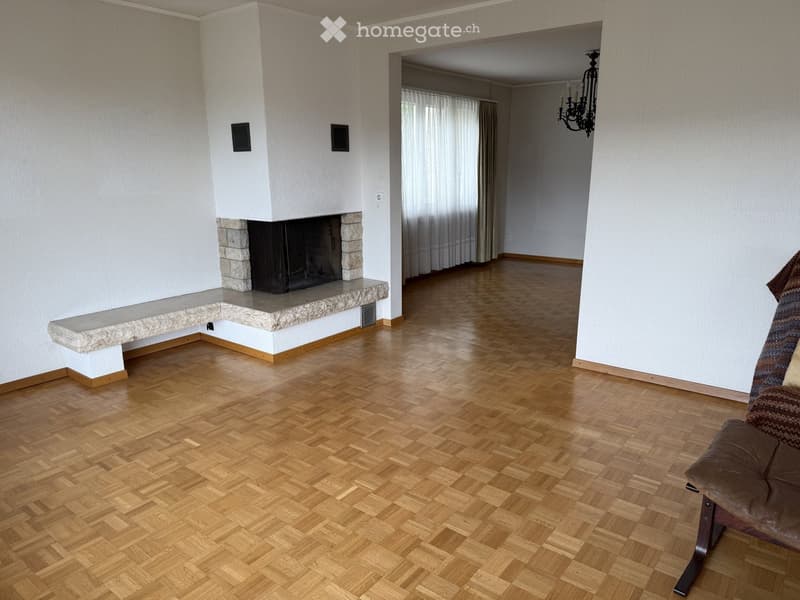
  • Living room with wooden herringbone flooring, fireplace with stone surround, and a single sofa visible in the corner.
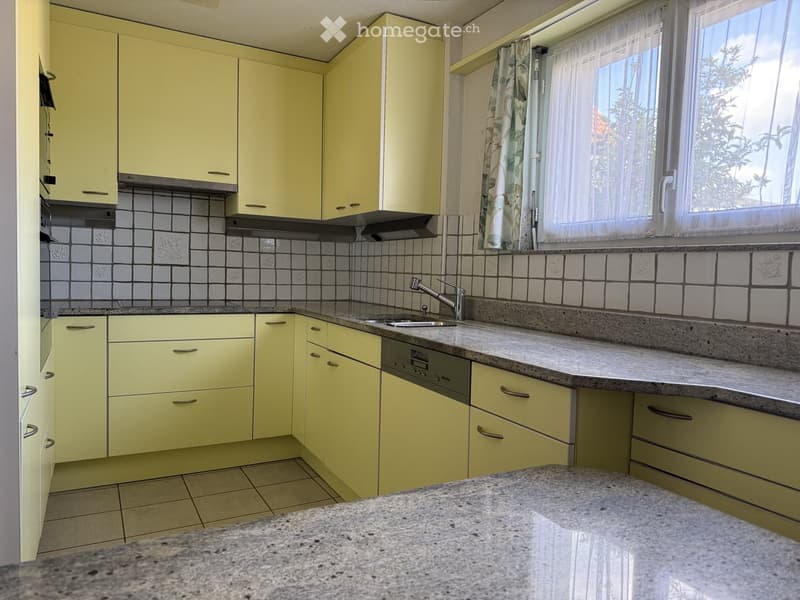
  • Bright yellow kitchen with granite countertops, tiled backsplash, and modern appliances including a dishwasher and sink.
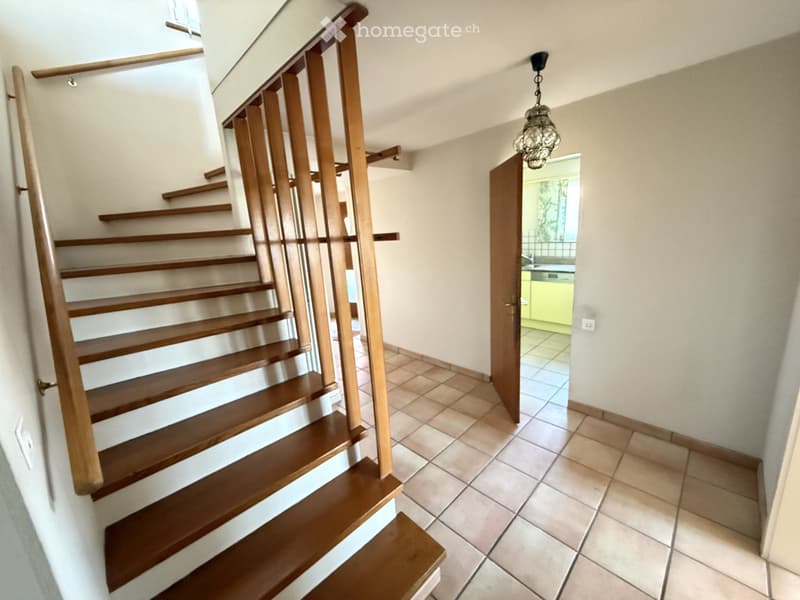
  • Wooden staircase with a wooden railing, beige tiled floor, and a hanging light fixture. An open doorway leads to a brightly lit kitchen area with yellow cabinets and white countertops.
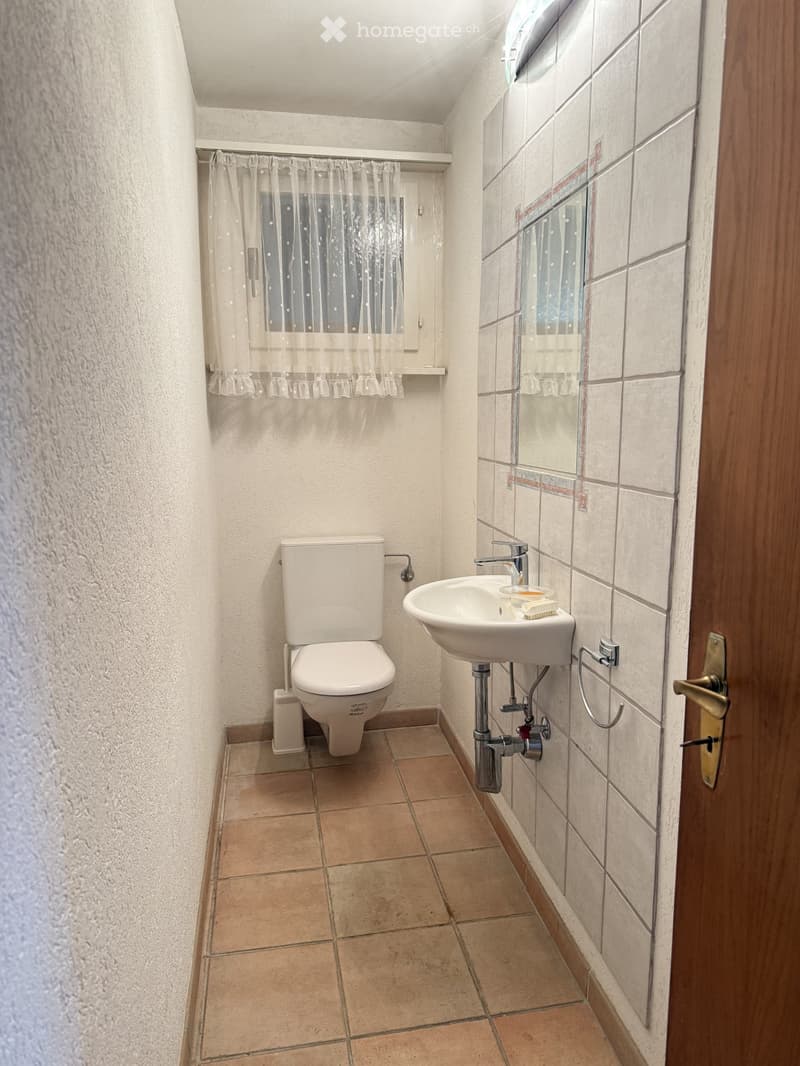
  • Small bathroom with a toilet, sink, mirror, and a window with a curtain.
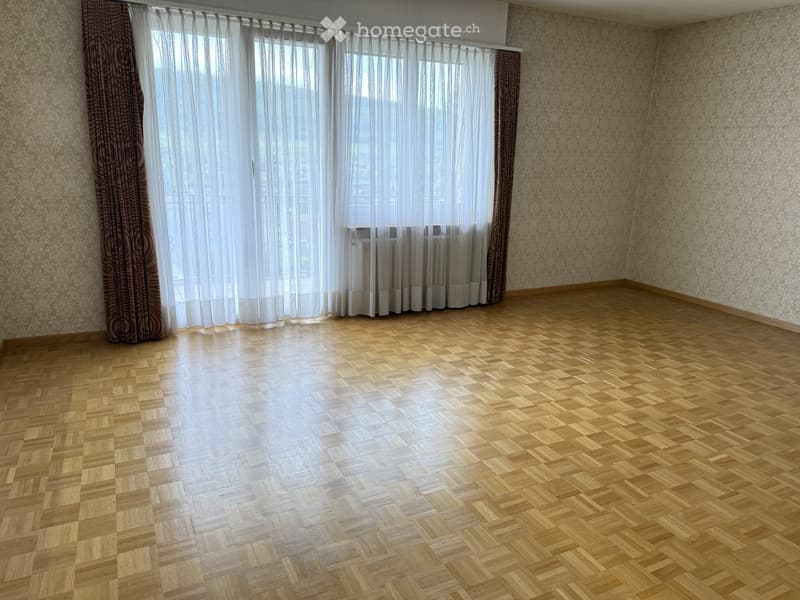
  • Empty room with wooden herringbone flooring, large window with white curtains, radiator, and patterned wallpaper.
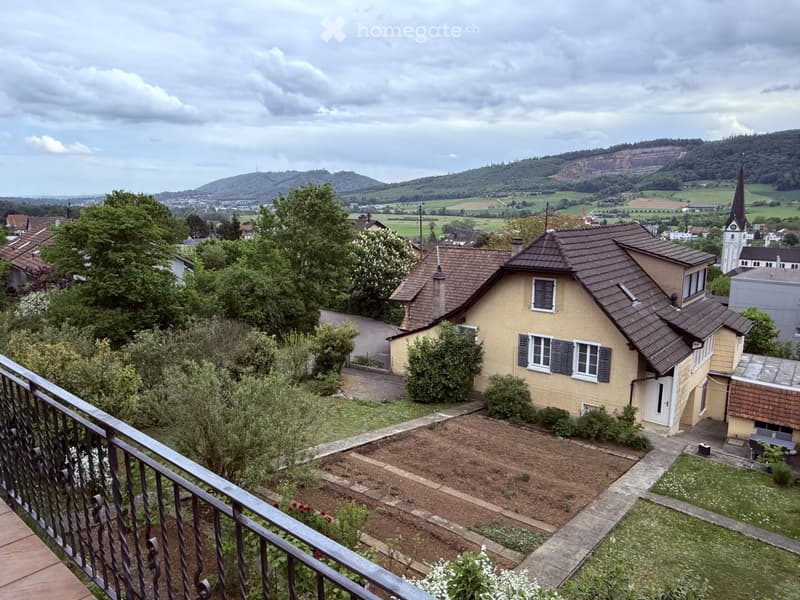
  • Balcony view of a residential area with a house, garden, and distant hills and a church spire.
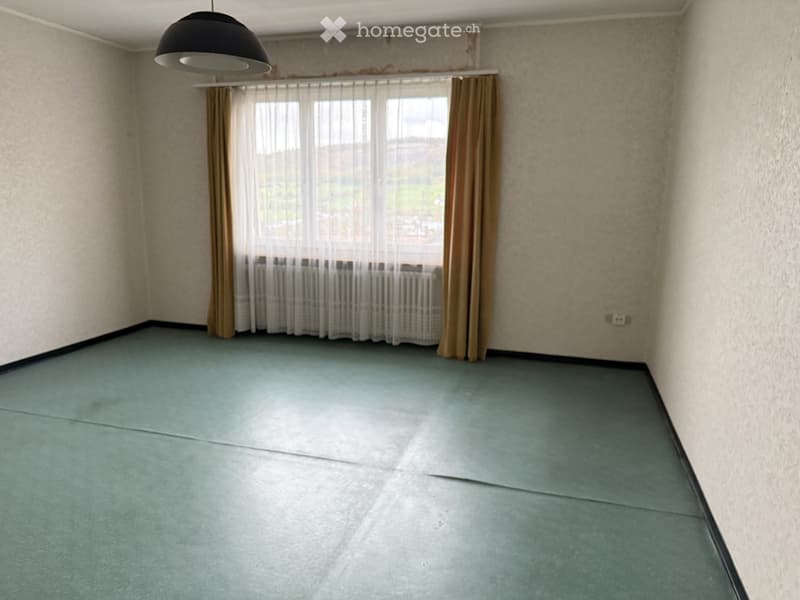
  • Empty room with light green carpet, beige walls, large window with curtains, radiator, and a black pendant light fixture.
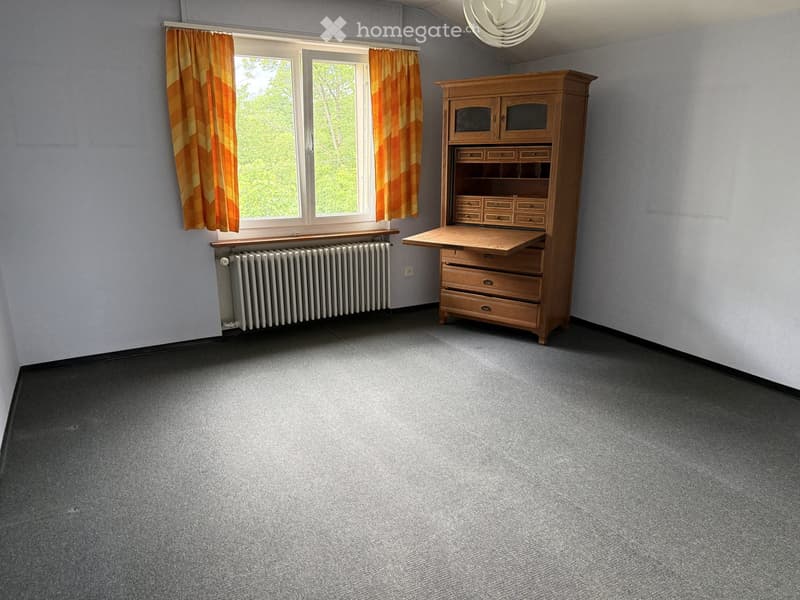
  • A small, unfurnished room with a grey carpet, light grey walls, and a window with orange curtains. A wooden cabinet with drawers and a radiator are visible.
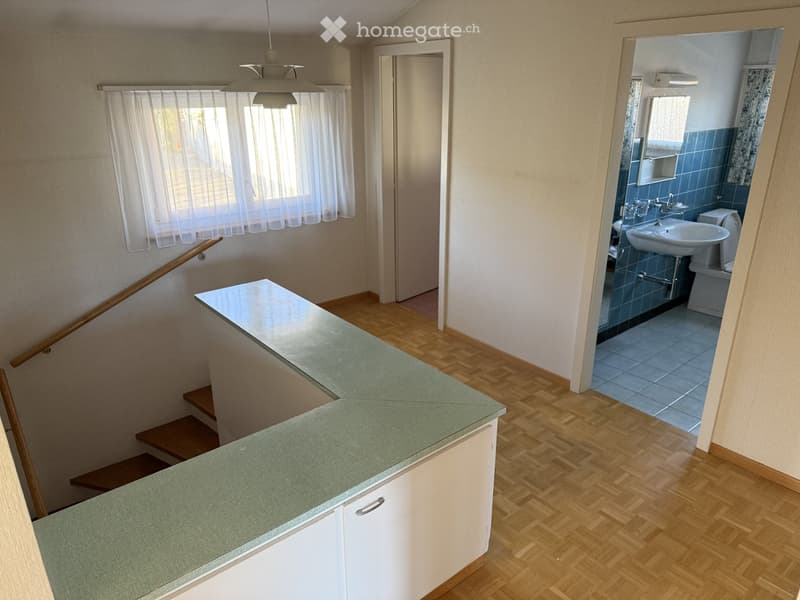
  • Hallway with wooden flooring, a staircase leading upwards, a small counter, and an open doorway to a bathroom with blue tiles and a sink.
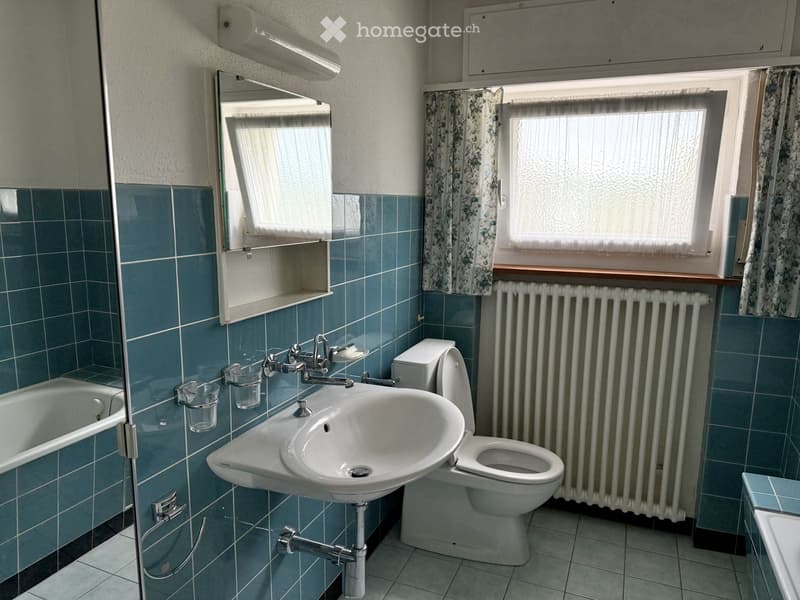
  • Bathroom with blue tiles, a sink, toilet, bathtub, mirror, radiator, and floral curtains.
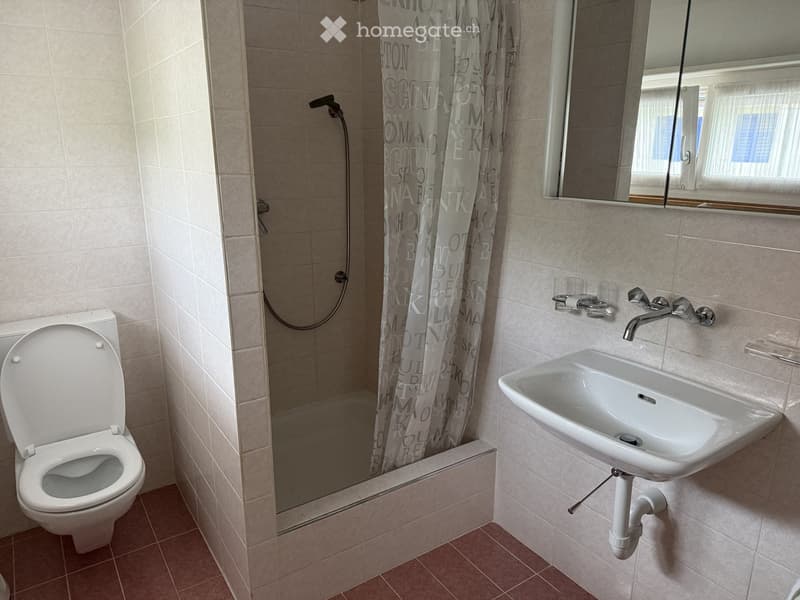
  • Bathroom with a toilet, sink, mirror, and shower area with a curtain.
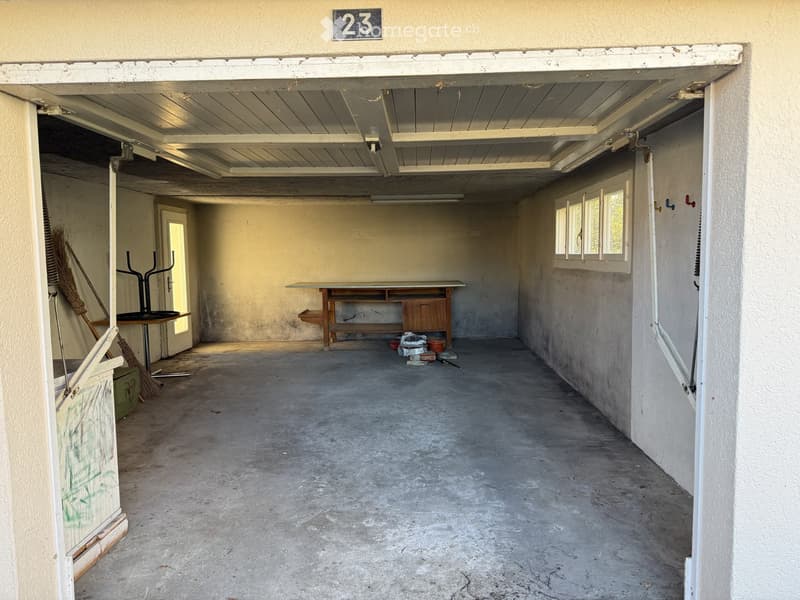
  • Empty garage with concrete floor, white ceiling, and minimal furnishings including a small table and broom.
  • Get full property details

    Contact the advertiser for the exact address, floor plans and additional documents.

1 / 22

"Family Opportunity"

Rent
CHF 2,700.–
Excl. additional cost

Excluding additional costs

This amount includes only the base rent (net rent). Additional costs such as utilities, service charges, or maintenance fees may apply and are not necessarily included. For full details, please contact the advertiser directly.

Rooms
5.5
Living space
179 m2

The advertiser has not provided the exact address.

Location

4612 Wangen b. Olten

Costs

Net rent:
CHF 2,700.–
Rent:
CHF 2,700.–
Excl. additional cost

Excluding additional costs

This amount includes only the base rent (net rent). Additional costs such as utilities, service charges, or maintenance fees may apply and are not necessarily included. For full details, please contact the advertiser directly.

Main information

Available from:
Immediately
Type:
Single house
No. of rooms:
5.5
Number of floors:
2
Surface living:
179 m2
Floor space:
218 m2
Land area:
497 m2
Room height:
2.4 m

Features and furnishings

  • Balcony / Terrace

  • Washing machine

  • Fireplace

  • View

  • Quiet neighborhood

  • Child-friendly

  • Parking space

  • Garage

Documents (0)

Description

Detached 5.5 room single-family house with garden for rent.

The special location can be assessed using the photos and with Google Maps - Haftlet 23 -. Based on the floor plans, you can recognize the generous room layout.

All ancillary costs (water, oil, electricity, chimney sweep, heating checks) are added to the pure net rent (2700.00 francs per month).

I am renting my single-family house, where I was happy to grow up. That's why I'm looking for a family that appreciates it, takes care of it, and fits in with the neighbors as best as possible. A minimum rental period of one year is non-negotiable. I would be happy to discuss the painting of the rooms - the house is empty - with the tenants. The garden is currently very neglected; my fault.

I ask seriously interested families to first send me a personal written letter of motivation by email (address loantrix@gmail.com) so that I can contact them personally. I thank you for your understanding.

Create your account
Free

Unlock the full experience

Sync your favourites, manage search alerts, and access all your important services seamlessly across devices. Create your free account for a personalized home search!

Contact

L. Müller

Listing ID
4003599638
Object ref.
o0syu.bnwu7

Contact the advertiser

Tenant profile
Success booster
Greater chance of success

In high-demand areas, property listers find themselves pre-selecting prospects to manage the number of viewings. Timing – first come, first served – is key, but other criteria can also influence selection. A high income doesn’t always mean an advantage – be honest about it.

By continuing, I declare that I accept the GTC and acknowledge the privacy policy, and that personal aggregated data related to my interests may be shared with the advertiser.

Other properties you might like

Fraud prevention: a few useful tips

  • Never transfer money in advance
  • Be careful if the price appears too low
  • Never share personal data such as bank details or copies of ID upfront
  • Do not sign a contract before you have visited the property

Tips and services