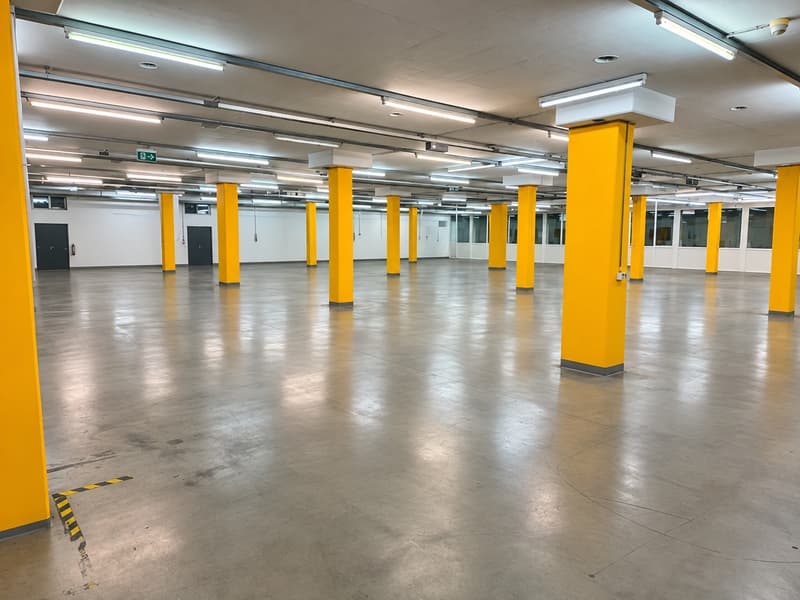
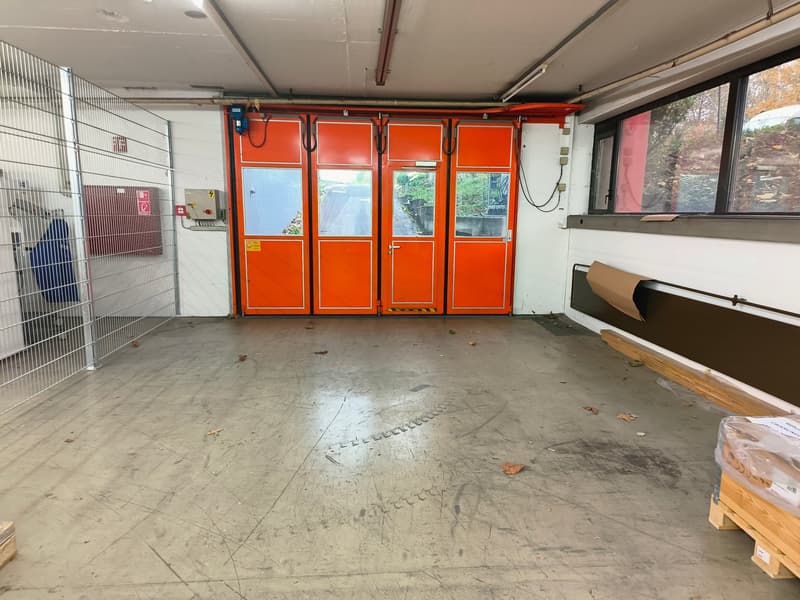
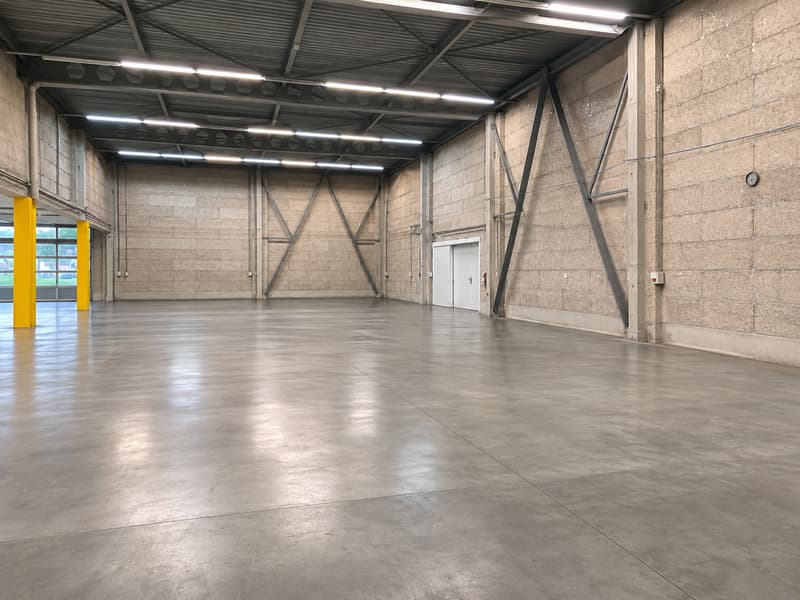
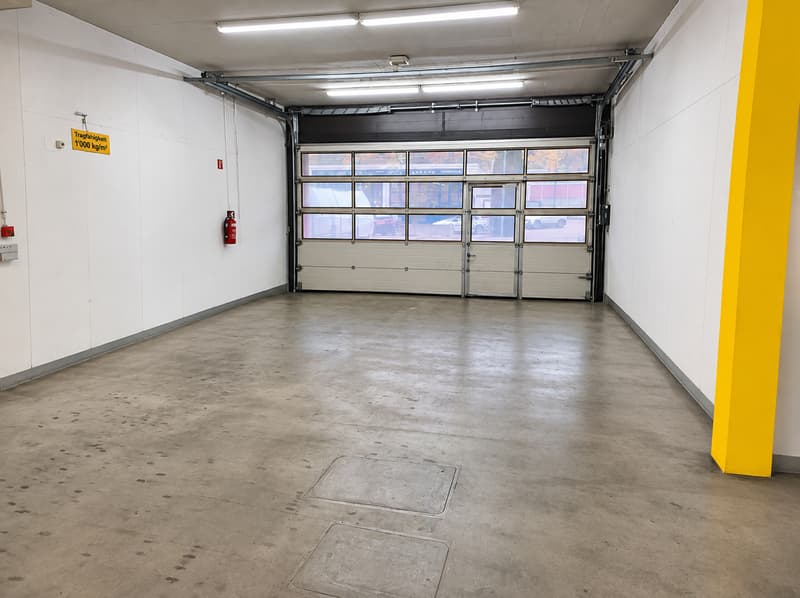
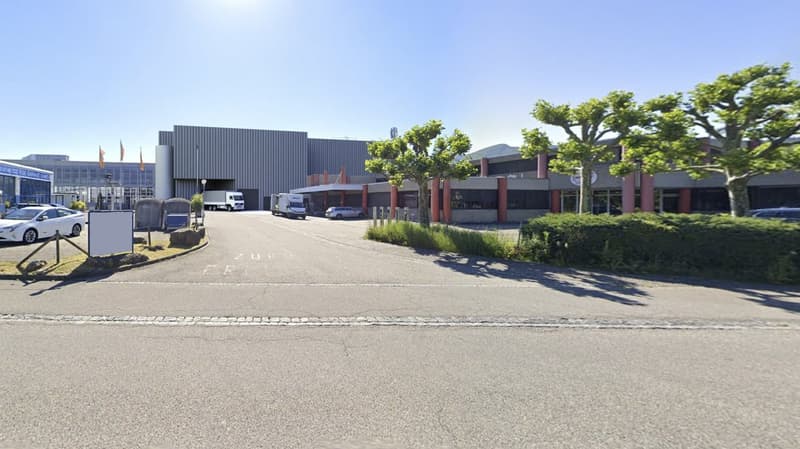
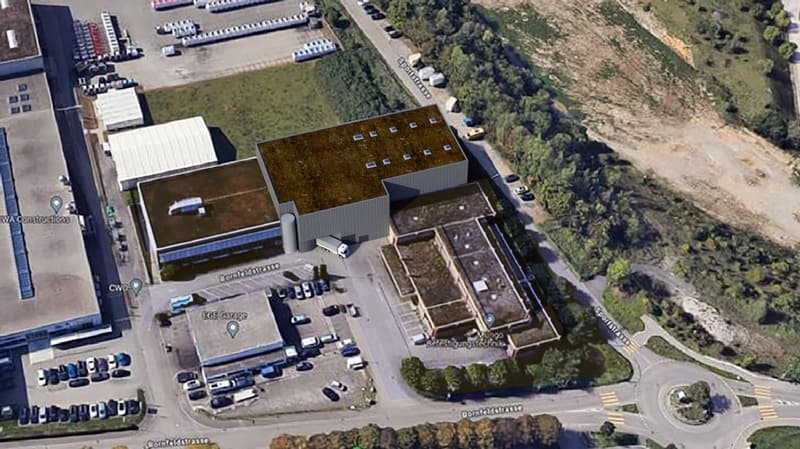
"2,053 m² production, storage, and office space in Olten – hall height up to 6 m"
Location
Bornfeldstrasse 2, 4600 OltenTravel time
- 12 min.Station: Olten Hammer
Surrounding information
Supermarket
11 min.Hinterhof OltenSchool
14 min.HübelischulhausPharmacy
13 min.Hammer ApothekePublic Transport
2 min.Kunsteisbahn
Times refer to the route on foot.
Costs
- Net rent:
- CHF 90.– /m2/year
- Add'l expenses:
- CHF 11.– /m2/year
- Rent:
- CHF 101.– /m2/year
- Notify on price drop
Main information
- Available from:
- 01.02.2027
- Type:
- Commercial
- Floor:
- -1
- Number of floors:
- 2
- Floor space:
- 2053 m2
- Minimum floor space:
- 758 m2
- Room height:
- 3.2 m
- Max. Floor load:
- 1500 kg/m2
- Goods crane lifting capacity:
- 2000 kg
Features and furnishings
Parking space
Elevator
Power connection
Water connection
Waste water connection
Approach ramp for lorries
Documents (1)
Description
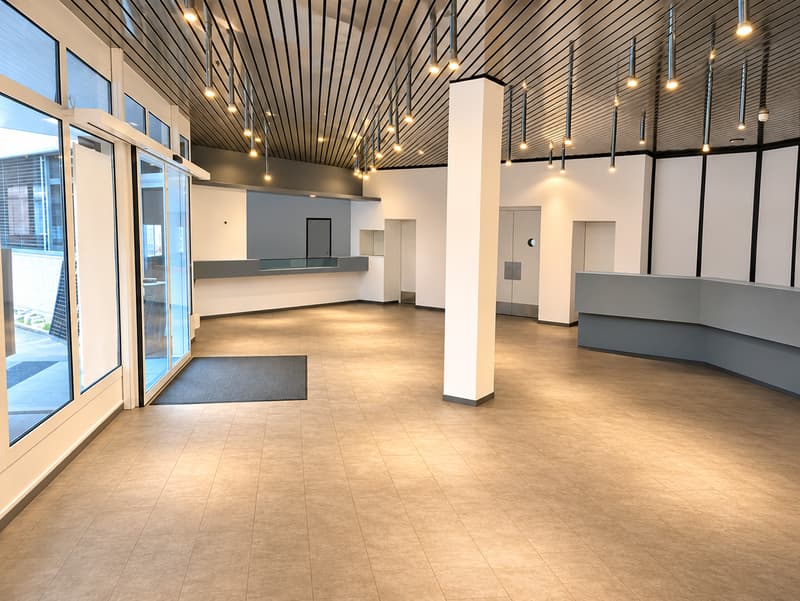
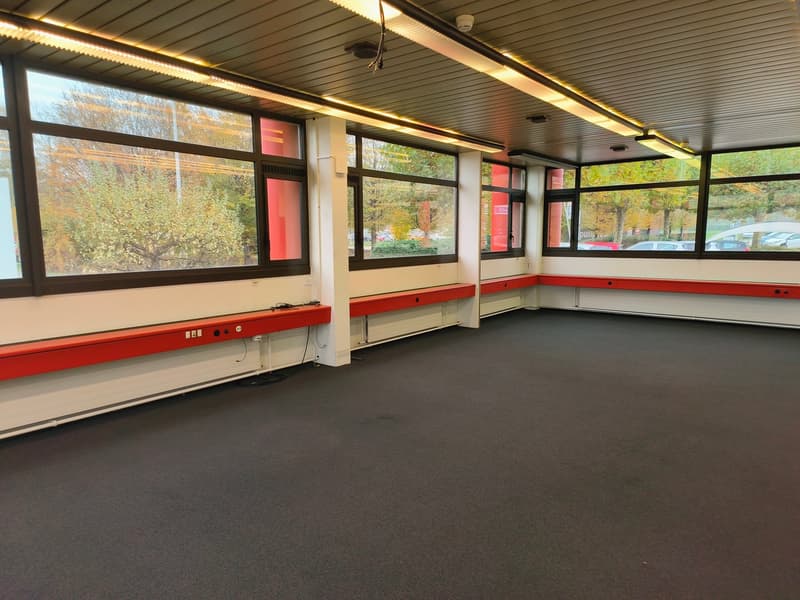
At Bornfeldstrasse 2 in Olten, we are renting out a total of approximately 2,053 m² of production, storage, and office space on the ground and lower floors from February 1, 2027.
The production and storage areas on the ground floor have hall heights of 3.50 m to 6.00 m and a floor load capacity of 1.5 t/m². Direct hall entry and exit enable uncomplicated delivery and efficient goods handling.
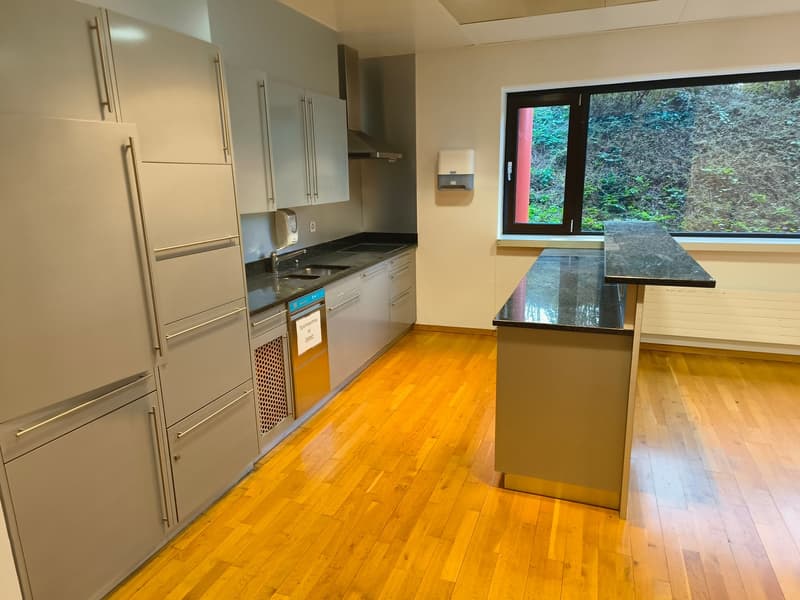
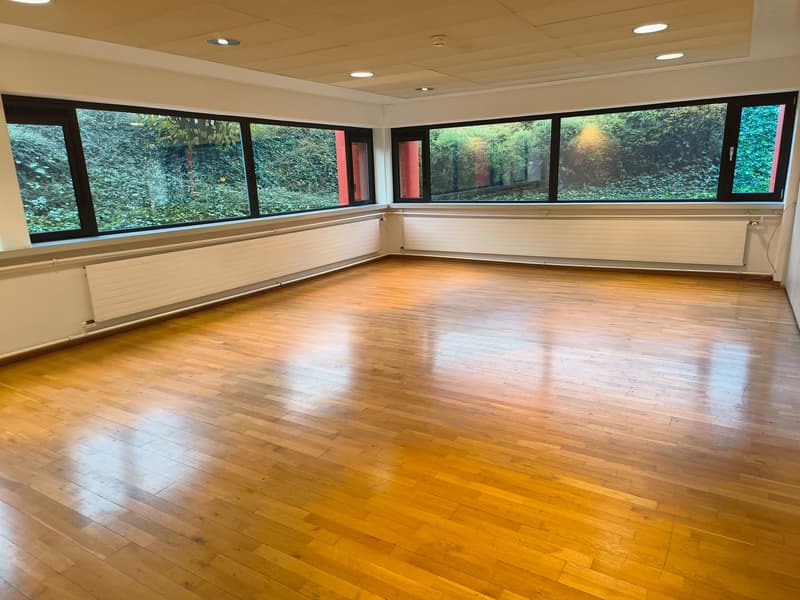
In the lower floor, additional storage space and office and social rooms with a kitchen are available. A new freight elevator with a load capacity of 2 tons connects the floors.
Available rental space
Ground floor – production/storage: approximately 1,083 m²
Ground floor – office: approximately 72 m²
Lower floor – storage: approximately 758 m²
Lower floor – office/social rooms: approximately 140 m²
The Rothrist and Egerkingen motorway junctions can be reached in approximately 8 and 13 minutes by car, respectively. The "Kunsteisbahn" bus stop is only a two-minute walk away. From there, you can reach Olten SBB train station in about eight minutes by bus.
Have we sparked your interest? We would be happy to send you more information and arrange a personal viewing appointment.
We look forward to your contact.
Advertiser

Contact
Carlo Bernasconi
- Listing ID
- 4003600459
- Object ref.
- g0y2g.6i7na