- New building
- New building
- New building
- New building
- New building
- New building
- New building
- New building
- New building
- New building

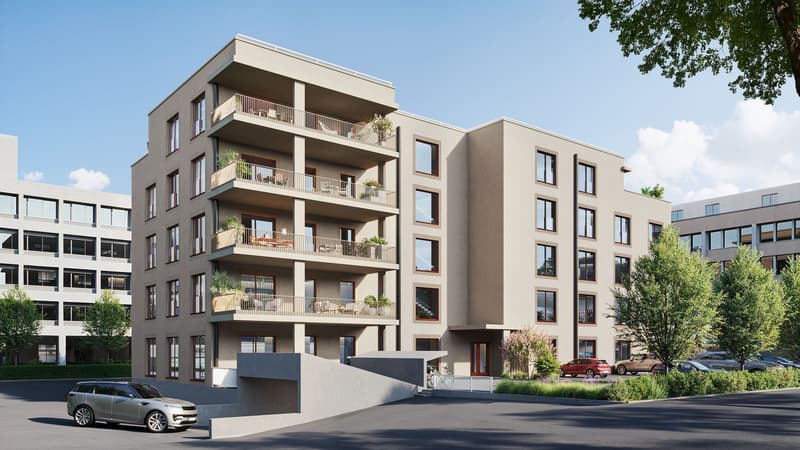
"Commercial spaces 92m2 to 518m2 - make your company identity visible."
Location
Lukasstrasse 21, 9008 St. GallenTravel time
- 12 min.Station: St. Gallen St. Fiden
Surrounding information
School
8 min.HDS St. GallenSupermarket
8 min.DennerPharmacy
17 min.Amavita Apotheke Gallusmarkt ST GallenPublic Transport
5 min.Harzbüchelstrasse
Times refer to the route on foot.
Costs
- Rent:
- On request
Main information
- Available from:
- By agreement
- Type:
- Office
- Floor:
- GF
- Number of floors:
- 4
- Floor space:
- 518 m2
- Year built:
- 2027
Features and furnishings
Balcony / Terrace
Cellar
Wheelchair access
Elevator
New building
Documents (1)
Description
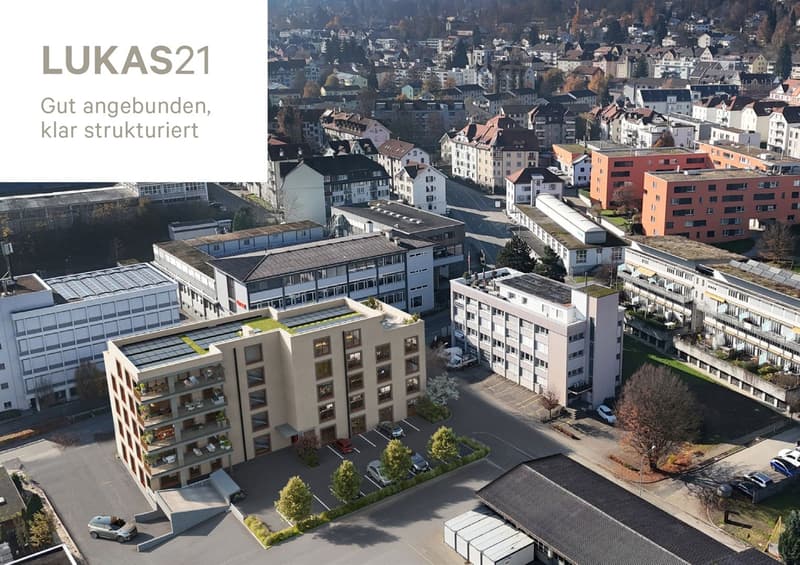
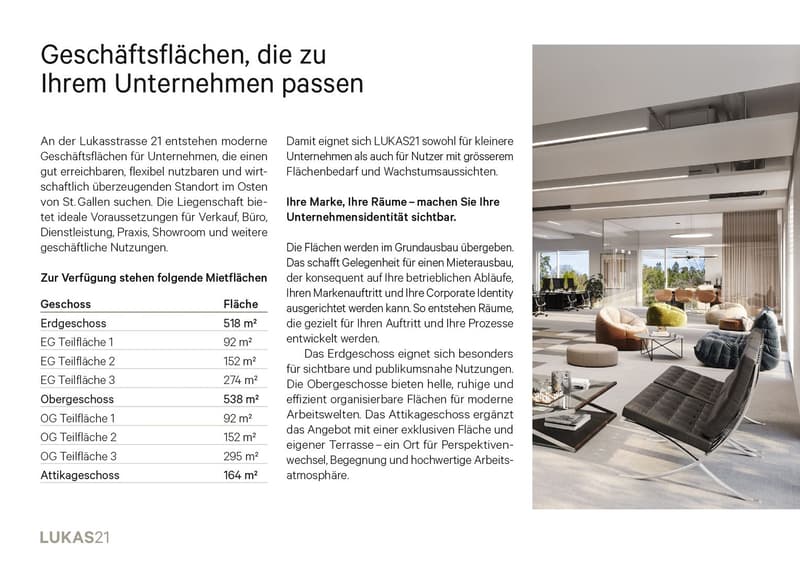
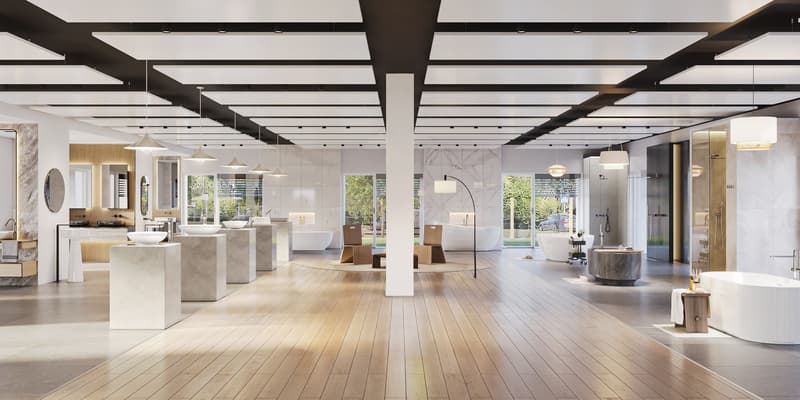
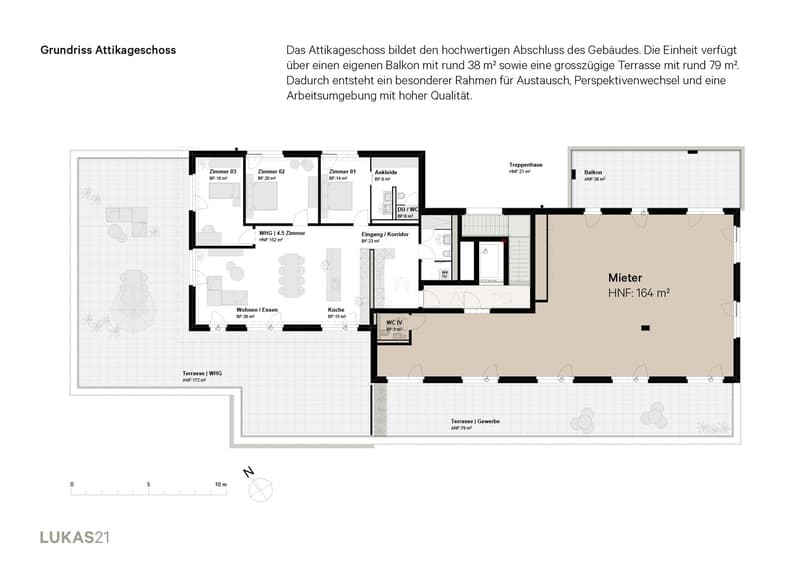
In the new building project at Lukasstrasse 21 in St. Gallen, you will receive a versatile and visible ground floor space as well as office spaces on the upper floors, which offer ideal conditions for modern work and service concepts.
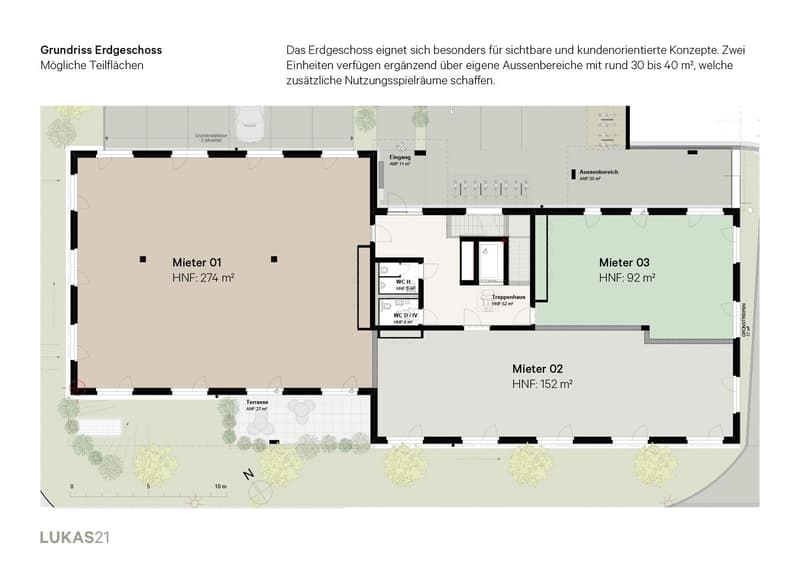
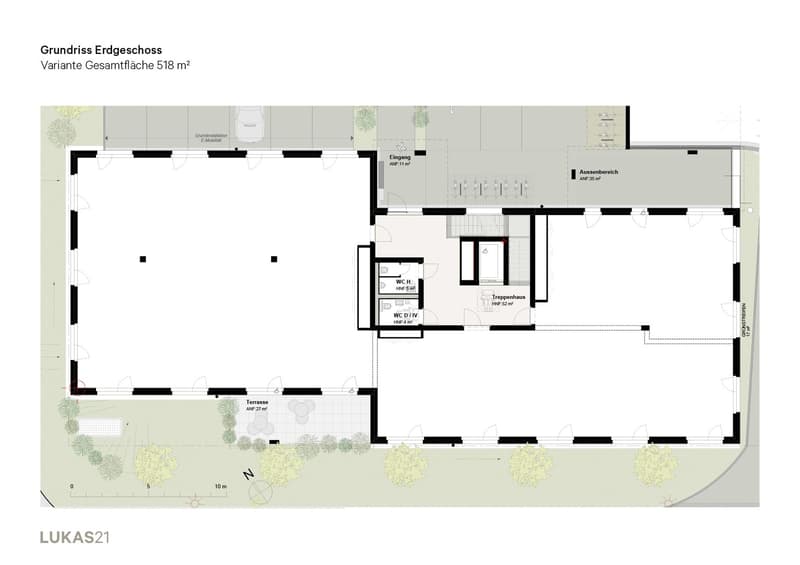
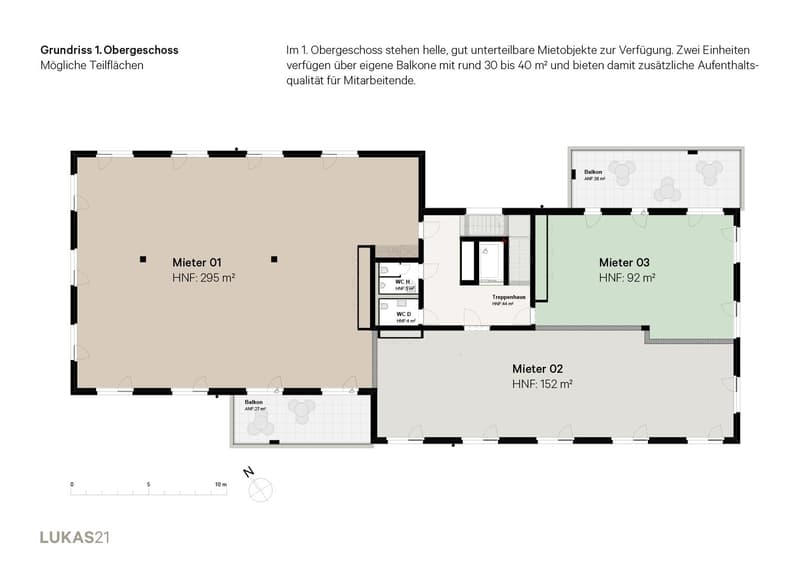
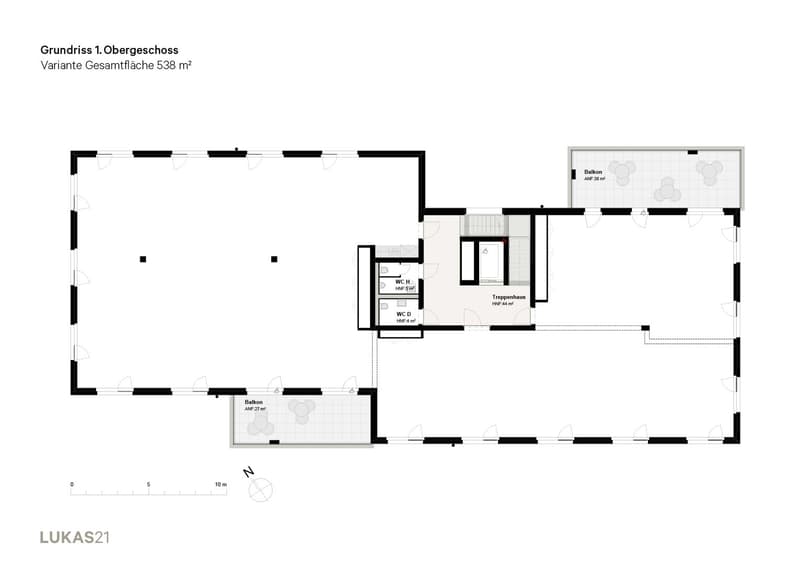
Whether partial areas of 92m2 over 152 m2 to a total area of 518m2 per floor - showroom, training, practice, service or a combined usage concept - here, rooms with design freedom are created. Thanks to the flexible space concept, diverse needs can be optimally covered and tailored to your requirements.
Fit-out and benefits at a glance:
- High-quality basic fit-out with maximum design freedom
- Support in planning and implementing individual fit-out
- Private balconies for exchange and meeting
- Sustainable building technology with earth probe and photovoltaic system
You can obtain further information on the property and fit-out of the spaces on request in the detailed documentation for the LUKAS21 project.
Interested? Then we look forward to your contact. We will be happy to inform you personally about the available rental objects and the possibilities in LUKAS21.
Advertiser


Contact
Larissa Krüse
- Listing ID
- 4003600512
- Object ref.
- 01 - Lukas 1921