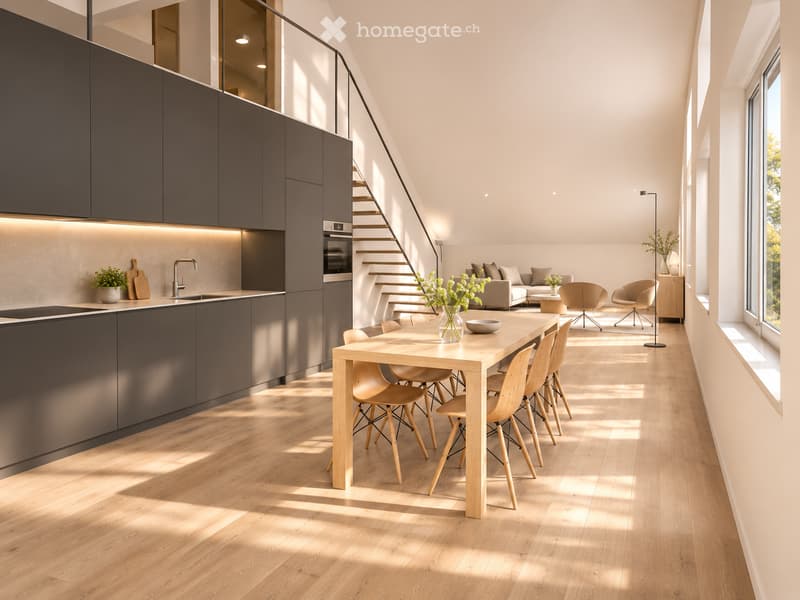
"First occupancy in Seebach: 4.5-room attic apartment with ceiling heights of up to approximately 5 meters"
Location
Sperletweg 10, 8052 ZürichTravel time
- 13 min.Station: Zürich Seebach
Surrounding information
Pharmacy
6 min.Beach PharmacySchool
7 min.Schule HeumattSupermarket
5 min.CoopPublic Transport
3 min.Hertensteinstrasse
Times refer to the route on foot.
Costs
- Net rent:
- CHF 3,900.–
- Add'l expenses:
- CHF 280.–
- Rent:
- CHF 4,180.–
Main information
- Available from:
- 01.04.2027
- Type:
- Apartment
- No. of rooms:
- 4.5
- Floor:
- 4
- Surface living:
- 130 m2
- Year built:
- 2027
Features and furnishings
Balcony / Terrace
Washing machine
View
Smoking permitted
Child-friendly
Elevator
New building
Documents (0)
Description
Sperletweg 10, 8052 Zürich | 130 m² living space | Top floor | Available 1 April 2027
CHF 4,180.– per month including ancillary costs
Net rent CHF 3,900.– · Ancillary costs deposit CHF 280.–
Spacious living under the roof and enjoying the beautiful view: This new 4.5-room attic apartment in Zürich-Seebach offers 130 m² living space and an 8 m² large balcony. The open living and dining area with kitchen and ceiling heights of up to around 5 meters creates a special room feeling.
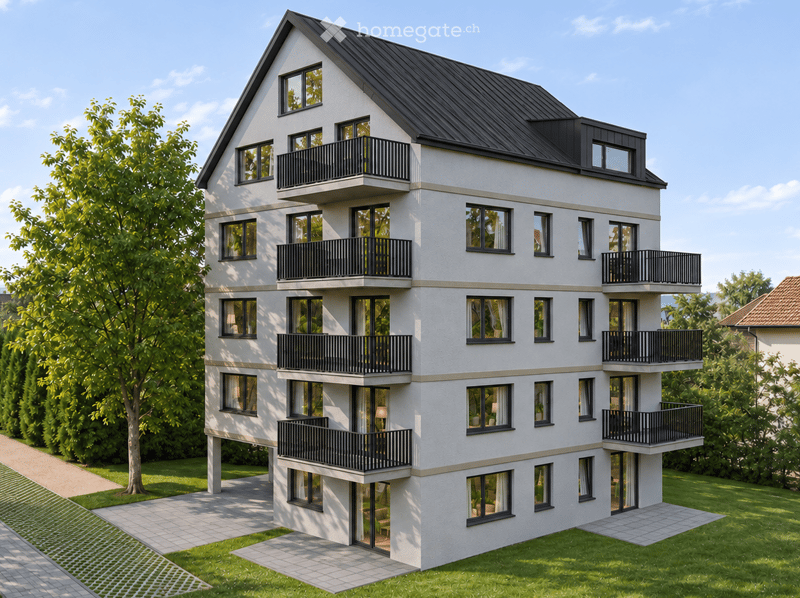
The attic apartment is part of a modern multi-family house with only eight apartments in a quiet residential area with short distances to shopping facilities and public transport. Three separate rooms can be used as bedrooms, children's rooms, guest rooms or home offices. Approximately 30 m² of additional attic space provide storage and storage space.
What your new home offers
• 130 m² living space with open living, dining and kitchen area
• Ceiling heights of up to approximately 5 meters in the living/dining area
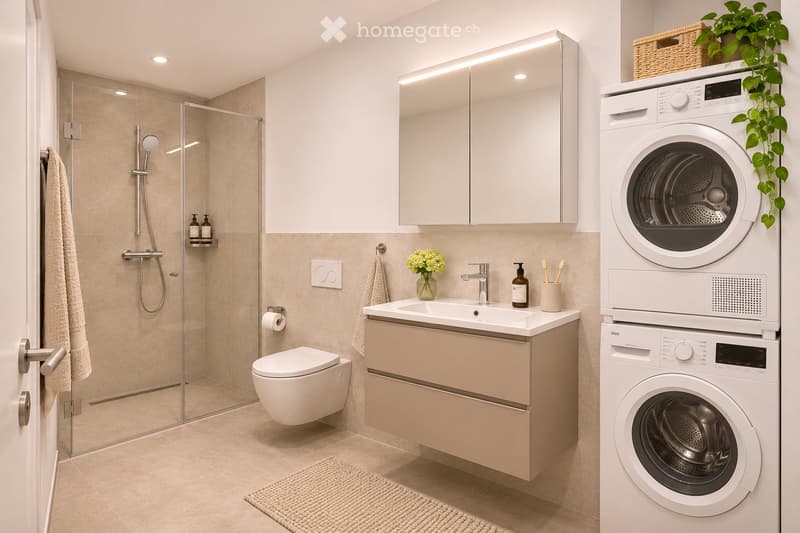
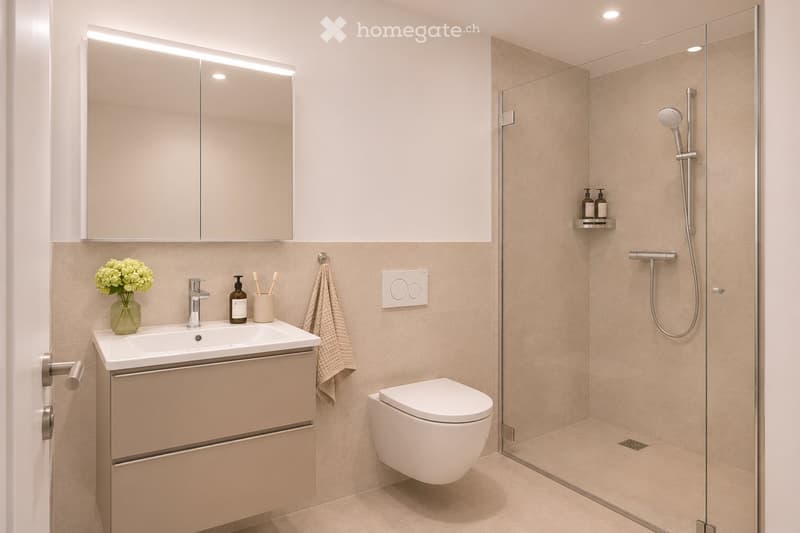
• Three separate rooms and two wet cells
• Own washing machine and own dryer in the apartment
• 8 m² large balcony and beautiful view
• Approximately 30 m² of additional attic space as storage and storage space
• Own basement compartment with 12 m²
• Elevator in the house
• Covered bicycle parking spaces with charging options for e-bikes
• New building with photovoltaic system
Quiet neighborhood with short distances
Shopping facilities, schools and sports facilities are located in the surrounding area. Tram and bus can be reached in about six minutes on foot. The Seebacherplatz, the Seebach outdoor pool and nearby recreation areas complement the offer in the neighborhood.
On the go with public transport and bike
The house is designed for car-reduced living. Resident parking spaces are not available. However, the nearby tram and bus stops as well as the covered bicycle parking spaces provide good conditions for everyday life without a car. A Mobility location on Katzenbachstrasse is about 400 meters away on foot.
First rental from plan
The rental takes place from the plan. If you are interested, we will be happy to send you the detailed rental dossier with apartment plans, description of the equipment, rental conditions and application form.
In addition, accompanied rough construction inspections are possible after prior registration and confirmation of the appointment.
We look forward to your inquiry via the contact form.
Contact
Vinzenz Vetsch
- Listing ID
- 4003601980
- Object ref.
- alado.xp21t