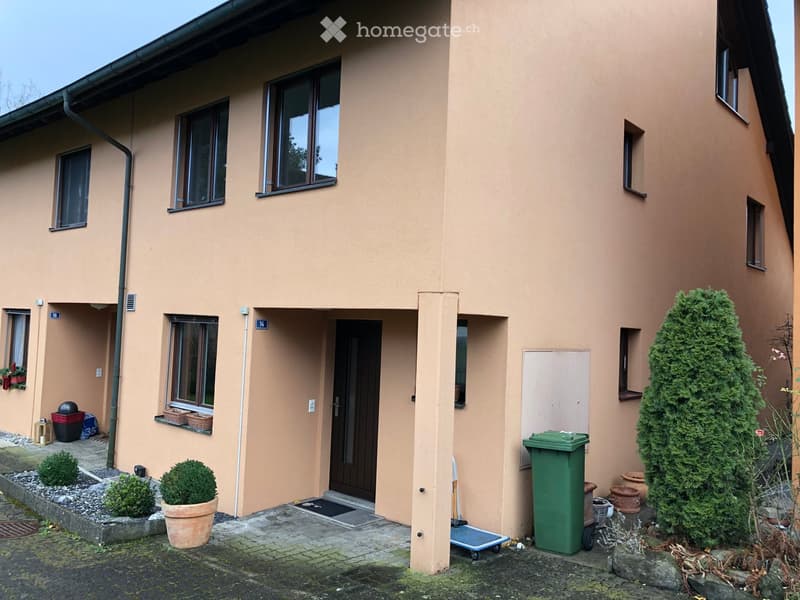
• Two-story house with beige exterior, multiple windows, and a small entrance area with potted plants and a green trash bin.
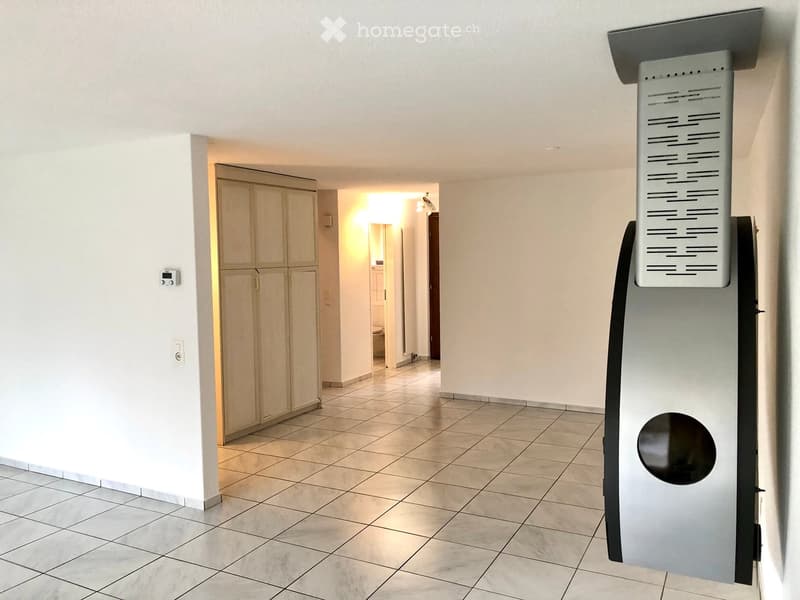
  • Empty hallway with tiled floor, white walls, and a closed wooden cabinet on the left. A large electronic panel is mounted on the right wall.
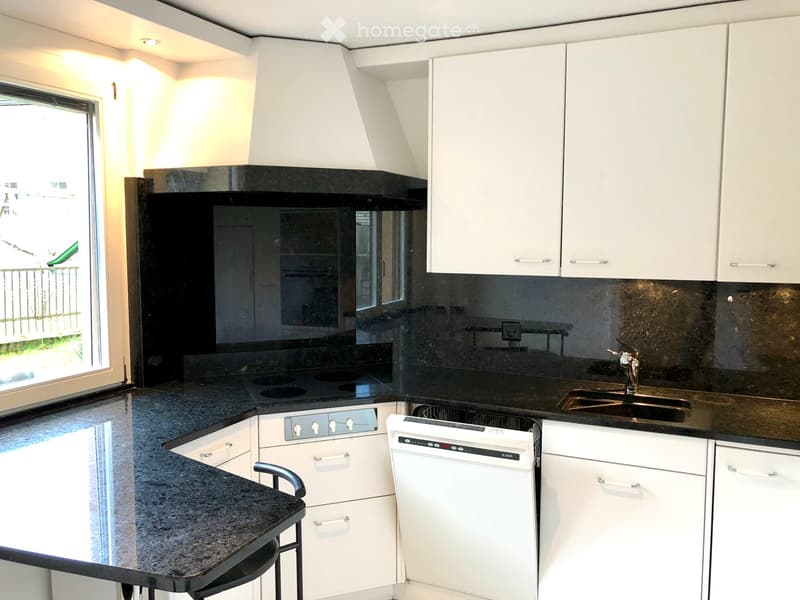
  • Modern kitchen with white cabinets, black granite countertops, built-in stove, dishwasher, and sink.
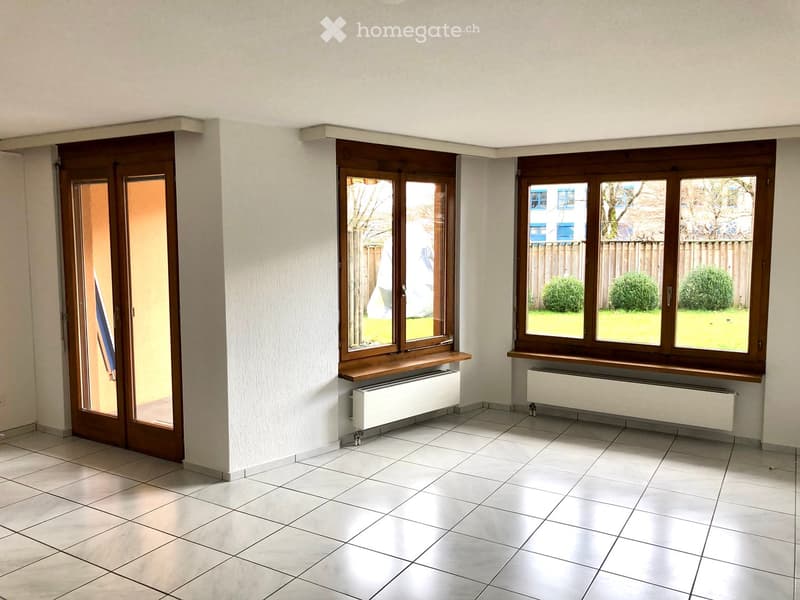
  • Empty room with tiled floor, large windows, radiators, and a sliding door leading outside.
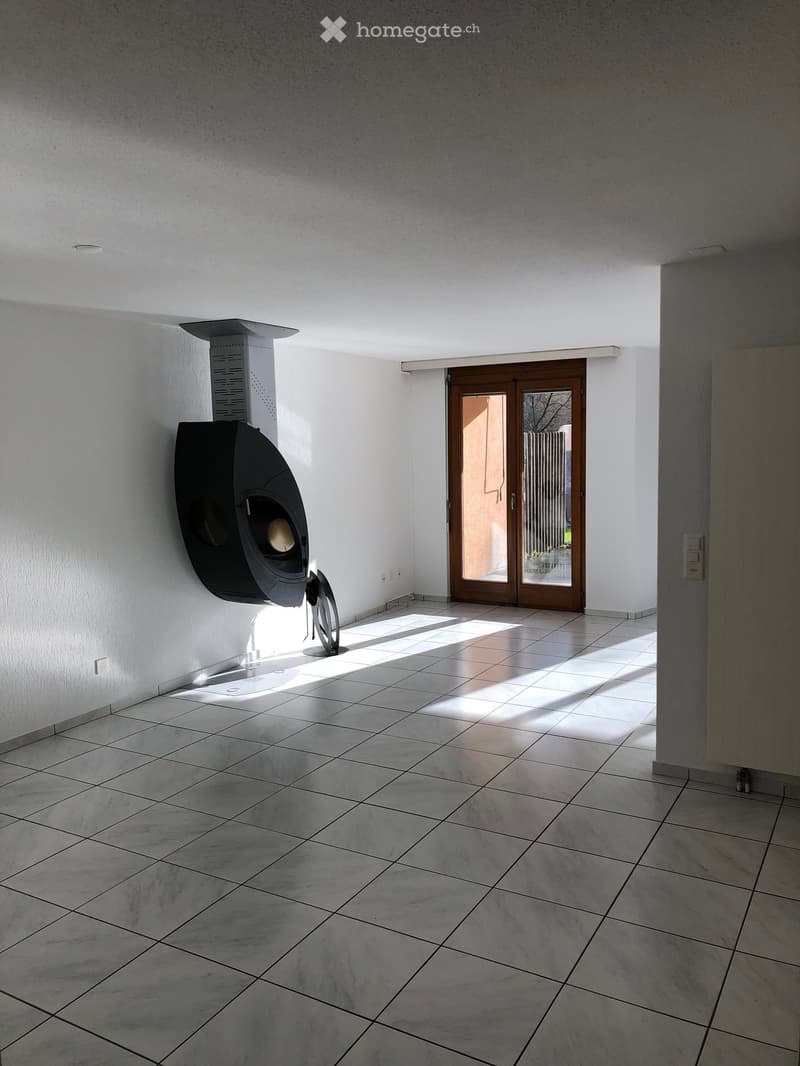
  • Empty room with tiled floor, white walls, and a large sliding glass door leading outside. A modern black wood-burning stove is mounted on the wall.
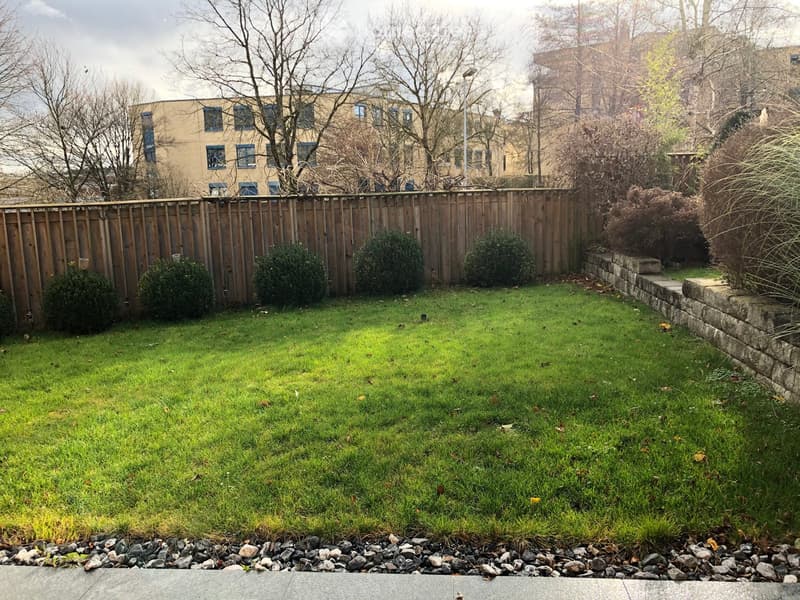
  • Well-maintained garden with a wooden fence, neatly trimmed bushes, and a stone retaining wall. The lawn is green and bordered by gravel.
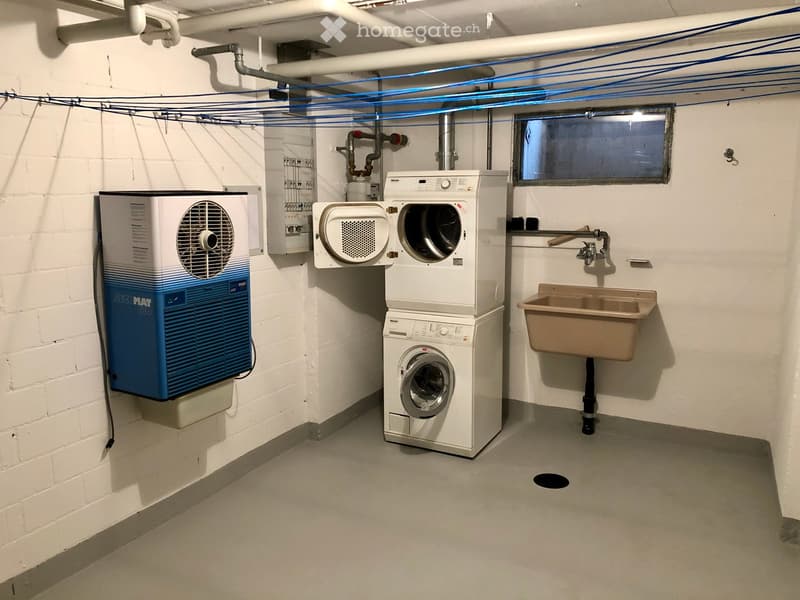
  • Utility room with a washing machine, dishwasher, sink, and air conditioner, all mounted on white brick walls.
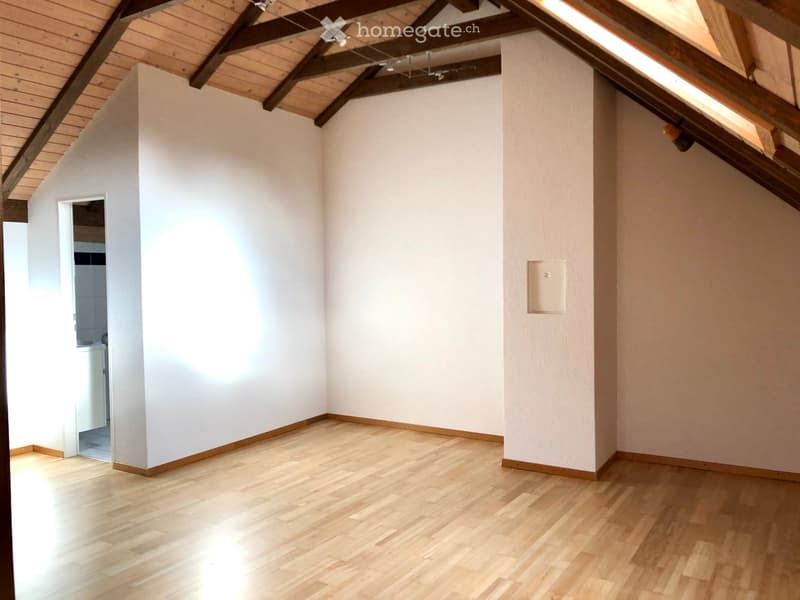
  • Empty attic room with wooden flooring, white walls, and exposed wooden beams on the ceiling. A small open doorway leads to another room.
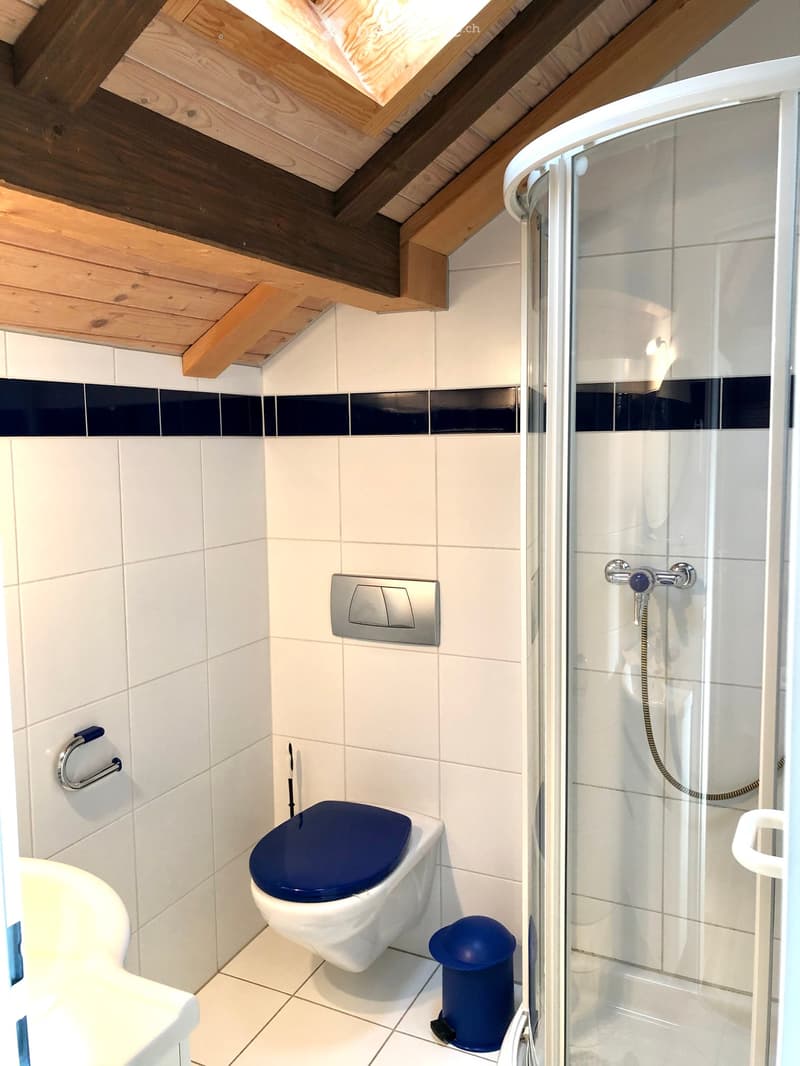
  • Modern bathroom with white tiles, a toilet with a dark blue seat, a glass-enclosed shower with a handheld showerhead, and a towel rack on the wall.
  • Get full property details

    Contact the advertiser for the exact address, floor plans and additional documents.

1 / 10

"Spacious 5.5-room semi-detached house with garden and 2 underground parking spaces"

Rent
CHF 3,300.–
Excl. additional cost

Excluding additional costs

This amount includes only the base rent (net rent). Additional costs such as utilities, service charges, or maintenance fees may apply and are not necessarily included. For full details, please contact the advertiser directly.

Rooms
5.5
Living space
150 m2

Location

Im Baumgarten 14, 8307 Effretikon

Travel time

  • 33 min.Station: Kemptthal

Surrounding information

Source of this data

The data displayed is provided by one of our third-party suppliers.

Please note that the locations displayed may not be up to date and there may be some deviations.

  • Supermarket

    7 min.Denner
  • School

    3 min.Schulhaus Schlimperg Trakt B
  • Pharmacy

    5 min.Rike
  • Public Transport

    2 min.Kapelle Rikon

Times refer to the route on foot.

Costs

Net rent:
CHF 3,300.–
Rent:
CHF 3,300.–
Excl. additional cost

Excluding additional costs

This amount includes only the base rent (net rent). Additional costs such as utilities, service charges, or maintenance fees may apply and are not necessarily included. For full details, please contact the advertiser directly.

Main information

Available from:
By agreement
Type:
Bifamiliar house
No. of rooms:
5.5
Number of floors:
3
Surface living:
150 m2
Land area:
195 m2
Volume:
686 m3

Features and furnishings

  • Pets allowed

  • Balcony / Terrace

  • Washing machine

  • Fireplace

  • Child-friendly

  • Garage

Documents (0)

Description

For rent is a spacious, three-story 5.5-room semi-detached house in a well-maintained and family-friendly development.

The house offers plenty of space on three living floors, three bathrooms, spacious utility rooms, and a beautiful garden seating area. Two underground parking spaces (one behind the other) are also part of the rental property.

The development is characterized by a pleasant, quiet, and neighborly living environment. Many of the houses are occupied by their owners. We are therefore looking for tenants who appreciate a well-maintained home and value respectful and considerate coexistence in the neighborhood.

Room layout

Basement Four cellar rooms with plenty of storage space, including a separate laundry room with washing machine, tumble dryer, and room air dryer.

Ground floor Entrance area with separate toilet, kitchen, and spacious living room with modern fireplace and direct access to the garden seating area.

1st floor Three bedrooms and a bathroom with toilet and shower.

2nd floor Spacious bedroom with its own separate bathroom with toilet and shower – ideal as a parental area.

Further information • 5.5 rooms on three living floors • 3 bathrooms • Garden seating area • Modern fireplace • Separate laundry room with washing machine and tumble dryer • Spacious cellar rooms • 2 underground parking spaces • Well-maintained, family-friendly development • Smoking is not allowed in the house • Expected to be ready for occupancy from January 2027

Viewing

Saturday, December 19, 2026, from 11:00 a.m. to 12:00 p.m.

Viewings are only possible after prior registration by email.

Create your account
Free

Unlock the full experience

Sync your favourites, manage search alerts, and access all your important services seamlessly across devices. Create your free account for a personalized home search!

Listing ID
4003602402
Object ref.
3ytiy.io544

Contact the advertiser

Tenant profile
Success booster
Greater chance of success

In high-demand areas, property listers find themselves pre-selecting prospects to manage the number of viewings. Timing – first come, first served – is key, but other criteria can also influence selection. A high income doesn’t always mean an advantage – be honest about it.

By continuing, I declare that I accept the GTC and acknowledge the privacy policy, and that personal aggregated data related to my interests may be shared with the advertiser.

Other properties you might like

Fraud prevention: a few useful tips

  • Never transfer money in advance
  • Be careful if the price appears too low
  • Never share personal data such as bank details or copies of ID upfront
  • Do not sign a contract before you have visited the property

Tips and services