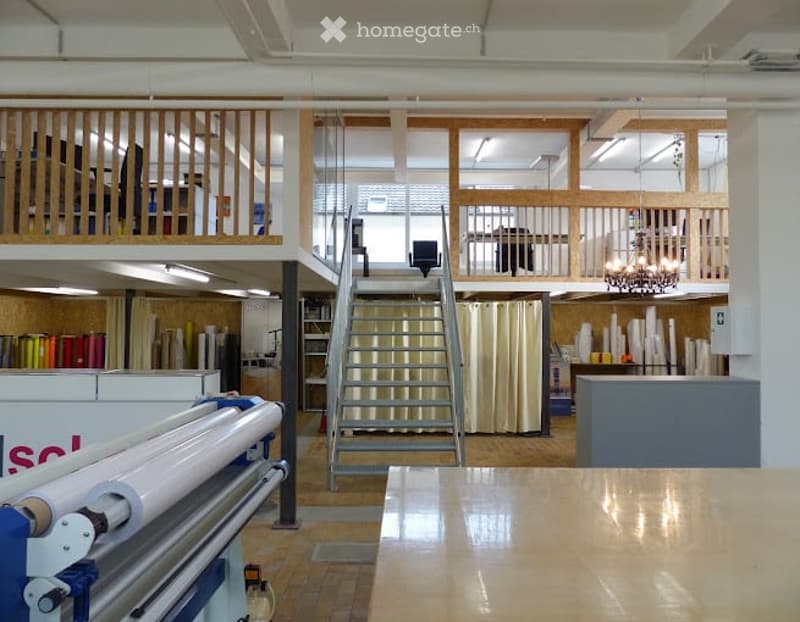
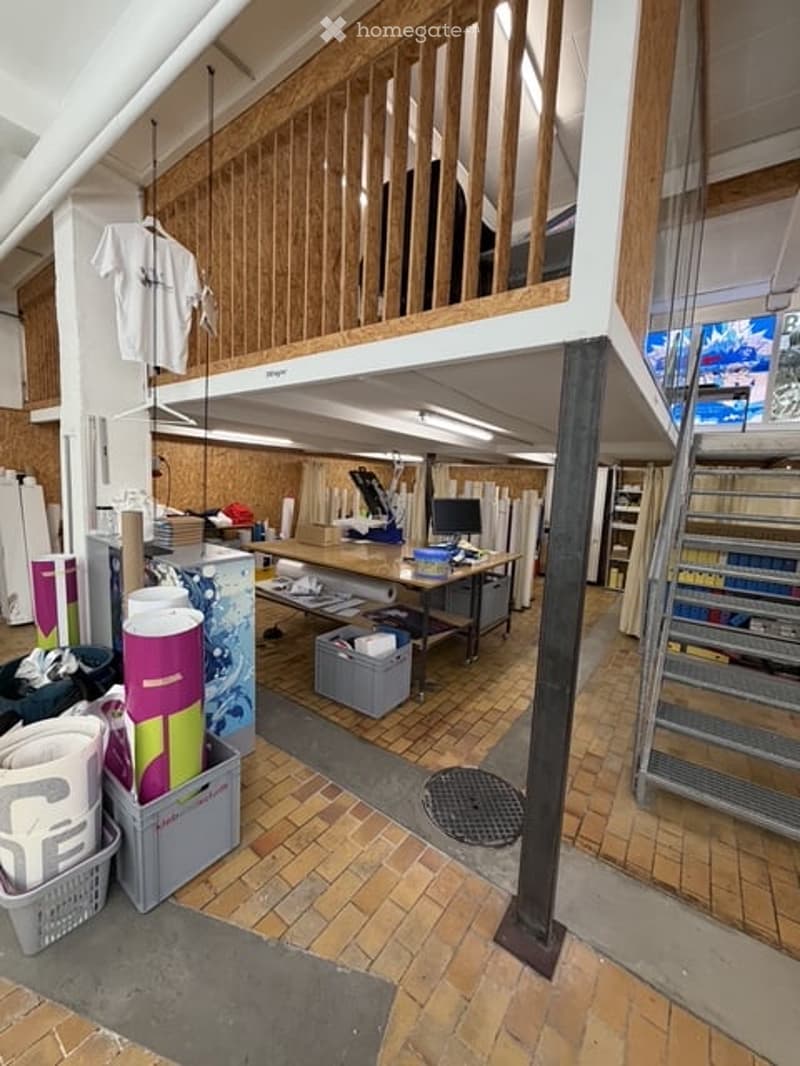
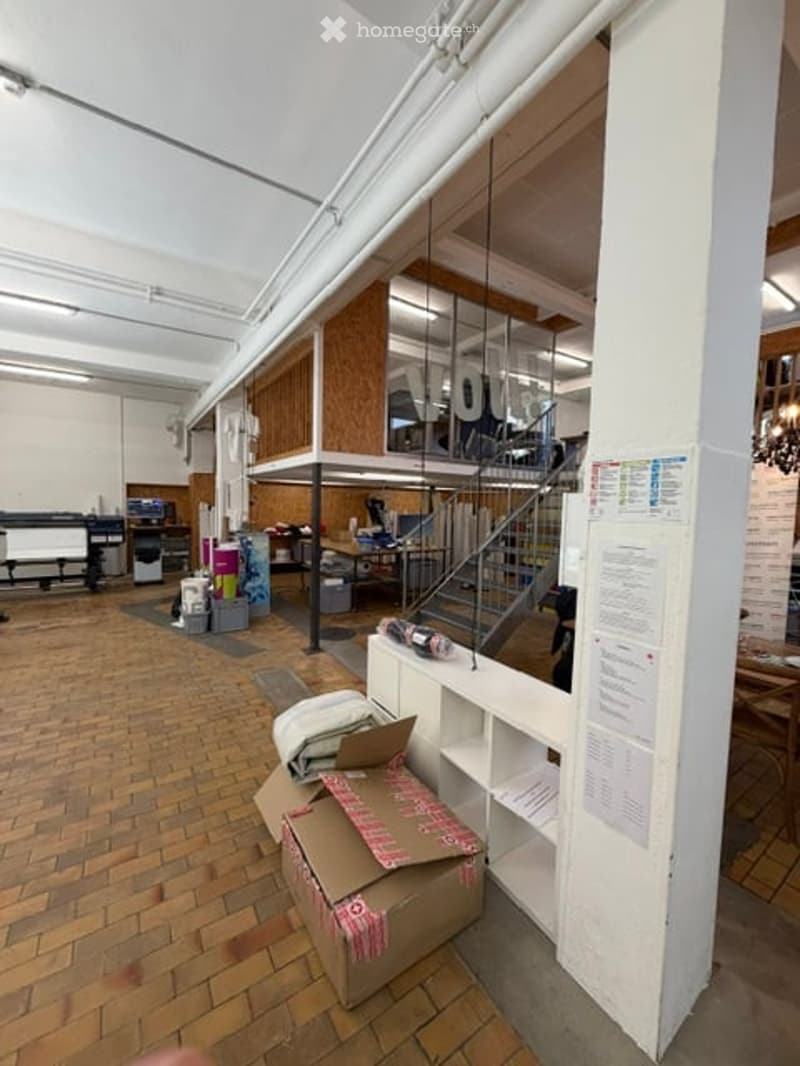
• Open-plan studio with a staircase leading to an upper level, featuring a large table, chairs, and shelves with various items.
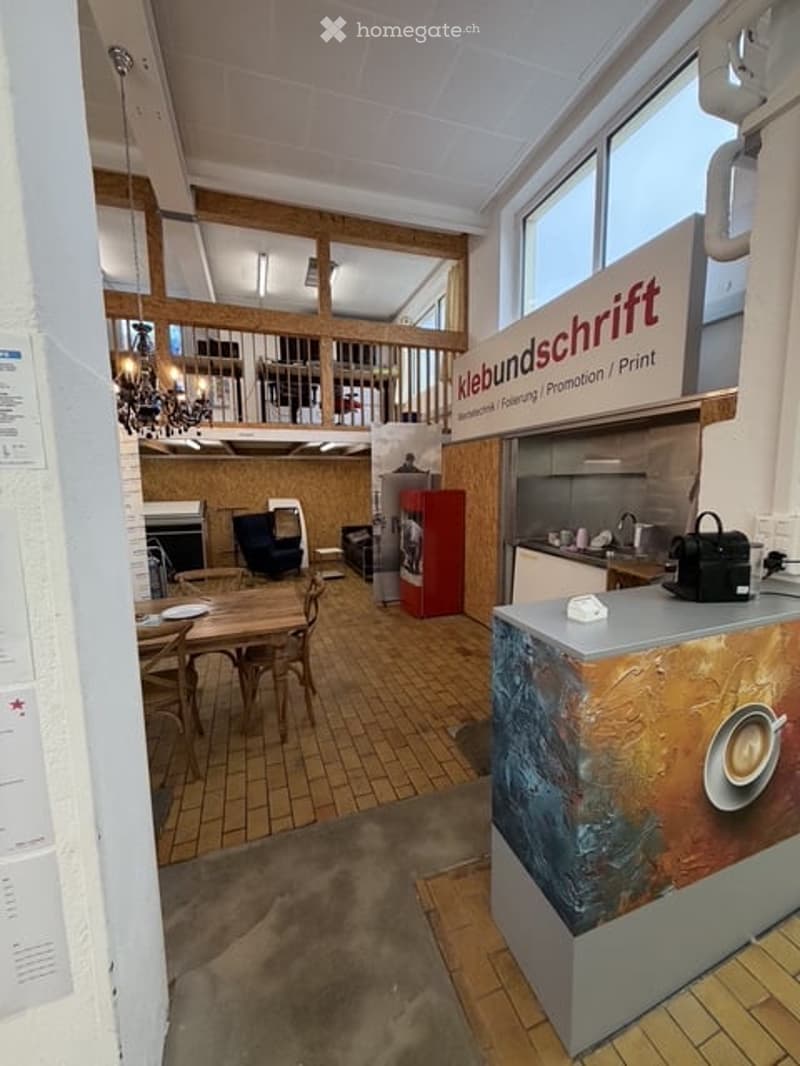
  • Open-plan space with a dining area, kitchen, and lounge area. Features a wooden dining table with chairs, a sofa, a kitchen counter with a coffee machine, and a refrigerator. Exposed wooden beams and large windows provide natural light.
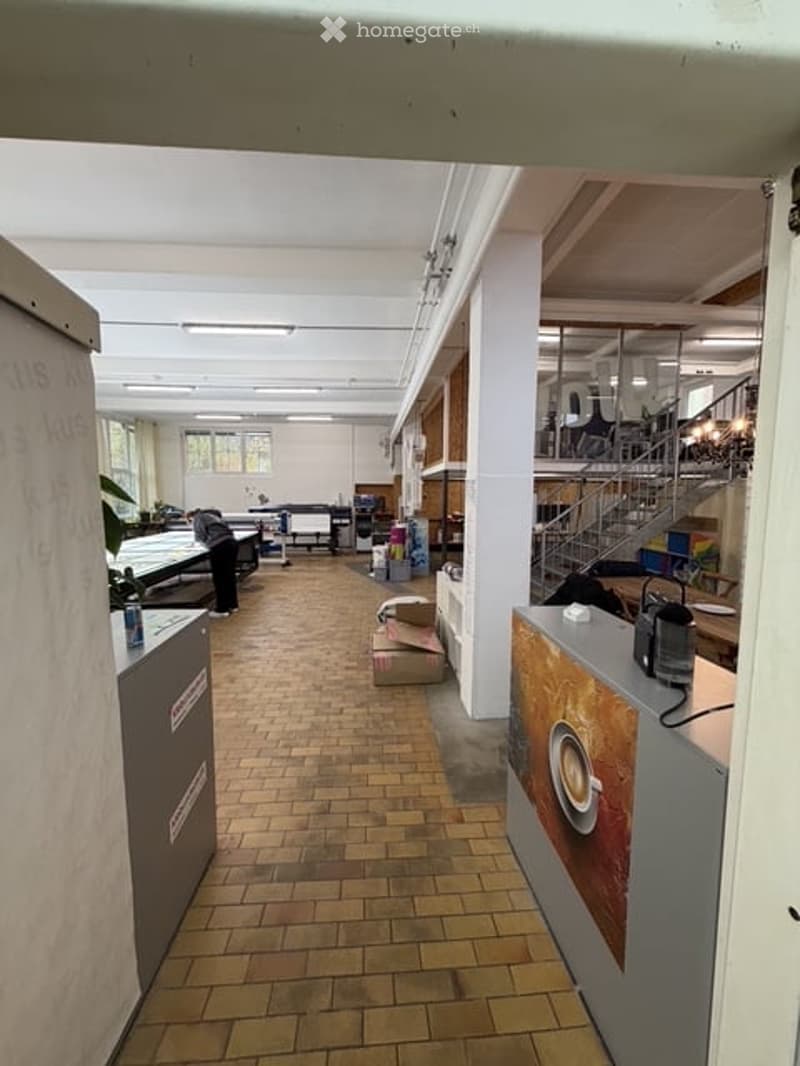
  • Open corridor with exposed brick flooring, white walls, and visible staircase leading to an upper level. Minimal furnishings and scattered items.
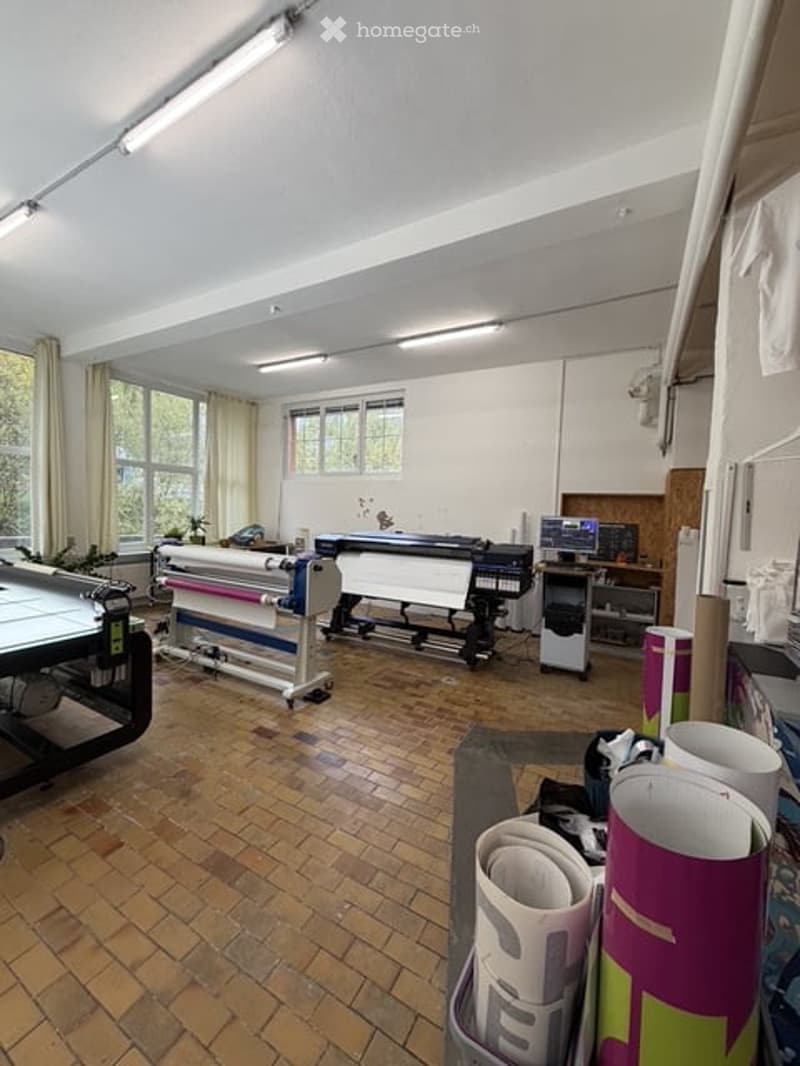
  • A spacious room with wooden flooring, large windows, and various equipment including a large printer, a computer, and a table.
  • {"visible_features": [], "type": "Furnished Room", "objects": ["table", "chair", "stool", "stool", "stool", "stool", "stool", "stool", "stool", "stool", "stool", "stool", "stool", "stool", "stool", "stool", "stool", "stool", "stool", "stool", "stool", "st
  • Empty room with exposed wooden floor, white walls, and a staircase leading to an upper level. No furniture or equipment is present.
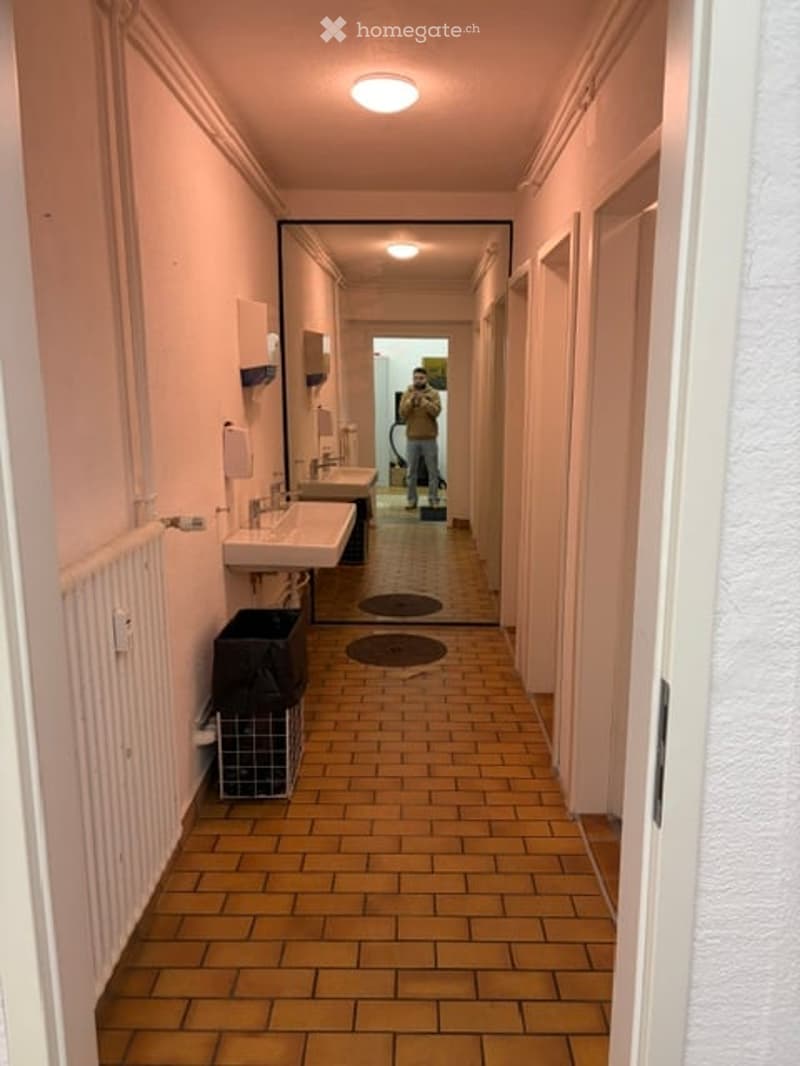
  • A narrow hallway with light pink walls, wooden tiled flooring, and two sinks on the left side. A person is visible in the background near a doorway.
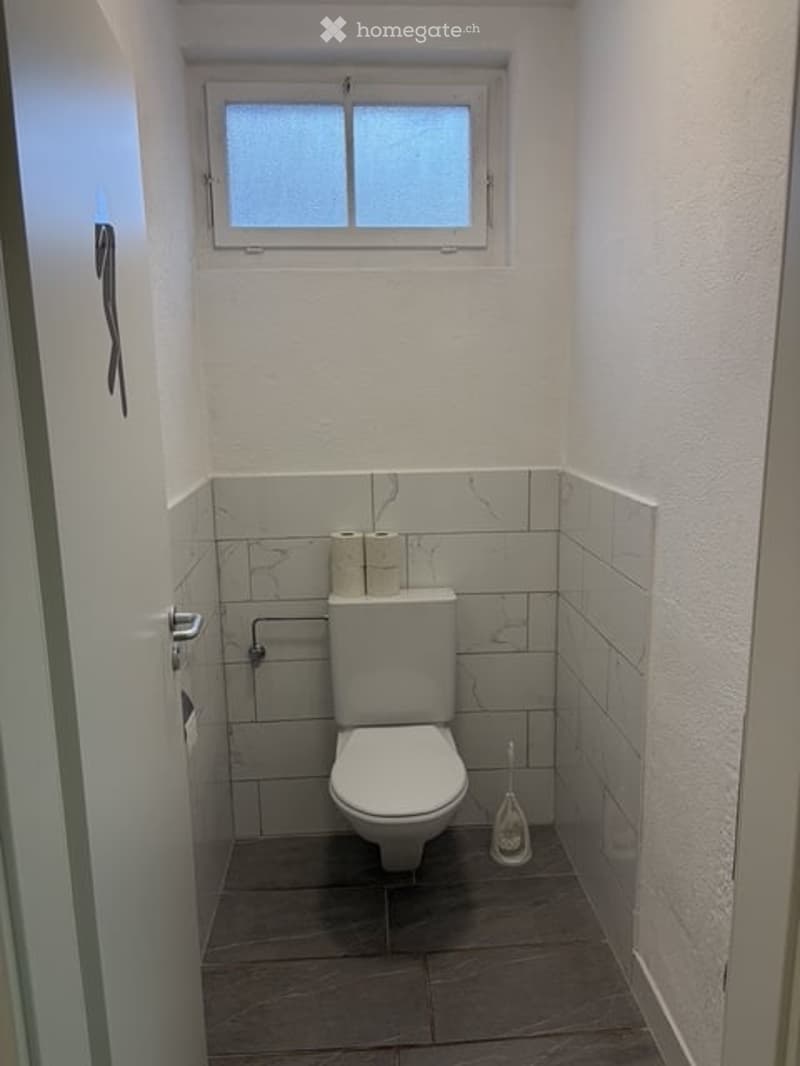
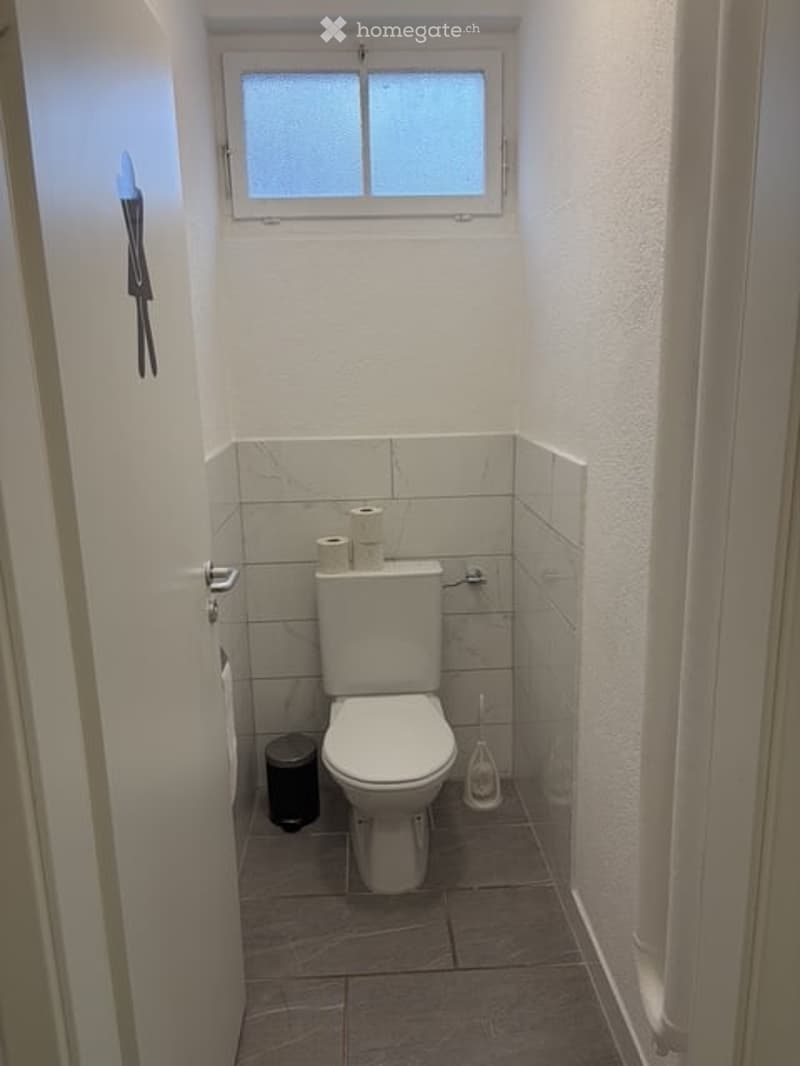
  • Small bathroom with white tiled walls, a toilet, toilet paper, and a mop on the floor. The room has a window above the toilet and a door on the left side.
  • Small bathroom with white tiled walls, a toilet, toilet paper, a trash can, and a light fixture on the wall.
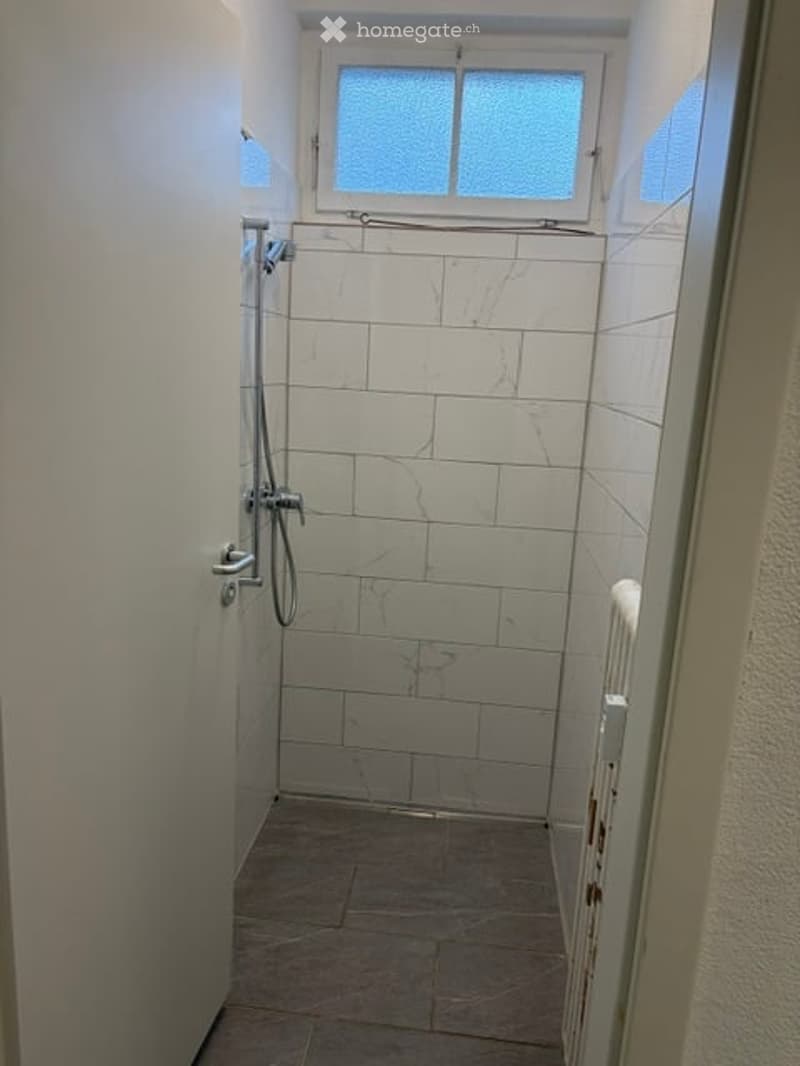
  • Modern shower area with white marble tiles, a glass window above, and a radiator to the right.
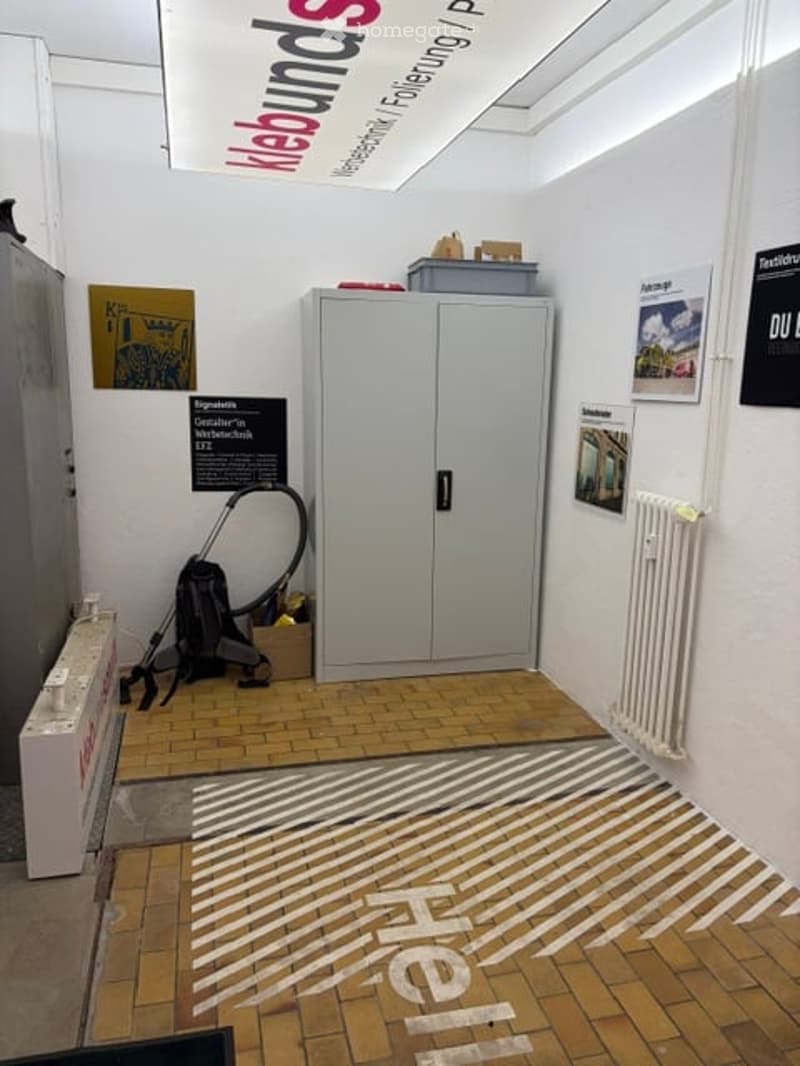
  • Empty room with wooden flooring, white walls, a grey cabinet, and a vacuum cleaner in the corner. The floor features a large black-and-white geometric design.
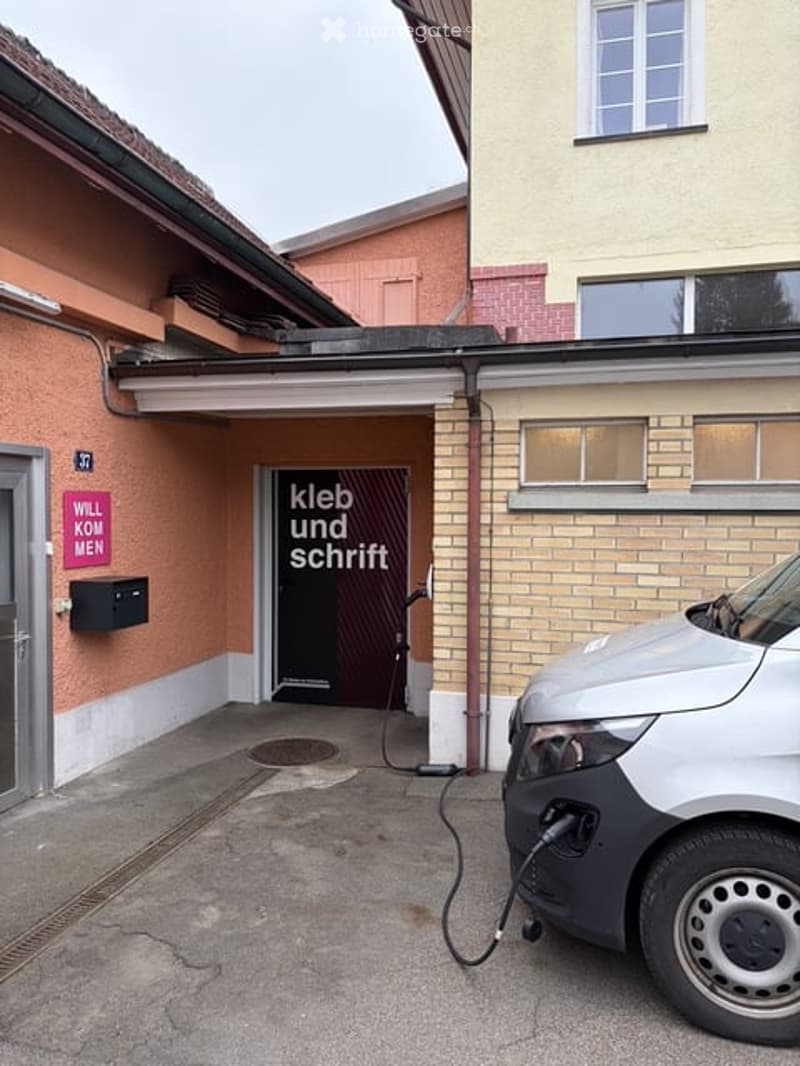
  • Garage entrance with a charging station for an electric vehicle, adjacent to a multi-story building.
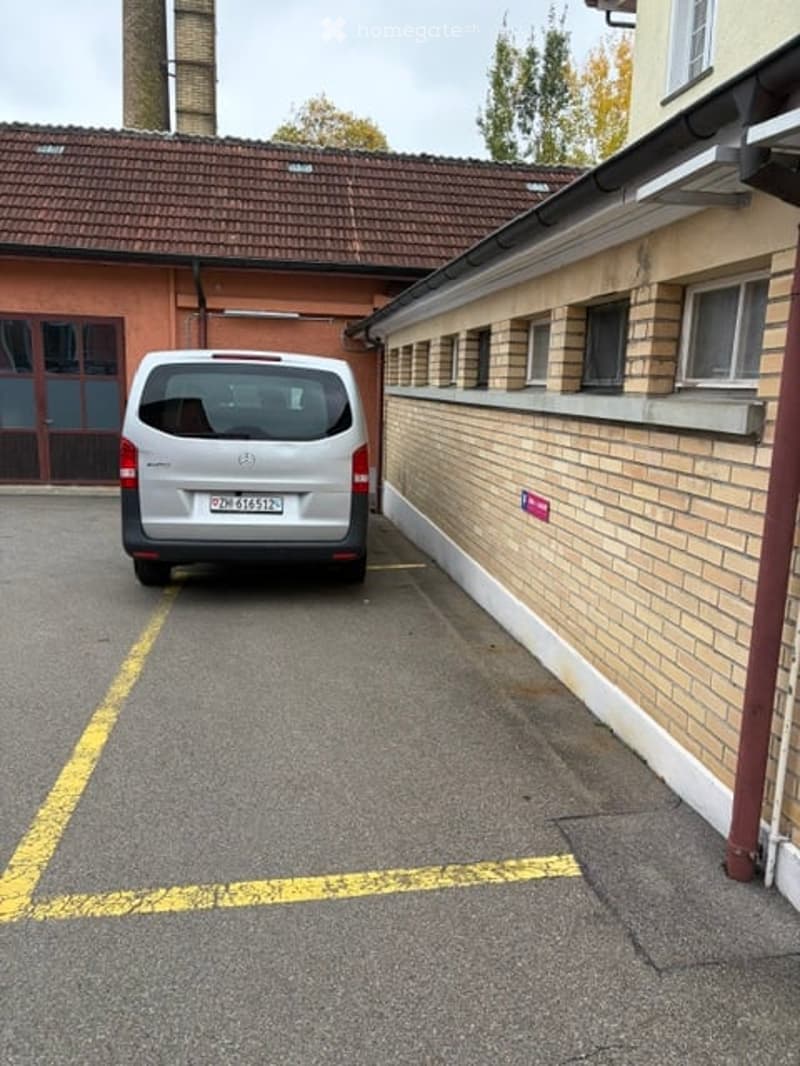
  • Parking area next to a building with a van parked inside.
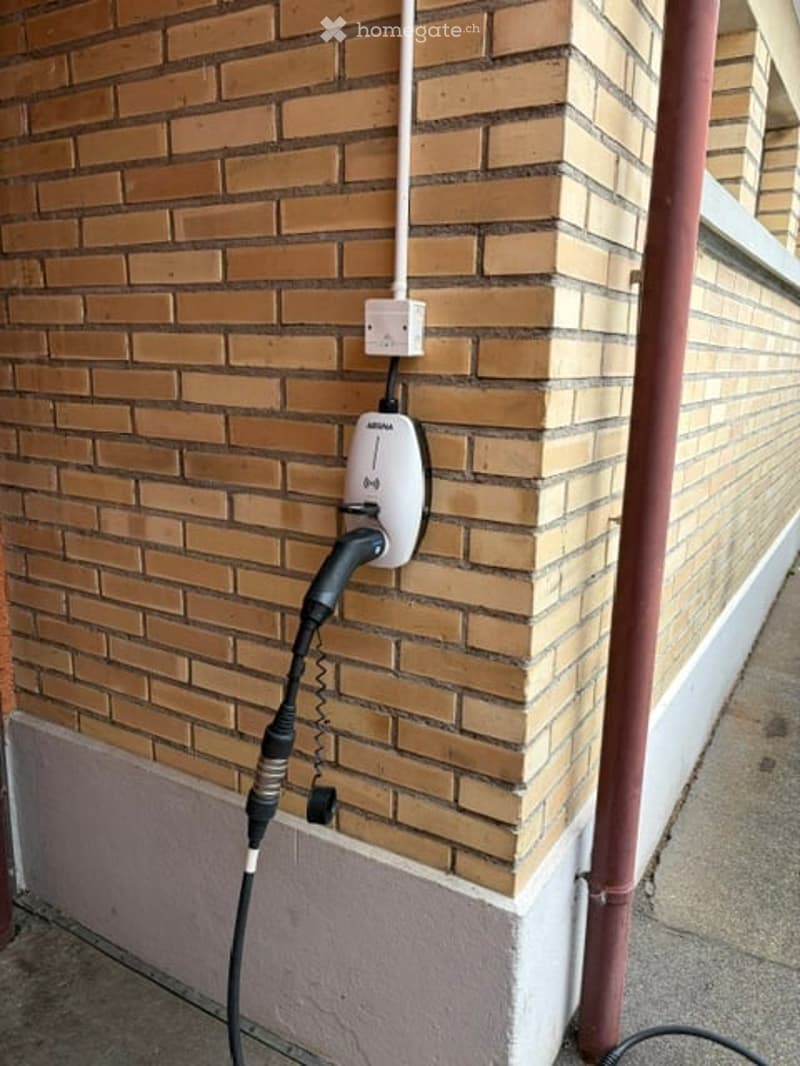
  • A section of a brick building exterior showing an electrical outlet and a charging station for electric vehicles.
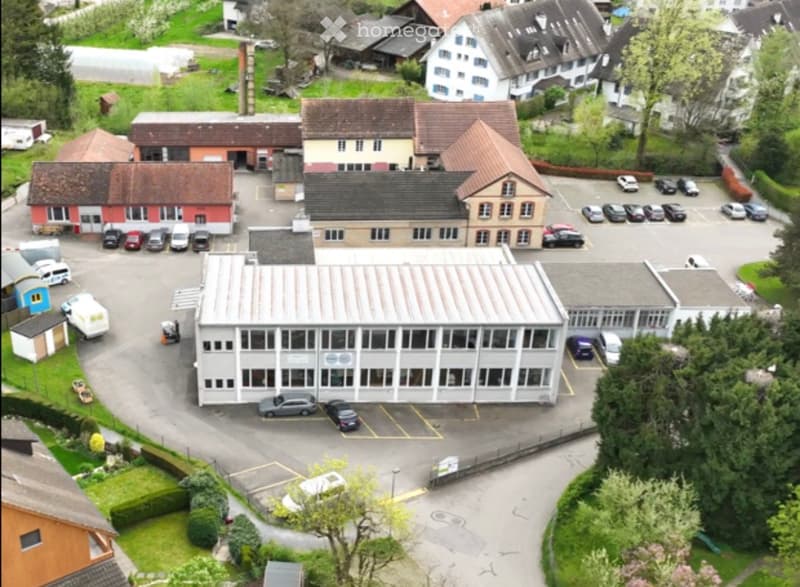
  • Aerial view of a multi-building complex with parking lot, surrounded by residential houses and greenery.
  • Get full property details

    Contact the advertiser for the exact address, floor plans and additional documents.

1 / 16

"240 m² Commercial Space in Uster"

Rent
CHF 4,130.–
Rooms
1
Floor space
240 m2

Location

Turicaphonstrasse 37, 8616 Uster

Travel time

  • 30 min.Station: Uster

Surrounding information

Source of this data

The data displayed is provided by one of our third-party suppliers.

Please note that the locations displayed may not be up to date and there may be some deviations.

  • School

    15 min.Primarschule Talacker-Dorf
  • Public Transport

    3 min.Riedikon Dorf

Times refer to the route on foot.

Costs

Net rent:
CHF 3,730.–
Add'l expenses:
CHF 400.–
Rent:
CHF 4,130.–

Main information

Available from:
01.01.2027
Type:
Commercial
No. of rooms:
1
Floor:
GF
Number of floors:
1
Surface living:
240 m2
Floor space:
240 m2
Room height:
4.5 m
Last refurbishment:
2022
Year built:
1946

Features and furnishings

  • Wheelchair access

  • Parking space

  • Old building

Documents (0)

Description

Bright factory loft as an office/studio in a quiet location in Riedikon

Discover this flexible commercial space on the ground floor with a high ceiling and wet cell in a former record factory from 1947 in Riedikon.

With a usable area of 240 m² and a separate entrance, this room offers a variety of possibilities for your business, studio, or hobby. The wet cell includes two toilets, a shower, and a sink.

A spacious parking lot with its own charging station for electric cars is also available. Additional parking spaces can be rented if needed.

Location and Environment

The room is located in a quiet area of Riedikon. Both during the day and at night, there is a pleasant calm. The rooms are sunny and benefit from a lot of natural light.

Nearby are both a lake and a river, which give the surroundings a special charm. The bus stop "Riedikon, Dorf" is just a one-minute walk away.

This commercial space is ideal for entrepreneurs who are looking for a quiet, easily accessible location with flexible usage options. The combination of practical equipment, spacious area, and attractive location makes the premises an ideal choice for your business, studio, or hobby.

An additional room with 29 m² on the opposite side can also be rented

Listing ID
4003602726
Object ref.
vh236.m9izd

Contact the advertiser

Tenant profile
Success booster
Greater chance of success

In high-demand areas, property listers find themselves pre-selecting prospects to manage the number of viewings. Timing – first come, first served – is key, but other criteria can also influence selection. A high income doesn’t always mean an advantage – be honest about it.

By continuing, I declare that I accept the GTC and acknowledge the privacy policy, and that personal aggregated data related to my interests may be shared with the advertiser.

Other properties you might like

Fraud prevention: a few useful tips

  • Never transfer money in advance
  • Be careful if the price appears too low
  • Never share personal data such as bank details or copies of ID upfront
  • Do not sign a contract before you have visited the property

Tips and services