"With garden seating and modern furniture"
Rent
CHF 3,100.–
Notify on price drop
Rooms
4.5
Living space
106 m2
Location
Bahnhofstrasse 1a, 8862 SchübelbachTravel time
- 3 min.Station: Schübelbach-Buttikon
Surrounding information
School
6 min.WisshaltenstrassePharmacy
4 min.Schwanen ApothekePublic Transport
3 min.Schübelbach-Buttikon
Times refer to the route on foot.
Costs
- Net rent:
- CHF 2,860.–
- Add'l expenses:
- CHF 240.–
- Rent:
- CHF 3,100.–
- Notify on price drop
Main information
- Available from:
- 01.02.2027
- Type:
- Apartment
- No. of rooms:
- 4.5
- Floor:
- GF
- Surface living:
- 106 m2
- Year built:
- 2018
Features and furnishings
Elevator
Documents (0)
Description
The modern building at Bahnhofstrasse 1A is located, as the name already suggests, directly at Schübelbach train station.
Opposite are diverse shopping opportunities. The Gutenbrunnen school is about 500 meters away, and on the same route is also a bus stop. Thanks to the nearby highway access with connections in the direction of Zurich, Chur, and Rapperswil, both the Oberseecenter in Lachen SZ and the Seedammcenter in Pfäffikon SZ can be reached in less than 15 minutes.
ATTENTION: The apartment could also be taken over as of 18.12.2026!
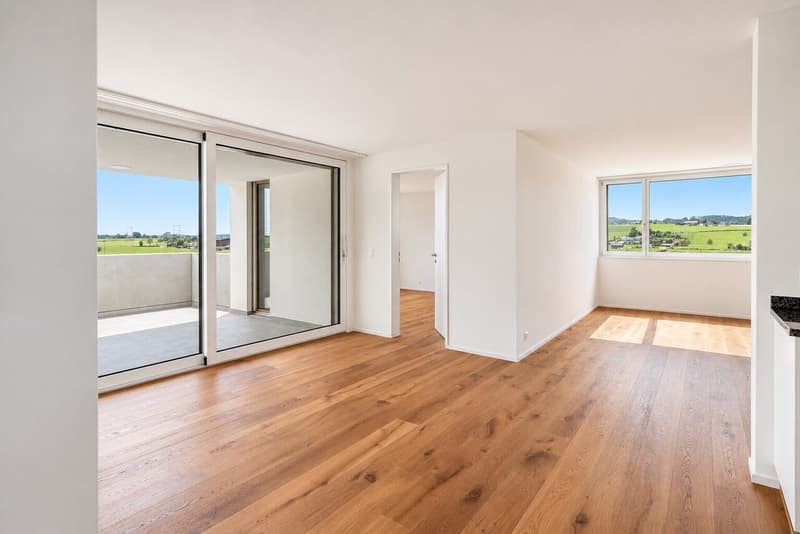
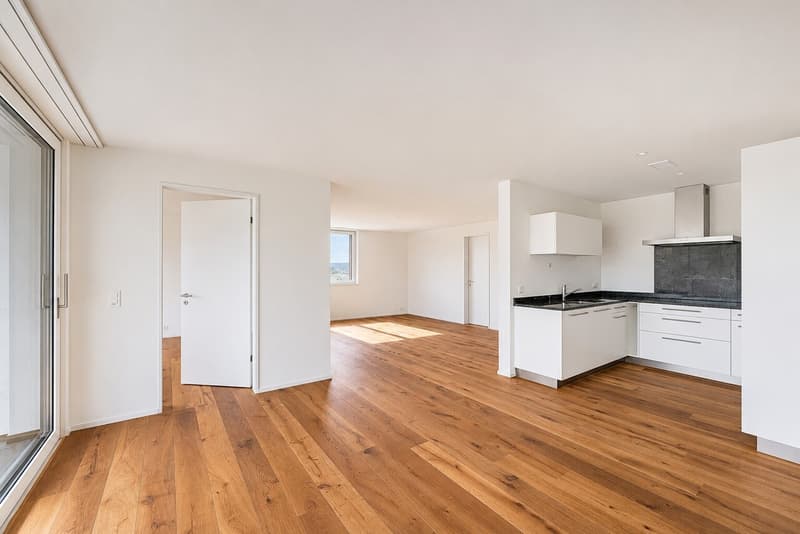
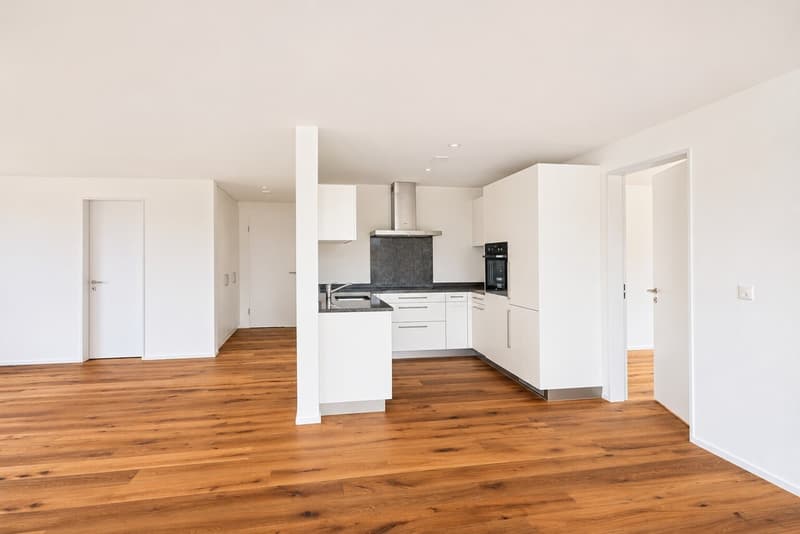
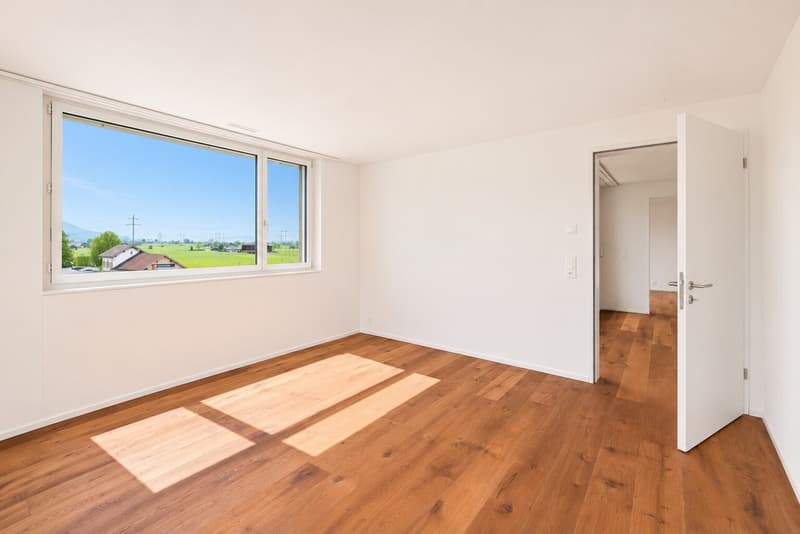
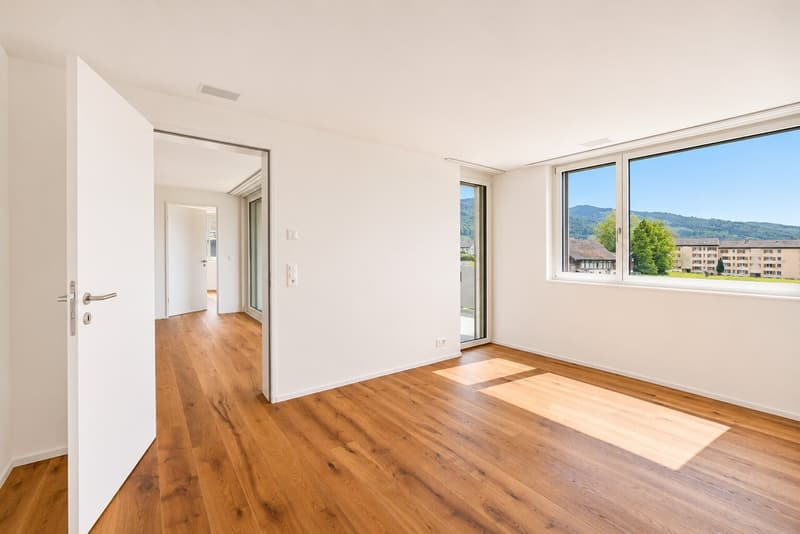
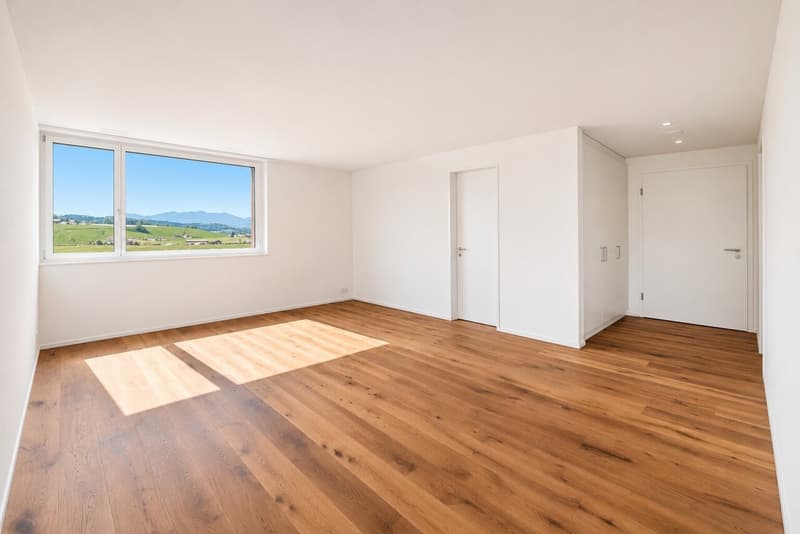
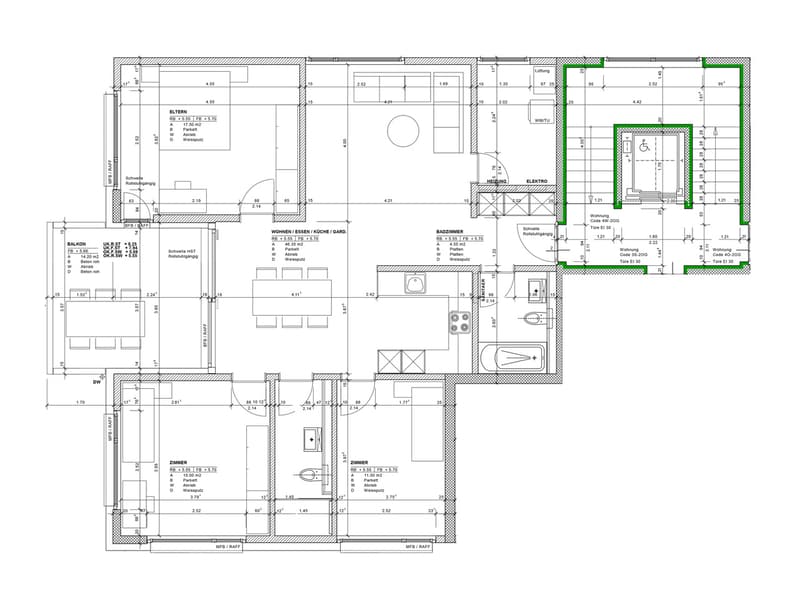
The shown apartment is an identical apartment on the upper floor.
LIVING + EATING
Floor made of country house planks oak natural brushed and white oiled, bright rooms thanks to the optimally positioned window units (3-fold glazing), access to the covered balcony
KITCHEN
Optics in white, shelves made of granite, cooker splashback made of granite, floor made of country house planks oak natural brushed and white oiled, built-in lights, convection oven at working height, large refrigerator, dishwasher, 4-zone glass ceramic cooker
3 BEDROOMS
Floors also made of country house planks oak natural brushed and white oiled
BATHROOM
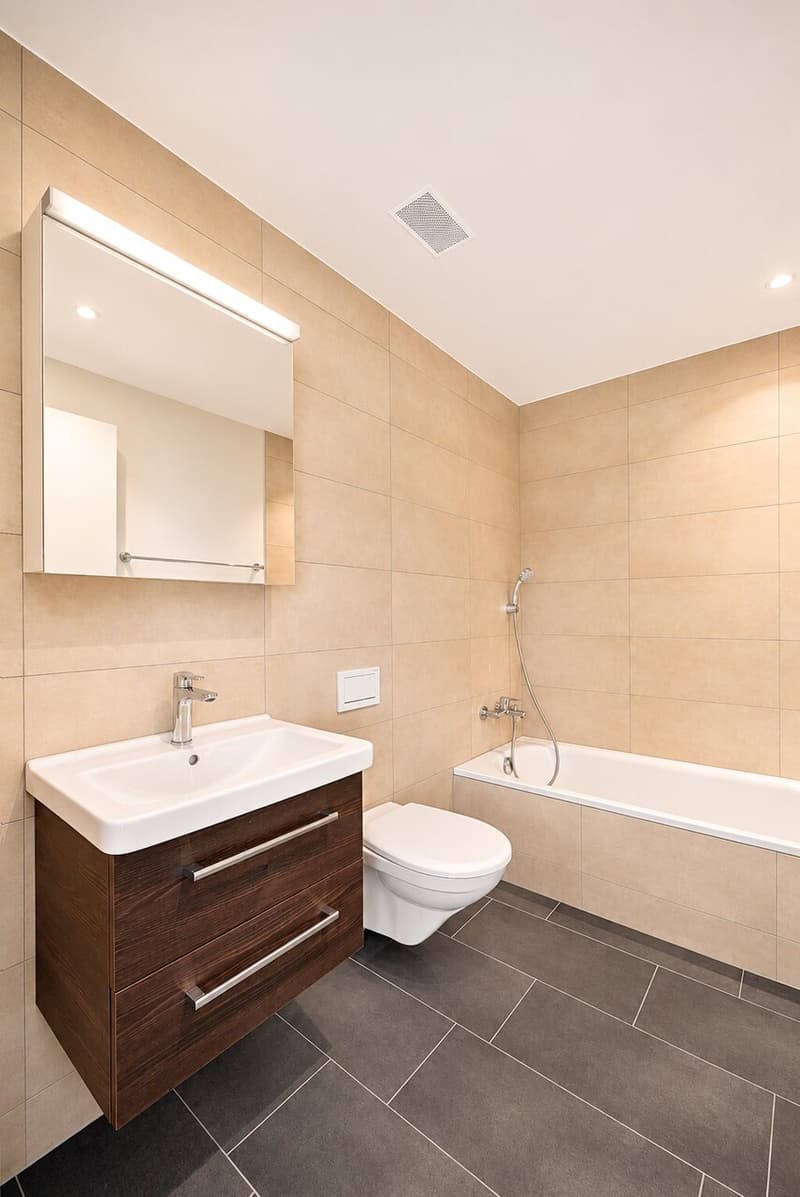
1 main bathroom with bathtub, WC, sink, and mirror cabinet, built-in lights and ventilation
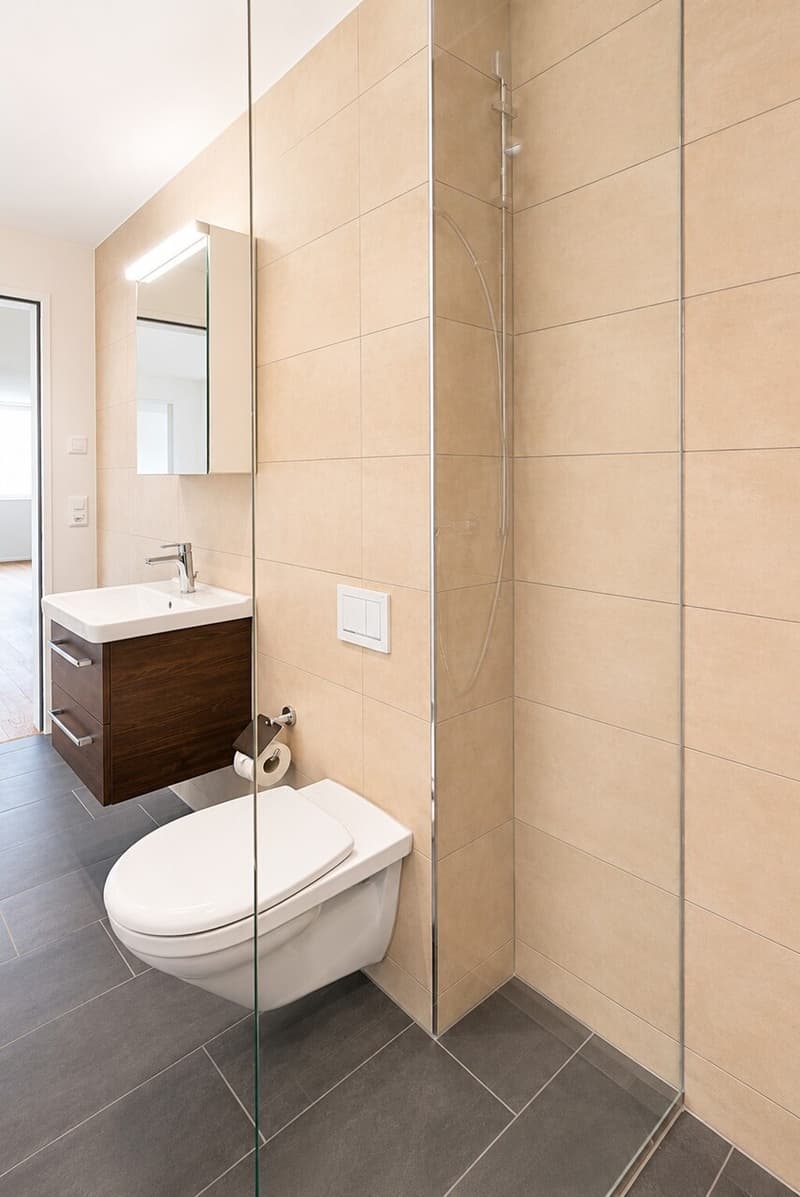
1 "guest bathroom" with floor-level shower, WC, sink, and mirror cabinet Floors made of "Anthracite" plates, walls made of "Sand" plates, built-in lights and ventilation
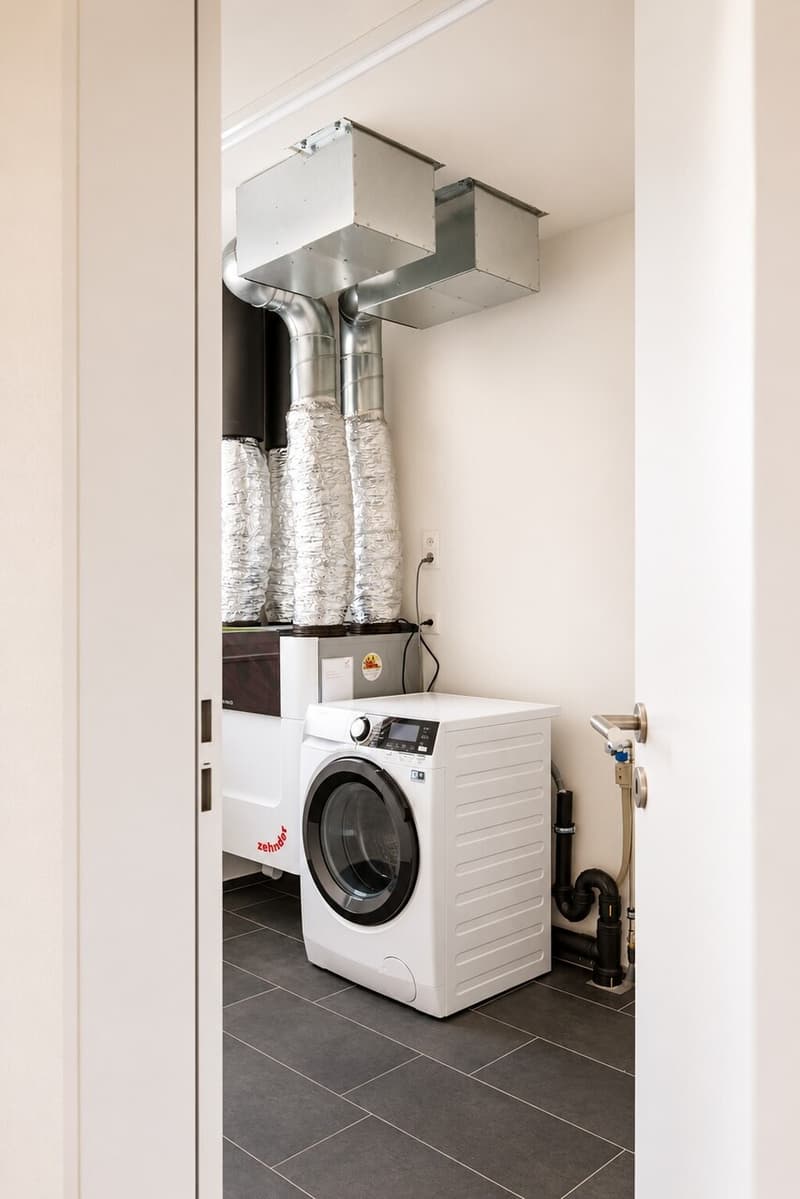
LAUNDRY
Laundry in the apartment itself
ELEVATOR
Elevator system over all floors
GARDEN SEATING AREA
Covered garden seating area facing west with 14.2 m2
BASEMENT
Basement compartment in the basement of the property with approx. 4 m2
PARKING
Optional underground parking space for CHF 130.-/month.
TECHNICAL INSTALLATIONS
Heating: Heat generation using solar heating and solar preparation
Ventilation: Comfort ventilation system in the apartment
PETS
Dogs and cats are unfortunately not allowed
Do you have questions or would you like to schedule a viewing? We are happy to be at your disposal and look forward to your contact.
Opposite are diverse shopping opportunities. The Gutenbrunnen school is about 500 meters away, and on the same route is also a bus stop. Thanks to the nearby highway access with connections in the direction of Zurich, Chur, and Rapperswil, both the Oberseecenter in Lachen SZ and the Seedammcenter in Pfäffikon SZ can be reached in less than 15 minutes.
ATTENTION: The apartment could also be taken over as of 18.12.2026!
The shown apartment is an identical apartment on the upper floor.
LIVING + EATING
Floor made of country house planks oak natural brushed and white oiled, bright rooms thanks to the optimally positioned window units (3-fold glazing), access to the covered balcony
KITCHEN
Optics in white, shelves made of granite, cooker splashback made of granite, floor made of country house planks oak natural brushed and white oiled, built-in lights, convection oven at working height, large refrigerator, dishwasher, 4-zone glass ceramic cooker
3 BEDROOMS
Floors also made of country house planks oak natural brushed and white oiled
BATHROOM
1 main bathroom with bathtub, WC, sink, and mirror cabinet, built-in lights and ventilation
1 "guest bathroom" with floor-level shower, WC, sink, and mirror cabinet Floors made of "Anthracite" plates, walls made of "Sand" plates, built-in lights and ventilation
LAUNDRY
Laundry in the apartment itself
ELEVATOR
Elevator system over all floors
GARDEN SEATING AREA
Covered garden seating area facing west with 14.2 m2
BASEMENT
Basement compartment in the basement of the property with approx. 4 m2
PARKING
Optional underground parking space for CHF 130.-/month.
TECHNICAL INSTALLATIONS
Heating: Heat generation using solar heating and solar preparation
Ventilation: Comfort ventilation system in the apartment
PETS
Dogs and cats are unfortunately not allowed
Do you have questions or would you like to schedule a viewing? We are happy to be at your disposal and look forward to your contact.
Viewing
Contact for viewing
Willy Knöpfel
Advertiser

OBERSEE Immobilien GmbH
Zürcherstrasse 16A
8852Altendorf
- Listing ID
- 4003604091
- Object ref.
- 716