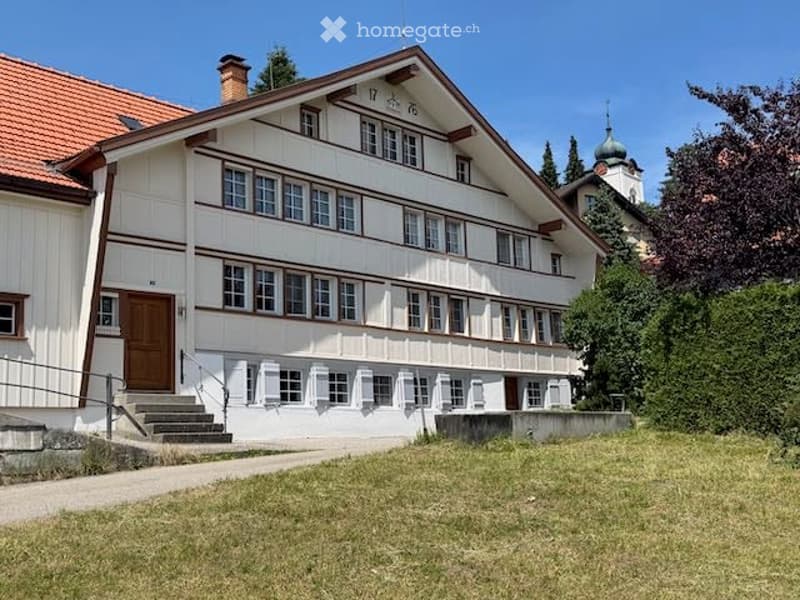
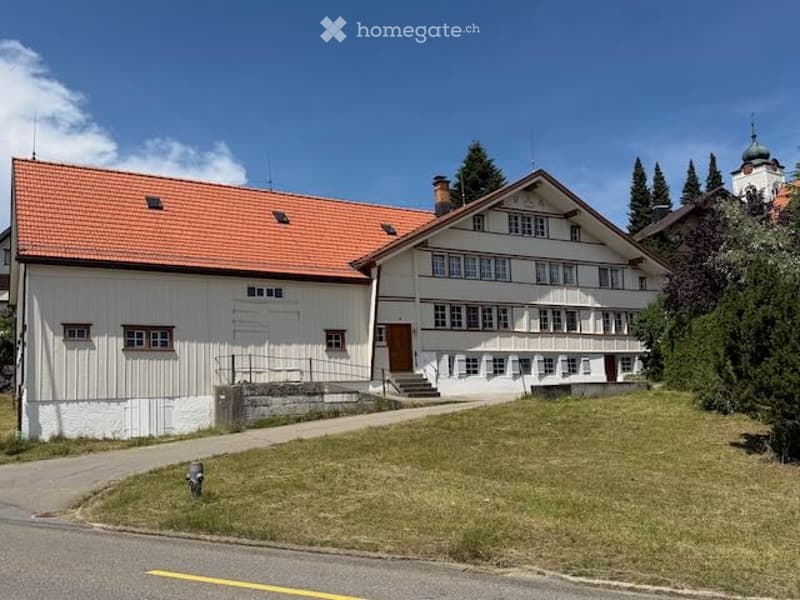
• Large white multi-storey house with a steep roof, many windows, and an entrance reached by a short outdoor staircase.
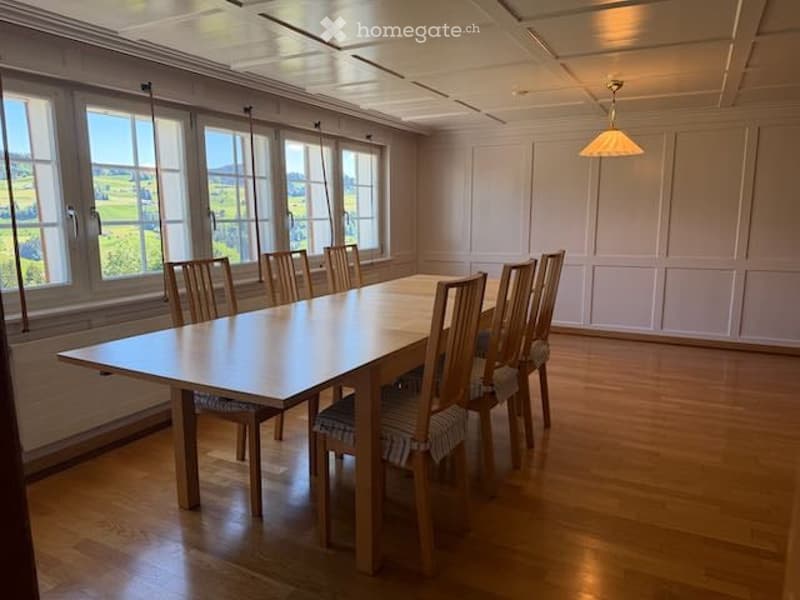
  • Dining room with a long wooden table, upholstered chairs, wood floor, and a window view of green hillside countryside.
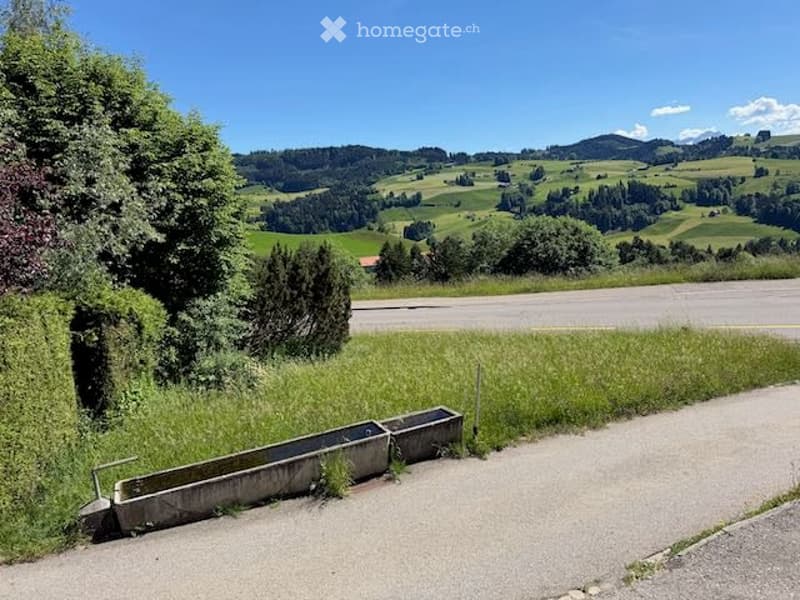
  • Rural outdoor scene with a grassy lawn, a concrete water trough, a road, and rolling green hills with a view of distant farmland and forest.
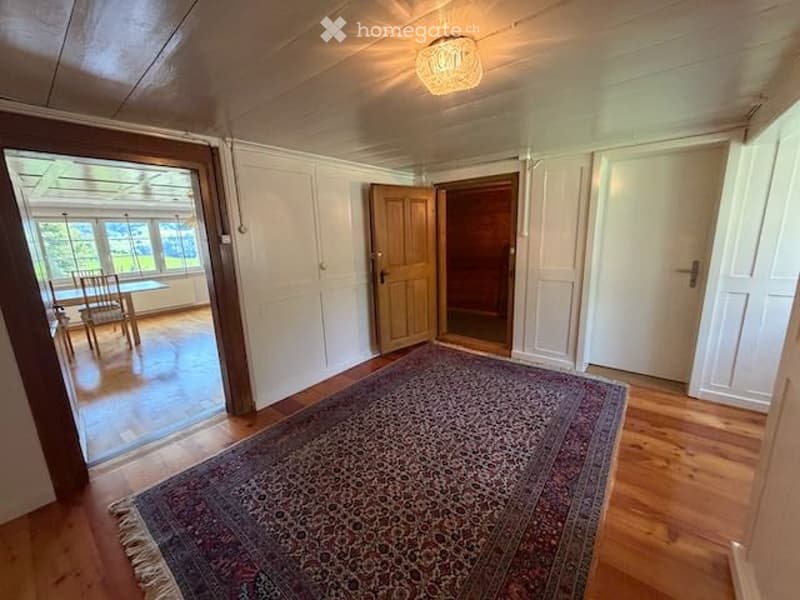
  • Hallway with a large patterned rug on a wooden floor, white built-in cupboards, and doorways leading to a dining area and other rooms.
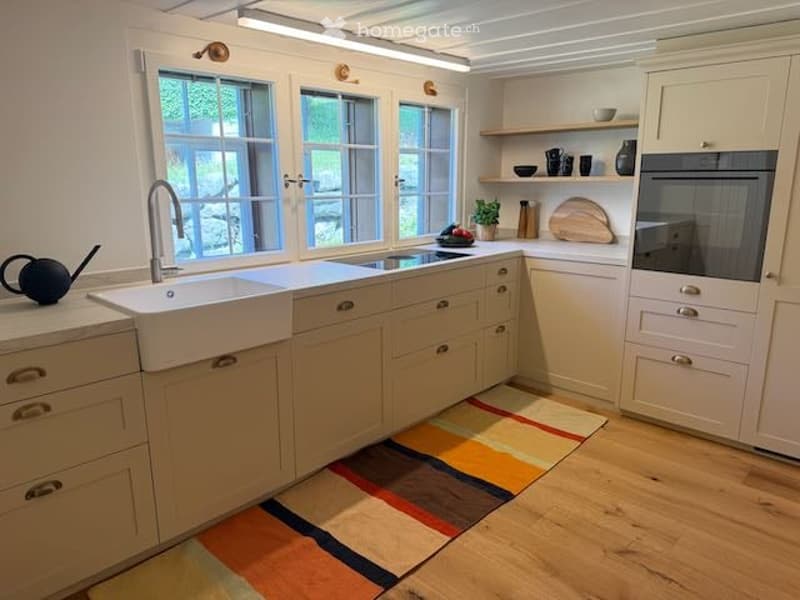
  • Kitchen with cream cabinets, a white farmhouse sink, a built-in oven, and a hob, with windows over the sink.
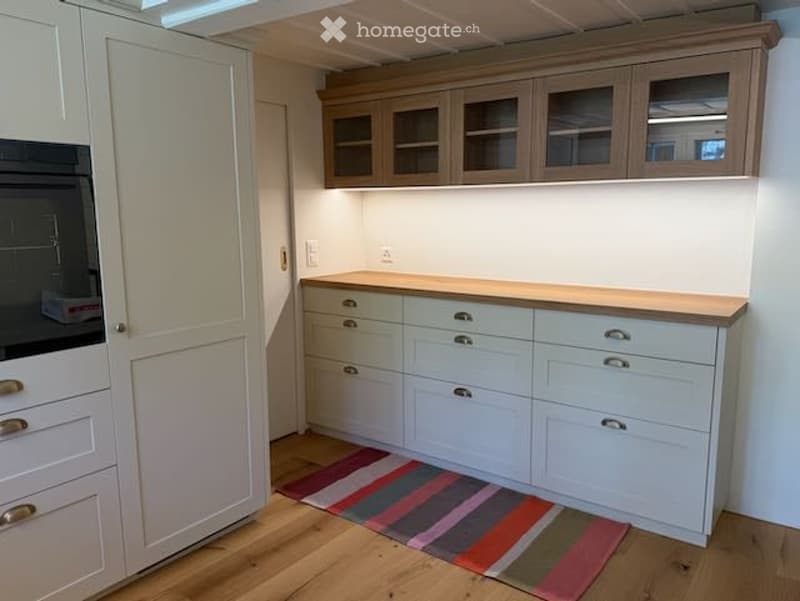
  • Kitchen with white cabinets, a wooden countertop, glass-fronted upper cabinets, and an oven on the left, with a striped rug on a wooden floor.
  • Bathroom with a glass-walled shower, white tiles, a wall-mounted sink with cabinet, a radiator, and a window.
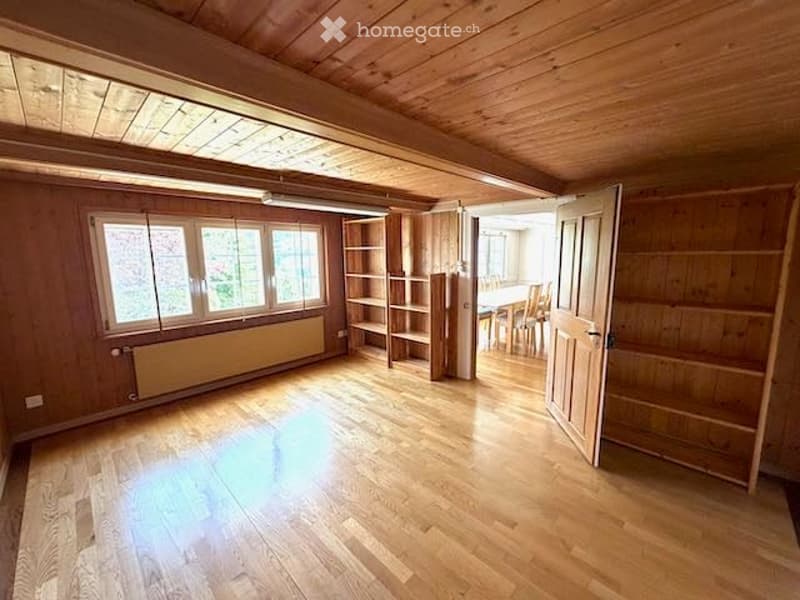
  • Empty wood-paneled room with a wooden floor, built-in shelving, and a window with a clear outlook.
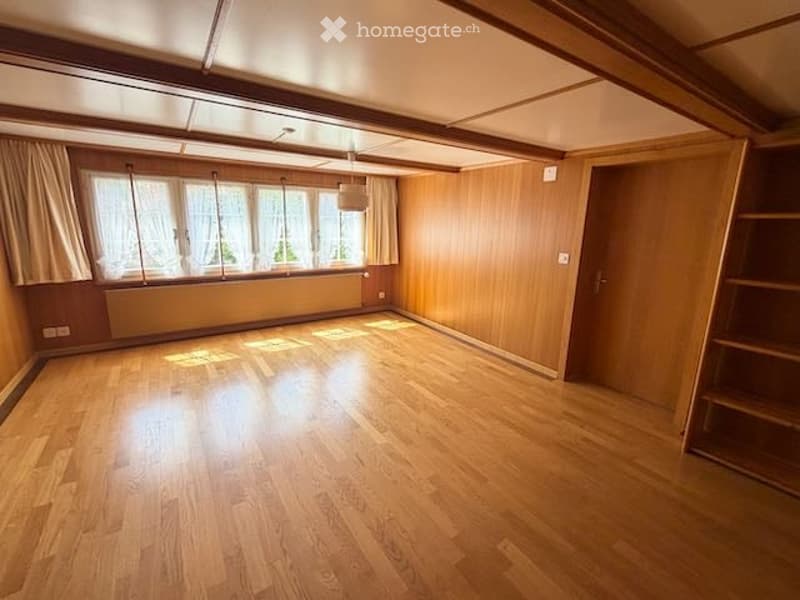
  • Empty room with a wooden floor, wood-paneled walls, a row of windows with curtains, and built-in shelving.
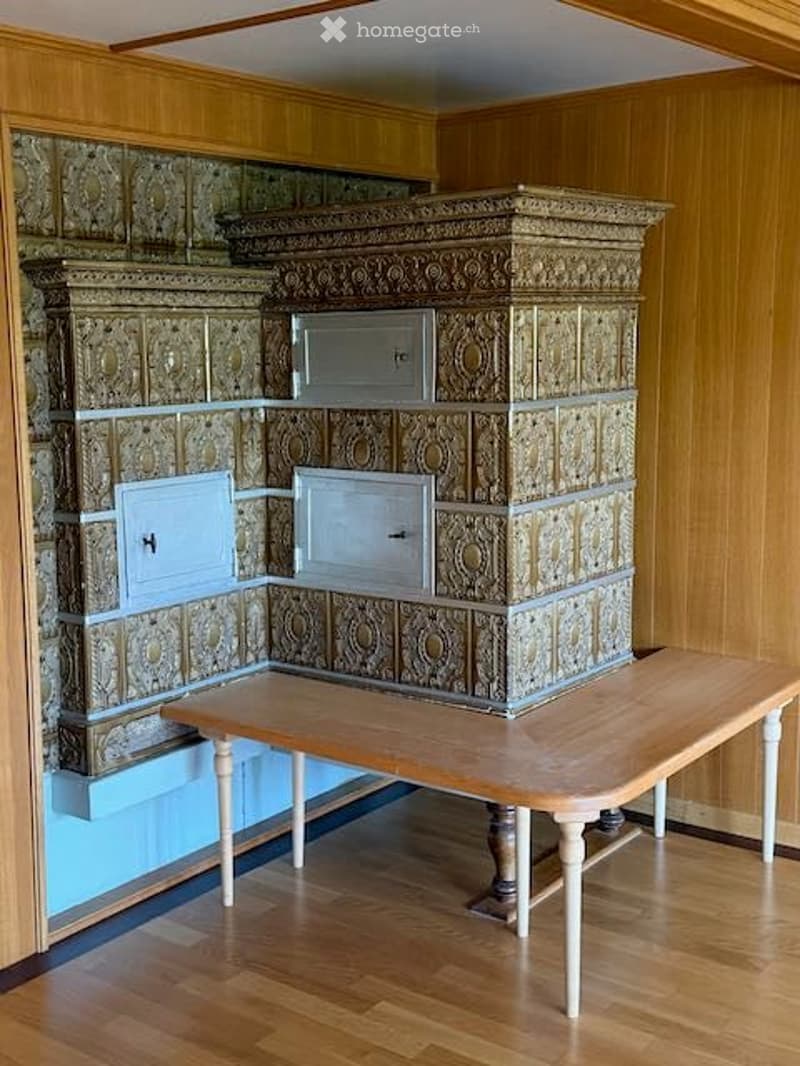
  • Room with a large ornate tiled stove in the corner, wood paneled walls, a wooden table, and a light wood floor.
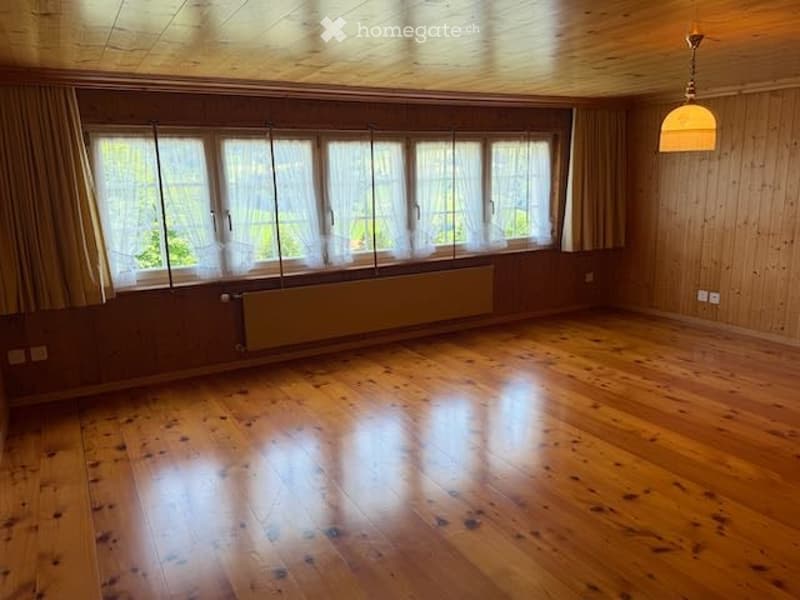
  • Empty room with a wooden floor, wood-paneled walls, a wooden ceiling, and a row of windows with sheer curtains.
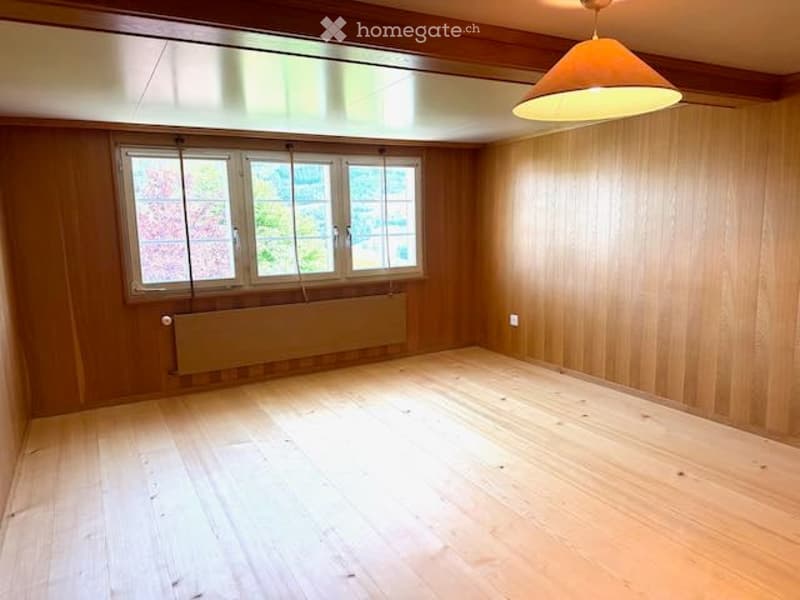
  • Empty room with wood-paneled walls, a light wooden floor, a pendant lamp, and a window with a view of trees.
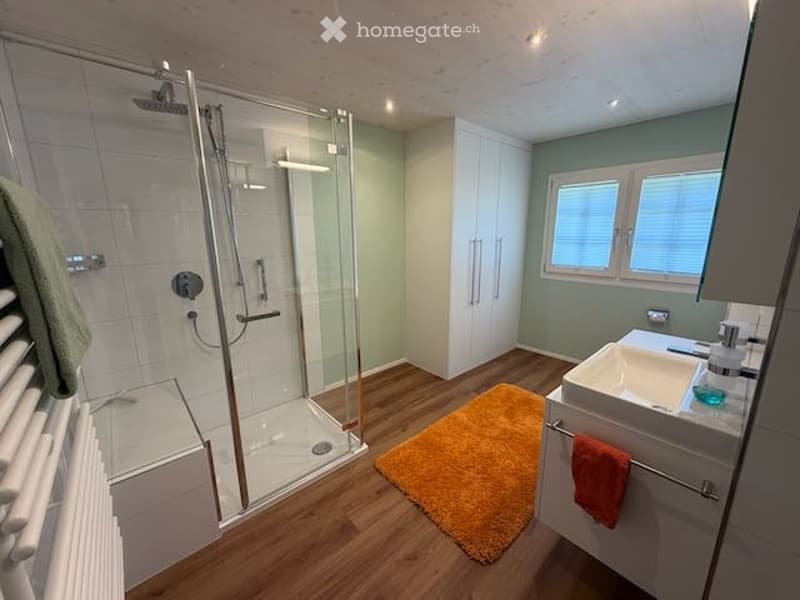
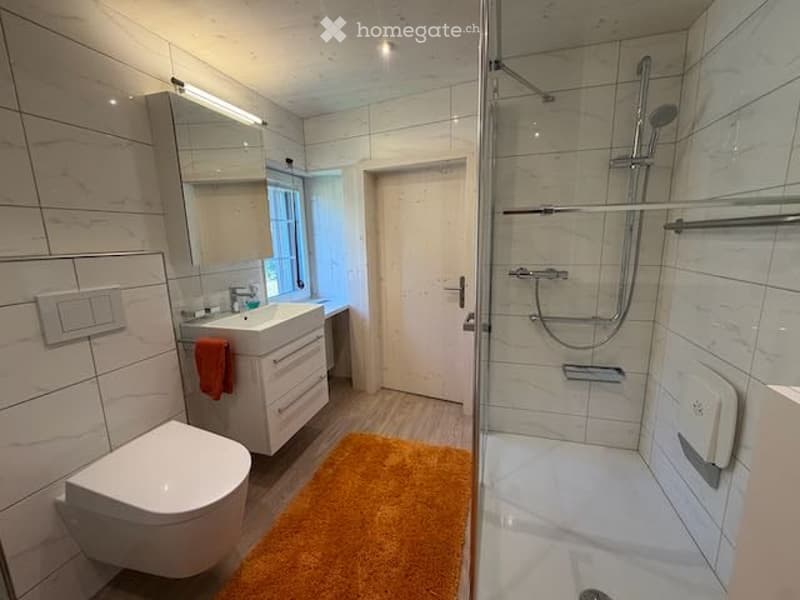
  • Bathroom with a wall-mounted toilet, a floating vanity with a basin, a walk-in shower with a glass screen, and an orange rug.
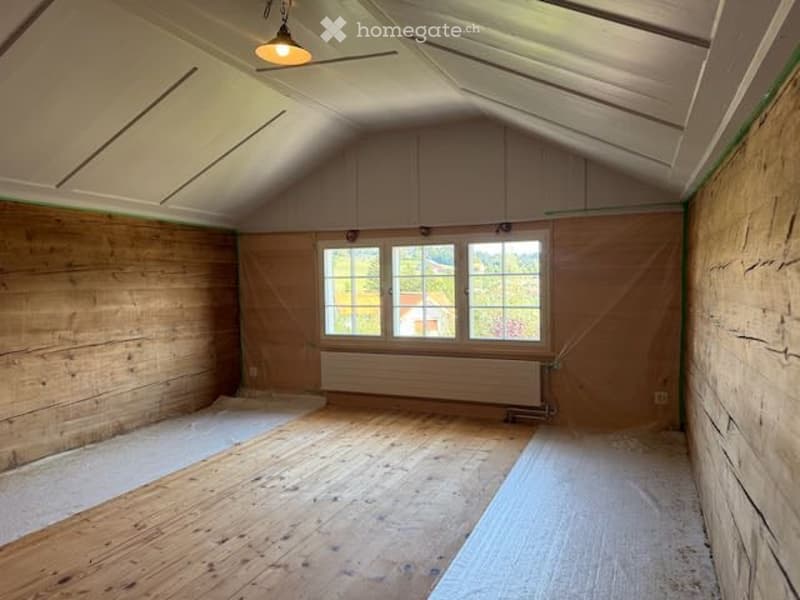
  • Empty attic room with wood-panelled walls, a sloped ceiling, a wooden floor, a radiator under three windows, and a view of green trees and a house outside.
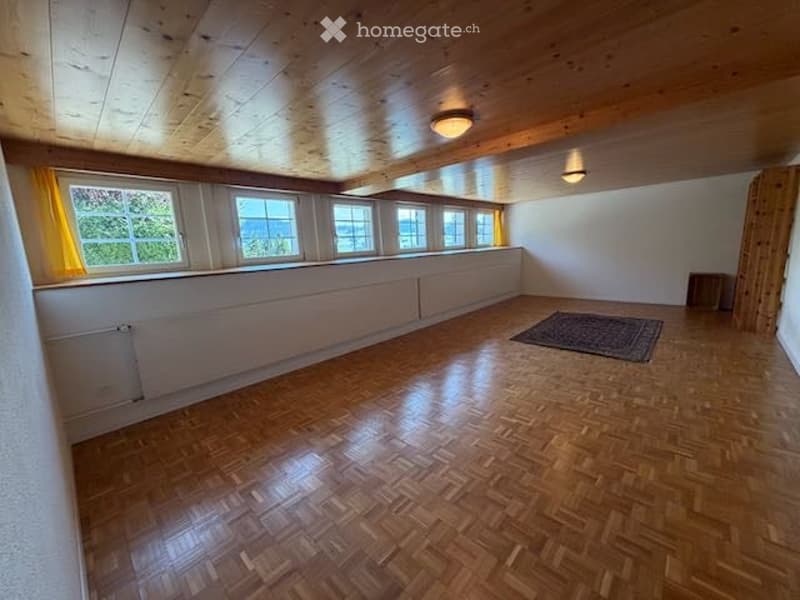
  • Unfurnished room with a wood-paneled ceiling, a parquet floor, and a row of windows along one side, with only a small rug on the floor.
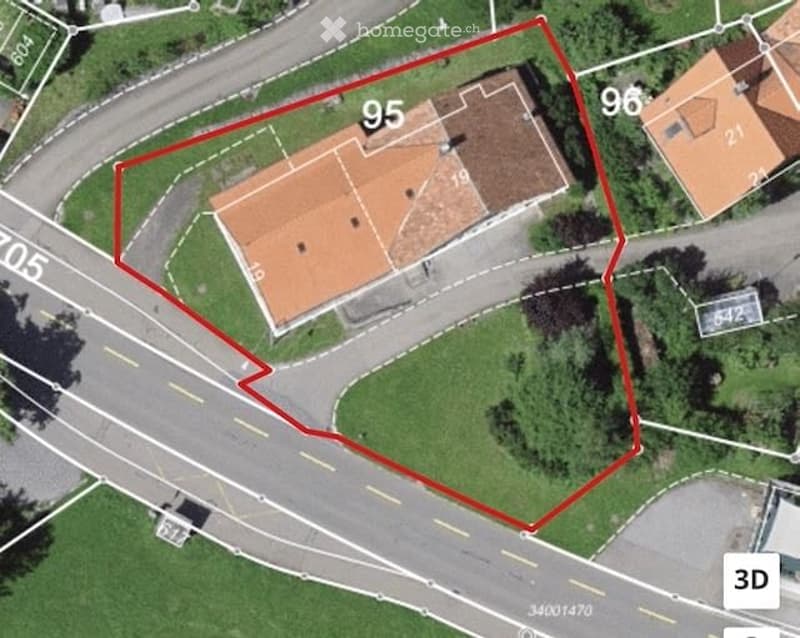
  • Aerial cadastral map of a property outlined in red, with a tiled-roof house, a surrounding lawn, and a road along the lower edge.
  • Large white rural building with an orange tiled roof, a raised entrance with steps, and a grassy front lawn.
  • Get full property details

    Contact the advertiser for the exact address, floor plans and additional documents.

1 / 18

"Appenzeller House in Wald AR"

Rent
CHF 2,850.–
Excl. additional cost

Excluding additional costs

This amount includes only the base rent (net rent). Additional costs such as utilities, service charges, or maintenance fees may apply and are not necessarily included. For full details, please contact the advertiser directly.

Rooms
8
Living space
250 m2

Location

Unterdorf 19, 9044 Wald AR

Travel time

  • 35 min.Station: Trogen

Surrounding information

Source of this data

The data displayed is provided by one of our third-party suppliers.

Please note that the locations displayed may not be up to date and there may be some deviations.

  • School

    5 min.Dorf
  • Supermarket

    5 min.Spar
  • Public Transport

    < 1 min.Wald Unterdorf

Times refer to the route on foot.

Costs

Net rent:
CHF 2,850.–
Rent:
CHF 2,850.–
Excl. additional cost

Excluding additional costs

This amount includes only the base rent (net rent). Additional costs such as utilities, service charges, or maintenance fees may apply and are not necessarily included. For full details, please contact the advertiser directly.

Main information

Available from:
Immediately
Type:
Single house
No. of rooms:
8
Number of floors:
4
Surface living:
250 m2
Land area:
1091 m2
Last refurbishment:
2026

Features and furnishings

  • Pets allowed

  • Balcony / Terrace

  • Washing machine

  • View

  • Child-friendly

  • Parking space

  • Garage

  • New building

  • Old building

Documents (0)

Description

Historic Appenzeller house in Wald AR "Weberei"

8 rooms, approx. 250 m² living space, weaving cellar, garden and new kitchen

Rent

  • House: CHF 2,850.–/month

  • Garage: CHF 100.–/month

  • 2 parking spaces included

Key facts

  • 8 rooms

  • Living space approx. 250 m²

  • 2 bathrooms

  • 1 separate toilet

  • 1 garage

  • 2 parking spaces

  • Garden approx. 700 m²

  • Living and working

  • Multi-generational

  • New kitchen

Do you like something special? Living with history and character

We rent a approximately 440-year-old, stately Appenzeller house, the "Weberei", in a sunny south-facing location with a beautiful view. The house has been gently renovated and combines historic charm with modern living comfort. The heart of the renovation is the new kitchen. The two bathrooms have also been renovated, and the new heat pump provides efficient and sustainable heating.

The property includes a approximately 700 m² large garden, which can be fenced if desired. A separate area, separated by a hedge, offers a private outdoor area. In front of the house, a little-used neighborhood street runs and, with open windows, the sound of the fountain in front of the house can be heard. The post bus stop is in the immediate vicinity.

Room layout

When entering the house, you pass through the inviting rustic entrance into a spacious hallway on the ground floor. From here, you can reach the living rooms, the stylish new kitchen, a large, modern bathroom, and the upper floor. On this floor, there are three interconnected living rooms, a smaller second kitchen, and a separate toilet.

Through stairs, you can reach the upper floor from the hallway on the ground floor (west) and from the old kitchen (east). The upper floor has three bedrooms (large, medium, and small), a large and a small hallway, and another bathroom.

On the attic floor, the heated "Kapellzimmer" awaits you - a special gem that has just been renovated. It is a room with special charm, created by the namesake ceiling, original wicker walls, and the new, stylish windows. For example, a bedroom, office, or studio could be created here. Various attic rooms complete this floor.

In the basement, the renovated former weaving cellar with approximately 35 m² and plenty of daylight offers a variety of uses, such as working, as a studio, hobby room, fitness room, or home office. Via the technical room, there is direct access to the outdoor area. Two cellar rooms complement the basement floor.

A garage is located near the house. A parking space is located in front of the house, and another one is behind the barn.

The house is suitable for living and working under one roof, for a family, or for a shared living arrangement of an extended family.

Interested?

The house is available immediately or by arrangement.

Are you interested? If you have any questions or would like to arrange a viewing, we look forward to your contact.

Listing ID
4003605870
Object ref.
vwob3.24qgm

Contact the advertiser

Tenant profile
Success booster
Greater chance of success

In high-demand areas, property listers find themselves pre-selecting prospects to manage the number of viewings. Timing – first come, first served – is key, but other criteria can also influence selection. A high income doesn’t always mean an advantage – be honest about it.

By continuing, I declare that I accept the GTC and acknowledge the privacy policy, and that personal aggregated data related to my interests may be shared with the advertiser.

Other properties you might like

Fraud prevention: a few useful tips

  • Never transfer money in advance
  • Be careful if the price appears too low
  • Never share personal data such as bank details or copies of ID upfront
  • Do not sign a contract before you have visited the property

Tips and services