155 results - Property for rent in Canton Appenzell Ausserrhoden

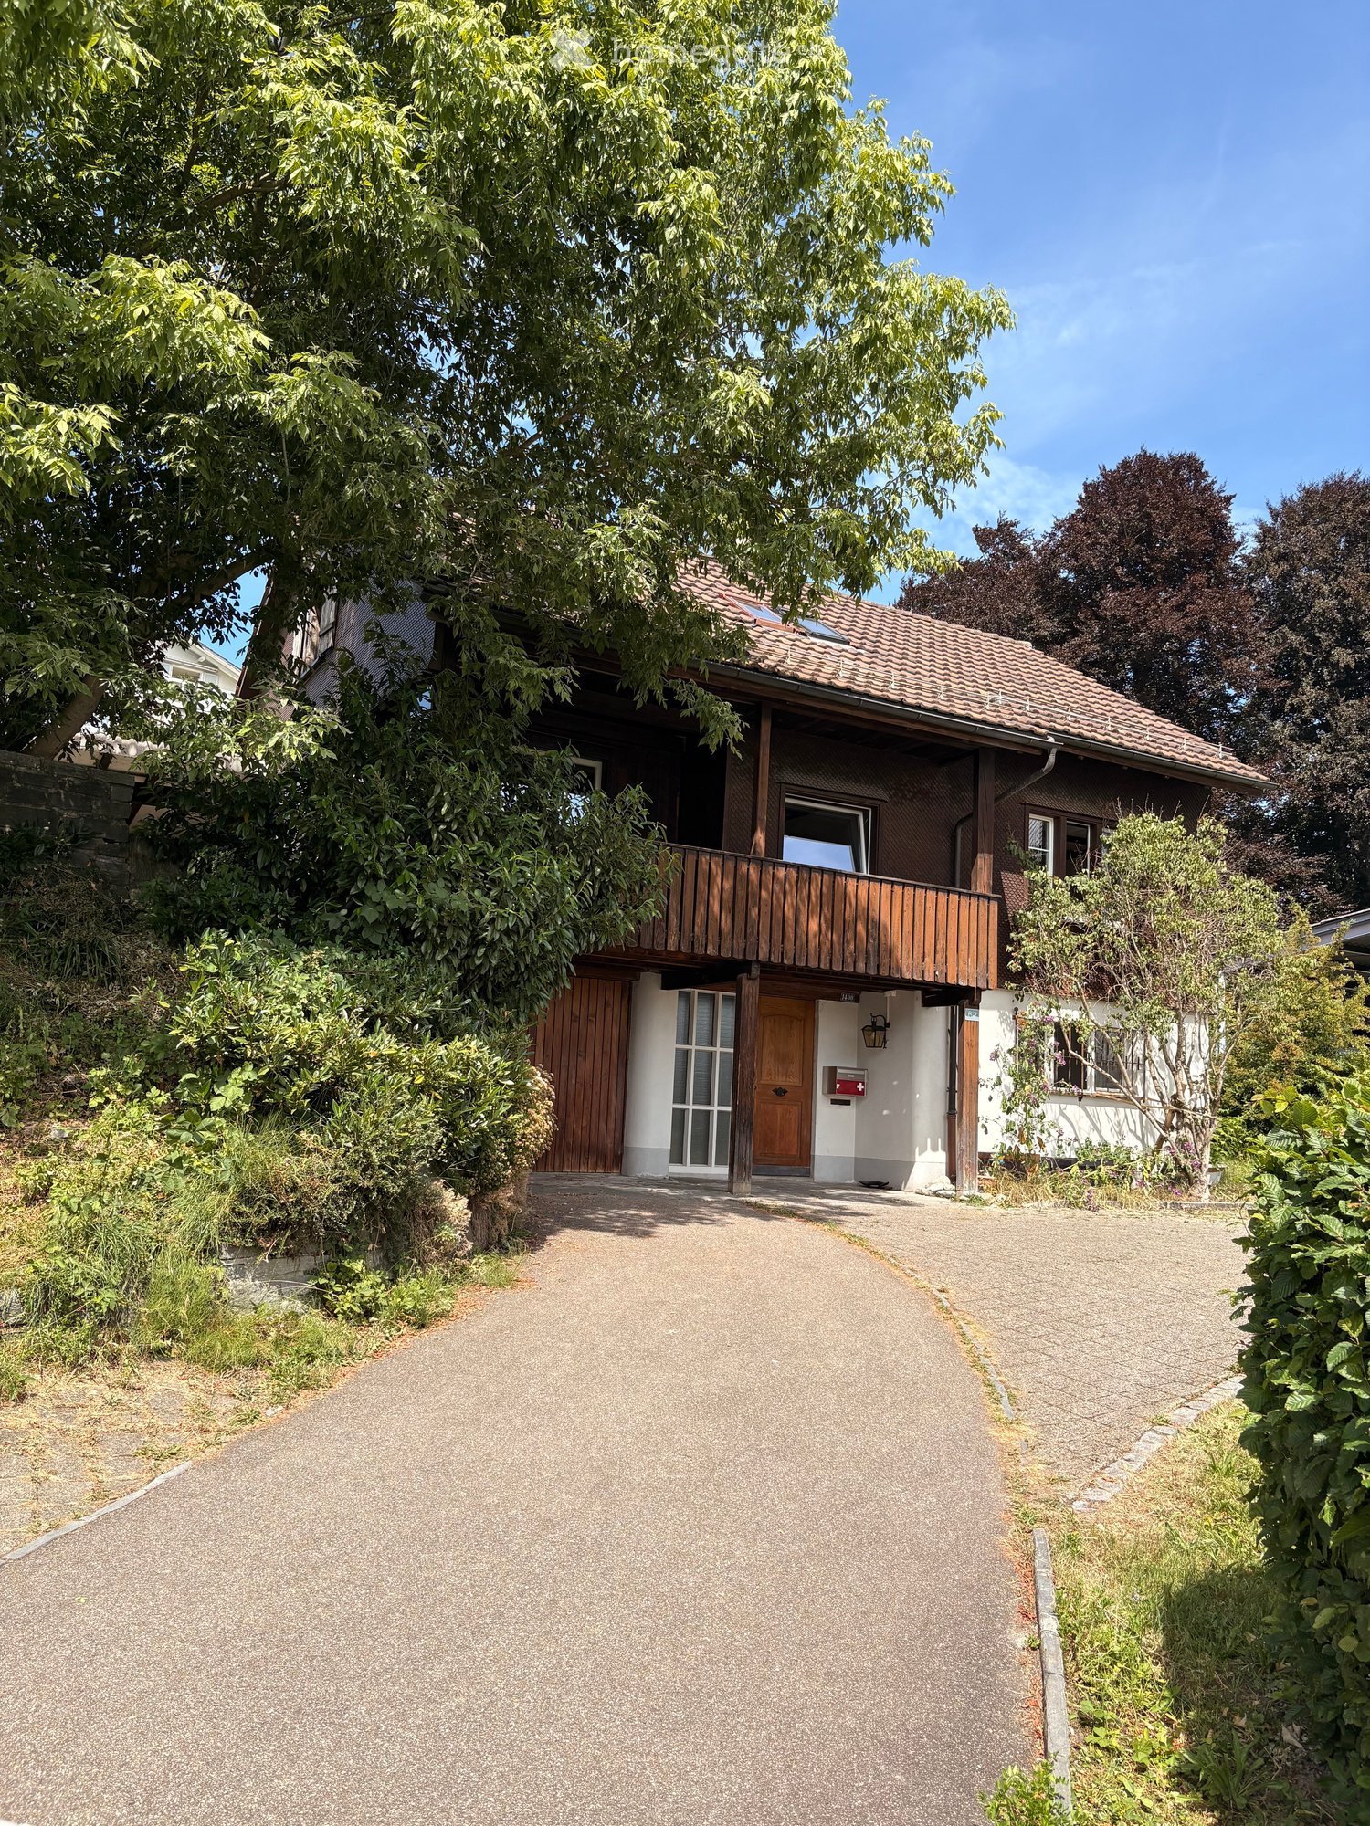
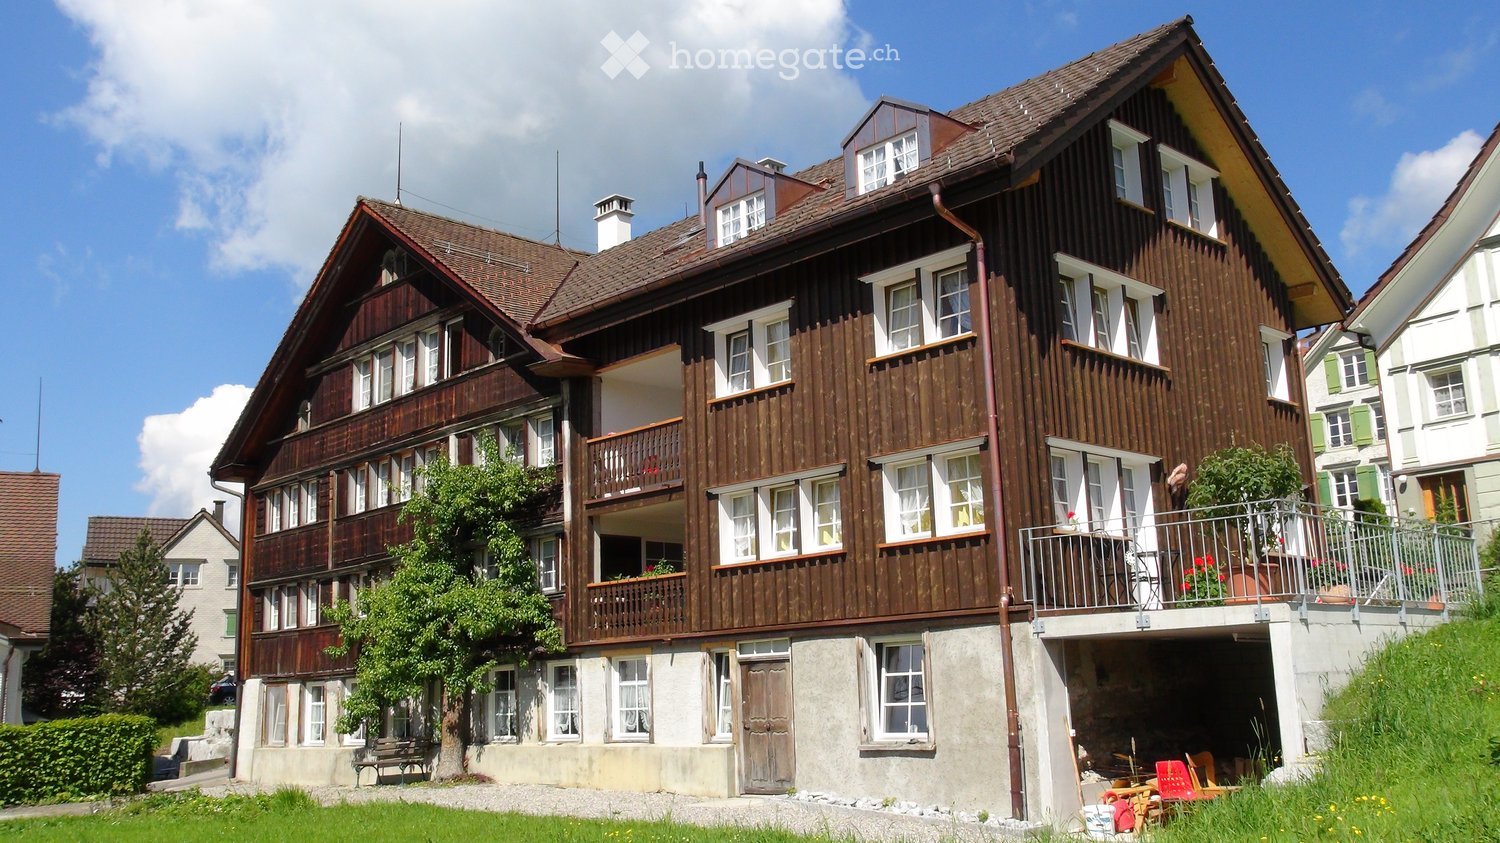
  • Traditional wooden house with multiple stories, balconies, and a raised ground floor. The house features a mix of wooden and stone construction with multiple windows and a well-maintained garden area.
  • Map with specific address marked and nearby streets and landmarks shown.
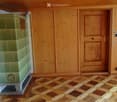
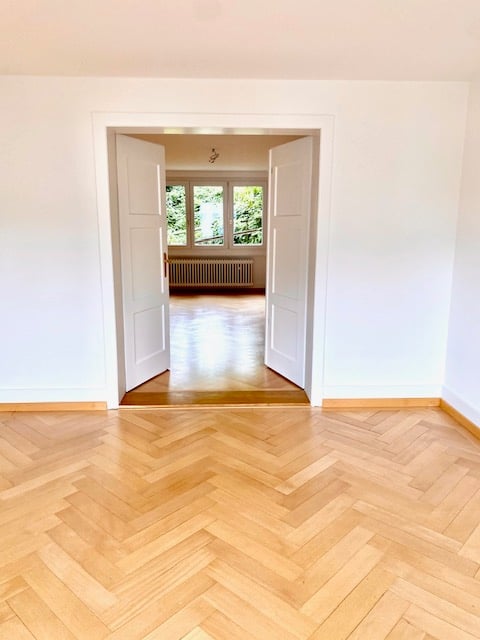
  • Empty room with wooden walls, wooden floor, and a green tiled stove. No furniture or equipment present.
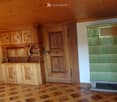
  • A cozy room with wooden walls, a patterned wooden floor, and a green-tiled fireplace. Wooden cabinets and shelves are mounted on the wall, and a door is visible.
  • Empty room with wooden walls, ceiling, and floor, featuring four windows and a radiator.
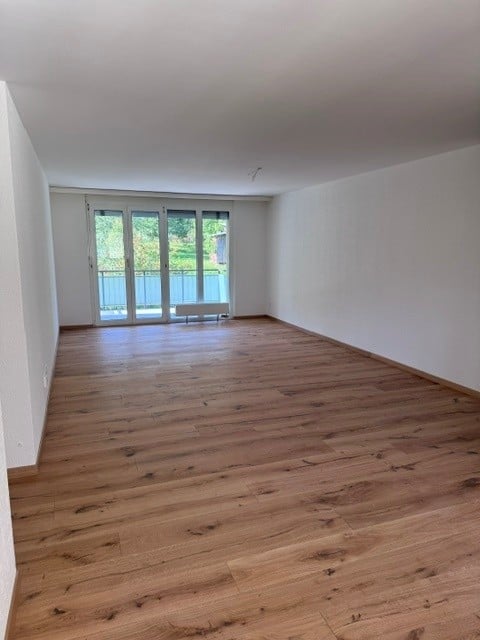
  • Empty room with wooden flooring, large glass sliding doors, and windows allowing natural light. No furniture or equipment present.
  • Empty room with wooden ceiling, large windows, radiator, and carpeted floor.
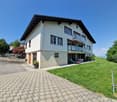
  • A multi-story wooden building with a steeply pitched roof, multiple windows, and balconies, surrounded by other residential structures.
1 / 8
Map with specific address marked and nearby streets and landmarks shown.
Empty room with wooden walls, wooden floor, and a green tiled stove. No furniture or equipment present.
A cozy room with wooden walls, a patterned wooden floor, and a green-tiled fireplace. Wooden cabinets and shelves are mounted on the wall, and a door is visible.
CHF 1,950.– Premium
4.5 rooms90m² living space
Hinterdorf 14, 9056 Gais

A sunny apartment in a central location in the core zone of Gais is waiting for you

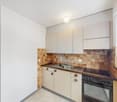
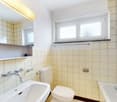
We offer a beautiful apartment from November 1, 2026, or by agreement in the core zone. Currently, various renovation work is still being carried out.The property Hinterdorf 14 is one of the beautiful Appenzeller houses. The apartment is on the ground floor of the main house and is also suitable as a retirement home due to its location.The house is well-sunned and in a central location (7 minutes to the train station, shopping opportunities in a small shop in the immediate vicinity.The sunny 4.5-room apartment has a living area of approximately 90m2 and a high-quality finish, and impresses with its many stylish details. • The new living kitchen leaves hardly anything to be desired: all the best devices from the V-Zug brand, with many built-in cabinets, storage spaces in dark granite • Practical bright bathroom: this is also the location of the private laundry tower (washing machine and dryer) • Eye-catcher and feel-good room: the living room with the Appenzeller buffet and the tile stove • Floor coverings: beautiful parquet floor coverings, wet cells with ceramic plates • Cozy loggia: with a view into the green • Parking space: can be rented on request (parking space Fr. 50.00) This apartment is ideal for all those who want to enjoy the peace and beauty of the Appenzeller landscape without sacrificing modern living comfort.We look forward to getting to know you at a viewing. Arrange a appointment with us:Koni Mösli, Tel. 079 337 72 49.

Travel time
-
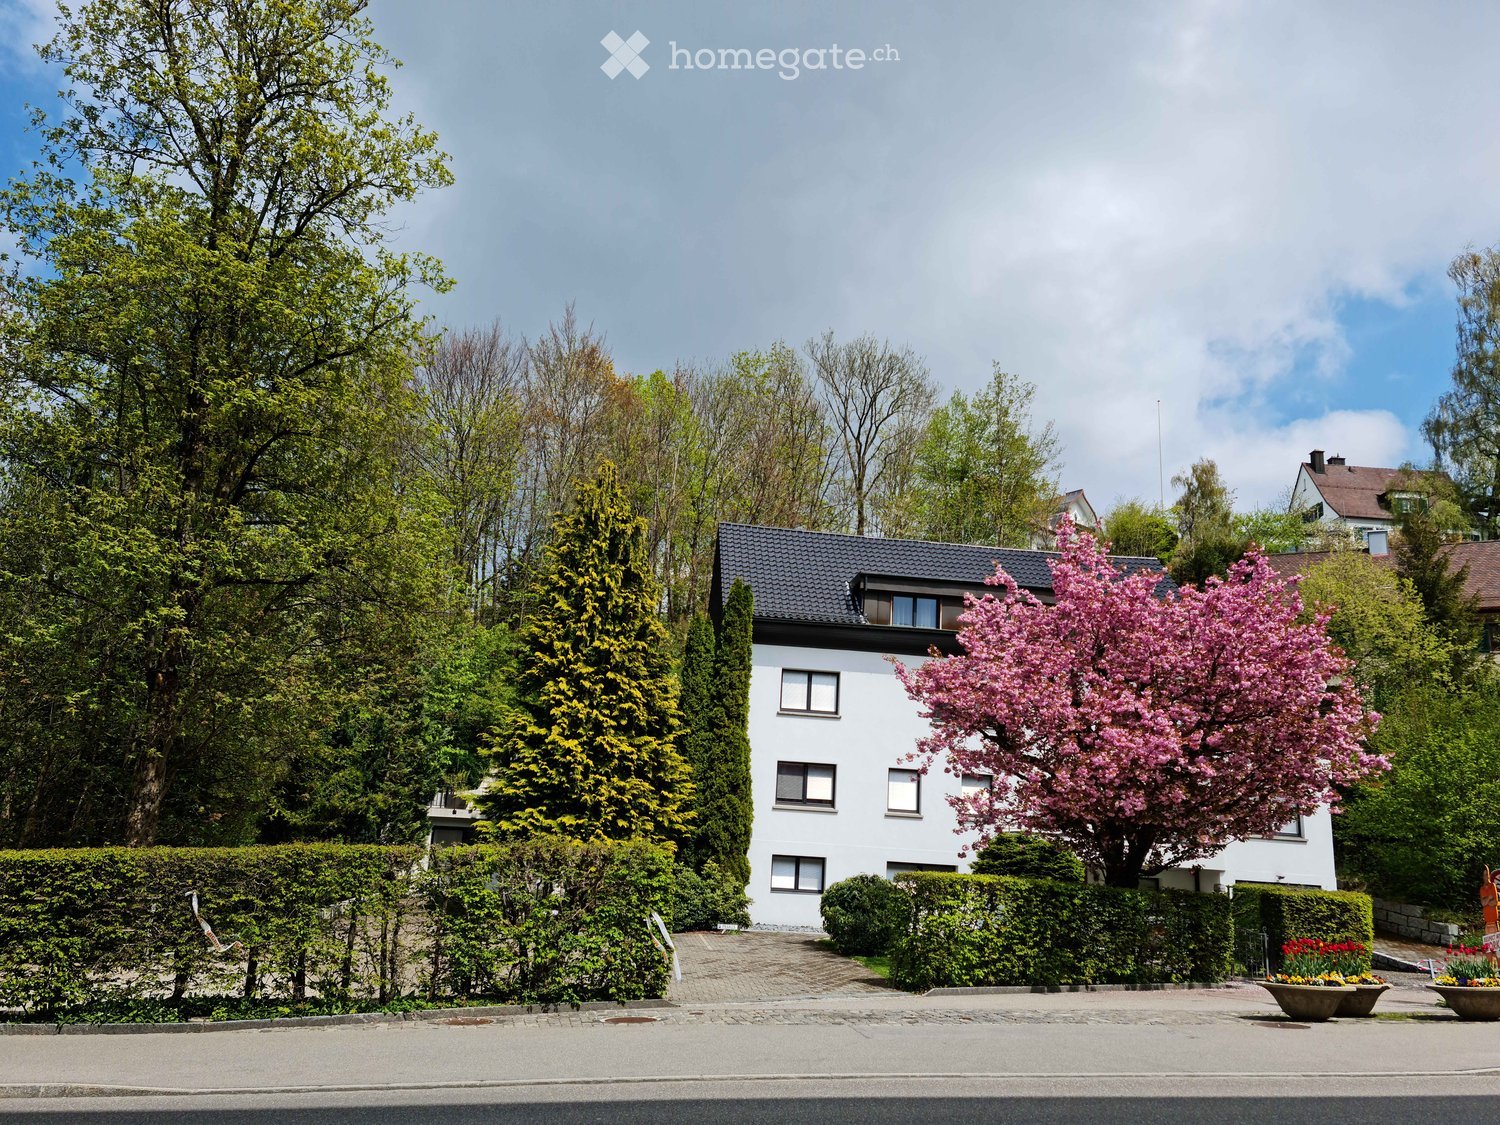
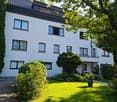
  • A two-story white house with a dark roof, surrounded by lush greenery and a blooming pink cherry tree in the front yard.
  • Two-story white house with multiple windows, surrounded by a well-maintained garden with green lawn, shrubs, and trees.
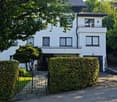
  • Two-story white house with a tiled roof, multiple windows, and a small balcony on the upper level. The house is surrounded by greenery, including trees and shrubs, with a gated entrance and a driveway leading to the house.
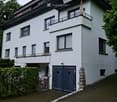
  • Two-story white house with multiple windows, a garage, and a small balcony on the upper level.
  • Modern two-story house with white exterior, multiple windows, and a sloped roof. The house is surrounded by tall evergreen trees and has a paved driveway leading to the entrance.
  • Well-maintained garden with stone pathways, potted plants, shrubs, and a small tree. Features decorative stone walls and a variety of flowering plants.
  • A well-maintained patio area with a tiled floor, a metal table surrounded by chairs, potted plants, and a vase on the table. The patio is enclosed by a modern building with large glass doors and windows, and is shaded by trees.
  • A long hallway with tiled flooring, white walls, and a wooden door leading to an outdoor area. There is a small wooden cabinet on the left side and a staircase leading downwards on the right.
  • Hallway with red brick tiles, wooden doors, staircase leading upwards, and a decorative vase in the center.
  • Hallway with a staircase, a closed door, and a small mat on the floor. The walls are painted in a light color, and the ceiling has a round light fixture.
  • A narrow hallway with tiled flooring, white walls, and several doors. A small wooden shelf with a vase and a coat is visible on the left side.
  • A long hallway with brown tiled flooring, white walls, and several doors on both sides. A small rug is placed near the center, and a framed picture hangs on the right wall.
  • Cozy living room with wooden furniture, fireplace, and a small table with a candle and newspaper.
  • Wooden-paneled room with a small table, bench seating, picture frame, wreath, and candle on the table.
  • Modern living room with dark wooden flooring, white built-in shelving unit, large windows with blinds, a black leather sofa, a glass coffee table, and a radiator.
  • Modern bathroom with a white toilet, toilet paper on a holder, a toilet brush in a holder, a cleaning bottle on the shelf, and a yellow trash can on the floor.
  • Modern bathroom with a white toilet, beige tiled walls, and a wooden floor. A toilet paper holder and a toilet brush are visible.
  • Modern bathroom with a white sink, chrome faucet, large mirror, towel, toilet paper dispenser, soap dispenser, and a blue trash can. The walls are tiled in light beige, and the floor has brown tiles.
  • A small, furnished room with a desk, chair, radiator, and several cardboard boxes. The room has a window with blinds and a door with a blue panel.
  • Office space with a glass desk, black leather chair, computer screen, cabinets, and a clock on the wall.
  • Modern office space with a glass desk, laptop, keyboard, table lamp, two black armchairs, and built-in white cabinets with a bookshelf filled with books.
  • Office space with two desks, two chairs, a computer screen, a printer, a coffee machine, and framed pictures on the wall.
1 / 22
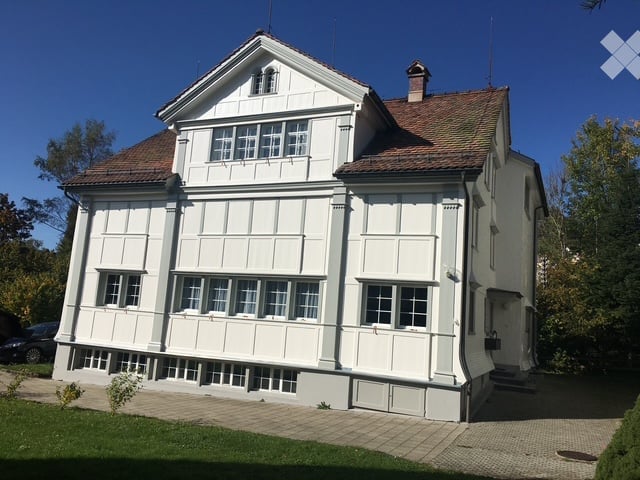
Two-story white house with multiple windows, surrounded by a well-maintained garden with green lawn, shrubs, and trees.
Two-story white house with a tiled roof, multiple windows, and a small balcony on the upper level. The house is surrounded by greenery, including trees and shrubs, with a gated entrance and a driveway leading to the house.
Two-story white house with multiple windows, a garage, and a small balcony on the upper level.
CHF 2,700.– Premium
6 rooms150m² living space
Bahnhofstrasse 22, 9100 Herisau

6-room apartment 150 m², room height 2.7 meters - Center Herisau - Balcony, fireplace room, garden, parking

Welcome to Bahnhofstrasse 22 in Herisau (AR) – here you will find a spacious 6-room apartment on the 1st floor of a well-maintained, two-story house. With a living area of 150 m², this rental apartment offers plenty of space for families or anyone who likes to live comfortably and spacious. The apartment is available from December 1, 2026.The house was built in 1950 and extensively renovated in 2014 – thus combining the charm of the construction period with modern living comfort. The property presents itself with bright, white facades and several windows, which provide pleasant lighting. In summer, you can look forward to plenty of sunshine, and in winter, the location is also pleasantly sunny. Spacious living on the 1st floorThe apartment has a pleasant room height of approx. 2.70 m in all rooms, which makes the rooms particularly bright, airy, and spacious.A special highlight is the large, private balcony, which belongs exclusively to the apartment and complements the living area with an attractive outdoor area. And a cozy fireplace room, which gives the apartment a special character.The pictures show the previously used condition as an office.The highlights at a glance • ✓ approx. 150 m² living space • ✓ 6 rooms • ✓ 1st floor • ✓ 2.70 m room height in all rooms • ✓ large private balcony • ✓ fireplace room • ✓ 1 bathroom + 2 separate toilets • ✓ kitchen • ✓ approx. 1,500 m² plot • ✓ shared garden use • ✓ shared use of selected terrace areas • ✓ approx. 9 parking spaces • ✓ central location in the center of Herisau • ✓ train station in immediate proximity • ✓ good connection to St. Gallen and Zurich • ✓ ideal for families • ✓ ideal for living and working • ✓ ideal for commuters • ✓ new kitchen and new bathroom in the course of renovation • ✓ expected first occupancy December 1, 2026 • Bright, long corridor with practical storage spaceIdeal for families, living & working, and commutersDue to the spacious living area and the six rooms, the apartment offers numerous usage possibilities.It is particularly suitable for: • Families who need a lot of space and individual retreat rooms • Living and working, as several rooms can be used flexibly as offices or workrooms • Commuters who appreciate a central location with good public transportation connections • Couples or individuals looking for spacious living with plenty of space and an attractive outdoor area The proximity to the train station makes the apartment particularly interesting for working professionals who regularly commute to St. Gallen or Zurich.Central locationThe apartment is located in the center of Herisau, just a few minutes' walk from the train station.Shopping facilities, public institutions, and other daily amenities are easily accessible.Renovation and first occupancyThe apartment was renovated about twelve years ago and is now being modernized again.As part of the planned renovation, a new kitchen and a new bathroom are planned, among other things.Expected first occupancy: December 1, 2026Rental conditionsCold rent: CHF 2,300.– / month Advance payment for ancillary costs: CHF 400.– / month Total rent: CHF 2,700.– / month This charming apartment combines spaciousness and practical infrastructure – a true home in the heart of Herisau. We look forward to your contact!
Travel time
-

Find a new tenant for free

Create a free listing on Homegate to find the perfect next tenant for your apartment in no time at all.

List your property now
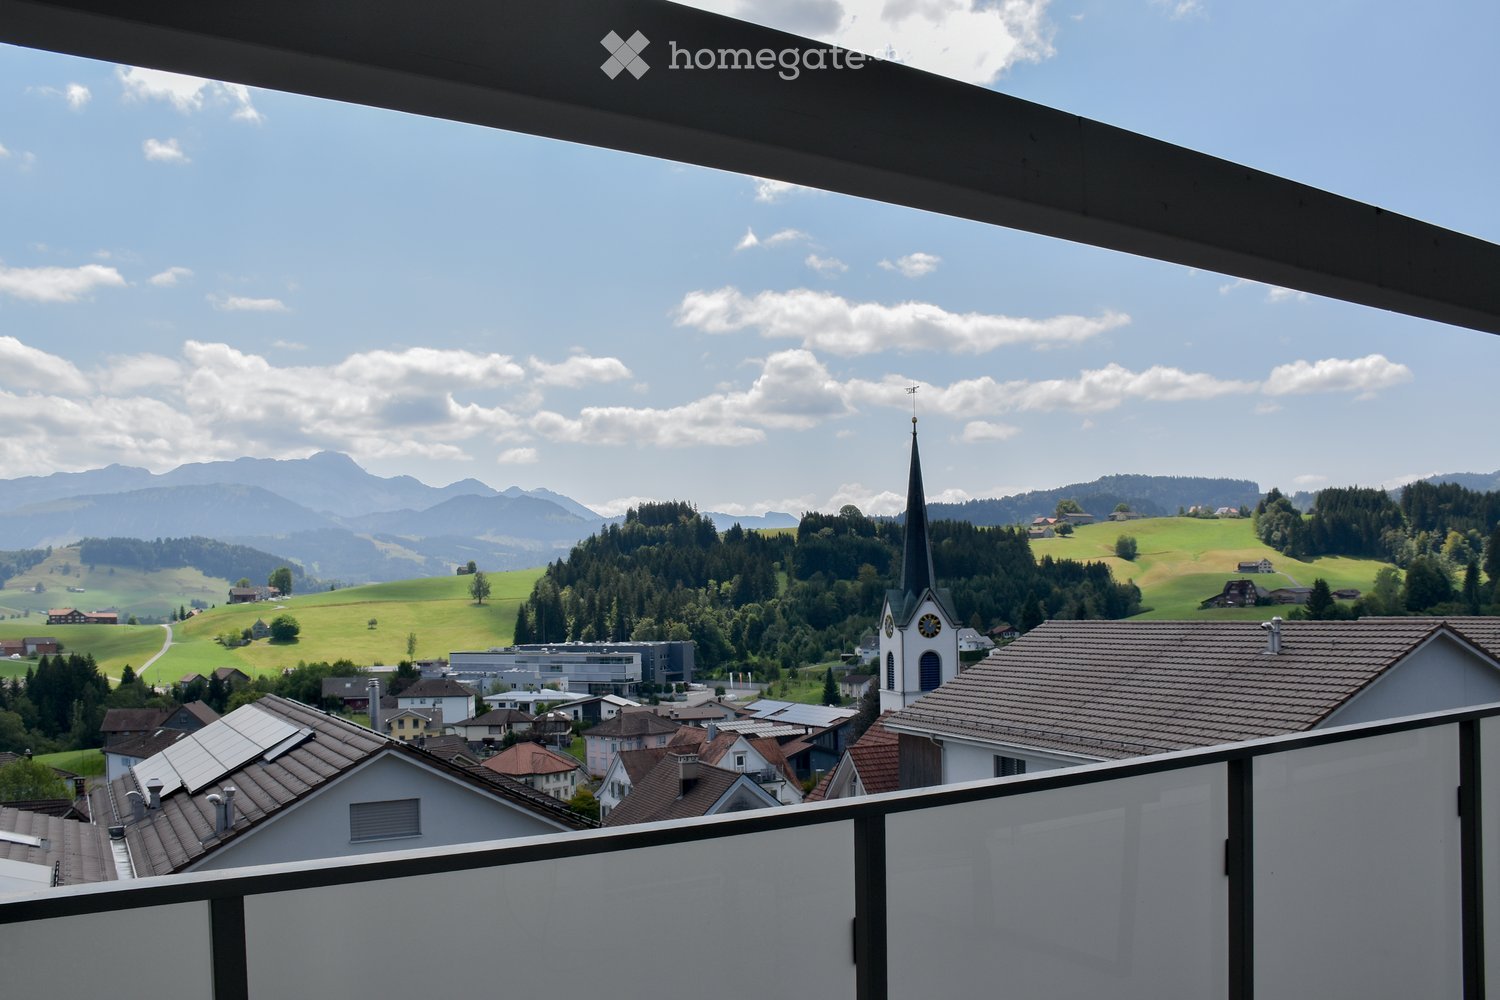
  • Balcony overlooking a picturesque village with a church tower, surrounded by green hills and distant mountains under a partly cloudy sky.
  • Open-plan living and dining area with a grey sectional sofa, wooden dining table, modern kitchen, and staircase leading to an upper level.
  • Modern living room with grey sectional sofa, coffee table, large flat-screen TV, speakers, and several potted plants. The room features a staircase with a wooden railing and a sleek, contemporary design.
  • Modern kitchen with white cabinets, black granite countertops, stainless steel appliances, and a central island.
  • Modern bedroom with a blue bedspread, wooden floor, large windows overlooking a green field, and a mounted picture frame on the wall.
  • Modern bathroom with a bathtub, sink, toilet, large mirror, and various toiletries on the counter. The space features dark grey tiles and a sleek design.
  • A well-lit room with wooden flooring, a desk setup including a computer, screen, and microphone, a bookshelf filled with books and decorative items, and a potted plant near the window.
  • Modern bathroom with a white sink, toilet, washing machine, and a glass-enclosed shower stall. The room features dark grey tiles and a sleek design.
  • A modern, well-lit office space with a standing desk, ergonomic chair, dual monitors, and various office supplies.
  • Floor plan of a two-level apartment with living/dining/kitchen area, bedrooms, bathrooms, and a loggia.
1 / 10
CHF 2,600.– Top
4.5 rooms124m² living space
Oberdorf 11, 9104 Waldstatt

4.5-room maisonette with 33 m² loggia & Alpstein view – incl. 1 underground parking space

Modern living with plenty of light, spacious loggia, and stunning Alpstein views Leuewies, Oberdorf 11, 9104 Waldstatt Available from December 1, 2026 In a well-maintained multi-family house with only 8 apartments, we rent an attractive 4.5-room maisonette apartment on the top floor. The apartment, built in 2017, impresses with its modern equipment, spacious rooms, plenty of daylight, and a 33 m² large loggia with a beautiful view of the Alpstein. The quiet location and the simultaneously very good connection to public transport make this apartment particularly attractive. The apartment at a glance • 4.5-room maisonette apartment on the top floor • Living area: 124 m² • Spacious loggia: 33 m² • 3rd floor / top floor • Year of construction: 2017 • Elevator available • 2 bathrooms • Small storage room next to the kitchen • Modern equipment • Plenty of daylight • Quiet living location • Stunning views towards the Alpstein • Minergie standard • Basement/storage room with underground parking space, lockable • Underground parking with direct access to the residential building • 1 underground parking space, additional underground parking space possible CHF 130.-/month Location and surroundings The apartment is located in a quiet area in Waldstatt and offers short distances to the most important facilities of daily life. The train station is about 250 m away, the post bus stop about 200 m. Shopping facilities are also located in the immediate vicinity. In the village, you will find, among other things: • Coop • two bakeries • butcher's shop • restaurants • drugstore • pharmacy Families also benefit from the good infrastructure: kindergarten, primary school, and secondary school are located in the village. For leisure and relaxation, Waldstatt offers a lot of nature and numerous possibilities. These include the heated swimming pool, the sports facility, and beautiful hiking trails with a view of the surrounding landscape and the Alpstein. Waldstatt is also known for its vibrant village life and traditional events – including Old Silvester, Gidio, Alpfahrten, and Viehschau. No pets / non-smoking apartment. The two underground parking spaces not only offer comfortable parking but also direct access to the residential building. The additional lockable storage room at one of the parking spaces provides practical storage space. Interested? We would be happy to show you this special maisonette apartment during a viewing. We look forward to your contact.

Travel time
-
1 / 13
CHF 950.–
1 room
Unterwienacht 577, 9405 Wienacht-Tobel

Autumn Action: Furnished Studios on Lake Constance

Secure attractive special conditions now! Are you looking for a flexible living solution in a quiet location? Our furnished studios in Wienacht-Tobel combine nature, comfort, and leisure activities in a unique living concept. Action studios: No. 3, 14, 22, and 23 Autumn offer:Minimum rental period 1 year: CHF 950, including utilities (excluding parking) Minimum rental period 6 months: CHF 1,050, including utilities (excluding parking) No minimum rental period: CHF 1,250, including utilities and parking Other studios are available from CHF 1,000. Living, relaxing, and arriving - everything in one place. Studio equipment Fully furnished and immediately available Own kitchen Flat-screen TV Free high-speed WLAN Comfortable living in a well-maintained environment Fitness, wellness, and leisure Fitness room Billiards Table football Darts Sauna Showers Nature and relaxation Barbecue area Direct access to hiking trails Quiet and natural location Only a few minutes from Lake Constance Attractive benefitsAll-inclusive rent without hidden costs Flexible rental periods Ideal for professionals, weekly commuters, and expats Living with resort character Deposit: 3 months' rent via a rental deposit account or rental deposit insurance. Perfect location Thanks to its proximity to Rorschach and Heiden (approx. 10 minutes by car), you benefit from an excellent infrastructure. Additionally, residents of Wienacht-Tobel have access to a discounted taxi service between 9:30 PM and 3:00 AM. Move in. Switch off. Recharge. The number of action studios is limited. Arrange a viewing appointment today and find out why living in Wienacht-Tobel is more than just a home. Inquire now and secure your new studio!
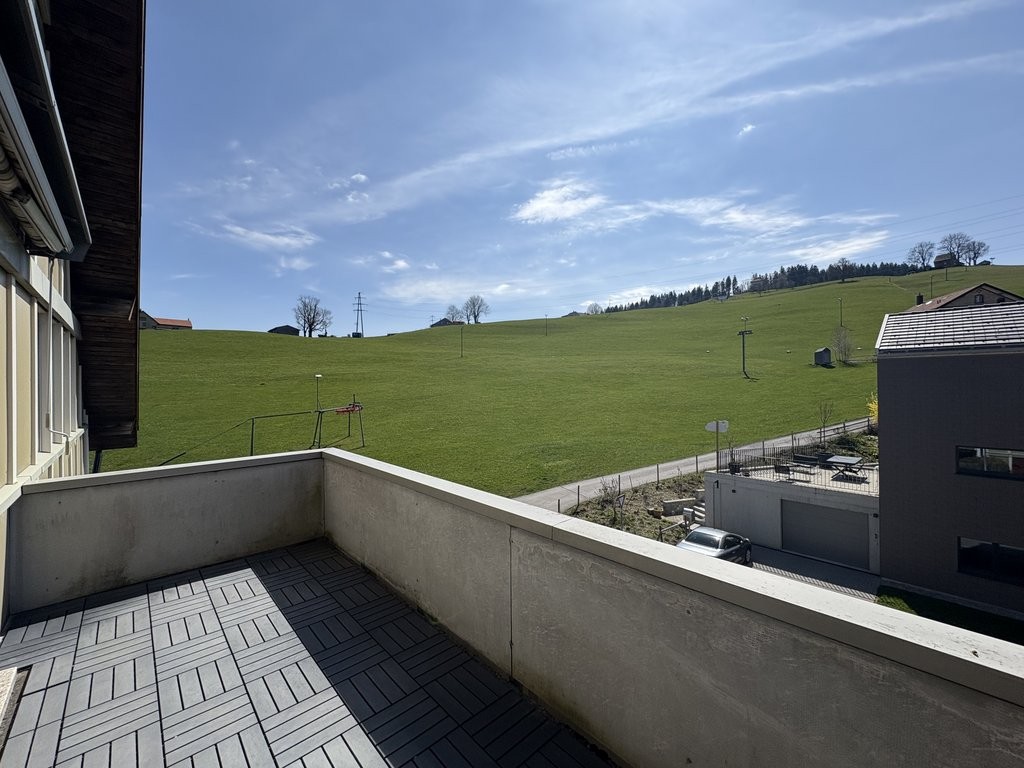
Travel time
-
1 / 12
CHF 2,950.–
6.5 rooms326m² living space
Obere Hinterwies 2, 9042 Speicher

EXCLUSIVE MAISONETTE APARTMENT IN A GREEN SETTING: IDEAL FOR FAMILIES

Are you looking for an exceptionally spacious apartment, surrounded by an idyllic landscape and yet well connected? Then this spacious maisonette apartment in Speicher is just right for you.The highlights of the apartment: • Spacious entrance area: Lots of design potential and storage space for a welcoming reception. • Modern kitchen: Spacious workspaces, plenty of storage space, and a cozy seating area. Ideal for social hours. • Living area with balcony and fireplace: Inviting and bright, perfect for relaxed evenings. • Two bedrooms on the lower floor: With access to another balcony for cozy hours outdoors. • Two wet cells on the lower floor: Guest toilet and a bathroom with shower, bathtub, and toilet.Unique upper floor: Via a spiral staircase, you reach: • Three more bedrooms, ideal for children, guests, or a home office. • A room with private shower and sauna: Your personal wellness oasis. • A spacious and bright connecting room with various uses. • Additional storage rooms for practical storage space.Location and surroundings: • Quiet, green surroundings: Ideal for families and nature lovers. The ski lift is located directly behind the house. Perfect for winter sports enthusiasts. • Optimal connection: By train, you can reach the city of St. Gallen in just 10 minutes. • Shopping opportunities: In the nearby village center of Speicher, you will find all important shops such as a supermarket (Coop), a bakery, and a pharmacy. Further shopping opportunities are offered by St. Gallen, which can be reached by car in about 15 minutes.Have we sparked your interest?We look forward to presenting this impressive apartment to you during a viewing. Please contact us for further information.

Travel time
-
1 / 12
  • Elevator
  • Garage
  • Washing machine
  • +3
CHF 1,900.–
4.5 rooms94m² living space
Hinterbissaustrasse 50A, 9410 Heiden

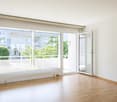
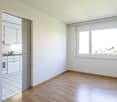
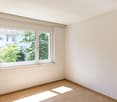
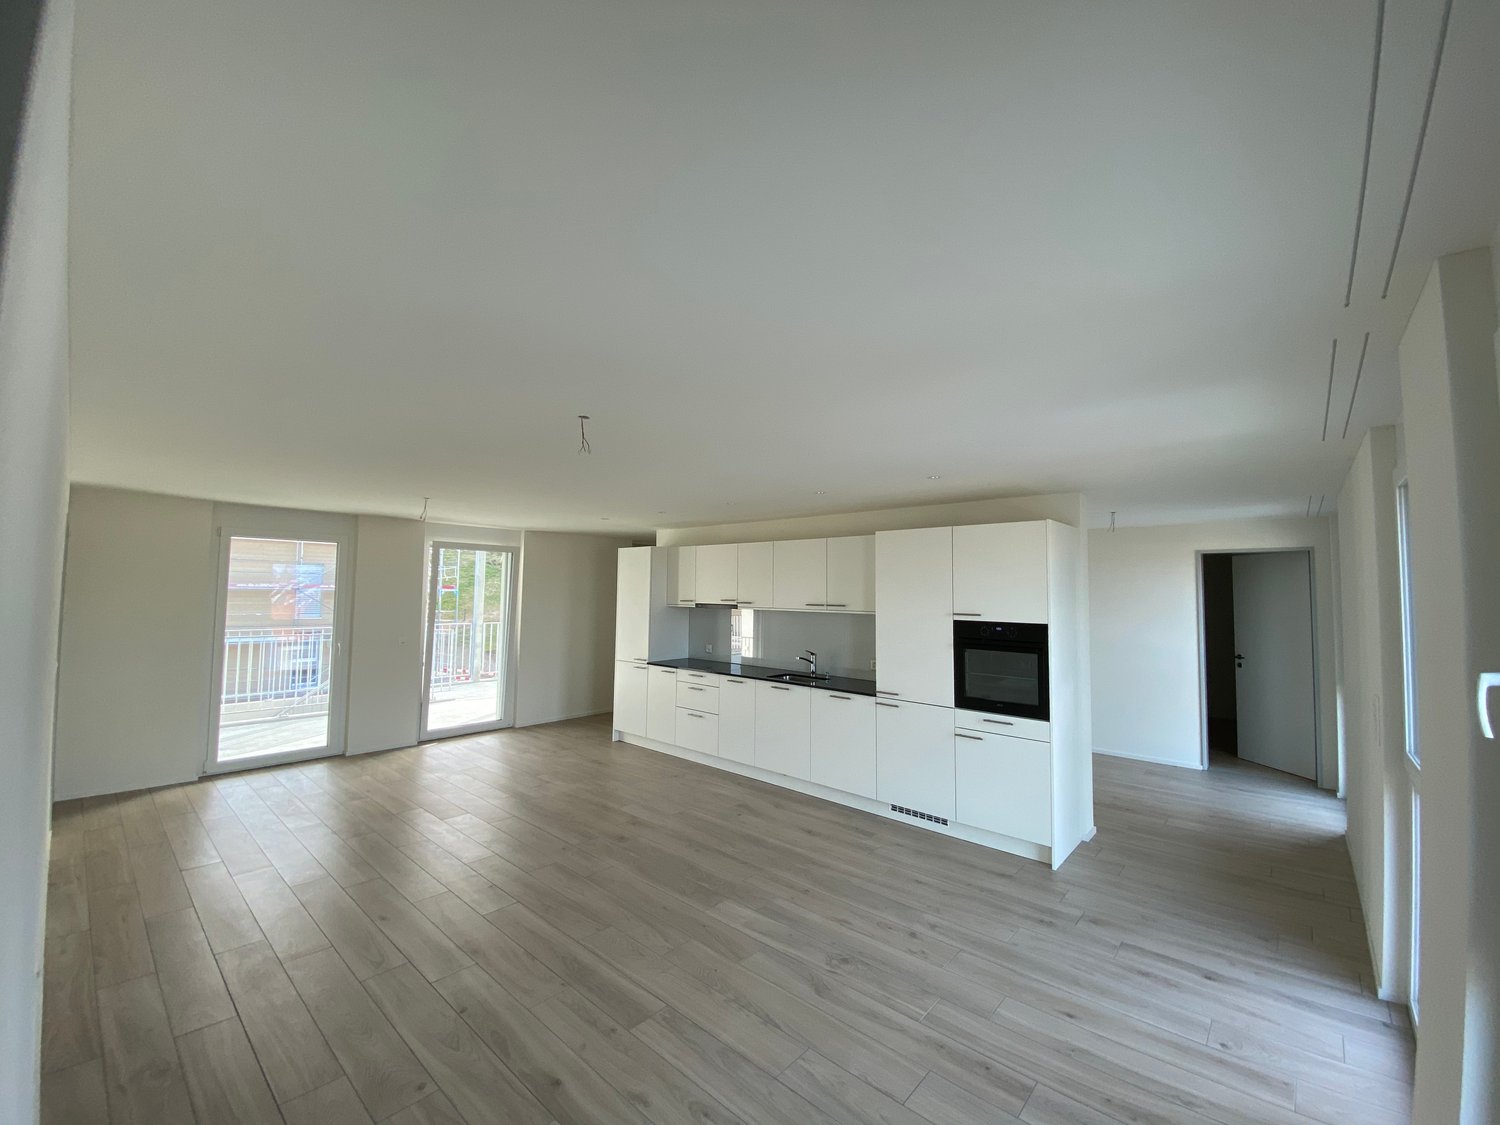
Charming 4.5-room ground-floor apartment in Heiden

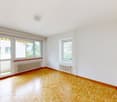
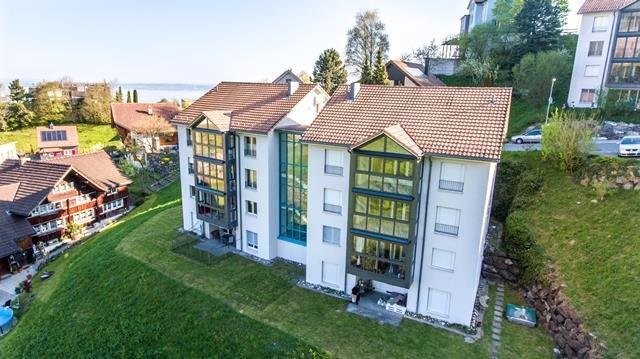
At Hinterbissaustrasse 18 in Heiden, a charming and well-cut apartment with a spacious living area and a beautiful outdoor space awaits you. The thoughtful room layout offers a comfortable home for couples, small families, or individuals with additional space requirements.The heart of the apartment is the spacious living and dining area. Here, both a cozy sofa landscape and a large dining table find plenty of space. The open design creates a pleasant room feeling and offers many possibilities for individualizing the living area.The apartment has three separate rooms. These can be flexibly used as bedrooms, children's rooms, guest rooms, or home offices. This makes the apartment ideal for all those who wish to have a separate home office.The bathroom is centrally located in the apartment and can be easily reached from the living area and the rooms. Numerous windows provide plenty of natural light and a friendly living atmosphere in the living and sleeping areas.A special highlight is the spacious outdoor area. Here, you can wonderfully relax on beautiful days, eat together, or simply enjoy the time outdoors. Thanks to the direct connection to the living area, the outdoor space becomes an attractive extension of the living space.Overall, the apartment at Hinterbissaustrasse 18 convinces with its spacious room layout, the versatile rooms, and the attractive outdoor area. A home with plenty of space and comfortable living comfort in Heiden.Have we sparked your interest?We would be happy to show you the apartment in person and look forward to your contact.

  • Elevator
  • Garage
  • Washing machine
  • +3
Travel time
-

Suggested properties for you based on search results