"Villa individuelle avec piscine et vue panoramique | Reprise de bail à date à convenir"
Location
Sur la Scie 23, 1642 SorensCosts
- Net rent:
- CHF 3,800.–
- Add'l expenses:
- CHF 400.–
- Rent:
- CHF 4,200.–
Main information
- Available from:
- By agreement
- Type:
- Single house
- No. of rooms:
- 6.5
- Number of floors:
- 2
- Surface living:
- 220 m2
- Floor space:
- 280 m2
- Land area:
- 1034 m2
- Room height:
- 2.6 m
- Year built:
- 2017
Features and furnishings
Pets allowed
Balcony / Terrace
Washing machine
Fireplace
View
Wheelchair access
Quiet neighborhood
Child-friendly
Parking space
Garage
Documents (0)
Description
Sorens | Villa individuelle avec piscine et vue panoramique | Reprise de bail à date à convenir
Nous recherchons un repreneur pour cette villa lumineuse à Sorens, en Gruyère, avec une entrée possible dès le 1er décembre 2026, ou une date à convenir. La villa offre une vue panoramique et se trouve sur une parcelle de 1 034 m² exposée plein sud. La boucherie, l’épicerie, la boulangerie et l’école primaire sont à 5 minutes à pied et l’arrêt de bus à 3 minutes. Le cycle d’orientation est à 5 minutes en voiture ou en bus, et le centre de Bulle à 9 minutes en voiture.
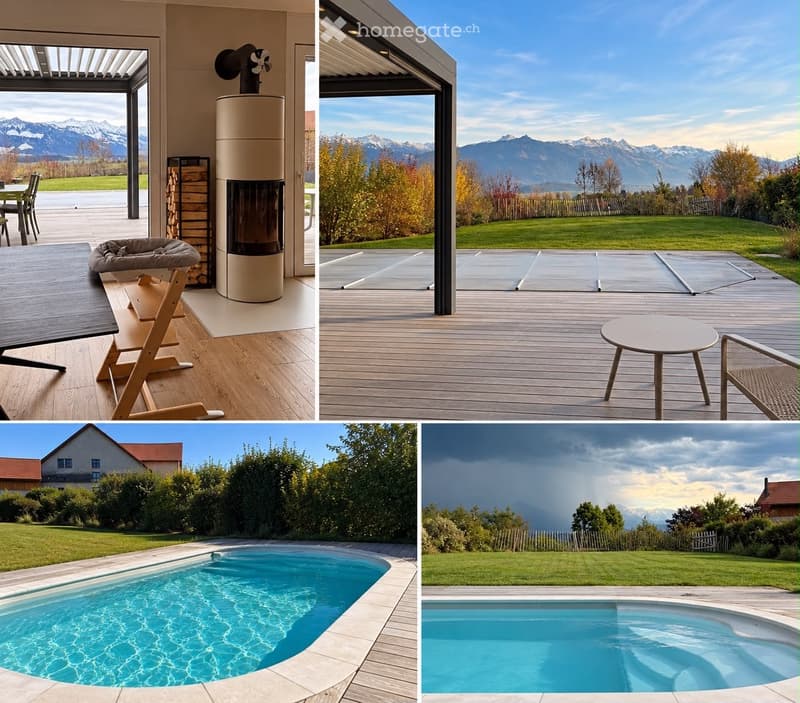
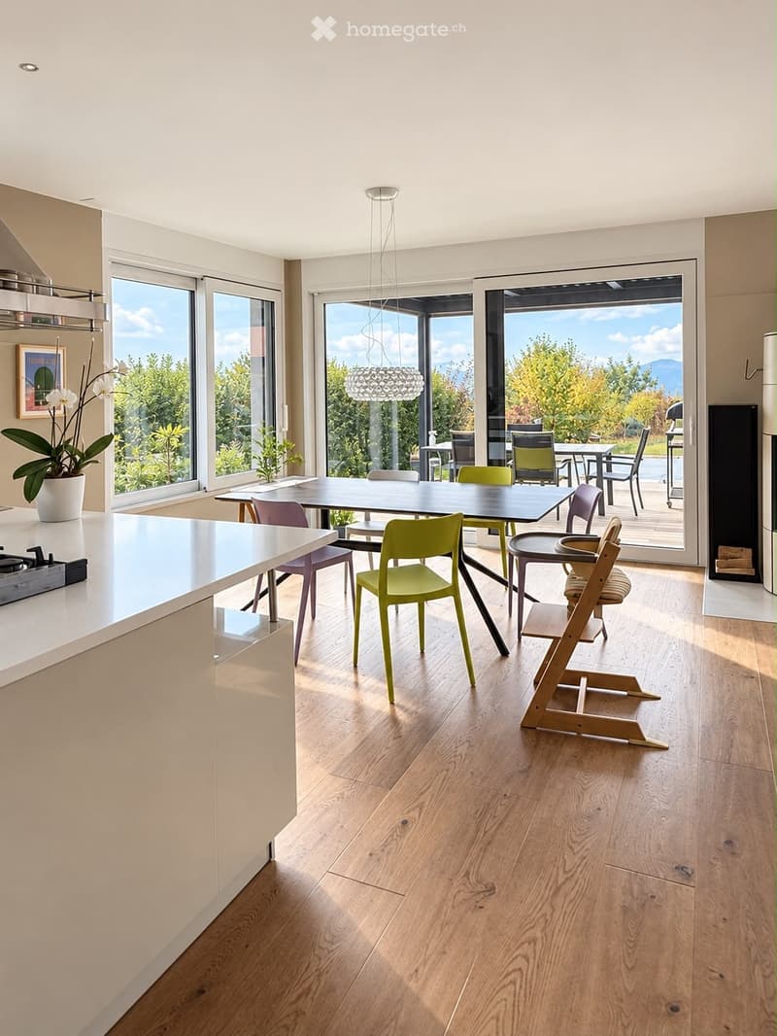
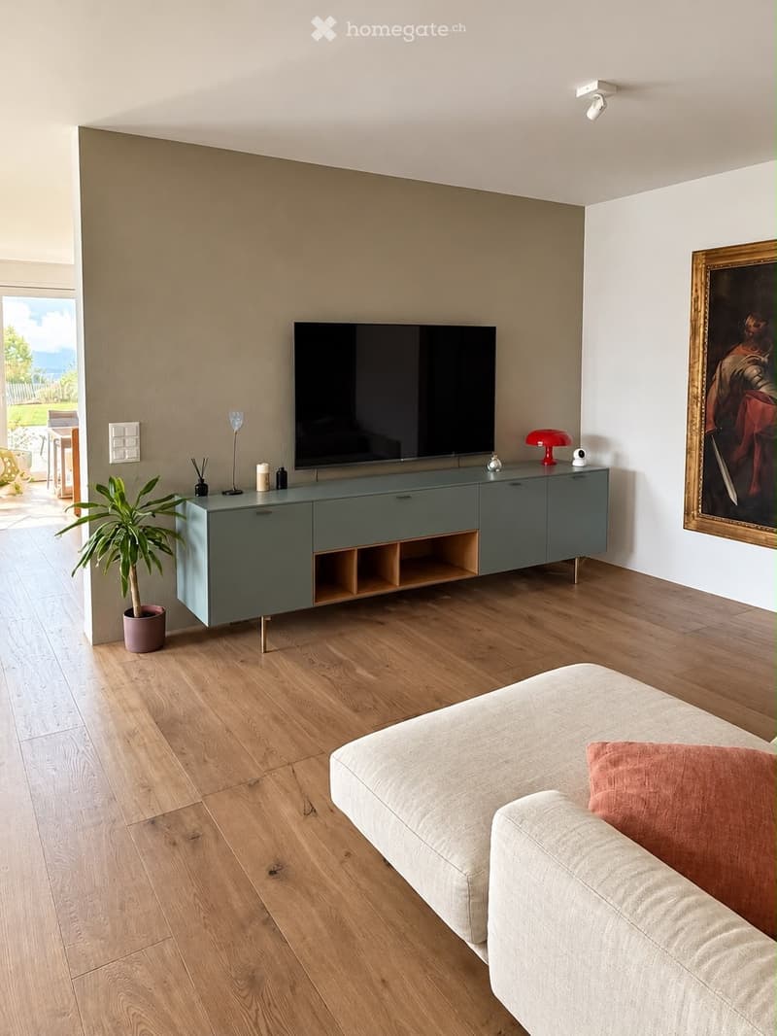
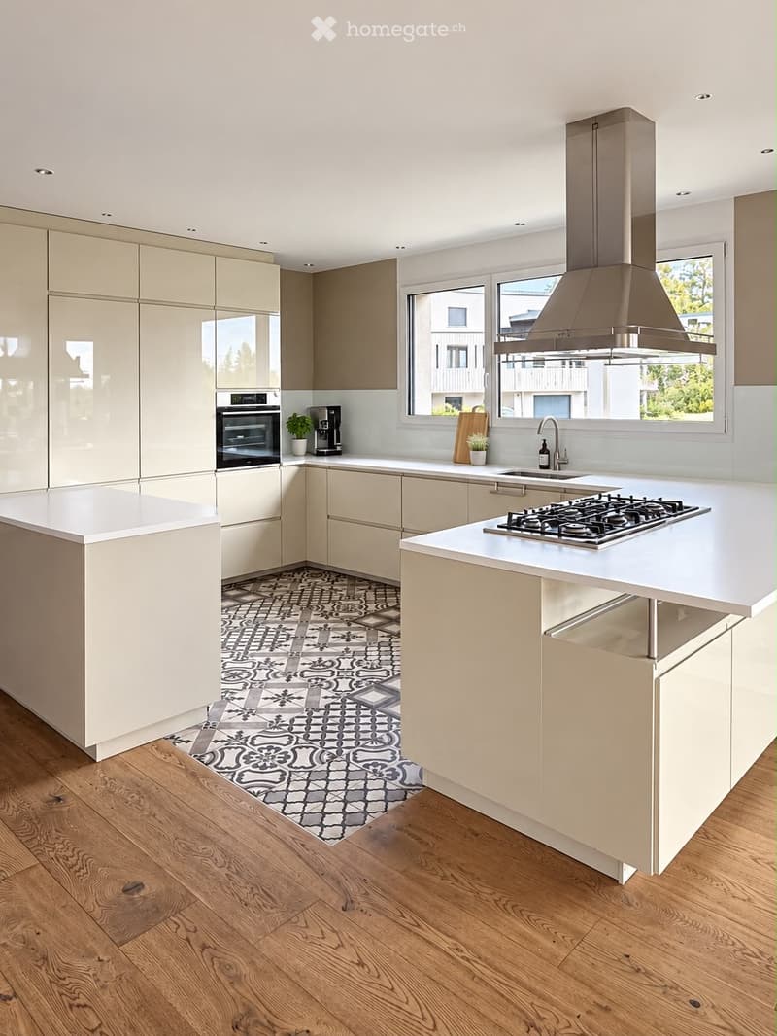
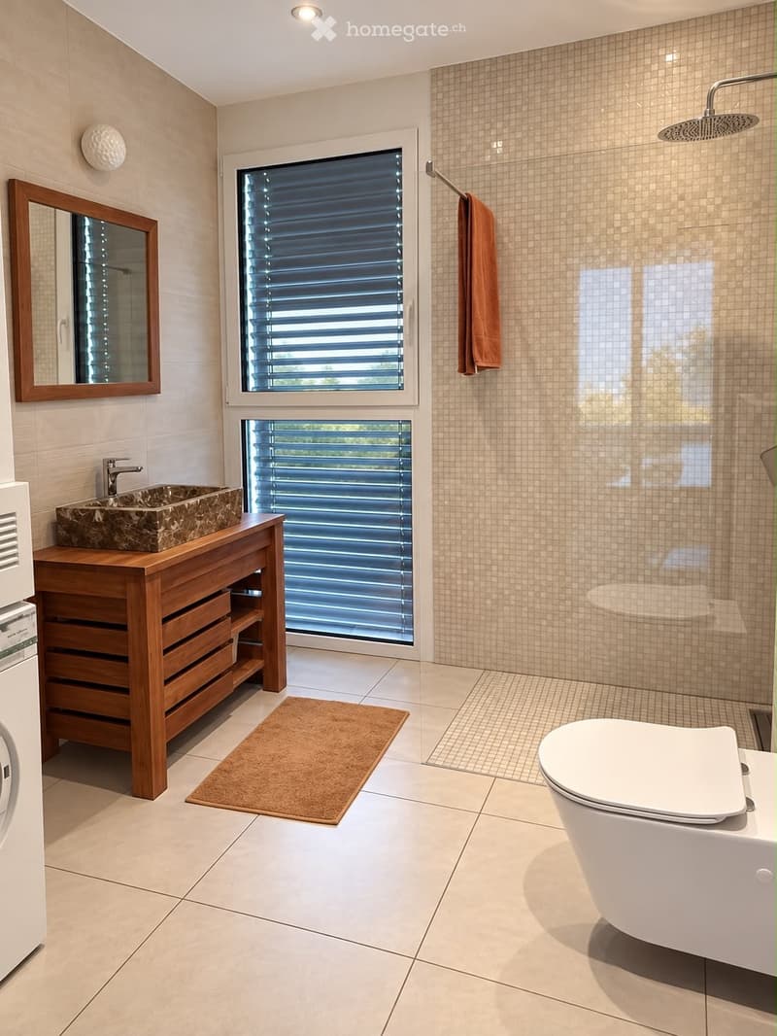
Au rez-de-chaussée, un vaste hall avec armoires encastrées mène à un double séjour avec cheminée suédoise et espace home cinéma. La cuisine ouverte est équipée d’une plaque de cuisson à gaz à six feux. Une chambre d’amis et une salle d’eau avec douche et colonne lave-linge et sèche-linge complètent ce niveau.
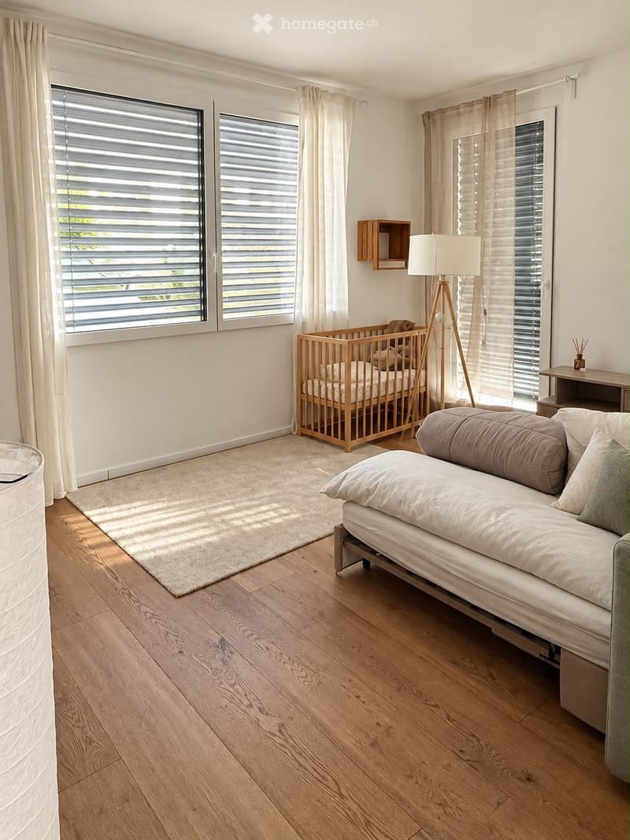
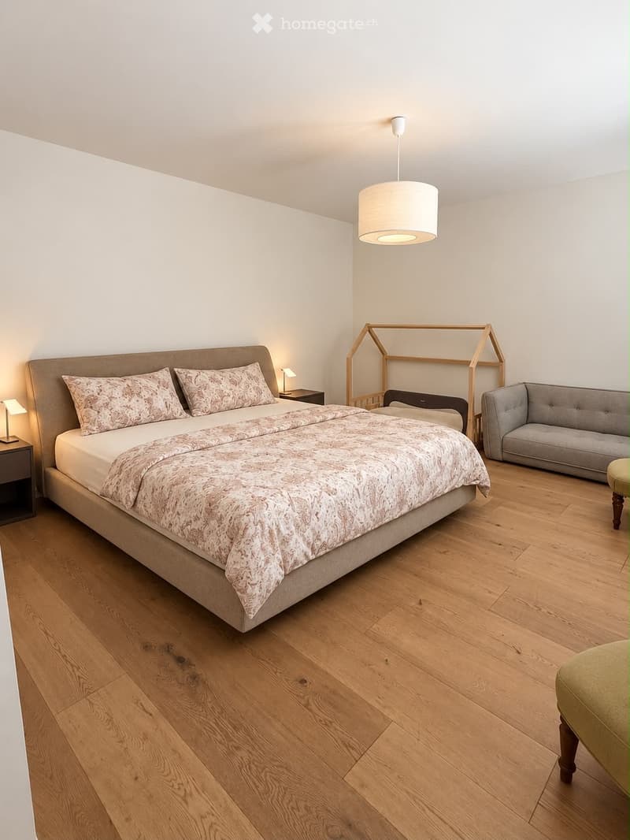
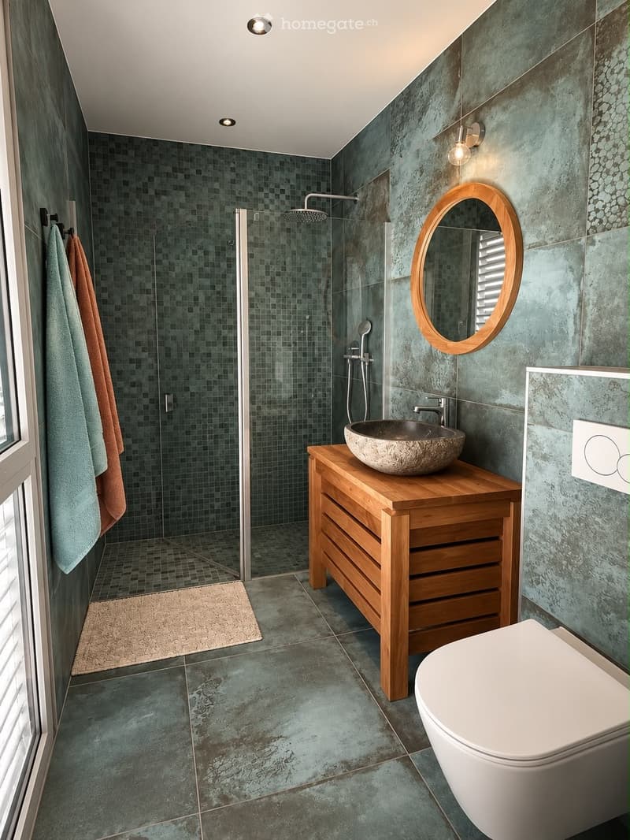
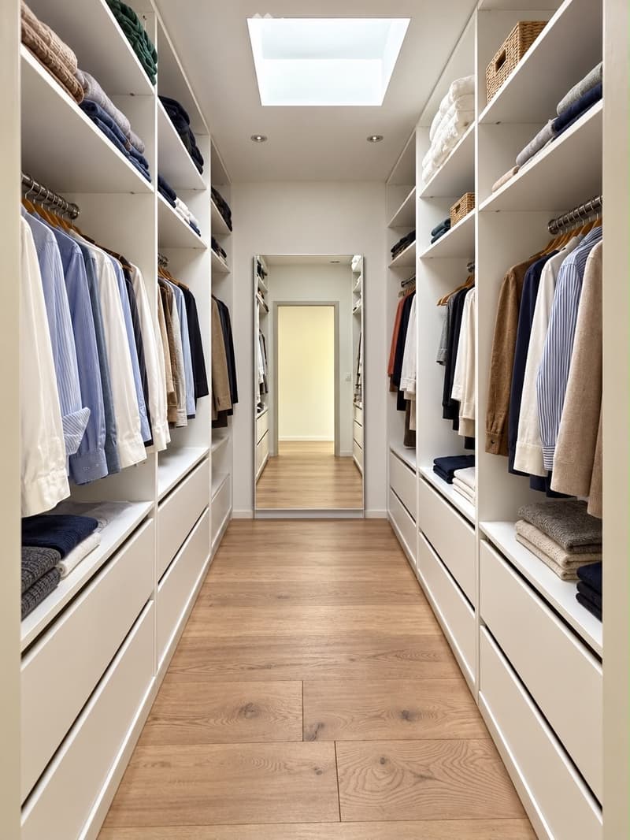
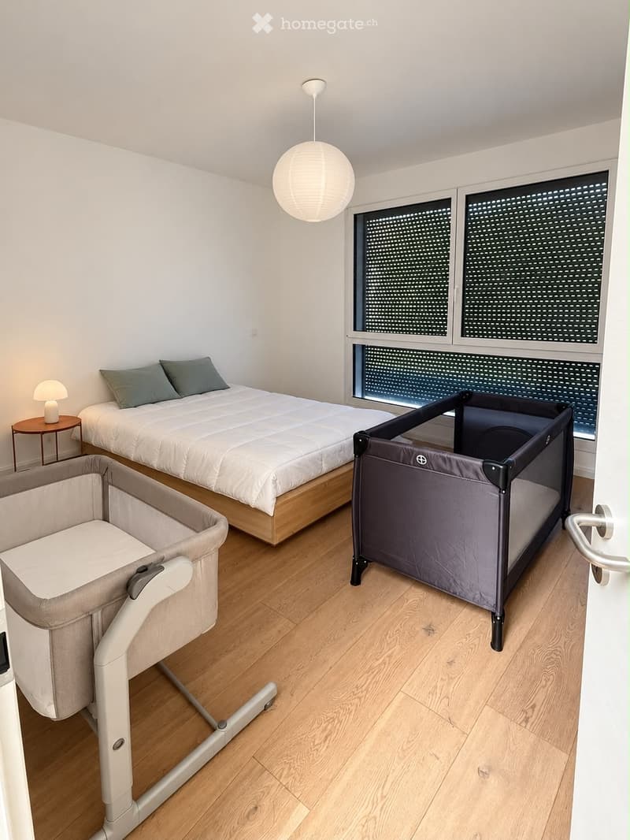
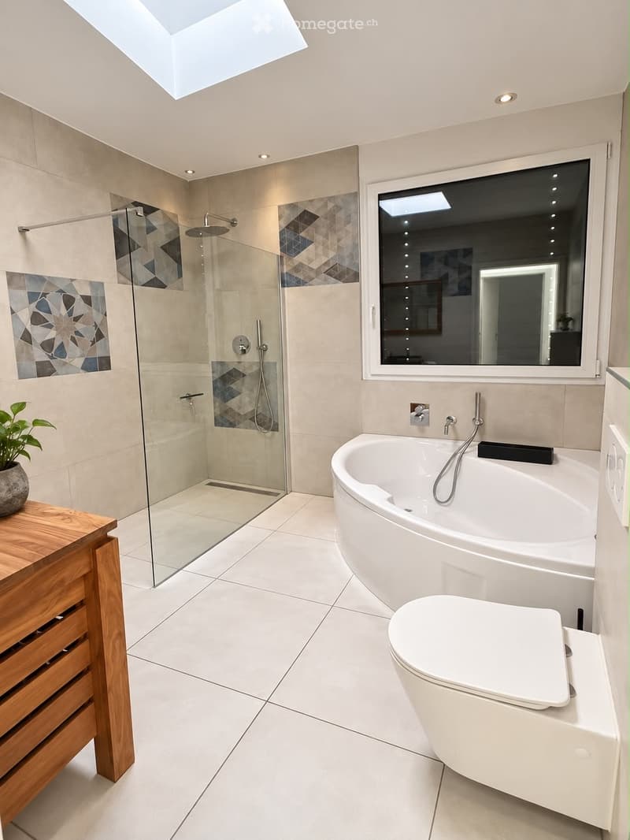
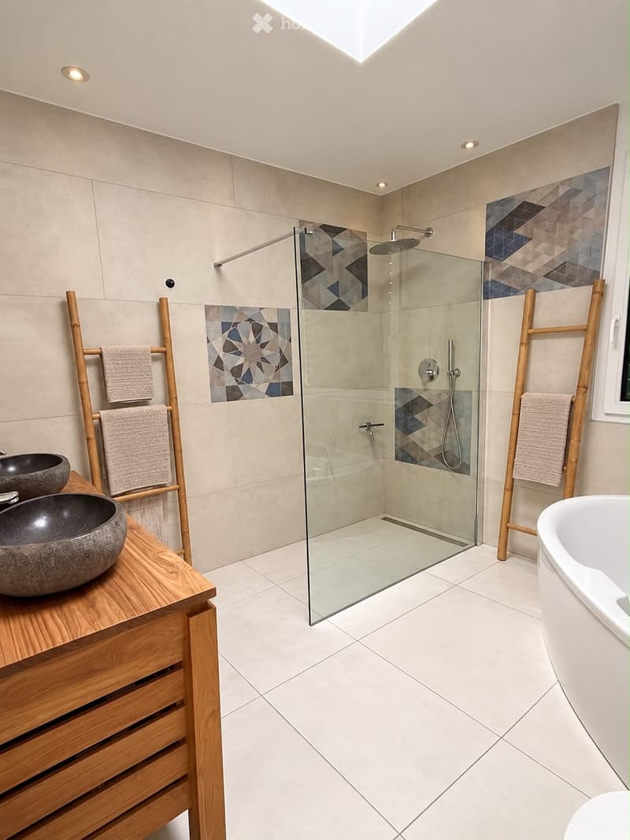
À l’étage, la suite parentale offre une vue sur les montagnes et dispose d’un dressing et d’une salle d’eau privative. Trois grandes chambres, dont deux équipées d’armoires et de lits, donnent sur le Gibloux et la forêt. La salle de bains familiale comprend une douche à l’italienne et une baignoire balnéo.
La terrasse en ipé entoure une piscine chauffée de 7 × 3,5 m. Les extérieurs comprennent une pergola bioclimatique de 16 m², un jardin arboré avec pelouse, un potager et un abri de jardin. Le garage double dispose d’une mezzanine, d’un atelier équipé et d’un point de recharge pour véhicule électrique. Un bûcher, une cave de 21 m² et cinq places de stationnement extérieures complètent la propriété.
Les panneaux photovoltaïques couvrent les besoins en électricité de la villa. Les capteurs solaires thermiques contribuent au chauffage de la maison en hiver et de la piscine en été. L’installation comprend également une chaudière à pellets et une cheminée à bois raccordée au chauffage central.
Le bail actuel prévoit un loyer net de CHF 3’800 et des charges de CHF 400, soit CHF 4’200 par mois. Les charges couvrent tous les frais, à l’exception du ramonage de la cheminée.
ENGLISH VERSION
Sorens | Detached villa with a pool and panoramic views | New tenant wanted, move-in date flexible
We are looking for a new tenant to take over the lease of this bright villa in Sorens, in the Gruyère region. The move-in date is flexible, with availability from 1 December 2026. The villa offers panoramic views and sits on a 1,034 m² south-facing plot. The butcher’s, grocery shop, bakery, primary school are a 5-minute walk away and the bus stop is a 3-minute walk. The lower secondary school is 5 minutes away by car or bus, and central Bulle is a 9-minute drive.
On the ground floor, a spacious entrance hall with built-in cupboards leads to a double living room with a Swedish fireplace and a home cinema area. The open-plan kitchen features a six-burner gas hob. This floor also has a guest bedroom and a bathroom with a shower and a stacked washing machine and tumble dryer.
Upstairs, the main bedroom suite has mountain views, a walk-in wardrobe and an en-suite shower room. Three spacious bedrooms, two furnished with wardrobes and beds, overlook the Gibloux and the forest. The family bathroom has a walk-in shower and a whirlpool bath.
An ipê deck surrounds the 7 × 3.5 m heated pool. Outside, there is also a 16 m² bioclimatic pergola, a garden with mature trees and a lawn, a vegetable patch and a garden shed. The double garage includes a mezzanine, an equipped workshop and an electric vehicle charging point. There is also a wood store, a 21 m² cellar and five outdoor parking spaces.
Photovoltaic panels cover the villa’s electricity needs. Solar thermal panels help heat the house in winter and the pool in summer. The property also has a pellet boiler and a wood-burning fireplace connected to the central heating system.
Under the current lease, the base rent is CHF 3,800 and the service charges are CHF 400, for a total of CHF 4,200 per month. The service charges cover all costs except chimney sweeping.
Contact
Giacomo Maria Cioffi
- Listing ID
- 4003607661
- Object ref.
- x8rr6.bj1jk