"6.5 room row house in Egg near Zurich. Ideal for multi-generational families or home office"
Location
Gartenstrasse 7, 8132 EggTravel time
- 6 min.Station: Egg
Surrounding information
School
2 min.BüHiKiPharmacy
8 min.Apotheke DoblerSupermarket
5 min.Dorfladen HintereggPublic Transport
5 min.Egg
Times refer to the route on foot.
Costs
- Rent:
- CHF 4,181.–
Main information
- Available from:
- Immediately
- Type:
- Row house
- No. of rooms:
- 6.5
- Number of floors:
- 3
- Surface living:
- 124 m2
- Floor space:
- 190 m2
- Land area:
- 274 m2
- Volume:
- 890 m3
- Room height:
- 2.4 m
- Last refurbishment:
- 2024
- Year built:
- 1994
Features and furnishings
Pets allowed
Balcony / Terrace
Washing machine
Fireplace
Quiet neighborhood
Child-friendly
Parking space
Garage
Documents (1)
Description
Charming and bright 6 1/2 room row house (corner house) with its own garden in a quiet location in Egg, near the village center and schoolhouse.
The family house is suitable either as a multi-generational house or as a residential house with a separate home office. Kindergarten and schoolhouse Bützi are in the immediate vicinity (300m) as well as near the village center with Forchbahn station, bus stop, restaurants, pharmacy, post office and bakery.
Also nearby are the large retailers (Migros, Coop, Bau- and Mediamarkt, 600 m) and via the motorway access (800 m) you can reach the city limits in 10 minutes and the center of Zurich in 20-30 minutes. The Forchbahn runs 2 or 4 times an hour, depending on the time of day, and takes 26 minutes to Stadelhofen station (Opera House, Bellevue, Lake Zurich).
Recreational areas with forest and meadows and excursion destinations such as the Pfannenstiel, the Forch monument and Greifensee are virtually on the doorstep, or easily accessible by bike.
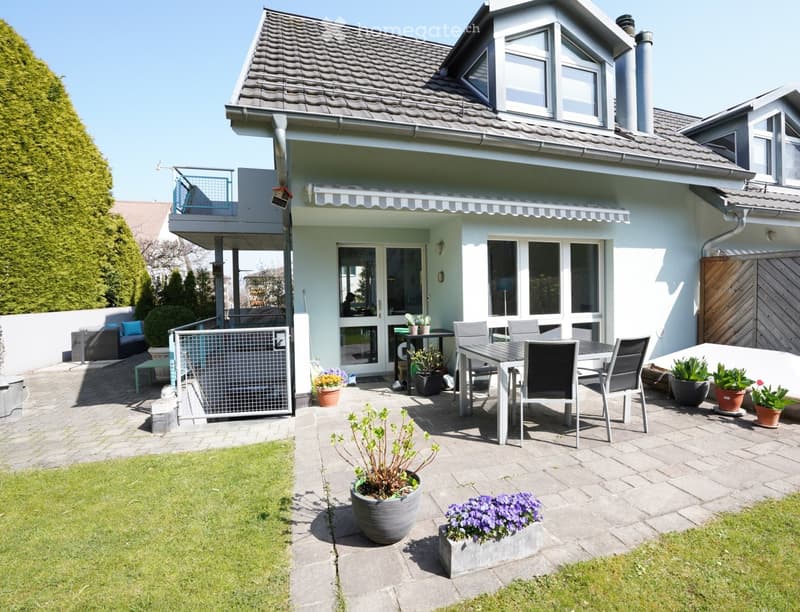
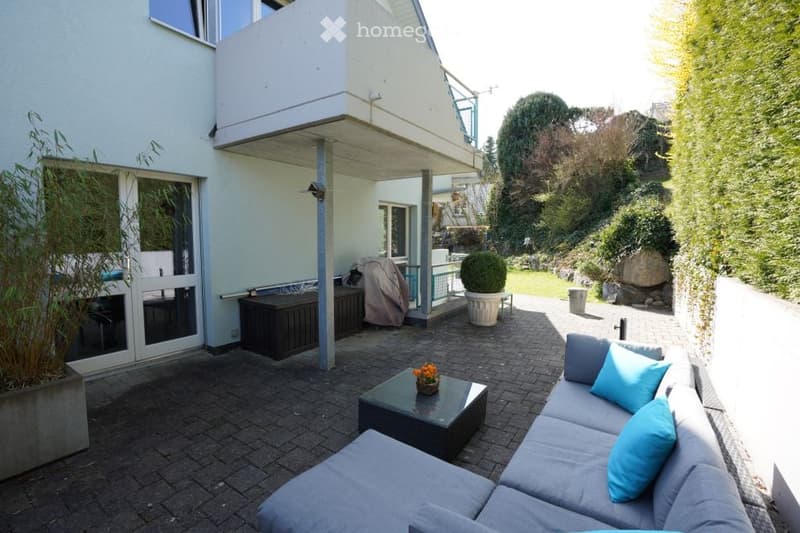
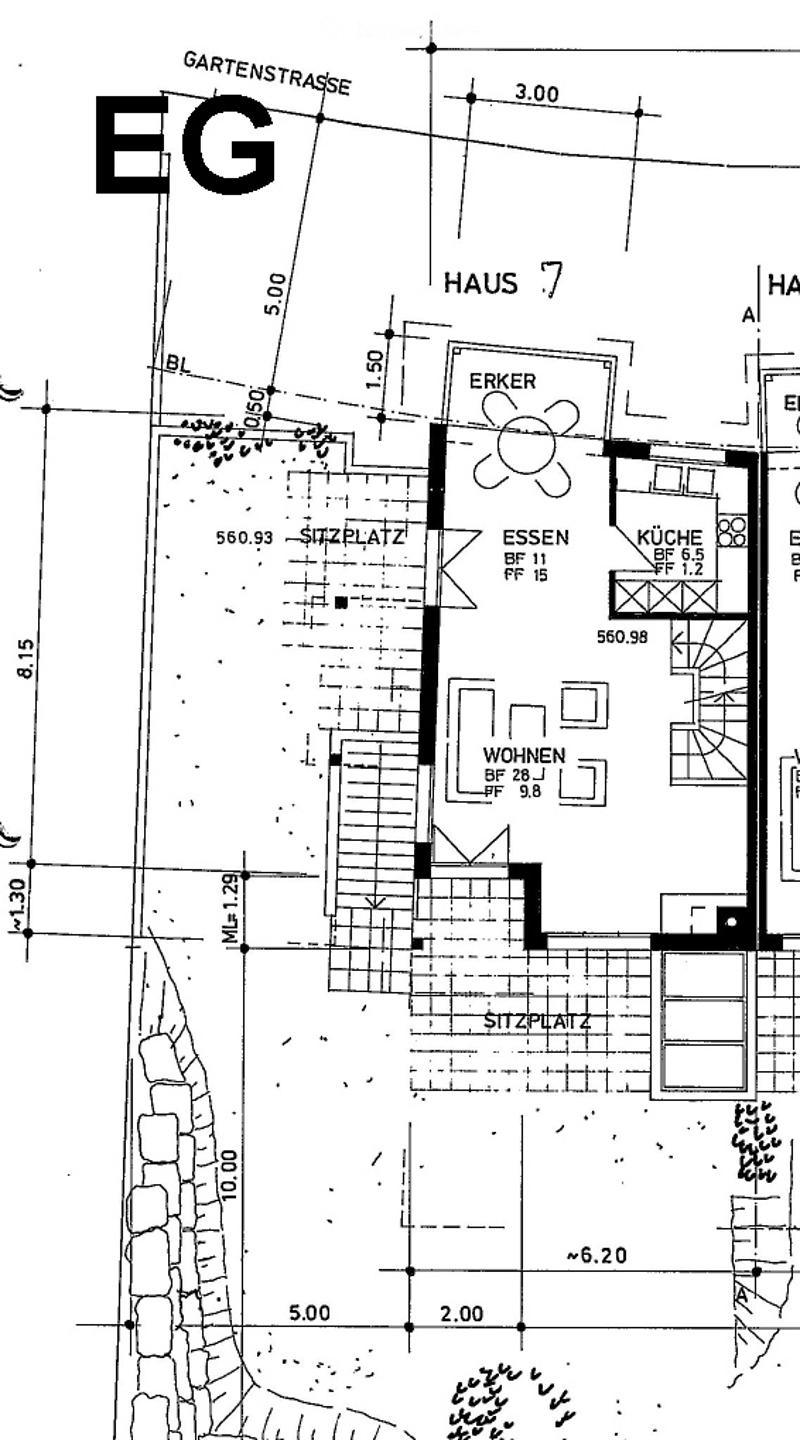
A beautiful terrace in the green of the own garden with a seating area, ideal for grilling and lingering. The garden and the two seating areas are easily accessible from the living room and kitchen, so children can safely run in and out of the protected garden or food can be easily taken to the outdoor tables.
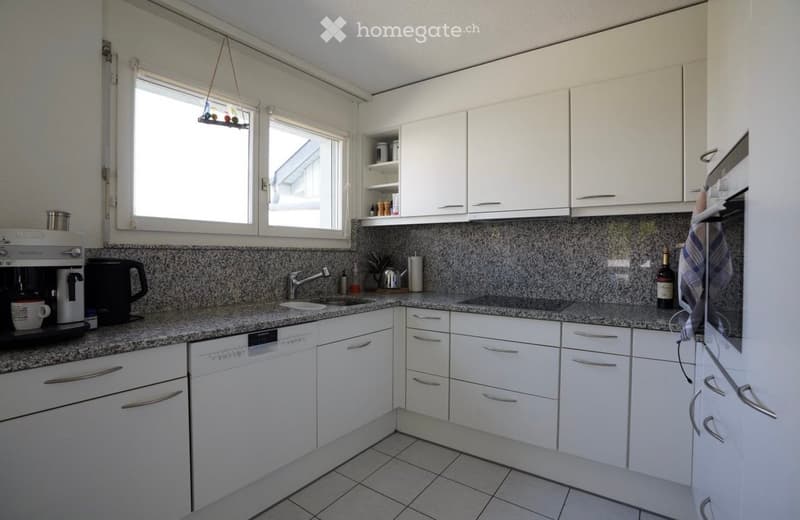
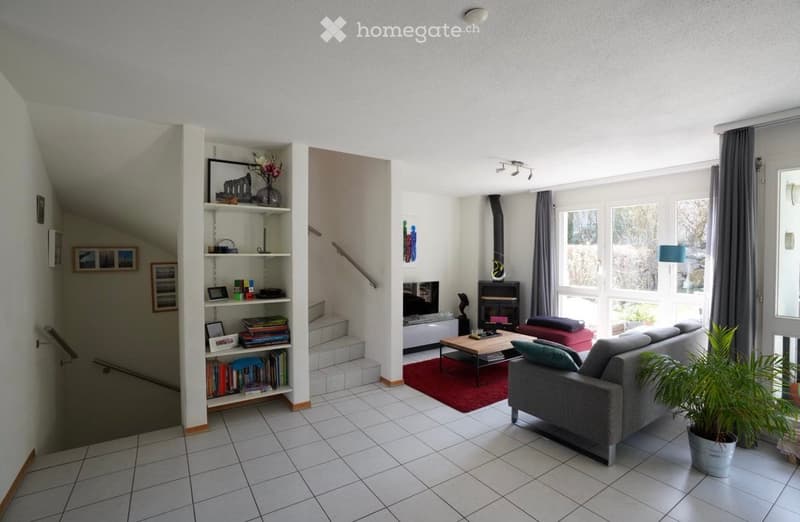
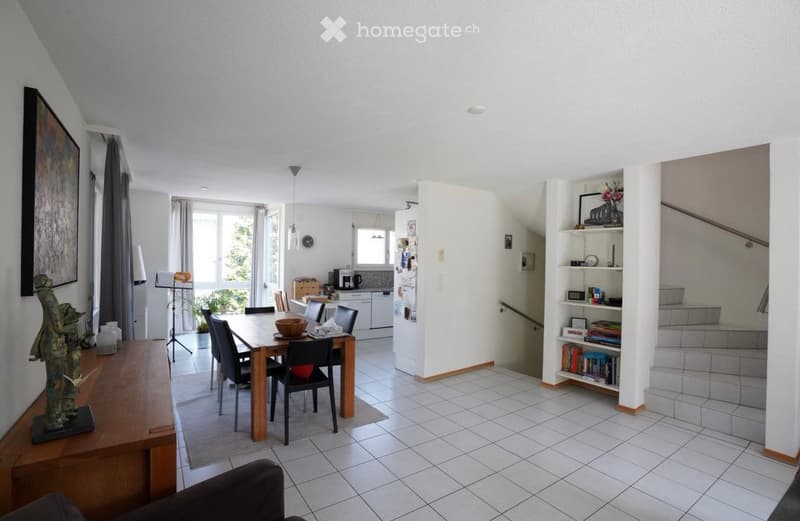
On the ground floor EG is the living room with Swedish stove. With the flowing transition to the dining room (45 m2) with the bay window that lets in even more light and with the semi-integrated kitchen, it's nice to live here. The kitchen is equipped with granite countertops, ceramic hob, dishwasher and convection oven.
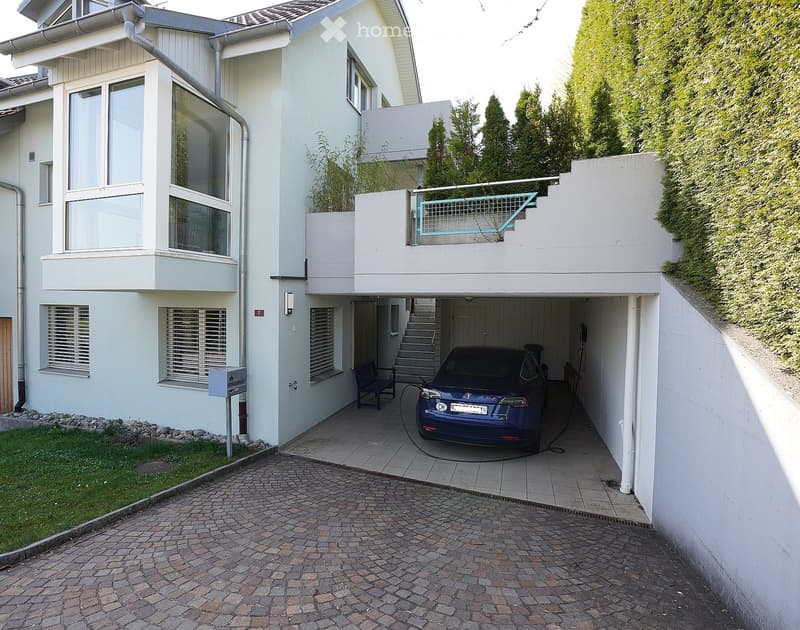
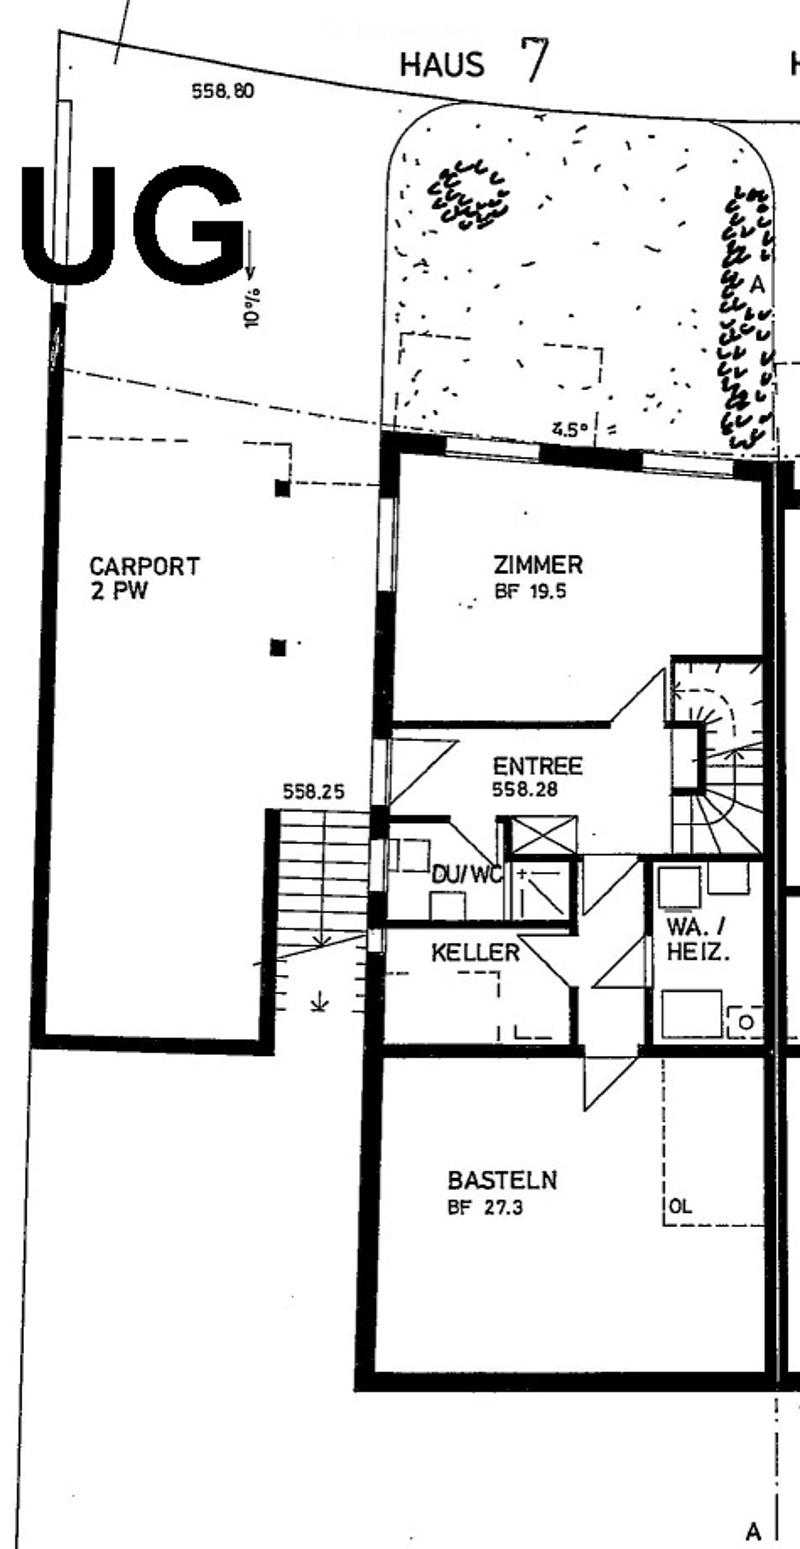
The house has its own carport with parking spaces (up to 3 cars in total) and a covered outdoor storage room for bikes and garden equipment, etc. with easily accessible lockers in the UG.
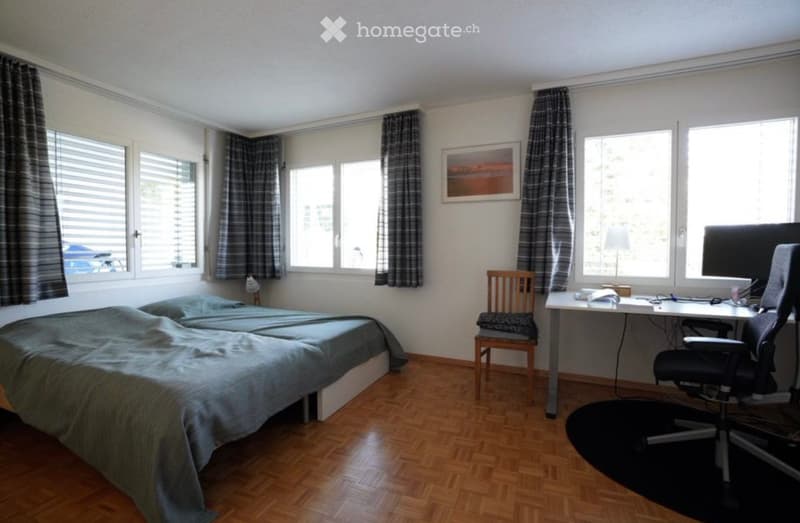
When you enter the UG, there are two large rooms. One with 23 m2 with bright skylight, which can nicely illuminate a desk, and a larger storage or storage room. The other room on this level has 19 m2, which could be used as a work, age or junior room, or as a studio with a bed and a workstation at the window. There is also a toilet with shower. Furthermore, there is a cellar compartment and a laundry room with washing machine and dryer as well as the house technology.
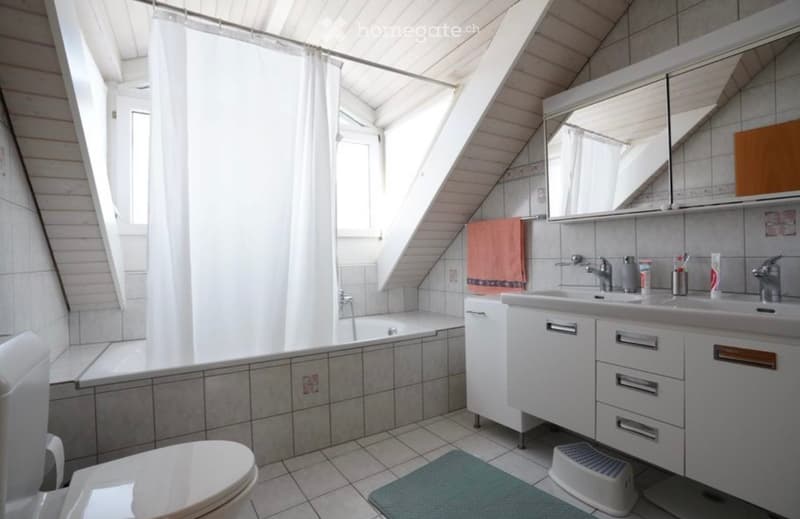
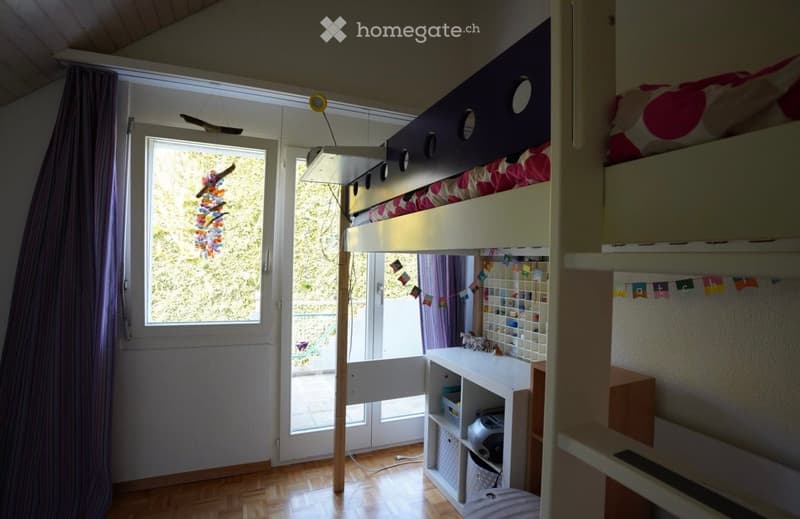
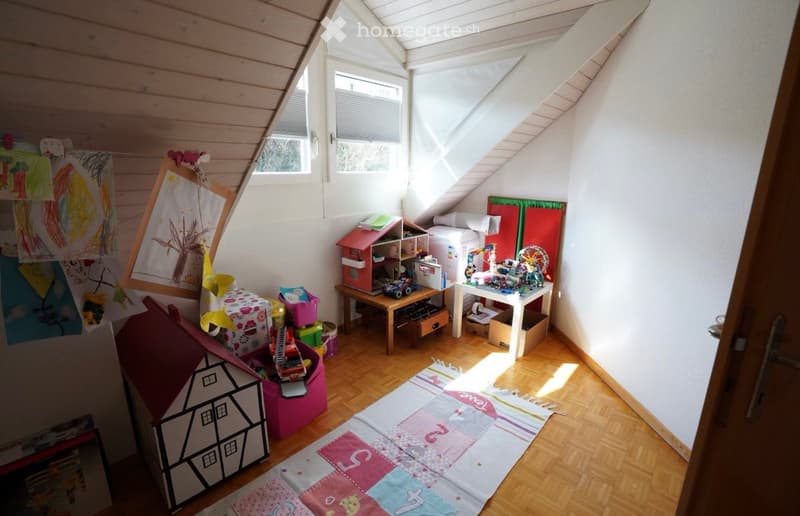
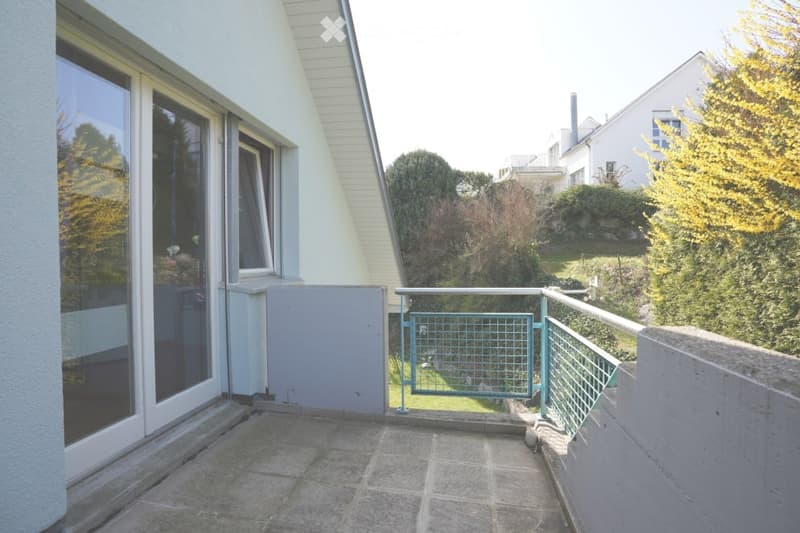
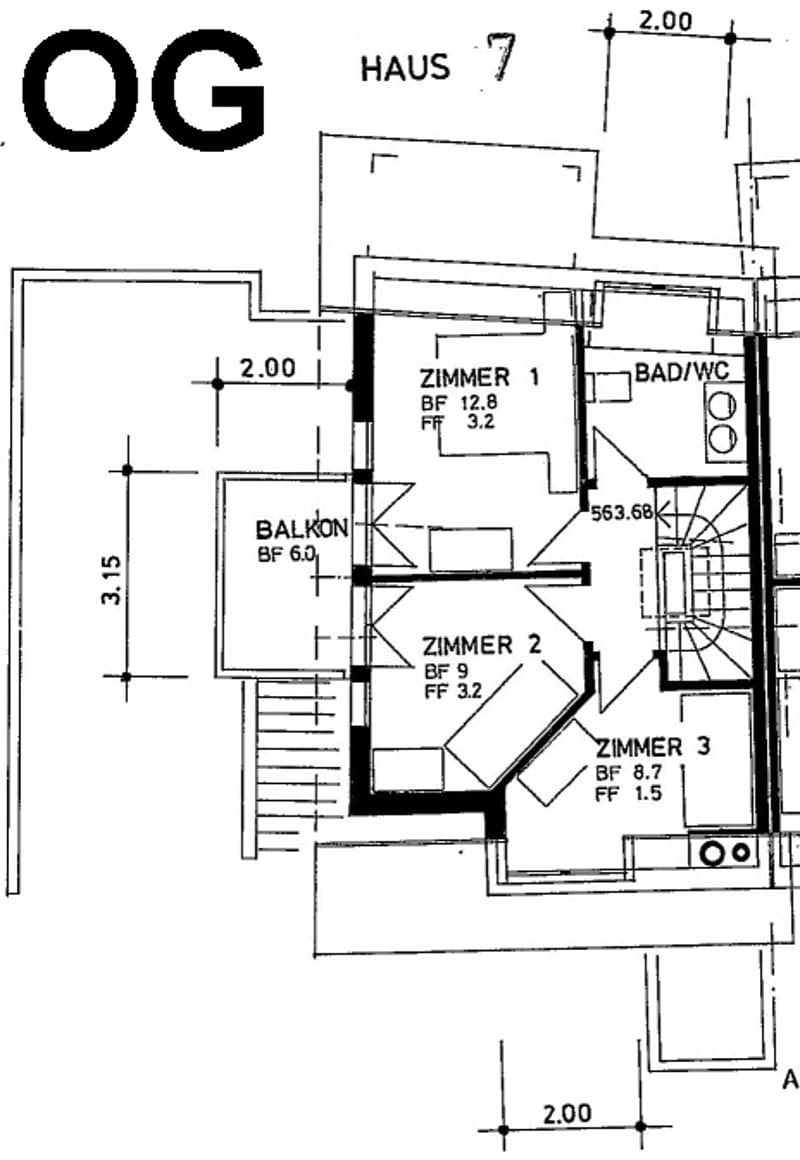
On the upper floor OG there are 3 rooms and a bathroom / WC. The parental bedroom (13 m2) has direct access to the balcony and the two children's rooms (each 9 m2) have charmingly angled corners and sloping ceilings.
The UG and EG are uniformly laid out with white and low-maintenance stone floors. The OG has parquet flooring throughout and the wet cells have bright tiles on the floors and walls.
Contact
Harald Müller
- Listing ID
- 4003608197
- Object ref.
- n76jf.pswx5