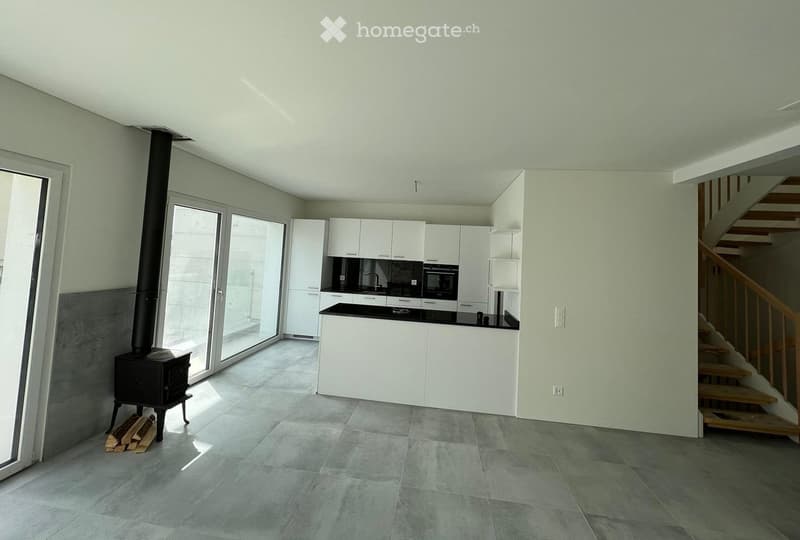
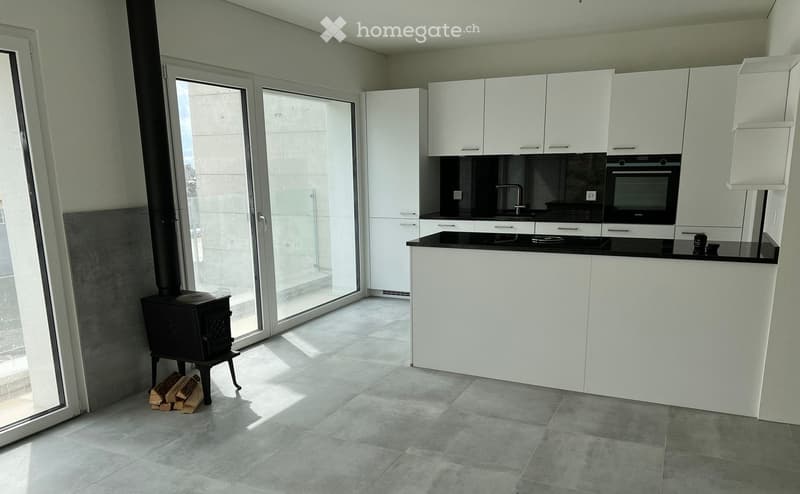
• Modern kitchen with white cabinets, black countertop, stainless steel appliances, and a wood stove near the entrance.
  • Modern kitchen with white cabinets, black countertops, built-in oven, sink, and a small wood stove near the sliding glass door.
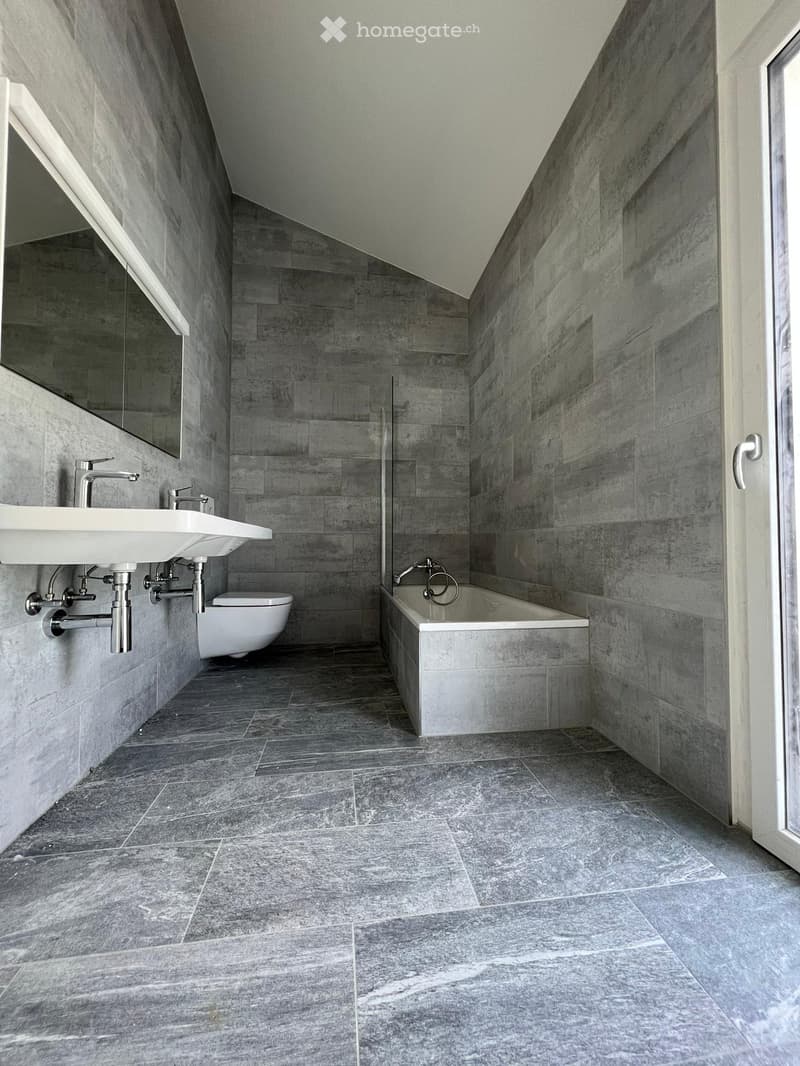
  • Modern bathroom with grey marble tiles, a white sink, a toilet, a bathtub, and a large mirror.
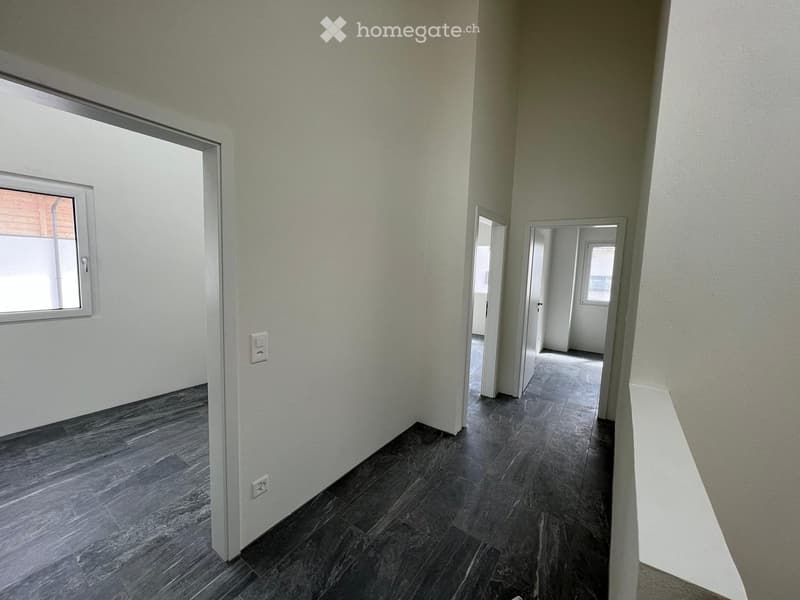
  • Empty hallway with dark tiled flooring, white walls, and multiple doors leading to other rooms.
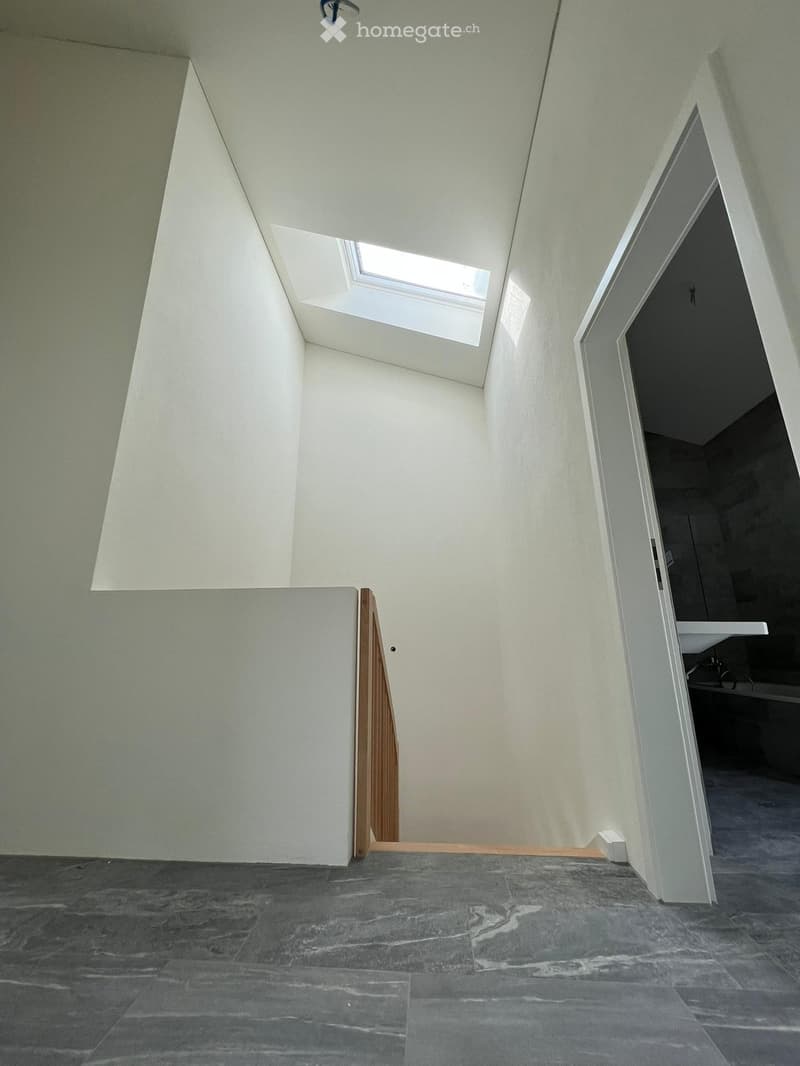
  • Empty room with grey tiled floor, white walls, and a skylight window. No furniture or equipment visible.
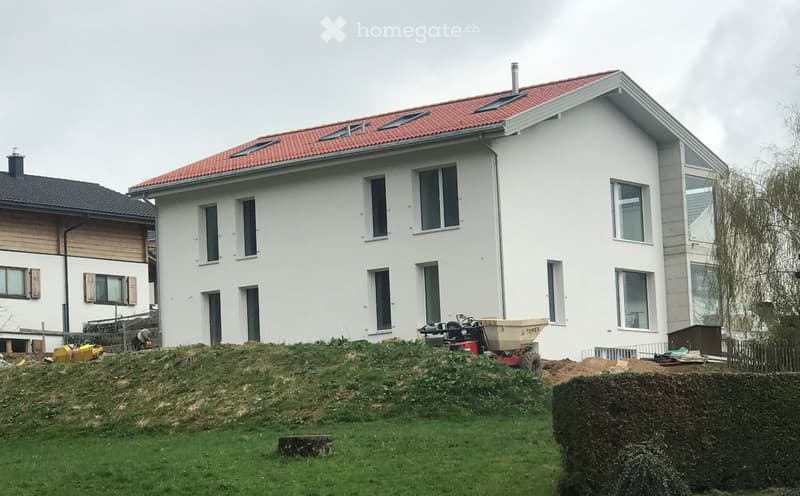
  • Modern two-story house with white exterior, red-tiled roof, multiple windows, and solar panels on the roof. The house is surrounded by a grassy lawn with construction materials and equipment visible in the foreground.
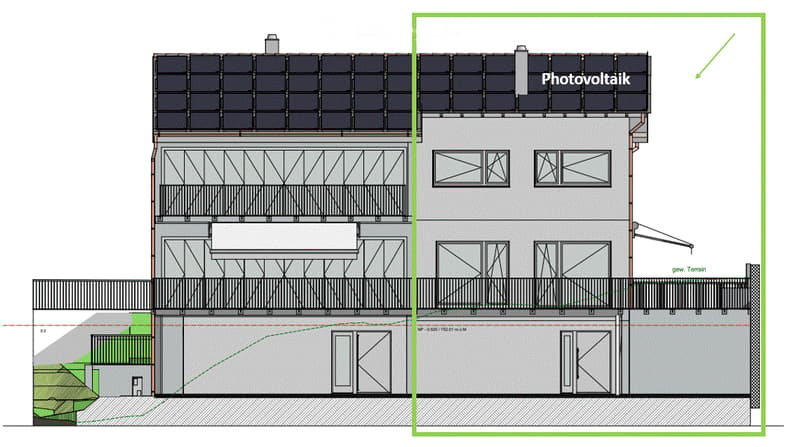
  • Floor plan of a multi-story building with solar panels on the roof, balconies, and multiple windows. Includes labeled sections for photovoltaic panels and terrain.
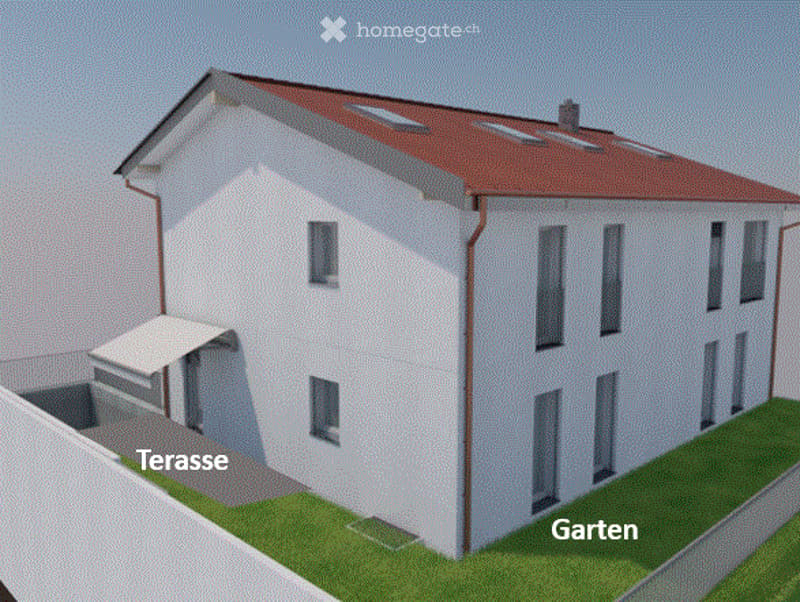
  • 3D rendering of a modern two-story house with a red-tiled roof, white exterior walls, multiple windows, and a small garden area.
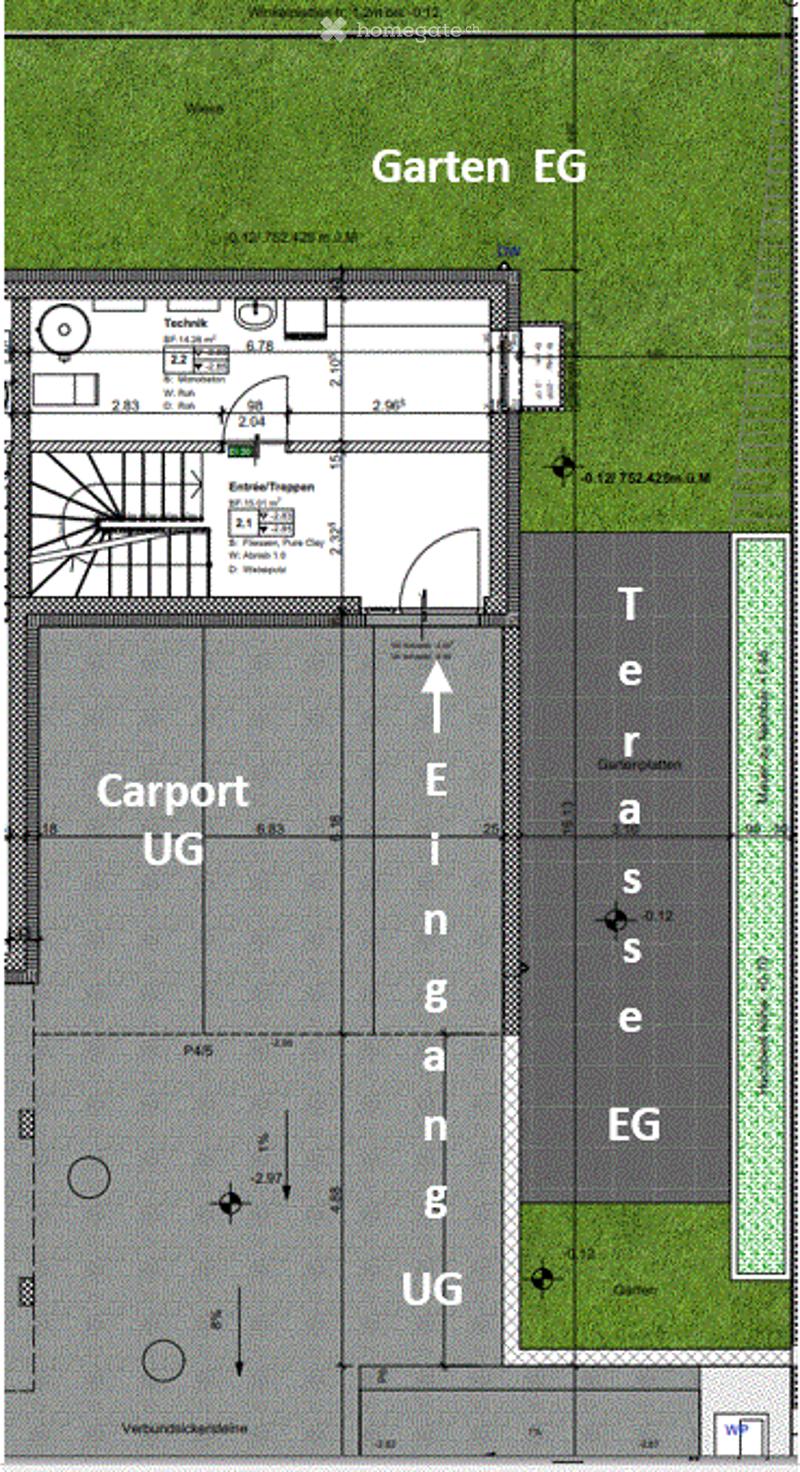
  • Floor plan showing a carport, garden, and terrace on the ground floor and underground levels.
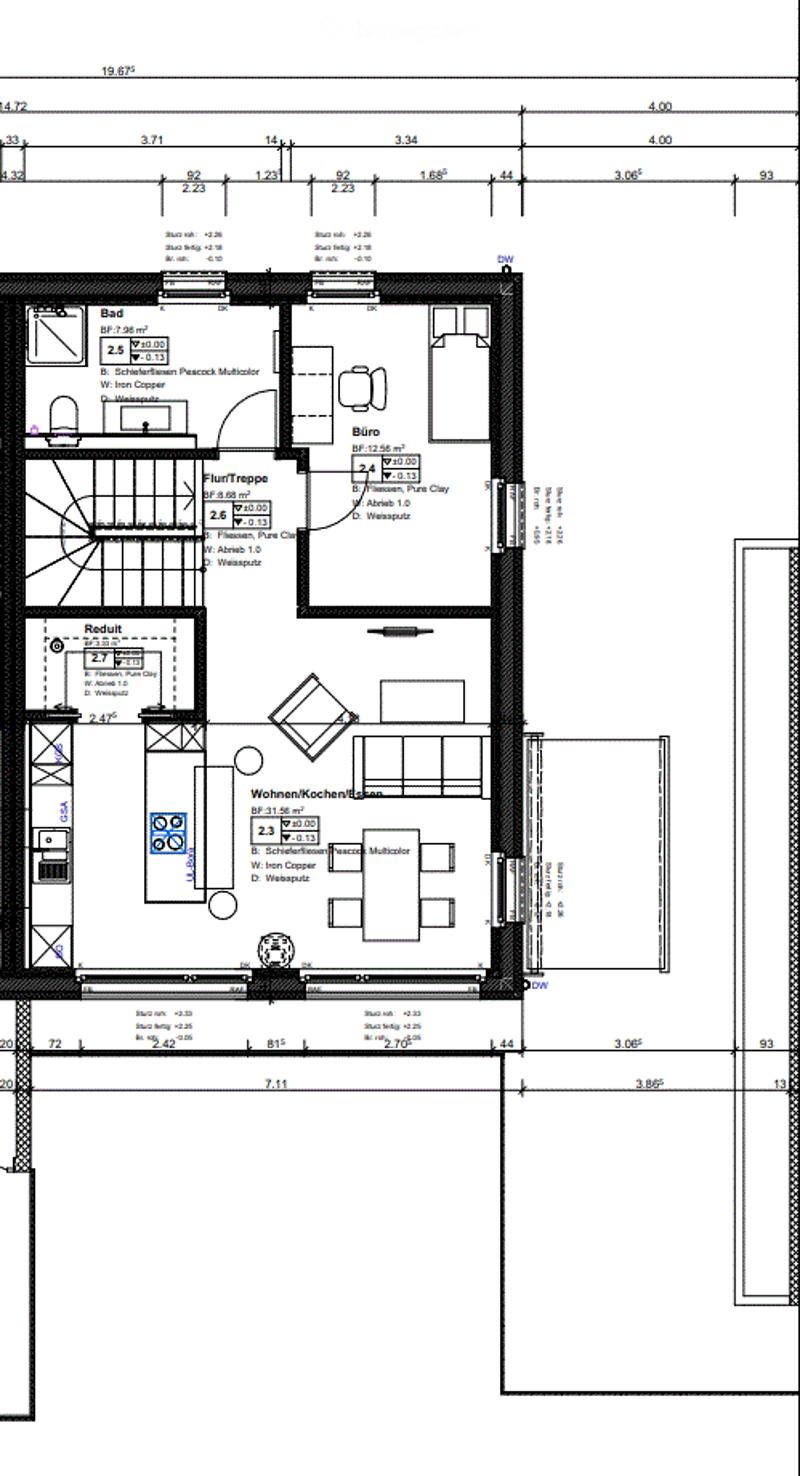
  • Floor plan of a residential unit featuring a living room, kitchen, bedroom, bathroom, and office. Includes dimensions and room labels.
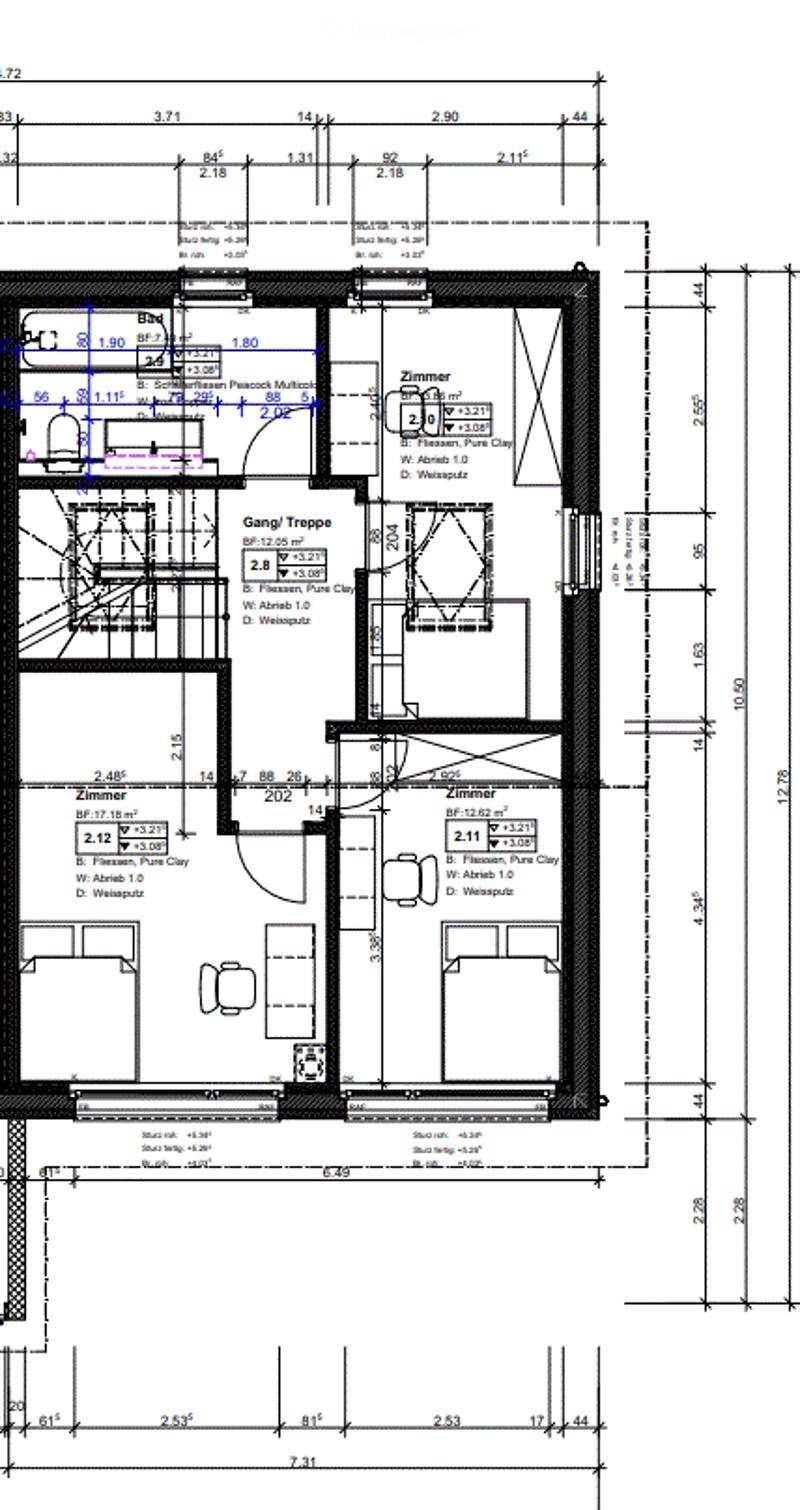
  • Floor plan of a multi-room residential space, including living room, dining room, kitchen, bedrooms, and bathrooms.
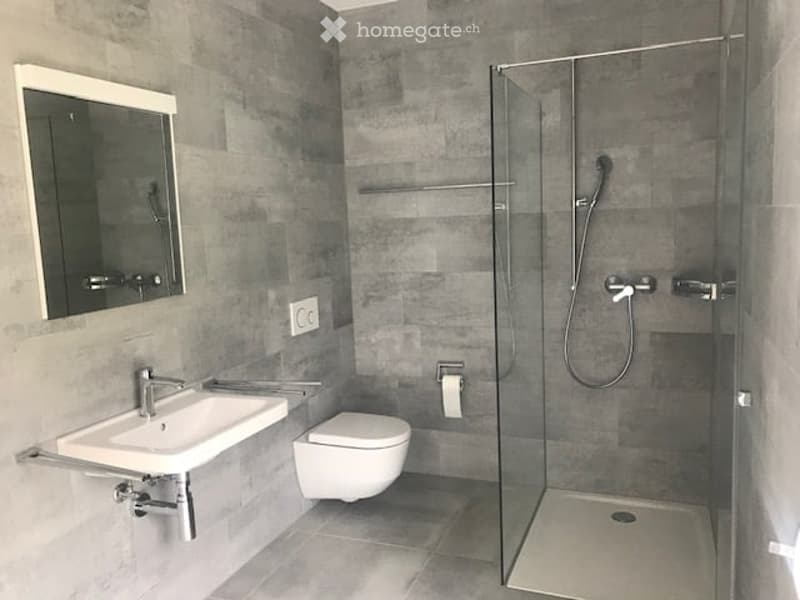
  • Modern bathroom with grey tiled walls and floor, white sink, mirror, toilet, and glass-enclosed shower stall.
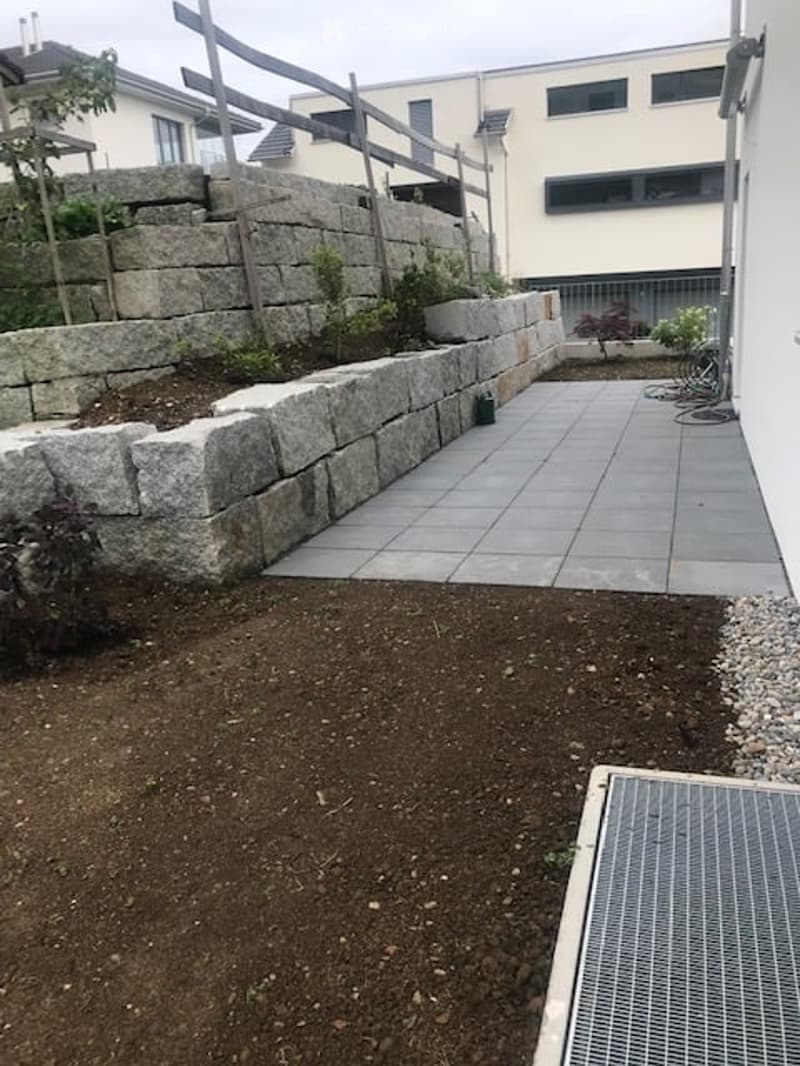
  • Garden area with stone retaining wall, paved patio, small plants, and gravel bed.
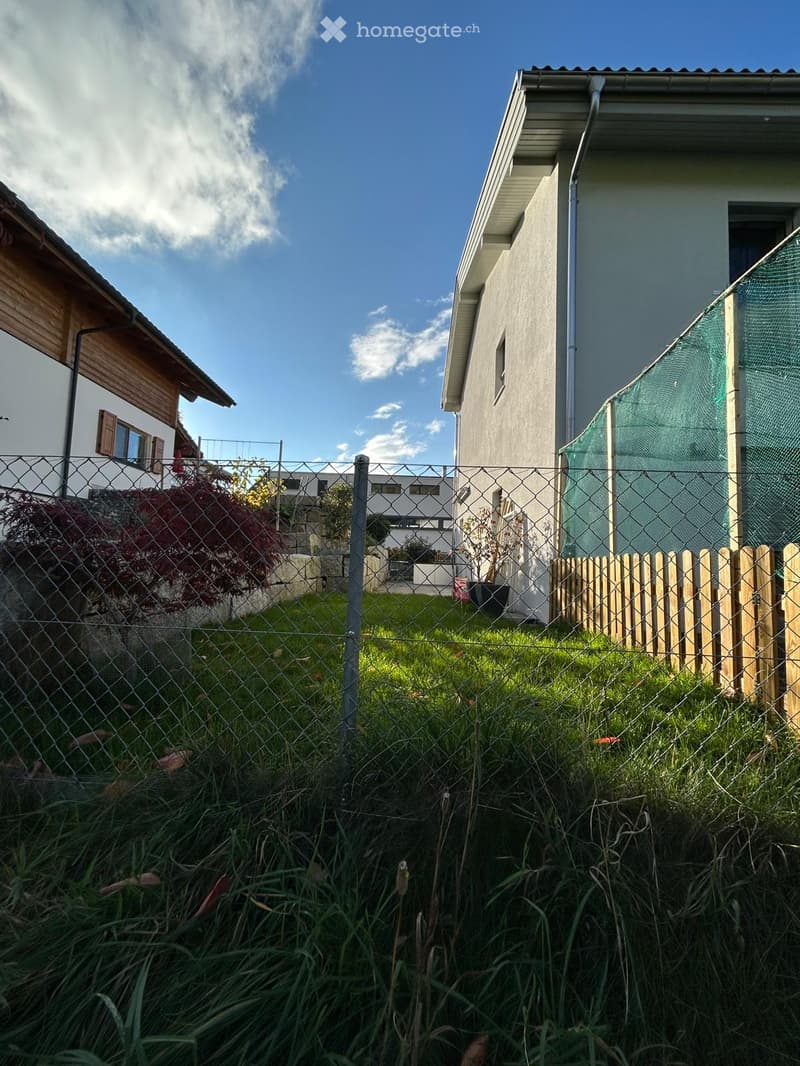
  • Grassy garden behind a house, enclosed by a chain-link fence and a wooden picket fence, with a red-leaved shrub and a neighboring building visible.
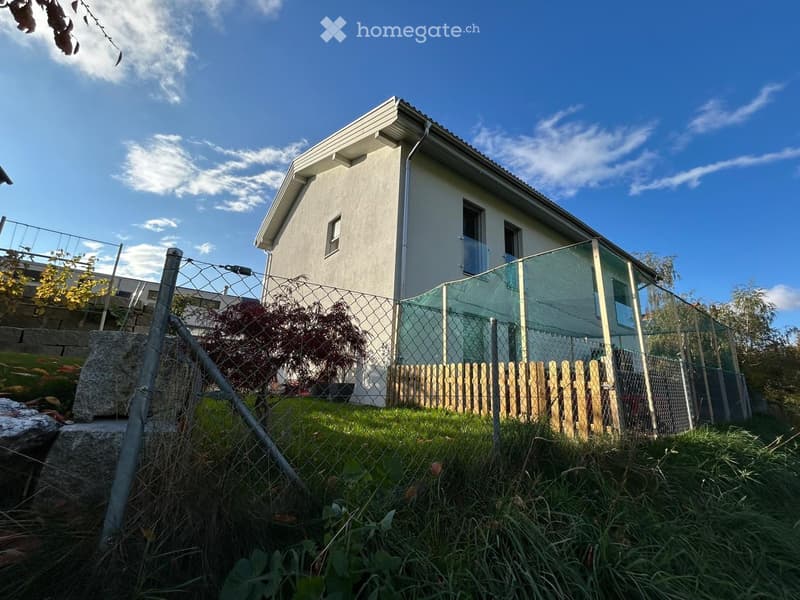
  • House with a light rendered facade, upper-floor balconies with glass railings, and a lawn behind a wire fence.
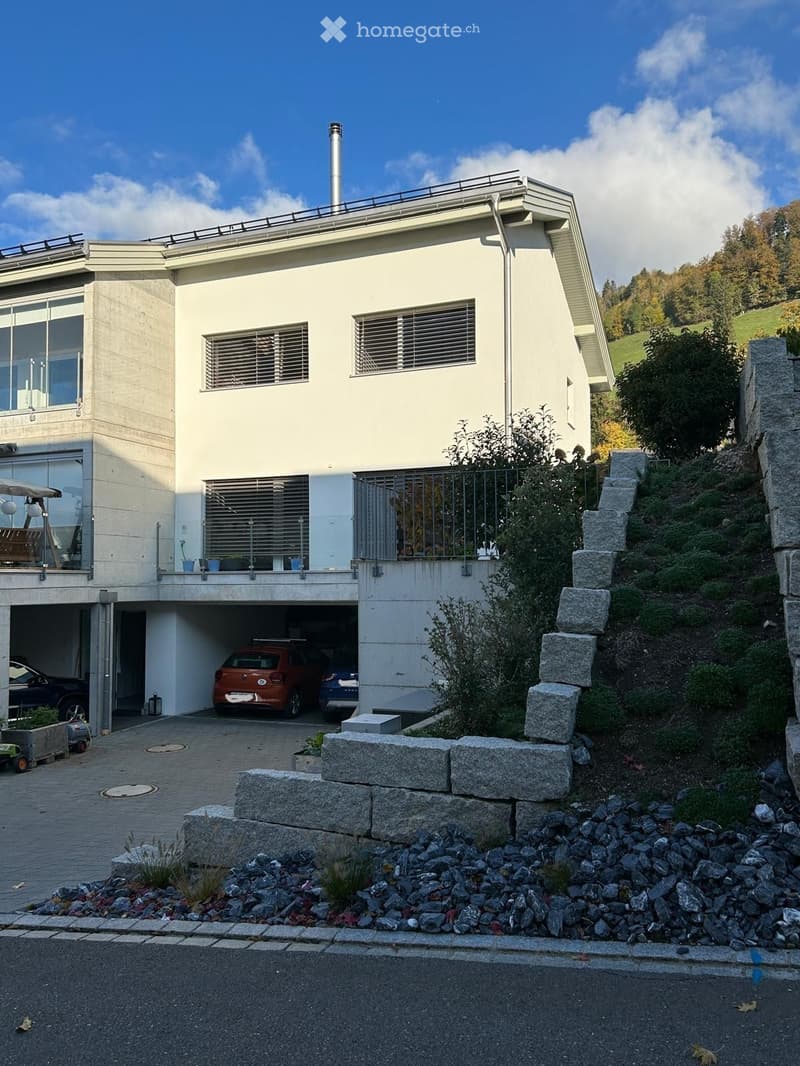
  • Two-storey house with a covered carport under the upper level, a parking place with cars, and a balcony with a glass railing.
  • Get full property details

    Contact the advertiser for the exact address, floor plans and additional documents.

1 / 17

"Duplex house"

Rent
CHF 2,770.–
Excl. additional cost

Excluding additional costs

This amount includes only the base rent (net rent). Additional costs such as utilities, service charges, or maintenance fees may apply and are not necessarily included. For full details, please contact the advertiser directly.

Rooms
5.5
Living space
155 m2

Location

Egligenstrasse 5, 8638 Goldingen

Travel time

  • 50 min.Station: Wald ZH

Surrounding information

Source of this data

The data displayed is provided by one of our third-party suppliers.

Please note that the locations displayed may not be up to date and there may be some deviations.

  • Supermarket

    3 min.Prima
  • Public Transport

    3 min.Goldingen Eglingen

Times refer to the route on foot.

Costs

Net rent:
CHF 2,770.–
Rent:
CHF 2,770.–
Excl. additional cost

Excluding additional costs

This amount includes only the base rent (net rent). Additional costs such as utilities, service charges, or maintenance fees may apply and are not necessarily included. For full details, please contact the advertiser directly.

Main information

Available from:
01.02.2027
Type:
Bifamiliar house
No. of rooms:
5.5
Number of floors:
3
Surface living:
155 m2
Floor space:
220 m2
Land area:
280 m2
Volume:
800 m3
Room height:
4.8 m
Last refurbishment:
2026
Year built:
2022

Features and furnishings

  • Pets allowed

  • Balcony / Terrace

  • Washing machine

  • Fireplace

  • View

  • Quiet neighborhood

  • Child-friendly

  • Parking space

  • New building

Documents (0)

Description

Modern & ecological 5.5-room single-family house with plenty of light and space in Goldingen

Rent: CHF 2'770.– / month (excluding ancillary costs)

Available from: 1 February 2027 (or by agreement)

Living area / rooms: 5.5 rooms | 2 bathrooms

Highlights of the property

The house was completed in the summer of 2022 and was first occupied on 1 September 2022. It impresses with its high-quality, ecological construction with minimal energy requirements thanks to modern solar energy, efficient heating technology and rainwater utilization.

  • Architecture & living feel: Modern design with high ceilings (2.50 m to 4.80 m), large glass fronts and bright rooms.

  • Kitchen & living: High-quality kitchen with granite countertop, brand-name appliances and practical reduit. Additionally, a stylish wood stove provides cozy winter days.

  • Floors & heating: Comfortable underfloor heating in all rooms, optimized by high-quality ceramic tiles. The heat generation is done via a modern heat pump (heating & hot water).

  • Sustainability, efficiency & cost savings: Maximum energy efficiency through top insulation and 3-fold glazing. The own electricity generation via the large photovoltaic system (south roof) as well as the use of the rainwater cistern (for garden and toilet flushing) lead to noticeably lower ancillary costs and high independence.

  • Comfort & technology: Multimedia connections in every room. Separate basement room with its own laundry room (washing machine and dryer).

  • Outdoor area & parking: Spacious terrace with its own garden. Carport for 2 vehicles as well as a forecourt with additional parking possibilities.

Location & surroundings
  • Public transport: Bus stop within 1 minute's walk (2 bus lines with direct connection to Rapperswil/Jona, Uznach and Zürcher Oberland - Wald/Rüti).

  • Shopping & local supplies: Local shopping possibilities in the village; comprehensive shopping centers within a few minutes' drive.

  • School & childcare: Kindergarten and primary school on site in Goldingen. Comprehensive day structures available (morning care, lunch & afternoon care until 6:00 pm). Secondary school in Eschenbach (with school bus connection).

  • Leisure & nature: Hiking trails directly in front of the house, Atzmännig ski area reachable in just 8 minutes.

  • Motorway connection: Motorway access in about 6 minutes' drive.

Listing ID
4003612167
Object ref.
cwvzn.zti24

Contact the advertiser

Tenant profile
Success booster
Greater chance of success

In high-demand areas, property listers find themselves pre-selecting prospects to manage the number of viewings. Timing – first come, first served – is key, but other criteria can also influence selection. A high income doesn’t always mean an advantage – be honest about it.

By continuing, I declare that I accept the GTC and acknowledge the privacy policy, and that personal aggregated data related to my interests may be shared with the advertiser.

Other properties you might like

Fraud prevention: a few useful tips

  • Never transfer money in advance
  • Be careful if the price appears too low
  • Never share personal data such as bank details or copies of ID upfront
  • Do not sign a contract before you have visited the property

Tips and services