"⭐ Modern 2.5-room apartment with southwest balcony & optional 32-m² hobby room"
Location
Untere Eienstrasse 3, 4417 ZiefenTravel time
- 52 min.Station: Talhaus
Surrounding information
School
5 min.Schule ZiefenPublic Transport
2 min.Diegmatt
Times refer to the route on foot.
Costs
- Net rent:
- CHF 1,480.–
- Add'l expenses:
- CHF 200.–
- Rent:
- CHF 1,680.–
Main information
- Available from:
- By agreement
- Type:
- Apartment
- No. of rooms:
- 2.5
- Floor:
- 1
- Surface living:
- 63 m2
- Year built:
- 2026
Features and furnishings
Balcony / Terrace
Washing machine
View
Quiet neighborhood
Parking space
Elevator
New building
Documents (0)
Description
Modern living, comfortable life – on a manageable scale.
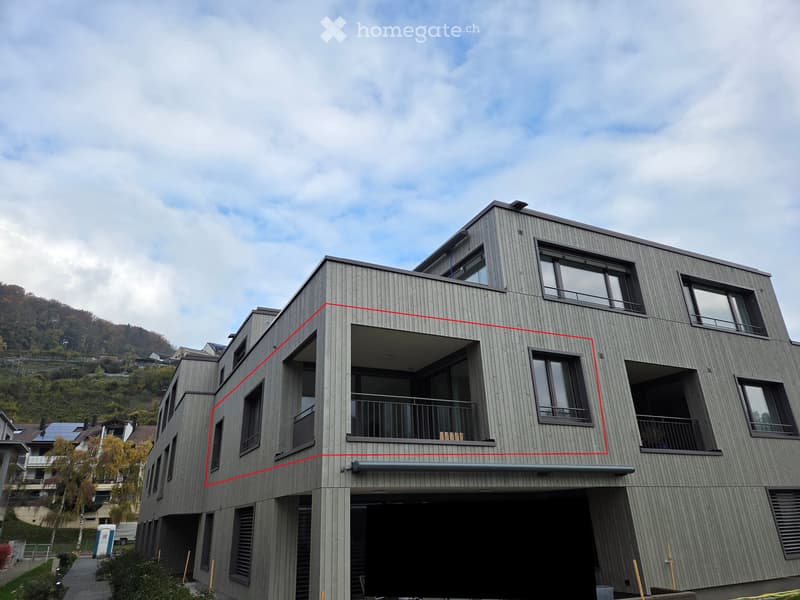
This bright and quietly located 2.5-room apartment on the 1st floor of the 2026 completed multi-family house "Civenne" in Ziefen combines modern architecture with well-thought-out living comfort.
The apartment is ideal for a single person who is setting up their first own household and values high-quality, modern equipment. At the same time, it offers an attractive home for people who consciously decide on less living space, more comfort, and minimal maintenance.
Thanks to the elevator and barrier-free access, the apartment is also particularly comfortable and easily accessible.
Living with many well-thought-out details
The apartment was equipped with a view to a comfortable and uncomplicated everyday life:
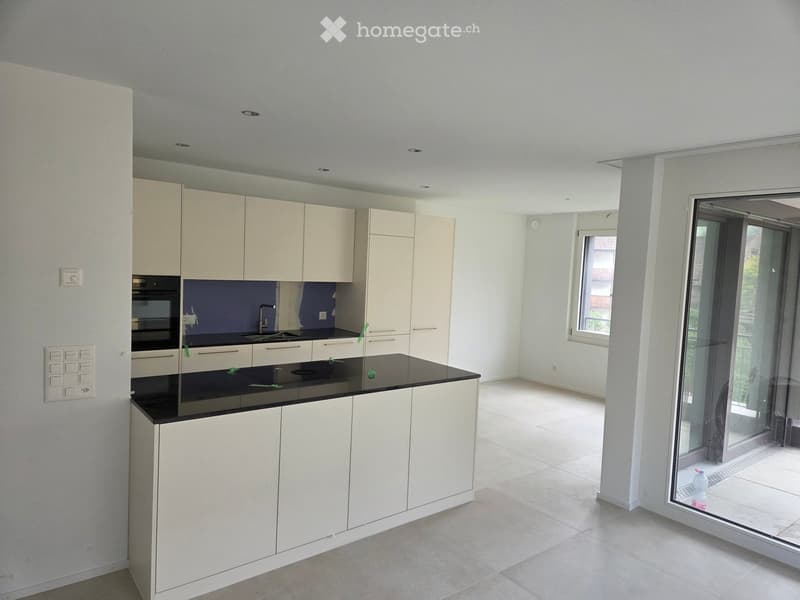
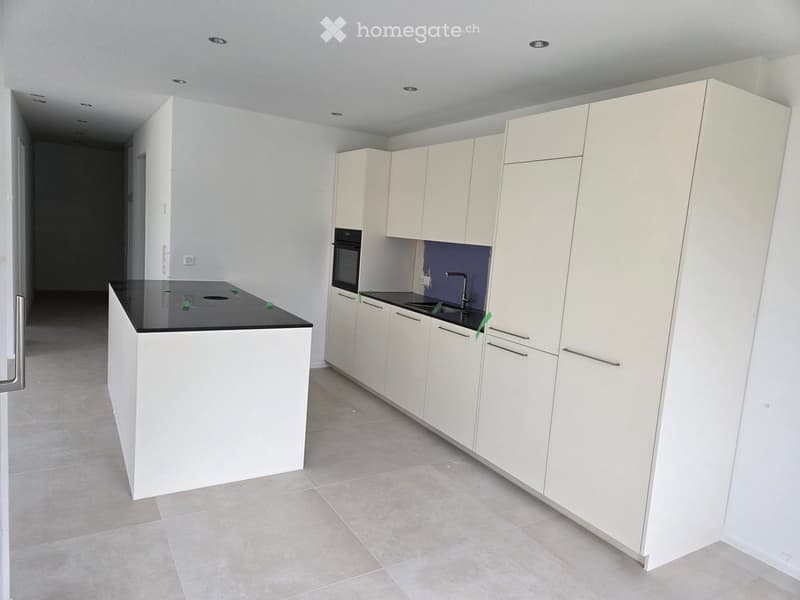
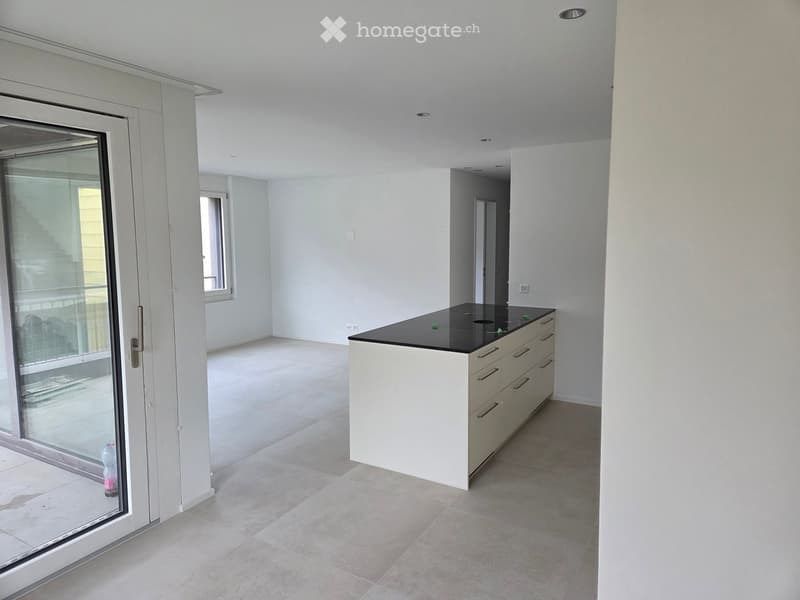
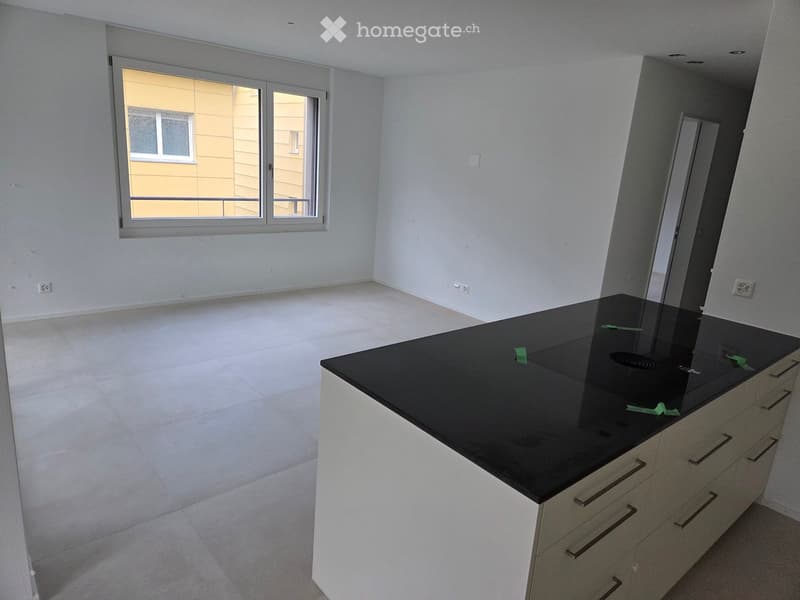
High-quality, state-of-the-art kitchen with BORA induction cooktop
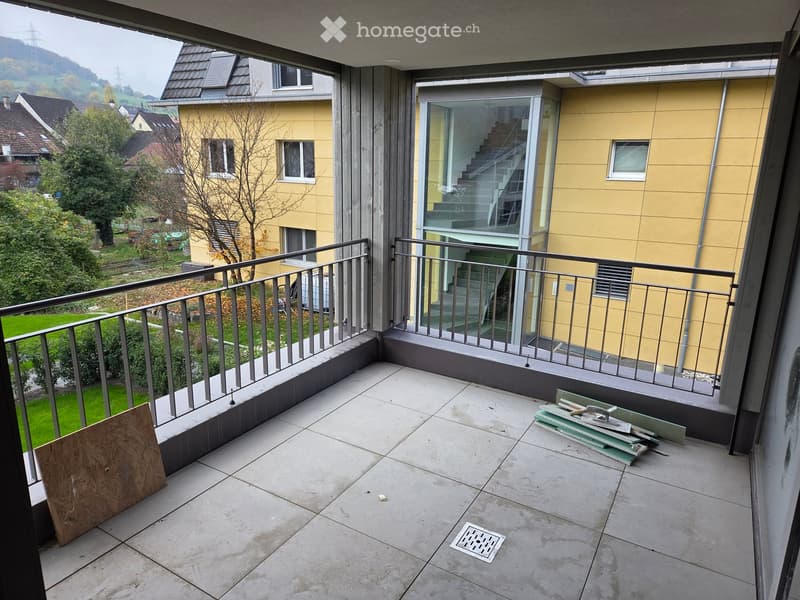
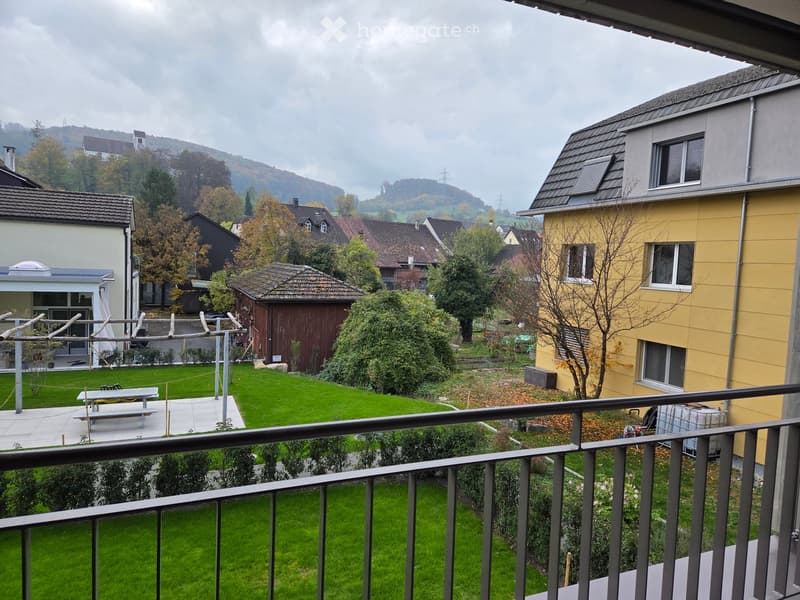
10 m² covered balcony with beautiful southwest orientation
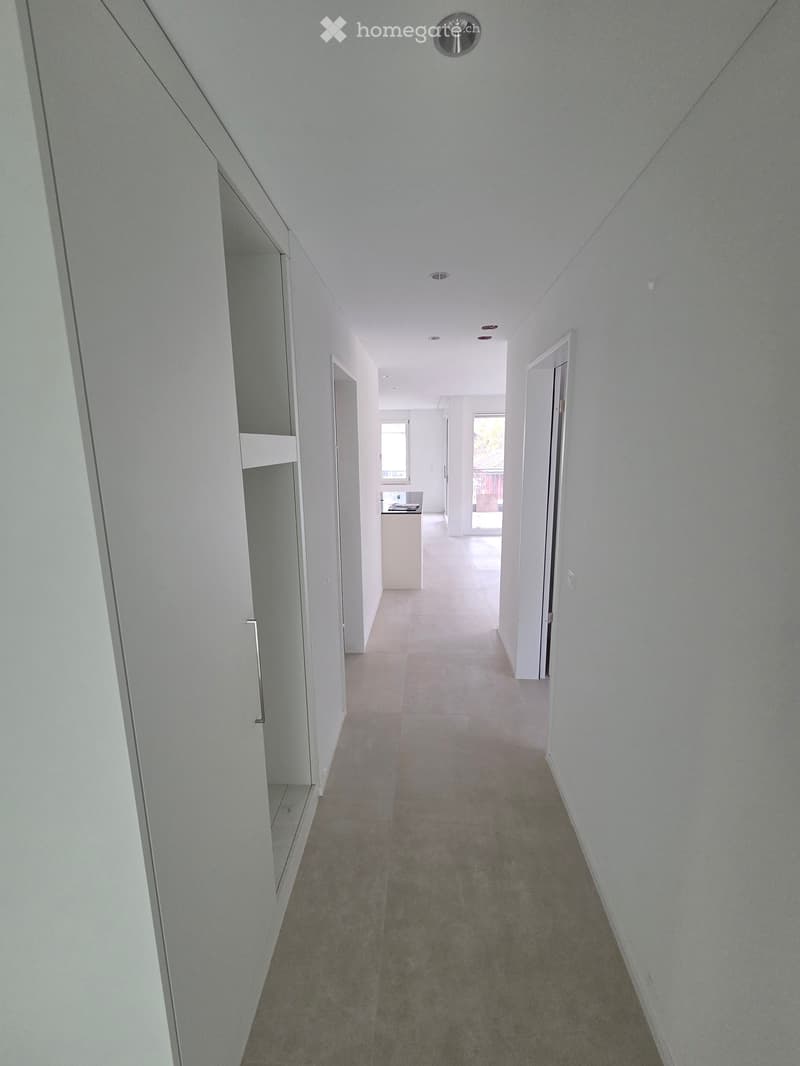
Bright and well-cut living area
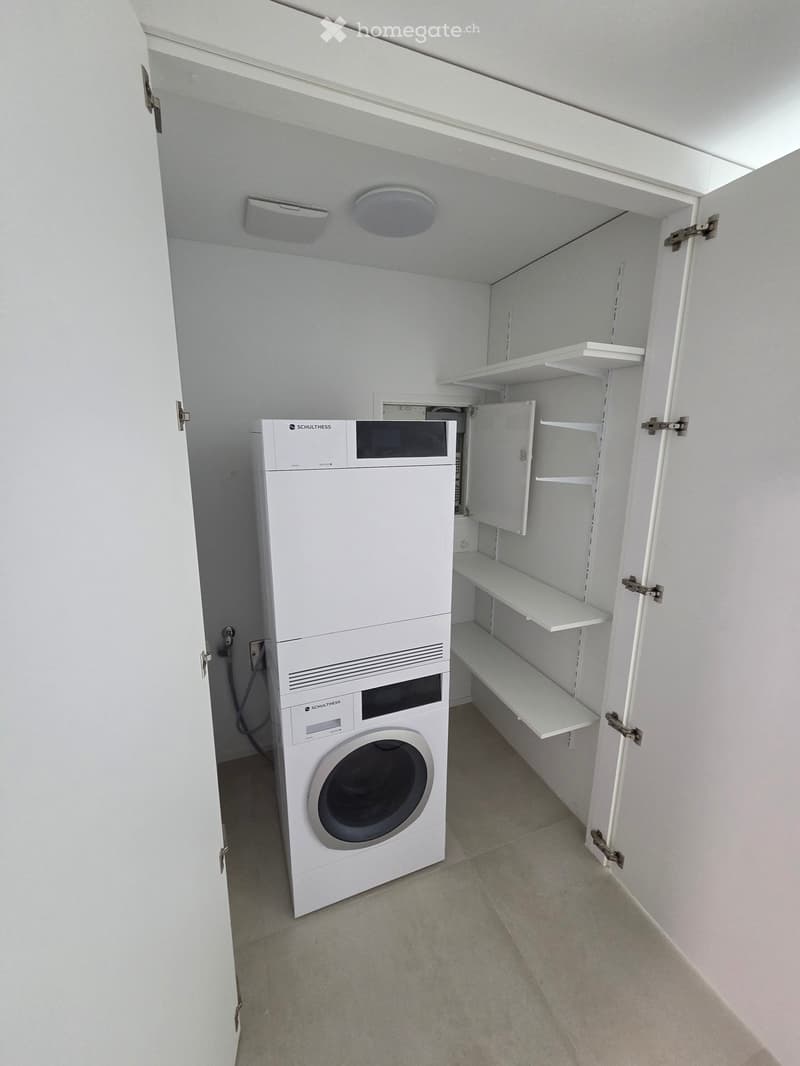
Private laundry tower directly in the apartment
Numerous sockets in all rooms
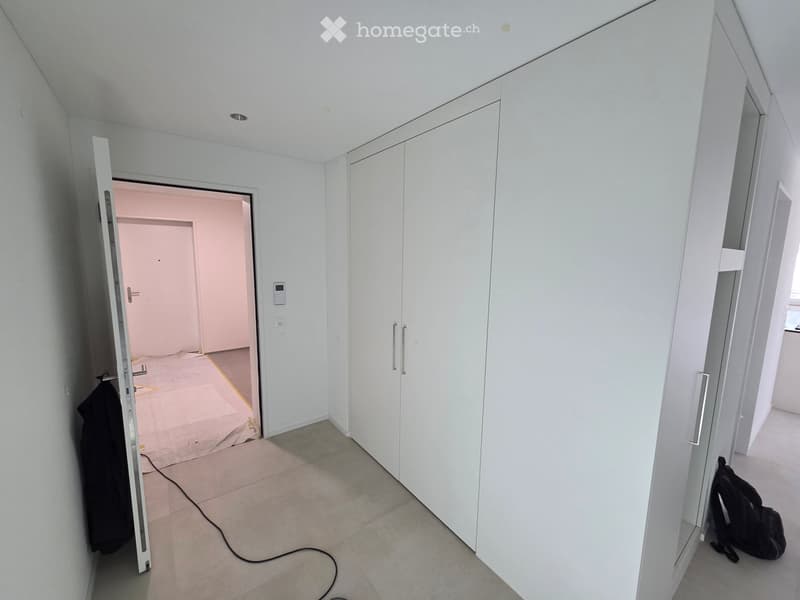
Well-thought-out use of space and practical storage space
Modern multimedia installation in all rooms
Fiber optic connection
Sustainable heat supply via district heating from the Ziefen heat association
Spacious basement compartment with its own power connection
Bicycle basement for shared use
Elevator from the ground floor to the apartment
Quietly located and yet well connected
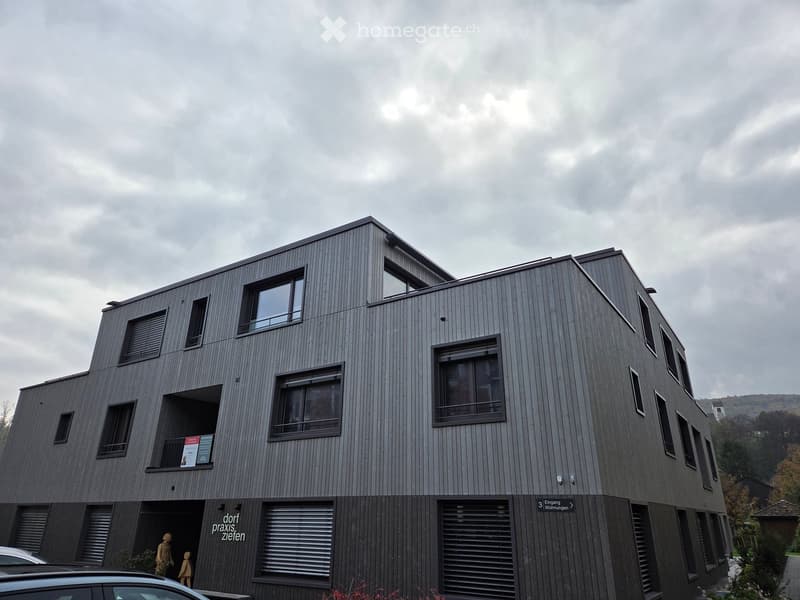
The multi-family house is located at Untere Eienstrasse 3 in Ziefen in a quiet and pleasant residential area.
The bus stop Diegmatt is easily accessible. The village shop is also just a few minutes' walk away – practical for quick shopping in everyday life.
A special plus of the house is the doctor's practice on the ground floor. Short distances and good infrastructure that can be appreciated in every phase of life.
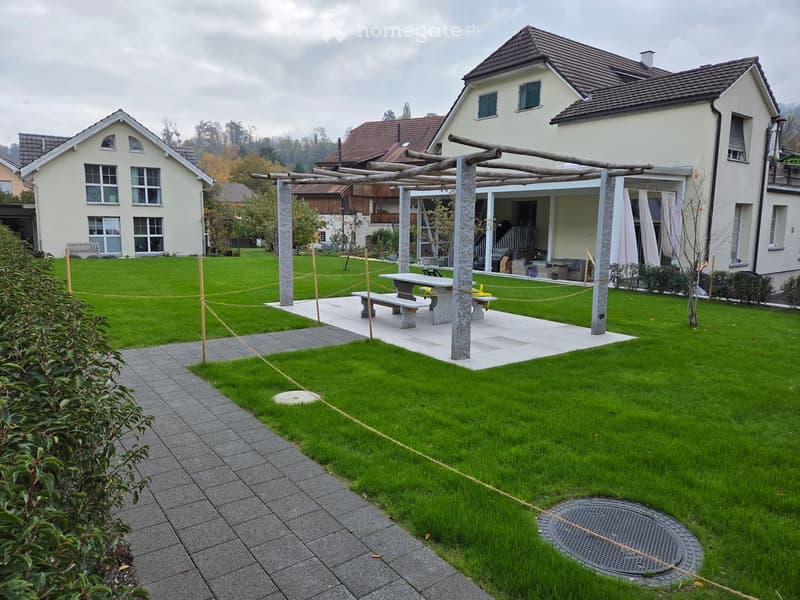
The property also includes a communal garden with a garden house, which invites you to linger and have an uncomplicated exchange with the neighborhood during the warm season.
Plenty of space – if you need it
Optionally, a 32 m² large hobby room can be rented for CHF 180.–/month in addition to the apartment.
The room is unheated and has a window to the light well as well as warm and cold water. A network connection is directly connected to the apartment.
This makes the room suitable, for example, as:
Hobby room · Studio · Workspace · Creative room · additional storage space
An exceptional addition to a 2.5-room apartment.
Optional
Parking space in the parking hall: CHF 100.–/month A charging solution for an electric vehicle can be offered at an additional cost.
A home that fits your life
Whether first own apartment, comfortable retreat, or consciously chosen, manageable home: The apartment offers a single person modern equipment, pleasant living comfort, and short distances in everyday life.
We look forward to getting to know you and your ideas for a suitable home.
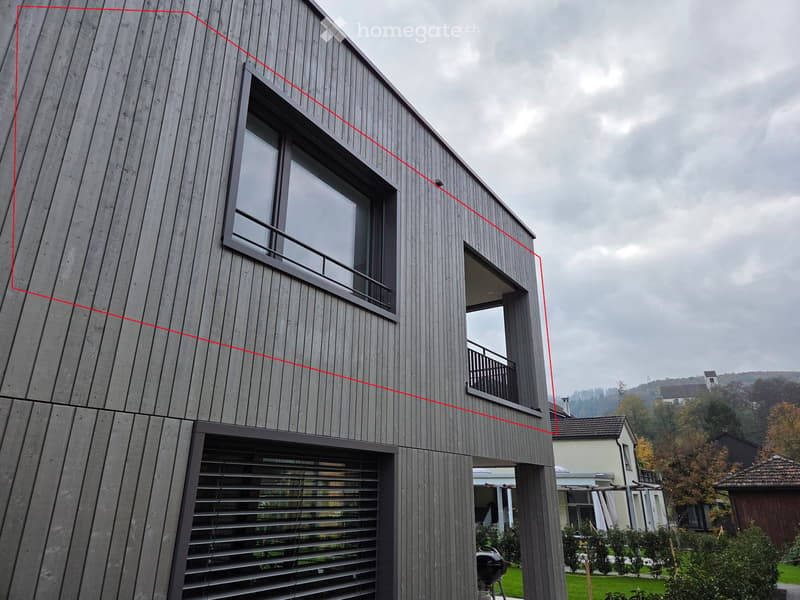
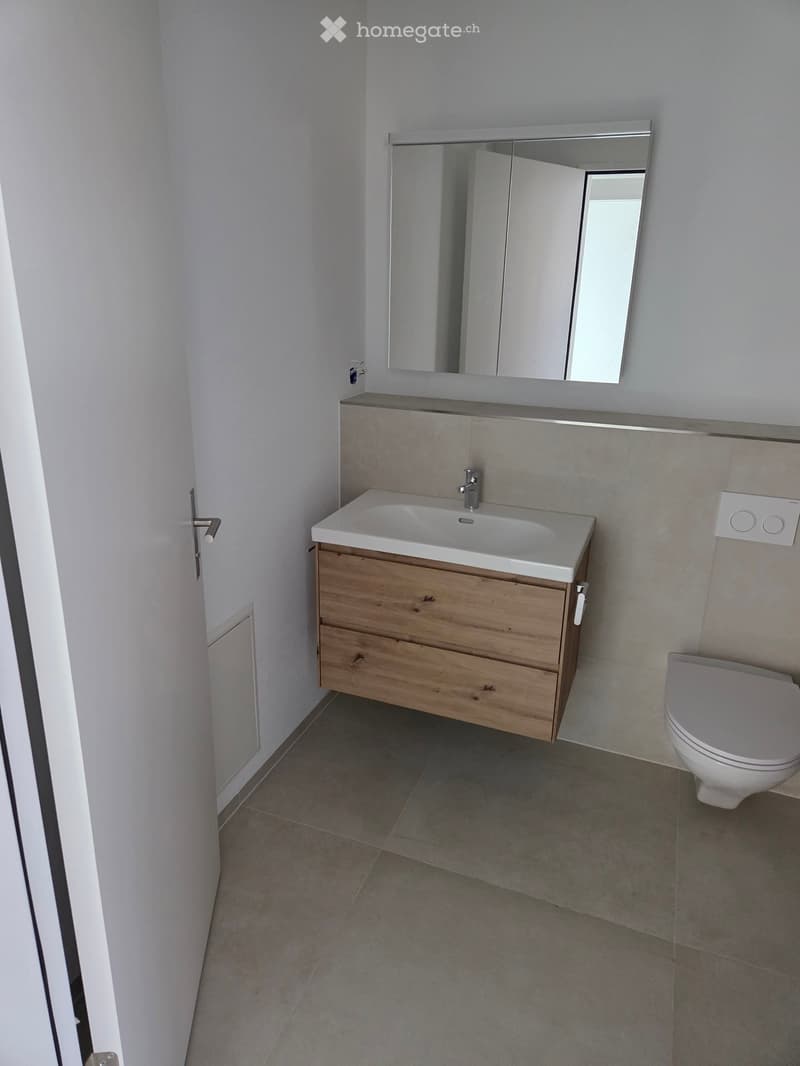
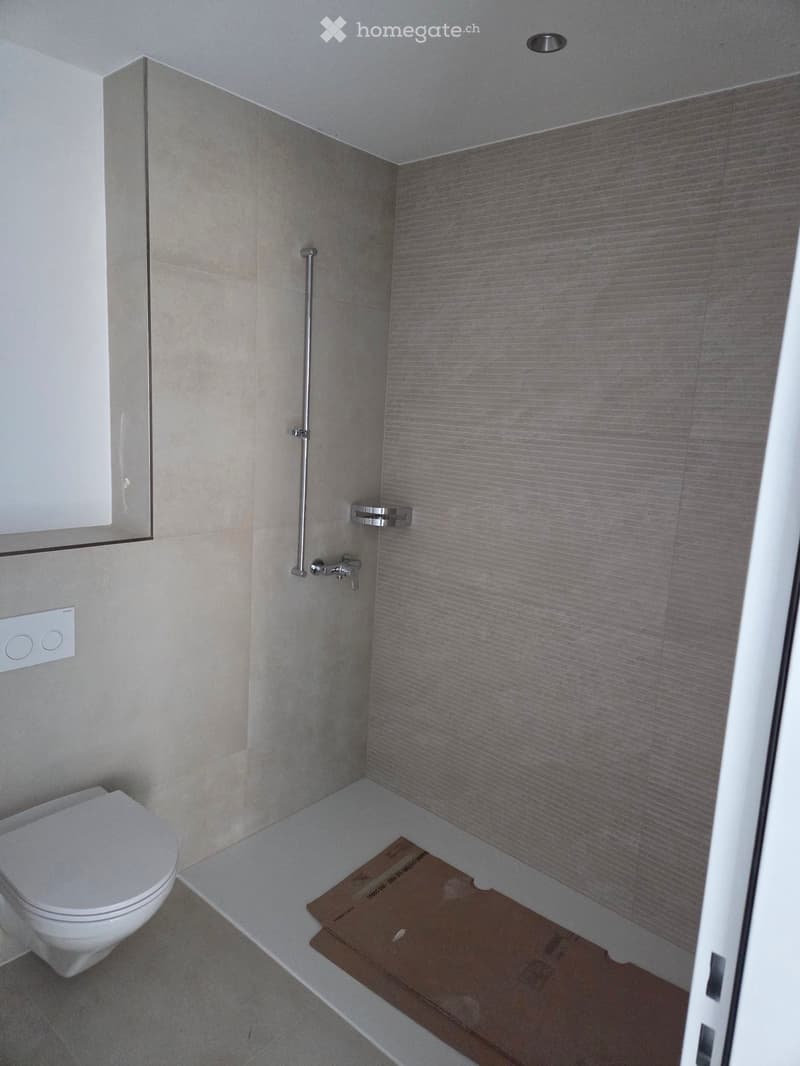
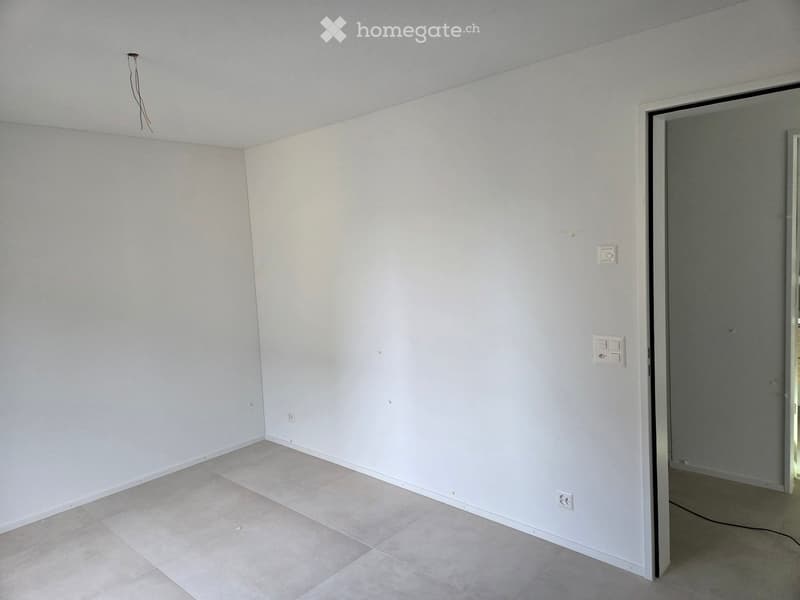
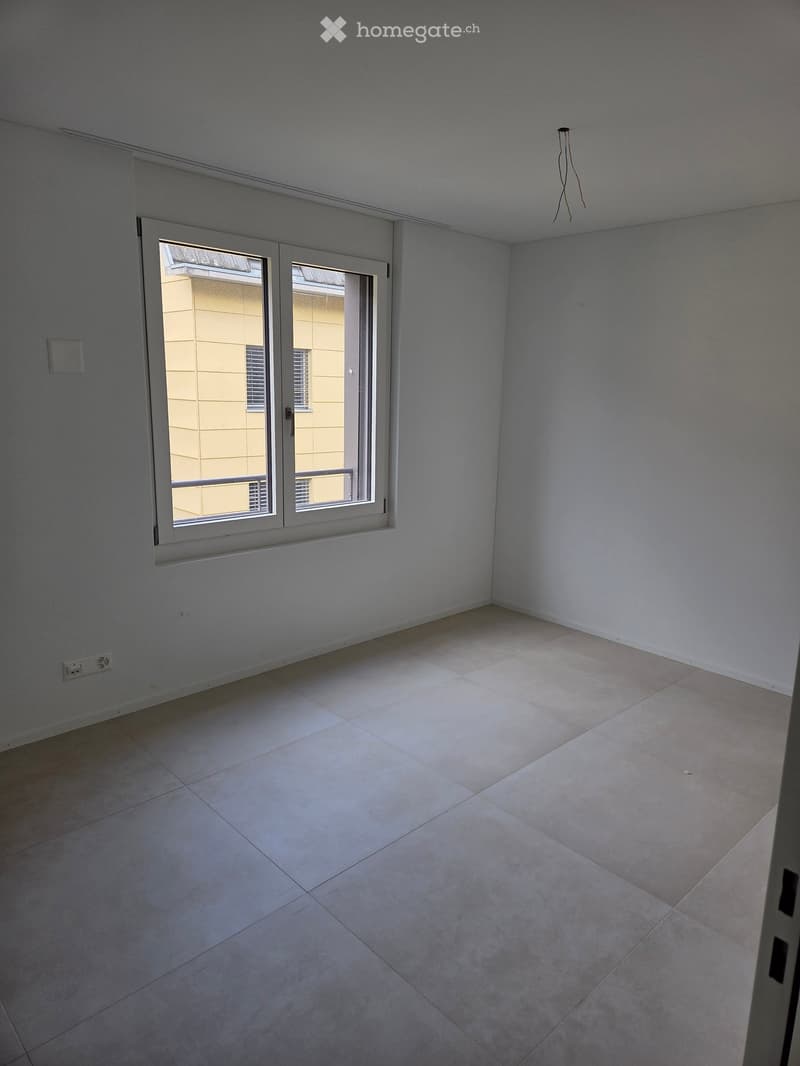
***The pictures show the current construction progress of the apartment***
Contact
Ch. & L. Koch-Grueter
- Listing ID
- 4003612814
- Object ref.
- a5e09.j6t3z