"Workshop with private gate, 391–397 m², 5 m high – New build Wolfwil SO"
Location
Gewerbestrasse 10, 4628 WolfwilTravel time
- 11 min.Station: Murgenthal
Surrounding information
Supermarket
14 min.MigrosPharmacy
14 min.Apotheke MurgenthalSchool
14 min.Schulhaus SalzmattPublic Transport
11 min.Murgenthal
Times refer to the route on foot.
Costs
- Net rent:
- CHF 150.– /m2/year
- Rent:
- CHF 150.– /m2/yearExcl. additional cost
- Notify on price drop
Main information
- Available from:
- By agreement
- Type:
- Workshop
- No. of rooms:
- 1
- Floor:
- GF
- Number of floors:
- 3
- Floor space:
- 397 m2
- Minimum floor space:
- 391 m2
- Room height:
- 5 m
- Max. Floor load:
- 2000 kg/m2
- Goods crane lifting capacity:
- 3500 kg
Features and furnishings
Parking space
Elevator
New building
Power connection
Water connection
Waste water connection
Approach ramp for lorries
Description
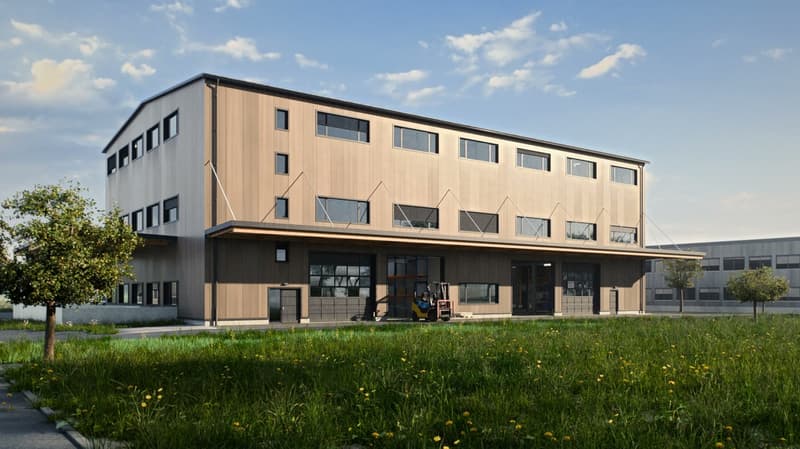
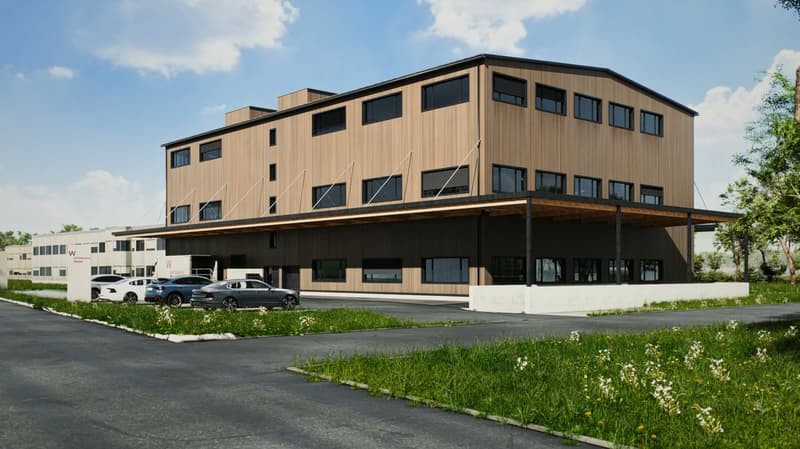
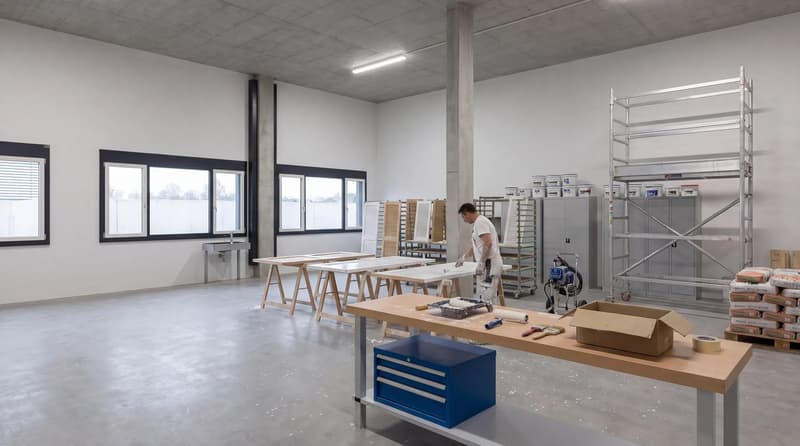
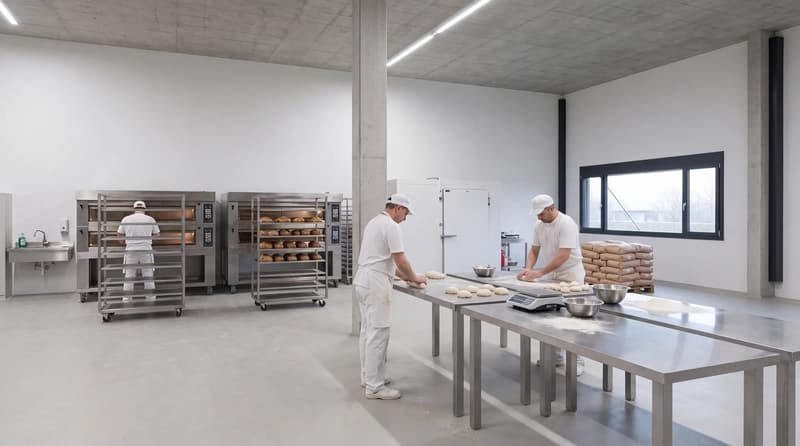
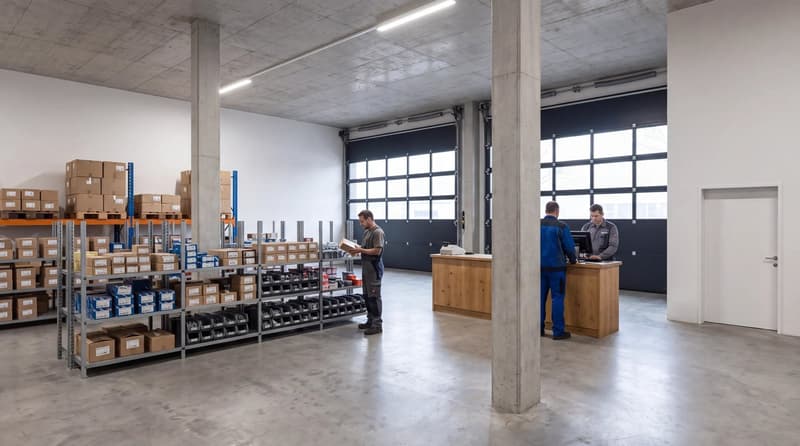
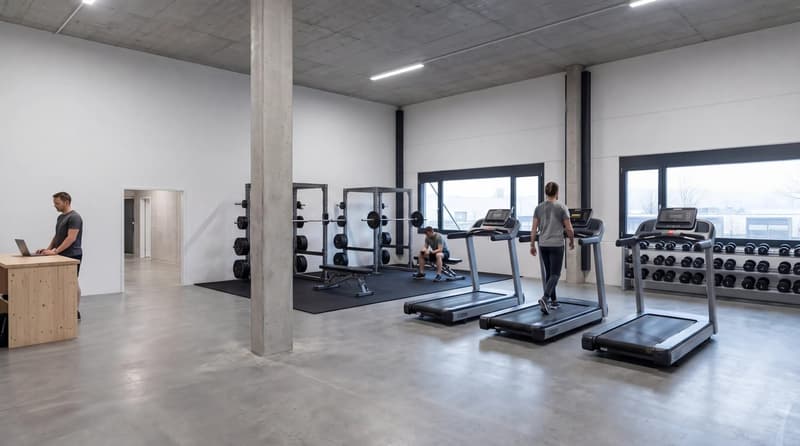
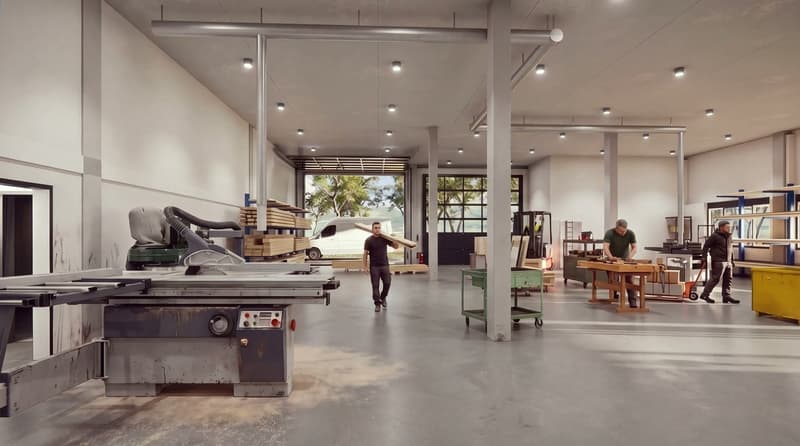
Two workshops on the ground floor with private gate – New build Workspace Wolfwil
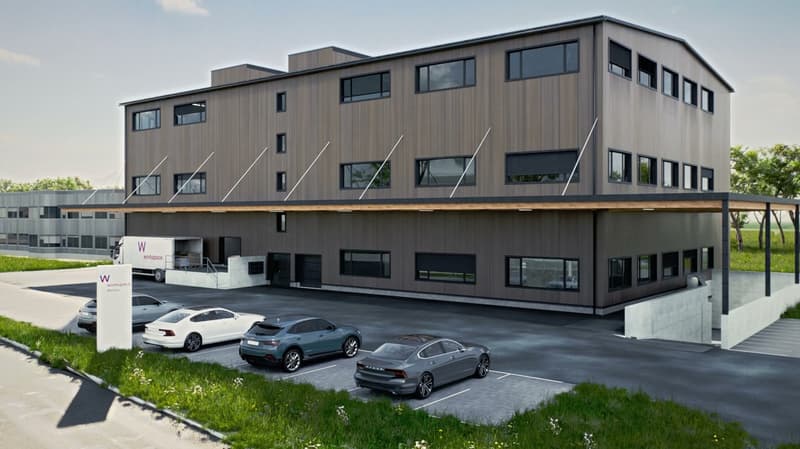
In the industrial area Bännli in Wolfwil SO, Workspace Wolfwil is being built, a commercial building with eight workshops for crafts and trade. Available for occupancy from 2027/28. Those who register now can choose from all units in the first occupancy.
The two workshops on the ground floor:
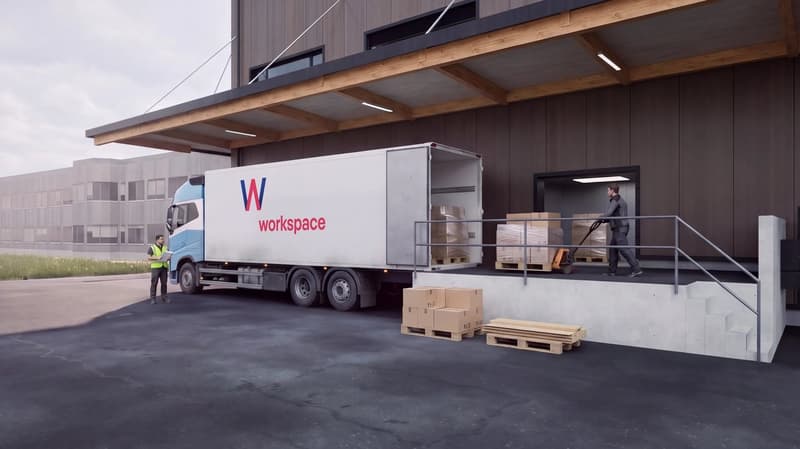
- Workspace 01: 391 m², covered loading platform in front of the gate 70 m²
- Workspace 02: 397 m², covered loading platform in front of the gate 180 m²
Rental costs (all prices excl. VAT):
- Net rent: CHF 150 per m² and year
- Ancillary costs advance payment: CHF 20 per m² and year
- Covered loading platform in front of the gate: CHF 60 per m² and year
- Parking spaces in the parking hall and in front of the house: separately rentable, price on request
Monthly total incl. ancillary costs advance payment and loading platform: Workspace 01 CHF 5,888, Workspace 02 CHF 6,523. Electricity and tenant construction separately.
What the ground floor workshops offer:
- Private sectional doors 5.00 × 4.50 m, level access for delivery vans and forklifts
- Handling area directly in front of the gate
- 5.00 m room height, usable load 2,000 kg/m²
- Suitable for plates, pipes, and long goods over 3 m
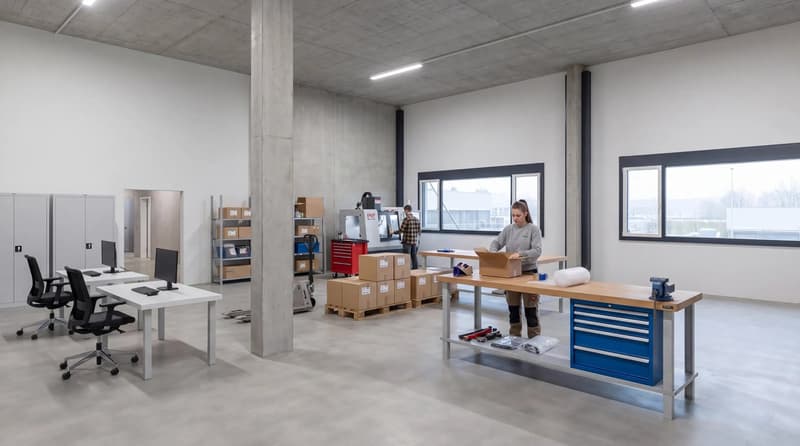
- Skeleton construction, interior walls freely divisible
- Basic construction: 3 × 400 V with CEE sockets 32 A and 16 A, fiber optics, basic lighting, sink with cold and hot water, machine-smoothed monobeton floor
In the house:
- Two freight elevators with 3,500 kg each, ramp at loading height with 4 m wide canopy
- Lockers and showers, toilet facilities and break room, cleaning included
- Ground probe heat pump with freecooling, 200 kWp solar power from the own roof, discounted for tenants
- 54 parking spaces (26 in the parking hall, 28 in front of the house), separately rentable
- Two storage rooms in the basement (80 and 122 m²) additionally rentable
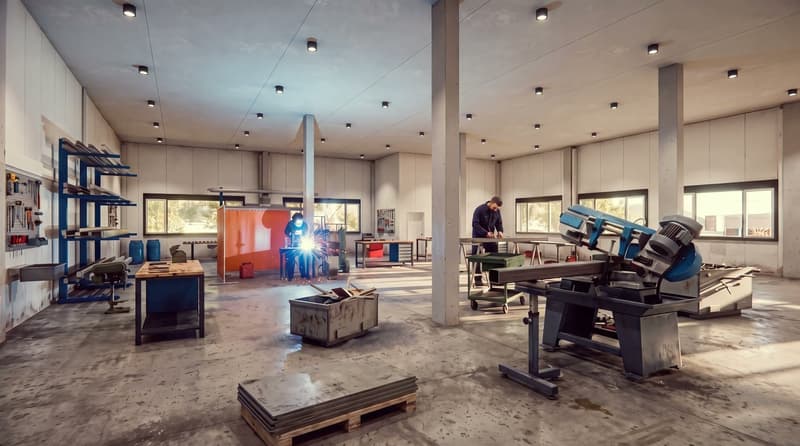
Suitable for carpentry, metal construction, sanitary and heating, gardening, as well as production with heavy machines. Industrial zone with noise sensitivity level IV: it can be loud here.
Location: Gewerbestrasse 10, Industrie Bännli, 4628 Wolfwil SO. 10 minutes to the A1 junction Oensingen, 15 minutes to the A1/A2 Härkingen motorway junction and to Olten.
Fixed rental period 5 or 10 years. Proven: Workspace Willisau has been standing since 2023 and is fully rented.
Floor plans, brief construction description, and all eight units can be found on workspace-ag.ch. For advice or a callback, please contact Mario Künzi, 079 744 98 63.

Contact
Mario Künzi
- Listing ID
- 4003613719
- Object ref.
- hgg4q.3m0w2