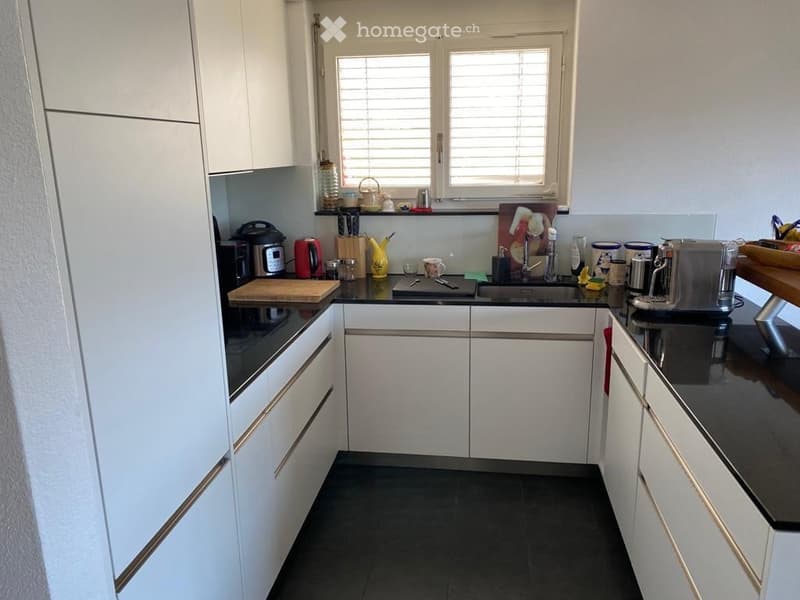
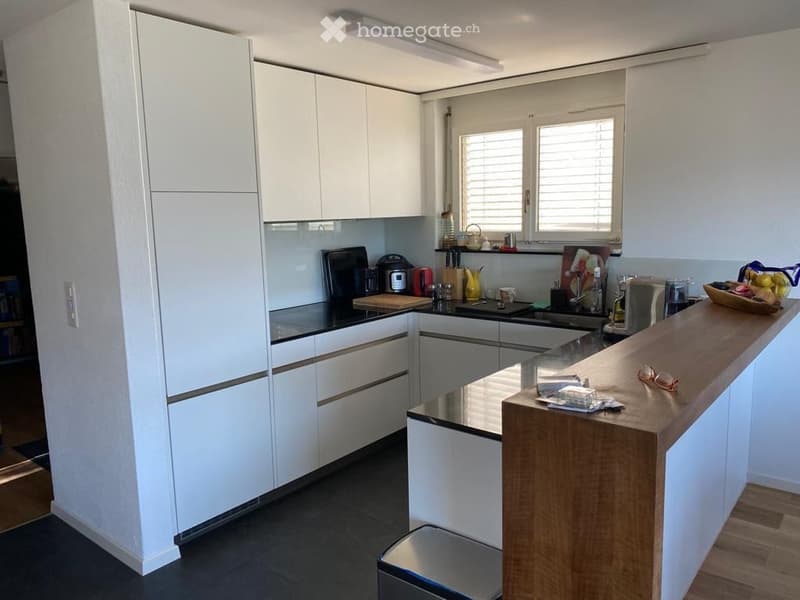
• Kitchen with white cabinets, black countertops, a built-in sink under a window, and a coffee machine and appliances on the counter.
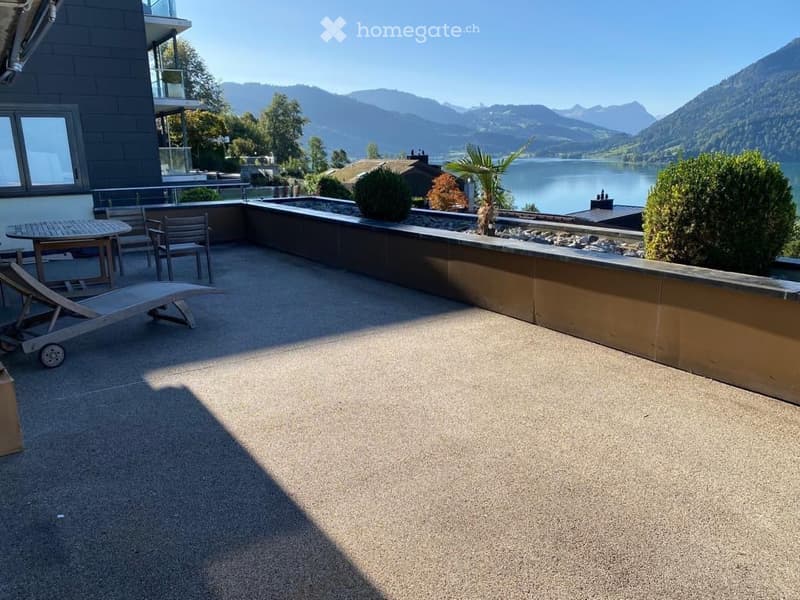
  • Terrace with a stone-surfaced floor, a low planted wall, and a view of a lake and mountains.
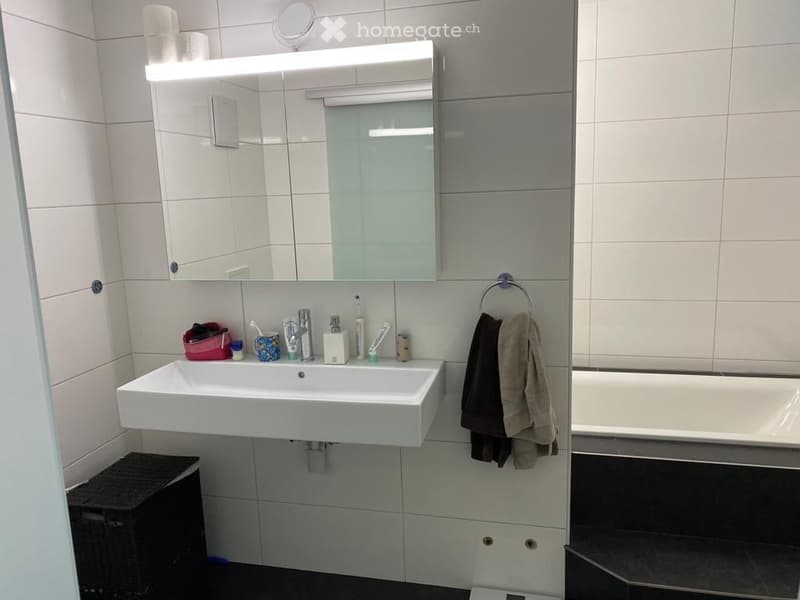
  • Bathroom with a wall-mounted white sink, illuminated mirror cabinet, white wall tiles, and a built-in bathtub beside a black tiled step.
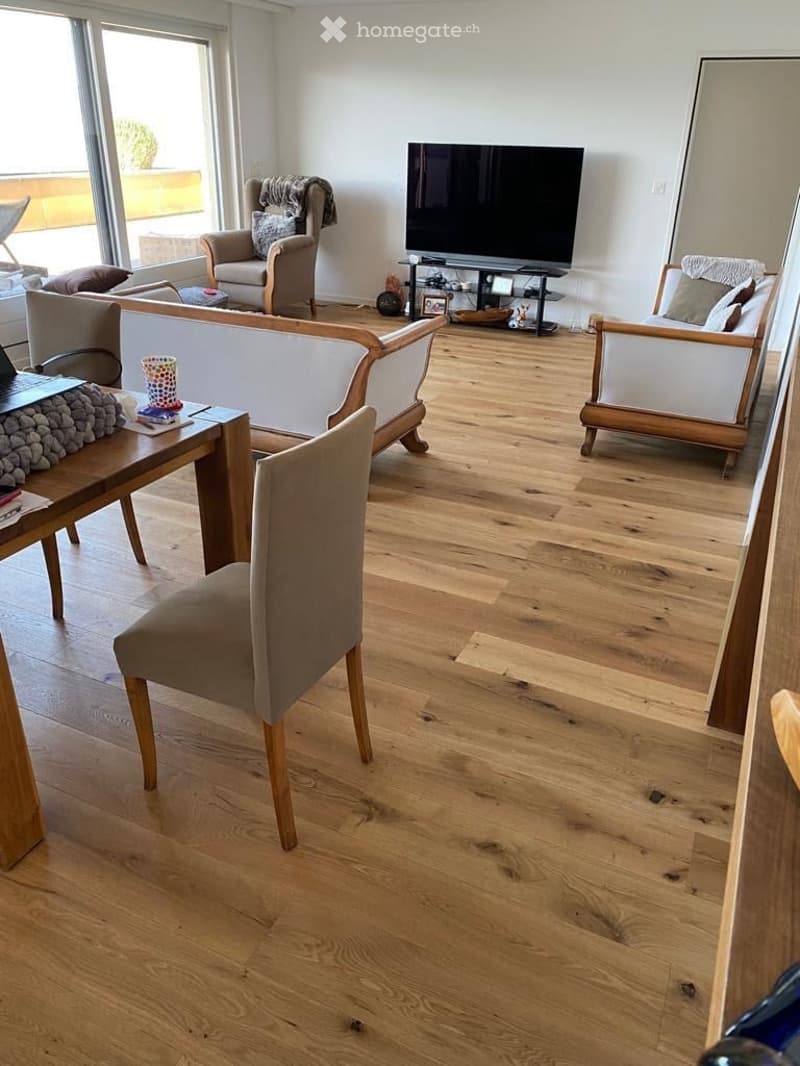
  • Living room with a white sofa, armchair, dining table with chairs, wooden floor, and a wall-mounted TV, with glass doors opening onto a balcony.
  • Kitchen with white cabinets, black countertops, a wooden breakfast bar, and a window above the sink.
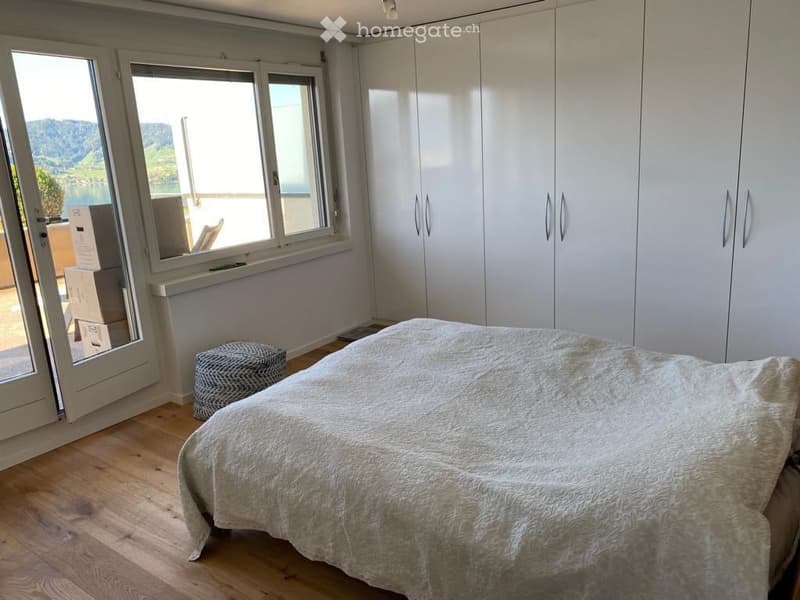
  • Bedroom with a double bed under a white quilt, white built-in wardrobes, a wooden floor, and a glass door opening to a balcony with a view of a lake and mountains.
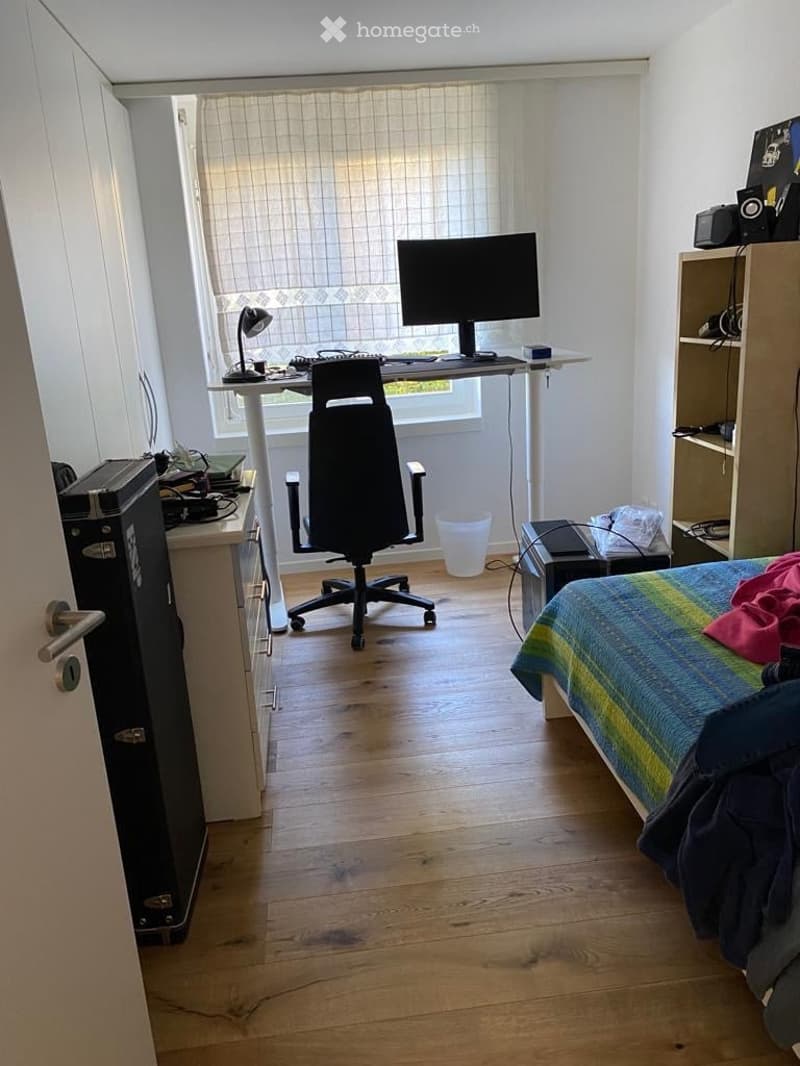
  • Bedroom with a bed, a standing desk with a monitor and office chair under a window, a wooden shelf, and a wooden floor.
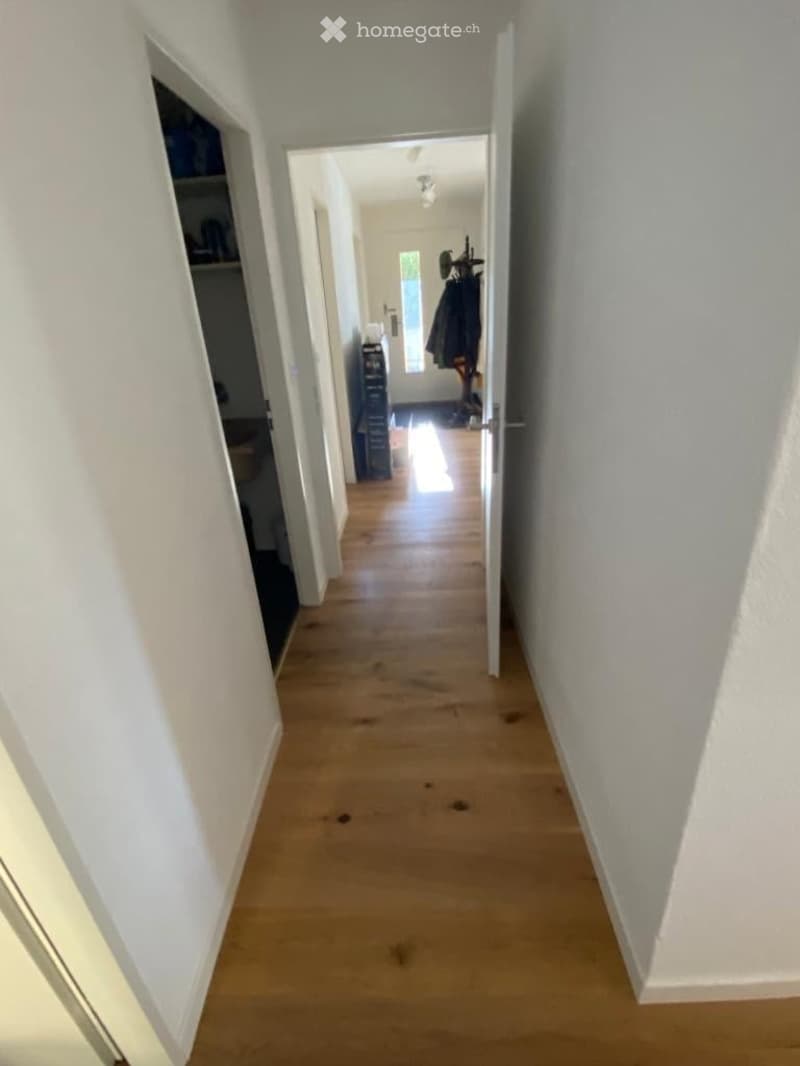
  • Narrow hallway with a wooden floor, white walls, an open door, and a built-in cupboard on the left.
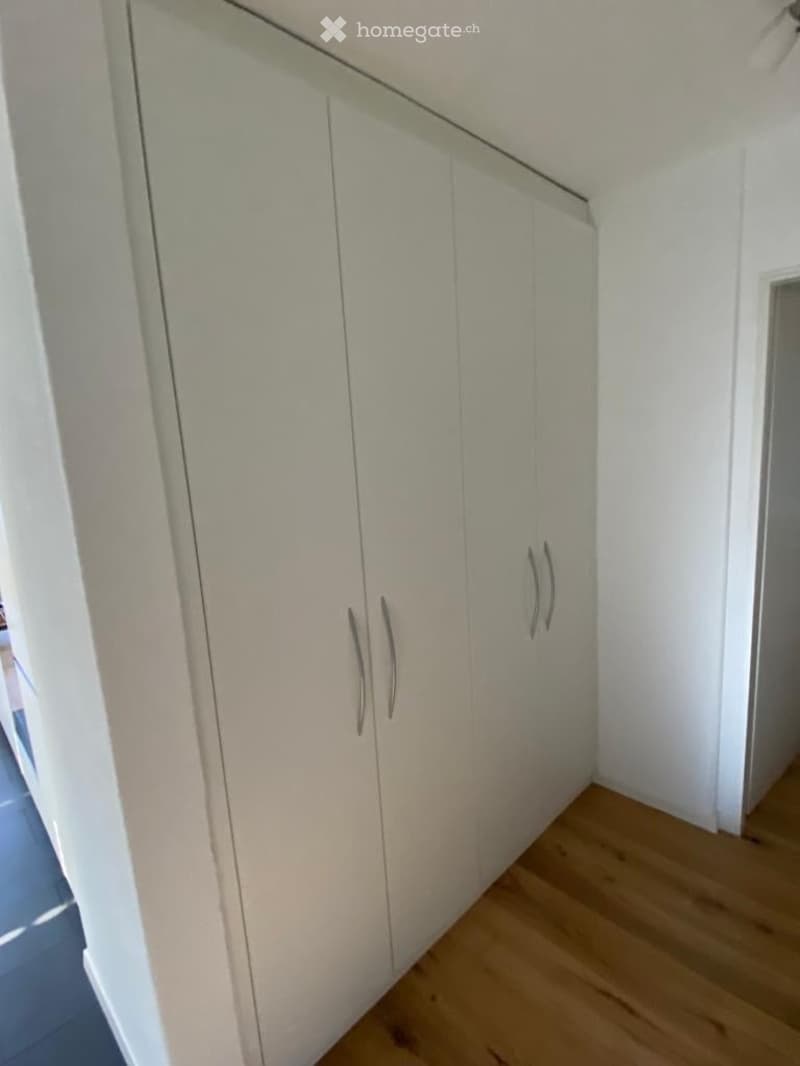
  • Corridor with a built-in white wardrobe of four doors with silver handles, a wooden floor, and a doorway on the right.
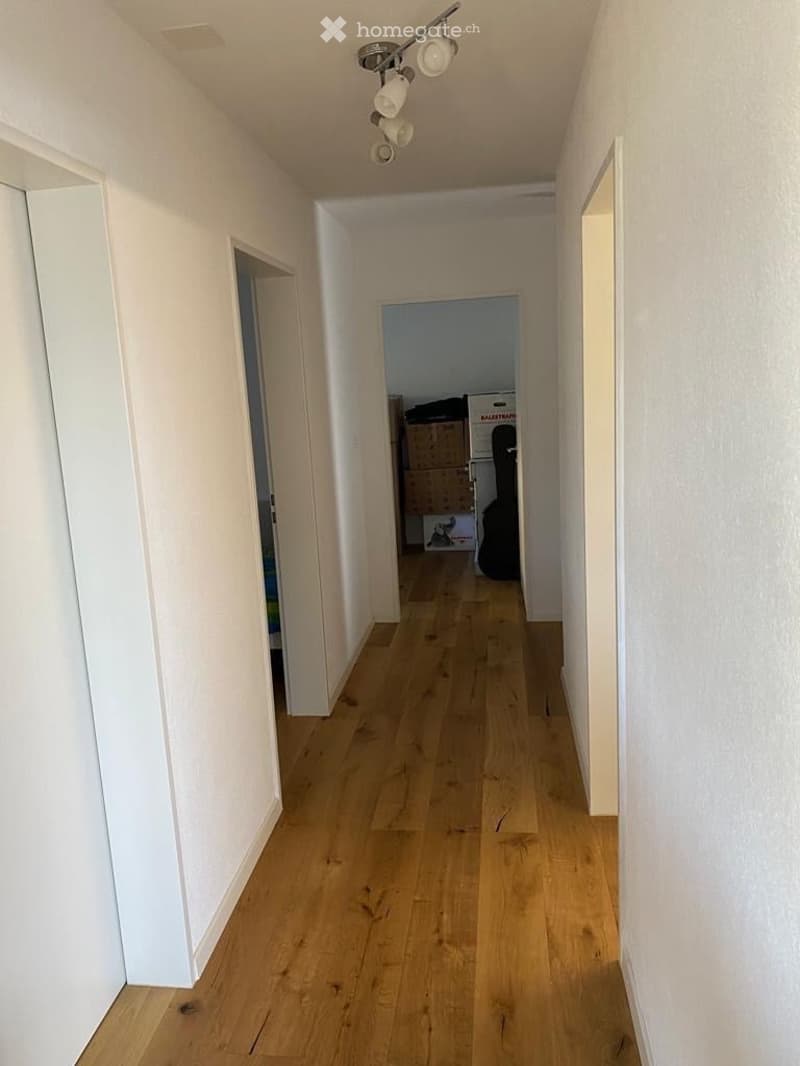
  • Corridor with a wooden floor, white walls, ceiling spotlights, and several open doorways.
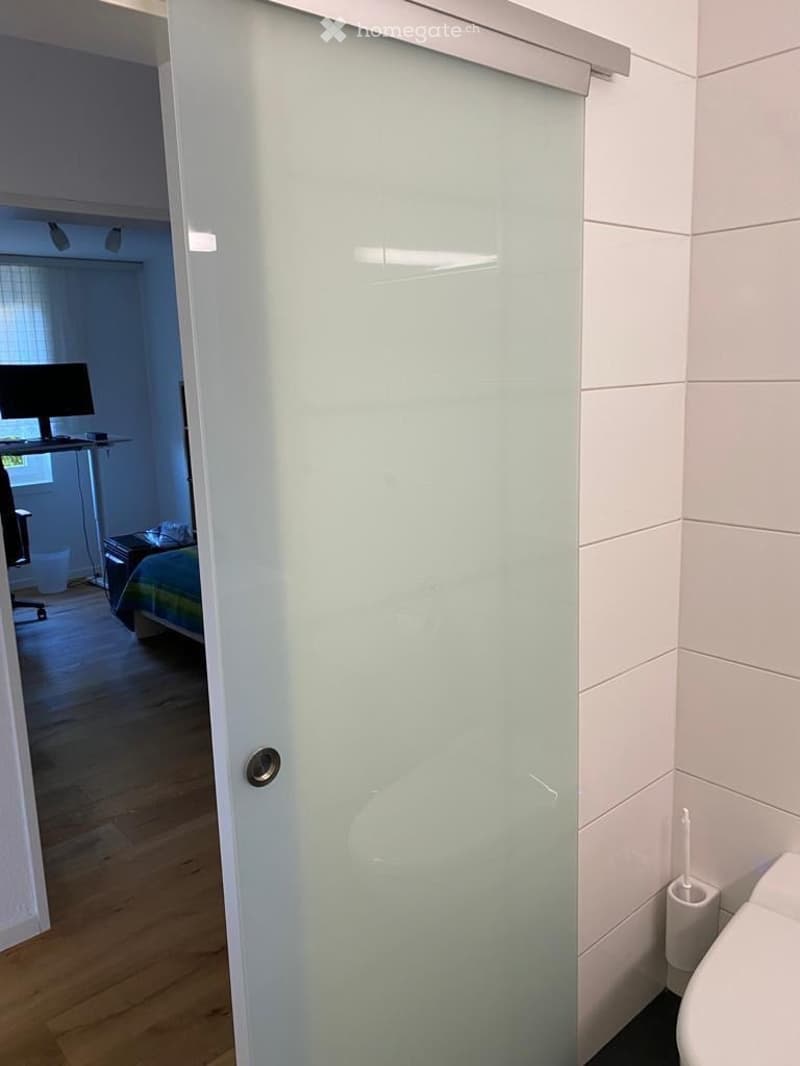
  • Bathroom with white wall tiles and a frosted glass sliding door, with a toilet and brush visible; a bedroom with a bed and desk is visible beyond the door.
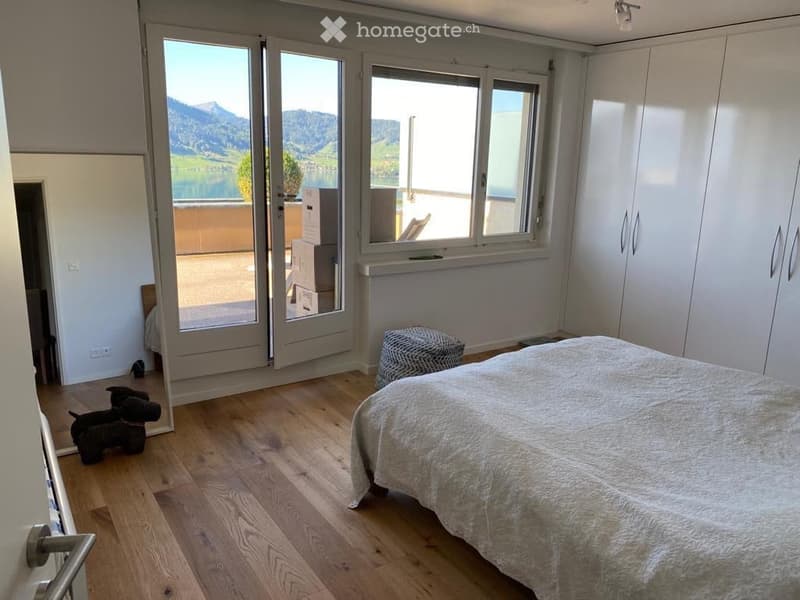
  • Bedroom with a white bed, built-in white wardrobes, and wooden floors, with glass doors opening to a balcony overlooking a lake and mountains.
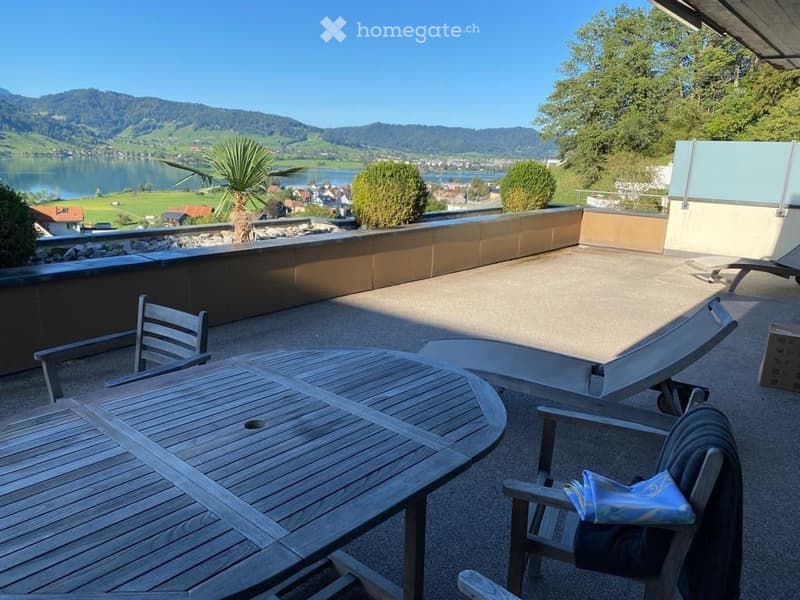
  • Terrace with wooden outdoor table and chairs, loungers, and a view over a lake, hills, and village.
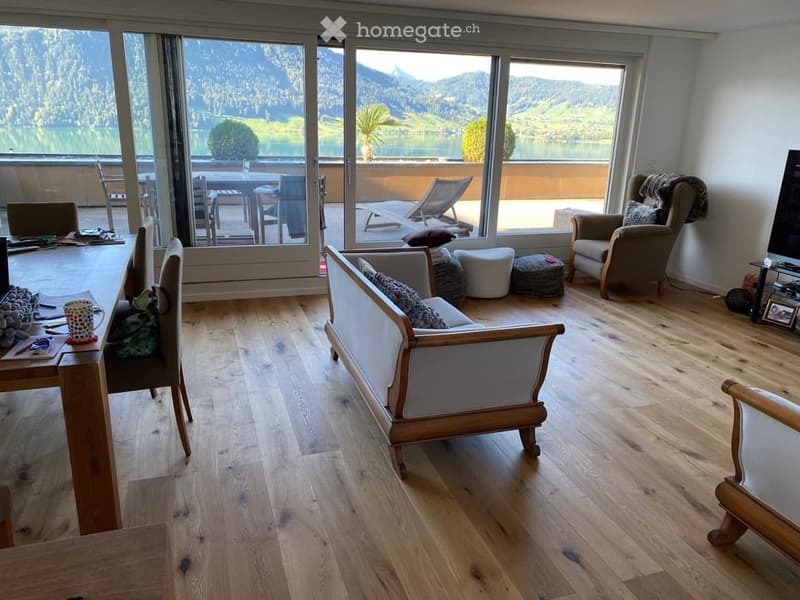
  • Living room with a white sofa, armchairs, a dining table, and a large glass wall opening onto a terrace with a view of a lake and mountains.
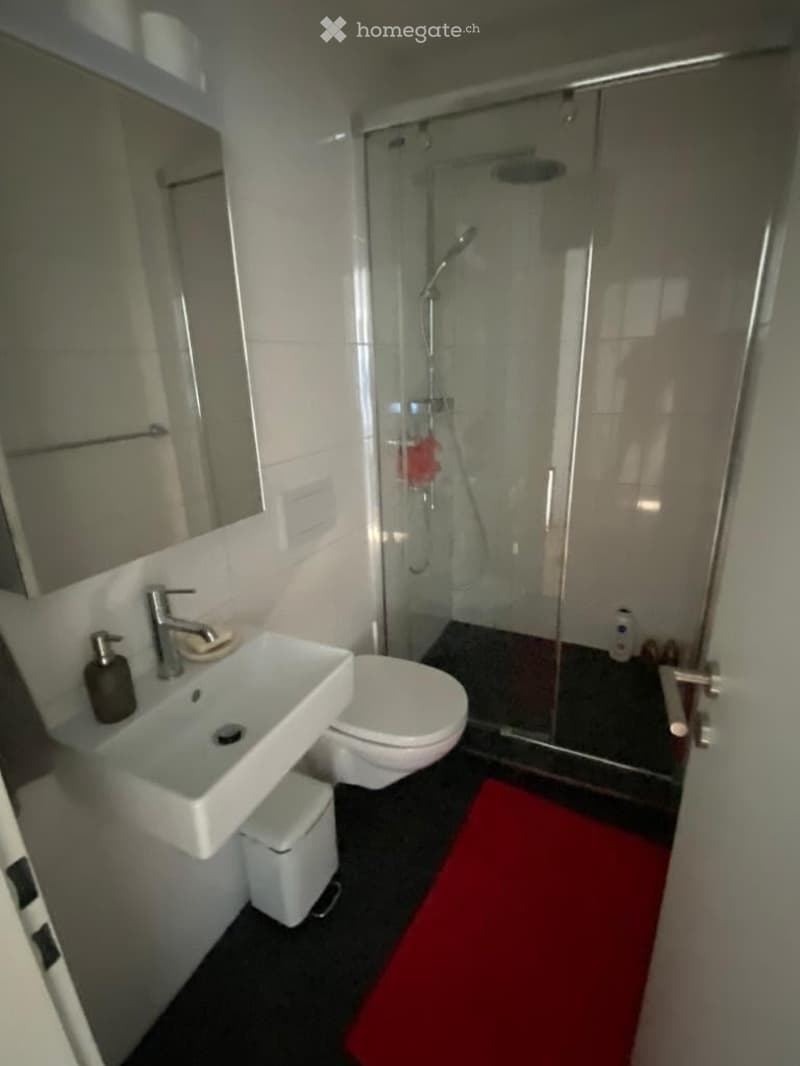
  • Bathroom with a wall-mounted sink, a wall-hung toilet, a glass-enclosed shower with a rain showerhead, and a red rug on dark tiles.
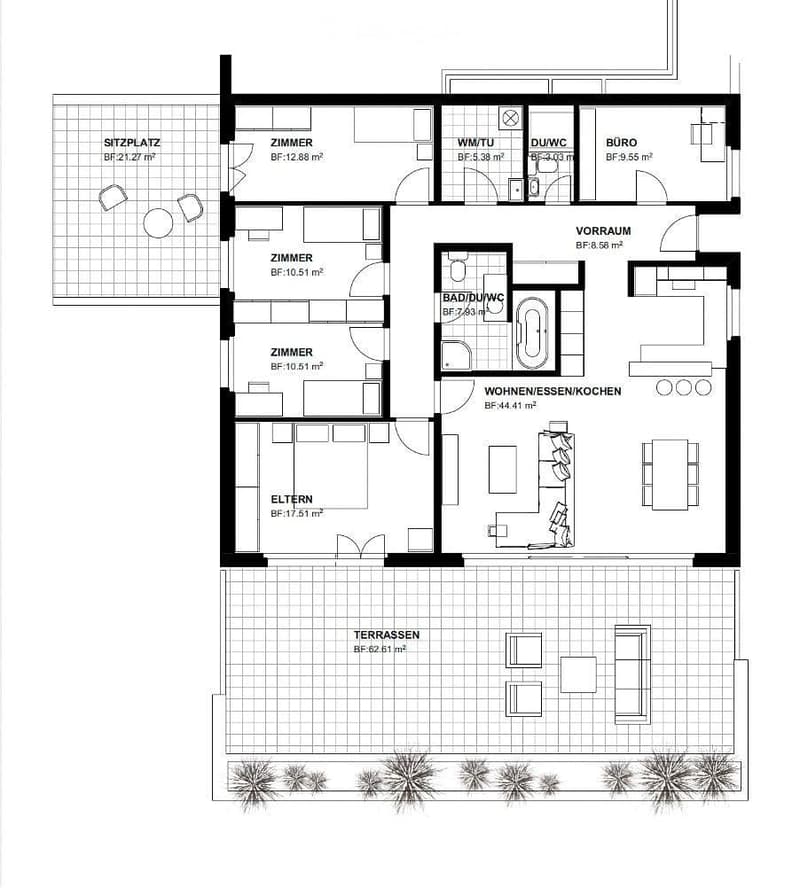
  • Floor plan with a living/dining/kitchen area, 3 bedrooms, a parents' bedroom, a study, 2 bathrooms, a laundry/utility room, a hallway, and a large terrace.
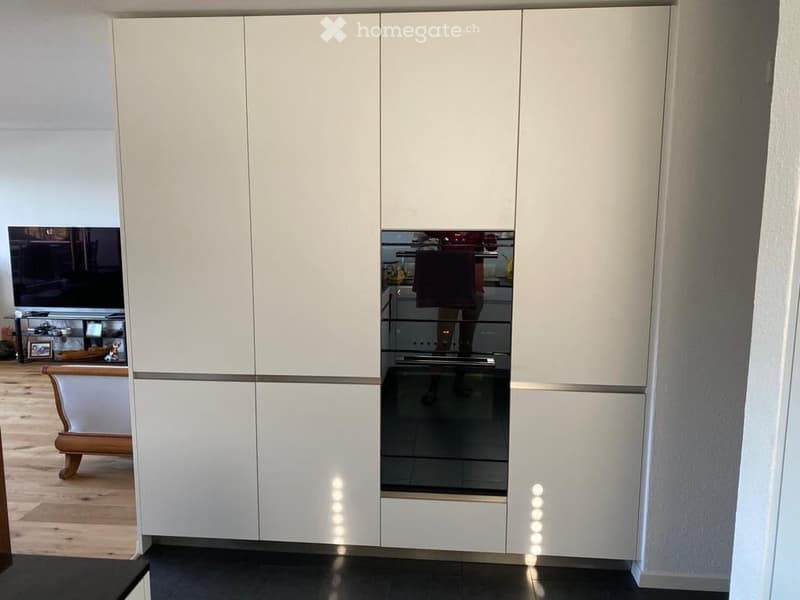
  • Kitchen with a tall white handleless cabinet wall and an integrated oven, viewed toward an adjoining living room with a sofa and TV.
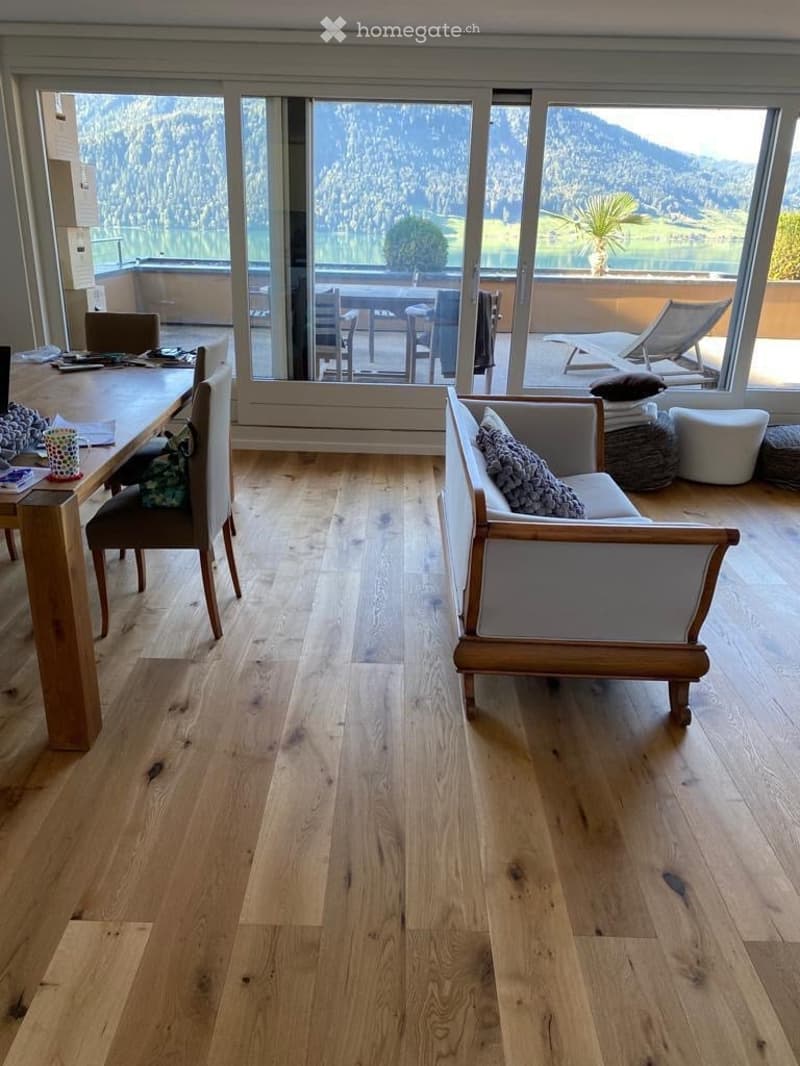
  • Living room with a wooden dining table and chairs, a white sofa, and large glass doors opening onto a balcony with a view of a lake and forested mountains.
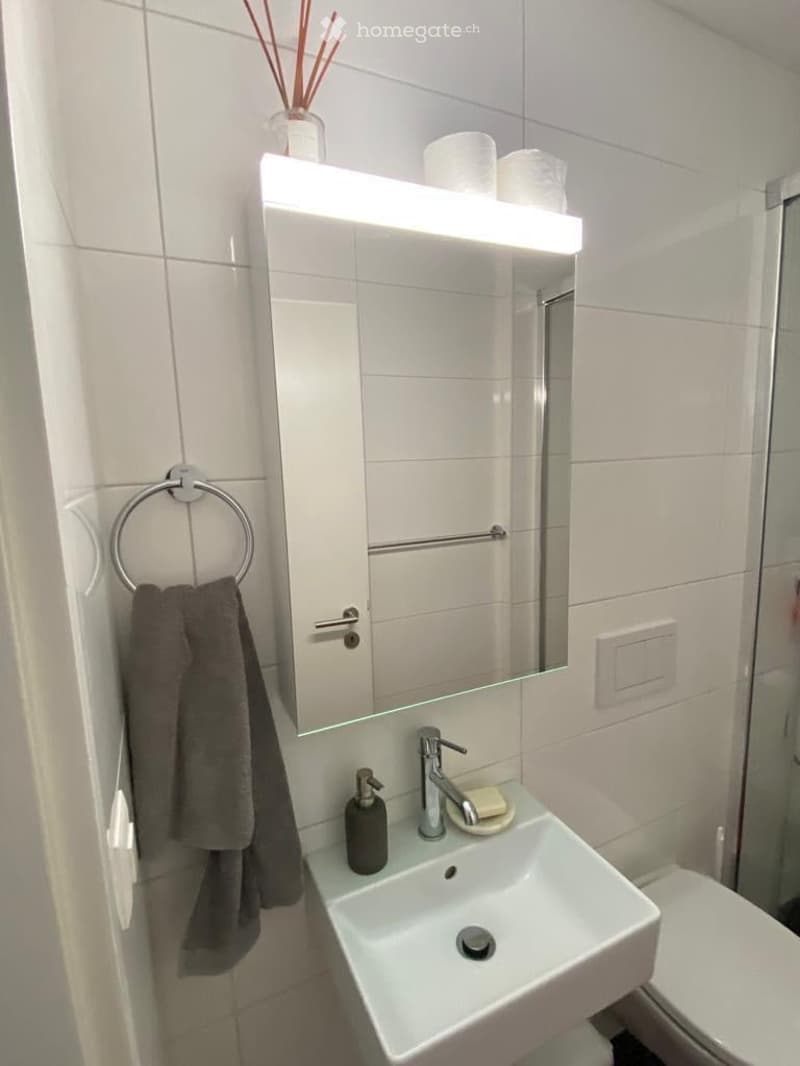
  • Bathroom with white wall tiles, a wall-mounted sink with a chrome tap, a lit mirror cabinet, a grey towel on a ring, and a toilet beside a glass shower screen.
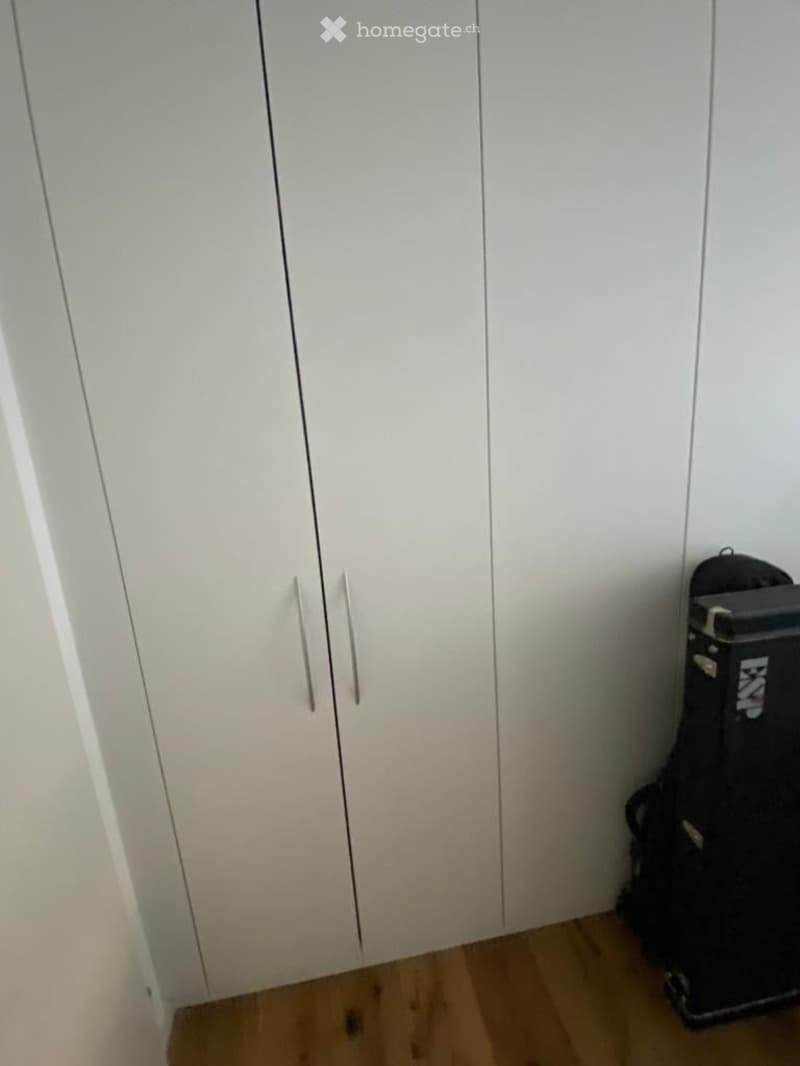
  • Corner with a white built-in wardrobe with handles, a black hard case on a wooden floor.
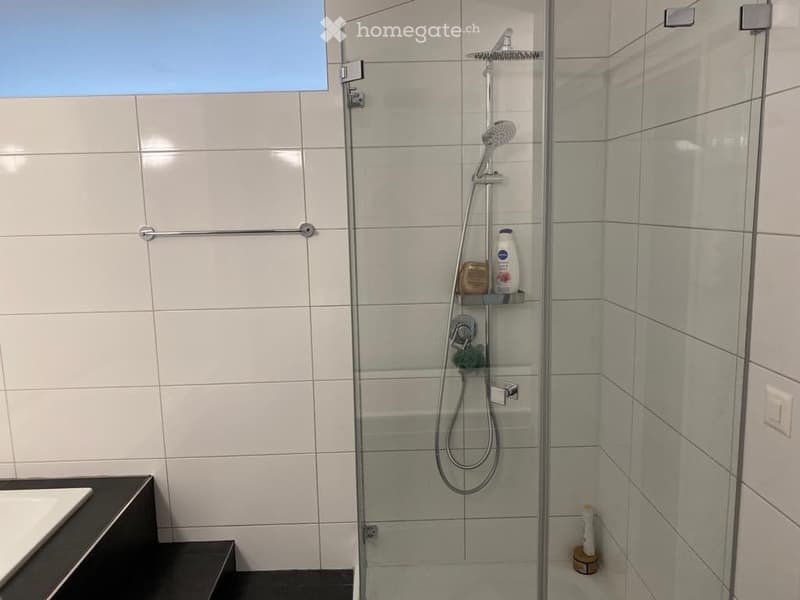
  • Bathroom with a glass-enclosed walk-in shower, a rainfall showerhead and handheld shower, white wall tiles, and a built-in bathtub on a dark tiled platform.
  • Get full property details

    Contact the advertiser for the exact address, floor plans and additional documents.

1 / 22

"Apartment in Oberägeri"

Rent
CHF 6,400.–
Rooms
4

Location

Terrassenweg 5, 6315 Oberägeri

Travel time

  • > 60 minStation: Rothenthurm

Surrounding information

Source of this data

The data displayed is provided by one of our third-party suppliers.

Please note that the locations displayed may not be up to date and there may be some deviations.

  • School

    13 min.Schule Oberägeri
  • Supermarket

    12 min.Coop
  • Public Transport

    9 min.Breiten

Times refer to the route on foot.

Costs

Rent:
CHF 6,400.–

Main information

Available from:
Immediately
Type:
Apartment
No. of rooms:
4

Features and furnishings

  • Pets allowed

  • Balcony / Terrace

  • Washing machine

  • Wheelchair access

  • Quiet neighborhood

  • Child-friendly

  • Parking space

  • Garage

  • New building

  • Minergie certified

Documents (0)

Description

Spacious 4-Bedroom Property with 2 Bathrooms in Oberägeri, Zug

Discover comfortable living in the beautiful and sought-after area of Oberägeri, Zug. This spacious property offers an ideal living environment for families or professionals looking for a welcoming home in a peaceful and attractive location.

Featuring 4 bedrooms and 2 bathrooms, the property provides ample space for comfortable everyday living. Located at Terrassenweg 5, Oberägeri, the home combines the charm of its surroundings with the convenience of living in the canton of Zug.

Oberägeri is known for its beautiful natural setting and quality of life. The canton of Zug is also recognized for its favorable tax environment, making it an attractive location for individuals and families seeking both comfort and financial advantages.

Property Details:

  • Location: Terrassenweg 5, Oberägeri, Zug

  • Bedrooms: 4

  • Bathrooms: 2

  • Total Monthly Rent: CHF 6,400

Enjoy the opportunity to live in a spacious property in one of Switzerland's highly desirable residential areas.

For further information or to arrange a viewing, please get in touch.

Listing ID
4003613929
Object ref.
umdvl.0vs4v

Contact the advertiser

Tenant profile
Success booster
Greater chance of success

In high-demand areas, property listers find themselves pre-selecting prospects to manage the number of viewings. Timing – first come, first served – is key, but other criteria can also influence selection. A high income doesn’t always mean an advantage – be honest about it.

By continuing, I declare that I accept the GTC and acknowledge the privacy policy, and that personal aggregated data related to my interests may be shared with the advertiser.

Other properties you might like

Fraud prevention: a few useful tips

  • Never transfer money in advance
  • Be careful if the price appears too low
  • Never share personal data such as bank details or copies of ID upfront
  • Do not sign a contract before you have visited the property

Tips and services