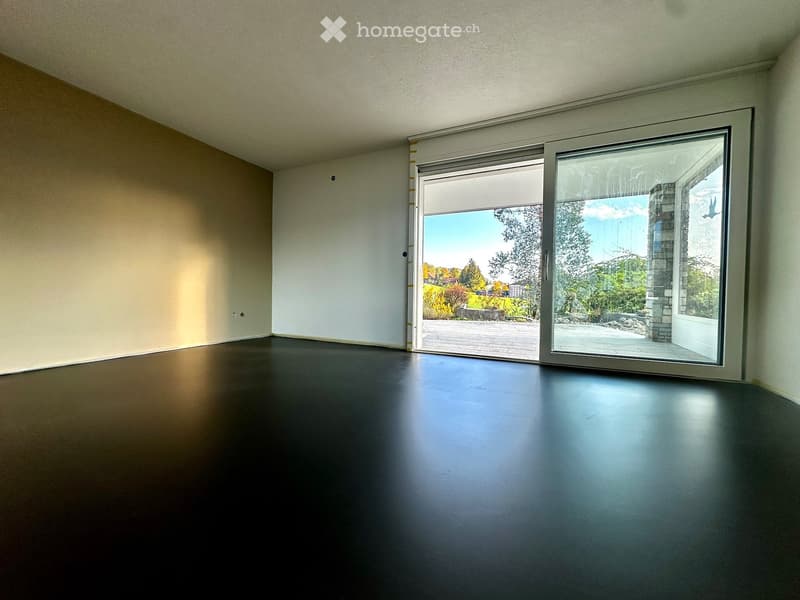
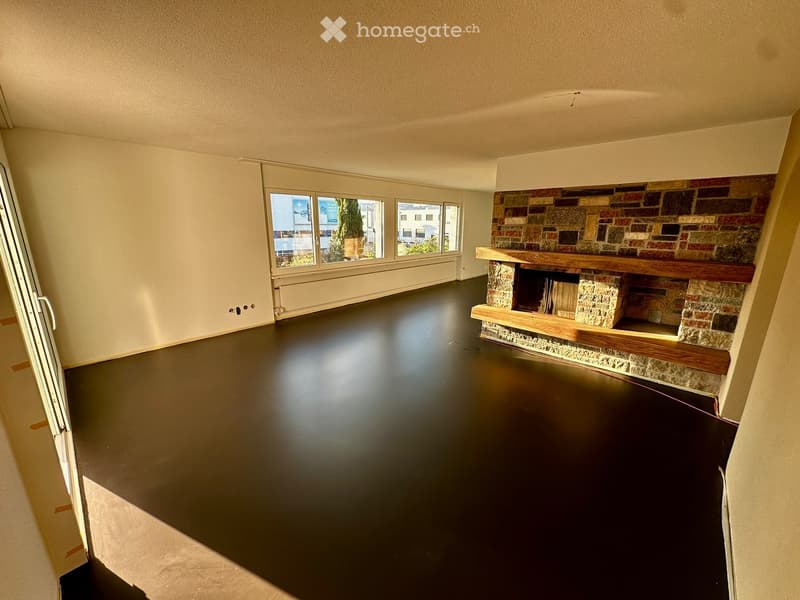
• Empty room with a dark floor and a sliding glass door opening onto a terrace with a view of trees and hills.
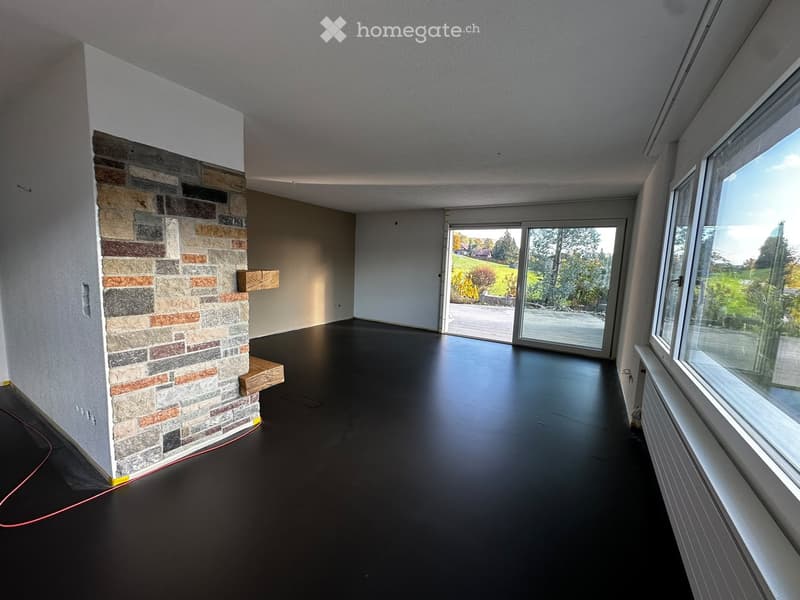
  • Empty living room with a dark floor, a stone-clad column with wooden shelves, and sliding glass doors opening onto a terrace with a green landscape beyond.
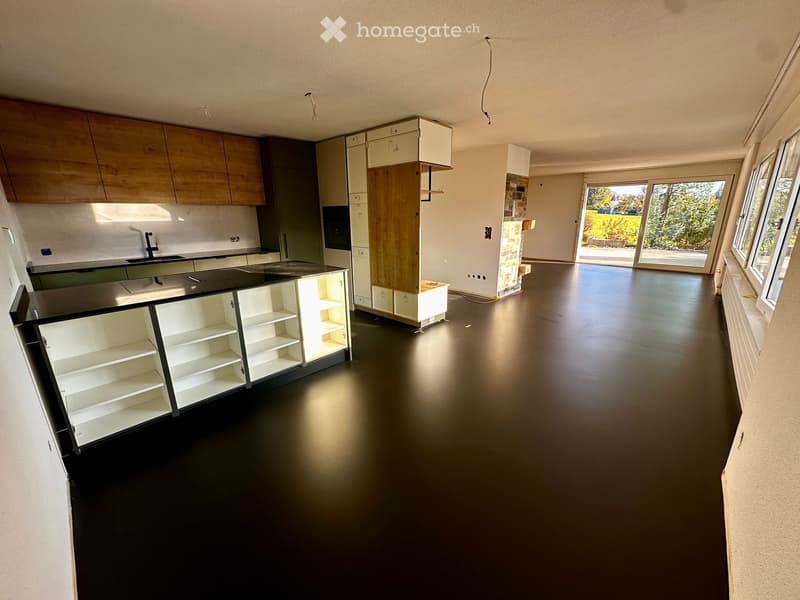
  • Open-plan living area with a kitchen run and island along one side, a glass sliding door to an outdoor area, and no movable furniture.
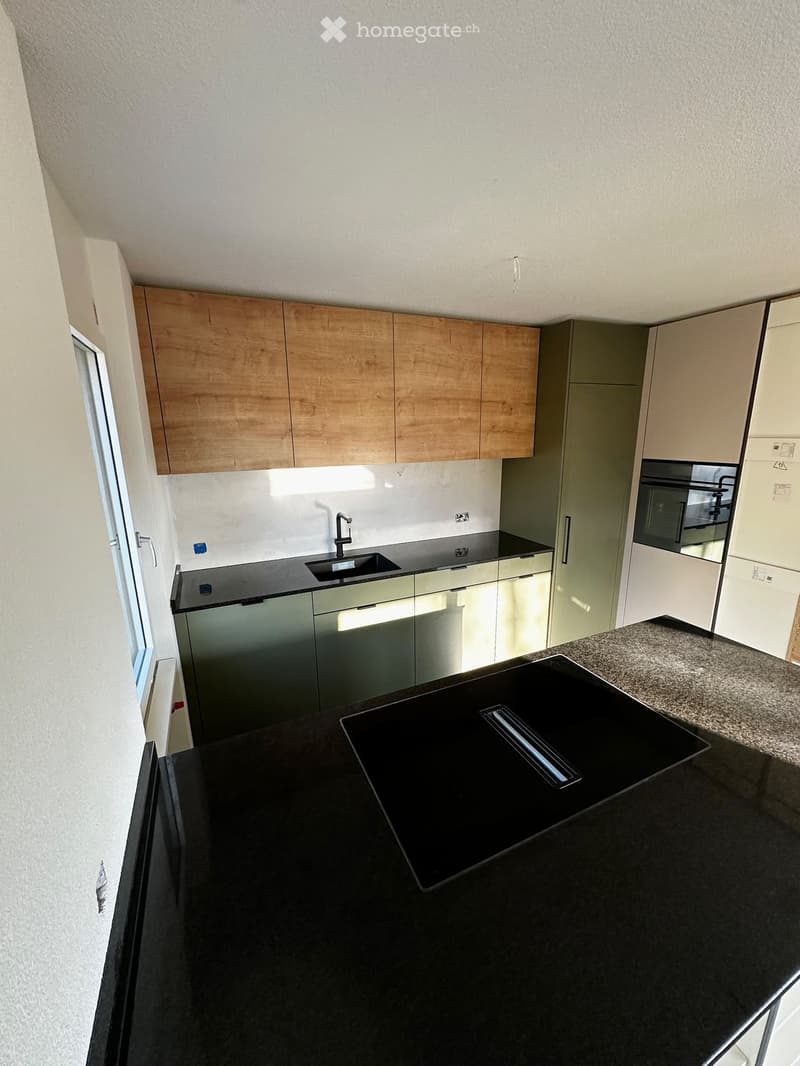
  • Kitchen with wood-effect upper cabinets, olive-green base cabinets, black countertops, a black sink and faucet, a built-in oven, and a black induction cooktop with an extractor on a central island.
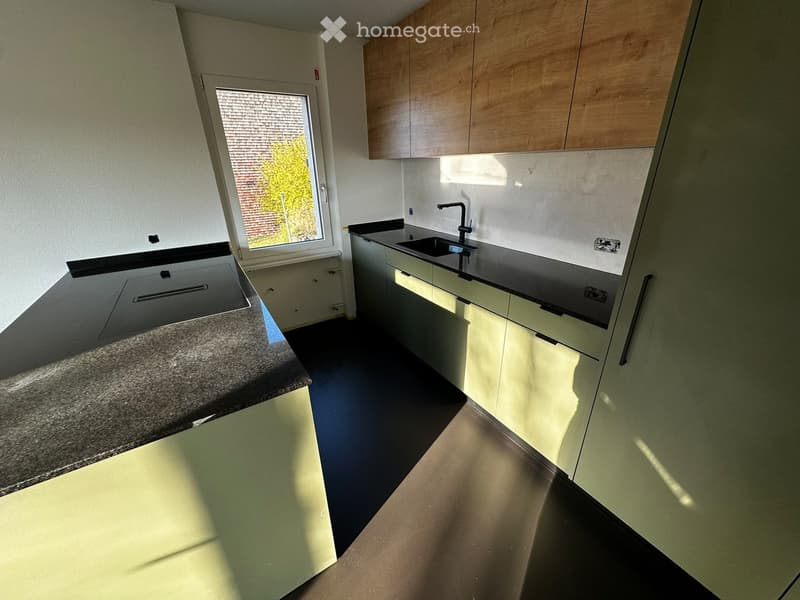
  • Kitchen with sage green cabinets, dark countertops, a black sink and faucet, and a window overlooking a tiled roof and tree.
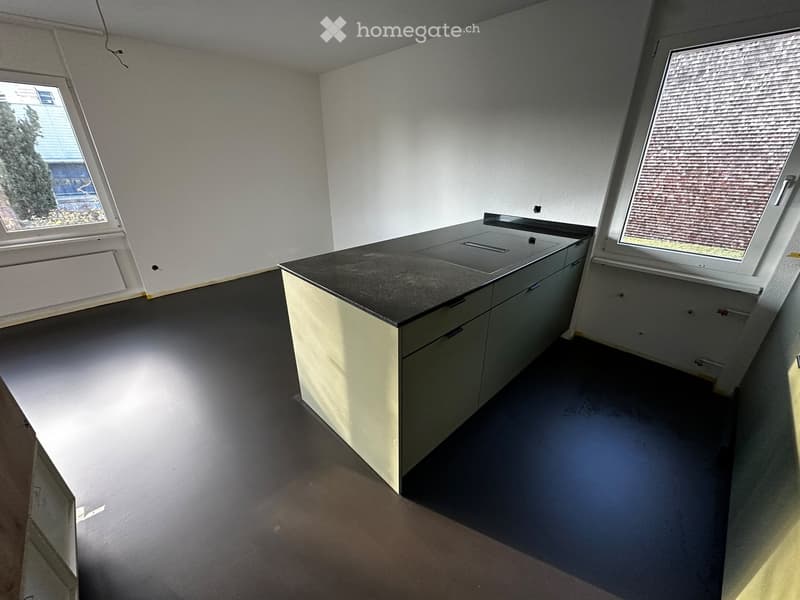
  • Room with a dark kitchen island and countertop, dark floor, and two windows; no other furniture visible.
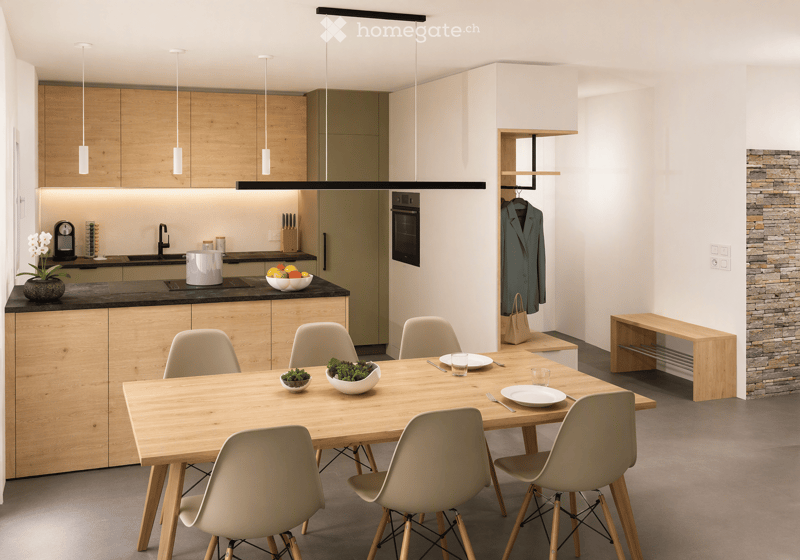
  • Open-plan living area with a kitchen along the back wall, a wooden dining table with six chairs, and a hallway with a coat rack and bench to the right.
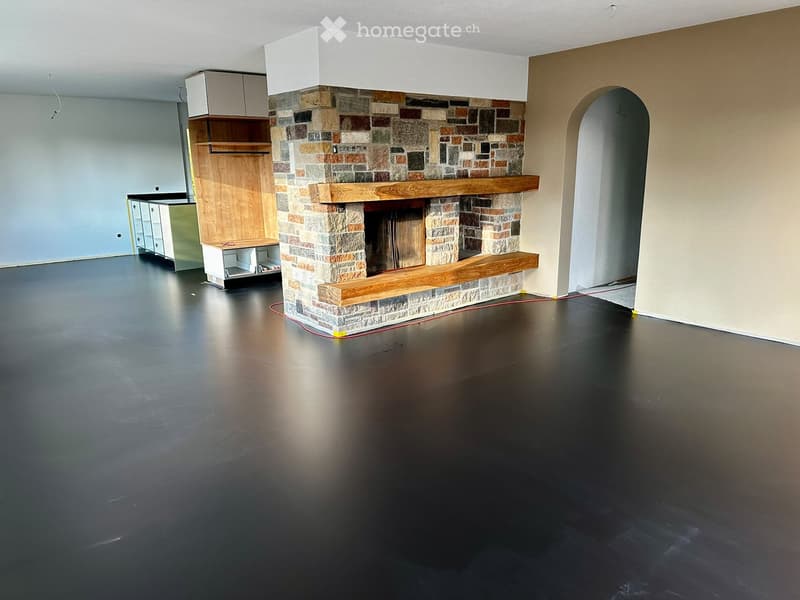
  • Open living room with a stone fireplace featuring a wooden mantel, a built-in wooden cabinet unit, and an arched doorway on a dark floor.
  • Empty room with bare walls, a dark floor, and a stone fireplace with wooden mantels; the window outlook shows buildings and trees, not a clear landscape.
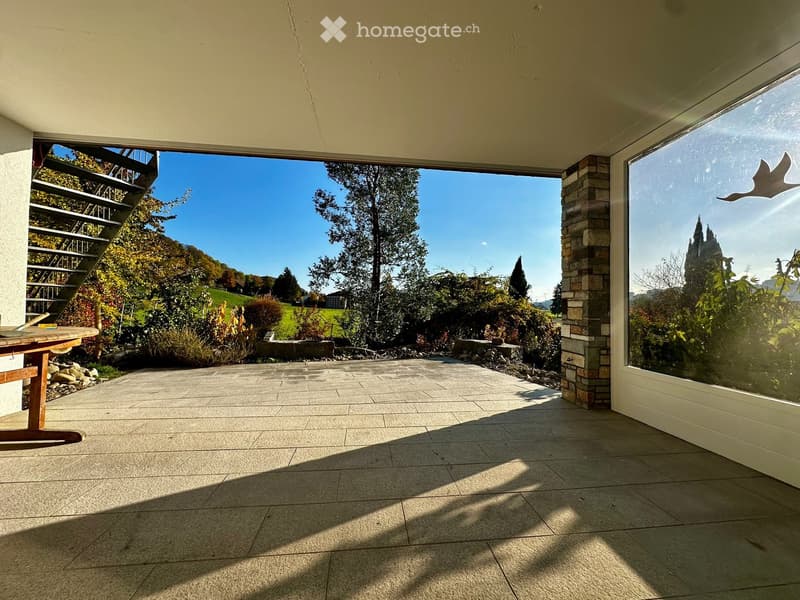
  • Covered stone terrace with a view of a green hillside and trees, beside a metal exterior staircase and a large glass window.
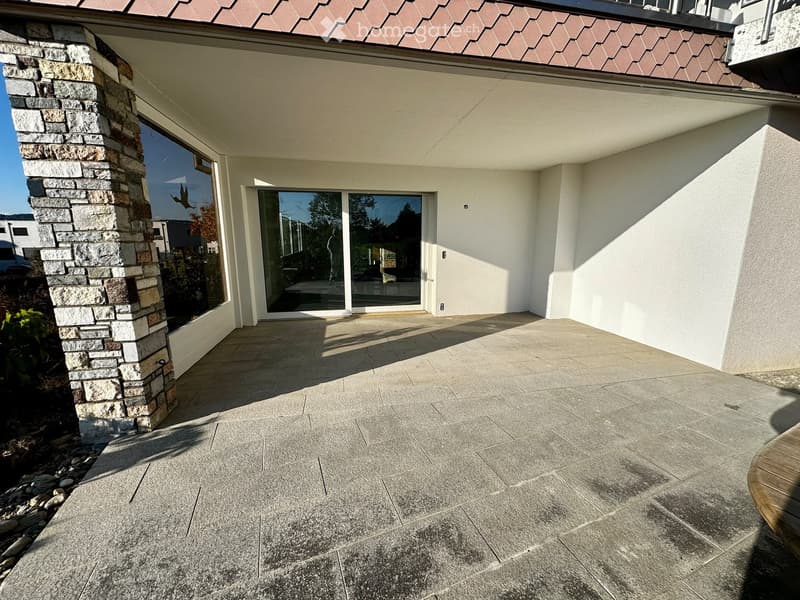
  • Covered terrace with grey stone paving, a stone-clad pillar, and a sliding glass door leading into the house.
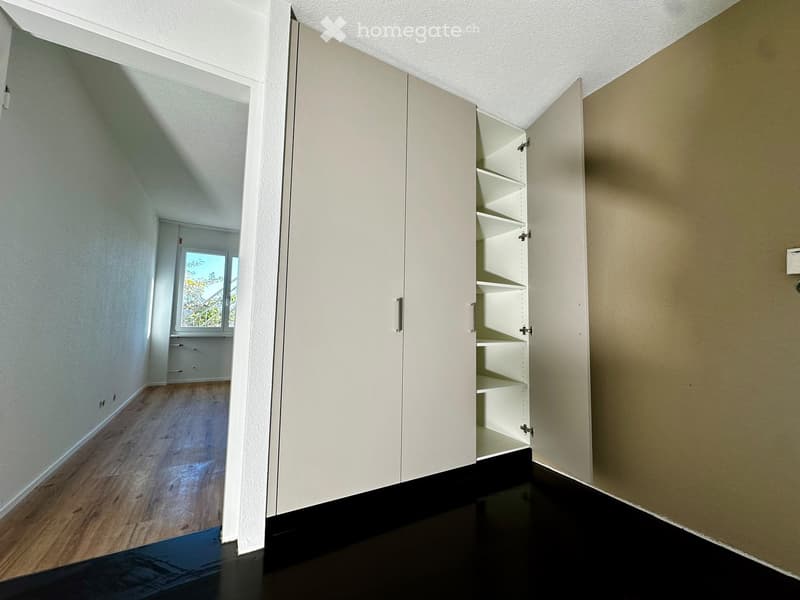
  • Empty room with a built-in wardrobe of white doors and open shelving, a dark floor, and a doorway leading to another room with a window.
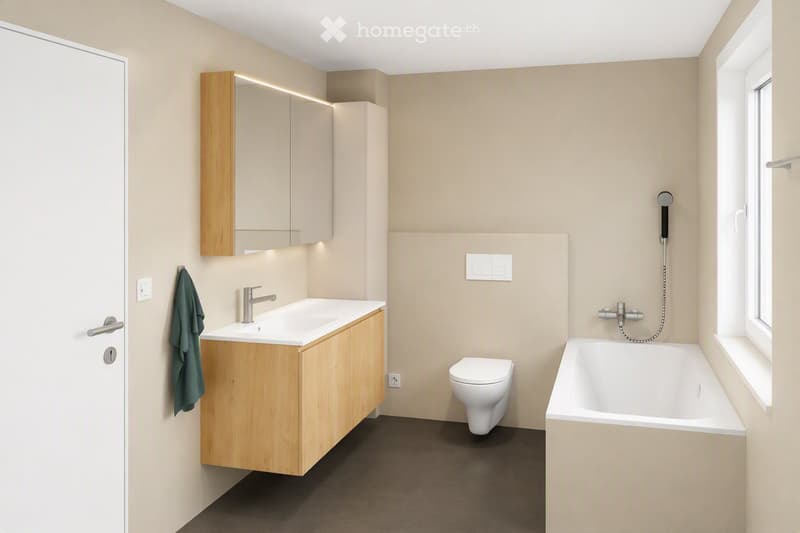
  • Bathroom with a wall-hung wood vanity and sink, a wall-mounted toilet, a bathtub with a handheld shower, and a window.
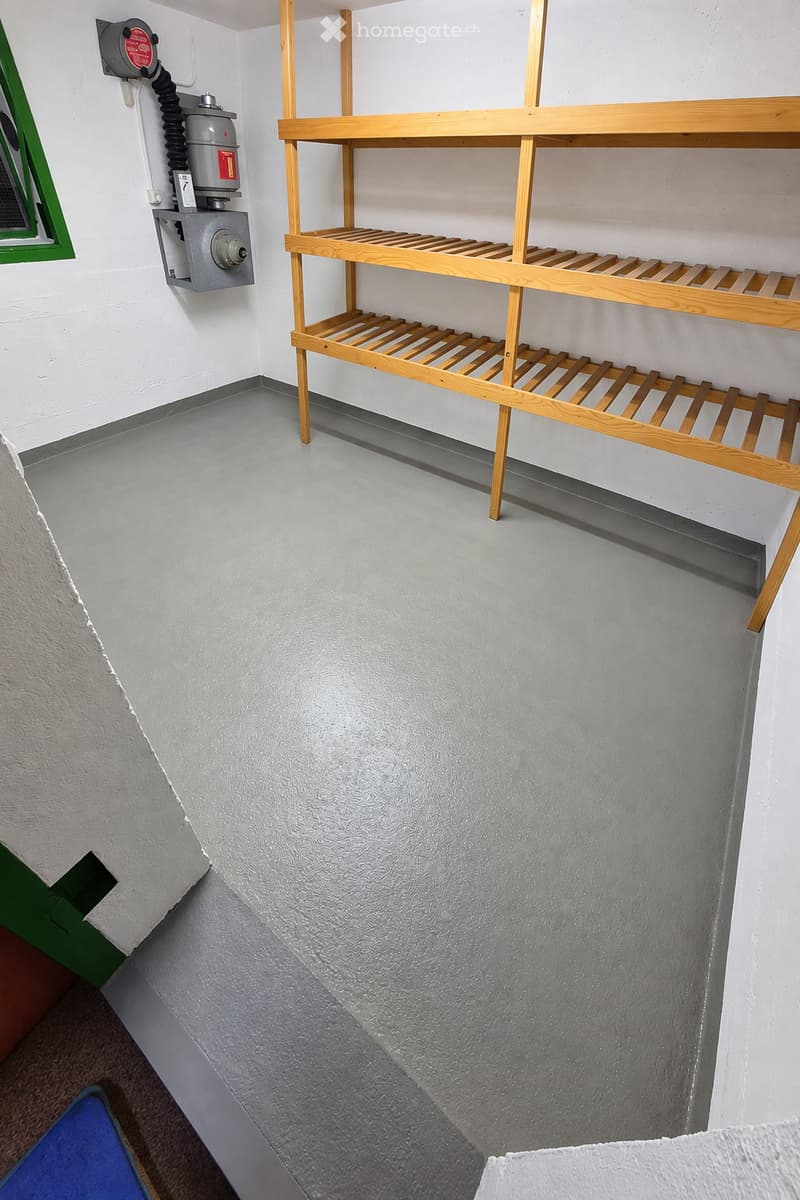
  • Small storage room with a grey textured floor, wooden slatted shelves along the wall, and a metal electrical box mounted on the wall.
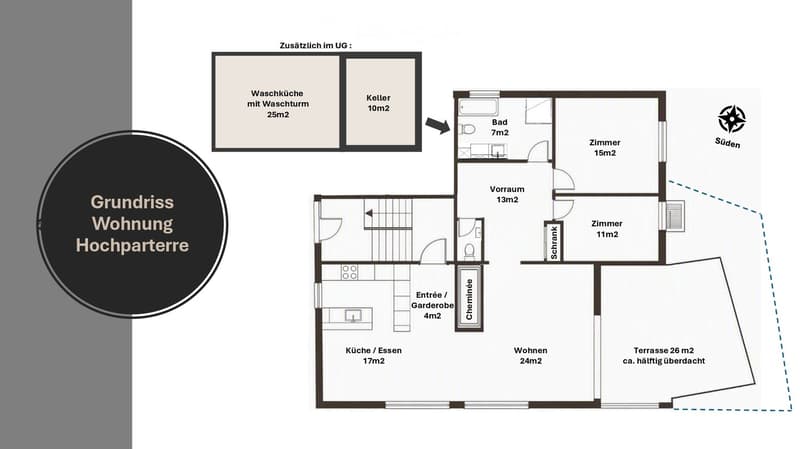
  • Floor plan of a ground-floor apartment with a kitchen/dining room, living room, 2 bedrooms, a bathroom, an entrance, a fireplace, and a terrace, plus a laundry room and cellar in the basement.
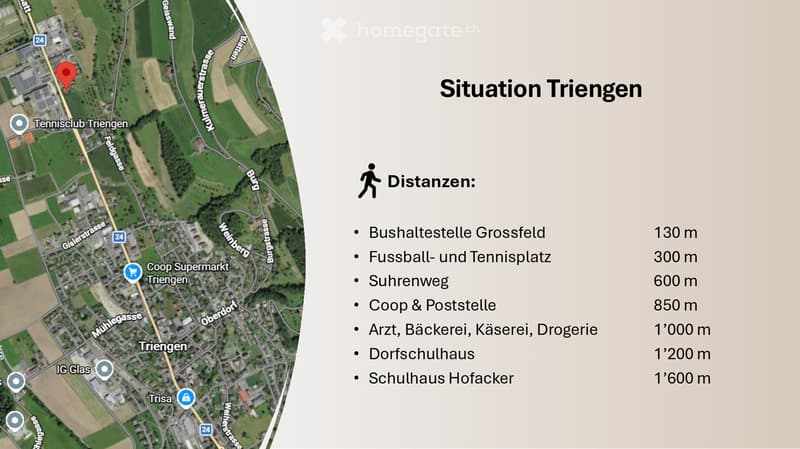
  • Map of Triengen showing the property location with nearby amenities and walking distances, including bus stop, sports fields, shops, and schools.
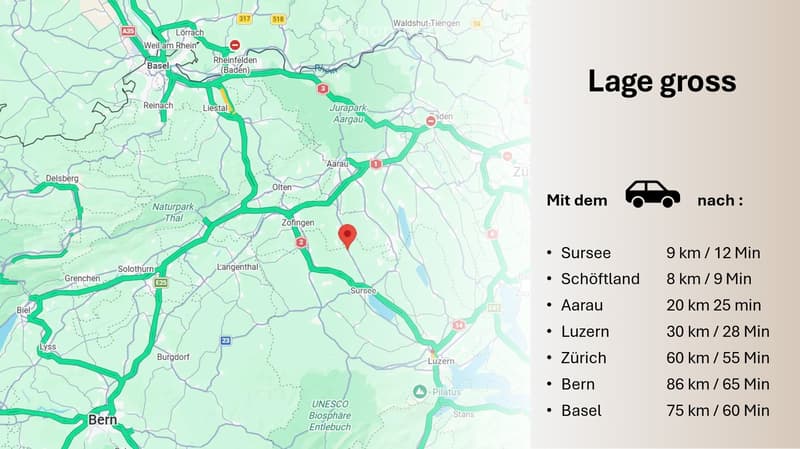
  • Map of central Switzerland showing a marked location near Sursee with driving distances and times to nearby cities.
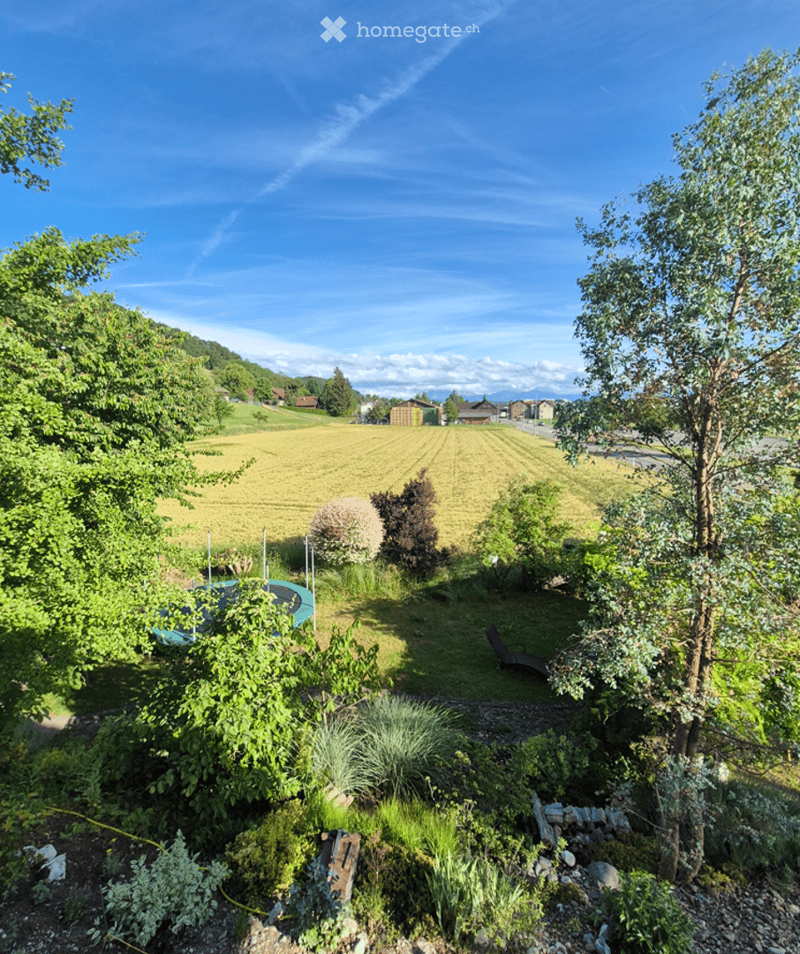
  • Garden view with a trampoline, lawn, shrubs, and a grain field beyond, with distant mountains under blue sky.
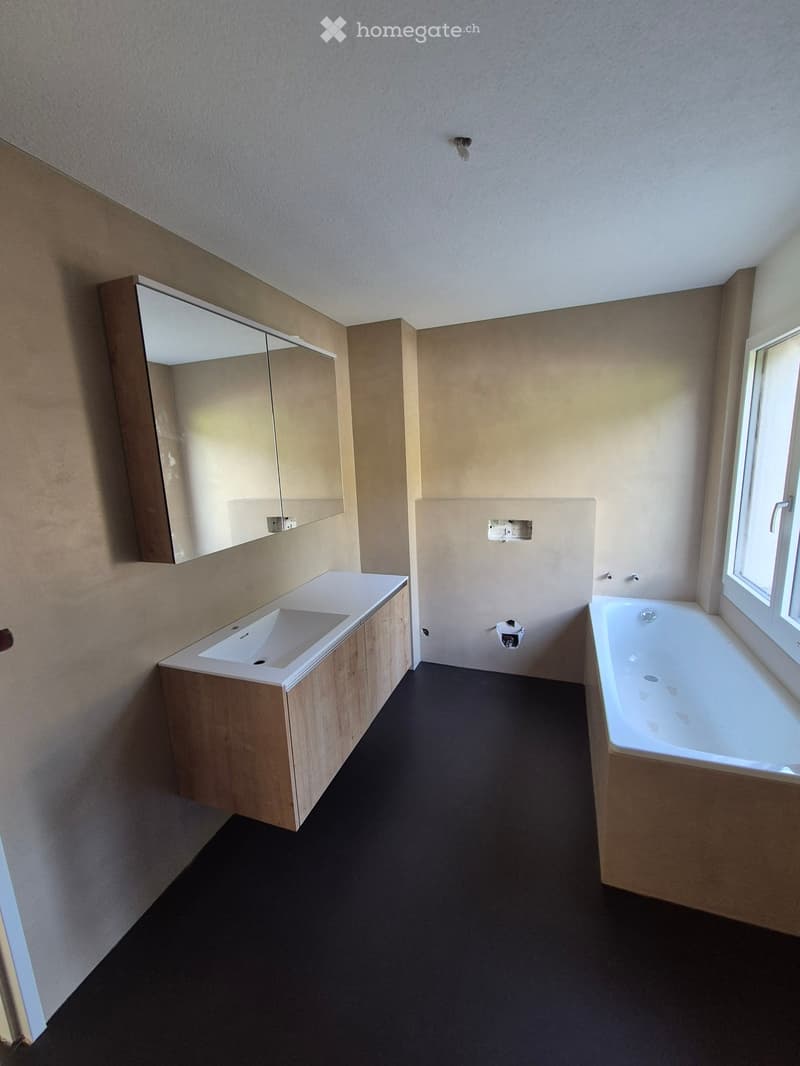
  • Bathroom with a wall-hung wooden vanity and white basin, a mirror cabinet, a built-in white bathtub beside a window, and dark flooring.
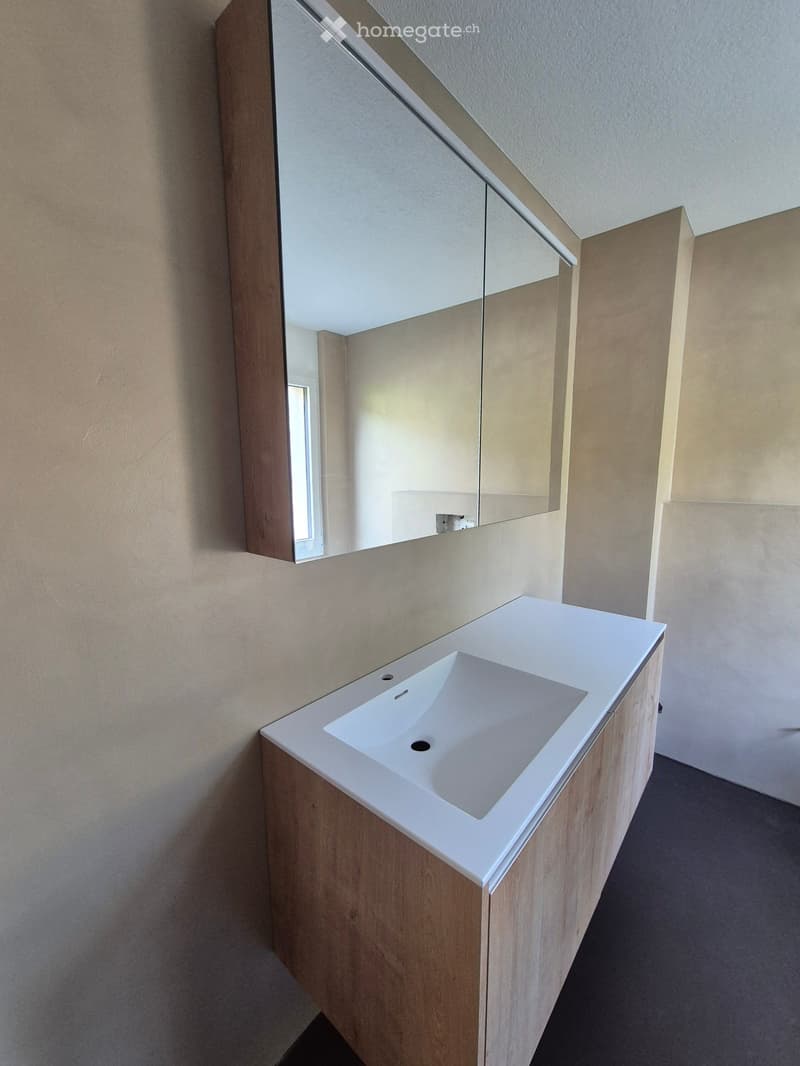
  • Bathroom with a wall-mounted wood-finish vanity, white sink, and mirrored wall cabinet above.
  • Get full property details

    Contact the advertiser for the exact address, floor plans and additional documents.

1 / 21

"3.5 Room Ground Floor Apartment / First Rental / Available from December 1"

Rent
CHF 2,280.–
Rooms
3.5
Living space
97 m2

Location

Kantonsstrasse 92, 6234 Triengen

Travel time

  • 18 min.Station: Triengen-Winikon

Surrounding information

Source of this data

The data displayed is provided by one of our third-party suppliers.

Please note that the locations displayed may not be up to date and there may be some deviations.

  • Supermarket

    15 min.Coop
  • School

    14 min.Schulhaus Dorf
  • Public Transport

    6 min.Triengen

Times refer to the route on foot.

Costs

Net rent:
CHF 2,030.–
Add'l expenses:
CHF 250.–
Rent:
CHF 2,280.–

Main information

Available from:
Immediately
Type:
Apartment
No. of rooms:
3.5
Floor:
GF
Surface living:
97 m2
Last refurbishment:
2026
Year built:
1973

Features and furnishings

  • Balcony / Terrace

  • Washing machine

  • View

  • Parking space

Documents (0)

Description

3.5-room garden apartment in Triengen – plenty of space, peace and a home to arrive 🌿

Due to the special living situation, a living feeling like in your own house.


Available from December 1, 2026 | First rental after total renovation | Located in the high parlor of a two-family house


On approximately 97 m², a spacious living, dining and cooking area with a characteristic chimney, plenty of light and direct access to the large, almost 30 m² large, half-covered garden terrace awaits.

In addition to the two rooms (11 & 15 m²), there is an additional area (10 m²) for the home office, dressing room or hobby.

Furthermore, in the basement, there is a large laundry room (25m²) and a private cellar (10 m²).

Bicycles, strollers, etc. can be stored directly accessible from the outside in the basement.


🌿 Garden terrace and plenty of green 🔥 Chimney with natural stone wall 🛁 Bathroom with shower & bathtub plus separate toilet 🧺 Own large laundry room 🚗 1 parking space included 🌄 Unobstructed view over the village to the Alps


The apartment is particularly suitable for people who are looking for peace, space and a long-term home.


Rent CHF 2,030.– + CHF 250.– ancillary costs (water & heating) flat rate, excl. electricity.

Additional parking space PP CHF 70.- (coming: Carport space CHF 140.-)

> Interested?

Contact via Whatsapp is easiest

Listing ID
4003614402
Object ref.
dm8zl.1t2a2

Contact the advertiser

Tenant profile
Success booster
Greater chance of success

In high-demand areas, property listers find themselves pre-selecting prospects to manage the number of viewings. Timing – first come, first served – is key, but other criteria can also influence selection. A high income doesn’t always mean an advantage – be honest about it.

By continuing, I declare that I accept the GTC and acknowledge the privacy policy, and that personal aggregated data related to my interests may be shared with the advertiser.

Other properties you might like

Fraud prevention: a few useful tips

  • Never transfer money in advance
  • Be careful if the price appears too low
  • Never share personal data such as bank details or copies of ID upfront
  • Do not sign a contract before you have visited the property

Tips and services