4 results - Property for rent in Triengen

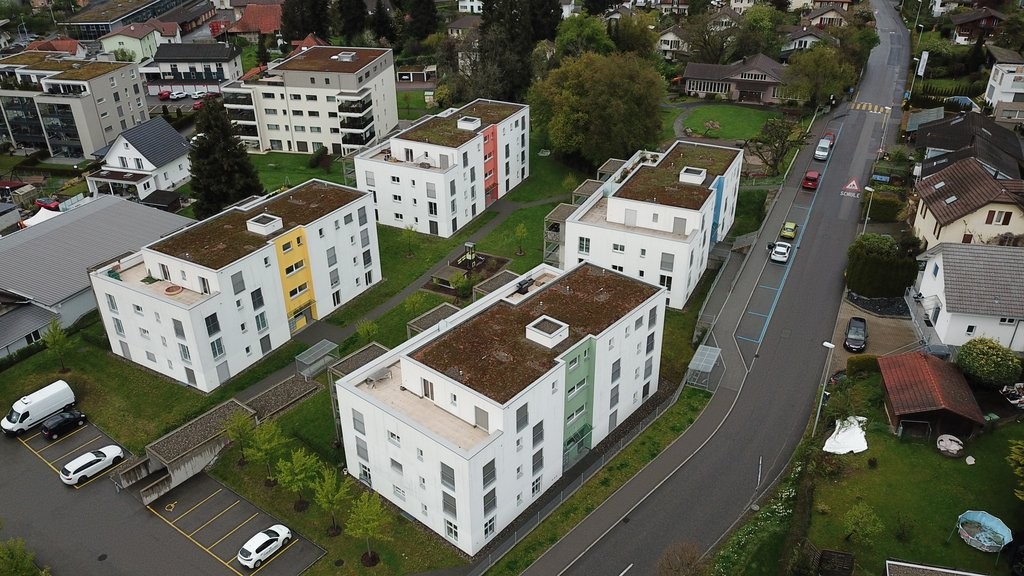
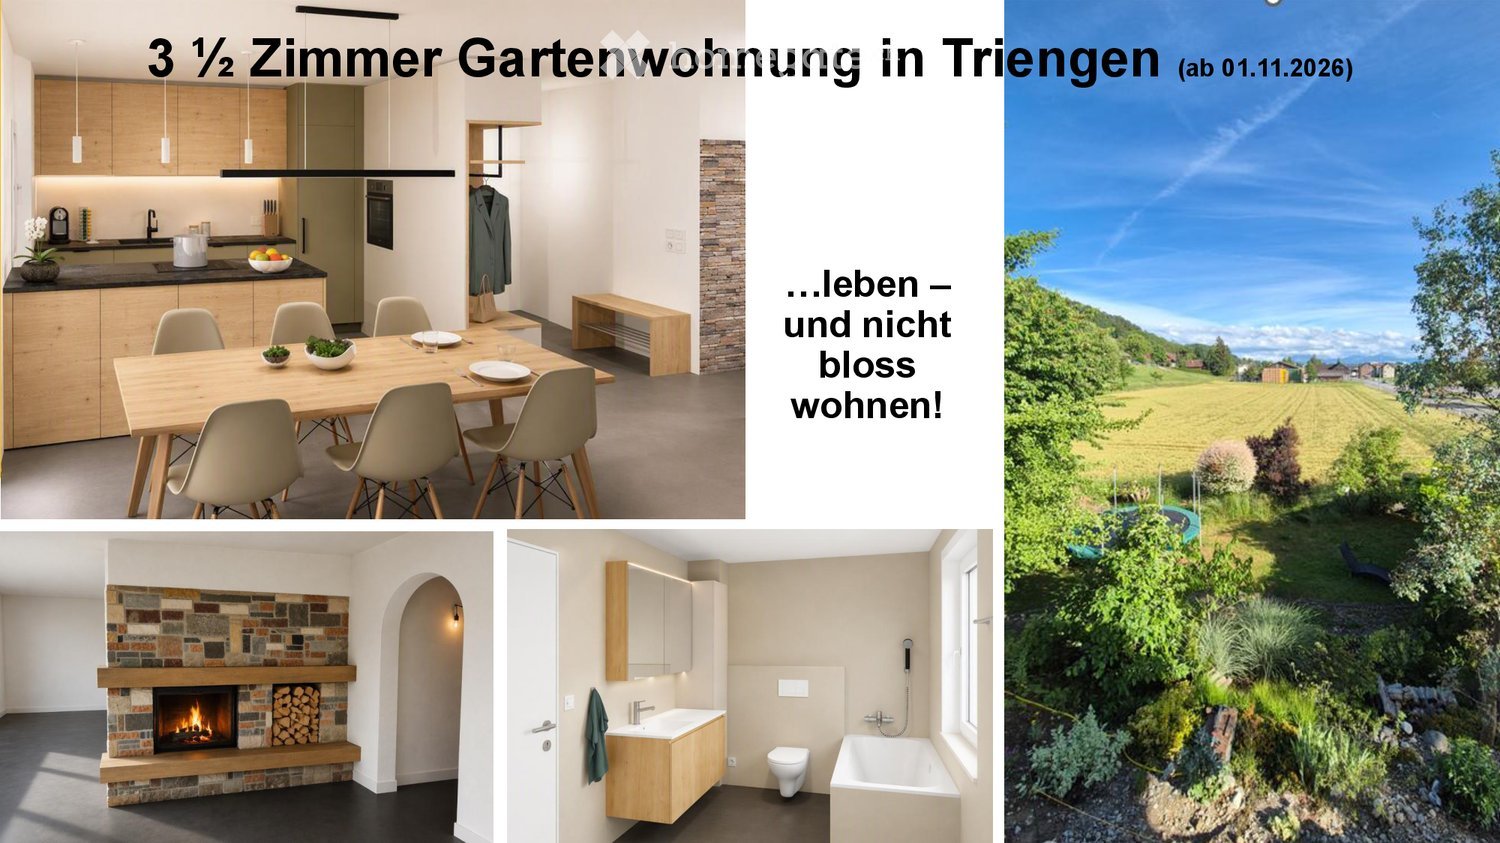
  • Composite image showing a modern kitchen with wooden cabinets, a dining area with a table and chairs, a cozy living space with a stone fireplace, a sleek bathroom, and a scenic garden view.
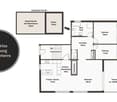
  • Floor plan of a high-parterred apartment with living room, kitchen, two bedrooms, bathroom, hallway, entrance, and terrace.
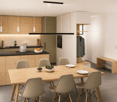
  • Modern kitchen and dining area with wooden cabinets, a central island, and a dining table surrounded by chairs. The space features pendant lights, a stone accent wall, and various kitchen appliances.
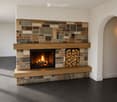
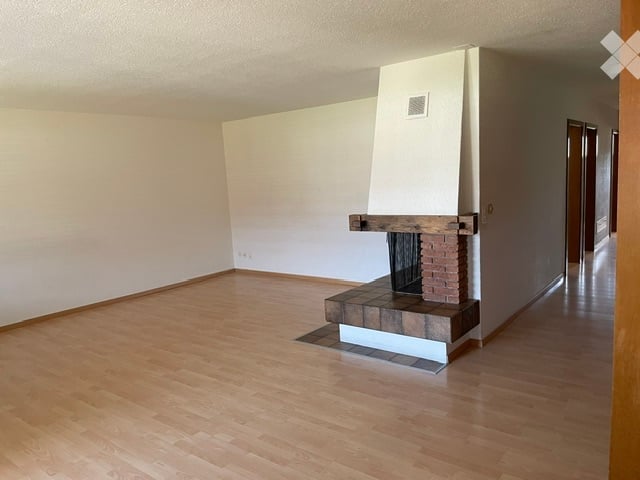
  • A modern fireplace with a stone surround and wooden mantel, featuring a burning fire and a stack of firewood to the right.
  • Modern bathroom with a white sink, wooden cabinet, mirror, toilet, bathtub, and showerhead. Features a large window and a neatly hung towel.
  • A well-maintained garden with a trampoline, lounge chair, and various plants, surrounded by a grassy field and trees, with a scenic view of distant hills and houses.
1 / 6
Floor plan of a high-parterred apartment with living room, kitchen, two bedrooms, bathroom, hallway, entrance, and terrace.
Modern kitchen and dining area with wooden cabinets, a central island, and a dining table surrounded by chairs. The space features pendant lights, a stone accent wall, and various kitchen appliances.
A modern fireplace with a stone surround and wooden mantel, featuring a burning fire and a stack of firewood to the right.
CHF 2,310.– Premium
3.5 rooms97m² living space
Kantonsstrasse 92, 6234 Triengen

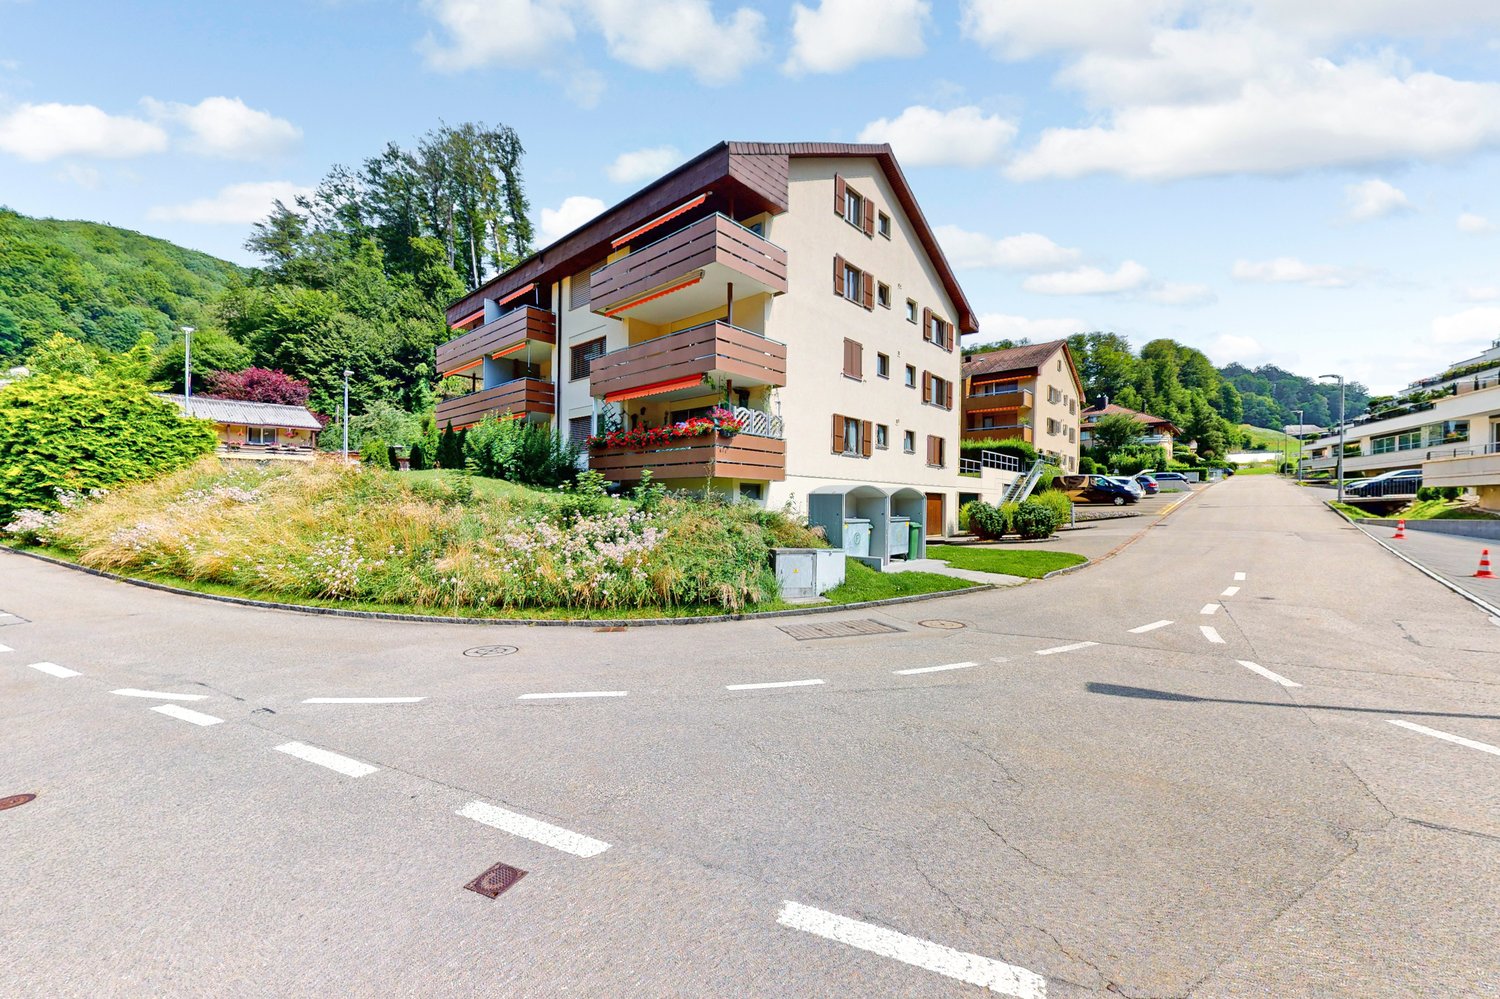
Spacious 3.5-room garden apartment - Living instead of just residing

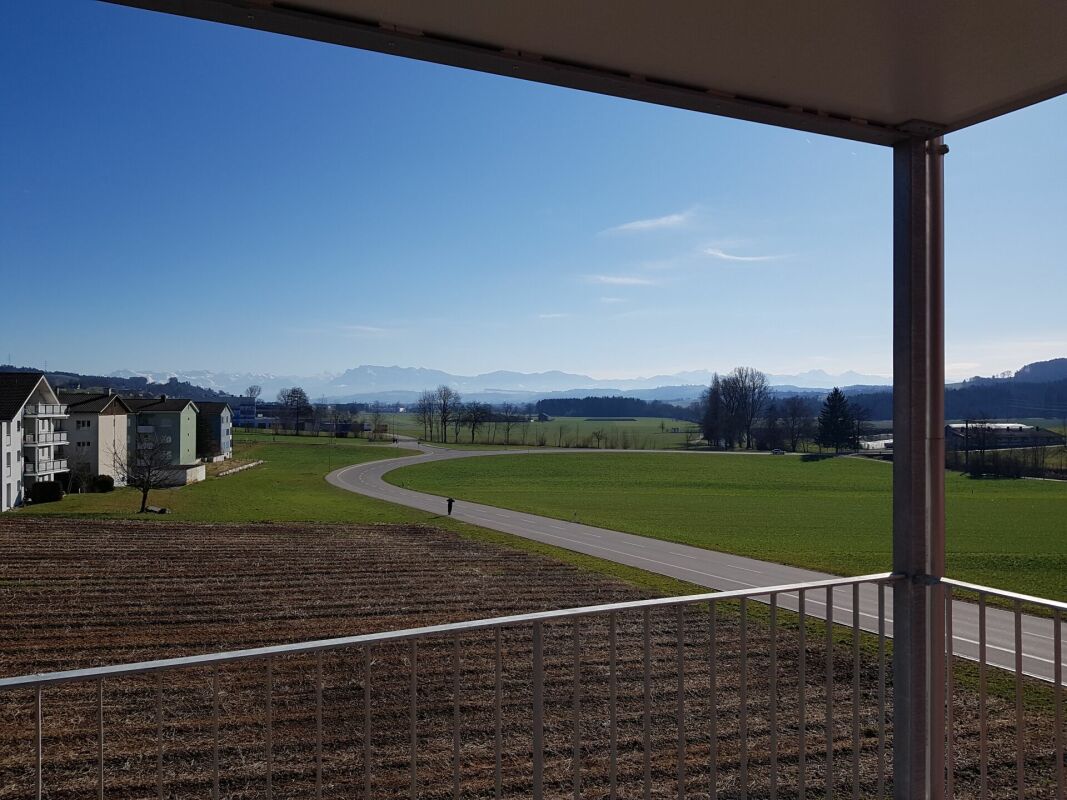
Living like in your own home – with plenty of light, large outdoor space, and direct connection to nature. 1. Brief Portrait This completely renovated apartment in the high parlor of a two-family house combines spaciousness, tranquility, and character. With 97 m² of living space, a garden terrace of 55 m², an additional laundry room and private cellar, it offers possibilities that are more reminiscent of a small house than a classic rental apartment. The construction standard is oriented towards owner-occupied housing. The focus is on a spacious kitchen, dining, and living area, plenty of storage space, and a coherent mix of modern construction and warm, honest materials. 2. The most important advantages · Openly designed, bright living space · Garden terrace with an unobstructed view of the garden, village, and the Alps · Spacious living, dining, and kitchen area with direct access to the terrace via a large sliding door · Open, characterful fireplace with natural stone wall and massive oak beams · Area of approximately 10 m² can be used flexibly as a home office, dressing room, reading or hobby area · Bright bathroom with shower, bathtub, toilet, and plenty of storage space · Additional toilet · Built-in closets and integrated wardrobe · 1 parking space included, additional parking space optional (CHF 70.-) · Coming covered parking space in the carport (optional CHF 140.–) · 11kW wall box available (with separate billing) 3. For whom this apartment is particularly suitable This apartment is particularly suitable for people who want to live long-term, appreciate tranquility, and are consciously looking for a home – not just an address. · Ideal for a couple with a claim to quality, space, and privacy · Very suitable for a couple with a slightly older child · Perfect for people who want a spacious home office area 4. Living feeling and room concept The heart of the apartment is the connected, bright living, dining, and kitchen area with a size of around 10 x 5 meters – which can be extended by the sliding door with the garden terrace. Through the open design, a sense of spaciousness is created without losing warmth. The central fireplace sets a strong accent: modernly embedded and at the same time full of character. The spacious room effect is comparable to a good living room in your own home: open, bright, connecting. Exactly this feeling makes the apartment attractive for long-term tenants – it not only invites you to live, but to arrive and live. 5. Terrace, garden, and outdoor space The south-facing terrace with garden part covers around 55 m². Approximately 13 m² are covered. The outdoor space offers a high level of privacy and versatile usage possibilities through a loosely separating planting – from a quiet breakfast outdoors to a relaxed summer evening with guests. Particularly valuable is the directly adjacent agriculturally used area. This is not zoned and will not be built over. This ensures openness, visibility, and a rare feeling of tranquility and spaciousness. The owner cultivates and loves a large, wonderful garden, which is an eye-catcher for people who appreciate "green" and nature – as well as a good separation from the western street. 6. Location and everyday life The large property is located on the main street outside the village center and thus offers a solitary living situation with quick access to the countryside. At the same time, everyday life remains well organized: the village center with various shopping opportunities is around 800 meters away, the bus stop Triengen Grossfeld is about 100 meters walking distance. Nature and movement directly in front of the door: bike tours along the Suhre, extended jogging rounds through nature, walks, and mountain bike routes in the hill country. Attractively located between the regions of Lucerne, Zurich, Bern, and Basel for commuters.
Travel time
-
1 / 8
CHF 2,320.–
4.5 rooms105m² living space
Kantonsstrasse 35, 6234 Triengen

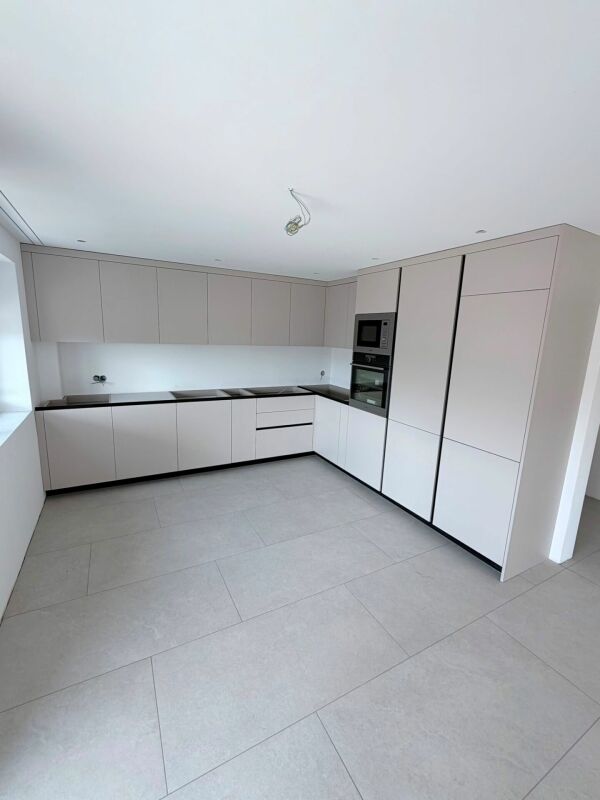
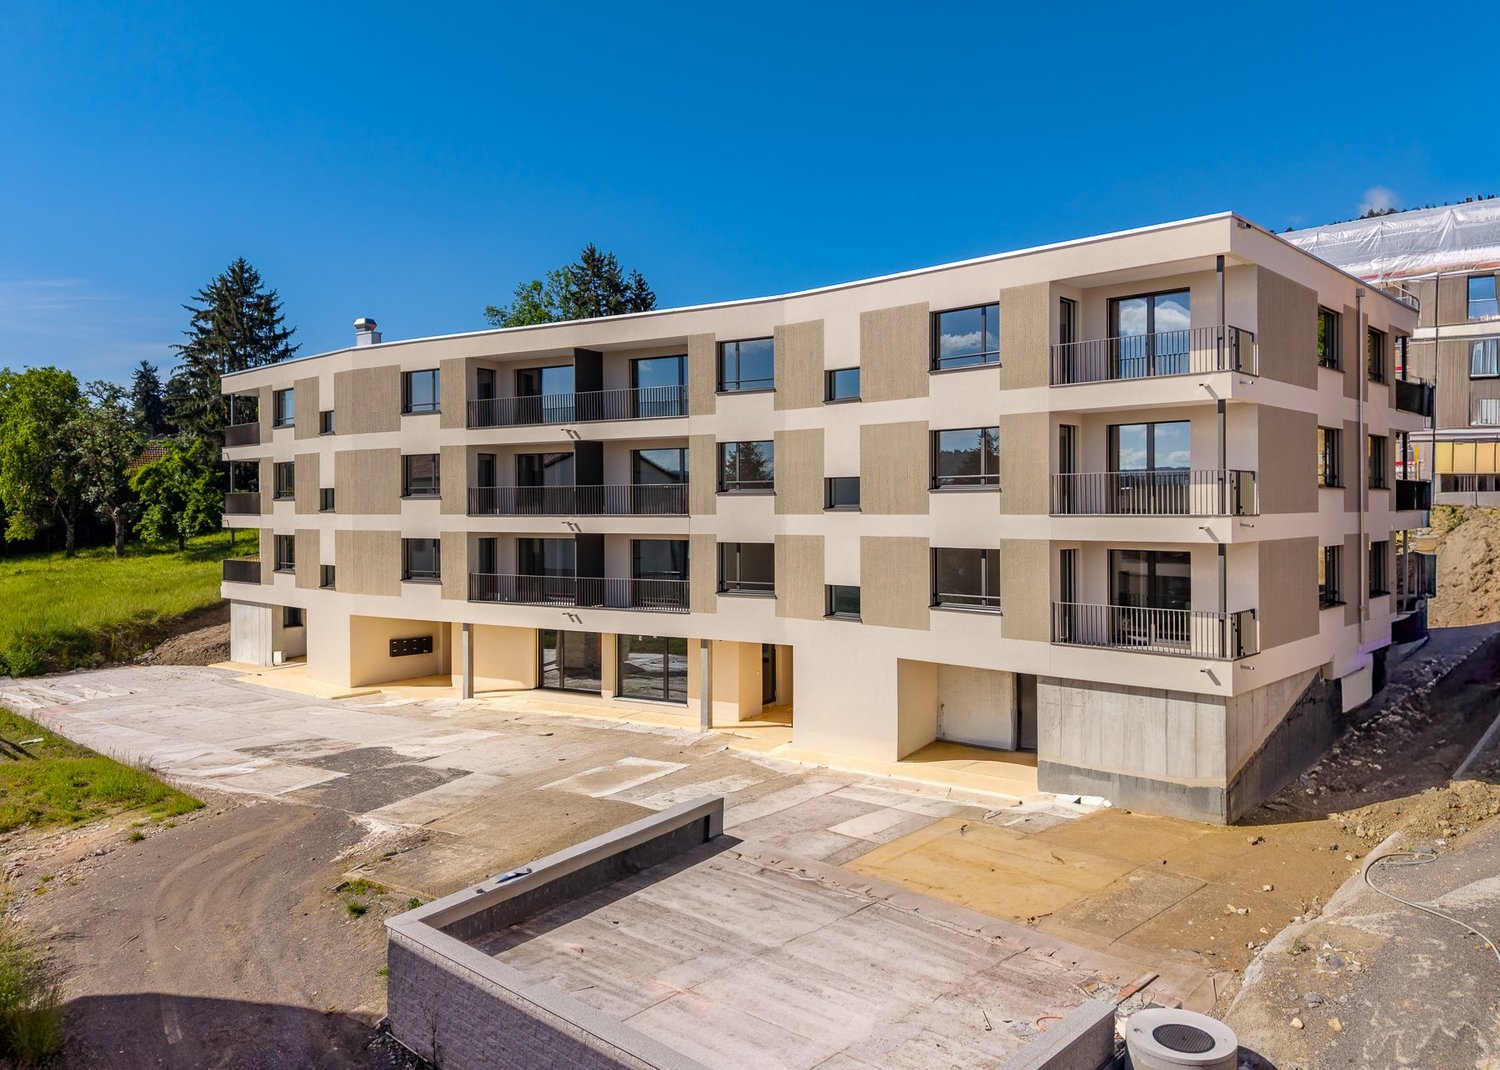
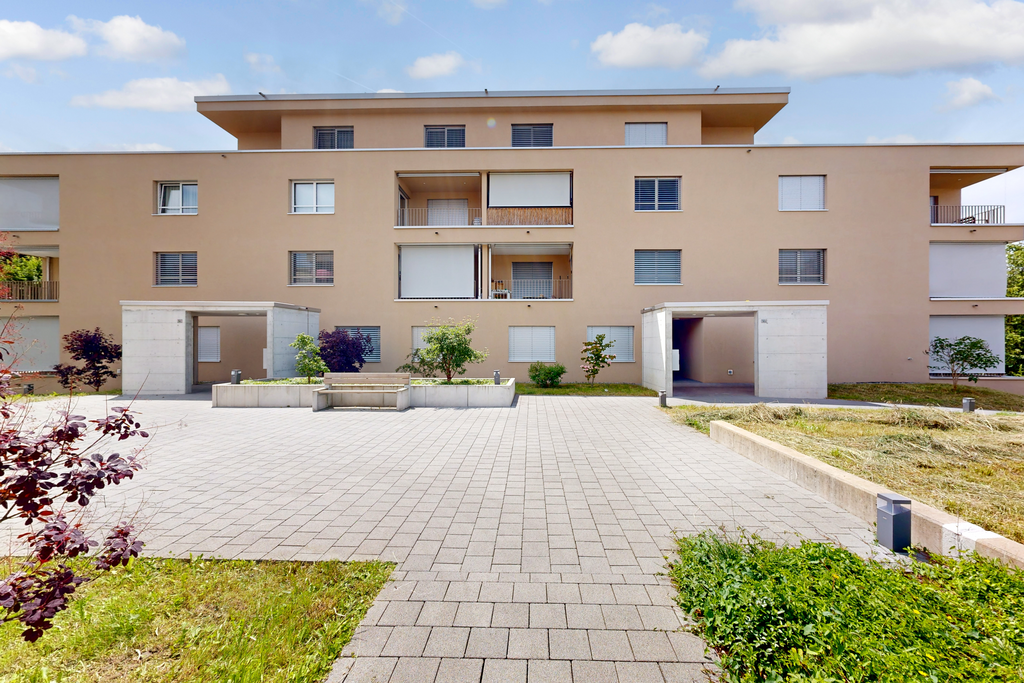
Exclusive 4.5-room new apartment in the center of Triengen

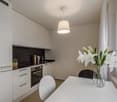
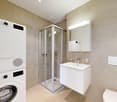
Welcome to your new home! This high-quality 4.5-room apartment impresses with a well-thought-out floor plan, bright rooms, and a modern living ambiance. The spacious living and dining area with open kitchen forms the heart of the apartment and invites you to linger.The stylish kitchen in Cashmere Grey, large-format ceramic tiles, and modern wet cells give the apartment an elegant and timeless character.Three well-cut bedrooms offer enough space for families, couples, or home office users.The sunny balcony extends the living space outdoors and creates an ideal place to relax.Highlights: • First occupancy after comprehensive renovation • Spacious 4.5-room apartment with approximately 105 m² of living space • Modern kitchen in Cashmere Grey • High-quality ceramic tiles / bedrooms with parquet flooring • Bathroom with timeless design and separate guest toilet • Bright living and dining area with open kitchen • Sunny balcony • Washing machine and dryer in the apartment • Private basement room • Central location with shopping facilities, schools within walking distance, public transport directly in front of the house Parking space available:An outdoor parking space can be rented for CHF 60.- per month if neededMove in and feel at home - an apartment that combines modern living with comfort and style.We also have another 4.5-room attic apartment and a 2.5-room apartment for rent.

Travel time
-
More objects in your automatically expanded search area
19 results - Radius: + 10km
New building
1 / 9
CHF 2,920.– Premium
4.5 rooms121m² living space
Lenzstrasse 15A, 5734 Reinach

First-time rental Wyna – More calm. More green. More home.

At Lenzstrasse 13–19 in Reinach AG, "Wyna Reinach" is being built as a sustainably designed residential complex with modern rental apartments for different life phases and requirements. The apartments in House 15 will be ready for occupancy on October 1, 2026 and mark the beginning of a phased first-time rental.The six available 4.5-room apartments impress with well-thought-out floor plans, bright living rooms, and a high standard of construction. Spacious living and dining areas meet clearly zoned retreat areas, creating a pleasant living feeling for couples or families with a claim to quality and comfort.The rental apartments impress with a high owner-occupier standard: • Living and dining area with open kitchen • Kitchen with induction cooktop, oven, steam cooker, dishwasher, refrigerator, and freezer • Two wet cells (bathroom/WC and shower/WC) • Laundry tower in the apartment • Built-in closets in the entrance area • Reduit for additional storage space • Spacious balcony or seating area • Private basement compartment • Elevator The residential complex is designed as a quiet and green living space. Generous outdoor areas, a stream, and traffic-free meeting zones create a high quality of living and offer space for relaxation. At the same time, the project meets contemporary requirements for sustainable and energy-efficient living with the Minergie standard, geothermal heat pump, and solar system.Reinach in the Wynetal combines quiet living in the countryside with an excellent infrastructure. Shopping opportunities in the village center and schools are within comfortable walking distance. The next bus stop can be reached after about 500 meters, while the Reinach AG Nord train station is only about a 10-minute walk away. Thanks to the good transport connections, the centers of Aarau and Lucerne can also be reached quickly. This residential location is ideal for all those who want to combine nature-based relaxation and high everyday practicality.Visit our website for more information and to apply for your desired apartment: www.wyna-mieten.chThe apartments in House 15 are available for viewing immediately. Are you interested? Then we look forward to your contact.

Travel time
-
New building
1 / 6
CHF 2,420.– Premium
3.5 rooms90m² living space
Lenzstrasse 15A, 5734 Reinach

First rental Wyna – Where modern living meets spacious garden moments

At Lenzstrasse 13–19 in Reinach AG, the "Wyna" is being built as a sustainably designed residential complex with modern rental apartments for different life phases and requirements. The apartments in House 15 will be ready for occupancy on October 1, 2026, and mark the beginning of a phased first rental.The six available 3.5-room apartments impress with well-thought-out floor plans, bright living rooms, and a high standard of construction. Spacious living and dining areas meet clearly zoned retreat areas, creating a pleasant living atmosphere for couples or single people with a claim to quality and comfort.The rental apartments impress with a high owner-occupier standard: • Living and dining area with open kitchen • Kitchen with induction cooktop, oven, steam cooker, dishwasher, refrigerator, and freezer • Two wet cells (bathroom/WC and shower/WC) • Laundry tower in the apartment • Built-in closets in the entrance area • Balcony and seating area with spacious private garden • Private basement compartment • Elevator The virtual 360° tour serves to illustrate the standard of construction and shows an apartment on the 4th floor - please note the floor plan.The residential complex is designed as a quiet and green living space. Spacious outdoor areas, a stream, and car-free meeting zones create a high quality of living and offer space for relaxation. At the same time, the project meets modern requirements for sustainable and energy-efficient living with the Minergie standard, earth probe heat pump, and solar system.Reinach in the Wynetal combines quiet living in the green with an excellent infrastructure. Shopping opportunities in the village center and schools are within comfortable walking distance. The next bus stop can be reached after about 500 meters, while the Reinach AG Nord train station is only about 10 minutes' walk away. Thanks to the good transport links, the centers of Aarau and Lucerne can also be reached quickly. This residential location is ideal for all those who want to combine nature-based relaxation with high everyday practicality.Visit our website for more information and to apply for your desired apartment: www.wyna-mieten.chThe apartments in House 15 are available for viewing immediately. Are you interested? Then we look forward to your contact.

Travel time
-
  • Modern, minimalist kitchen with white cabinets, a central island, and large windows offering a view of greenery. Features include a stainless steel range hood, a built-in oven, and a sleek black countertop.
  • Empty room with white walls, wooden flooring, and large windows allowing natural light. No furniture or equipment present.
  • Empty room with wooden flooring, white walls, large glass sliding doors, and a visible adjacent room through an open doorway.
  • Modern bathroom with a white sink, chrome faucet, toilet, and a glass-enclosed shower area with a built-in seat.
  • Modern bathroom with a bathtub, faucet, and sink. The walls are tiled in a combination of light and dark gray, and there is a window providing natural light.
  • Modern, minimalist bathroom with grey tiles, a shower area, and a bathtub visible in the background.
  • Modern bathroom with a white sink, chrome faucet, built-in cabinet, large mirror, and toilet.
  • Empty room with wooden flooring, large sliding glass doors leading to a balcony, and light-colored walls.
  • Empty room with wooden flooring, large sliding glass doors leading to a balcony, and white walls.
  • Empty room with wooden flooring, large glass sliding doors leading to a balcony, and a view of greenery outside. The adjacent kitchen area is also visible but unfurnished.
  • Empty hallway with wooden flooring, white walls, and a white cabinet on the right side.
1 / 11
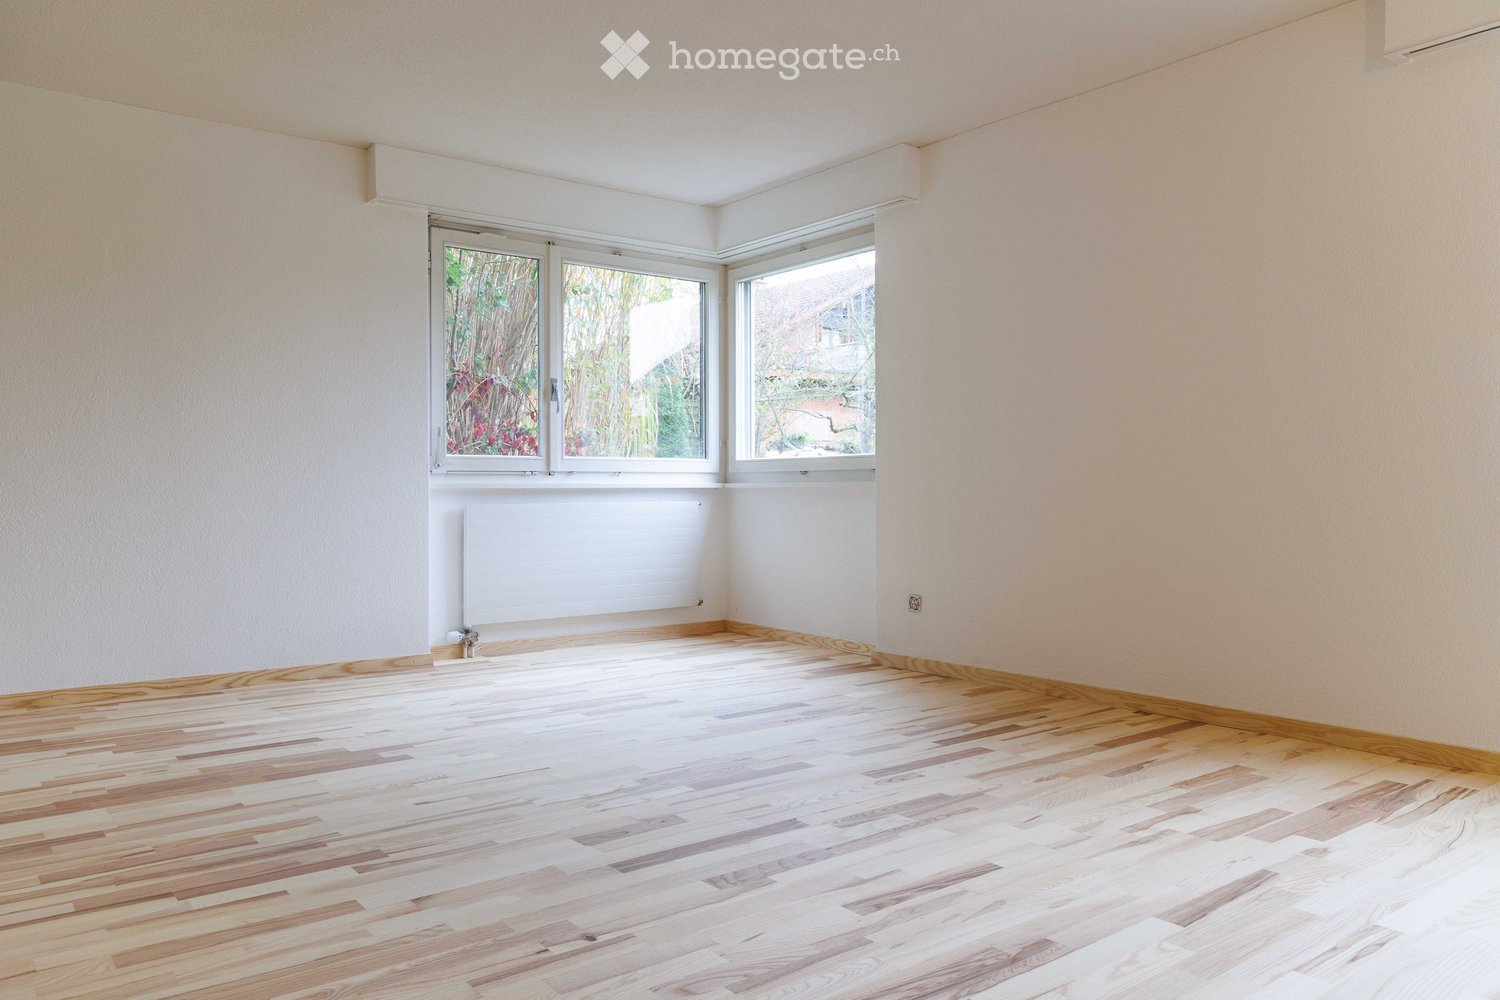
Empty room with white walls, wooden flooring, and large windows allowing natural light. No furniture or equipment present.
Empty room with wooden flooring, white walls, large glass sliding doors, and a visible adjacent room through an open doorway.
Modern bathroom with a white sink, chrome faucet, toilet, and a glass-enclosed shower area with a built-in seat.
CHF 3,020.– Premium
4.5 rooms155m² living space
Industriestrasse 12, 6210 Sursee

Spacious 4.5-room apartment with balcony and beautiful view in Sursee

Welcome to this modern and bright 4.5-room apartment on the 4th floor of a well-maintained building on Industriestrasse 12 in Sursee. The apartment, built in 2015 and Minergie-certified, convinces with high-quality equipment, spacious room layout, and a sunny location.The apartment offers the following highlights: • Bright rooms: Several spacious rooms with elegant wooden flooring, white walls, and large windows that let in plenty of natural light. • Modern living and dining room: With large glass sliding doors that provide direct access to the balcony and offer a beautiful view of the surrounding area. • Stylish kitchen: Minimalist and modern design with white cabinets, a central kitchen island, built-in oven, and black countertop – with a view of green spaces. • Three modern bathrooms: High-quality equipped with bathtub, shower with glass enclosure and built-in seat, chrome fittings, and gray tile design. • Balcony: Spacious outdoor area with beautiful views, ideal for relaxation. • Elevator: Convenient access to all floors. • Garage: A garage space is included in the apartment. • Washing machine & dishwasher: Practical household appliances available. Location and surroundings:The apartment is located in a quiet area – both during the day and at night, it is pleasantly quiet. In the summer, the location is particularly sunny. The infrastructure in the surrounding area is excellent: • Bus stop Münchrüti: only 4 minutes' walk away • Sursee train station: can be reached in just 6 minutes on foot • Lidl supermarket: conveniently located within 4 minutes' walk • Kotten school: only 4 minutes' walk away • Surseepark pharmacy: can be reached in 9 minutes on foot This high-quality apartment is available from November 1, 2026

Travel time
-
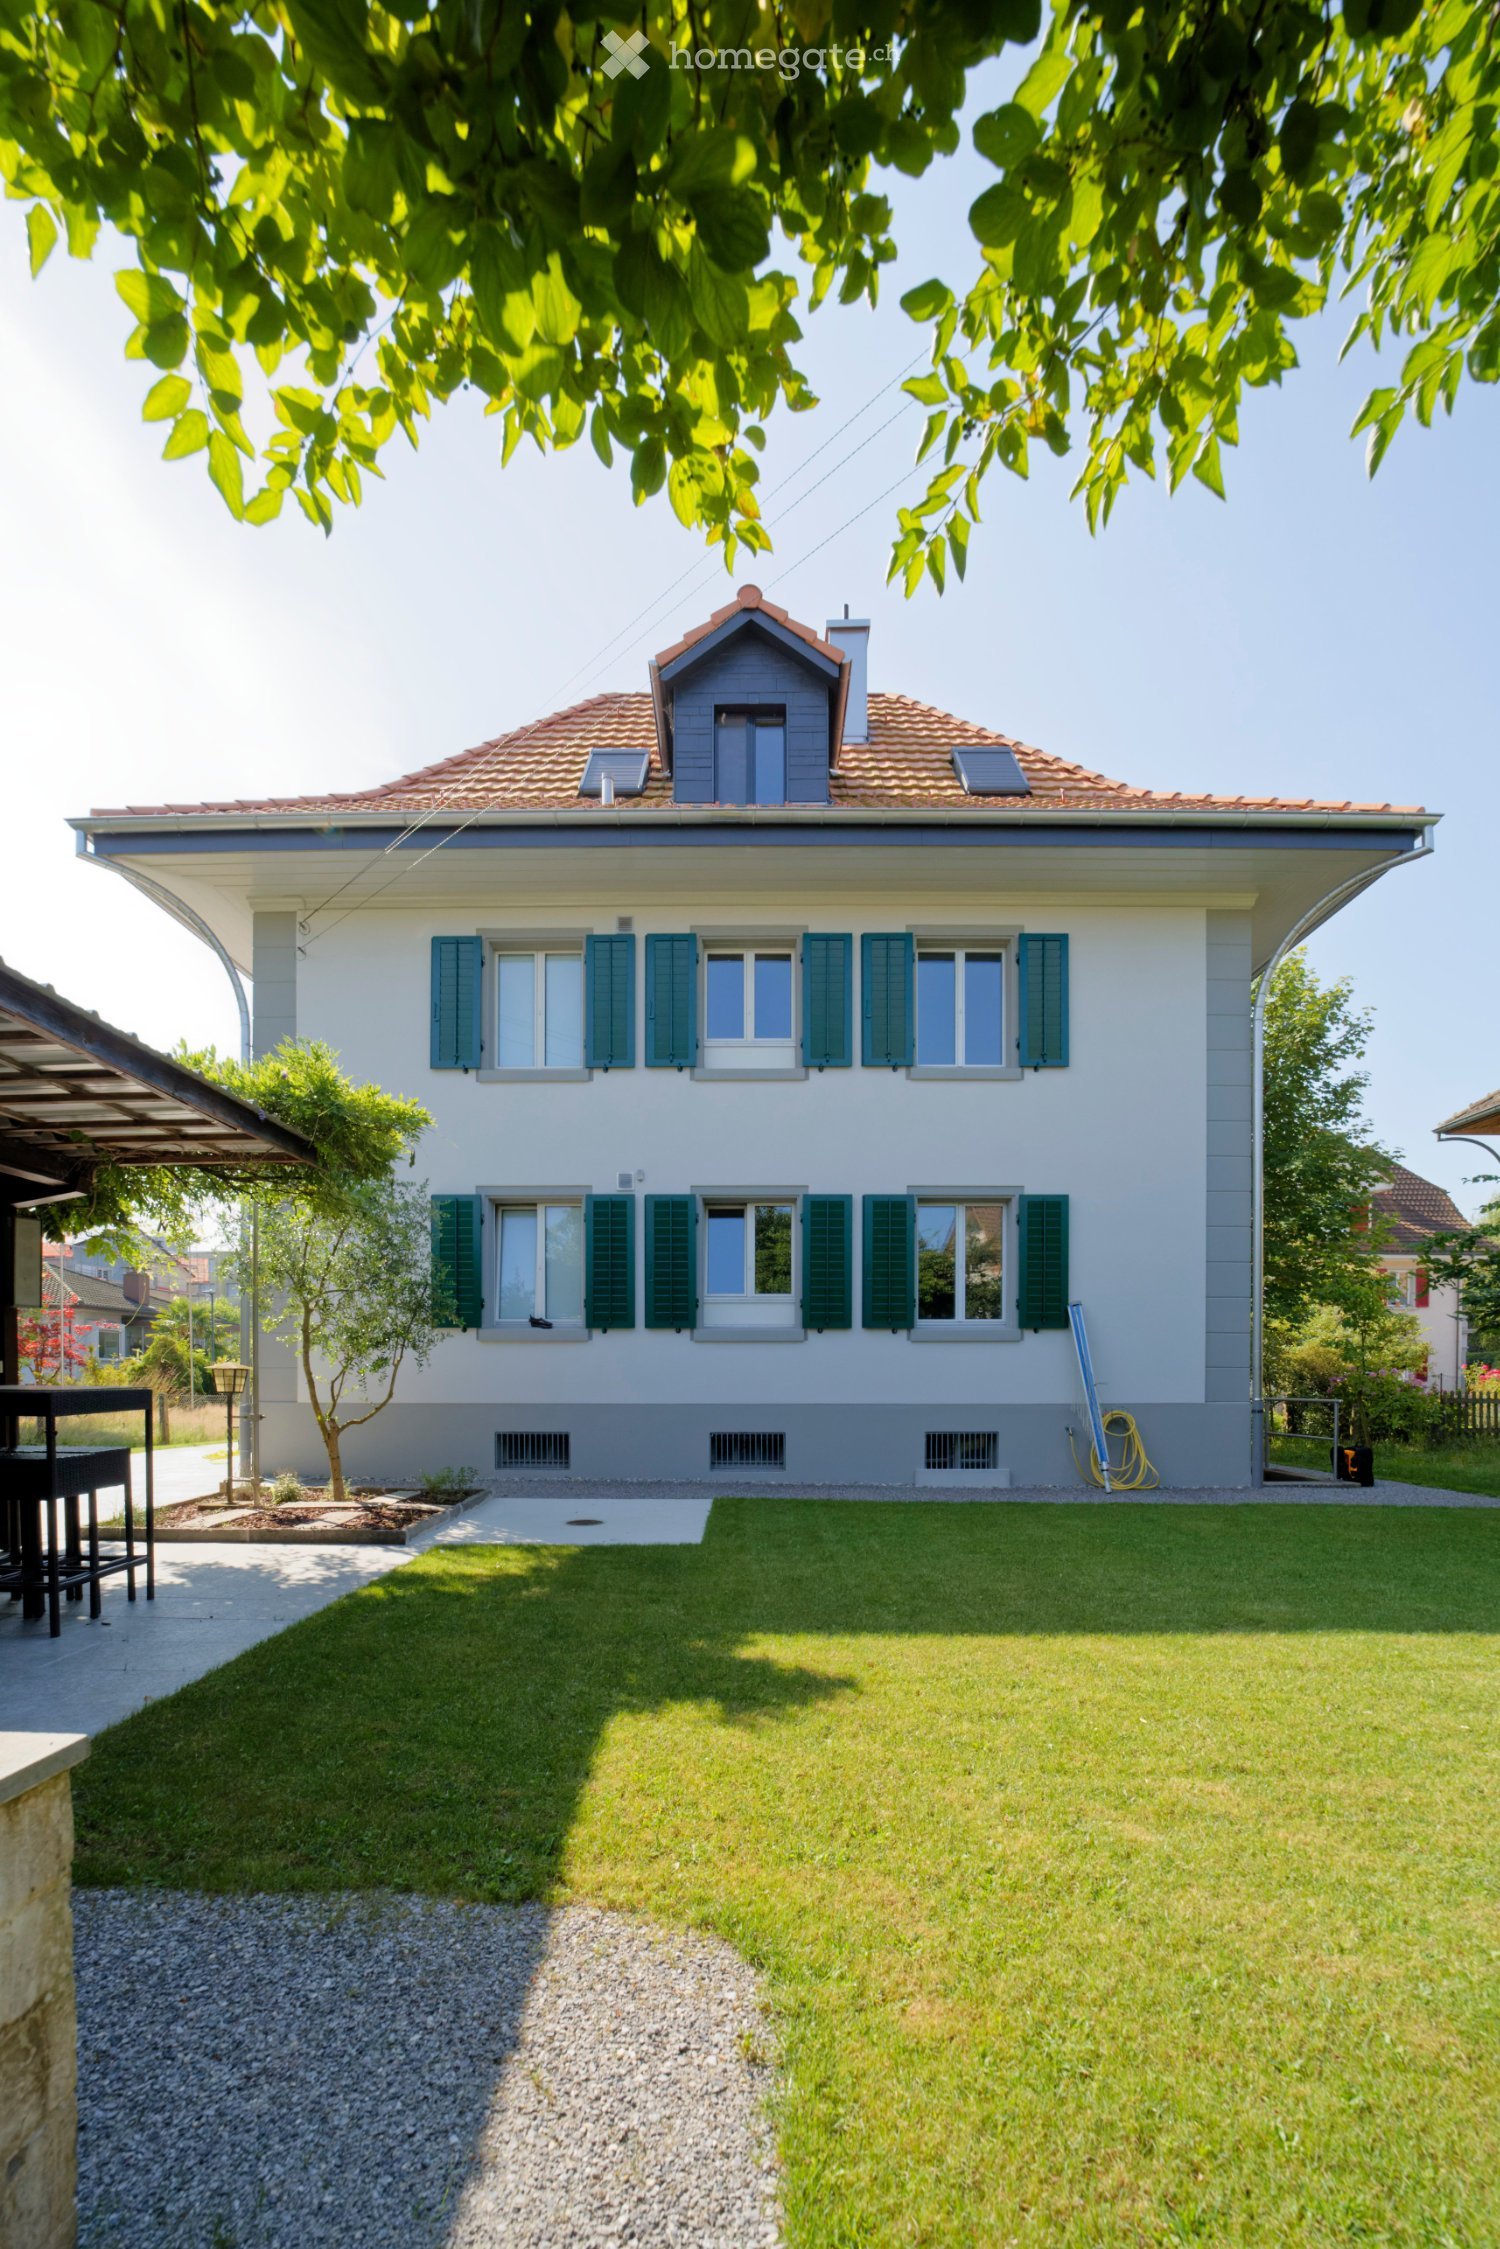
  • Two-story house with white walls, green shutters, red-tiled roof, and small dormer window. The front yard features a well-maintained lawn, a small tree, and a covered patio area with outdoor furniture.
  • Two-story house with white walls, green shutters, red-tiled roof, and a covered parking area with bicycles and a car. The garden features a well-maintained lawn, shrubs, and a tall conifer tree.
  • Empty attic room with exposed wooden beams, grey walls, dark grey floor, and two windows allowing natural light.
  • Modern hallway with exposed wooden beams, grey cabinets, and a blue carpeted floor leading to a windowed area.
  • Modern kitchen with grey cabinets, stainless steel sink, oven, and range hood. Light wood beams on the ceiling and large windows at the far end.
  • Modern bathroom with a stand-up shower, white sink, dark grey cabinet, and a large mirror. The shower area has blue tiles and a glass shower curtain.
  • Compact bathroom with a toilet, sink, and bathtub, featuring blue tiles and wooden beams in the ceiling.
  • Empty attic room with exposed wooden beams, grey walls, and skylights allowing natural light. The floor is painted dark grey, and there is a white built-in cabinet on the left side.
  • View of an attic or loft space with exposed wooden beams and a slanted ceiling. The area is unfinished, with visible wooden framing and a small window letting in natural light.
  • Floor plan showing a kitchen, bathroom, bedroom, living/dining area, and staircase. Includes dimensions and floor levels.
1 / 10
Two-story house with white walls, green shutters, red-tiled roof, and a covered parking area with bicycles and a car. The garden features a well-maintained lawn, shrubs, and a tall conifer tree.
Empty attic room with exposed wooden beams, grey walls, dark grey floor, and two windows allowing natural light.
Modern hallway with exposed wooden beams, grey cabinets, and a blue carpeted floor leading to a windowed area.
CHF 1,500.– Premium
2.5 rooms67m² living space
Weststrasse 6, 4800 Zofingen

Stylish attic apartment in a renovated old building

We are renting from November 1, 2026 a bright and modern 2.5-room attic apartment. The apartment is located in a renovated old building from the 1930s with a total of three residential units.The house is situated in a quiet, centrally located residential area, about 10 minutes' walk west of the Zofingen old town and the train station. The property includes an uncovered parking space with a covered bicycle shed and a spacious garden with a garden house and a fire/grill area. These areas are available for shared use by all residents.The spacious attic apartment offers • 67m2 living space • Bright rooms in owner-occupier standard • Fully equipped kitchen with oven, ceramic hob, and dishwasher • WC and shower with skylight • Open living and dining area with dormer window • Spacious bedroom with skylights • Two galleries as additional storage spaces • Shared laundry room in the basement with two washing machines, a tumble dryer, and a Secomat • Additional cellar available by arrangement High-quality and natural materialsDuring the last renovation, emphasis was placed on natural, durable, and high-quality materials: • Seamless linoleum flooring • Glazed solid wood walls • Visible old roof beams • Ceramic tiles in the wet area • Wood-metal windows with slat blinds • Skylights with external roller shutters Laundry roomIn the basement, there is a shared laundry room with two washing machines, a tumble dryer, and a Secomat. An additional cellar room can be made available by arrangement.Rent overviewThe ancillary costs are invoiced at a flat rate of CHF 150.- per month.Net rent: CHF 1,350.- / monthAncillary costs flat rate: CHF 150.- / monthParking space: CHF 50.- / monthHave we sparked your interest? We look forward to your contact.

Travel time
-
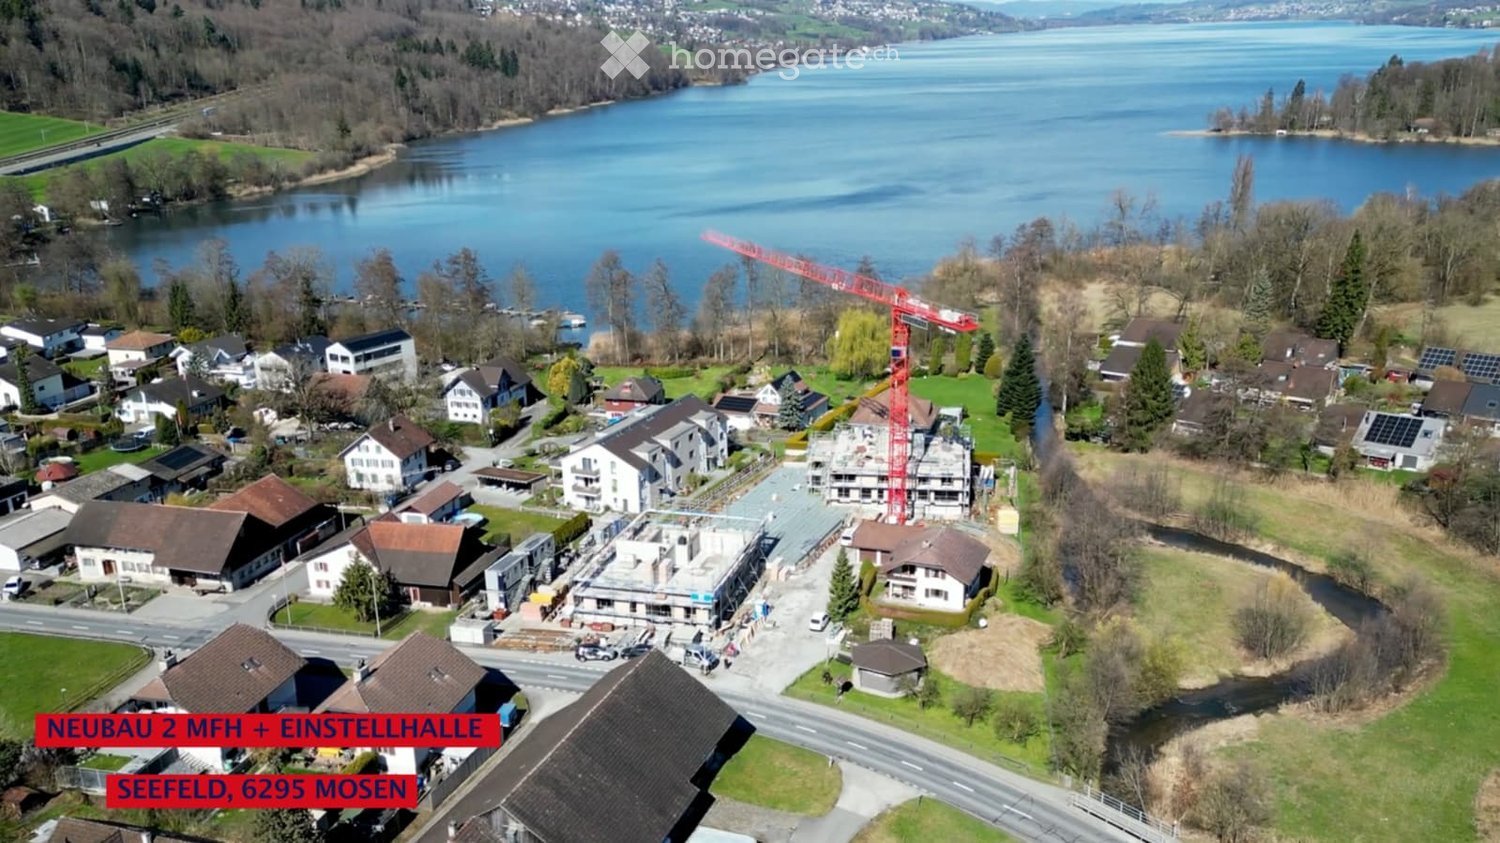
  • Aerial view of a residential area near a lake, featuring multiple houses, a construction site with a crane, and surrounding greenery.
  • Modern two-story house with white exterior, large windows, and balconies. The house features a spacious lawn and patio area with outdoor furniture.
  • Modern kitchen with white cabinets, wooden floor, dining area with white chairs and table, large windows with curtains, pendant light, and built-in oven.
  • Modern two-story house with white exterior, large windows, and balconies on both levels. The house features a spacious lawn and patio area with outdoor furniture.
  • Modern bathroom with dark tiled floor, white walls, wooden vanity with sink, toilet, and large mirror.
1 / 5
Modern two-story house with white exterior, large windows, and balconies. The house features a spacious lawn and patio area with outdoor furniture.
Modern kitchen with white cabinets, wooden floor, dining area with white chairs and table, large windows with curtains, pendant light, and built-in oven.
Modern two-story house with white exterior, large windows, and balconies on both levels. The house features a spacious lawn and patio area with outdoor furniture.
CHF 2,180.– Premium
2.5 rooms66m² living space
Aescherstrasse 19, 6295 Hitzkirch

2.5-Room New Apartment with Seating Area - Seefeld Mosen on Lake Hallwil

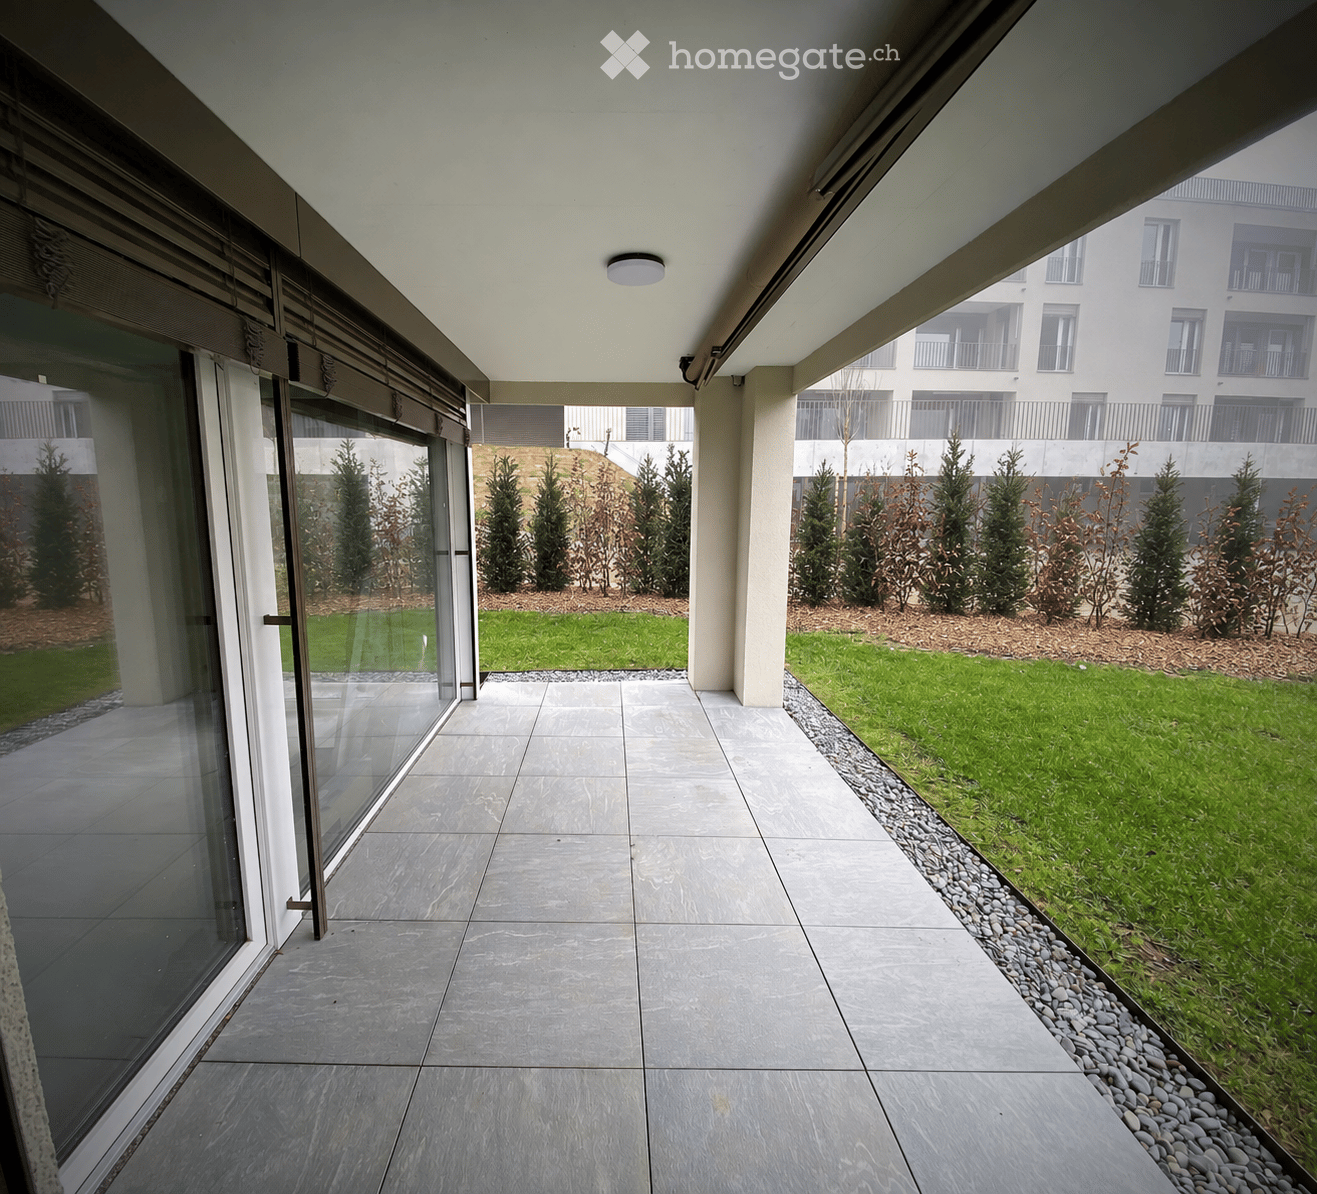
BRIEF DESCRIPTION First rental in the new building Seefeld, Mosen: 2.5 rooms, 65.5 m2, ground floor House B. Approximately 100 meters from Lake Hallwil. OBJECT DESCRIPTION Nature-loving and modern living. In the Seefeld development in Mosen on Lake Hallwil, we rent a 2.5-room apartment on the ground floor of House B. The living area is 65.5 m2, plus a covered seating area of 49.0 m2. Only about 100 meters from the lake shore - enjoy walks along Lake Hallwil, green nature, and relaxation right outside your own front door. Shopping opportunities in Hitzkirch can be reached in five minutes by car, train station and boat dock in ten minutes on foot. Future-oriented house technology: floor heating with Free-Cooling-System, heat from a geothermal heat pump, supplemented by a PV system on the roof, washing machine and dryer in the apartment, passenger elevator over all floors. The kitchen is open-plan, with induction cooking and combination steamer. The expansion is carried out in the owner-occupier standard, for individual positions you can still co-determine the interior design, the living situation is quiet, underground parking spaces are available for CHF 140.- per month. Available: January 2027. Green outdoor area with meeting and play zones. EQUIPMENT - Approximately 100 m to the lake shore - Floor heating with Free-Cooling-System - Geothermal heat pump and PV system - Expansion in the owner-occupier standard - Washing machine and dryer in the apartment - Passenger elevator over all floors - Underground parking - Quiet living situation - New building, first rental - Interior design partially co-determinable LOCATION Mosen belongs to the municipality of Hitzkirch in the Lucerne Seetal. The lake shore is about 100 meters away, train station and boat dock are within ten minutes' walk, shopping opportunities in Hitzkirch are five minutes away by car. Hiking, cycling, and bike paths lead directly along the lake. ROOM DISTRIBUTION Living|Eating|Cooking 40.5 m2 Bedroom 13.0 m2 Shower|WC 7.5 m2 Entrée 4.5 m2 KEY DATA Object: B0.1, House B, ground floor Rooms: 2.5 Living area: 65.5 m2 Covered seating area: 49.0 m2 Basement: 15.5 m2 Net rent: CHF 2'020.- Additional costs: CHF 160.- deposit Underground parking space: CHF 140.- / month Available: January 2027 Address: Seefeld, 6295 Mosen LU CONTACT E&K Immo AG - Esther & Kurt Isenschmid Aabachhof 1, 6295 Mosen 079 487 77 63 - info@e-k-immo.ch seefeld-mosen.ch

Travel time
-
New building
1 / 7
CHF 1,790.– Premium
2.5 rooms72m² living space
5053 Staffelbach

Move in & benefit! CHF 1,000.00 voucher for cleaning or furniture!

Action from 25.08.2026:Become our new tenant in Staffelbach by December 1st, 2026, at the latest, and secure a voucher for apartment cleaning or furniture worth CHF 1,000.00!Welcome to your new home! This charming 2.5-room apartment on the ground floor of a modern new building complex in Staffelbach combines contemporary living with rural idyll. The apartment is available for occupancy from October 1st, 2026.The modern residential complex with several buildings is nestled in green spaces and hills – a real eye-catcher and a place to feel good.The apartment offers the following highlights: • Spacious living area: with modern floor plan (72 m²) • Open kitchen: stylishly equipped with high-quality appliances. • Modern bathroom: spacious shower with glass partition • Flooring: high-quality vinyl flooring for easy maintenance and attractive optics. • Storage space: built-in wardrobe and cloakroom in the corridor • Laundry room: with its own washing tower • Seating area/balcony: 17 m² for relaxing moments with a beautiful view • Garage: parking spaces with direct access to the property. • Surroundings: meeting zone with green space in the inner courtyard • Pets allowed: your four-legged friends are warmly welcome. Sun exposure & quietness: the apartment benefits from plenty of sunshine in the summer and is pleasantly quiet all year round – both during the day and at night.Location and surroundings:The apartment is located in a quiet and friendly environment. The complex is surrounded by well-maintained green spaces and offers a picturesque view of the Aargau landscape. A river is nearby and invites you to take walks. • Volg Staffelbach: only 2 minutes' walk away – daily shopping made easy. • Bus stop Staffelbach Gemeindehaus: can be reached on foot in just 2 minutes. These apartments combine modern living comfort with rural idyll and are ideal for couples or single people who appreciate the quiet village life in Staffelbach. Secure your new home now!Have we piqued your interest? Please do not hesitate to contact us. We look forward to hearing from you.

1 / 12
CHF 800.– Top
1 room19m² living space
Tunaustrasse, 5734 Reinach

Gemütliches WG-Zimmer - Heute einziehen

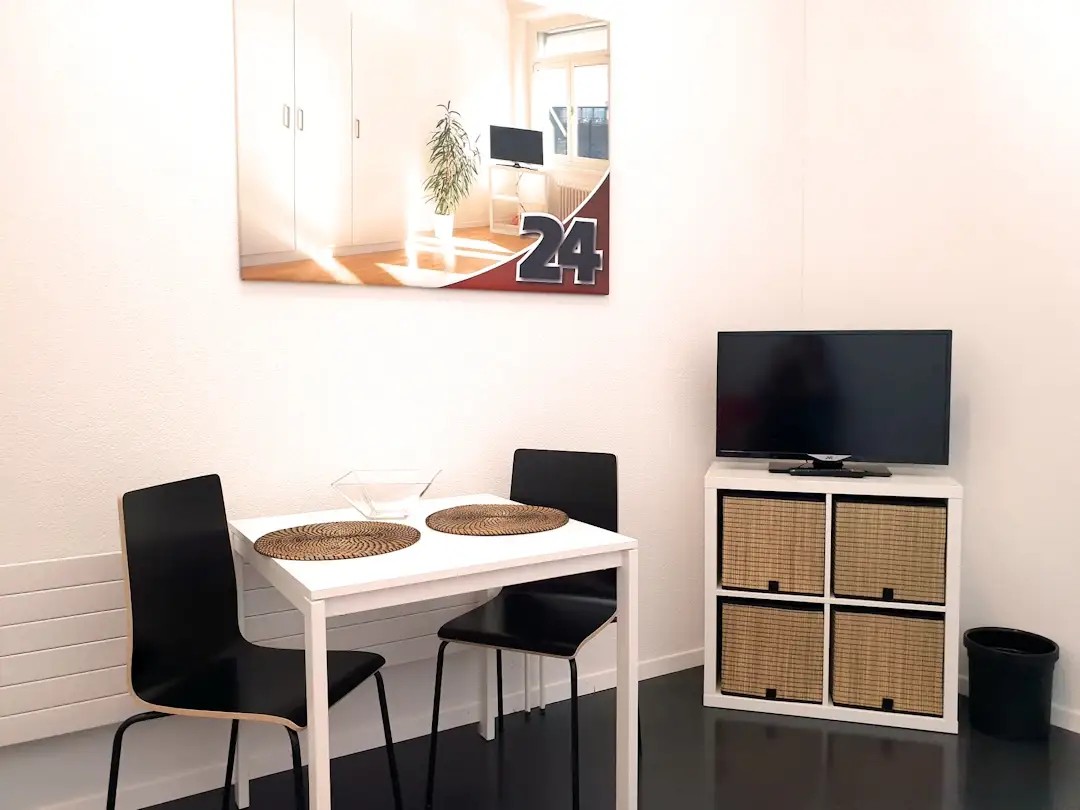
Schönes möbliertes Zimmer in 'Reinach' - günstig und alles inklusiveGemütliches, möbliertes Zimmer - ihre preiswerte Lösung für kurze und längere Aufenthalte. Komplett möbliert mit Bett (inkl. Bettwäsche), grossem Kleiderschrank, Schreibtisch mit Stuhl, Regal, Nachttisch, Lampen und LCD-TV. Kostenloses WLAN ist ebenfalls inklusive.Wir legen grossen Wert auf Sauberkeit. Eine regelmässige Reinigung von Küche, Bad und Gang ist im Mietpreis enthalten. Auch sämtliche Nebenkosten wie Strom, Wasser und Heizung sind inklusive.Das Badezimmer und die Küche werden mit ruhigen und freundlichen Mitbewohner/innen geteilt. Die Wohnatmosphäre ist gepflegt, mit klaren Regeln für Ruhe und Sauberkeit - keine klassische WG. Man sagt sich Hallo, aber jeder lebt sein eigenes Leben.Es wird kein Betreibungsauszug und keine Arbeitgeberbescheinigung verlangt, da bei uns der Mensch im Zentrum steht. Wir wollen nur seriöse und anständige Mieter/innen haben. Der Einzug ist je nach Verfügbarkeit bereits heute oder nach Vereinbarung möglich. Die Mindestmietdauer beträgt 1 Monat. Kündigungsfrist wahlweise 14 oder 30 Tage. Die Kaution beträgt 1 Monatsmiete (Keine Ratenzahlung möglich).Nach deiner Anfrage meldet sich Nina Fuchs umgehend bei dir. Sie beantwortet alle Fragen, organisiert Besichtigungen (auch per Video) und begleitet dich persönlich durch den gesamten Mietprozess.Bitte beachten Sie, dass es sich um Muster bzw. Beispielbilder handelt. Gerne vereinbaren wir eine persönliche Besichtigung.Einfach Anfrage senden - Nina Fuchs wird sich so schnell wie möglich melden.Wir von Apartment24 vermieten nicht nur in Reinach. Wir sind der grösste Anbieter von möblierten Zimmern und CoLiving Angeboten in der Schweiz.Weitere Informationen: https://apartment24.ch/de/zimmer/Tunaustrasse-Reinach/933ENGLISHBright furnished room in 'Reinach' - flexible and all-inclusiveA clean and bright room - ideal for professionals, students or weekly commuters. Fully furnished with a bed (including bedding), large wardrobe, desk with chair, shelf, nightstand, lamps, and an LCD TV. Free high-speed Wi-Fi is included.Weekly cleaning of the shared areas (kitchen, bathroom, hallway) is included in the rent. All utilities such as electricity, water, and heating are also covered.The kitchen and bathroom are shared with quiet and friendly roommates. The atmosphere is respectful and clean - not a typical shared flat (WG), but a peaceful living setup.No credit report or employer confirmation required. Move-in is possible immediately or by arrangement. Minimum rental period is 1 month. Cancellation period is either 14 or 30 days, depending on your needs. A security deposit or confirmation for local registration can be provided if needed.As soon as you send your request, Nina Fuchs will get in touch with you directly. She'll answer all your questions, organize a viewing (also via video call), and personally guide you through the rental process.Please note that these are samples or example images.Just send your inquiry - Nina Fuchs will respond as quickly as possible.At Apartment24, we don't just rent in 'Reinach'. We are the largest provider of furnished rooms in Switzerland. Details: https://apartment24.ch/en/room/offer/933

  • Modern house with lake view, balcony, and garden
  • modern kitchen with white cabinets, black countertops, stainless steel refrigerator, dishwasher, oven, island with sink and faucet
  • modern kitchen with white cabinets, black granite countertops, stainless steel refrigerator, and a sink with a faucet
  • modern bathroom with white vanity, large mirror, bathtub, and tiled floor
  • Empty room with wooden floor, white wall, stone wall, and a ceiling light
  • Empty room with white walls, wooden floor, white cabinets, and a door.
  • empty room, wooden floor, white walls, window, door
  • large open space, wooden floor, sliding glass doors, kitchen island, view of the lake
  • empty room, wooden floor, white walls, large window, power outlet
  • Modern bathroom with shower, sink, and toilet. Tiled floor and walls, glass door for shower, white vanity with sink, and mirror.
  • Modern multi-story building with large windows and balconies, featuring contemporary design and clean lines.
  • Modern two-story building with large windows, a flat roof, and a paved driveway. Features include a garage entrance and multiple floor-to-ceiling windows.
  • Modern underground garage with two parked cars, beige walls, and a smooth concrete floor.
  • Modern house with a view of the lake, 2 cars parked in front, garage, 2 floors
  • Logo of Werner Knupp AG with blue and yellow design
1 / 15
CHF 3,990.– Top
4.5 rooms143m² living space
Spillgässli 25, 6205 Eich

Exclusive 4.5-room apartment in Eich am Sempachersee - 143m2 / 34m2 balcony / mountain & lake view

In the popular and tax-attractive municipality of Eich am Sempachersee, modern 4.5-room apartments with high-quality equipment, well-thought-out floor plans, and spacious outdoor areas have been created.The apartment on the 3rd upper floor east has a spacious floor plan of 143.5 m² and impresses with bright rooms, high-quality construction, and an exceptionally spacious, covered balcony of 34 m². From here, you can enjoy an impressive mountain and lake view.💡The highlights at a glance • 143.5 m² of spacious living space • Bright rooms and high-quality construction standard • Parent's bedroom with en-suite bathroom • Separate reduit for additional storage space • Own household room • Own laundry room • High-quality kitchen with modern appliances and practical food center • Combi steamer • 34 m² covered balcony with integrated vertical awning – perfect for cozy hours with a great view • Basement compartment included in the rent • Extra-long parking spaces, ideal for tire storage and/or two-wheelers • Parking space: CHF 170.–/month • Parking space with electric mobility: CHF 200.–/month 🏠Living in Eich am SempacherseeThe apartment is located in a sunny and attractive location in the immediate vicinity of Lake Sempach.The bus stop «Eich Dorf» can be reached in about 6 walking minutes. The Volg for daily shopping is also easily accessible. Families benefit from the proximity to the Eich school, which can be reached in about 7 walking minutes. The idyllic Seebadi Eich is also only a few walking minutes away.This apartment combines spacious living comfort, high-quality materials, and a unique view with the advantages of living in an attractive lake community.An ideal home for families or couples who appreciate modern living on Lake Sempach and see their future life and ideal workplace in Eich.Interested?Inquiries about this apartment and/or other available residential and commercial spaces can be directed to us via the contact form.We will be happy to contact you personally and inform you about the details.Please, no broker calls!Werner Knupp AGReal Estate & General ContractingSpillgässli 296205 Eich

Travel time
-

Suggested properties for you based on search results