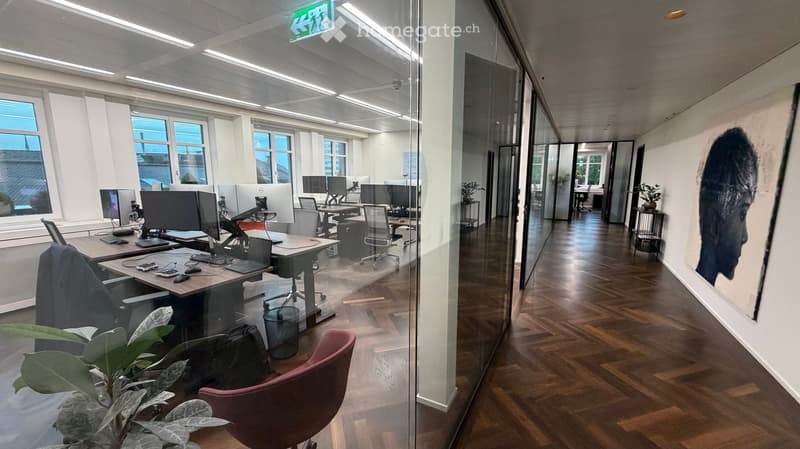
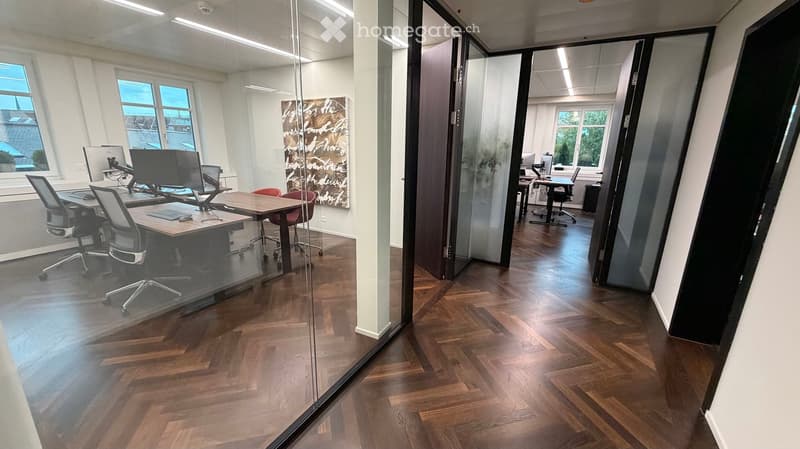
• Office corridor beside a glass-walled open-plan office with desks, monitors, and task chairs, plus a large portrait on the wall.
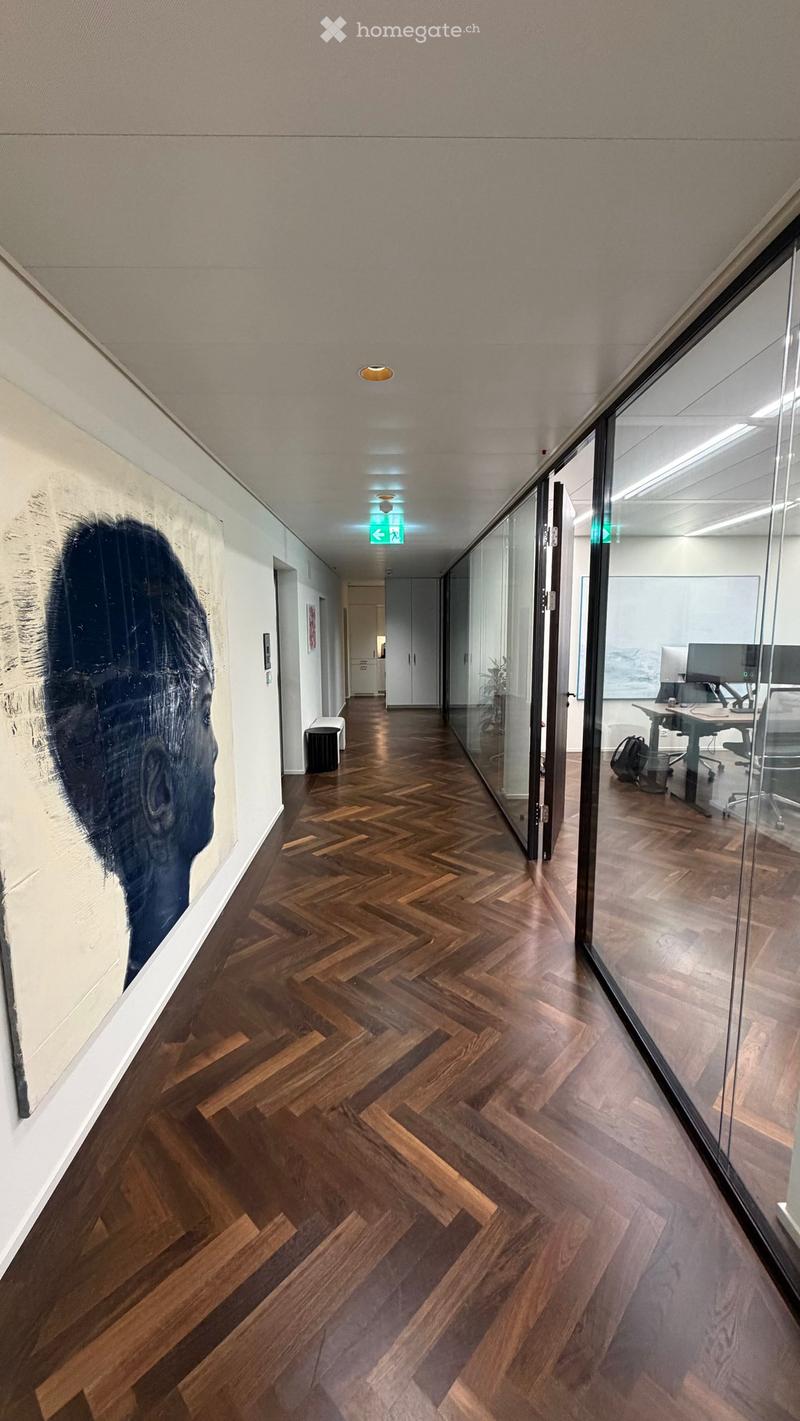
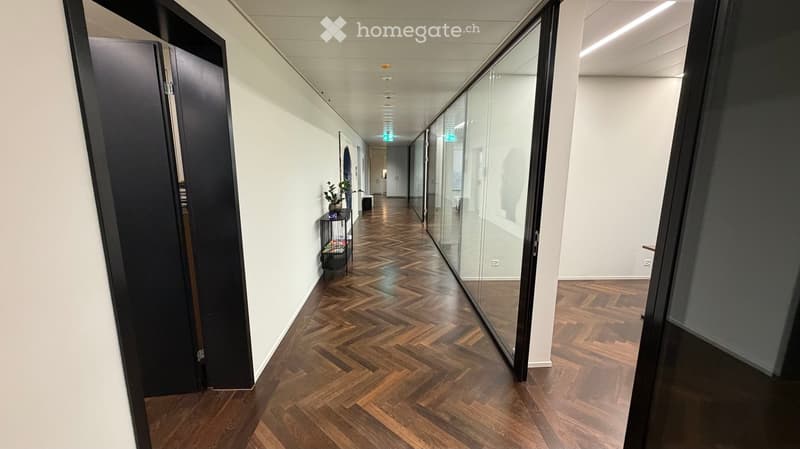
  • Corridor with herringbone wood flooring, a large painted portrait on the left wall, and glass-walled offices on the right with desks visible inside.
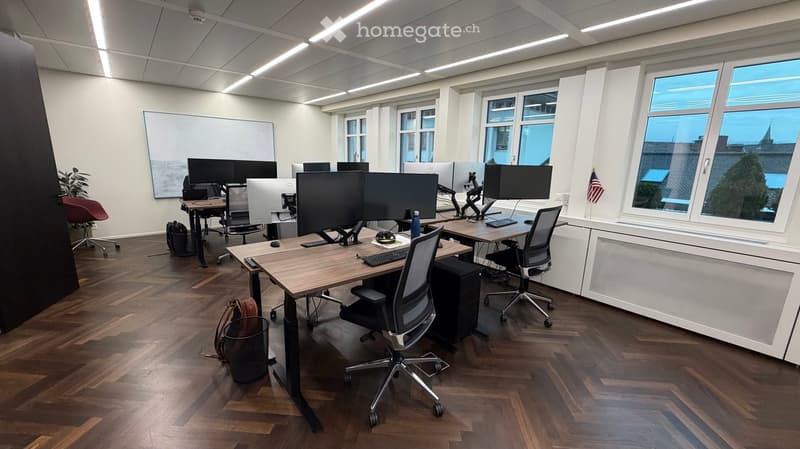
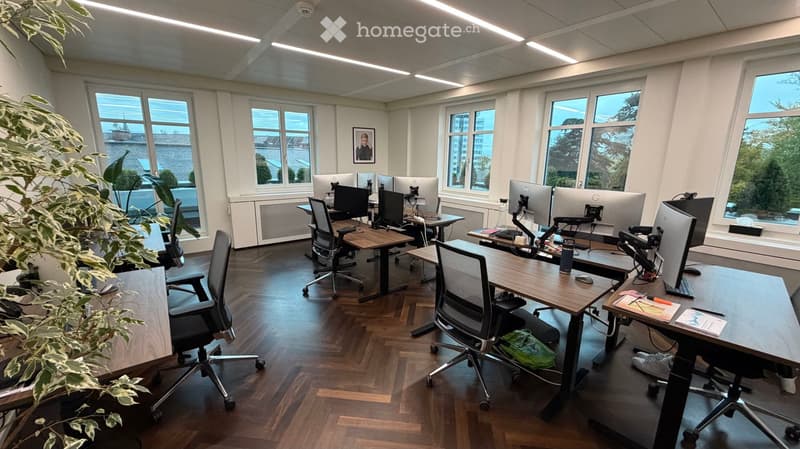
  • Open-plan office with standing desks, monitors, task chairs, and large windows overlooking rooftops.
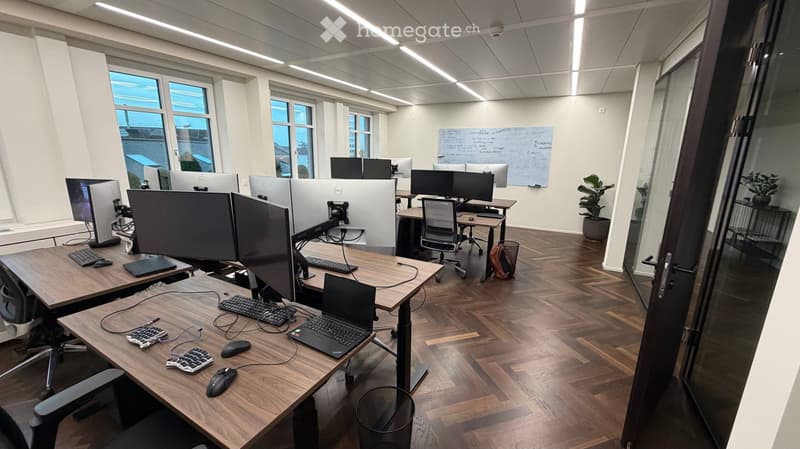
  • Open-plan office with wooden standing desks, multiple monitors, keyboards, and a whiteboard.
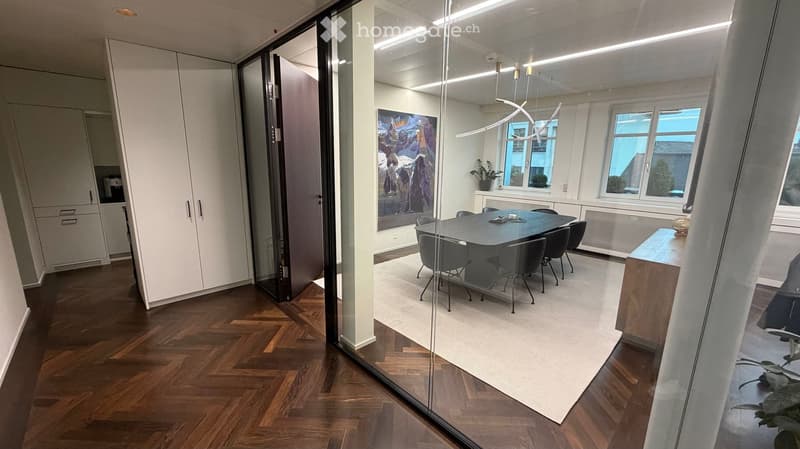
  • Office meeting room behind glass walls with a long table, dark chairs, a large painting, and a corridor with white cabinets.
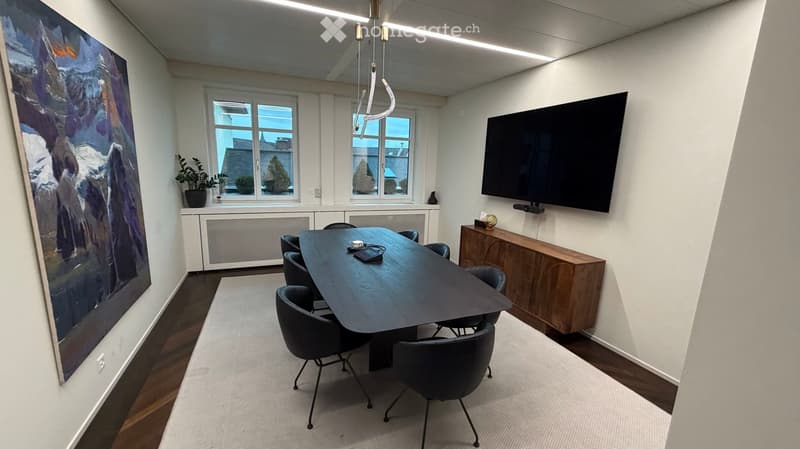
  • Meeting room with a dark dining table, six dark chairs, a wall-mounted TV, a large painting, and windows overlooking rooftops.
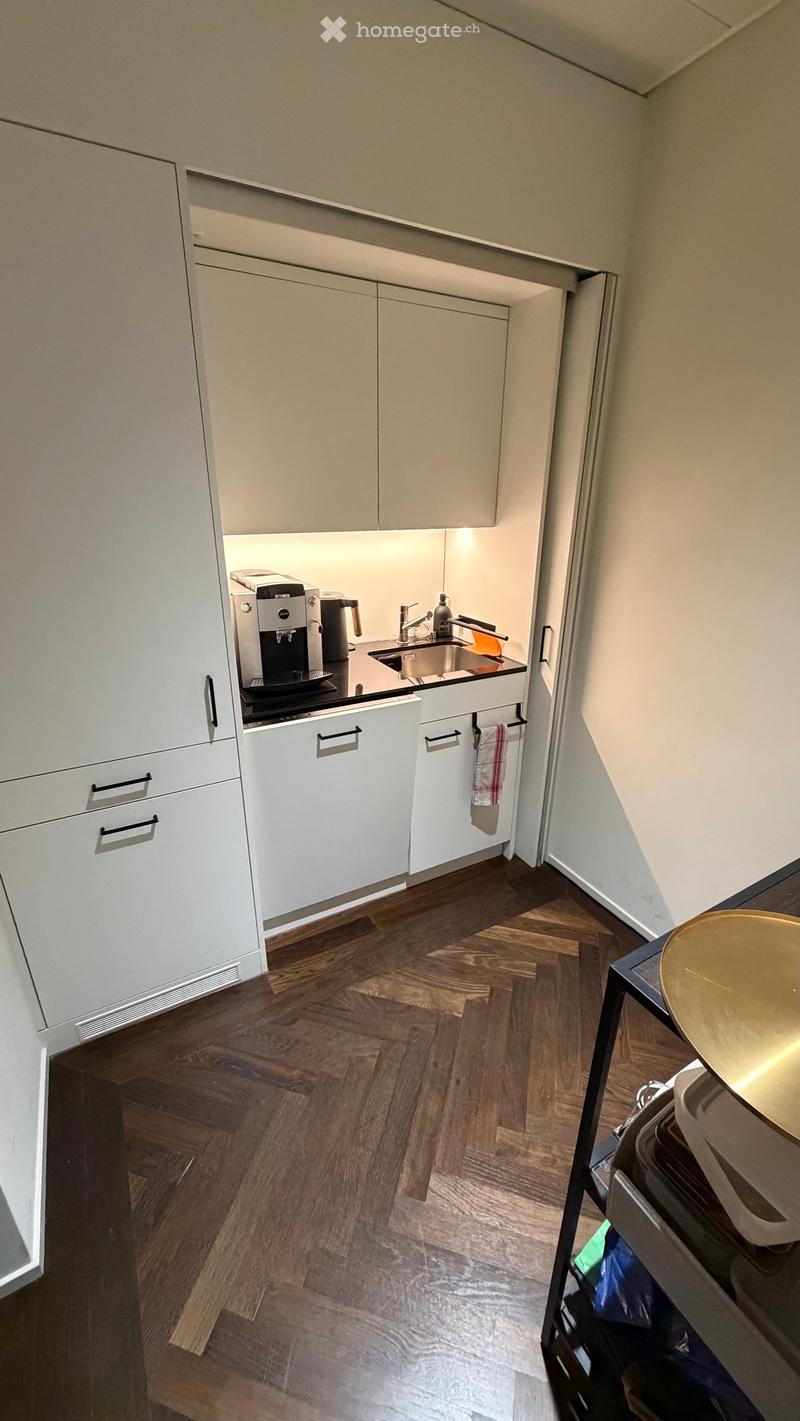
  • Compact kitchenette with light cabinets, a stainless sink, a coffee machine, and a kettle, next to a tall cabinet and a parquet floor.
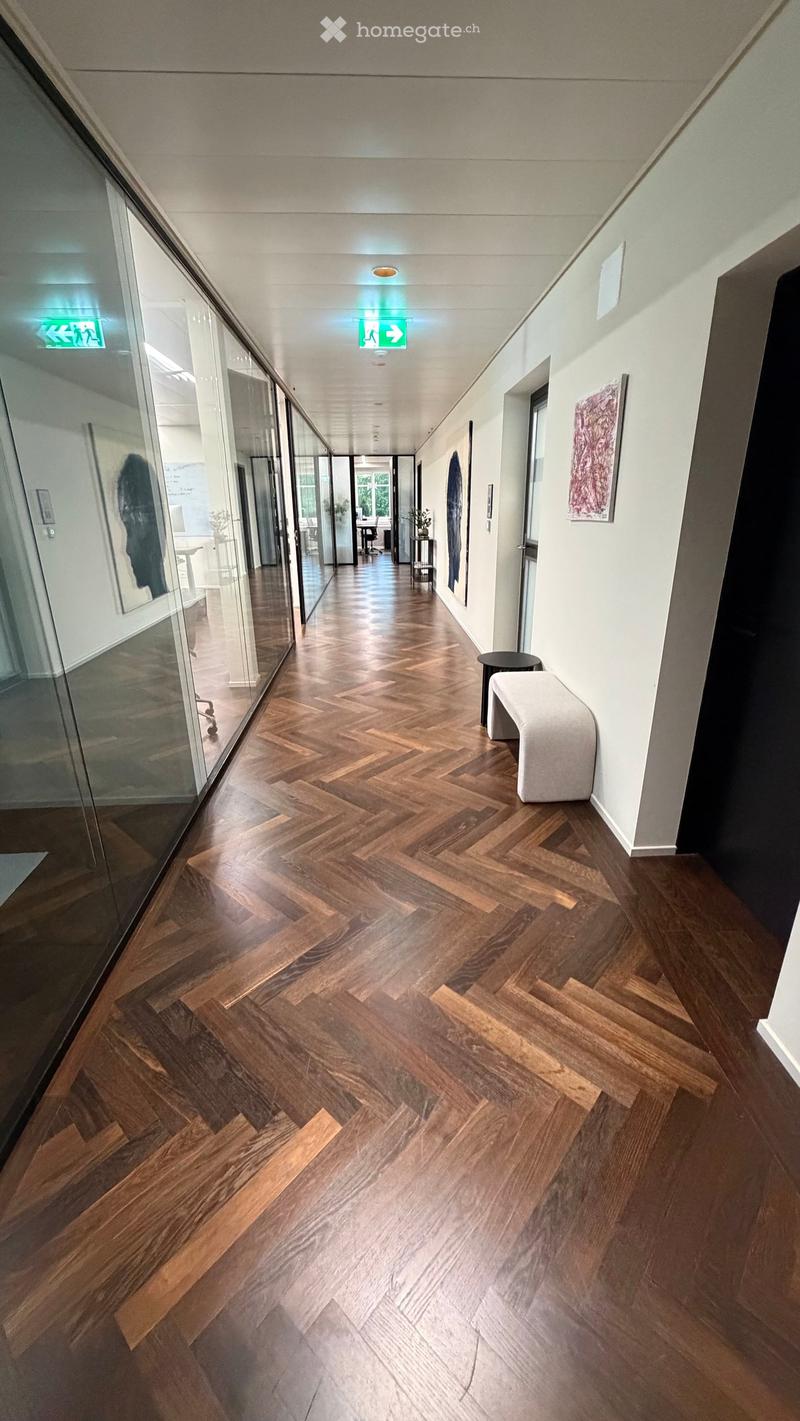
  • Long corridor with herringbone wooden flooring, glass-walled offices on one side, artworks on the white wall, and a bench with a small side table.
  • Corridor with glass-walled offices on both sides, parquet floors, and desks with chairs and monitors visible through the glass.
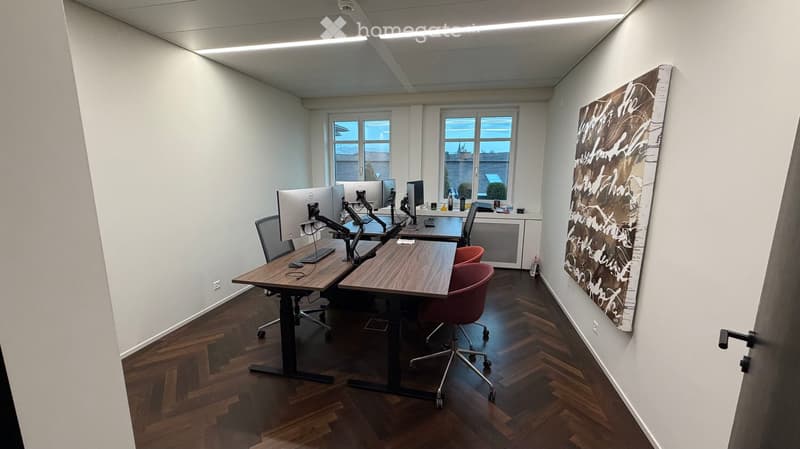
  • Office room with sit-stand desks, monitors, and a large framed painting on the wall.
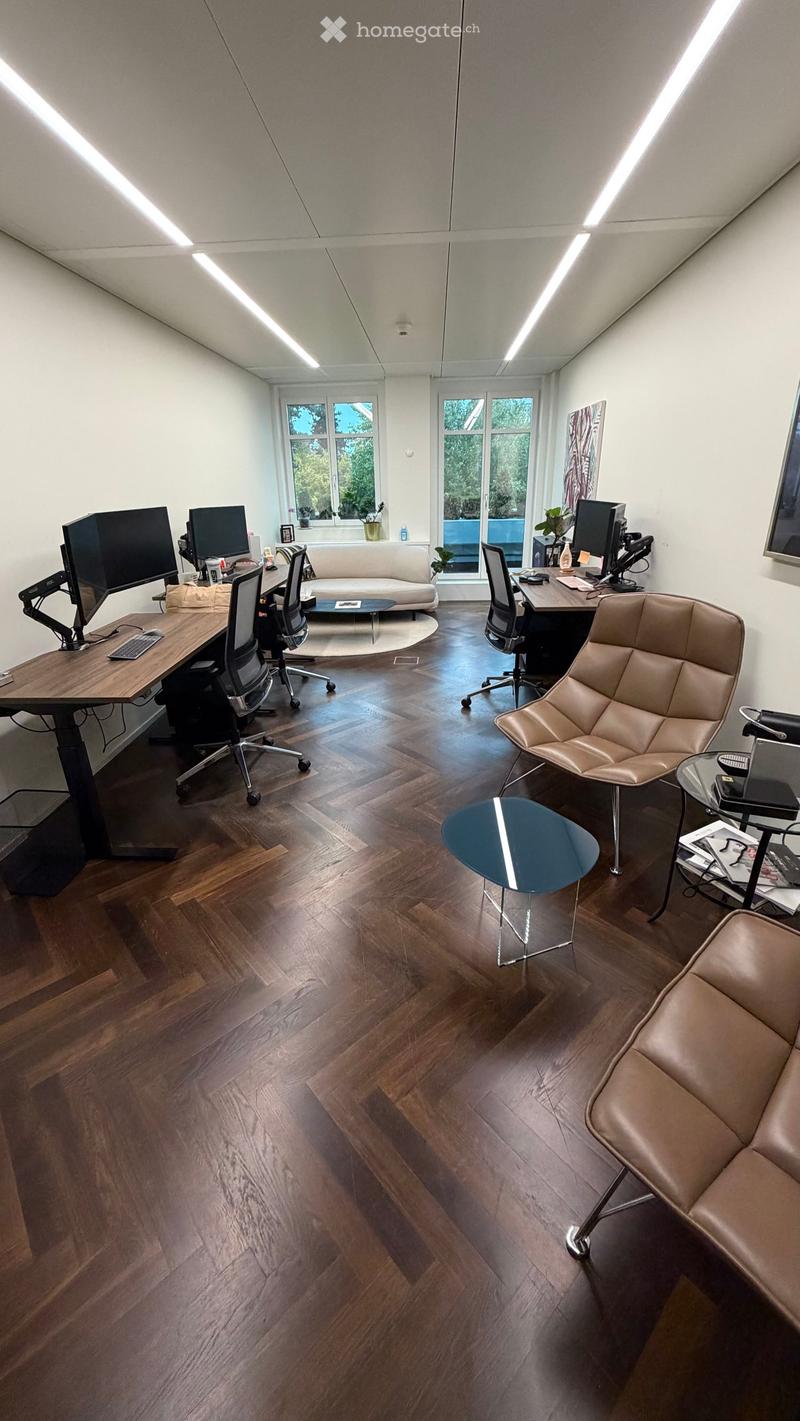
  • Open-plan office with height-adjustable desks, monitors, mesh task chairs, and large windows overlooking rooftops and trees.
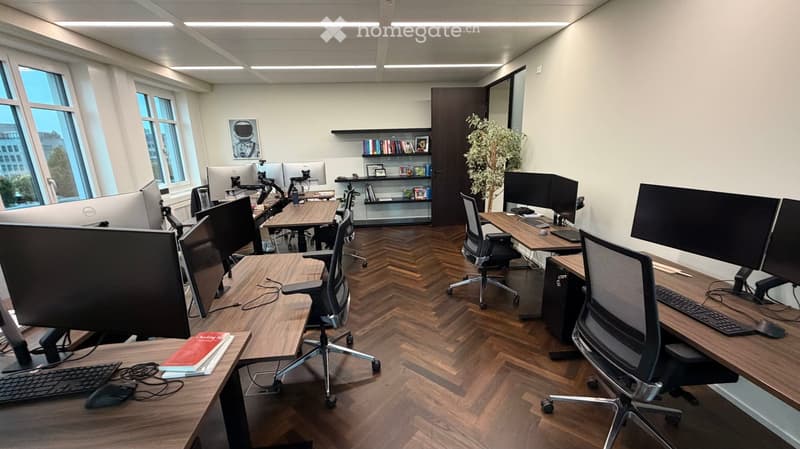
  • Office room with several desks, monitors, ergonomic chairs, bookshelves, and a wooden herringbone floor.
  • Long corridor with herringbone wood flooring, white walls, black doors, and glass-walled offices along one side.
  • Office room with two desks and monitors, a sofa and lounge chairs, and windows overlooking trees.
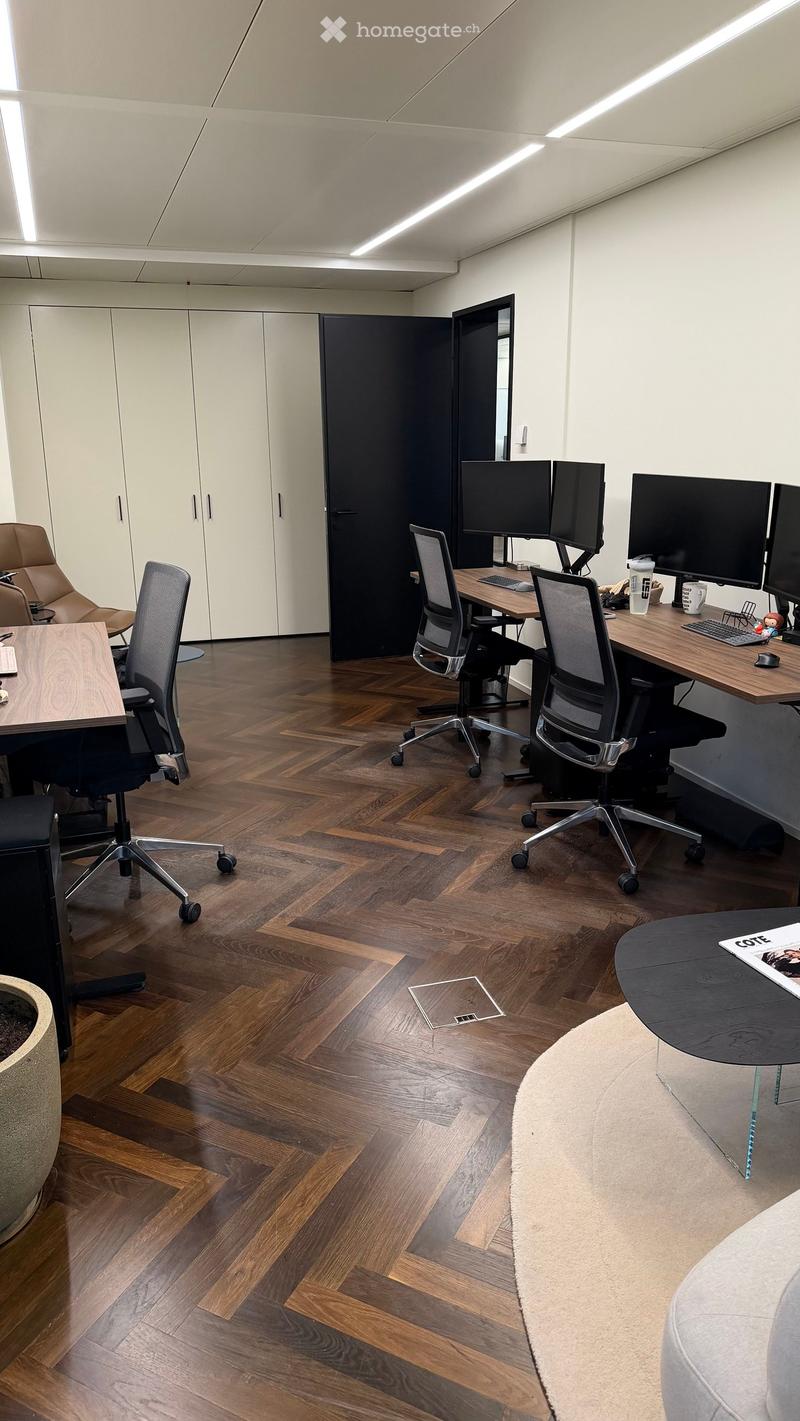
  • Office room with desks and monitors along the wall, mesh office chairs, built-in cupboards, and a herringbone wooden floor.
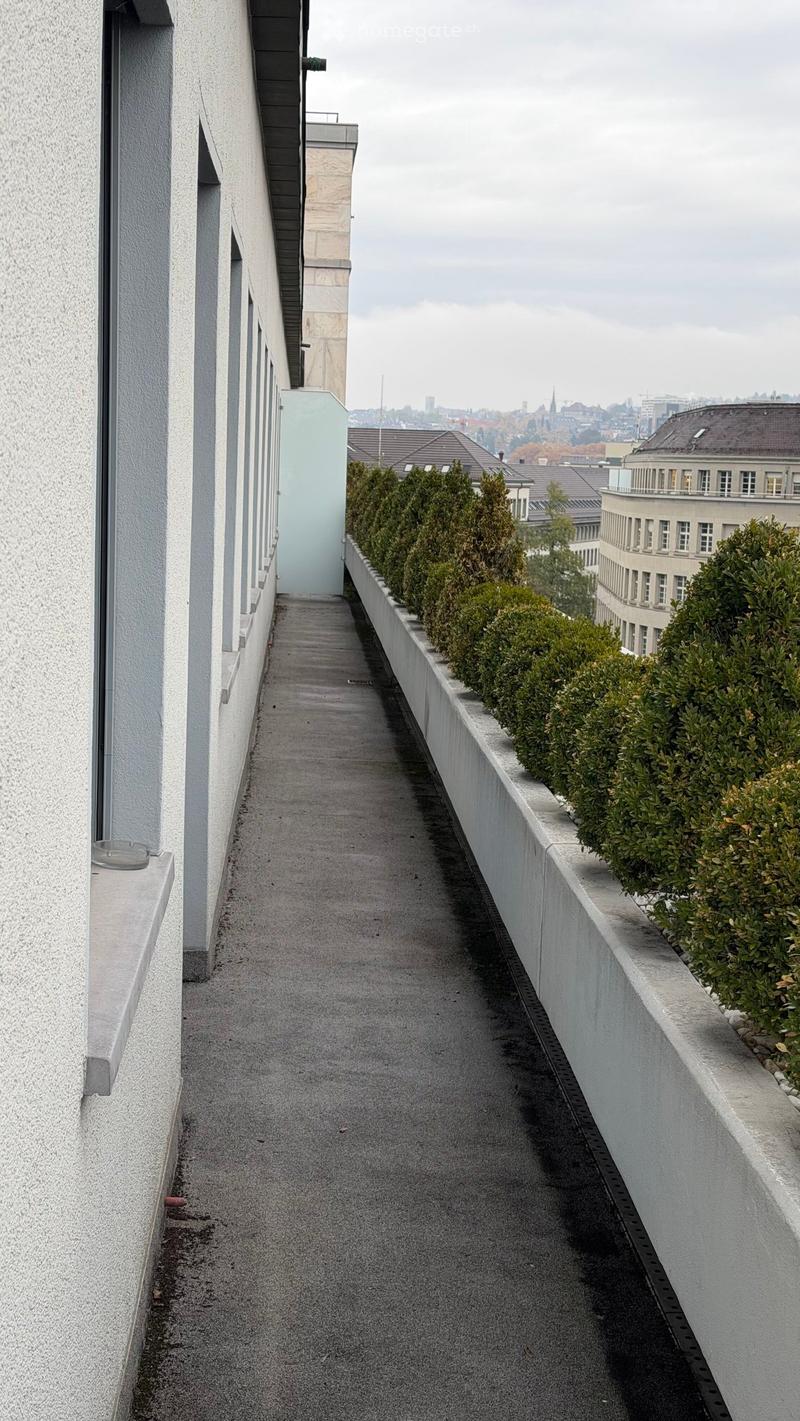
  • Narrow terrace along a white building with a concrete planter edge, hedges, and a view over rooftops and city buildings.
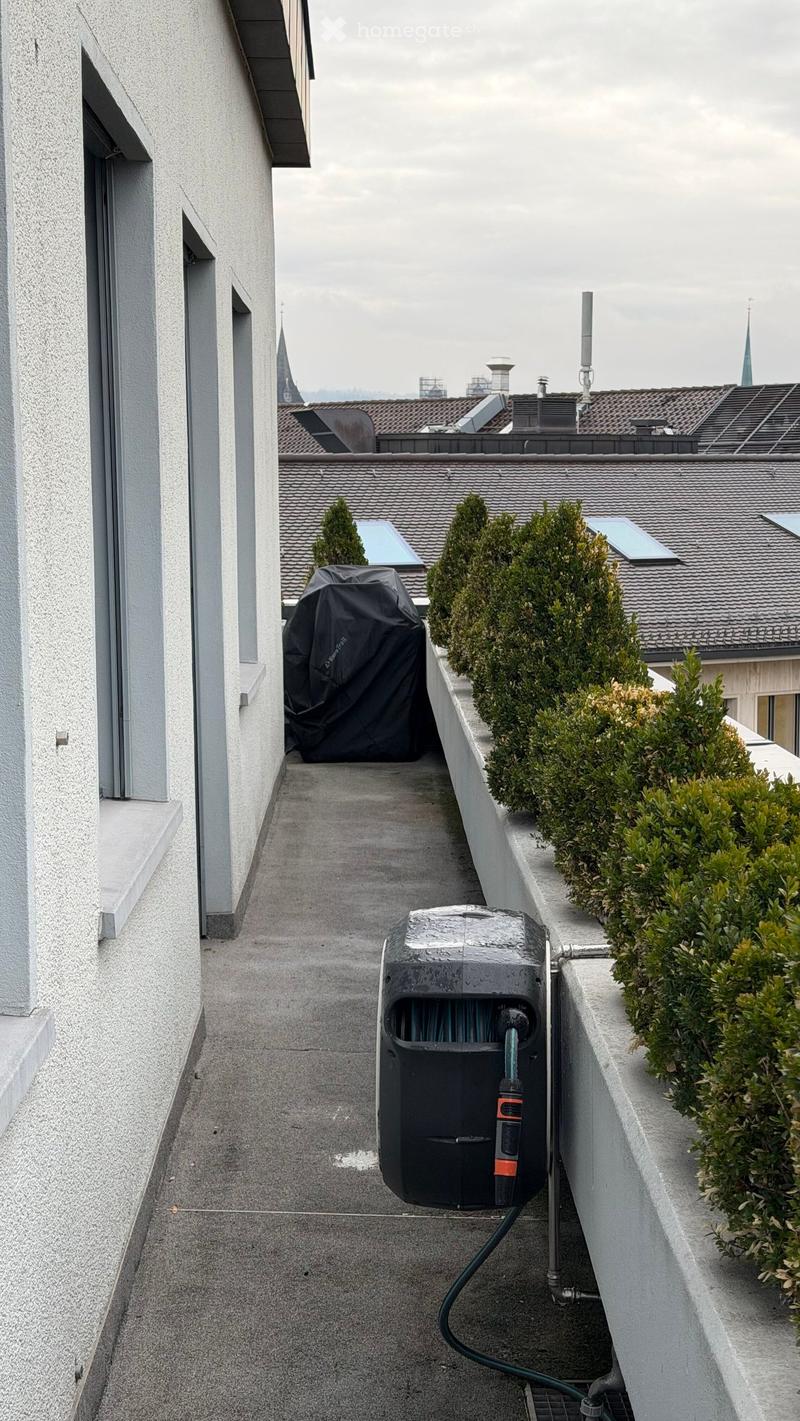
  • Narrow rooftop terrace along a white rendered facade, with a covered grill, a wall-mounted hose reel, and clipped shrubs along the parapet, overlooking neighboring tiled roofs and church spires.
  • Get full property details

    Contact the advertiser for the exact address, floor plans and additional documents.

1 / 18

"200 m² Top-Floor Office with Wraparound Terrace in Zurich (Kreis 1)"

Rent
CHF 12,205.–
Rooms
5
Floor space
200 m2

Location

Talstrasse 83, 8001 Zürich

Travel time

  • 8 min.Station: Zürich Hauptbahnhof

Surrounding information

Source of this data

The data displayed is provided by one of our third-party suppliers.

Please note that the locations displayed may not be up to date and there may be some deviations.

  • Supermarket

    5 min.Coop City
  • School

    6 min.Academic Gateway
  • Pharmacy

    2 min.Victoria Apotheke
  • Public Transport

    8 min.Zürich Hauptbahnhof

Times refer to the route on foot.

Costs

Rent:
CHF 12,205.–

Main information

Available from:
01.02.2027
Type:
Office
No. of rooms:
5
Floor:
5
Number of floors:
5
Surface living:
200 m2
Floor space:
200 m2
Land area:
200 m2

Features and furnishings

  • Wheelchair access

  • Elevator

Documents (1)

Description

Representative 200 m² Top-Floor Office with Wraparound Terrace in Zurich (Kreis 1)

Located on the 5th floor of Talstrasse 83 in Zurich (Kreis 1), this ~200 m² office unit is accessible by elevator and divided into five separate office rooms.

  • Top Floor

  • Rooms: 5 private office / conference rooms

  • Restrooms: 2 private WCs (one equipped with a walk-in shower)

  • Availability: February 1, 2027

  • Condition: Fully fitted out to high executive standards; building is renovated.

  • Furnishings: The space can be taken over fully furnished for a lowered price, as is, or empty, as per agreement (excluding art and TV).

Highlights

  • 7 minutes from Paradeplatz, Bahnhof Enge, and Lake Zurich.

  • Wrap around terrace offering open views and fresh air throughout the day.

  • Dark herringbone hardwood parquet flooring throughout all offices and hallways.

  • Floor-to-ceiling glass acoustic partition walls paired with bright dual-aspect windows.

  • Integrated ceiling cooling and ventilation system, suspended acoustic ceilings with linear architectural lighting, and high-/low-voltage floor connectivity.

  • Built-in tea kitchen discreetly hidden behind cabinet doors (complete with dishwasher, fridge, and stainless-steel sink), dedicated storage closet, and 2 private WCs including a shower.

Listing ID
4003614464
Object ref.
i0t87.8812f

Contact the advertiser

Tenant profile
Success booster
Greater chance of success

In high-demand areas, property listers find themselves pre-selecting prospects to manage the number of viewings. Timing – first come, first served – is key, but other criteria can also influence selection. A high income doesn’t always mean an advantage – be honest about it.

By continuing, I declare that I accept the GTC and acknowledge the privacy policy, and that personal aggregated data related to my interests may be shared with the advertiser.

Other properties you might like

Fraud prevention: a few useful tips

  • Never transfer money in advance
  • Be careful if the price appears too low
  • Never share personal data such as bank details or copies of ID upfront
  • Do not sign a contract before you have visited the property

Tips and services