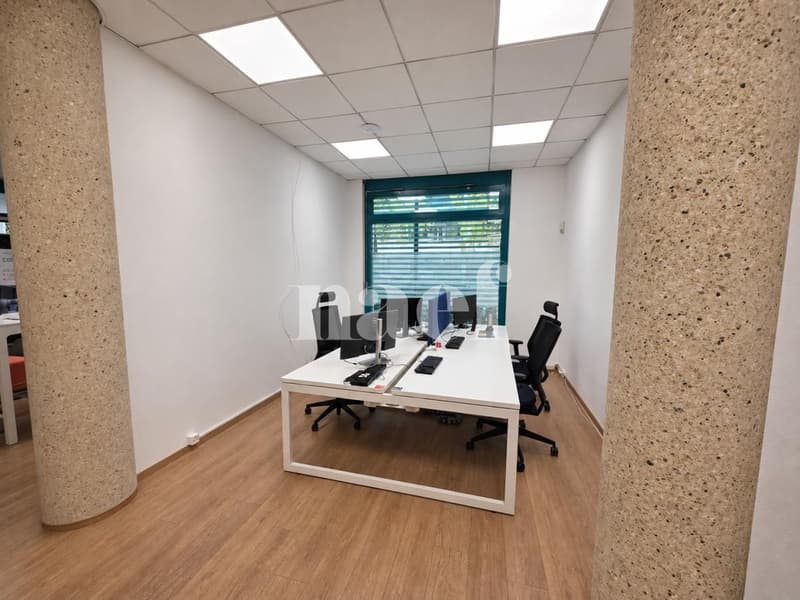
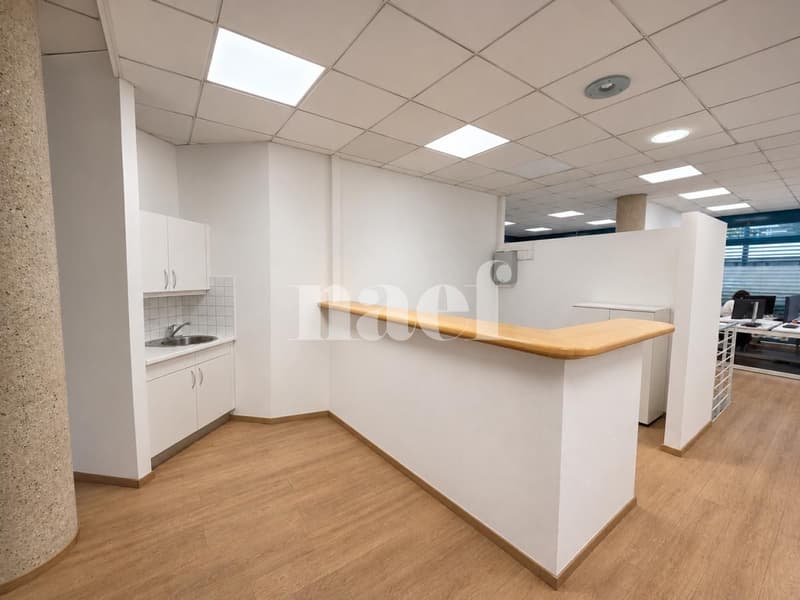
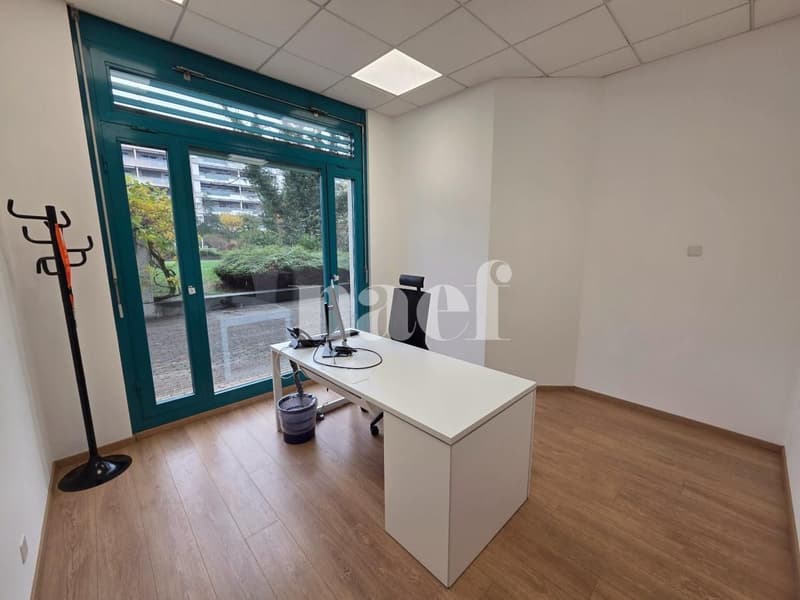
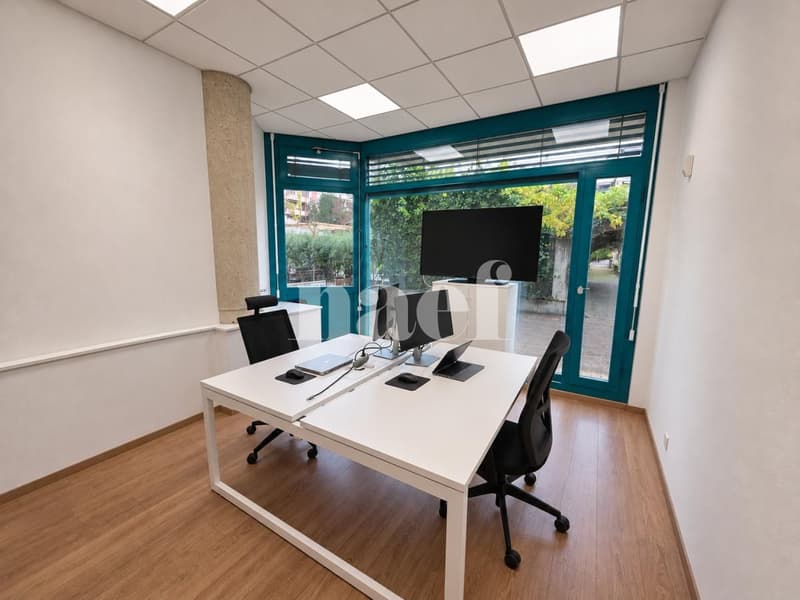
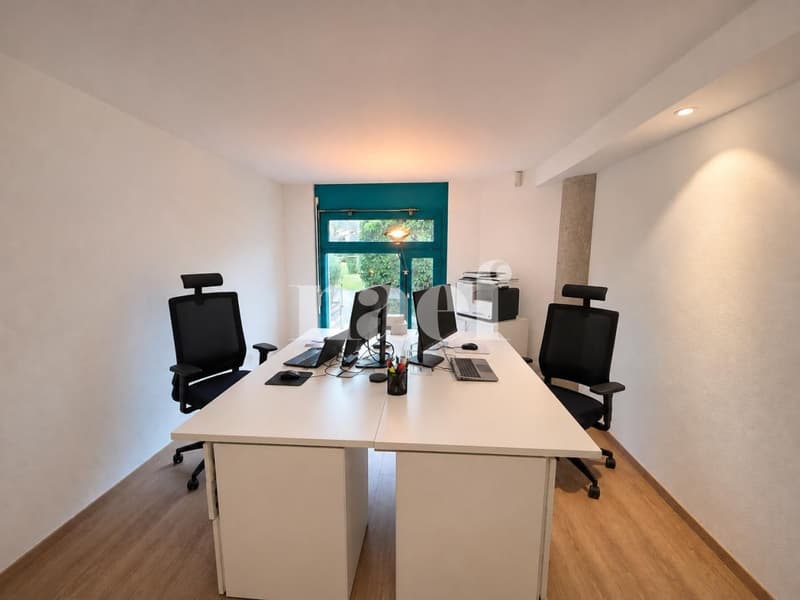
"Carouge - Office of approx. 200 m²"
Rent
CHF 6,690.–
Notify on price drop
Floor space
200 m2
Location
Rue des Caroubiers 21, 1227 CarougeTravel time
- 7 min.Station: Pictet-Thellusson
Surrounding information
Pharmacy
4 min.Sun StoreSupermarket
5 min.DennerSchool
4 min.École PervenchesPublic Transport
3 min.Gavard (L)
Times refer to the route on foot.
Costs
- Net rent:
- CHF 6,185.–
- Add'l expenses:
- CHF 505.–
- Rent:
- CHF 6,690.–
- Notify on price drop
Main information
- Available from:
- By agreement
- Type:
- Office
- Floor:
- GF
- Floor space:
- 200 m2
Documents (0)
Description
SITUATION
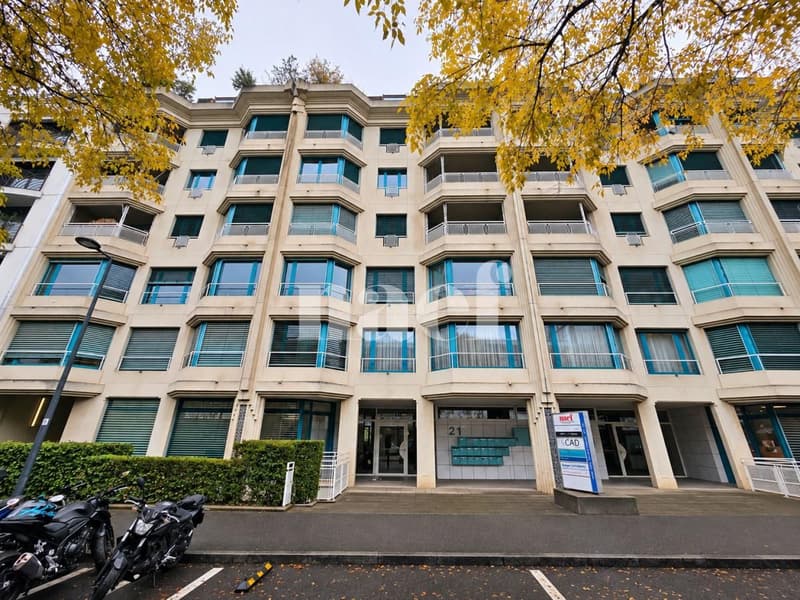
This building is ideally located in Carouge, between the old Carouge and the PAV and Pont-Rouge business areas.
It benefits from excellent accessibility, both by car, thanks to the proximity of the A1 highway, and by public transport.
The Lancy-Pont-Rouge train station and public transport lines 11, 15, 17, 21, 40, 42, 43, and 80 allow easy access to both the periphery and the center of Geneva.
BUILDING
This mixed-use building consists of an office and a medical office on the ground floor and apartments and an office on the upper floors.
It is equipped with an elevator that serves the upper floors and the basement.
CHARACTERISTICS OF THE PREMISES
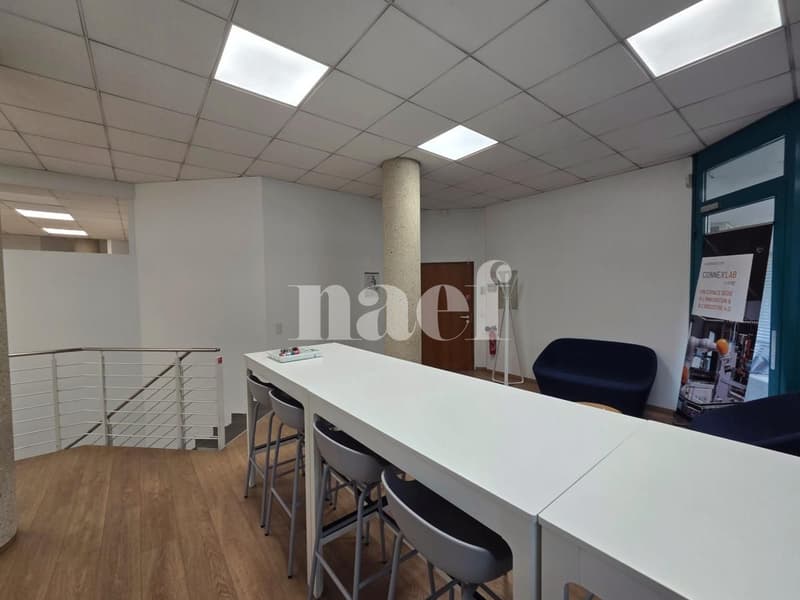
This area of approximately 200 m², located on two levels between the upper and lower ground floors, connected by an internal staircase, is distributed as follows:
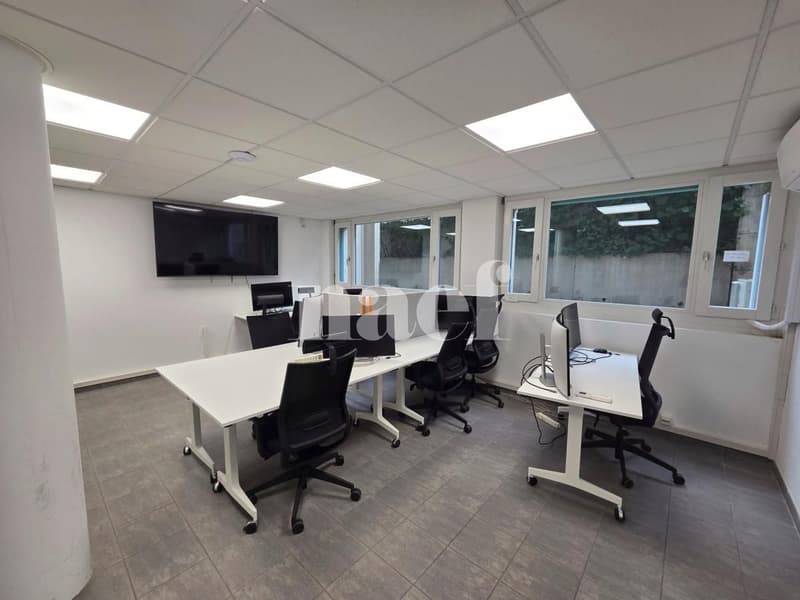
- on the lower ground floor: a large open-space with an air-conditioned IT room
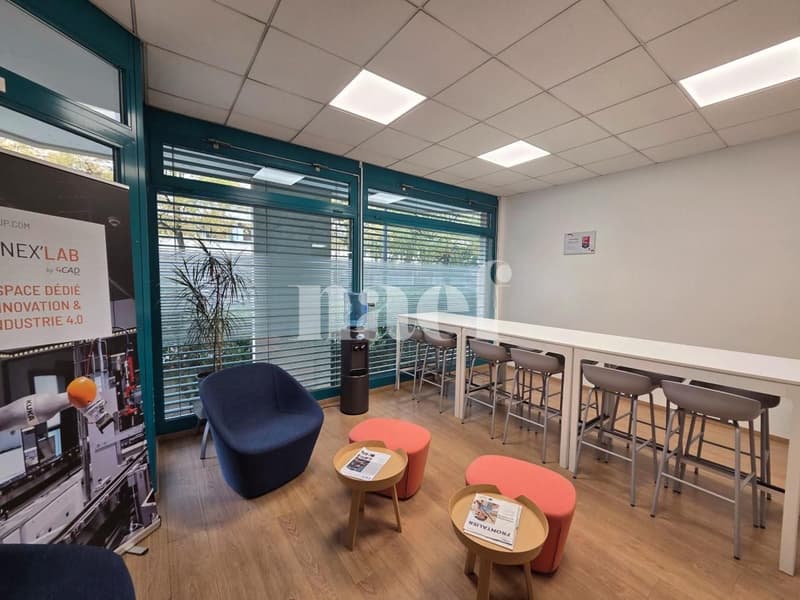
- on the upper ground floor: a reception area, an open-space, a large kitchenette, and three offices.
Parking spaces are available for rent at an additional cost (CHF 220.-/space/month).
This building is ideally located in Carouge, between the old Carouge and the PAV and Pont-Rouge business areas.
It benefits from excellent accessibility, both by car, thanks to the proximity of the A1 highway, and by public transport.
The Lancy-Pont-Rouge train station and public transport lines 11, 15, 17, 21, 40, 42, 43, and 80 allow easy access to both the periphery and the center of Geneva.
BUILDING
This mixed-use building consists of an office and a medical office on the ground floor and apartments and an office on the upper floors.
It is equipped with an elevator that serves the upper floors and the basement.
CHARACTERISTICS OF THE PREMISES
This area of approximately 200 m², located on two levels between the upper and lower ground floors, connected by an internal staircase, is distributed as follows:
- on the lower ground floor: a large open-space with an air-conditioned IT room
- on the upper ground floor: a reception area, an open-space, a large kitchenette, and three offices.
Parking spaces are available for rent at an additional cost (CHF 220.-/space/month).
Viewing
Contact for viewing
Erika Bibollet
Advertiser


Naef Commercial Knight Frank
Esplanade de Surville 2
1213Petit-Lancy
Contact
Erika Bibollet
- Listing ID
- 4003614531
- Object ref.
- EC.48882