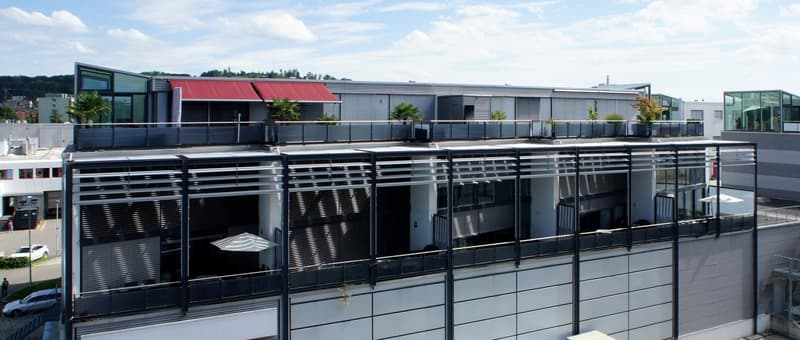
"Exclusive loft apartment on two floors"
Rent
CHF 2,945.–
Notify on price drop
Rooms
4.5
Living space
156 m2
Location
Feldstrasse 87, 8180 BülachTravel time
- 26 min.Station: Bülach
Surrounding information
School
13 min.Oberstufenschulhaus MettmenrietPharmacy
2 min.Sun StoreSupermarket
2 min.DennerPublic Transport
2 min.Einkaufszentrum Süd
Times refer to the route on foot.
Costs
- Net rent:
- CHF 2,495.–
- Add'l expenses:
- CHF 450.–
- Rent:
- CHF 2,945.–
- Notify on price drop
Main information
- Available from:
- By agreement
- Type:
- Loft
- No. of rooms:
- 4.5
- Floor:
- 1
- Surface living:
- 156 m2
- Year built:
- 2005
Features and furnishings
Pets allowed
Balcony / Terrace
View
Child-friendly
Parking space
Garage
Documents (1)
Description
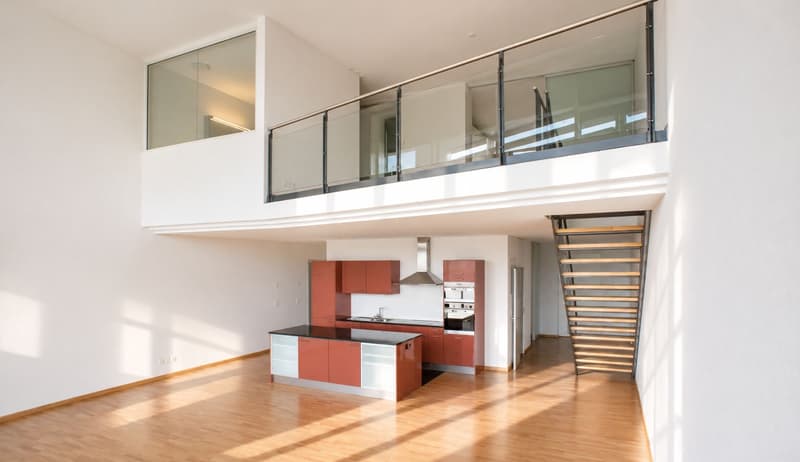
This unique loft apartment on two floors convinces with its excellent location, a modern living concept, and an exclusive living atmosphere.
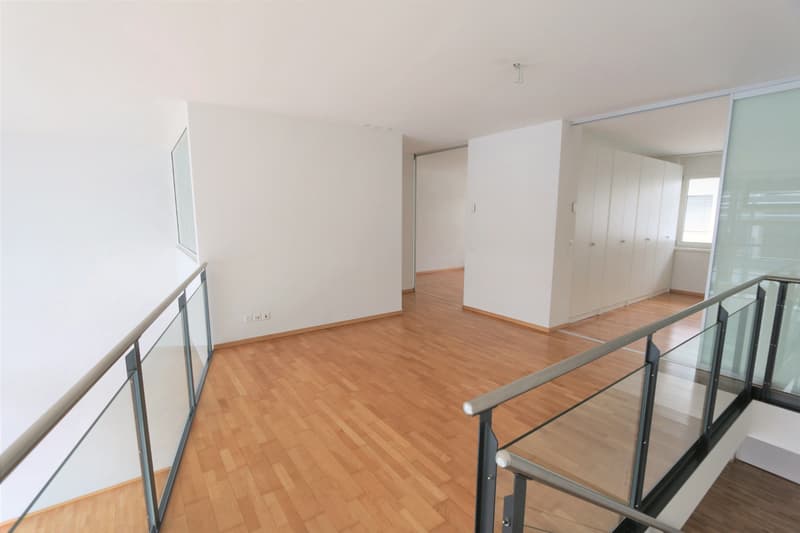
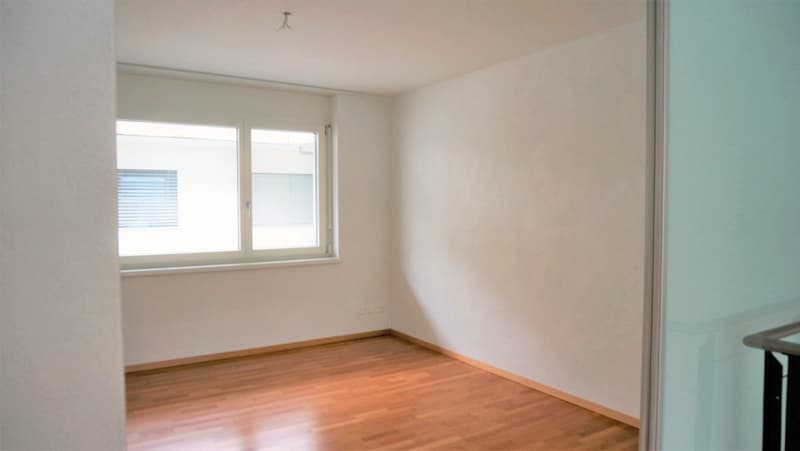
The open, bright rooms, the impressive ceiling height, and the high-quality materials create an exceptional living experience. Generous window surfaces provide plenty of daylight and underline the unmistakable loft character. Thanks to practical sliding doors in the rooms, the room layout can be designed flexibly. This allows living, working, and hobbies to be combined optimally.
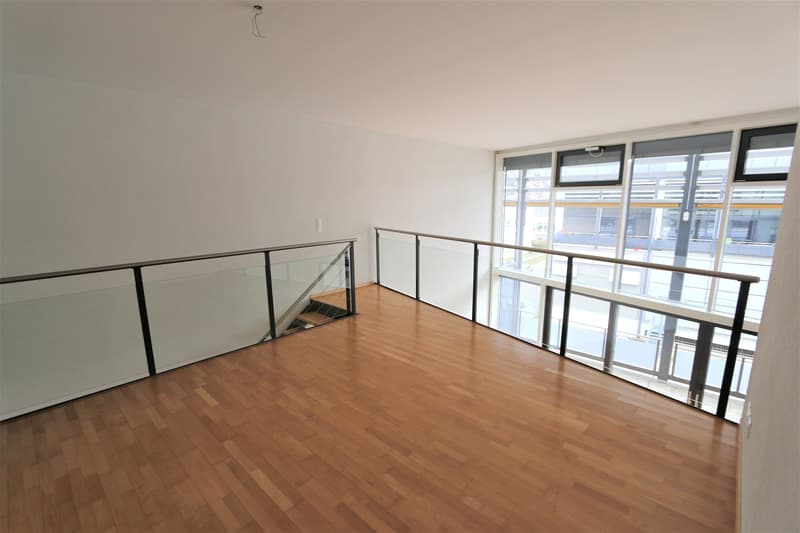
A special highlight is the open gallery on the upper floor. With an area of around 18 m² and a view of the living area below, it offers versatile usage options, such as a home office, fitness area, or additional living area.
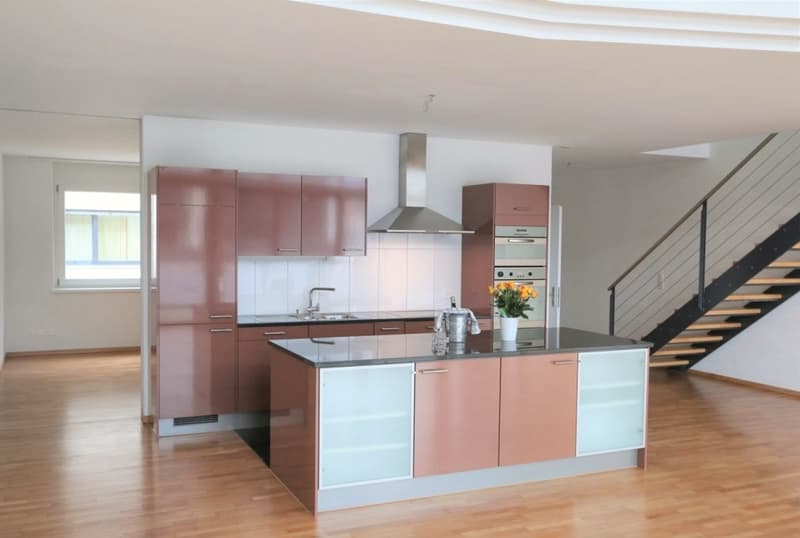
The modern, open kitchen also leaves no wishes unfulfilled. The generous cooking island and the high-quality equipment with oven, microwave, and large refrigerator-freezer combination, as well as plenty of storage space, provide ideal conditions for all those who like to cook and enjoy.
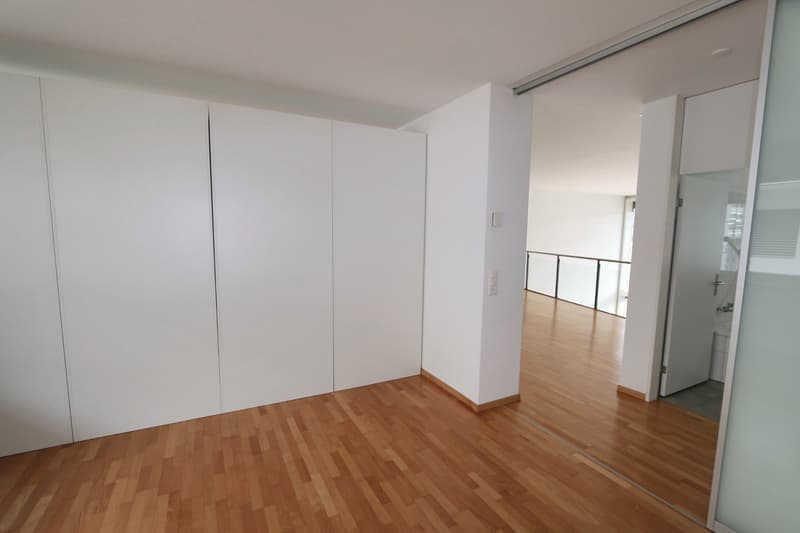
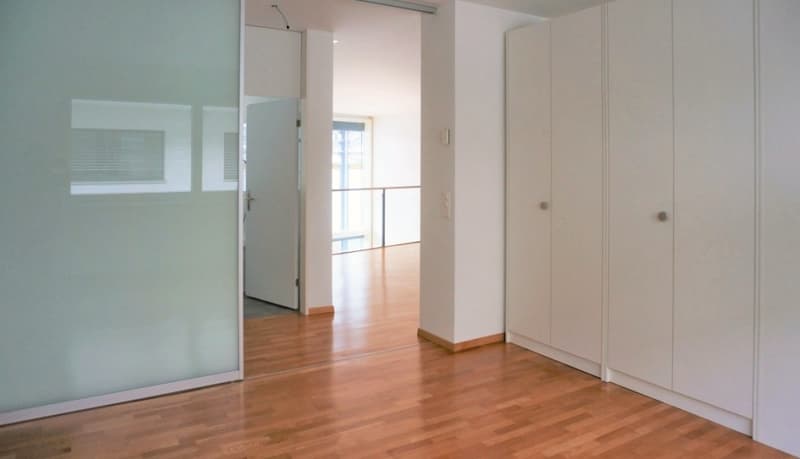
The two rooms on the upper floor convince with a flexible room concept, mobile built-in wardrobes serve as room dividers and enable the area to be used as two separate rooms or as a spacious room, depending on the need. The generous terrace complements the attractive room offer.
Ground floor:
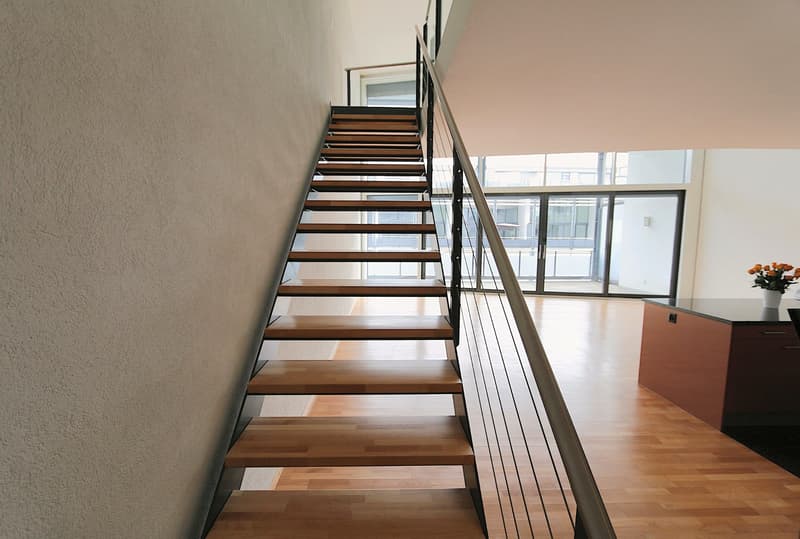
-- Bright entrance area with staircase
-- Open kitchen with cooking island, oven, and microwave
-- Room with practical sliding doors and mobile wardrobe
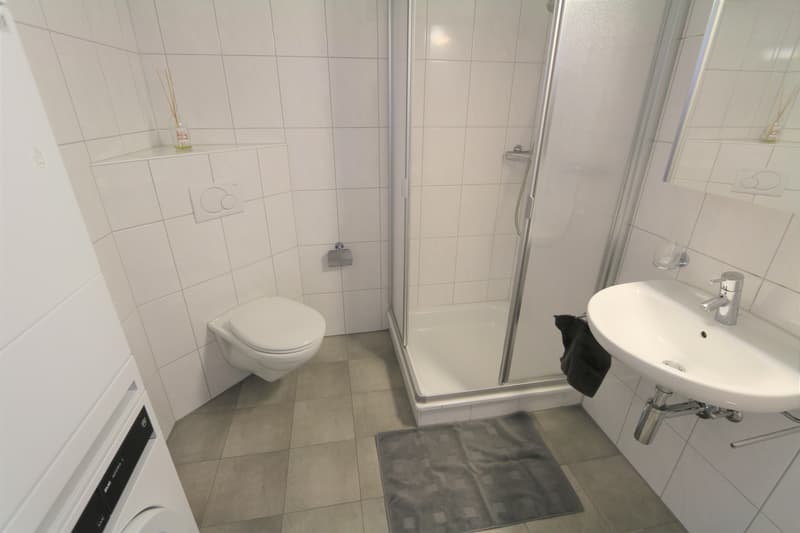
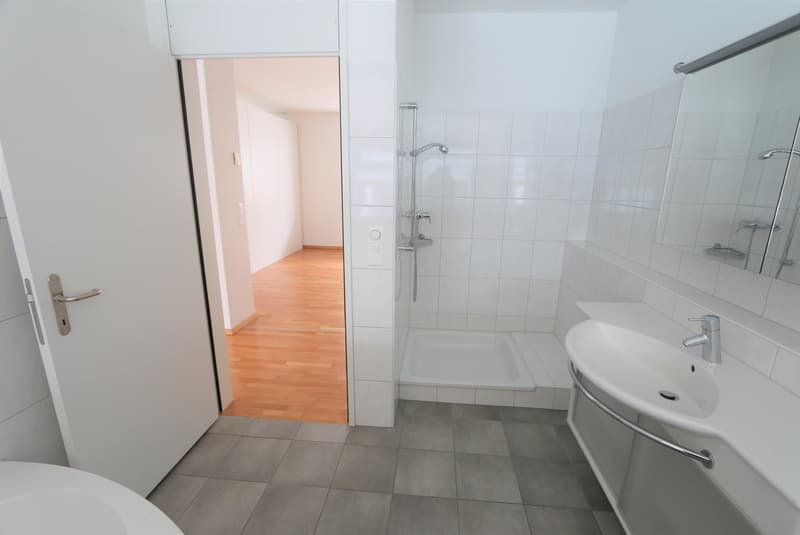
-- Bathroom with shower, toilet, sink, and washing tower
-- Living area with oversized ceiling height
-- Plenty of natural light thanks to large window surfaces
-- Open staircase to the upper floor
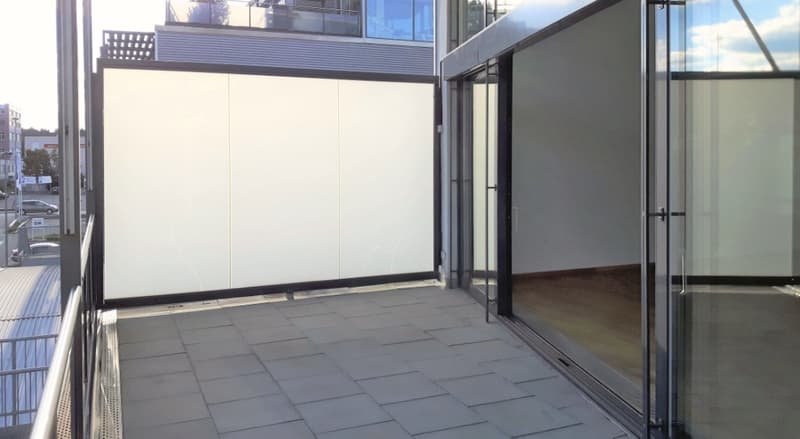
-- Access to the generous terrace
Upper floor:
-- Large gallery (18m2) with view of the living area
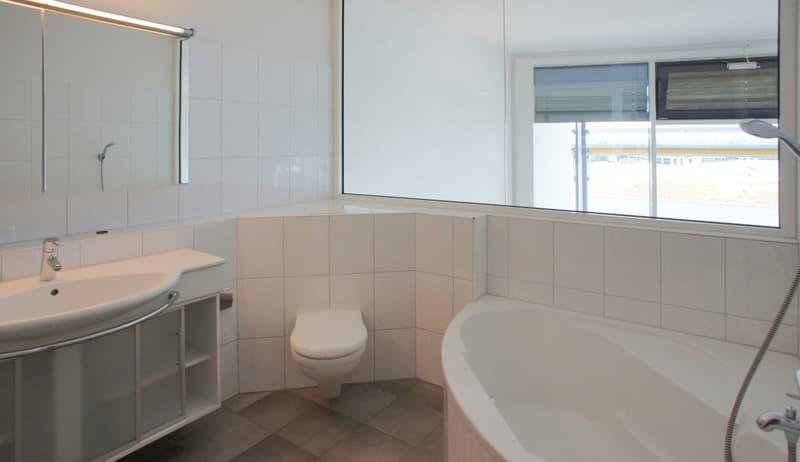
-- Bathroom with corner bathtub, shower, toilet, and sink
-- Two rooms with sliding doors, divided in the middle by mobile built-in wardrobes
Thanks to the flexible room design with mobile built-in wardrobes and sliding doors, the apartment can be individually adapted to different living needs. This allows individual areas to be separated or connected to form spacious, open rooms. However, this open living concept is not suitable for use as a shared apartment due to the non-soundproof room dividers.
The apartment is located in a traffic-favorable location in the popular shopping area of Bülach Süd and impresses with an excellent infrastructure and numerous shopping opportunities in the immediate vicinity. Directly in the neighboring building is the Bülach Süd Center with a large Migros and numerous other shops for fashion, sports, health, beauty, electronics, and entertainment. Other shopping centers and specialty stores are within walking distance.
The traffic connection is also excellent: the bus stop is located directly in front of the building and offers a direct connection to Bülach train station. By car, you can reach the highway entrance in the direction of Kloten/Zurich or Schaffhausen in around 34 minutes.
Parking spaces in the underground garage can be rented for CHF 150.-
Have we sparked your interest? Then we look forward to convincing you of this great property in person during a viewing.
*The photos are sample images that show the standard of construction and may differ from the actual floor plan*
The open, bright rooms, the impressive ceiling height, and the high-quality materials create an exceptional living experience. Generous window surfaces provide plenty of daylight and underline the unmistakable loft character. Thanks to practical sliding doors in the rooms, the room layout can be designed flexibly. This allows living, working, and hobbies to be combined optimally.
A special highlight is the open gallery on the upper floor. With an area of around 18 m² and a view of the living area below, it offers versatile usage options, such as a home office, fitness area, or additional living area.
The modern, open kitchen also leaves no wishes unfulfilled. The generous cooking island and the high-quality equipment with oven, microwave, and large refrigerator-freezer combination, as well as plenty of storage space, provide ideal conditions for all those who like to cook and enjoy.
The two rooms on the upper floor convince with a flexible room concept, mobile built-in wardrobes serve as room dividers and enable the area to be used as two separate rooms or as a spacious room, depending on the need. The generous terrace complements the attractive room offer.
Ground floor:
-- Bright entrance area with staircase
-- Open kitchen with cooking island, oven, and microwave
-- Room with practical sliding doors and mobile wardrobe
-- Bathroom with shower, toilet, sink, and washing tower
-- Living area with oversized ceiling height
-- Plenty of natural light thanks to large window surfaces
-- Open staircase to the upper floor
-- Access to the generous terrace
Upper floor:
-- Large gallery (18m2) with view of the living area
-- Bathroom with corner bathtub, shower, toilet, and sink
-- Two rooms with sliding doors, divided in the middle by mobile built-in wardrobes
Thanks to the flexible room design with mobile built-in wardrobes and sliding doors, the apartment can be individually adapted to different living needs. This allows individual areas to be separated or connected to form spacious, open rooms. However, this open living concept is not suitable for use as a shared apartment due to the non-soundproof room dividers.
The apartment is located in a traffic-favorable location in the popular shopping area of Bülach Süd and impresses with an excellent infrastructure and numerous shopping opportunities in the immediate vicinity. Directly in the neighboring building is the Bülach Süd Center with a large Migros and numerous other shops for fashion, sports, health, beauty, electronics, and entertainment. Other shopping centers and specialty stores are within walking distance.
The traffic connection is also excellent: the bus stop is located directly in front of the building and offers a direct connection to Bülach train station. By car, you can reach the highway entrance in the direction of Kloten/Zurich or Schaffhausen in around 34 minutes.
Parking spaces in the underground garage can be rented for CHF 150.-
Have we sparked your interest? Then we look forward to convincing you of this great property in person during a viewing.
*The photos are sample images that show the standard of construction and may differ from the actual floor plan*
Viewing
Contact for viewing
Cecil Strübi
Advertiser


Architekturbüro Oskar Meier AG
Kasernenstrasse 19
8180Bülach
Contact
i.V. Cecil Strübi
- Listing ID
- 4003615222
- Object ref.
- 2003.18704