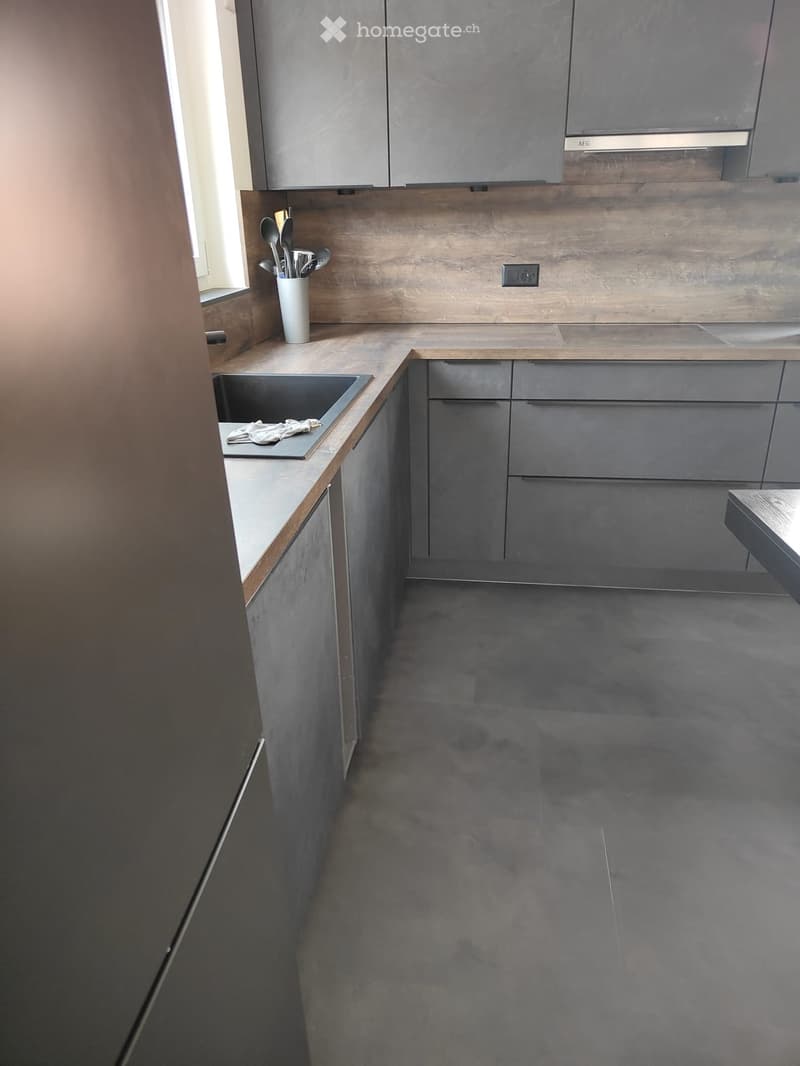
• Kitchen with grey cabinets, a wood-look backsplash, a dark sink, and a range hood beside an L-shaped counter.
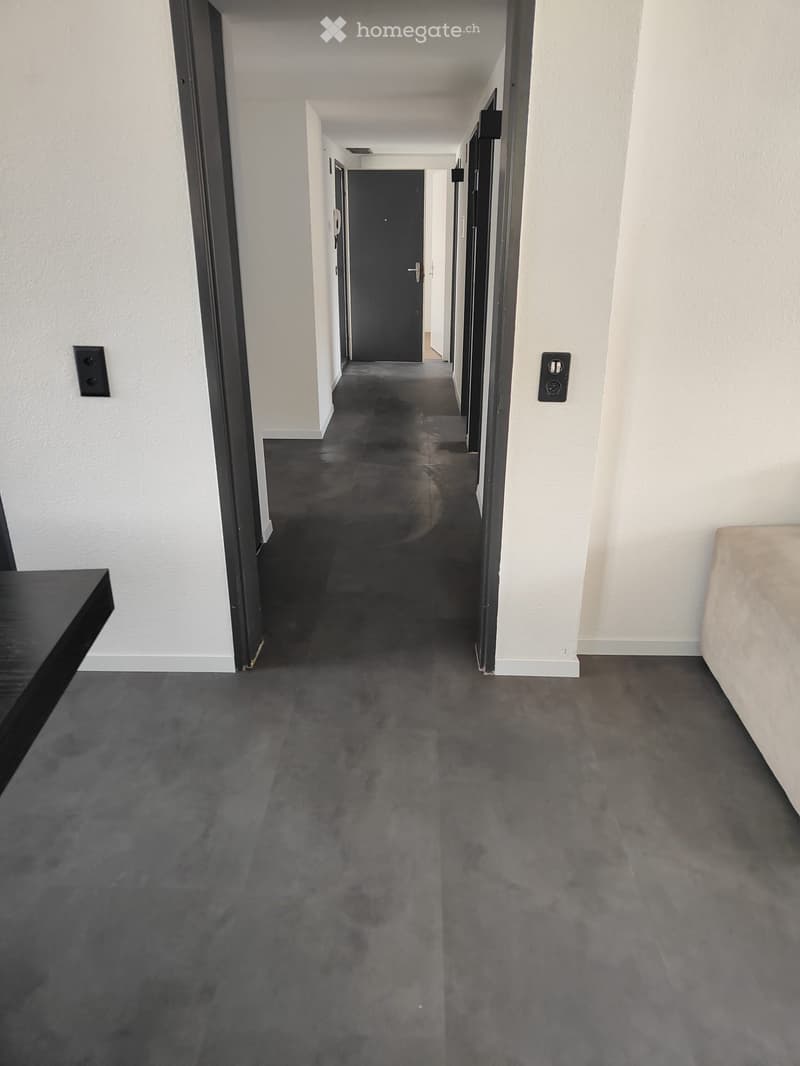
  • Corridor with dark tiled floor, white walls, and dark doors leading to rooms.
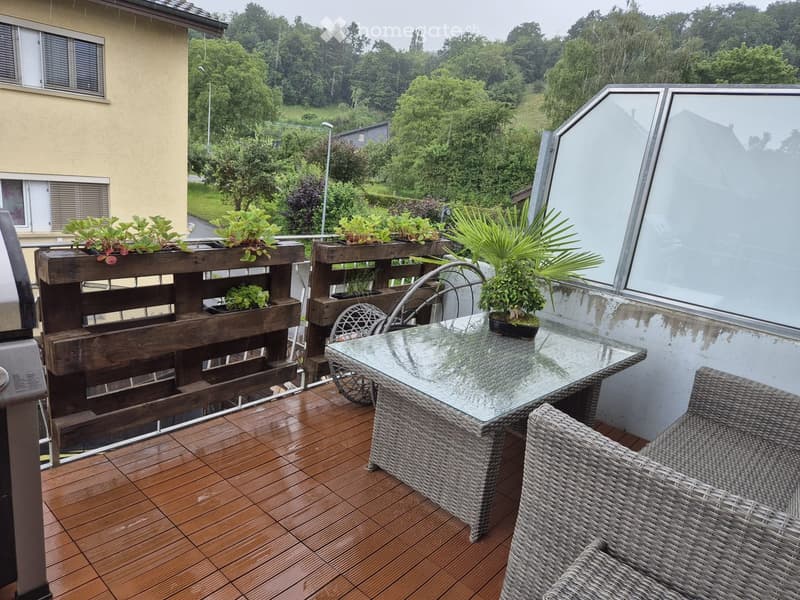
  • Balcony with wooden decking, planters on a wooden railing, a glass table with wicker chairs, and a view of wooded hills.
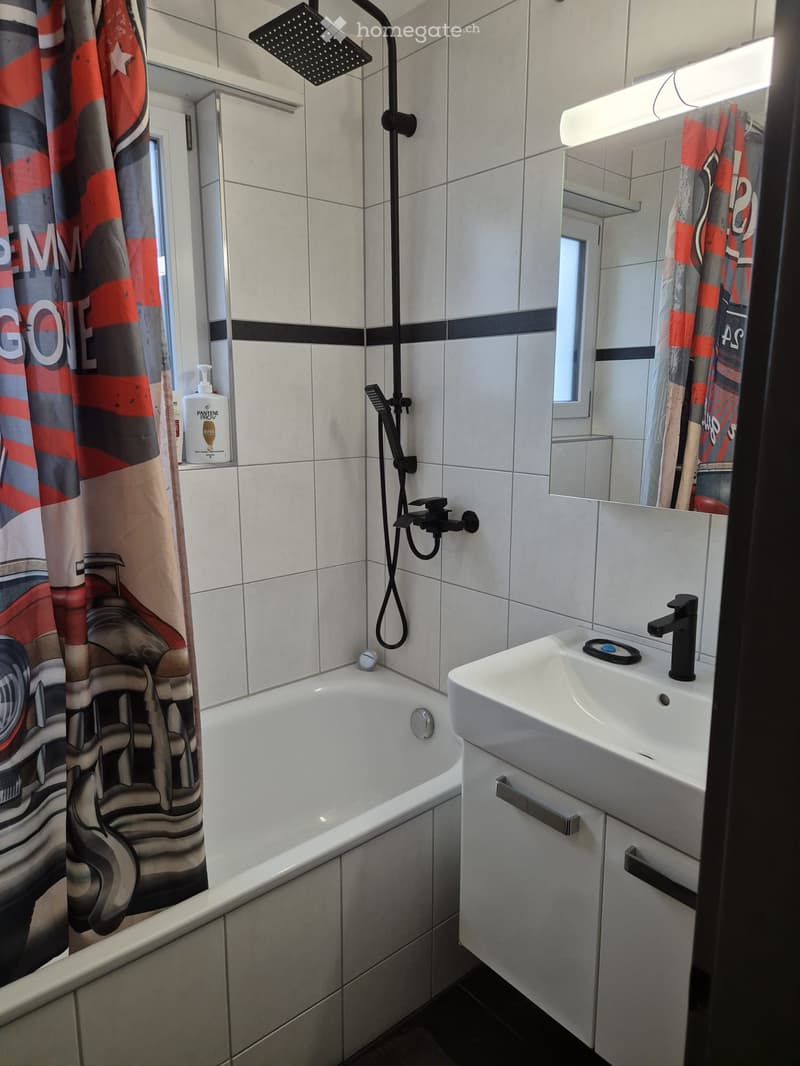
  • Bathroom with a white tiled bath and shower, a wall-mounted vanity with a white basin and black fittings, and a mirror cabinet with a light strip.
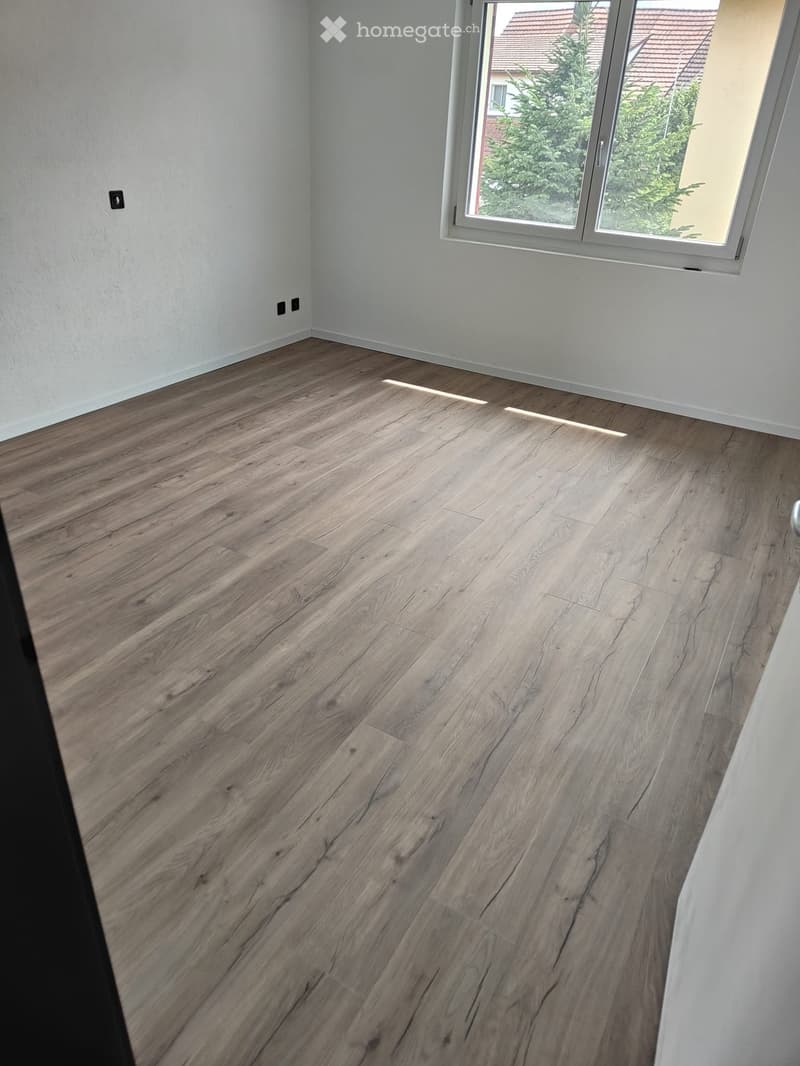
  • Unfurnished room with bare white walls, a wood-effect laminate floor, and a window showing a tree and neighboring houses.
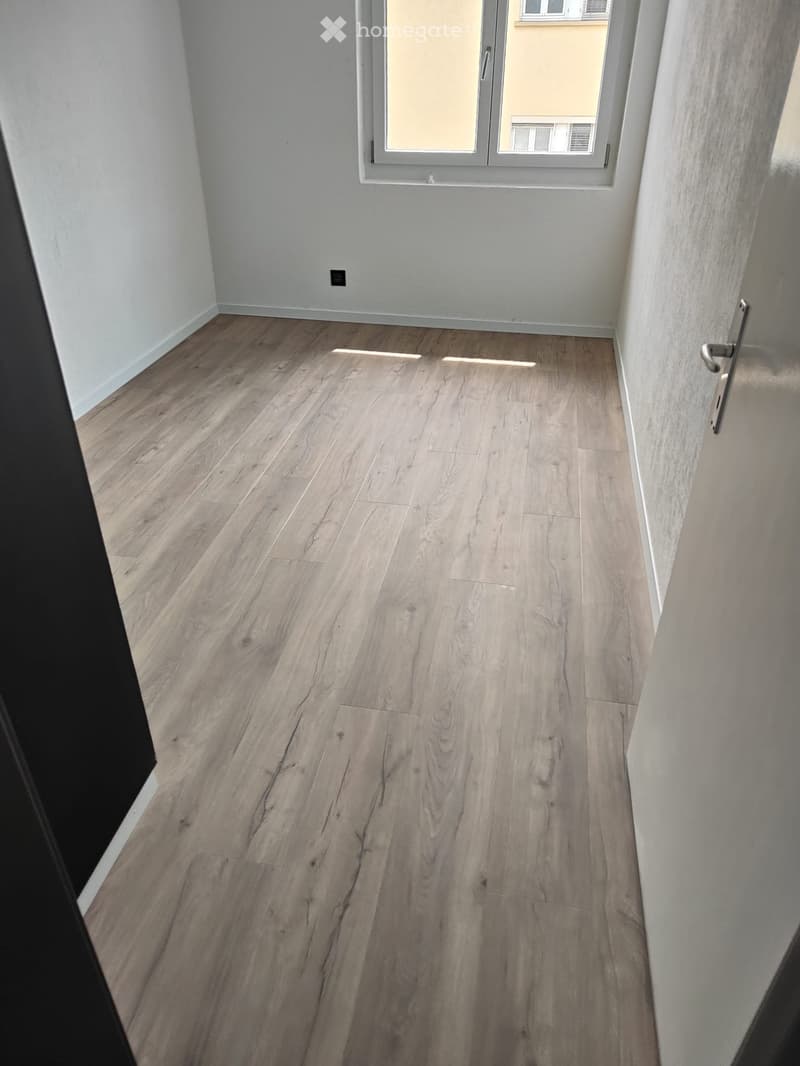
  • Unfurnished room with bare white walls, a light wood laminate floor, and a window facing a neighboring building.
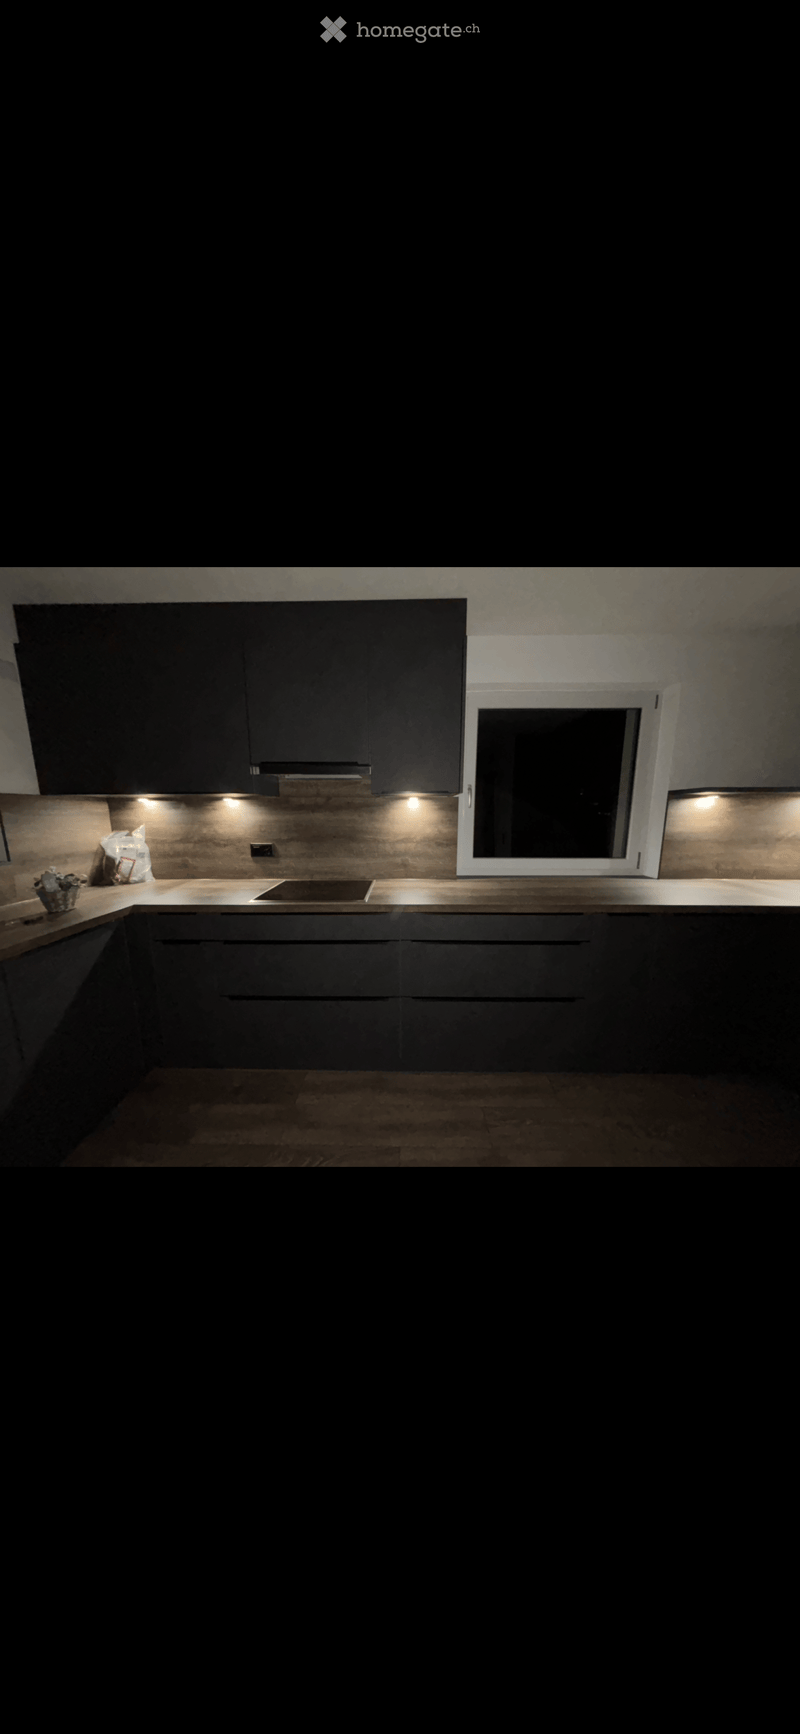
  • Kitchen with dark cabinets, a wood-look countertop, an induction hob, and a window; no dishwasher or washing machine visible.
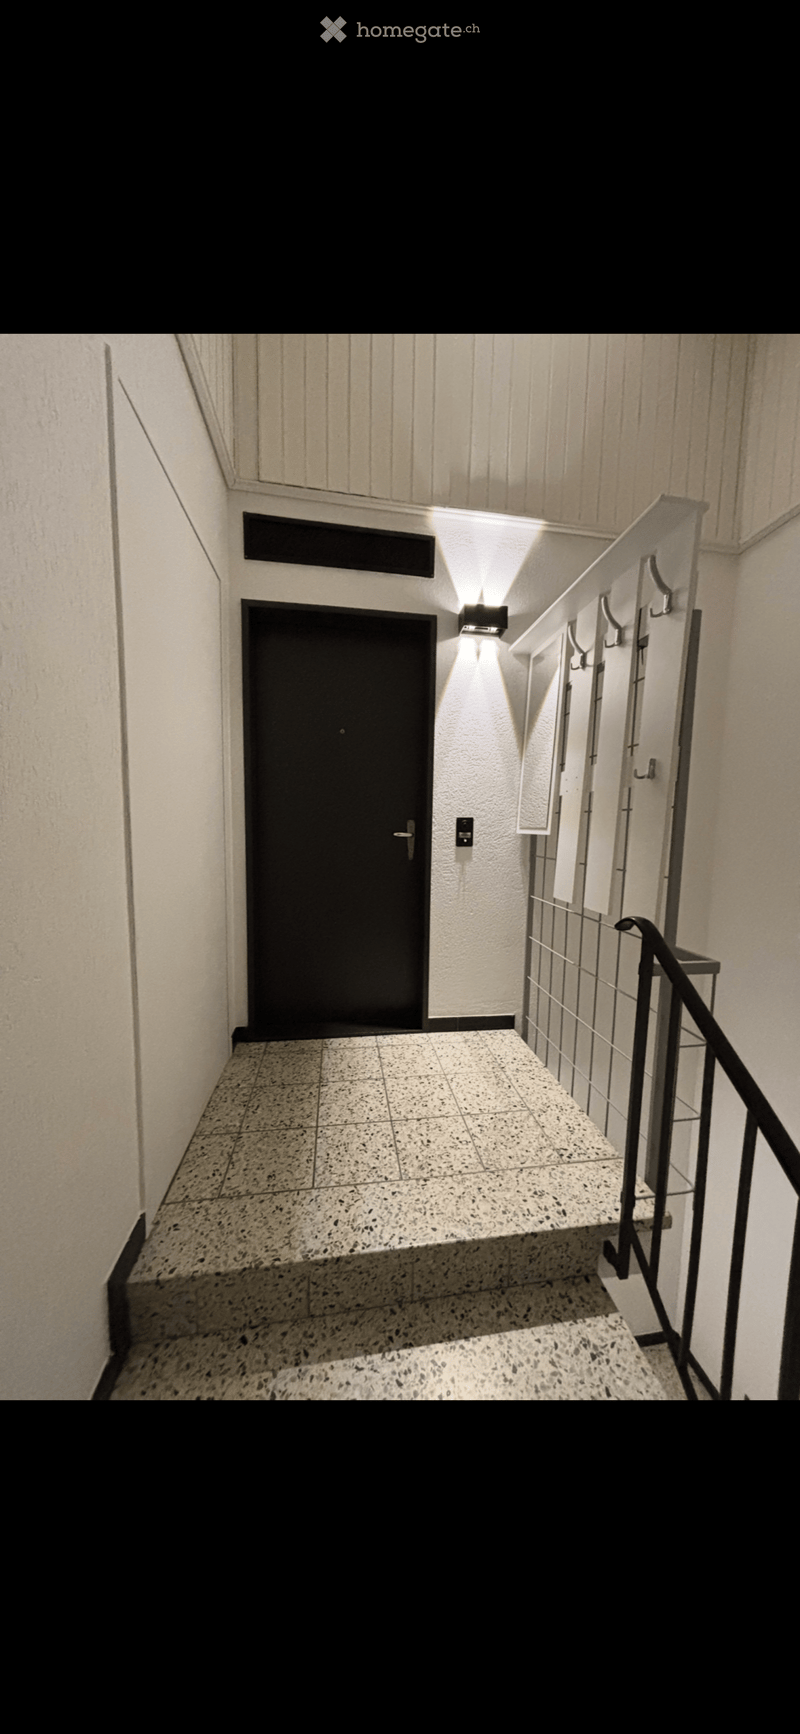
  • Entrance corridor with a dark front door, a wall lamp, coat hooks on a wall panel, and a terrazzo staircase with a metal railing.
  • Get full property details

    Contact the advertiser for the exact address, floor plans and additional documents.

1 / 9

"Completely Renovated 5.5 Room Apartment in Riniken with Private Laundry Tower"

Rent
CHF 2,500.–
Rooms
5.5
Living space
100 m2

Location

Selanderweg 4, 5223 Riniken

Travel time

  • 33 min.Station: Brugg

Surrounding information

Source of this data

The data displayed is provided by one of our third-party suppliers.

Please note that the locations displayed may not be up to date and there may be some deviations.

  • Supermarket

    6 min.Volg
  • School

    8 min.Primarschule
  • Public Transport

    2 min.Riniken Gemeindehaus

Times refer to the route on foot.

Costs

Rent:
CHF 2,500.–

Main information

Available from:
By agreement
Type:
Apartment
No. of rooms:
5.5
Floor:
1
Surface living:
100 m2
Last refurbishment:
2026

Features and furnishings

  • Balcony / Terrace

  • View

  • Parking space

Documents (0)

Description

Spacious and renovated 5.5 room apartment on the 1st floor for rent.

Available from April 1st or by agreement

Rent: 2500.- including 1 outdoor parking space and ancillary costs (garage space +150.-)

-Balcony 10m²

-Bathroom & separate toilet

-Floor heating with heat pump 2026

-Completely new floors 2026

-Large open kitchen with plenty of space

-Large built-in wardrobe in 2 rooms and in the hallway

-Private basement compartment

-Private washing machine and dryer

Rural, quiet and yet central

The charming apartment on the 1st floor (without elevator) is part of a 2-family house, located at the northern end of the old village part in Riniken. The spacious living/dining room invites you to cozy gatherings and gives the apartment a special touch. Due to the northeast/southwest orientation, the apartment is very well sunlit.

The bus stop, with direct connections to Brugg, schools, community center, Volg and restaurant are easily accessible on foot within 3 minutes

"Forest and meadow" are very close and invite you to beautiful walks.

Net living area: 100m2

Renovations:

2026 Complete renovation of heating and boiler with all pipes

2021 Kitchen renovation

2016 Bathroom & toilet renovation

Listing ID
4003615261
Object ref.
1zkit.qijue

Contact the advertiser

Tenant profile
Success booster
Greater chance of success

In high-demand areas, property listers find themselves pre-selecting prospects to manage the number of viewings. Timing – first come, first served – is key, but other criteria can also influence selection. A high income doesn’t always mean an advantage – be honest about it.

By continuing, I declare that I accept the GTC and acknowledge the privacy policy, and that personal aggregated data related to my interests may be shared with the advertiser.

Other properties you might like

Fraud prevention: a few useful tips

  • Never transfer money in advance
  • Be careful if the price appears too low
  • Never share personal data such as bank details or copies of ID upfront
  • Do not sign a contract before you have visited the property

Tips and services