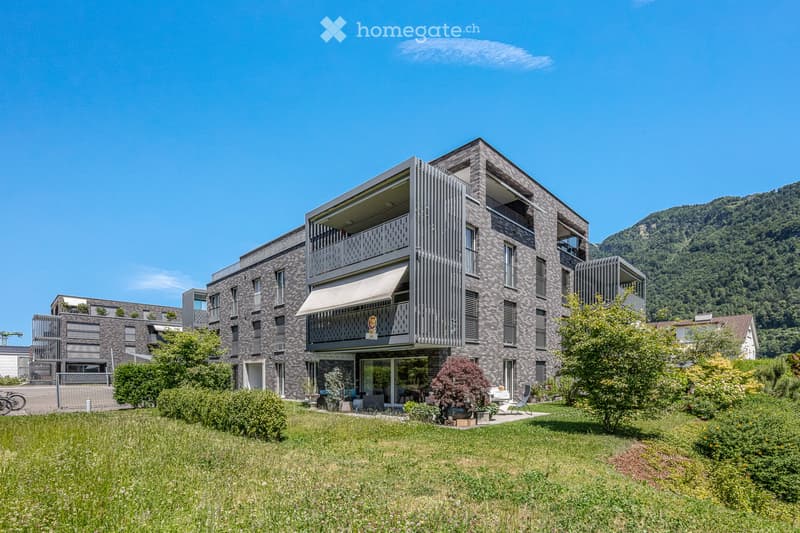
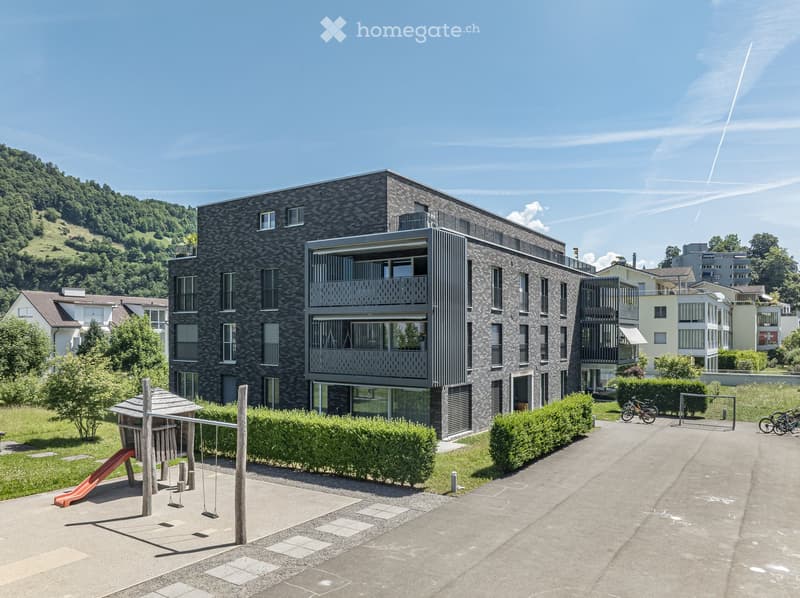
• Modern multi-storey residential building with grey brick facade, slatted balconies, and a garden lawn in front, with a forested mountain behind.
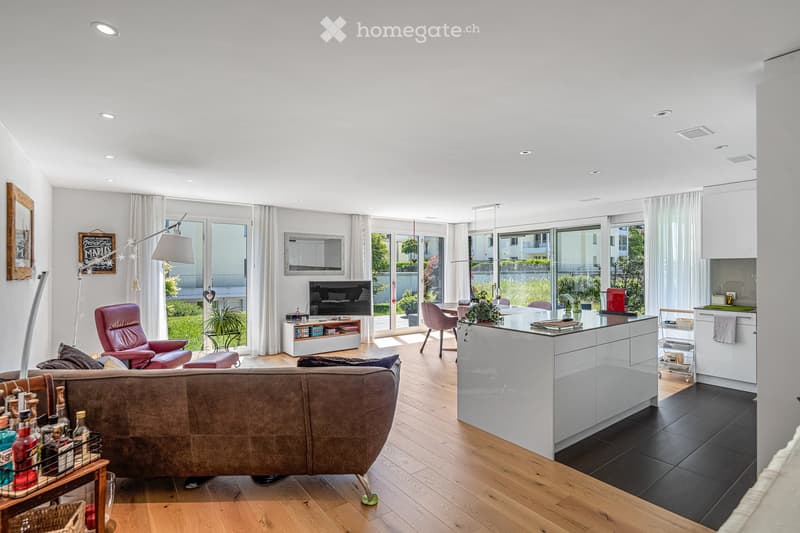
  • Open-plan living room with a brown leather sofa, a red recliner, and a white kitchen island, with glass doors and large windows opening onto a garden terrace.
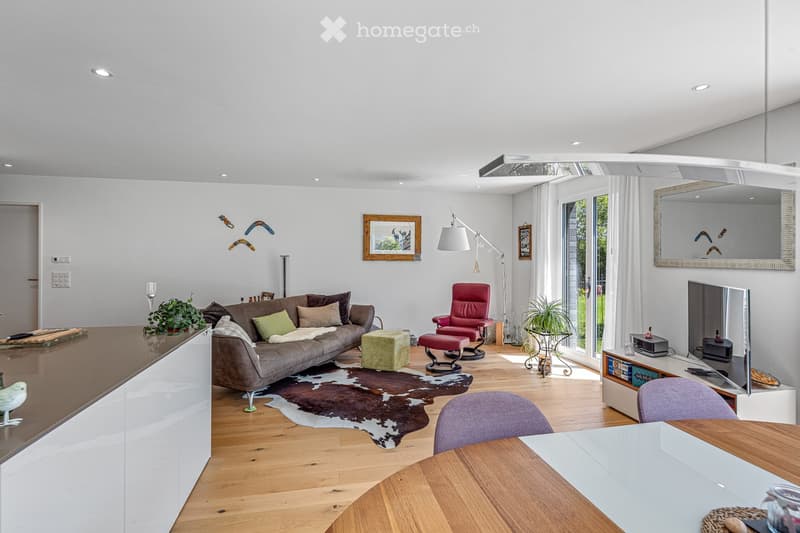
  • Open-plan living room with a brown sofa, red recliner, wood floors, a kitchen island along one side, and a glass door to a garden.
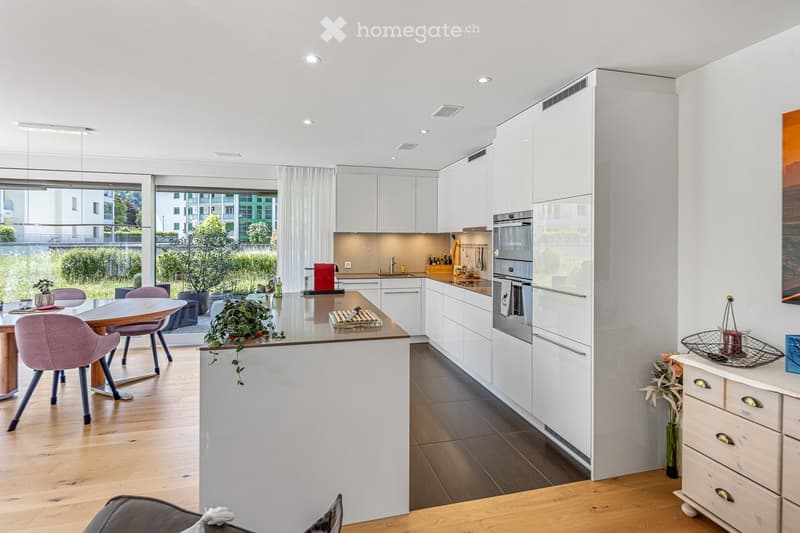
  • Open-plan kitchen with white glossy cabinets, a central island, built-in ovens, and a dining table with pink chairs beside large windows.
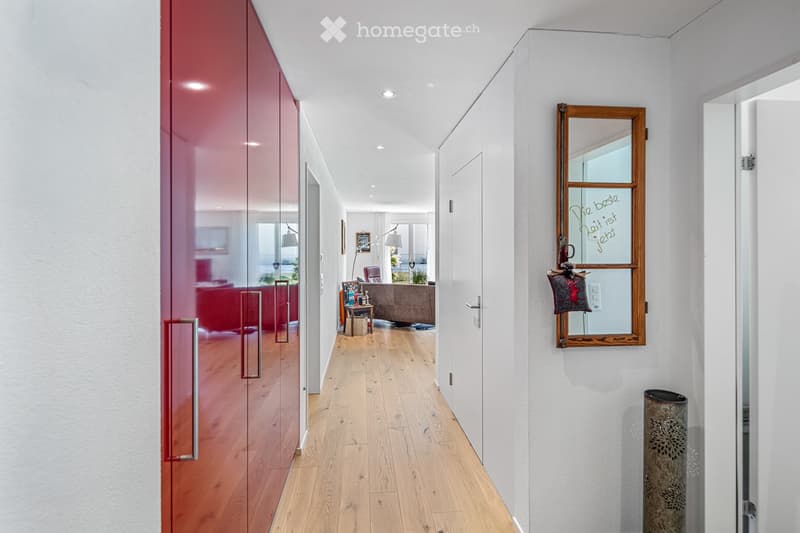
  • Corridor with a glossy red wardrobe, light wood flooring, a wall mirror, and a view through to a living room with a sofa and windows.
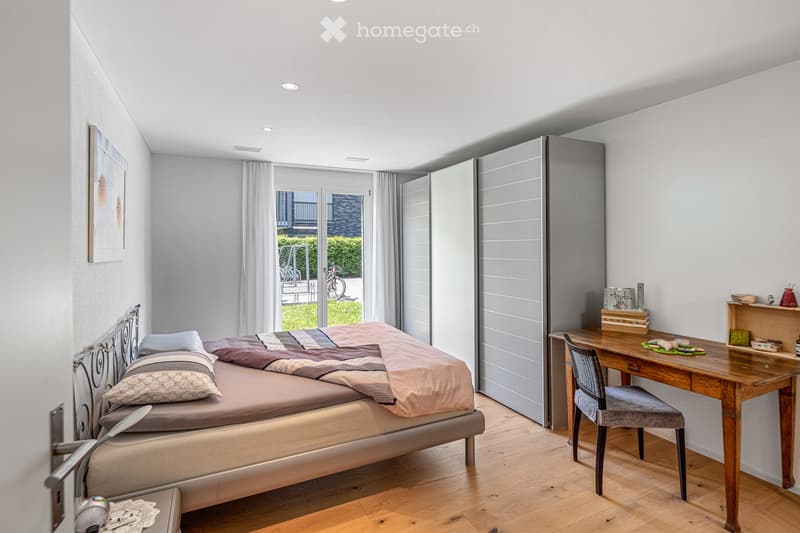
  • Bedroom with a double bed, a wooden desk and chair, sliding-door wardrobes, and a glass door opening onto a garden view.
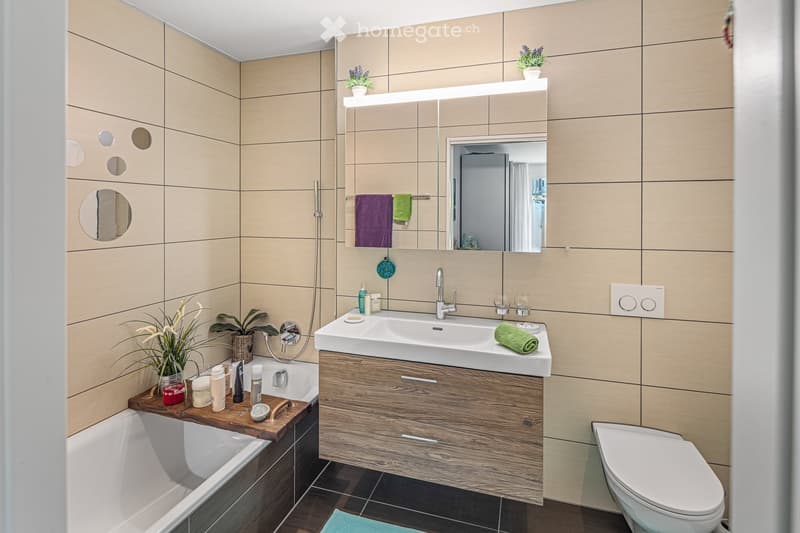
  • Bathroom with beige wall tiles, a built-in bathtub, a wall-mounted vanity with a sink, a lit mirror cabinet, and a wall-hung toilet.
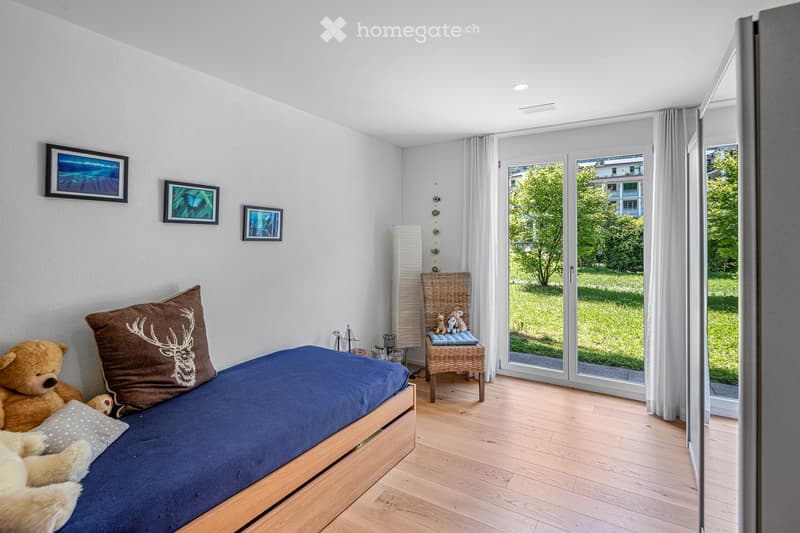
  • Bedroom with a single bed, wooden floor, and a glass door opening onto a grassy garden area.
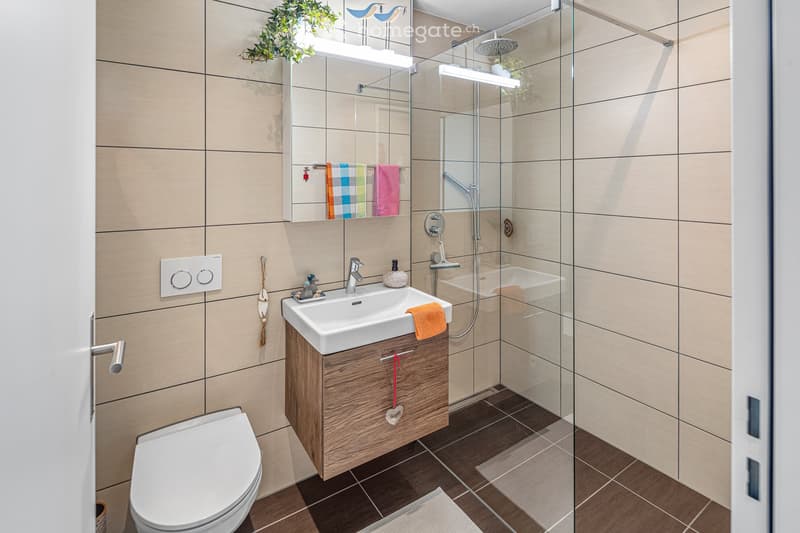
  • Bathroom with beige wall tiles, a wall-mounted toilet, a wood-finish vanity with sink, and a walk-in glass shower.
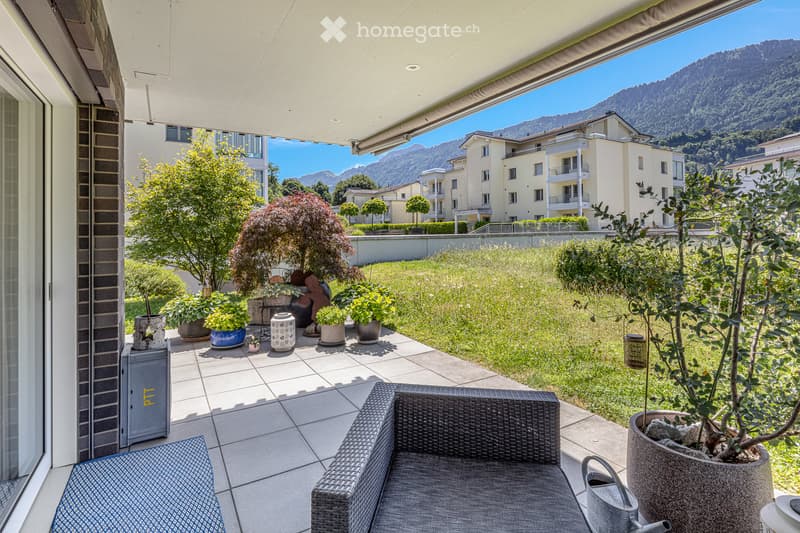
  • Covered terrace with grey tiles, wicker seating, potted plants, and a lawn garden beyond, with a mountain view.
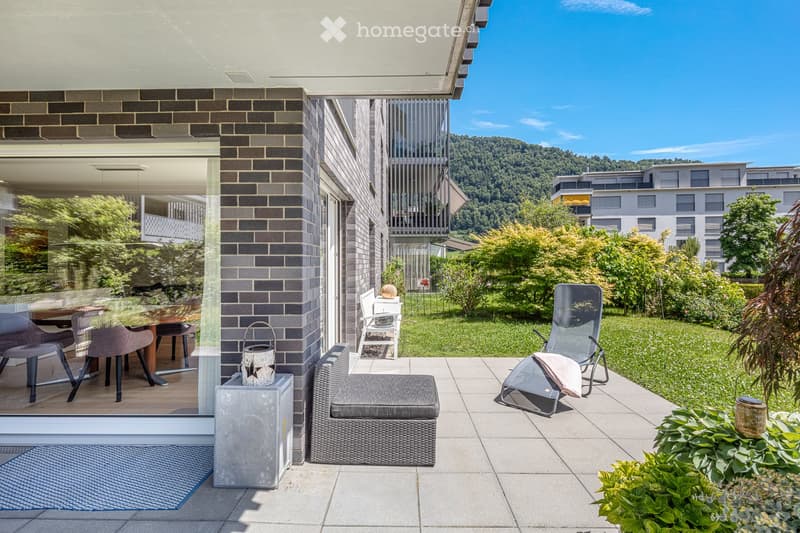
  • Paved terrace beside a glass sliding door, with a garden lawn, shrubs, and a wooded hill beyond the property.
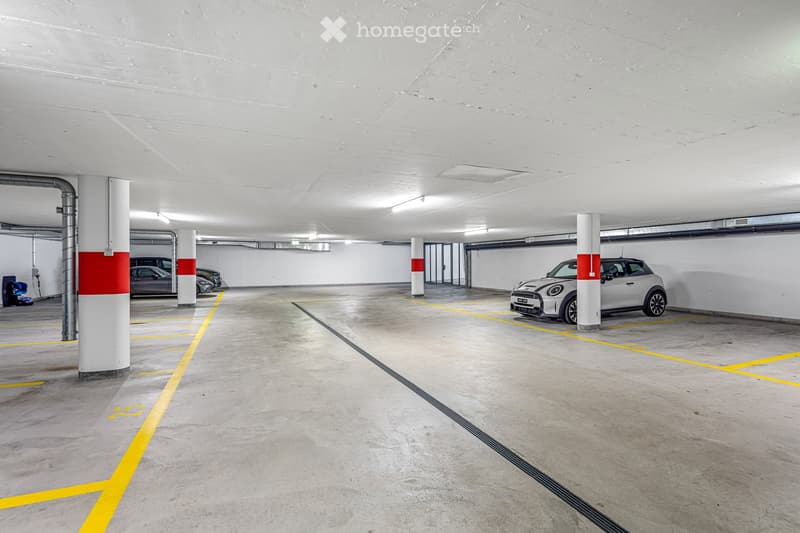
  • Underground parking garage with marked yellow bays, concrete columns, and several parked cars.
  • Modern multi-storey residential building with dark brick facade and balconies, beside a playground and paved courtyard.
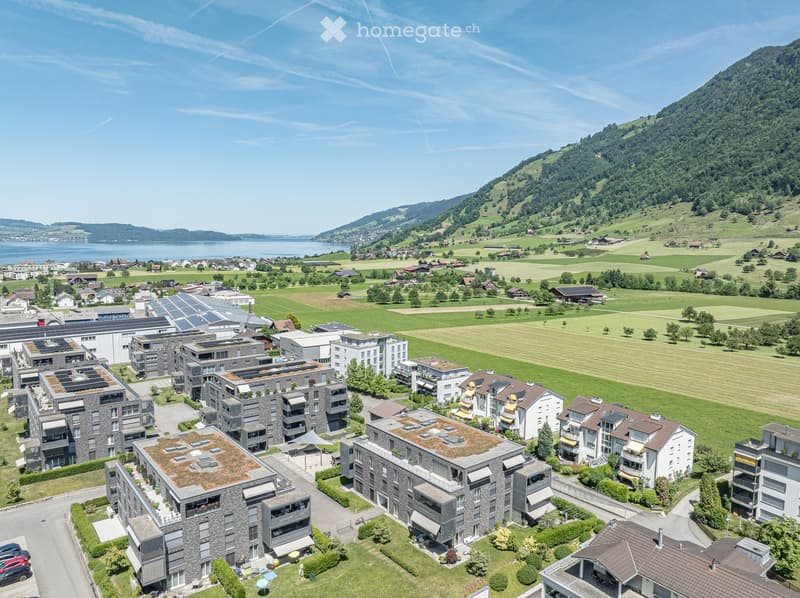
  • Aerial view of a modern residential complex with grey multi-storey buildings, green roofs, and solar panels, with a lake and mountains in the background.
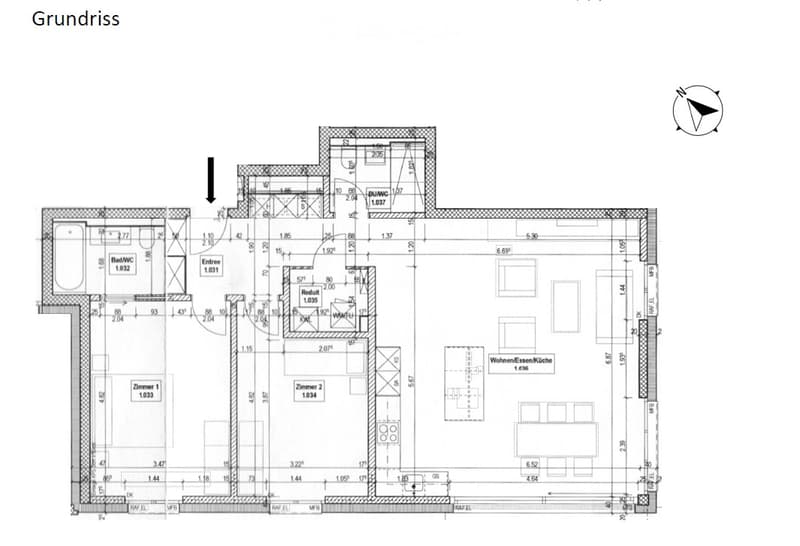
  • Floor plan with a living/dining/kitchen room, 2 bedrooms, 1 bathroom, a second WC/shower room, a hallway, and a utility room.
  • Get full property details

    Contact the advertiser for the exact address, floor plans and additional documents.

1 / 16

"Sunny 3.5-room garden apartment with modern living comfort in Oberarth"

Rent
CHF 2,400.–
Rooms
3.5
Living space
94 m2

Location

Tramweg 43b, 6414 Oberarth

Travel time

  • 20 min.Station: Arth-Goldau Rigibahn

Surrounding information

Source of this data

The data displayed is provided by one of our third-party suppliers.

Please note that the locations displayed may not be up to date and there may be some deviations.

  • Supermarket

    18 min.Spar
  • School

    11 min.Schul- und Sportzentrum Oberarth
  • Public Transport

    4 min.Oberarth Dorf

Times refer to the route on foot.

Costs

Net rent:
CHF 2,100.–
Add'l expenses:
CHF 300.–
Rent:
CHF 2,400.–

Main information

Available from:
Immediately
Type:
Apartment
No. of rooms:
3.5
Floor:
GF
Surface living:
94 m2
Last refurbishment:
2026
Year built:
2016

Features and furnishings

  • Balcony / Terrace

  • Washing machine

  • View

  • Wheelchair access

  • Quiet neighborhood

  • Child-friendly

  • Garage

  • Elevator

  • Minergie certified

Documents (0)

Description

Modern living, bright rooms, and a large garden seating area – this attractive 3.5-room apartment in Oberarth offers a home to feel good in.

The apartment convinces with its high-quality owner-occupier standard and a well-thought-out room design. Generous window areas provide plenty of daylight and create a bright, inviting living atmosphere.

The heart of the apartment is the open living and dining area with a modern kitchen. From here, you can directly access the sunny garden seating area – ideal for spending cozy hours outdoors.

The apartment is located in a Minergie-certified building and combines pleasant living comfort with high energy efficiency. The carefully selected materials and modern equipment round off the attractive overall picture.

The advantages at a glance:

  • Bright 3.5-room apartment with high-quality owner-occupier standard

  • Open living and dining area, including reduction

  • Modern kitchen with contemporary equipment

  • Private garden with sunny seating area

  • Bright rooms thanks to generous window areas

  • Minergie-certified building with high energy efficiency

  • Basement compartment (17 m2)

  • Drying room and bike room for shared use

  • Up to two parking spaces available for CHF 130.- per month each

Contact

P. Pfister

Listing ID
4003615301
Object ref.
r0uze.21oqv

Contact the advertiser

Tenant profile
Success booster
Greater chance of success

In high-demand areas, property listers find themselves pre-selecting prospects to manage the number of viewings. Timing – first come, first served – is key, but other criteria can also influence selection. A high income doesn’t always mean an advantage – be honest about it.

By continuing, I declare that I accept the GTC and acknowledge the privacy policy, and that personal aggregated data related to my interests may be shared with the advertiser.

Other properties you might like

Fraud prevention: a few useful tips

  • Never transfer money in advance
  • Be careful if the price appears too low
  • Never share personal data such as bank details or copies of ID upfront
  • Do not sign a contract before you have visited the property

Tips and services