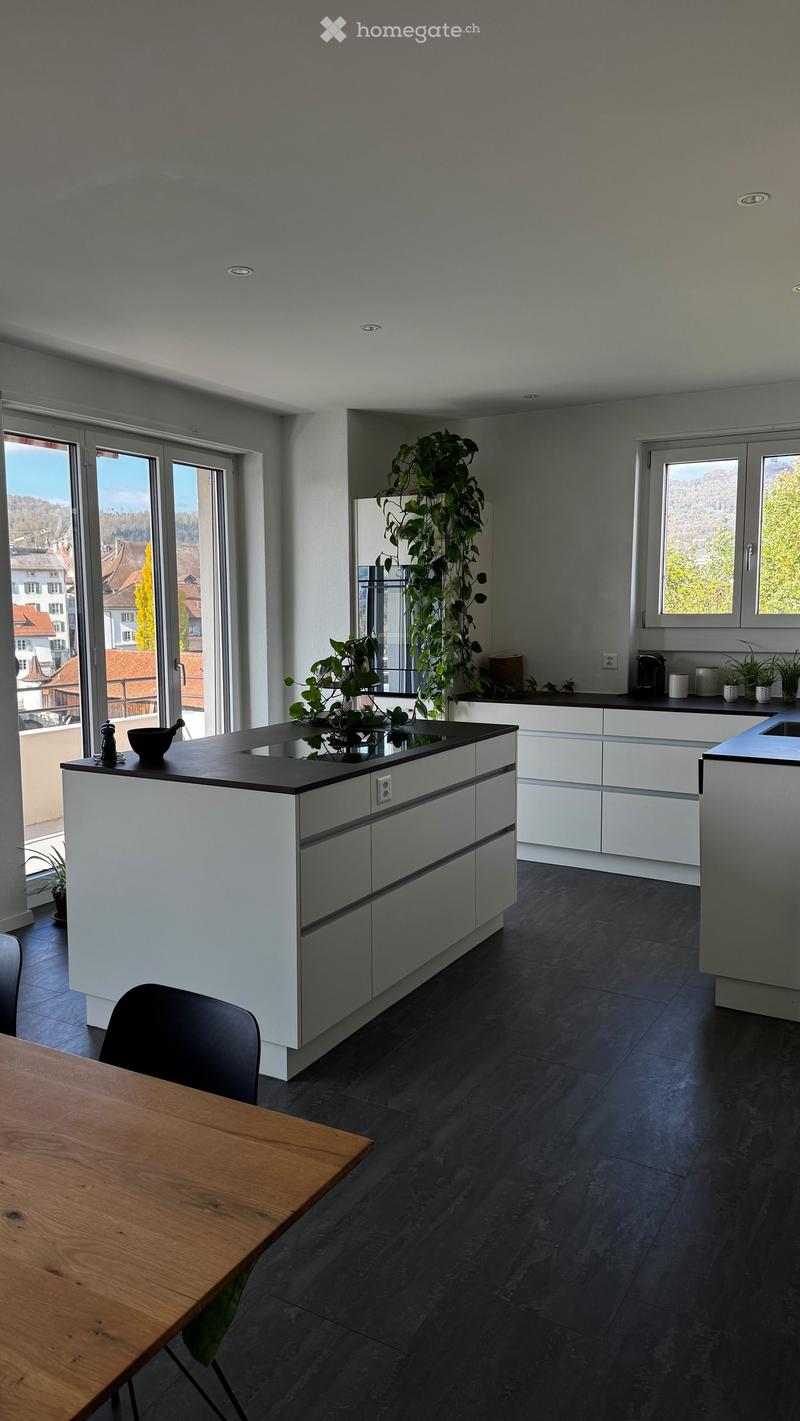
• Open kitchen with white cabinets and a central island, with a wooden dining table in the foreground and large windows showing a town and hills beyond.
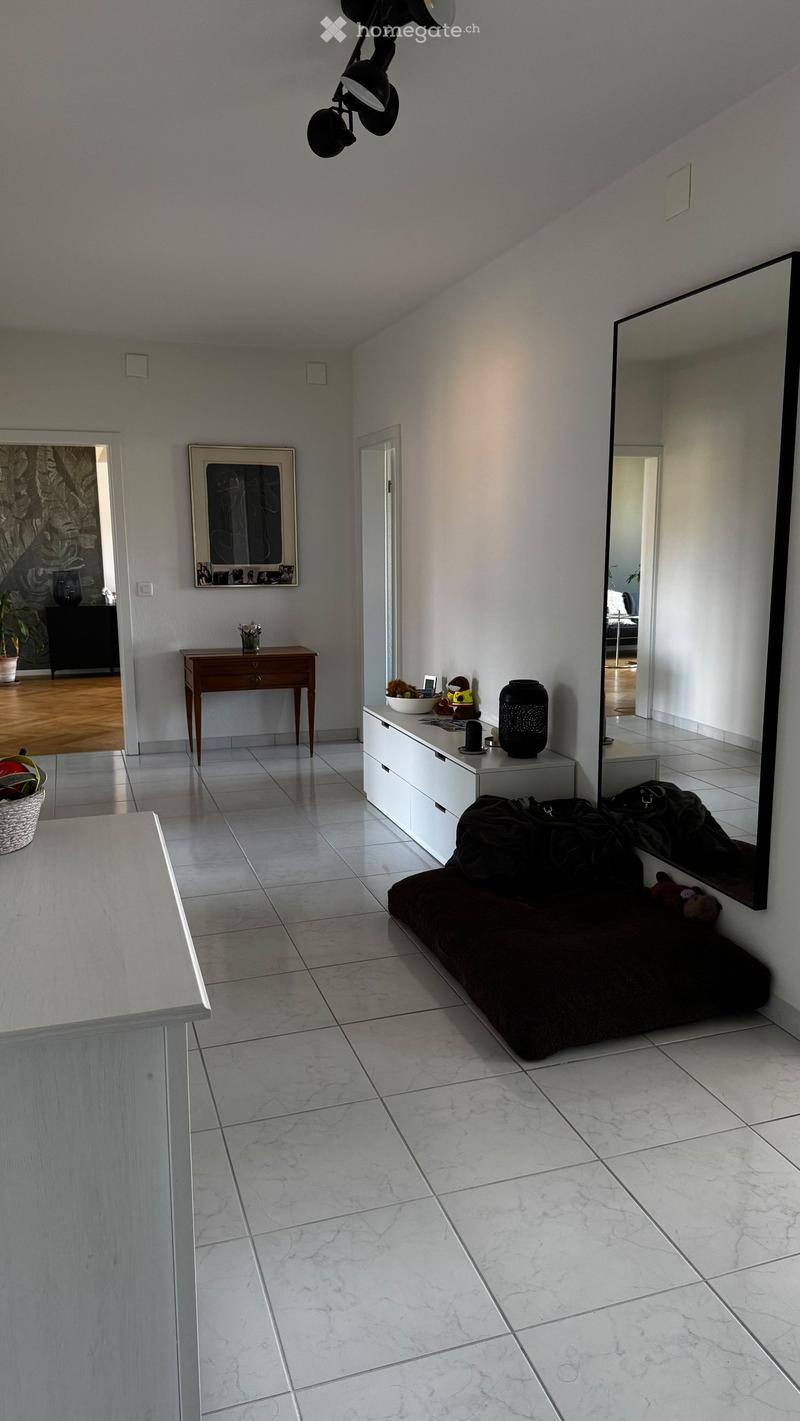
  • Entrance hall with white tiled floor, a wooden console table, a white low dresser, a tall floor mirror, and an open doorway into a room with parquet flooring.
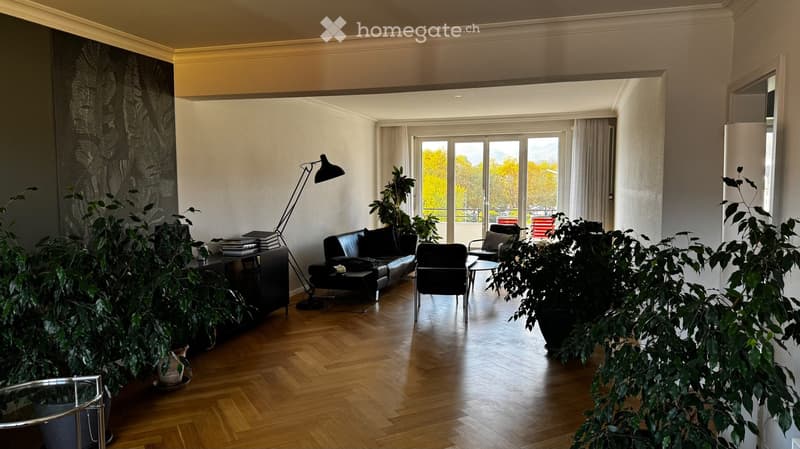
  • Living room with a black leather sofa, a floor lamp, potted plants, and herringbone wood flooring, with glass doors opening to a balcony.
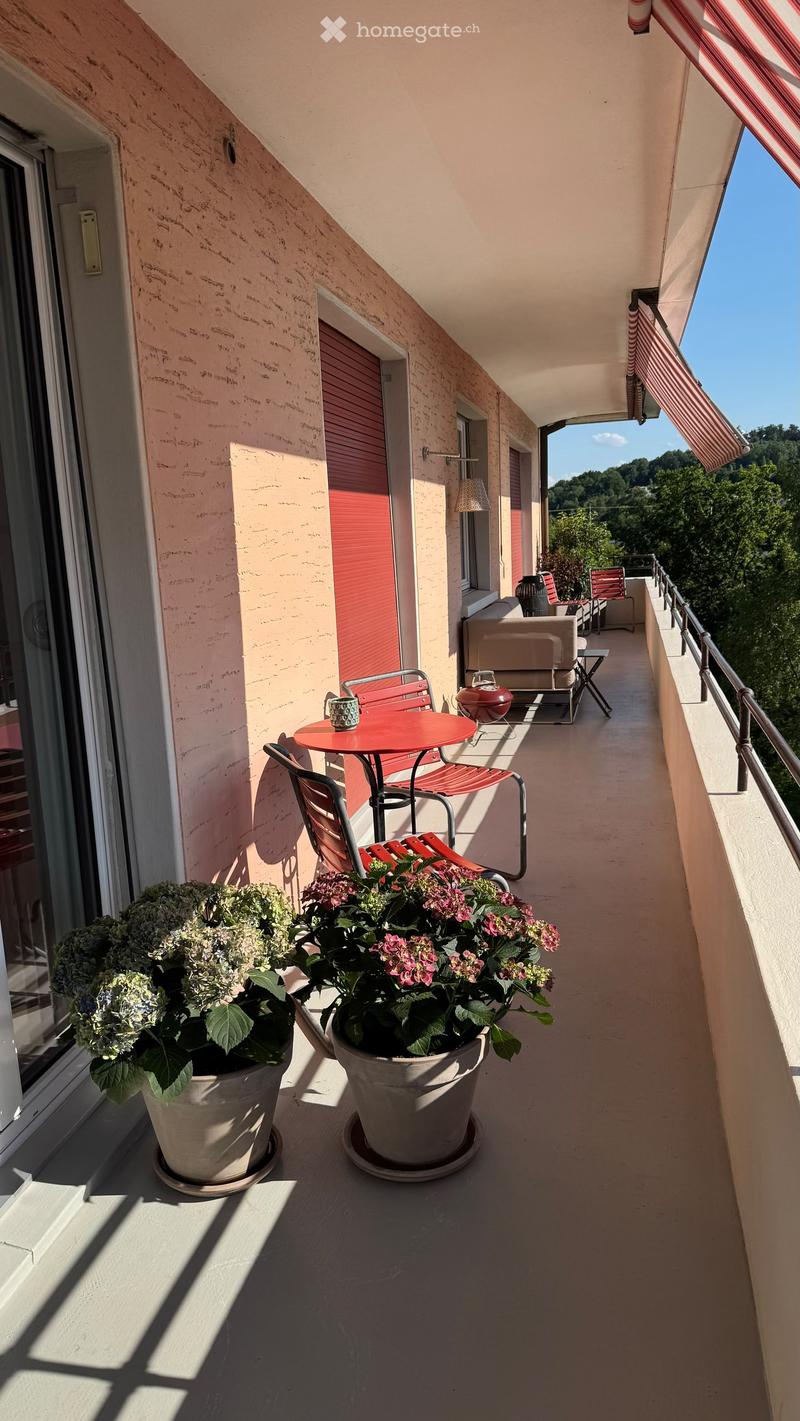
  • Balcony with a red bistro table and chairs, potted hydrangeas, a sofa, and a view of wooded hills.
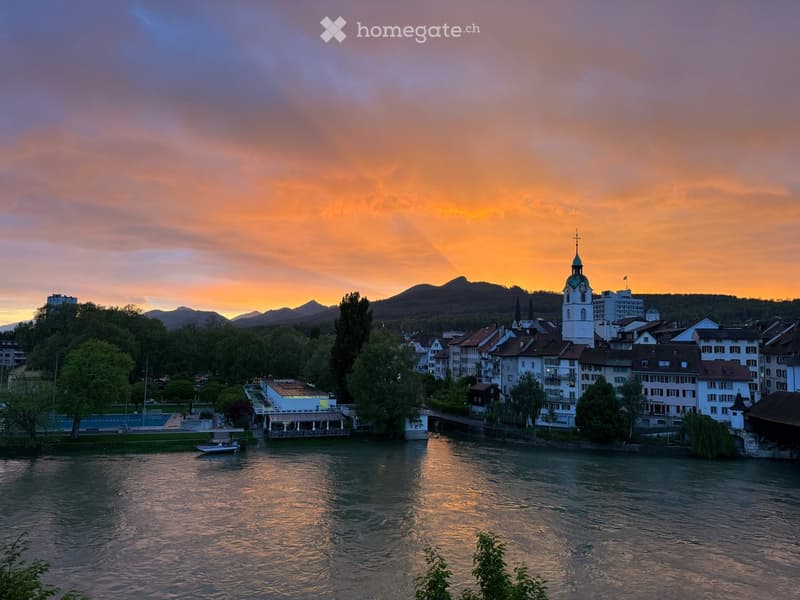
  • Sunset view over a river toward a historic town with a clock tower, mountains in the distance, and an outdoor pool beside the water.
  • Get full property details

    Contact the advertiser for the exact address, floor plans and additional documents.

1 / 6

"Terrace apartment in Olten"

Rent
CHF 2,750.–
Rooms
3.5
Living space
120 m2

Location

Aarburgerstrasse 6, 4600 Olten

Travel time

  • 23 min.Station: Olten Hammer

Surrounding information

Source of this data

The data displayed is provided by one of our third-party suppliers.

Please note that the locations displayed may not be up to date and there may be some deviations.

  • Public Transport

    12 min.Bornfeld

Times refer to the route on foot.

Costs

Net rent:
CHF 2,250.–
Add'l expenses:
CHF 500.–
Rent:
CHF 2,750.–

Main information

Available from:
01.02.2027
Type:
Apartment
No. of rooms:
3.5
Floor:
4
Surface living:
120 m2
Last refurbishment:
2023

Features and furnishings

  • Balcony / Terrace

  • Washing machine

  • View

  • Elevator

Documents (0)

Description

Very central location with the most beautiful view of the old town

5 minutes to the train station

1 minute to the bus

2 minutes to the old town

Several shopping options nearby

Public parking spaces at the property

Modern bathroom with WC with monolith, barrier-free shower, washing machine, tumble dryer

Top kitchen with V-Zug appliances, Bora cooking field, induction, 2 direct accesses to the terrace, approx. 25m2

Very spacious entrance area with built-in wardrobe

3 separate living rooms (approx. 12m2 / approx. 20m2 / approx. 50m2)

Listing ID
4003615557
Object ref.
ner5c.sixot

Contact the advertiser

Tenant profile
Success booster
Greater chance of success

In high-demand areas, property listers find themselves pre-selecting prospects to manage the number of viewings. Timing – first come, first served – is key, but other criteria can also influence selection. A high income doesn’t always mean an advantage – be honest about it.

By continuing, I declare that I accept the GTC and acknowledge the privacy policy, and that personal aggregated data related to my interests may be shared with the advertiser.

Other properties you might like

Fraud prevention: a few useful tips

  • Never transfer money in advance
  • Be careful if the price appears too low
  • Never share personal data such as bank details or copies of ID upfront
  • Do not sign a contract before you have visited the property

Tips and services