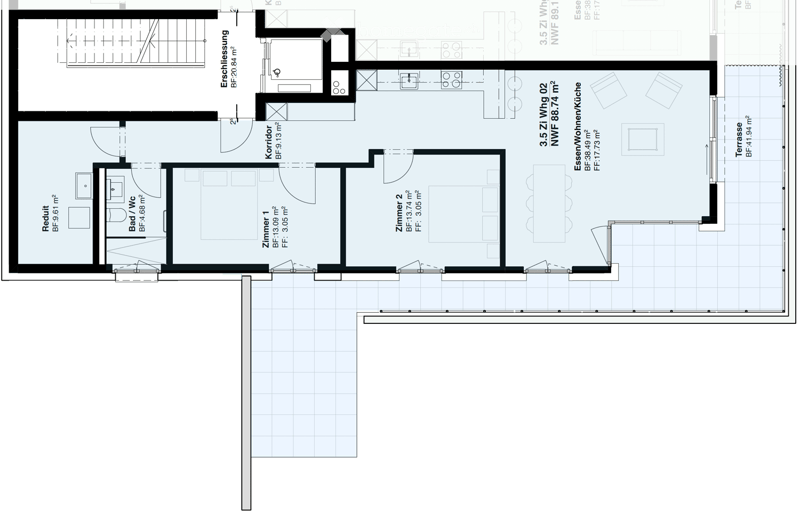
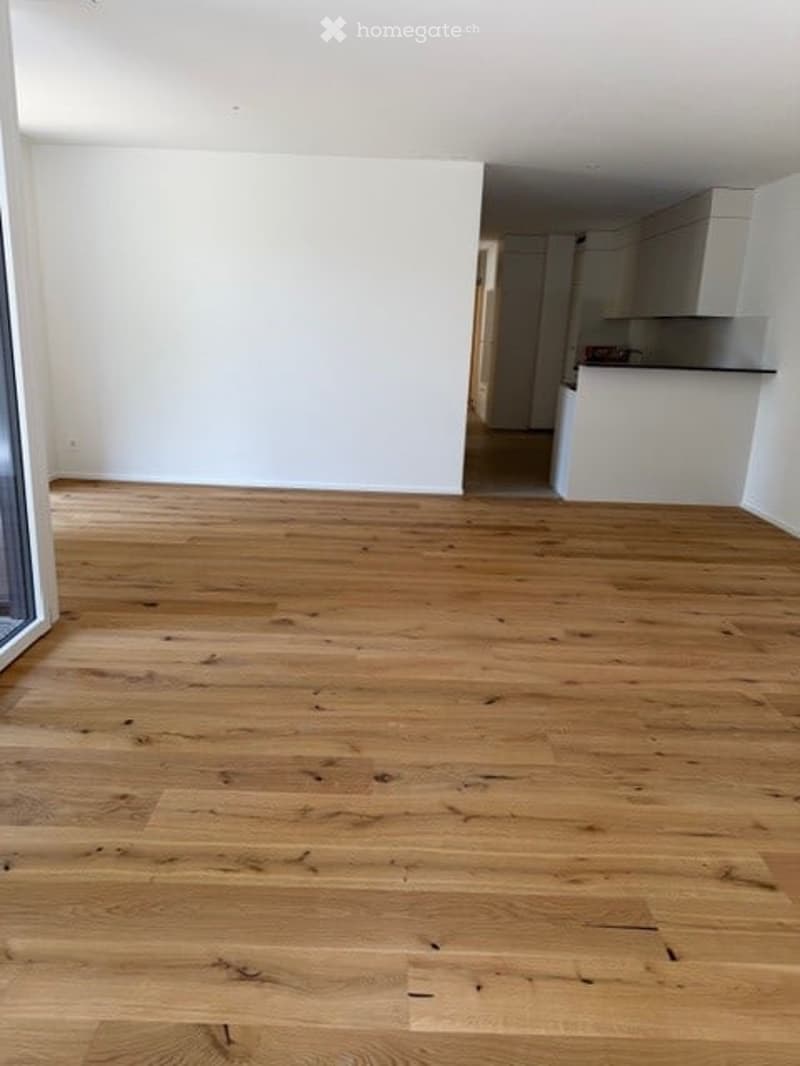
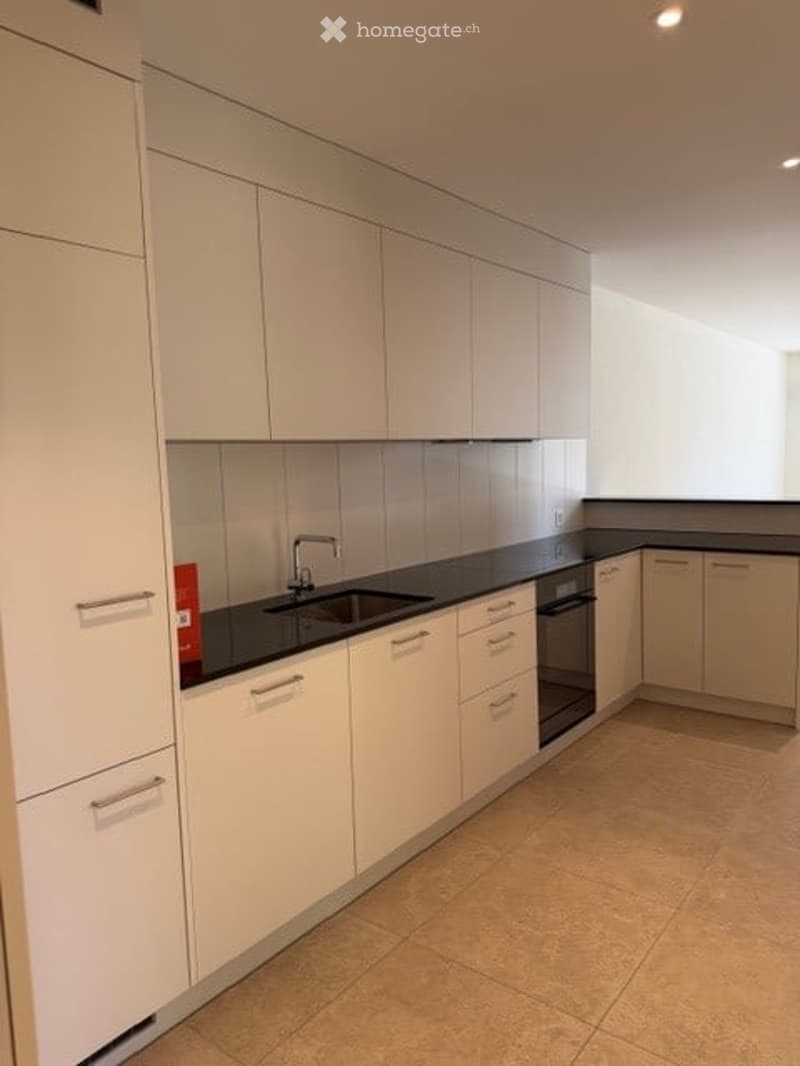
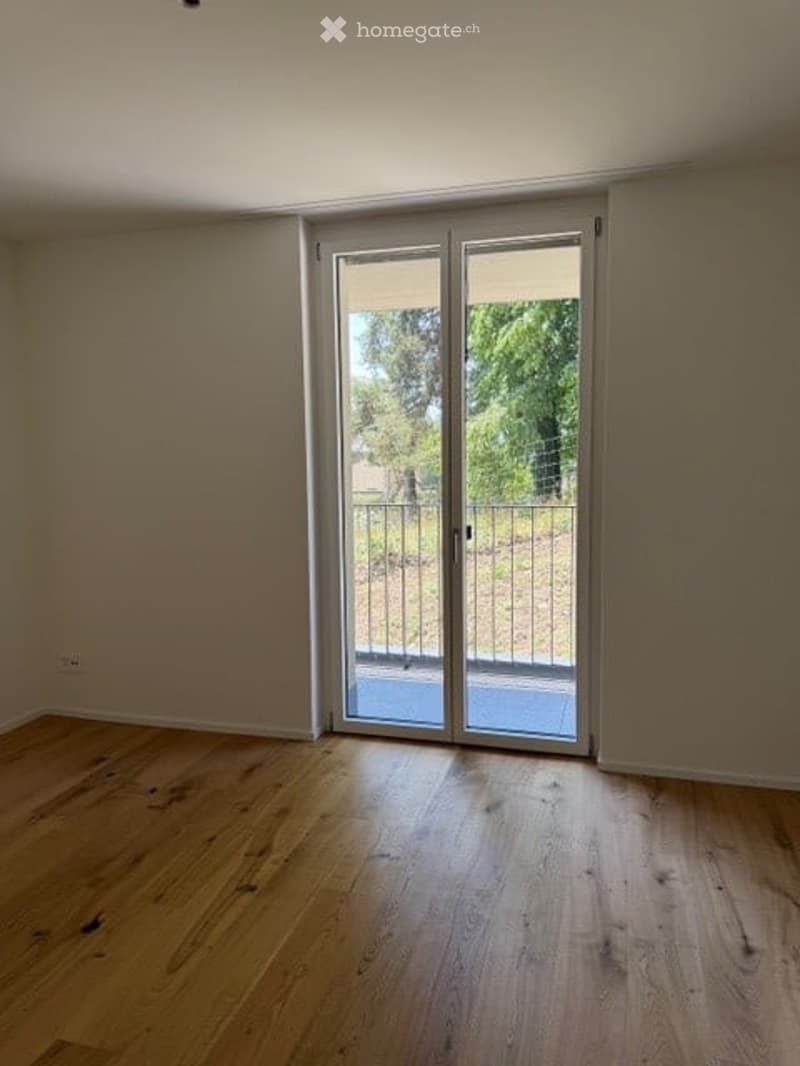
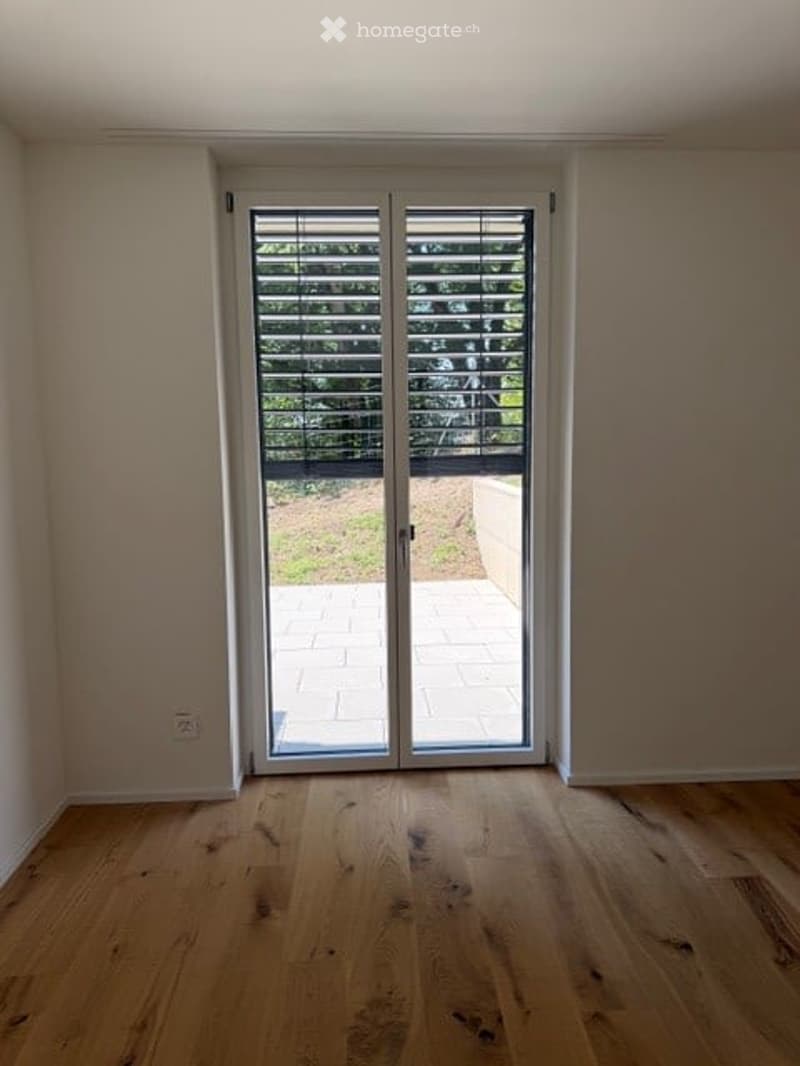
• Floor plan of a residential unit featuring a living area, two bedrooms, a bathroom, a kitchen, a dining area, a hallway, and a terrace.
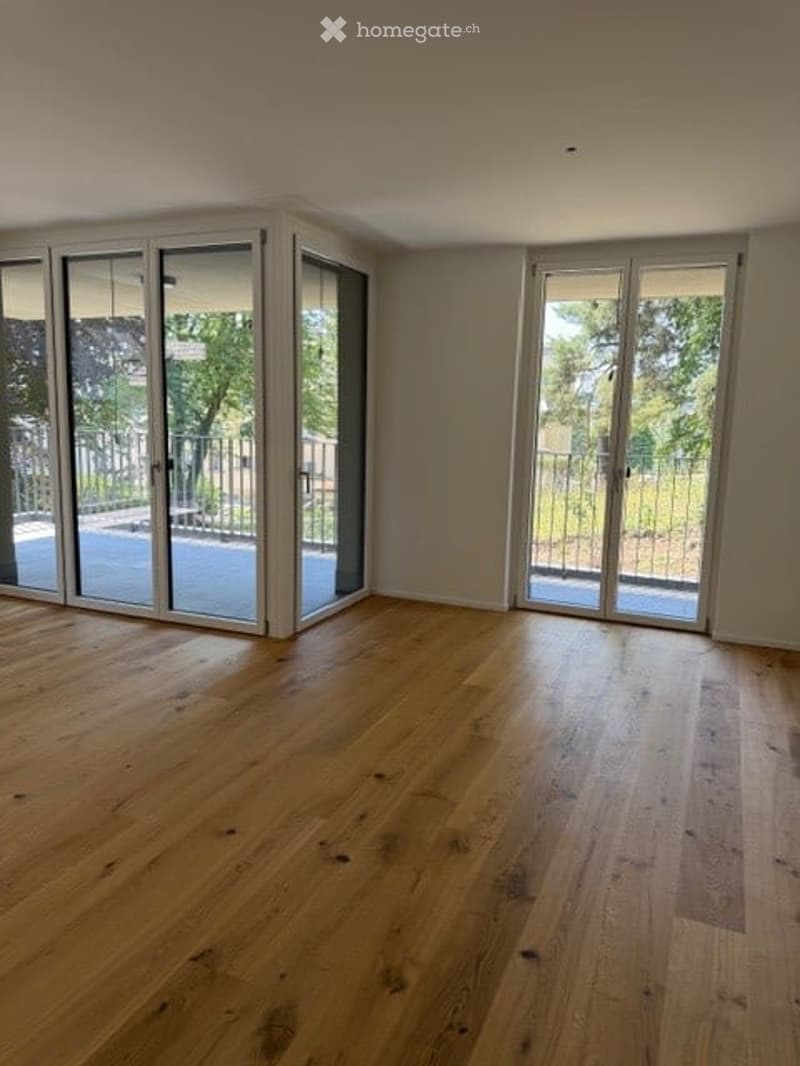
  • Empty room with light wooden flooring and large glass sliding doors leading to an outdoor area.
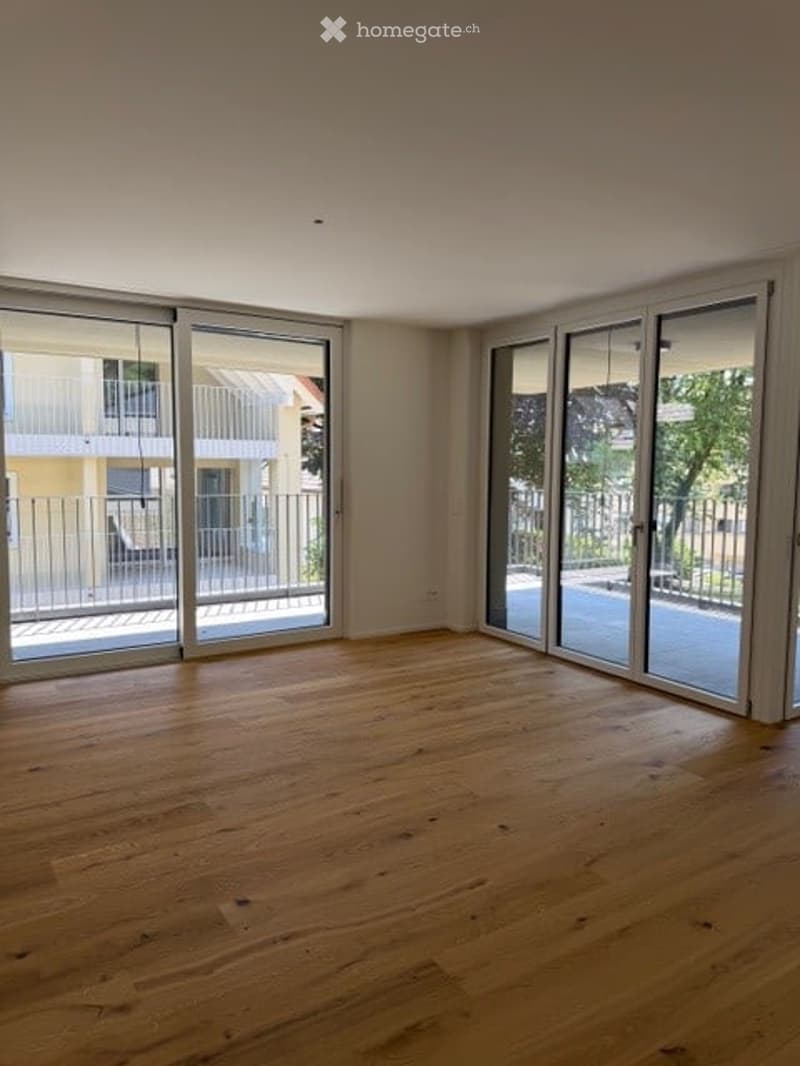
  • Empty room with wooden flooring and large sliding glass doors leading to a balcony.
  • Empty room with wooden flooring and large glass sliding doors leading to an outdoor area.
  • Completely empty room with light wooden flooring and white walls. No furniture or equipment visible.
  • Modern kitchen with white cabinets, black countertops, and a tiled floor. Features a sink, faucet, and oven.
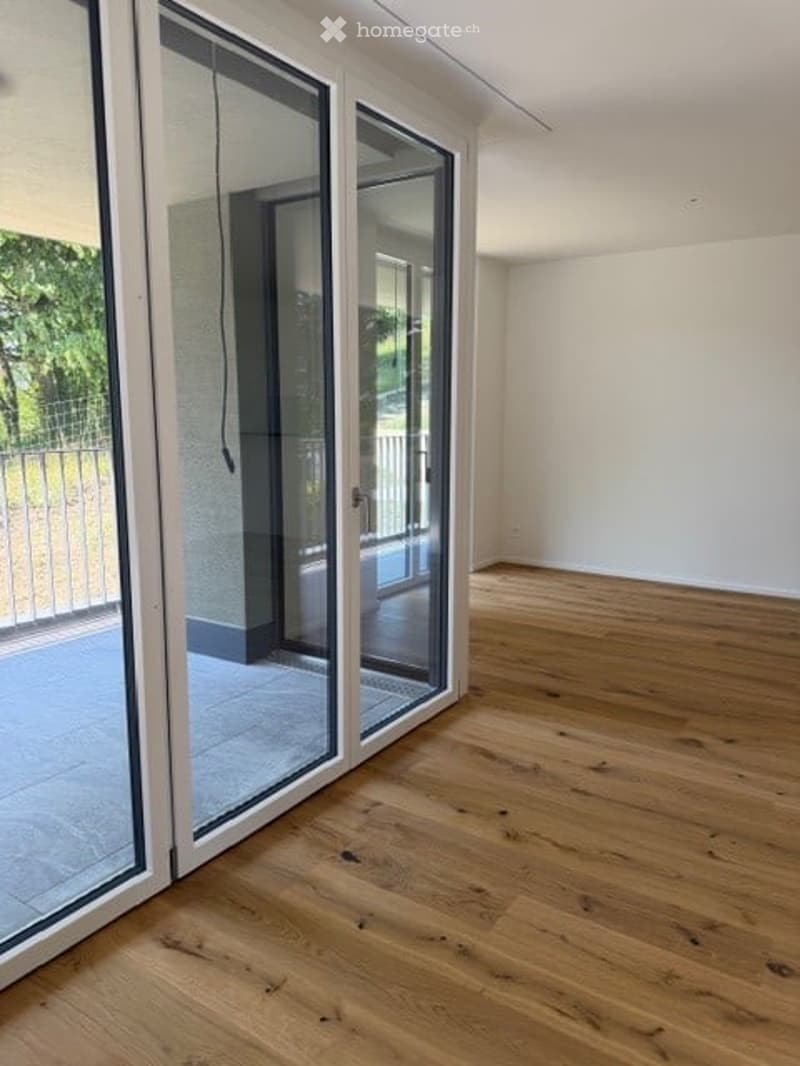
  • Empty room with wooden flooring and large glass sliding doors leading to an outdoor area.
  • Empty room with wooden flooring, large sliding glass door leading to a patio, and neutral-colored walls.
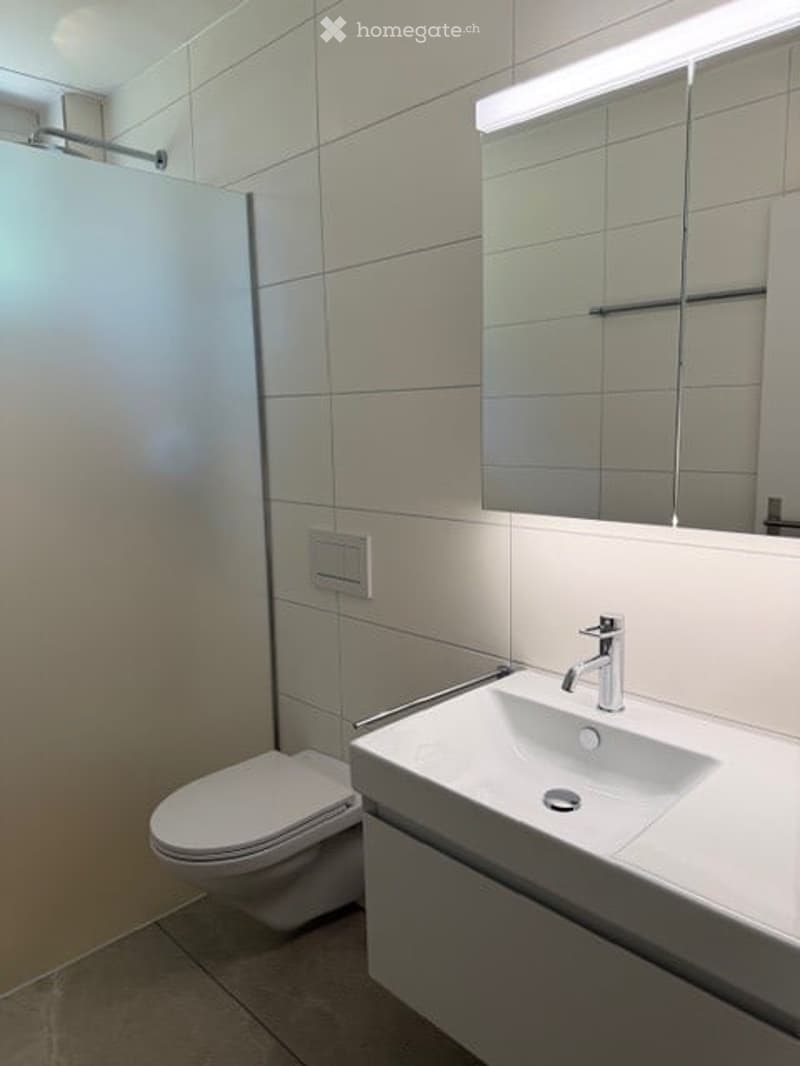
  • Modern bathroom with white tiles, a toilet, a sink with a modern faucet, and a large mirror above the sink.
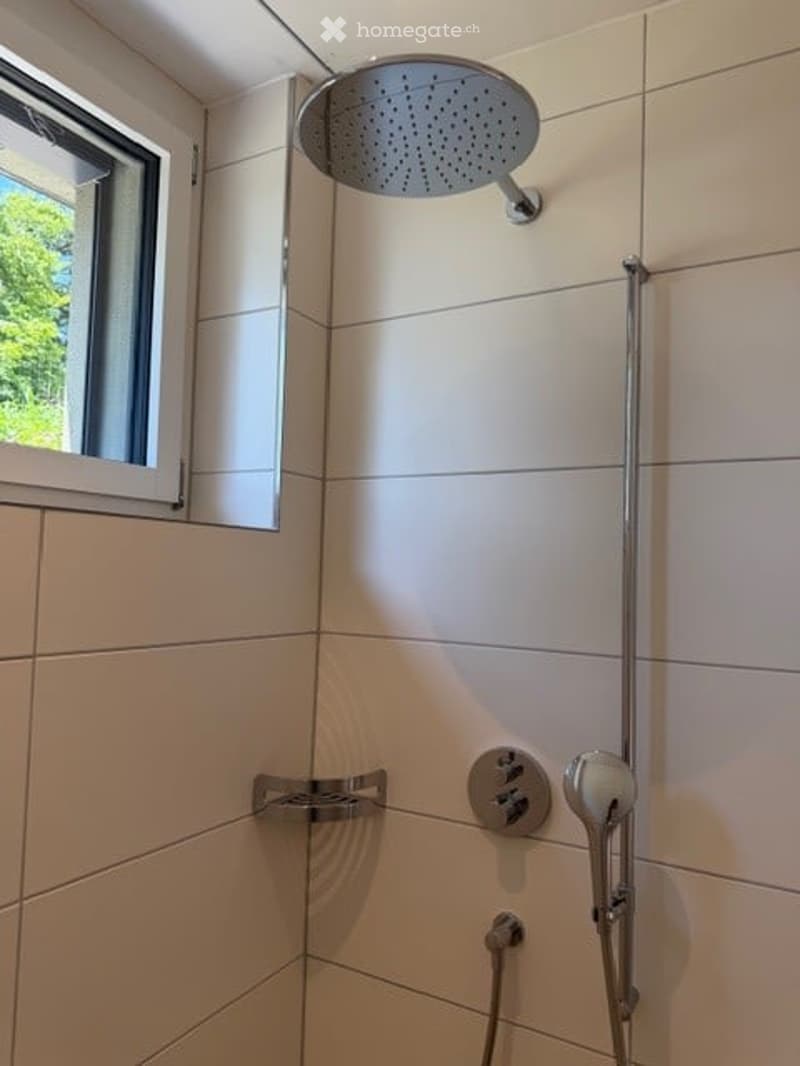
  • Modern shower area with a large, round showerhead mounted on the wall, a sleek chrome shower rail, and beige tiled walls and floor. A window provides natural light.
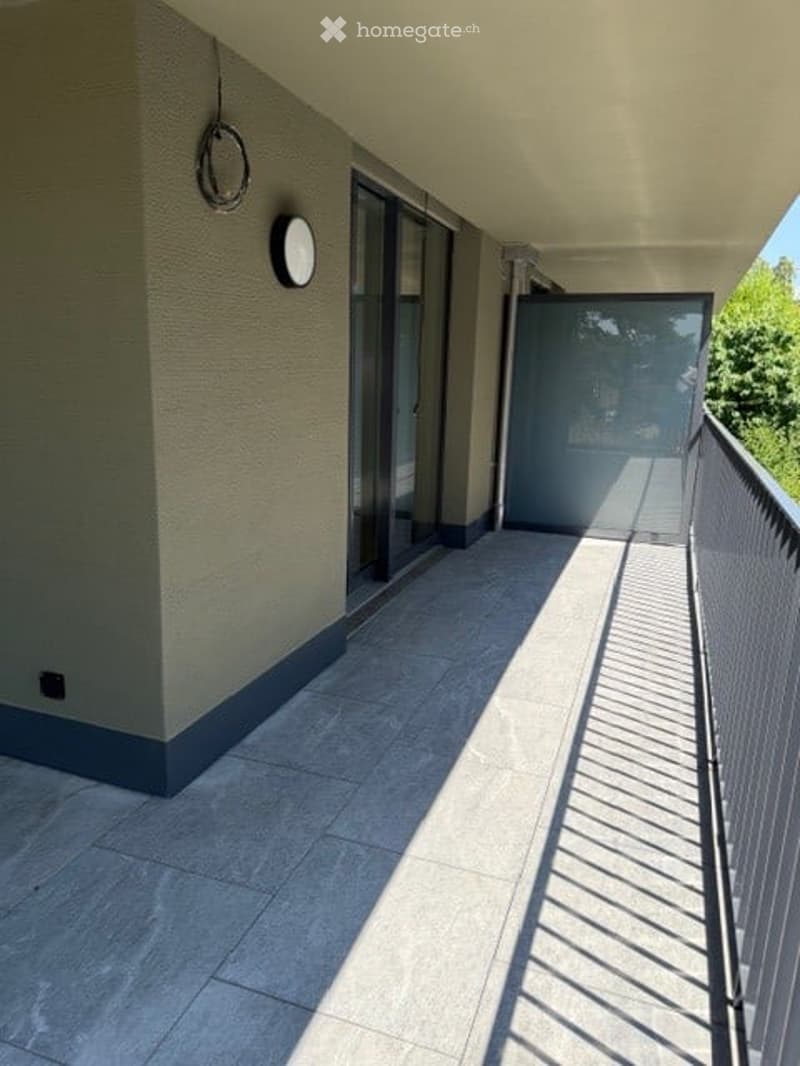
  • Balcony with tiled floor, metal railing, large glass sliding doors, and a wall-mounted light fixture.
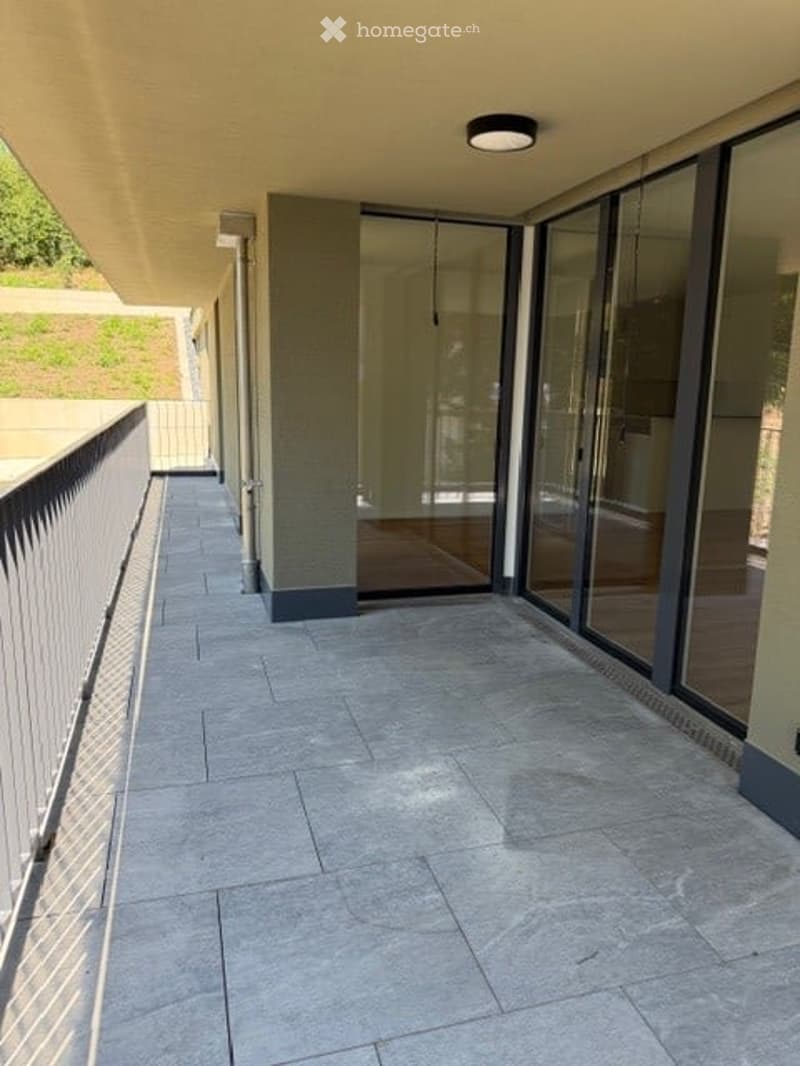
  • Modern balcony with grey tiled flooring, white metal railing, large glass sliding doors leading to interior, recessed ceiling light, and a view of greenery beyond.
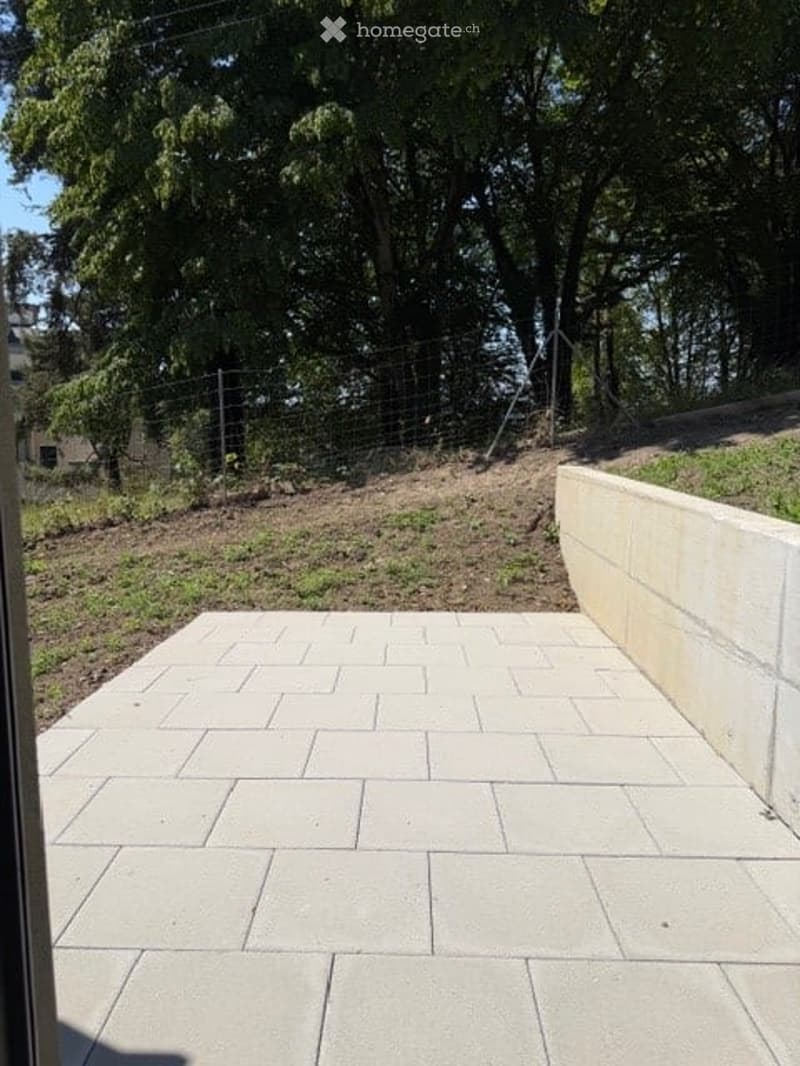
  • Outdoor patio with light-colored stone tiles, surrounded by a low concrete retaining wall and a wire fence, with trees and greenery in the background.
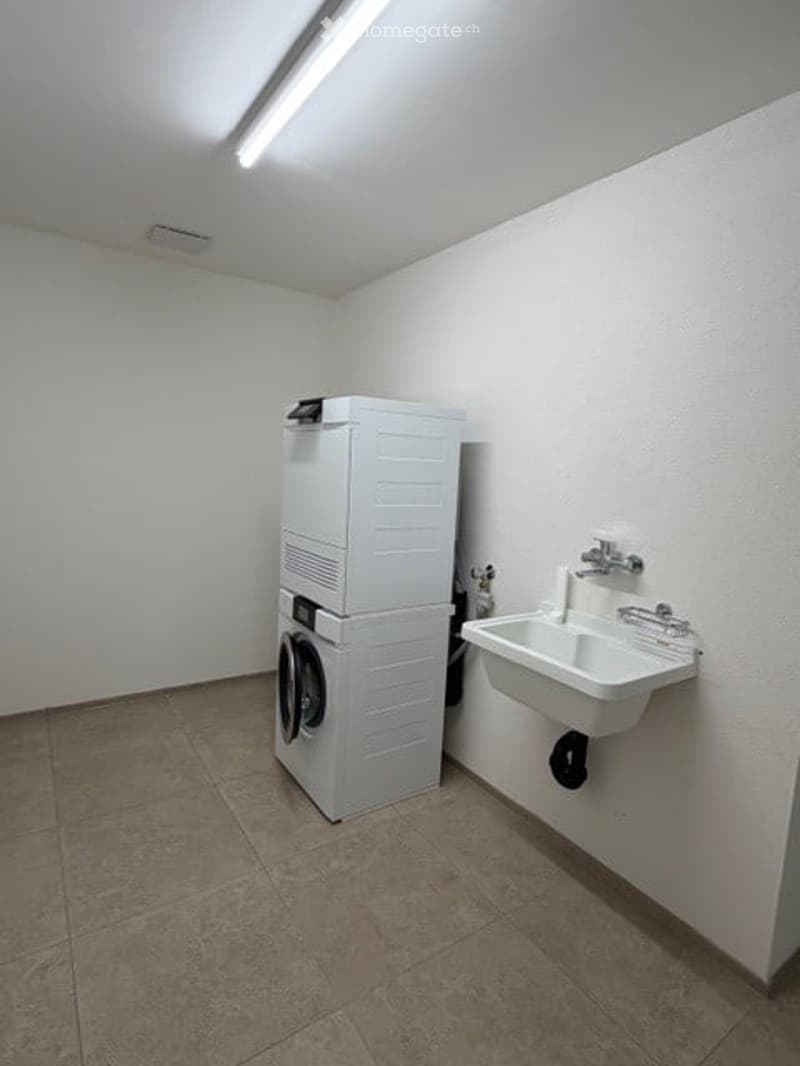
  • Small bathroom with a white washing machine and a single sink, tiled floor, and white walls.
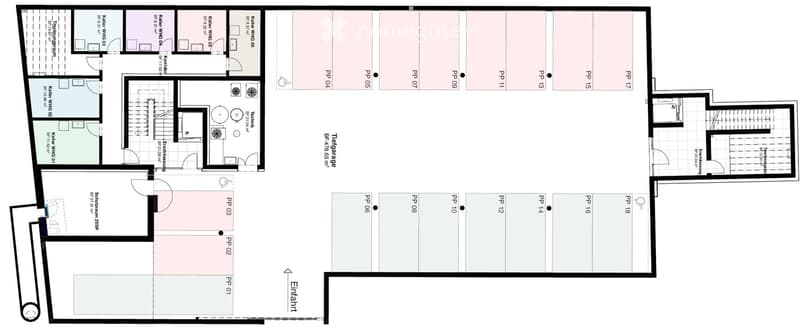
  • {"output":    {        "visible_features": [],        "type": "Floor plan",        "description": "8 apartments with living room, kitchen, 2 bedrooms, 1 bathroom, laundry",        "localized_descriptions":            {            "EN": "8 apartment
  • Get full property details

    Contact the advertiser for the exact address, floor plans and additional documents.

1 / 16

"First rental of the modern 3.5-room terrace apartment with high-quality materials in Bassersdorf"

Rent
CHF 2,790.–
Rooms
3.5
Living space
89 m2

Location

Gerlisbergstrasse 5 b, 8303 Bassersdorf

Travel time

  • 11 min.Station: Bassersdorf

Surrounding information

Source of this data

The data displayed is provided by one of our third-party suppliers.

Please note that the locations displayed may not be up to date and there may be some deviations.

  • Pharmacy

    5 min.Rosengarten Apotheke AG
  • School

    3 min.Primarschule Steinlig
  • Supermarket

    2 min.Denner
  • Public Transport

    3 min.Bassersdorf Gemeindehaus

Times refer to the route on foot.

Costs

Net rent:
CHF 2,560.–
Add'l expenses:
CHF 230.–
Rent:
CHF 2,790.–

Main information

Available from:
Immediately
Type:
Terrace flat
No. of rooms:
3.5
Floor:
1
Surface living:
89 m2
Year built:
2026

Features and furnishings

  • Balcony / Terrace

  • Washing machine

  • View

  • Wheelchair access

  • Quiet neighborhood

  • Child-friendly

  • Garage

  • Elevator

  • New building

Documents (0)

Description

Discover this 3.5-room terrace apartment with exclusive equipment details in a new residential building in Bassersdorf. With 90 m² of living space on the 1st floor, this wheelchair-accessible apartment offers the highest living comfort and is available for occupancy from October 1, 2026.

The apartment impresses with:

  • Generous room layout: 2 bedrooms, living room, modern kitchen with high-quality materials, laundry room and 1 bathroom

  • Private terrace: Perfect for relaxed hours outdoors with a beautiful view

  • Modern equipment: Washing machine, elevator and garage parking space

  • Child-friendly: Ideal for families in a quiet residential area

  • Barrier-free: Wheelchair-accessible access for all residents

Perfect location: The apartment is located in a quiet and sunny environment. The central environment offers the following amenities in the immediate vicinity: Bassersdorf train station, playground and sports field, swimming pool and forest. The Rosengarten Apotheke AG, various shopping facilities and for families with children, kindergarten and schools are also within a few minutes' walk.

This new building apartment combines modern living comfort with an excellent infrastructure and offers you a new home in one of the most attractive municipalities in the Zürcher Unterland. Perfect for families or anyone who values quality and comfort. The laundry room is located in the utility room

No pets allowed.

Listing ID
4003616619
Object ref.
nj739.vayws

Contact the advertiser

Tenant profile
Success booster
Greater chance of success

In high-demand areas, property listers find themselves pre-selecting prospects to manage the number of viewings. Timing – first come, first served – is key, but other criteria can also influence selection. A high income doesn’t always mean an advantage – be honest about it.

By continuing, I declare that I accept the GTC and acknowledge the privacy policy, and that personal aggregated data related to my interests may be shared with the advertiser.

Other properties you might like

Fraud prevention: a few useful tips

  • Never transfer money in advance
  • Be careful if the price appears too low
  • Never share personal data such as bank details or copies of ID upfront
  • Do not sign a contract before you have visited the property

Tips and services