"Commercial property project for SME needs"
Location
Hämmerli 3, 8855 WangenTravel time
- 30 min.Station: Lachen SZ
Surrounding information
School
21 min.Kantonsschule Ausserschwyz (KSA)Public Transport
9 min.Löwenfeld
Times refer to the route on foot.
Costs
- Rent:
- On request
Main information
- Available from:
- By agreement
- Type:
- Commercial
- Number of floors:
- 2
- Year built:
- 2027
Features and furnishings
Balcony / Terrace
View
Wheelchair access
Parking space
Elevator
Documents (0)
Description
Modern commercial spaces in Wangen SZ – Design your new company location
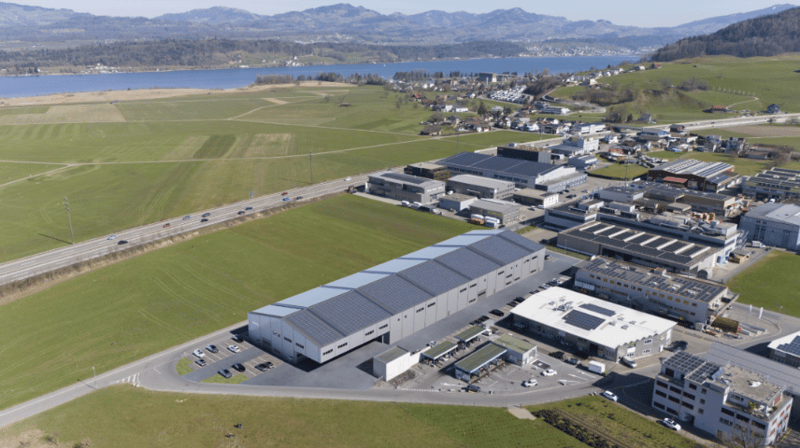
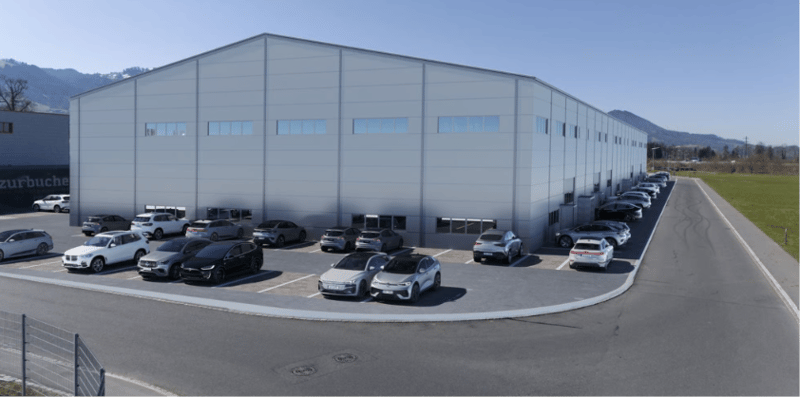
Looking for the ideal location for your company? In the industrial area of Wangen SZ, a modern and flexibly usable hall building is being constructed with diverse possibilities for production, logistics, commerce, or services.
📍 Location: Hämmerli 3, 8855 Wangen SZ Industrial Zone (3-shift operation permitted)
We are looking for interested tenants for this attractive new construction project at an early stage.
Project overview
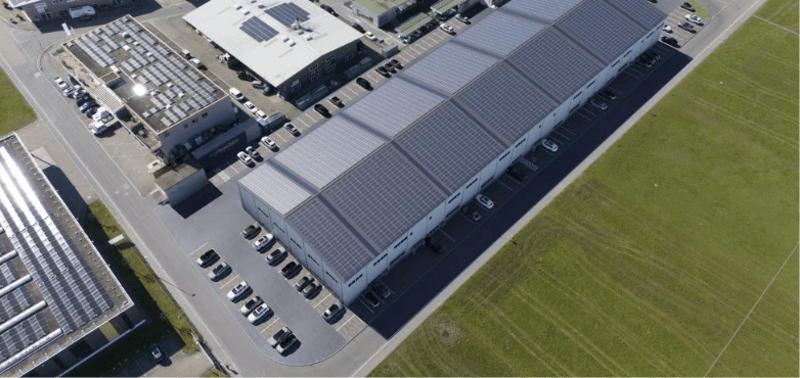
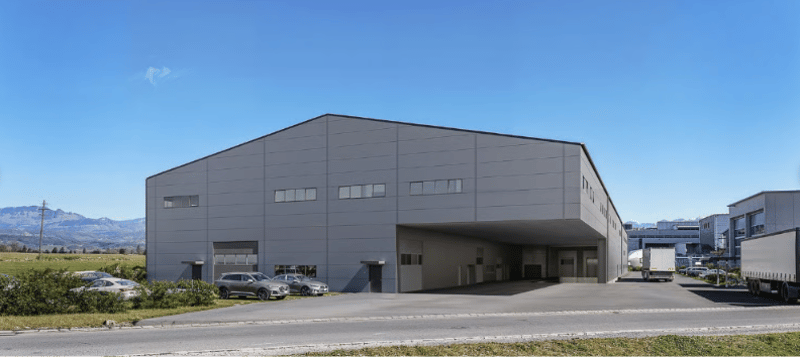
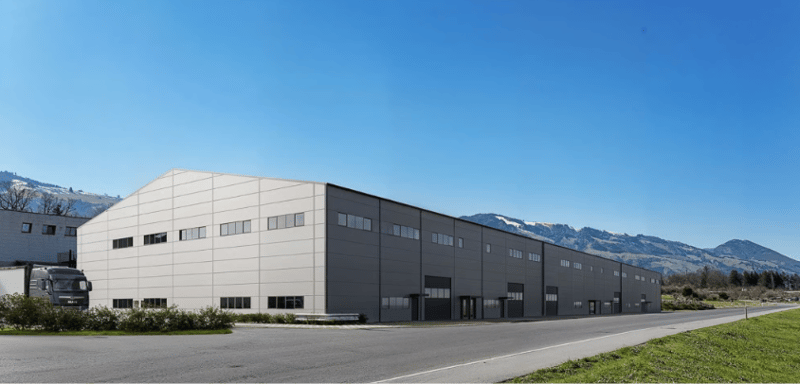
Hall building with approx. 4,500 m² of floor space for production, storage, logistics, and commerce
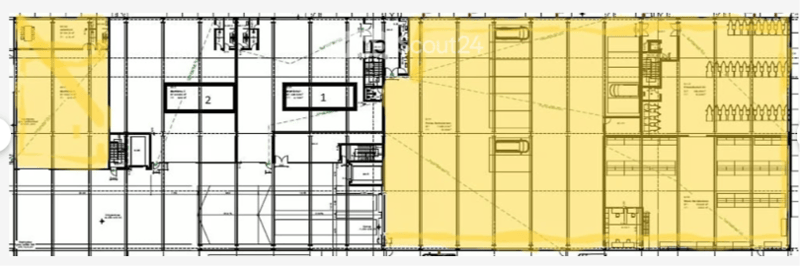
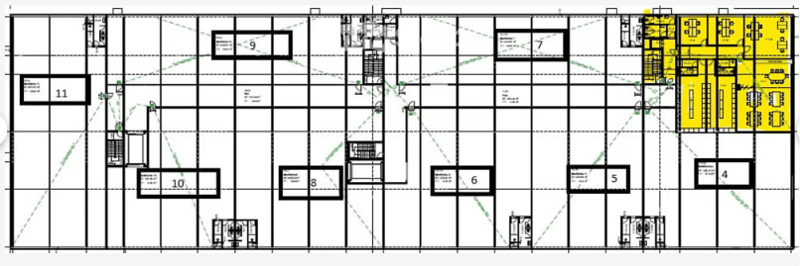
Two floors with a total of over 7,800 m² of usable space (partial areas for rent) of which 3,200 m² have already been rented
Ground floor with approx. 6 m ceiling height
Upper floor with approx. 3.7 to 7.5 m ceiling height
Load-bearing capacity:
Ground floor: 3,000 kg/m²
Upper floor: 1,500 kg/m²
Partial areas for rent from 400 m²
Flexible subdivision through multiple hall doors and partition walls on the ground and upper floors
Drive-around building for optimal logistics processes
Sufficient parking spaces available
Very good accessibility
Motorway proximity
Good infrastructure nearby
Good connection to public transport
Your advantages
✔ Flexible usage options ✔ Planning freedom according to your needs ✔ Modern new building with efficient infrastructure ✔ Attractive location in a growing economic region
Note: The depicted images and plans serve for visualization and may differ from the final execution status.
Have we sparked your interest? We would be happy to provide you with a non-binding conversation, further information, or a project presentation.
We look forward to your contact.


Contact
Wilhelmus Heyltjes
- Listing ID
- 4003617163
- Object ref.
- 4t40f.ho5zv