"Attic flat in Feldpark Zug"
Location
Feldpark, 6300 ZugTravel time
- 5 min.Station: Baar Lindenpark
Surrounding information
School
8 min.Gewerblich-industrielles Bildungszentrum Zug GIBZSupermarket
9 min.LidlPharmacy
6 min.Manere SanusPublic Transport
3 min.Feldhof
Times refer to the route on foot.
Costs
- Net rent:
- CHF 4,189.–
- Add'l expenses:
- CHF 400.–
- Rent:
- CHF 4,589.–
Main information
- Available from:
- 15.12.2026
- Type:
- Attic flat
- No. of rooms:
- 3.5
- Floor:
- 6
- Surface living:
- 133 m2
- Last refurbishment:
- 2012
- Year built:
- 2012
Features and furnishings
Balcony / Terrace
Washing machine
View
Wheelchair access
Quiet neighborhood
Child-friendly
Parking space
Garage
Elevator
New building
Minergie certified
Documents (0)
Description
***DEUTSCH***
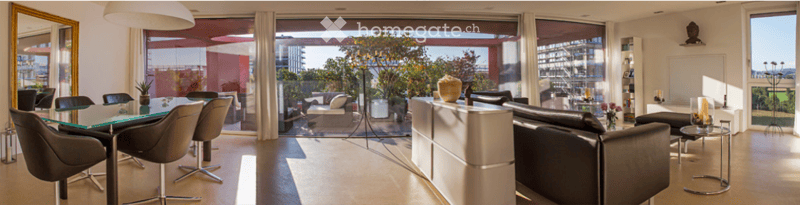
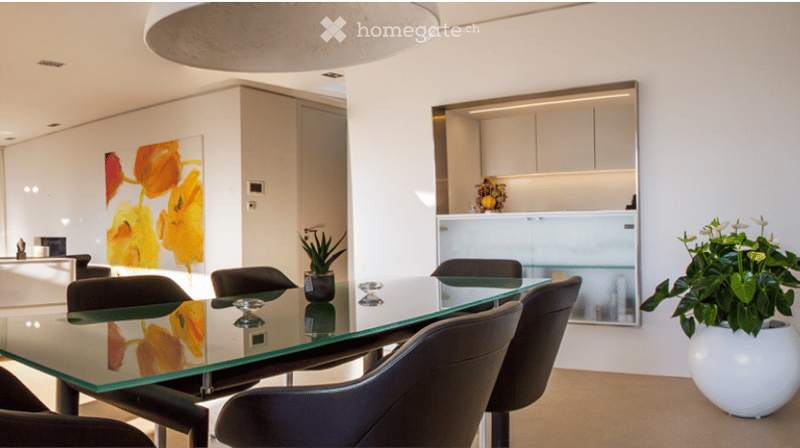
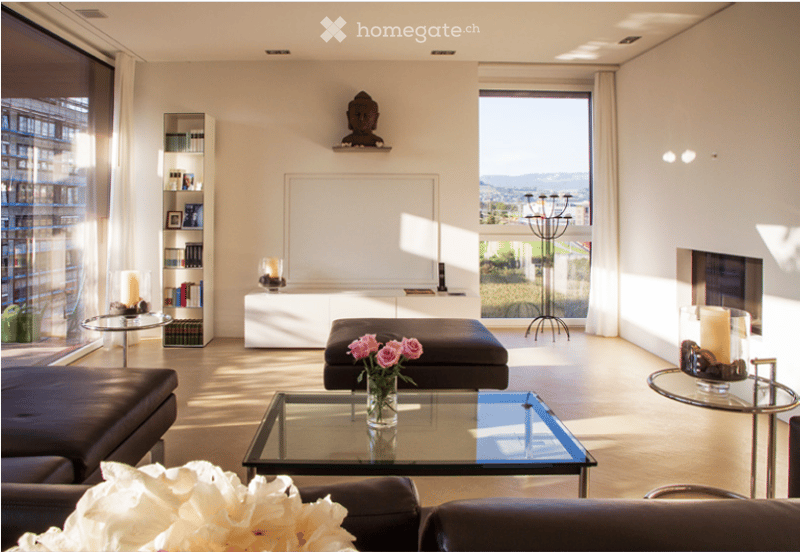
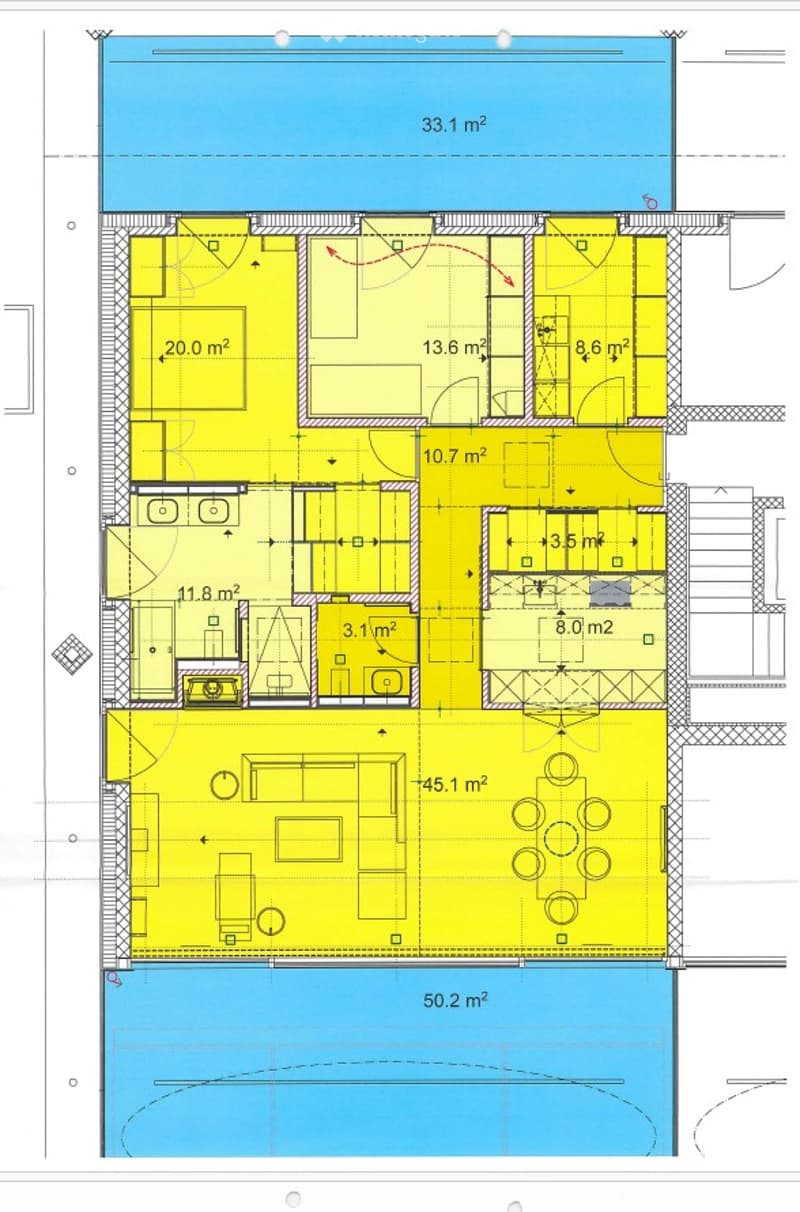
Die hochwertig ausgebaute 3.5-Zimmer-Attikawohnung verfügt über ein grosszügiges Wohn-/Esszimmer mit Cheminée sowie einer Nische für den Fernseher mit automatischem Rollo. Die massgefertigte Stuber-Küche mit weissem Silestone bietet viel Stauraum und ist mit hochwertigen Miele-Geräten ausgestattet, darunter Induktionsherd, Steamer und Backofen.
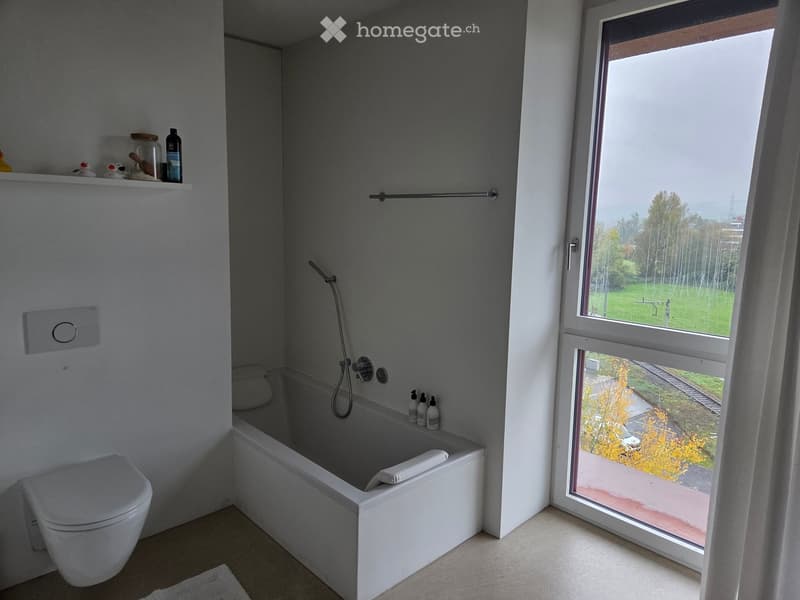
Das Master-Schlafzimmer verfügt über einen begehbaren Kleiderschrank sowie ein luxuriöses Ensuite-Badezimmer aus Silestone mit grosser begehbarer Dusche, Badewanne, WC, Doppellavabo und einem grosszügigen Spiegelschrank. Ein weiteres Schlafzimmer sowie ein zusätzliches Badezimmer mit WC und Lavabo sind ebenfalls vorhanden. Vom Wohnzimmer und von beiden Schlafzimmern besteht direkter Zugang zu den Terrassen.
Zur Wohnung gehören ausserdem ein integrierter Waschraum mit Waschmaschine und Tumbler von V-ZUG sowie zwei begehbare Garderoben im Eingangsbereich mit Milchglasschiebetüren. Der hochwertige sandfarbene Bodarto-Boden und die deckenhohen Türen schaffen eine helle und elegante Raumatmosphäre.
Die 50.2 m² grosse Westterrasse mit zwei Reduits und der charakteristischen elliptischen Öffnung erweitert an schönen Tagen den Wohnraum nach draussen. Elektrische Sonnenstoren sorgen für Sonnenschutz und Privatsphäre.
Der Lift führt von der Tiefgarage direkt vor die Wohnung. Ein Keller mit Einbauschränken, ein Parkplatz sowie die Mitbenutzung eines grosszügigen Veloraums runden das Angebot ab.
Wir suchen einen Nachmieter, der den bestehenden Mietvertrag übernimmt. Der Mietvertrag wurde bereits 2017 abgeschlossen, weshalb die aktuelle Miete unter dem heutigen Marktniveau liegt. Wir sind hinsichtlich des Übergabetermins flexibel; eine Übernahme ist ab dem 15. Dezember 2026 möglich.
***ENGLISH***
This high-specification 3.5-room penthouse features a generous open-plan living and dining area with a fireplace and dedicated TV recess with an automated blind. The bespoke Stuber kitchen is finished in white Silestone, offers extensive storage and is equipped with high-quality Miele appliances, including an induction hob, steam oven and conventional oven.
The principal bedroom includes a walk-in wardrobe and a luxurious en-suite bathroom finished in Silestone, with a large walk-in shower, bathtub, WC, double washbasin and generous mirrored cabinet. There is also a second bedroom and an additional bathroom with WC and washbasin. Both bedrooms and the living room have direct access to the terraces.
The apartment also includes a dedicated laundry room with a V-ZUG washing machine and tumble dryer, as well as two walk-in cloakrooms at the entrance with frosted-glass sliding doors. High-quality sand-coloured Bodarto flooring and full-height doors create a bright and elegant interior.
The 50.2 m² west-facing terrace, with two storage rooms and its distinctive elliptical opening, extends the living space outdoors during the warmer months. Electrically operated sun blinds provide shade and privacy.
The lift runs directly from the underground garage to the apartment entrance. A private cellar with built-in cupboards, one underground car parking spaces and access to a large communal bicycle room complete the offering.
We are looking for a replacement tenant (Nachmieter) to take over the existing lease. The lease dates from 2017 and the current rent is therefore below prevailing market levels. We are flexible regarding the handover date, with the apartment available from 15 December 2026.
- Listing ID
- 4003617993
- Object ref.
- dbaim.cyiwx