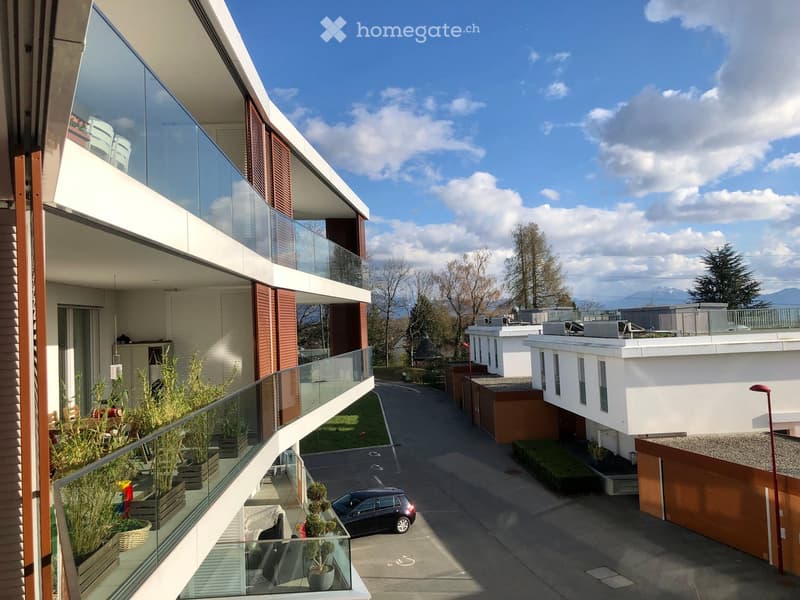
• Balcony with glass railings and plants overlooking a residential courtyard with parked car and mountains in the distance.
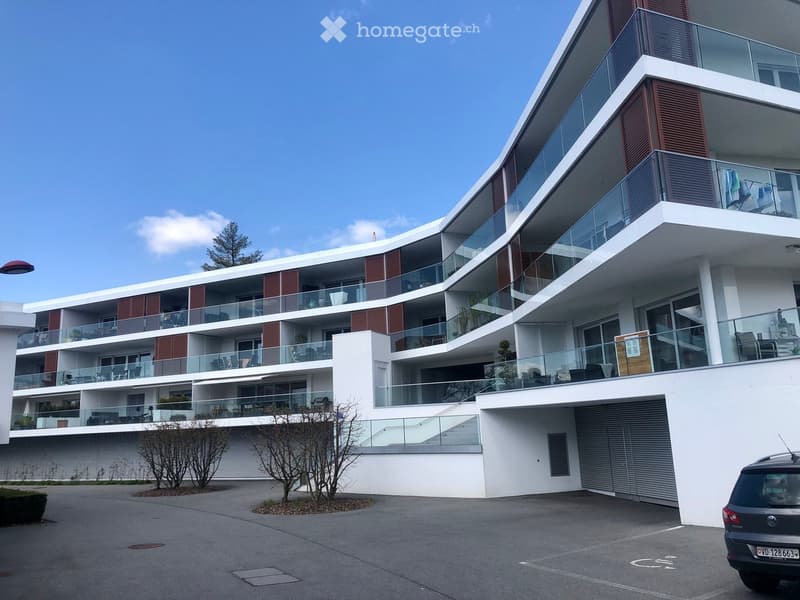
  • Modern multi-storey residential building with stacked glass-railed balconies, a closed garage door at ground level, and a car parked on the forecourt.
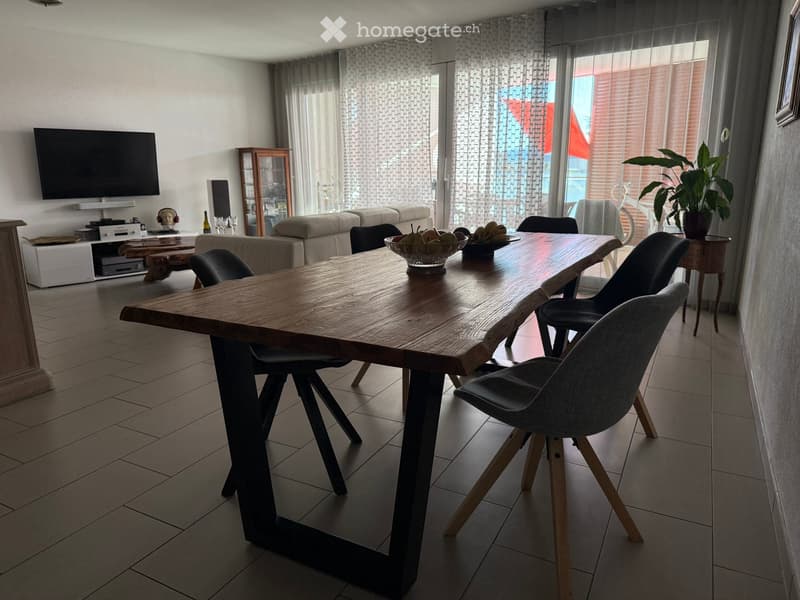
  • Living room with a live-edge wooden dining table and chairs, a sofa, a TV, and sheer curtains over glass doors to a terrace.
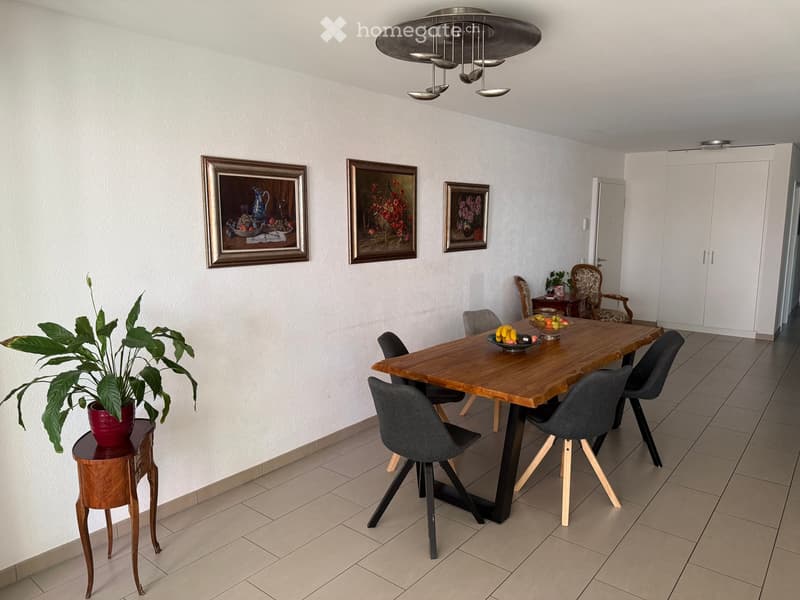
  • Dining room with a wooden table, six grey chairs, framed still-life paintings, and a built-in white wardrobe.
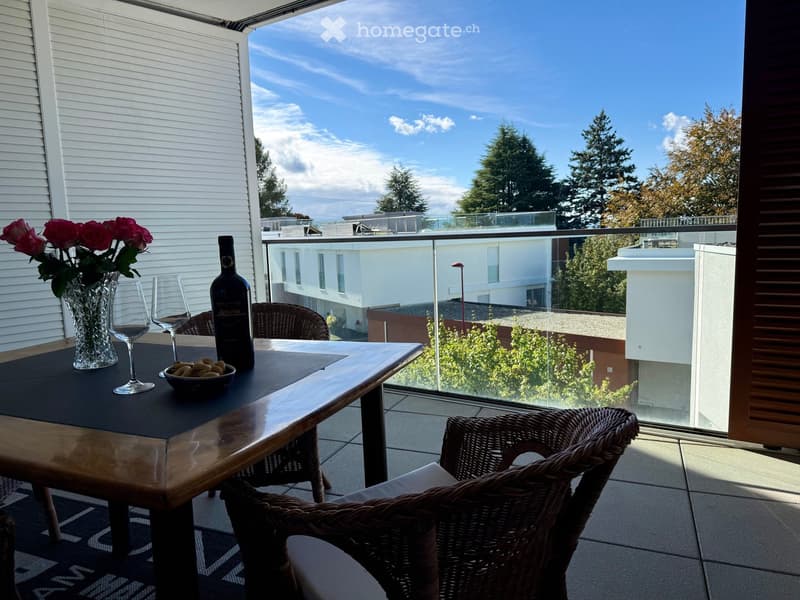
  • Balcony with a glass railing, a dining table with wicker chairs, and a view of neighboring buildings and trees.
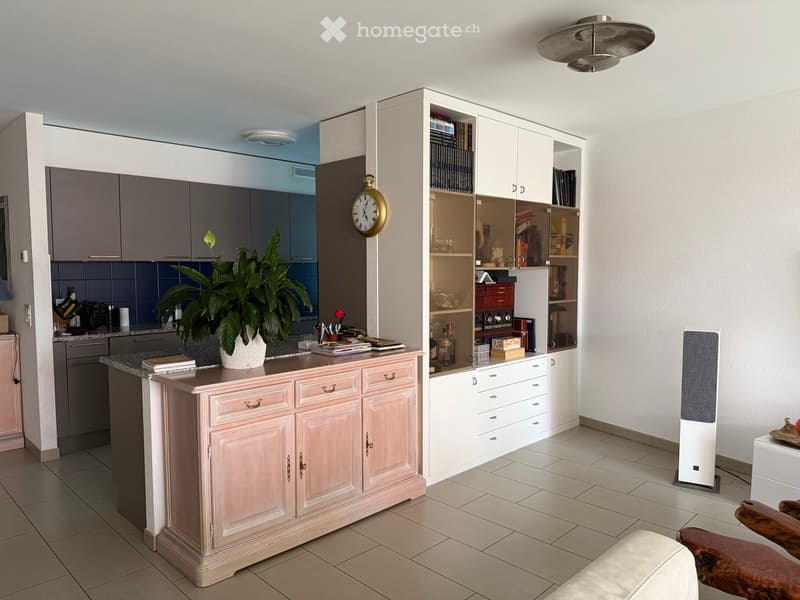
  • Open living space with a grey kitchen behind a pink sideboard, a white wall unit with glass cabinets, and a tiled floor.
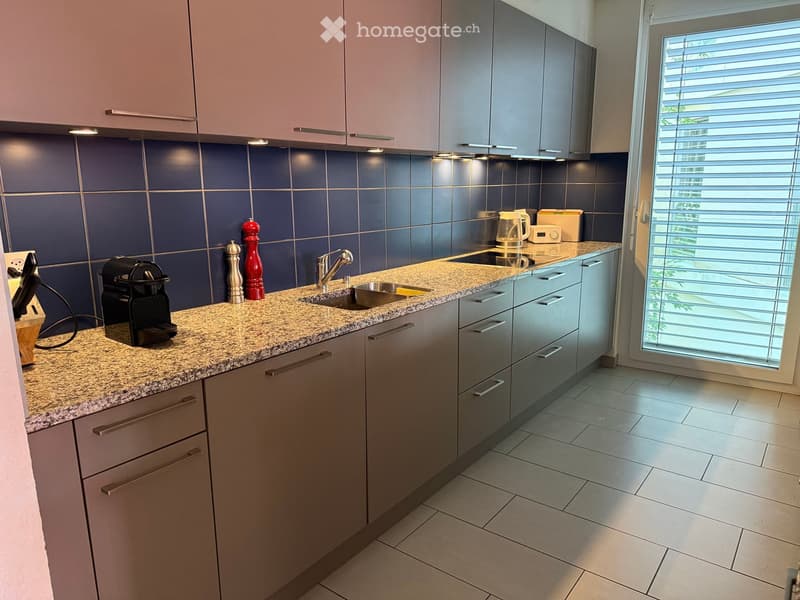
  • Kitchen with grey cabinets, granite countertops, a blue tiled backsplash, a sink, and a cooktop, with a window with blinds on the right.
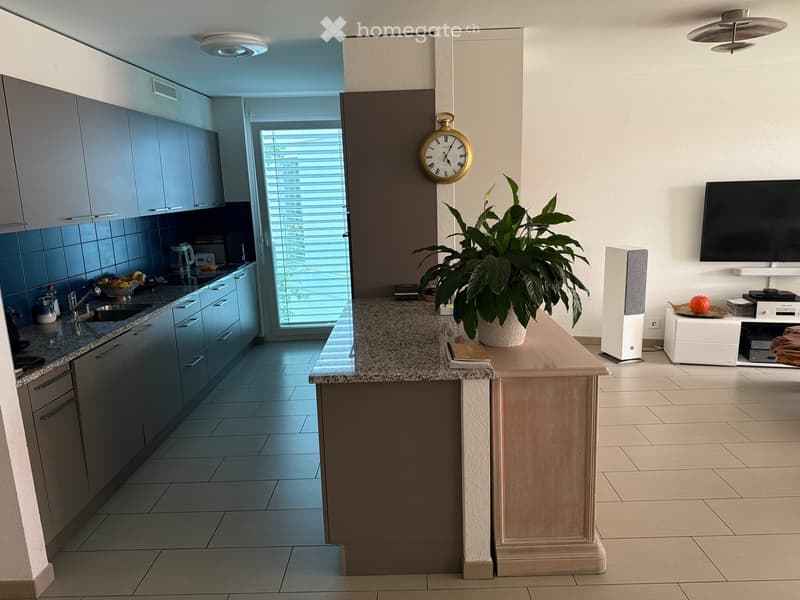
  • Open-plan kitchen with grey cabinets, granite counters, and a breakfast bar, opening into a living area with a wall-mounted TV.
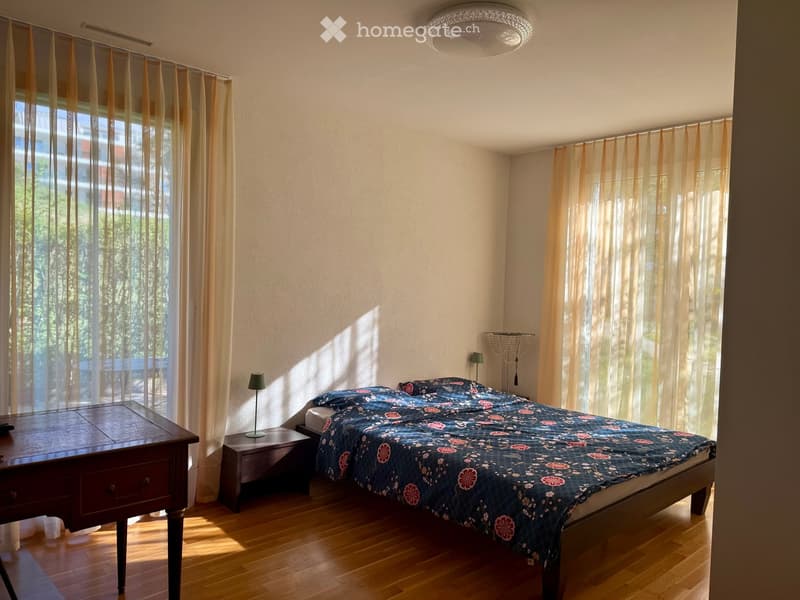
  • Bedroom with a double bed with a dark floral duvet, a wooden nightstand and side table with lamps, a wooden desk, and two windows with sheer curtains.
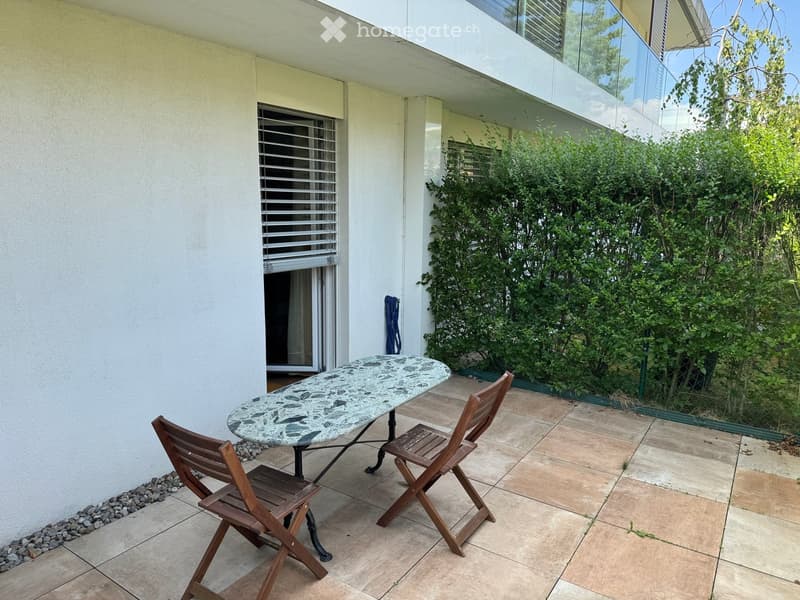
  • Paved terrace with a marble-top table, two wooden folding chairs, and a hedge behind; a balcony railing above belongs to the building.
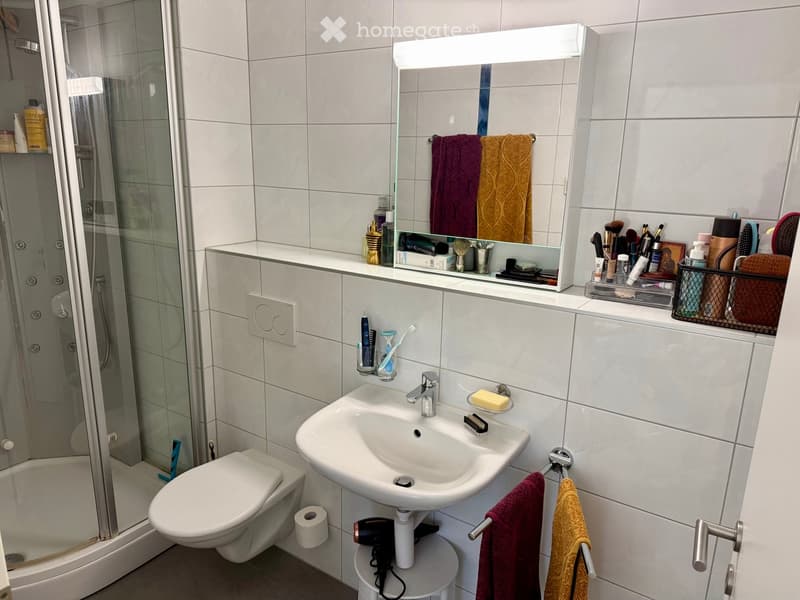
  • Bathroom with a glass-enclosed shower, a wall-mounted toilet, a white sink, a mirrored cabinet, and towels on racks.
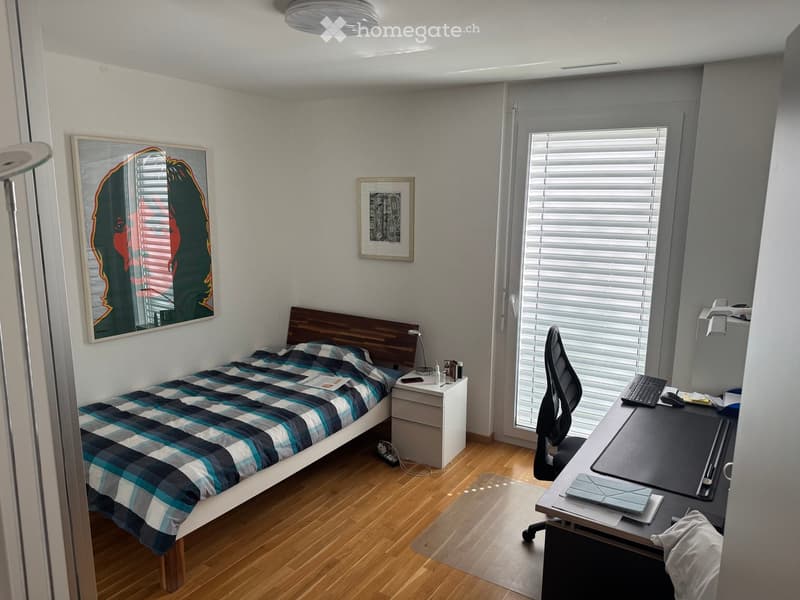
  • Bedroom with a single bed, a desk with chair, a white nightstand, and a large window with white blinds.
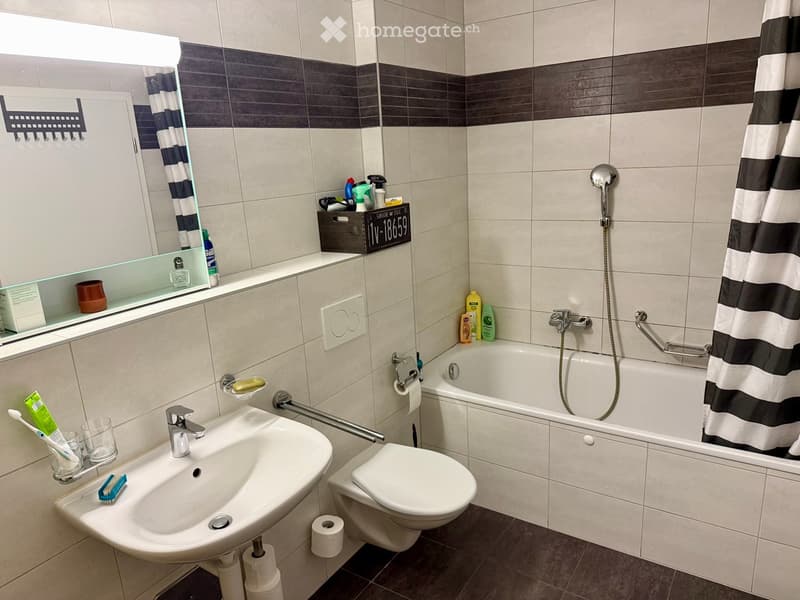
  • Bathroom with a wall-mounted sink, a wall-mounted toilet, a bathtub with a shower and striped curtain, and dark tile accents.
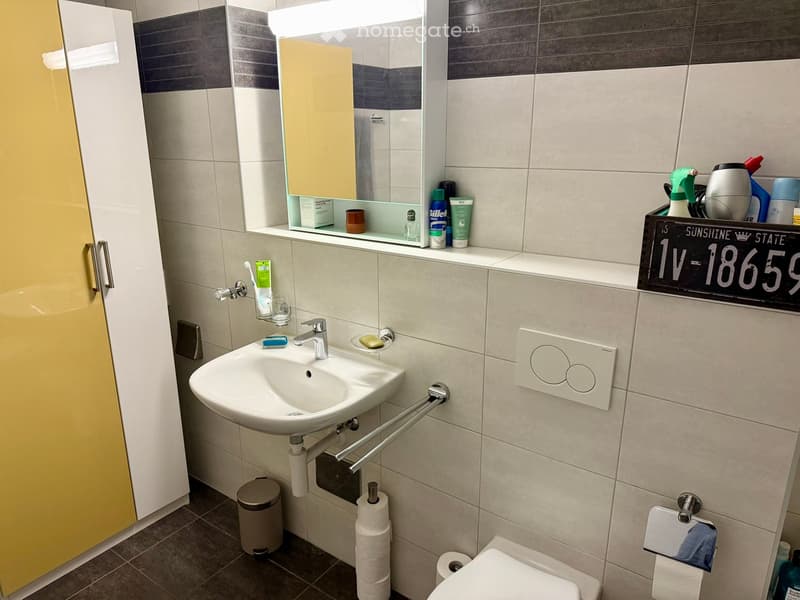
  • Bathroom with a wall-mounted white sink, a mirror cabinet, a wall-mounted toilet with a flush plate, grey tiles, and a yellow-and-white storage cabinet.
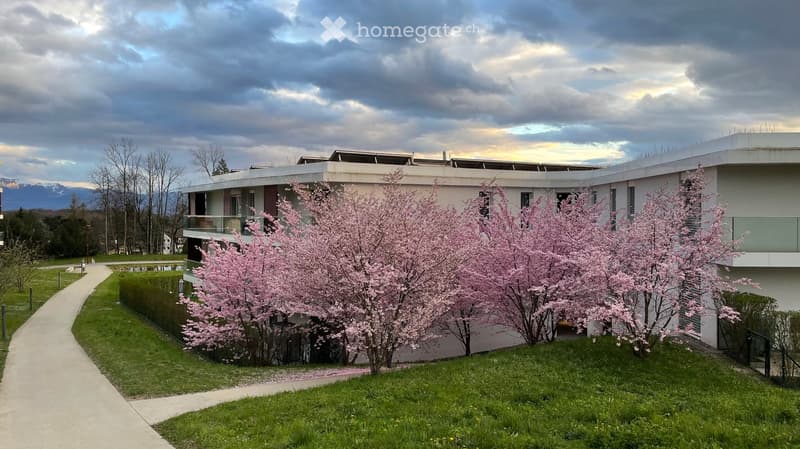
  • Exterior of a modern multi-storey residential building with blossoming pink trees and a lawn, with mountains visible in the distance.
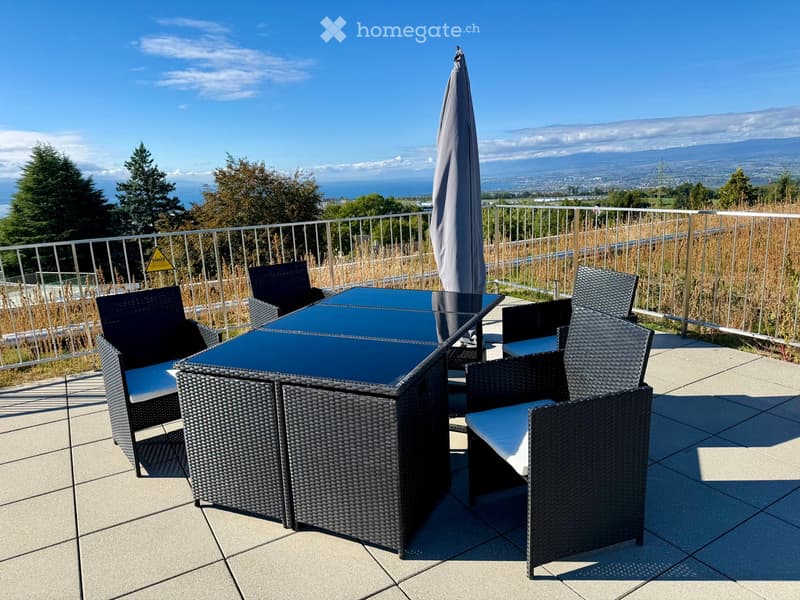
  • Terrace with a dark wicker dining set and a closed grey parasol, overlooking a lake and mountains.
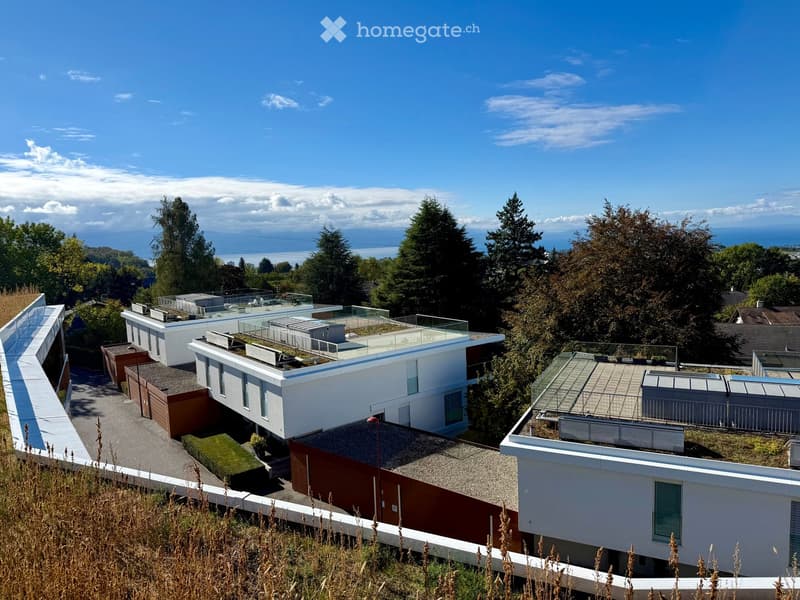
  • Modern white buildings with flat green roofs and glass railings, set on a hillside above a lake with a view of distant water and mountains.
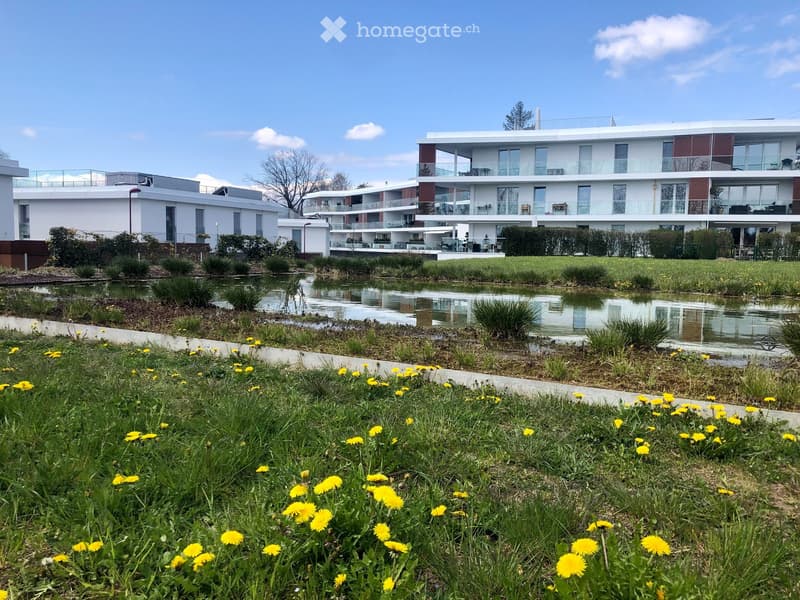
  • Garden area with a pond, dandelions, and modern white apartment buildings with glass balcony railings behind it.
  • Get full property details

    Contact the advertiser for the exact address, floor plans and additional documents.

1 / 19

"High-Standard Apartment 4.5p (117m2) in Mont-sur-Lausanne"

Rent
CHF 3,800.–
Rooms
4.5
Living space
117 m2

Location

Route des Martines, 32, 1052 Le Mont-sur-Lausanne

Travel time

  • 43 min.Station: Vennes

Surrounding information

Source of this data

The data displayed is provided by one of our third-party suppliers.

Please note that the locations displayed may not be up to date and there may be some deviations.

  • School

    10 min.Collège du Mottier
  • Pharmacy

    12 min.Pharmacie du Mont
  • Supermarket

    15 min.Coop
  • Public Transport

    6 min.Coppoz

Times refer to the route on foot.

Costs

Net rent:
CHF 3,650.–
Add'l expenses:
CHF 150.–
Rent:
CHF 3,800.–

Main information

Available from:
01.01.2027
Type:
Apartment
No. of rooms:
4.5
Floor:
1
Surface living:
117 m2
Last refurbishment:
2026
Year built:
2015

Features and furnishings

  • Pets allowed

  • Balcony / Terrace

  • Washing machine

  • View

  • Smoking permitted

  • Wheelchair access

  • Quiet neighborhood

  • Child-friendly

  • Parking space

  • Garage

  • Elevator

  • New building

  • Minergie certified

Documents (1)

Description

This superb apartment combines the security of a recent residence (Minergie) and the comfort of villa life (multiple outdoor areas, intimacy, calm), making it a particularly suitable "key-in-hand" product for a demanding clientele.

The key criteria:

§ Typology and Spaces: 4.5 rooms of 117 m2 habitable space. Living room of nearly 50 m2, 3 bedrooms, 3 bathrooms (including a parental suite with hammam shower).

§ Private outdoor areas: 37 m2 divided between a south-facing balcony (lake view) and a large north-facing terrace at ground level, complemented by exceptional access to a rooftop offering a breathtaking panorama of the lake and mountains.

§ Strategic location: 4 minutes from the International School of Lausanne (ISL) and 5 minutes from the highway.

§ Condition: The apartment will be completely repainted at the end of the year, parquet and tiles in excellent condition.

§ Intimacy & Building: Minergie building from 2015. Ultra-private stairwell serving only 4 apartments.

§ Rental conditions: from January 1, 2027, possibility of entering the premises between Christmas and New Year

§ Budget envelope: gross rent of CHF 3'800.-/month (including CHF 3'650.- net rent and a Minergie flat rate of CHF 150.-). An indoor parking space (with suspended storage closet) is offered as an option for CHF 200.-/month.

A complete presentation brochure (Powerpoint) is available upon request, in French or English version.

We remain at your disposal to organize a visit or a video call!

Listing ID
4003618139
Object ref.
ehtyf.3g1ue

Contact the advertiser

Tenant profile
Success booster
Greater chance of success

In high-demand areas, property listers find themselves pre-selecting prospects to manage the number of viewings. Timing – first come, first served – is key, but other criteria can also influence selection. A high income doesn’t always mean an advantage – be honest about it.

By continuing, I declare that I accept the GTC and acknowledge the privacy policy, and that personal aggregated data related to my interests may be shared with the advertiser.

Other properties you might like

Fraud prevention: a few useful tips

  • Never transfer money in advance
  • Be careful if the price appears too low
  • Never share personal data such as bank details or copies of ID upfront
  • Do not sign a contract before you have visited the property

Tips and services