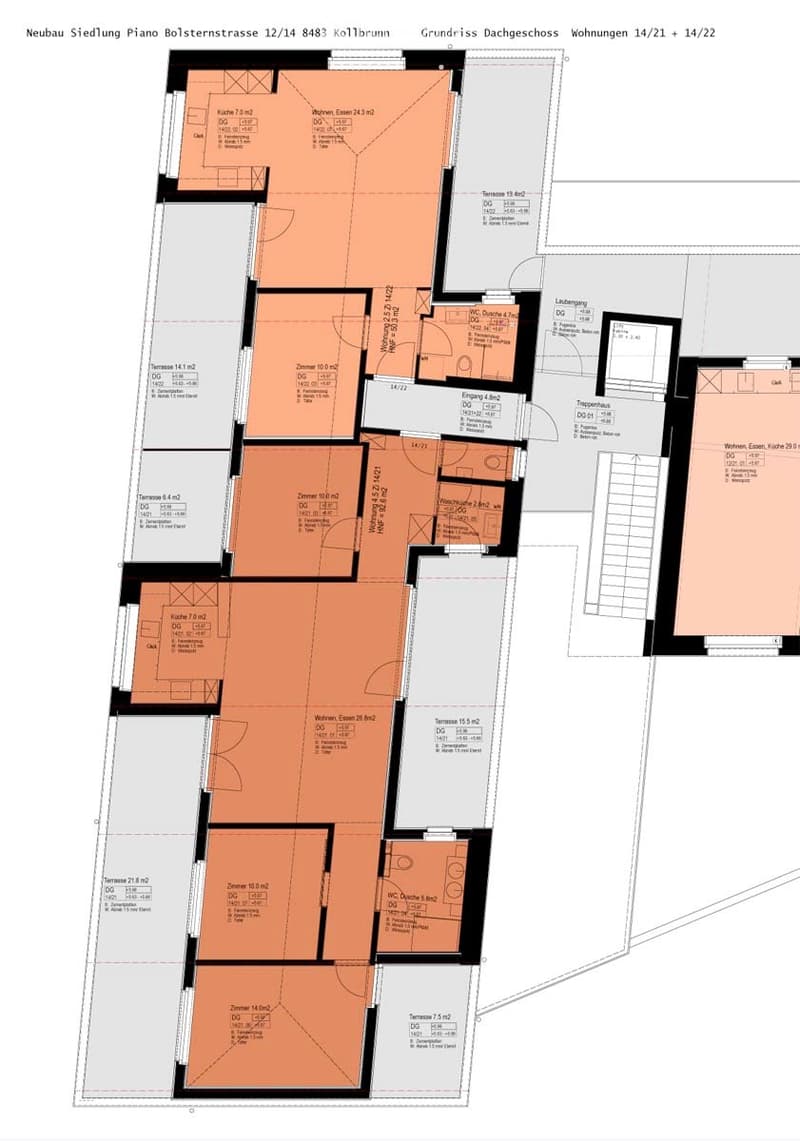
• Floor plan of a rooftop-level apartment (Dachgeschoss, Wohnungen 14/21 and 14/22) with a kitchen, living and dining room, several bedrooms, bathrooms, a laundry room, and terraces.
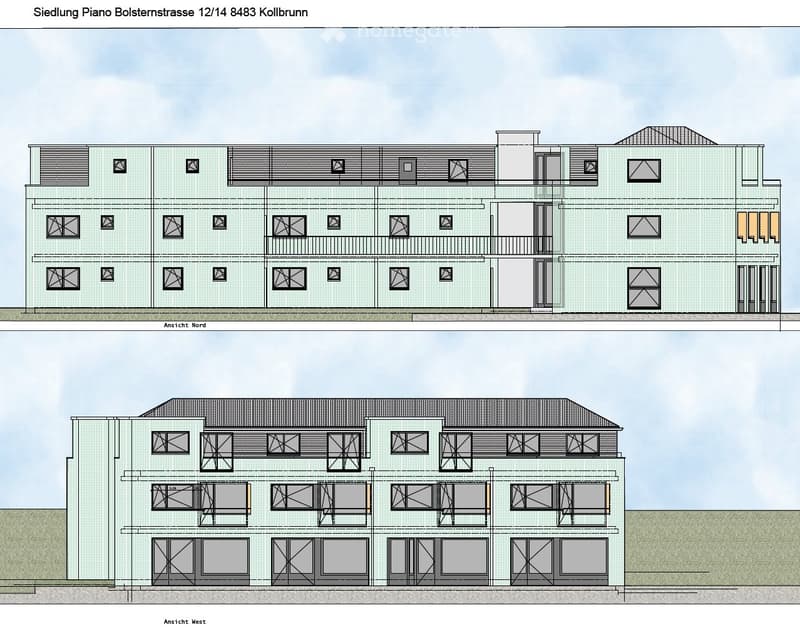
  • Architectural elevation drawings of a residential development, showing a north and a west facade with multiple storeys and balconies.
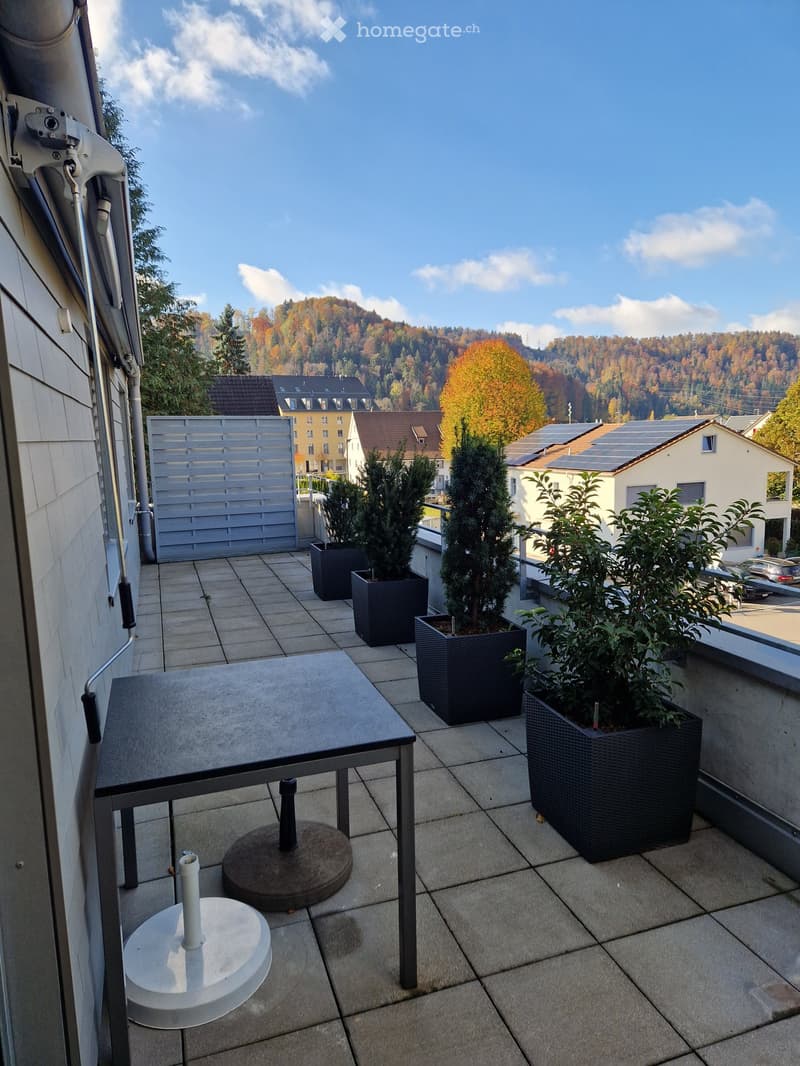
  • Terrace with a dark table, potted evergreens and shrubs, and a view over neighboring houses to a wooded hillside.
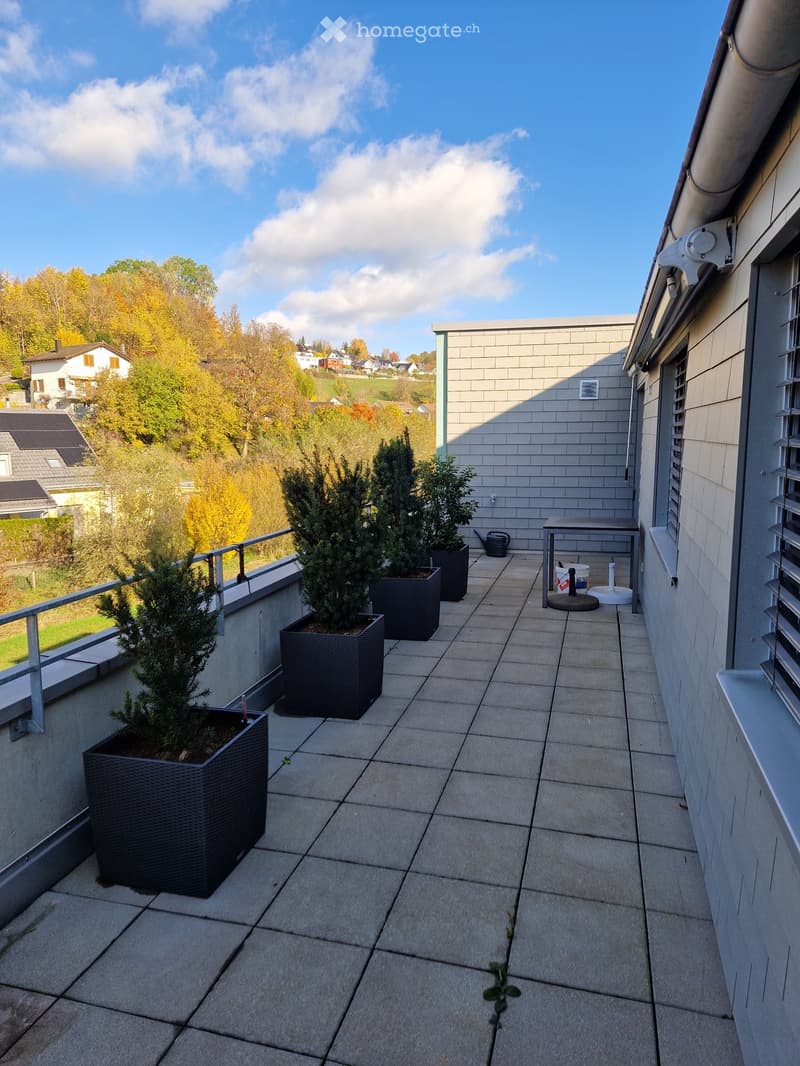
  • Terrace with paved floor, dark planters with conifers, and a view over a valley with autumn trees and houses.
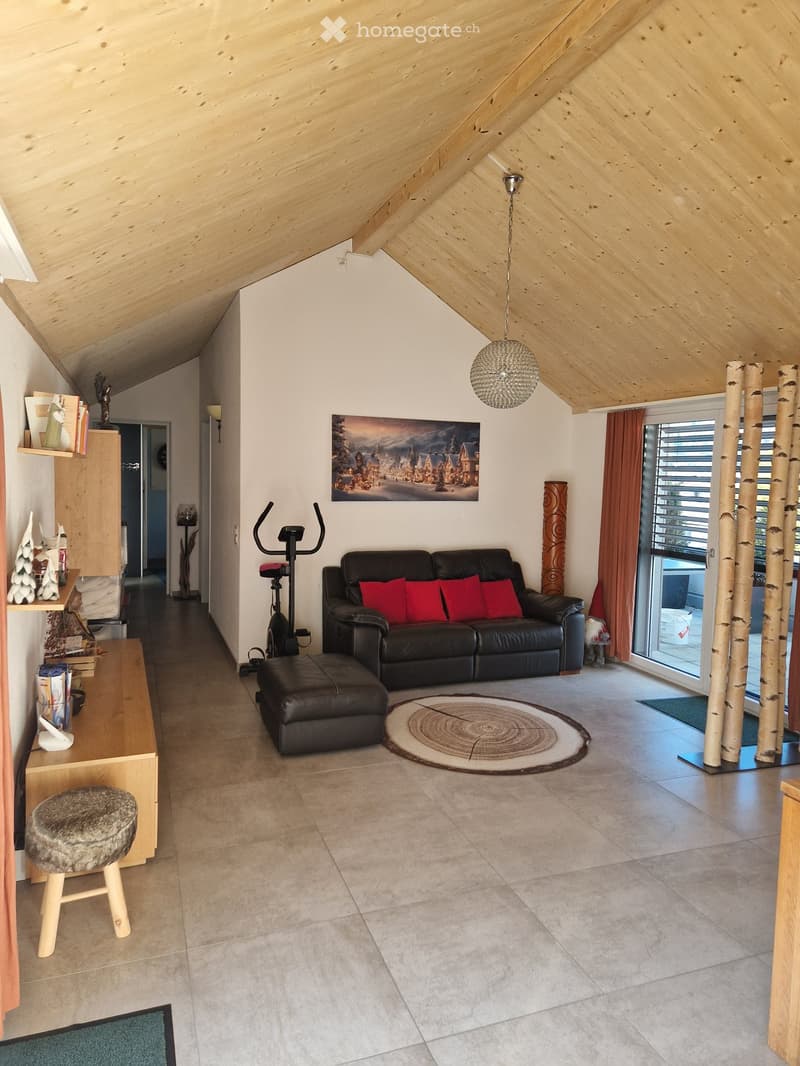
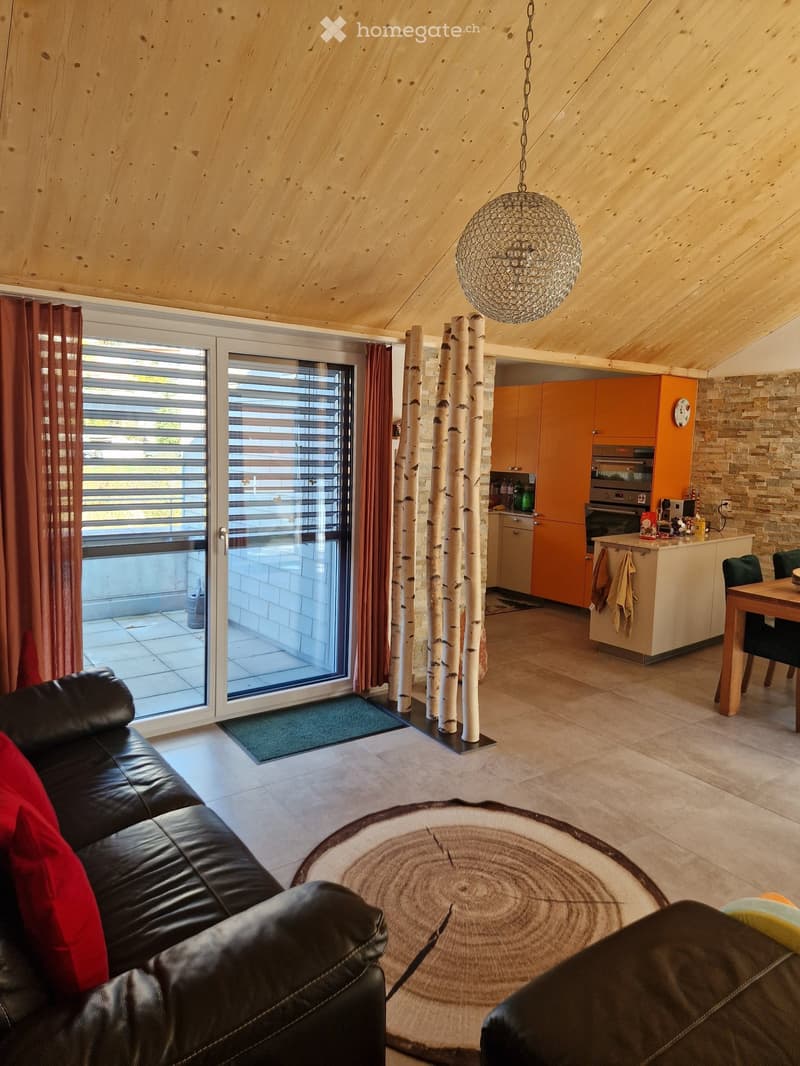
  • Living room with a dark leather sofa and red cushions, a round wood-slice rug, and a wooden vaulted ceiling; a glass door leads to an outdoor terrace.
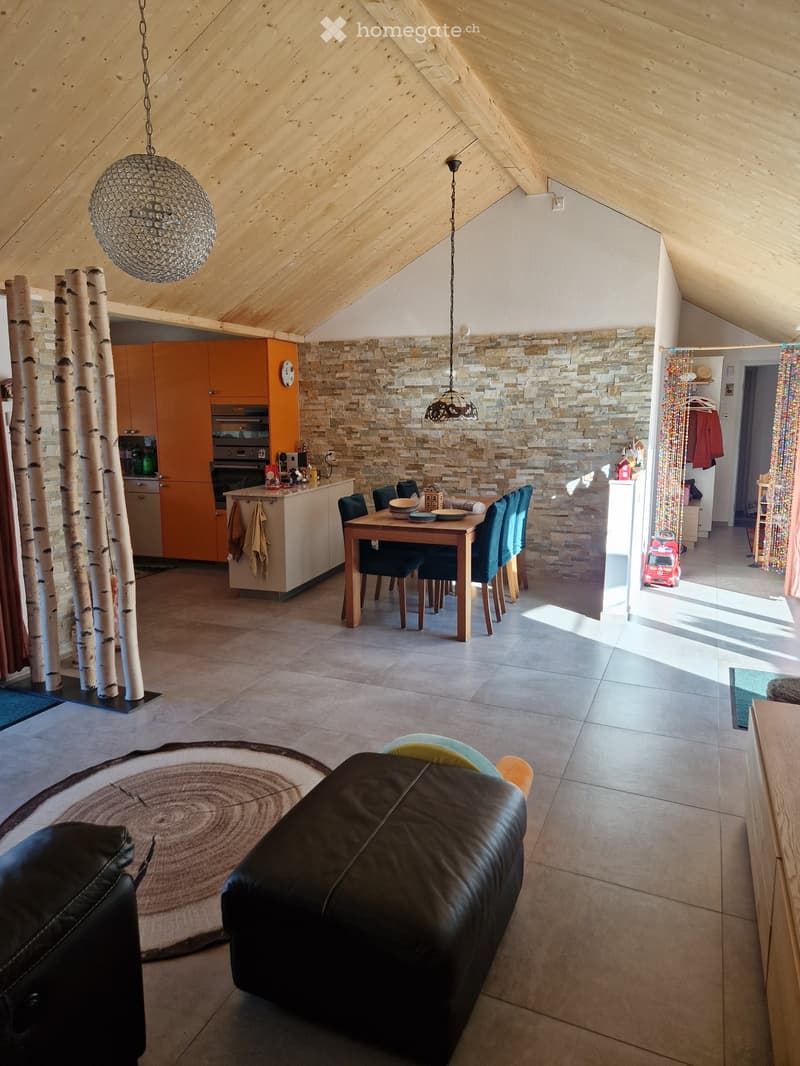
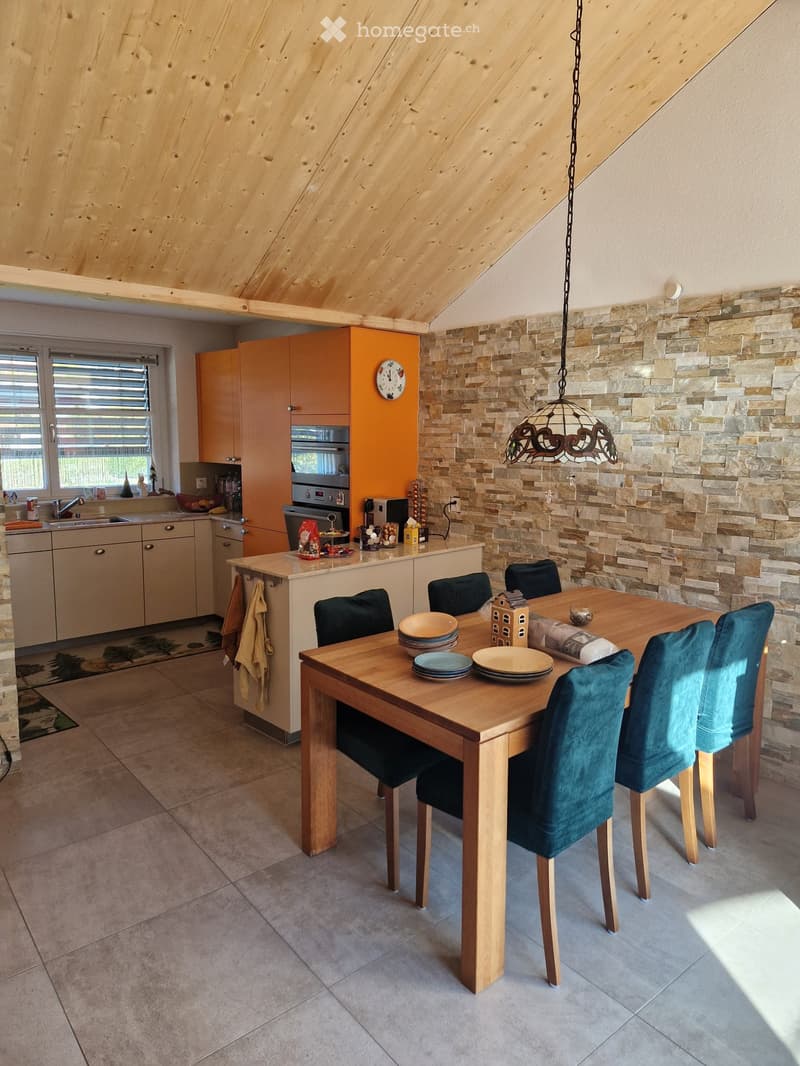
  • Open-plan living area with a dining table, an orange kitchen with a built-in oven, a stone accent wall, and a wood-paneled vaulted ceiling.
  • Living room with a leather sofa, a wooden ceiling, a glass door to a terrace, and an open kitchen with orange cabinets.
  • Open-plan kitchen and dining area with an orange cabinet wall, a central island, a wooden dining table with teal chairs, and a stone accent wall under a pine ceiling.
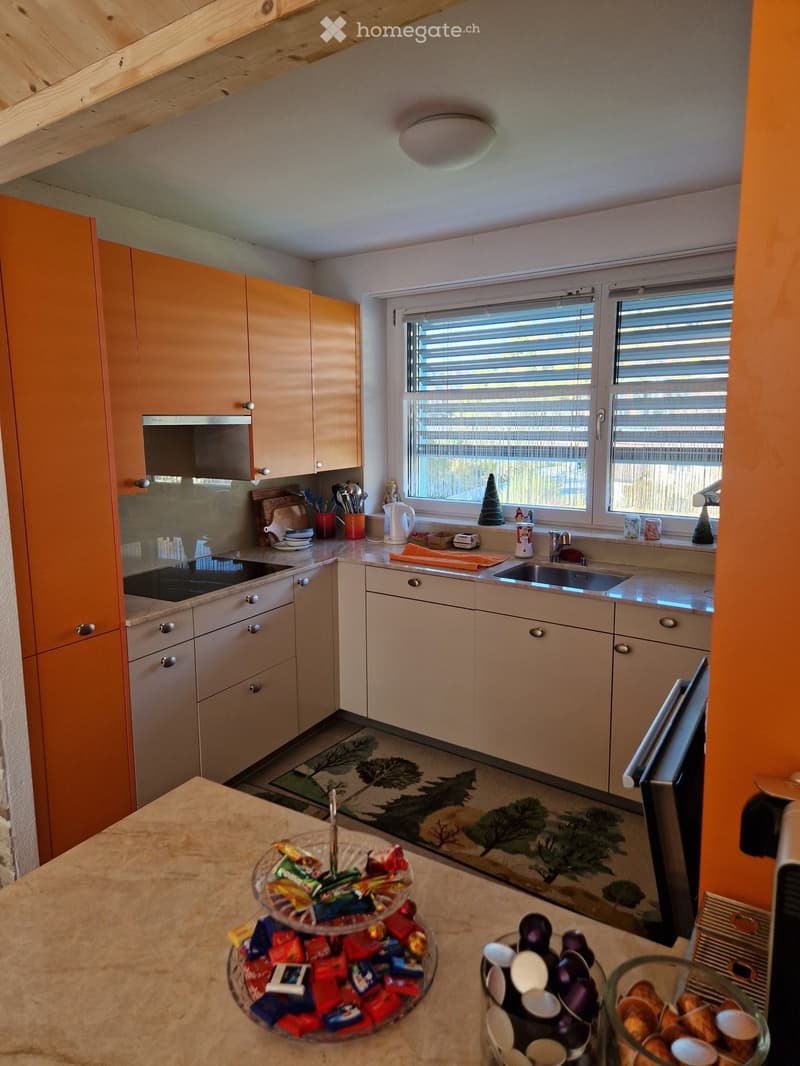
  • Kitchen with orange and beige cabinets, a ceramic hob, a stainless steel sink under a window with blinds, and a countertop with candy and coffee capsules in the foreground.
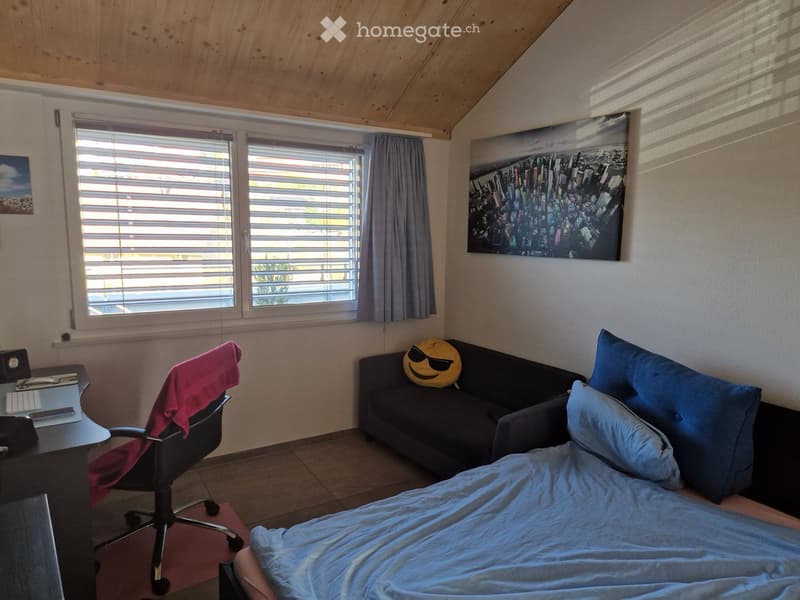
  • Bedroom with a made bed, a dark sofa, a desk with a chair, and a window with blinds under a wooden sloped ceiling.
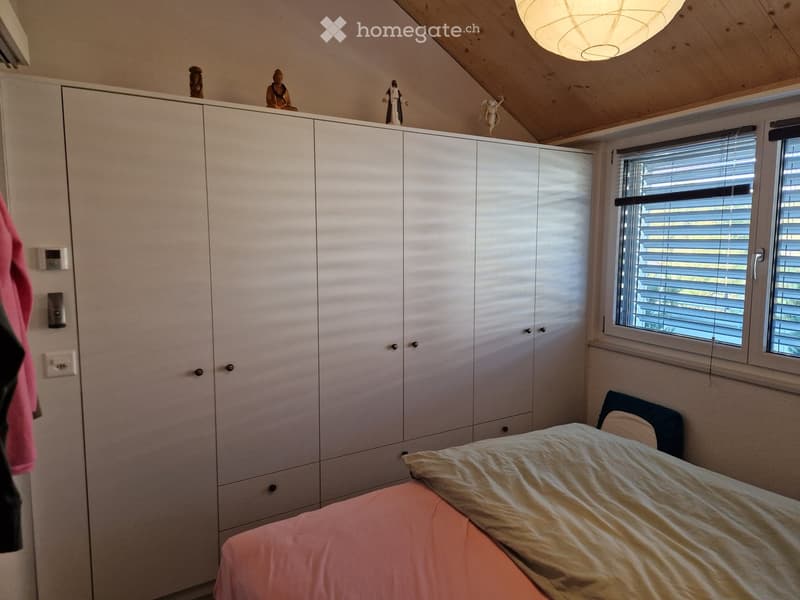
  • Bedroom with a large white built-in wardrobe, a window with blinds, and a bed with pink and beige bedding.
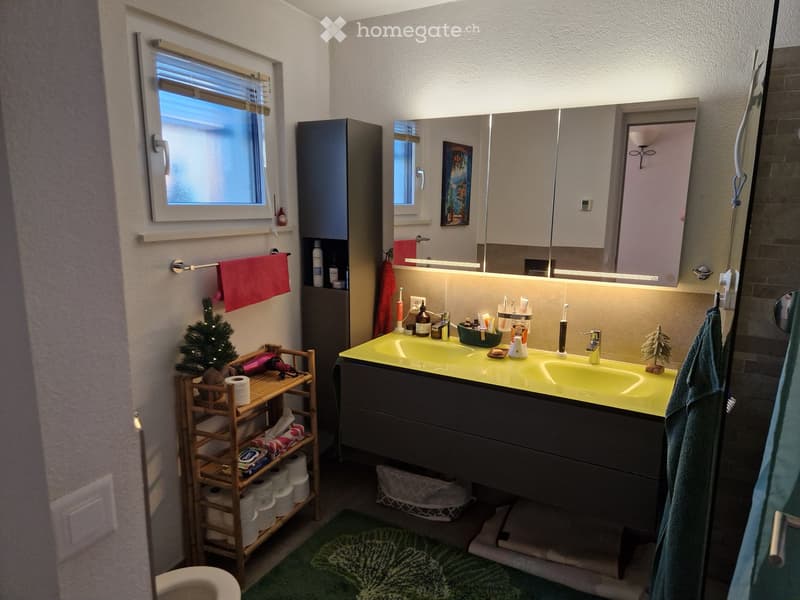
  • Bathroom with a yellow double-sink vanity, an illuminated mirror cabinet, and a bamboo shelf with towels and toilet paper.
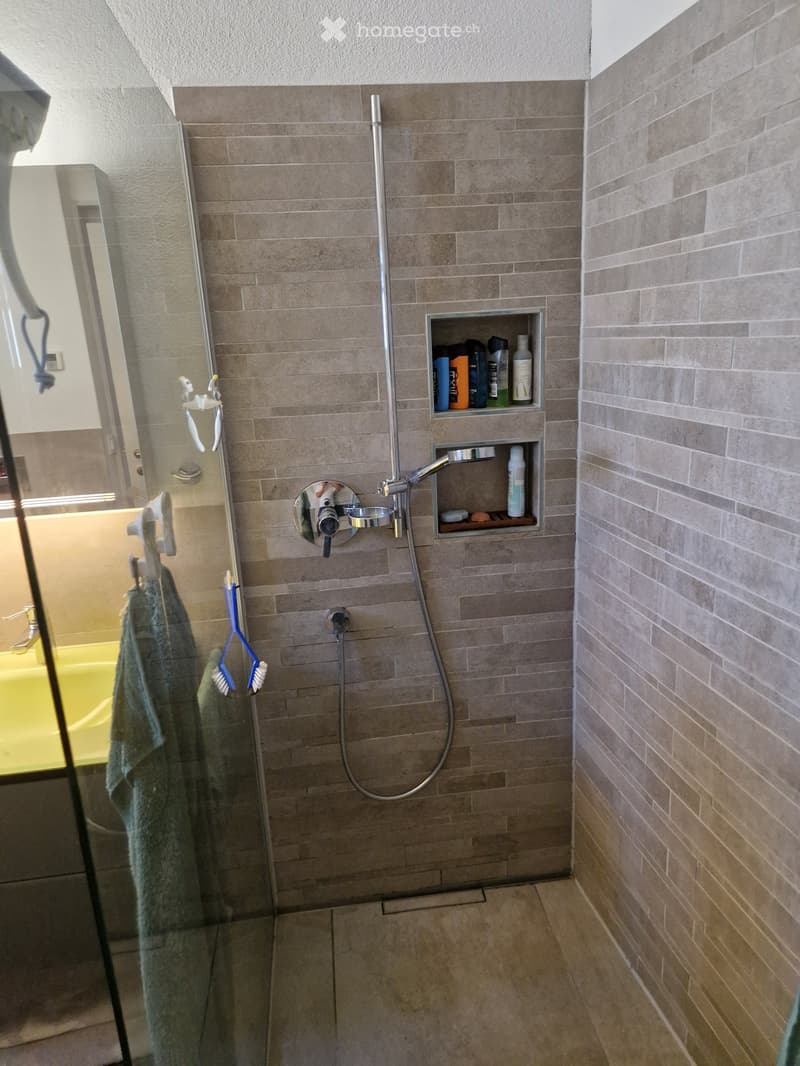
  • Bathroom with a walk-in shower featuring tiled walls, a chrome handheld shower on a rail, recessed wall niches holding toiletries, and a yellow bathtub visible beyond the glass partition.
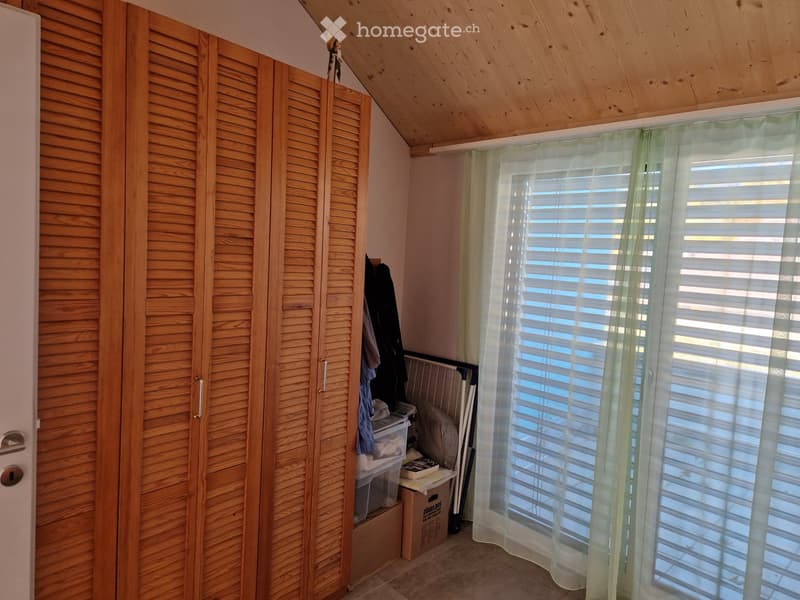
  • Room with large wooden louvered wardrobe, boxes and a folded bed frame beside a window with sheer curtains and blinds, and a wood-paneled sloped ceiling.
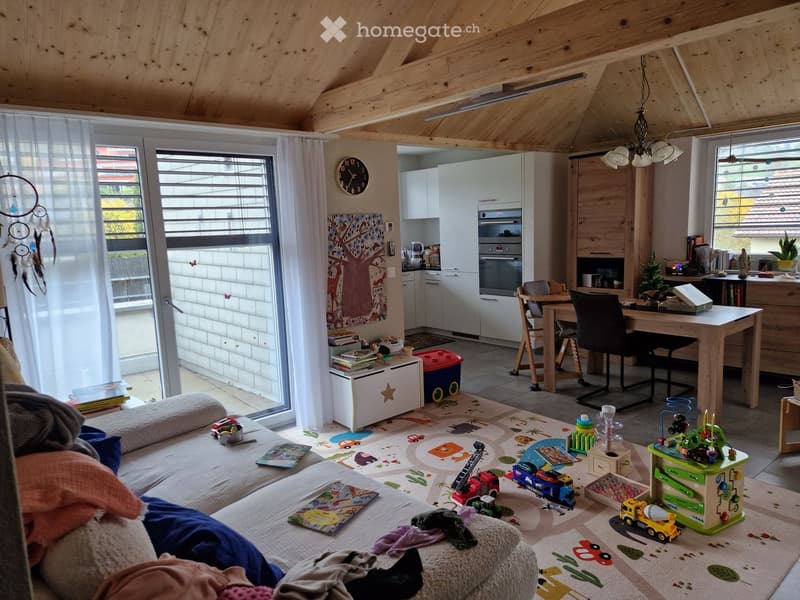
  • Living room with a sofa, toys on a play rug, a kitchen with white cabinets and built-in ovens along one side, and a glass door to a balcony.
  • Get full property details

    Contact the advertiser for the exact address, floor plans and additional documents.

1 / 16

"4 1/2- attic apartment + 2 1/2- attic apartment as floor rental"

Rent
CHF 4,650.–
Rooms
7
Living space
150 m2

Location

Bolsternstrasse 12, 8483 Kollbrunn

Travel time

  • 8 min.Station: Kollbrunn

Surrounding information

Source of this data

The data displayed is provided by one of our third-party suppliers.

Please note that the locations displayed may not be up to date and there may be some deviations.

  • School

    5 min.Privatschule Neue Lernwelt
  • Supermarket

    6 min.Coop
  • Public Transport

    8 min.Kollbrunn Bahnhof

Times refer to the route on foot.

Costs

Rent:
CHF 4,650.–

Main information

Available from:
01.05.2027
Type:
Attic flat
No. of rooms:
7
Floor:
2
Surface living:
150 m2
Last refurbishment:
2016
Year built:
2016

Features and furnishings

  • Pets allowed

  • Balcony / Terrace

  • Washing machine

  • View

  • Smoking permitted

  • Wheelchair access

  • Quiet neighborhood

  • Child-friendly

  • Parking space

  • Garage

  • Elevator

  • New building

Documents (0)

Description

These are 2 separate apartments connected by a heated hallway that can be used as a cloakroom.

The 4 1/2-room apartment could be used as the main apartment for parents and children.

Bathroom with large walk-in shower with ceiling shower and special design, separate toilet, laundry room with washing machine and tumble dryer and wall sink. Kitchen with granite countertops, large ceramic stove and comfortable design, usual appliances and microwave. Large work surface and plenty of storage space. Mosaic wall in the living room. High, bright rooms with wooden ceilings and beam structures. Furniture parts can be taken over free of charge.

The 2 1/2-room apartment could be used as a secondary apartment for older children, students, grandparents, retirement home, relatives, etc. Bathroom with walk-in shower with ceiling shower, toilet, washbasin with special design, washing machine. Kitchen with granite countertops, large ceramic stove and comfortable design, usual appliances and steamer. Large work surface and plenty of storage space. High, bright rooms with wooden ceilings and beam structures. Furniture parts can be taken over free of charge.

Plate floors in both apartments with underfloor heating, separately adjustable. Insect screens on all windows in both apartments.

Electric window shutters in both apartments.

6 terraces with plenty of space. Green plants can be taken over free of charge.

General playground and seating area at the other end of the property.

Kindergarten and primary school in the village. Good shopping opportunities with Coop and Migros, as well as a legendary butcher's shop with a bakery. Practical post office in the new Coop. Little traffic and almost no aircraft noise.

Recreational area with many hiking opportunities, yet only 10 minutes by car to the city of Winterthur. Outdoor swimming pool in the neighboring town of Rikon, where the upper school buildings are also located, accessible by bike on the Töss bike path. Direct train connection from Kollbrunn to Zurich main station.

Additional underground parking spaces can be rented for CHF 130.00/month.

The rent includes ancillary costs. No ancillary cost statement will be prepared.

We do not want dogs in our apartments.

Listing ID
4003618611
Object ref.
mcoi0.ebilk

Contact the advertiser

Tenant profile
Success booster
Greater chance of success

In high-demand areas, property listers find themselves pre-selecting prospects to manage the number of viewings. Timing – first come, first served – is key, but other criteria can also influence selection. A high income doesn’t always mean an advantage – be honest about it.

By continuing, I declare that I accept the GTC and acknowledge the privacy policy, and that personal aggregated data related to my interests may be shared with the advertiser.

Other properties you might like

Fraud prevention: a few useful tips

  • Never transfer money in advance
  • Be careful if the price appears too low
  • Never share personal data such as bank details or copies of ID upfront
  • Do not sign a contract before you have visited the property

Tips and services