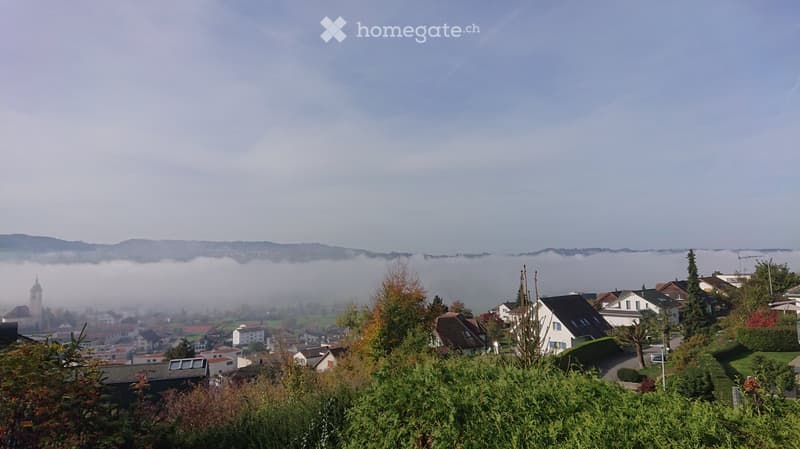
• Hillside view over a village and rooftops with fog-covered valley and distant hills beyond.
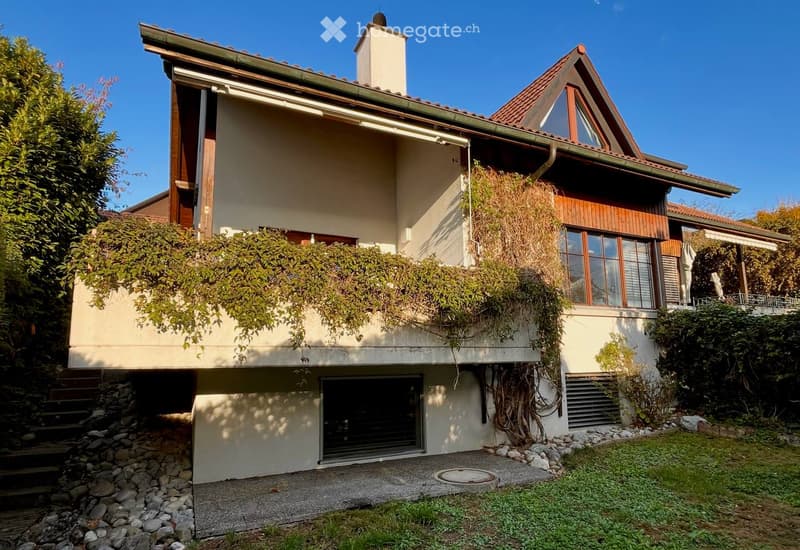
  • House exterior with a raised upper floor on a covered terrace, a dormer, a chimney, and a garden below.
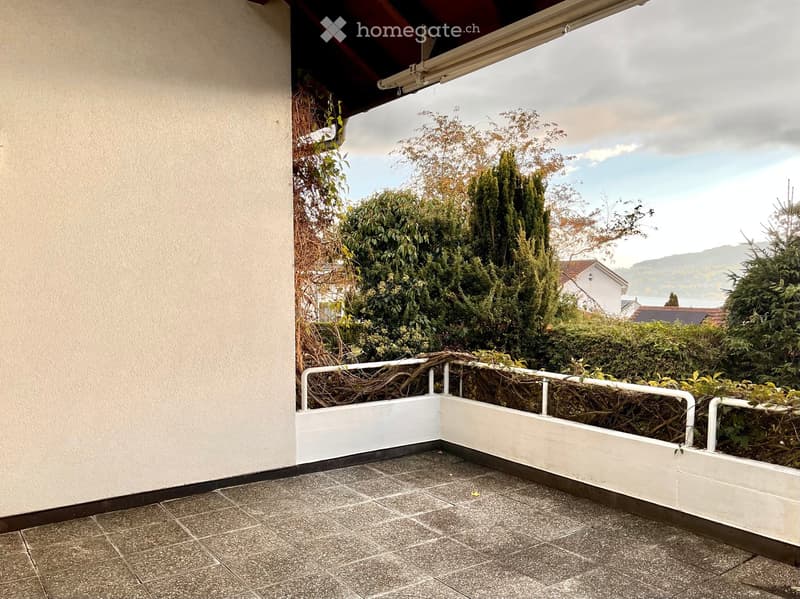
  • Covered terrace with a tiled floor, white railing, and a view over trees and rooftops toward a lake and hills.
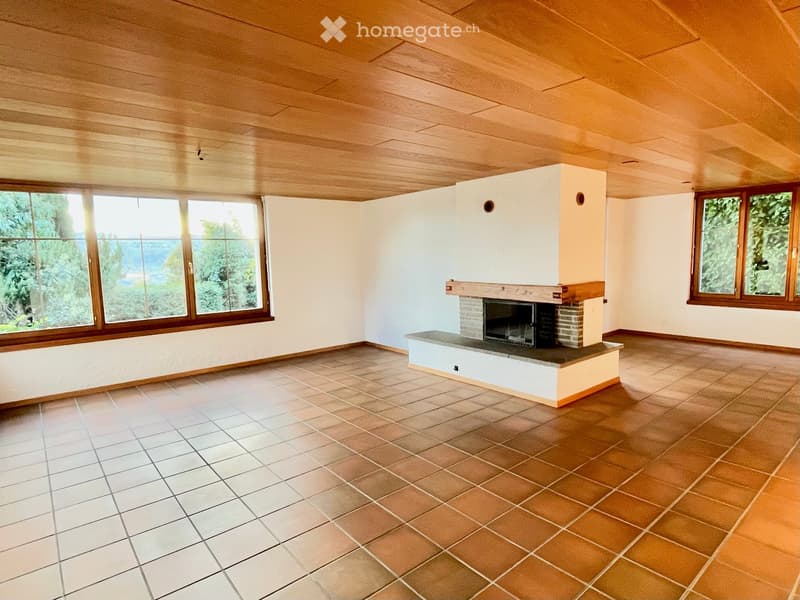
  • Empty living room with a wood-panelled ceiling, tiled floor, a built-in fireplace, and large windows showing trees and a distant lake.
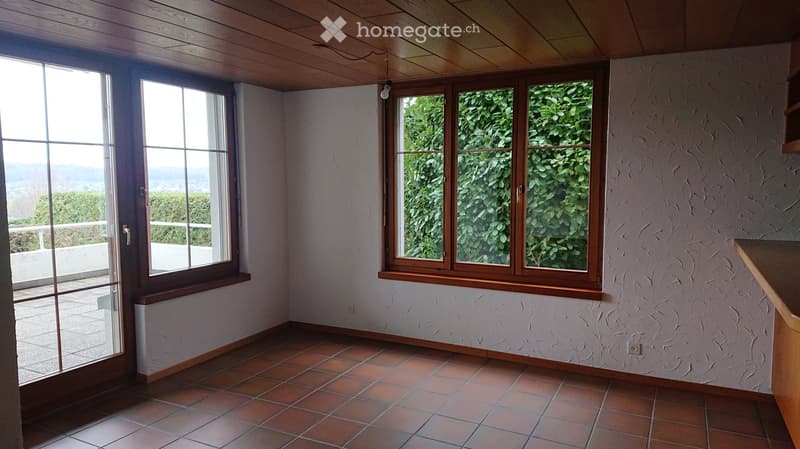
  • Unfurnished room with a terracotta tile floor, wood-panelled ceiling, and a glass door opening onto a balcony with a view of distant hills and a town.
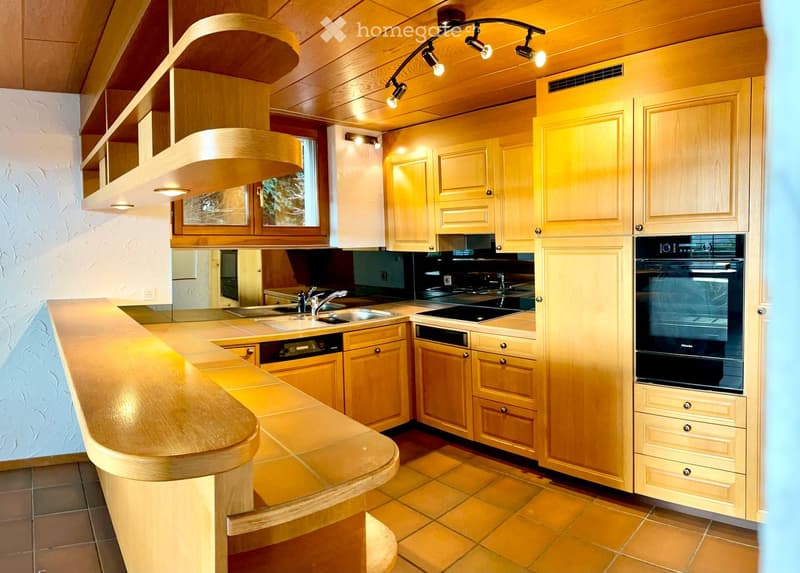
  • Kitchen with light wood cabinets, a tiled counter and peninsula, a built-in oven, and an induction cooktop.
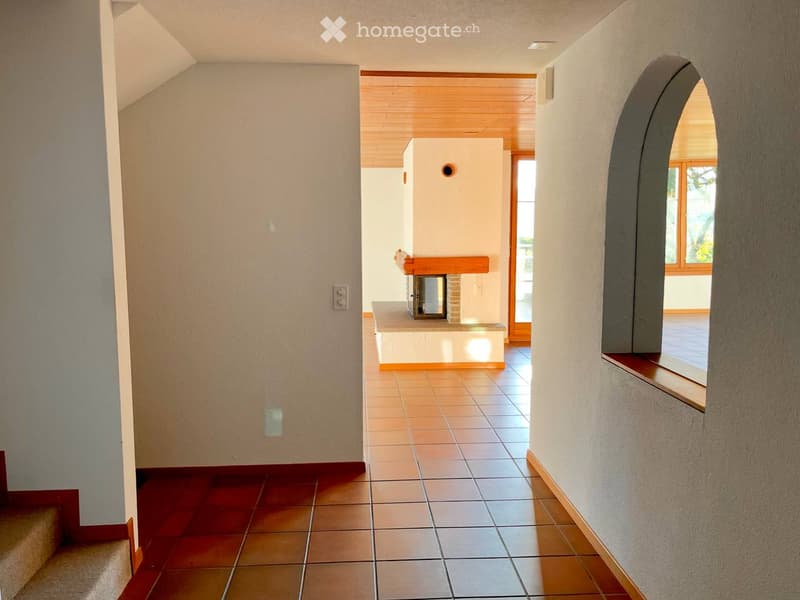
  • Entrance hallway with terracotta floor tiles, a staircase on the left, and an open arch leading to a living room with a tiled stove and a view of trees through a window.
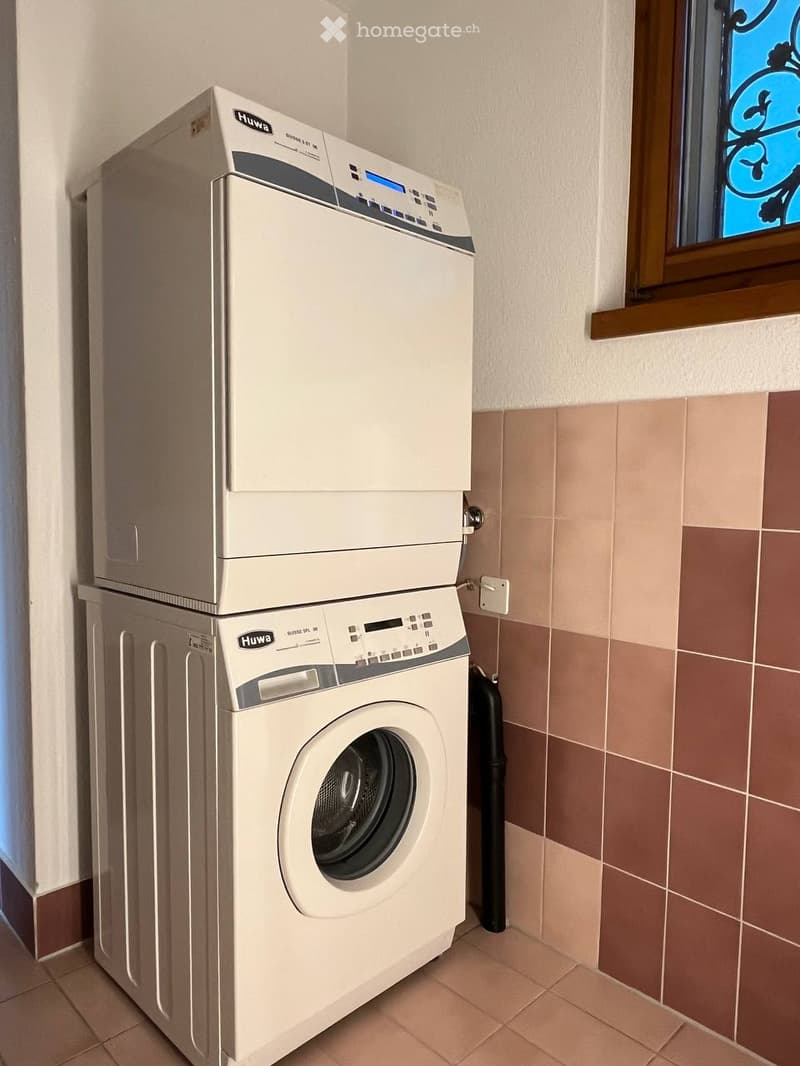
  • Laundry corner with a stacked Huwa washing machine and dryer beside a tiled wall and a window with decorative grille.
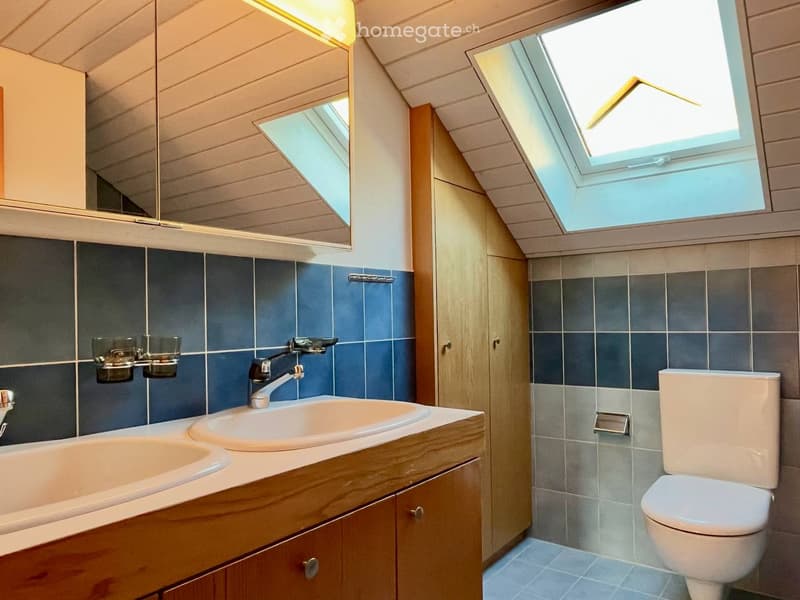
  • Bathroom with a double vanity and two sinks, blue tiled walls, a toilet, and a skylight in a sloped wooden ceiling.
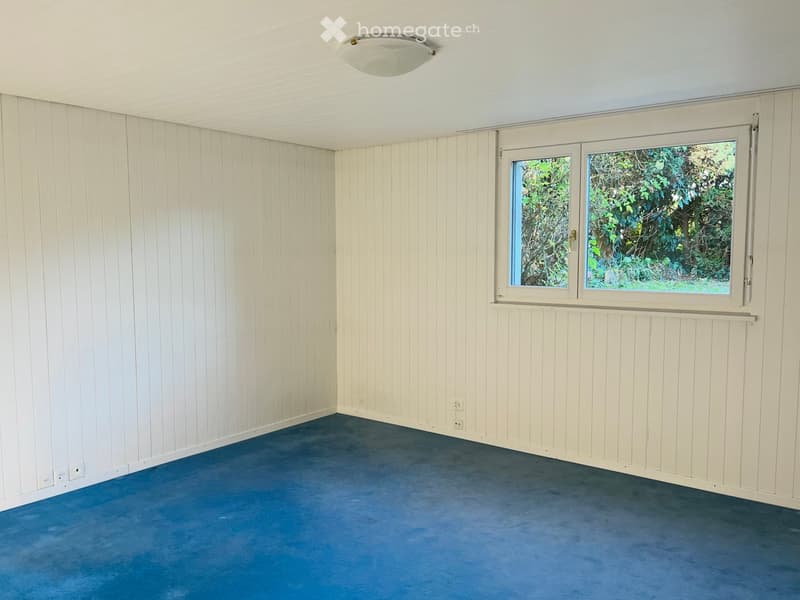
  • Unfurnished room with white paneled walls, a blue floor, a ceiling light, and a window showing trees outside.
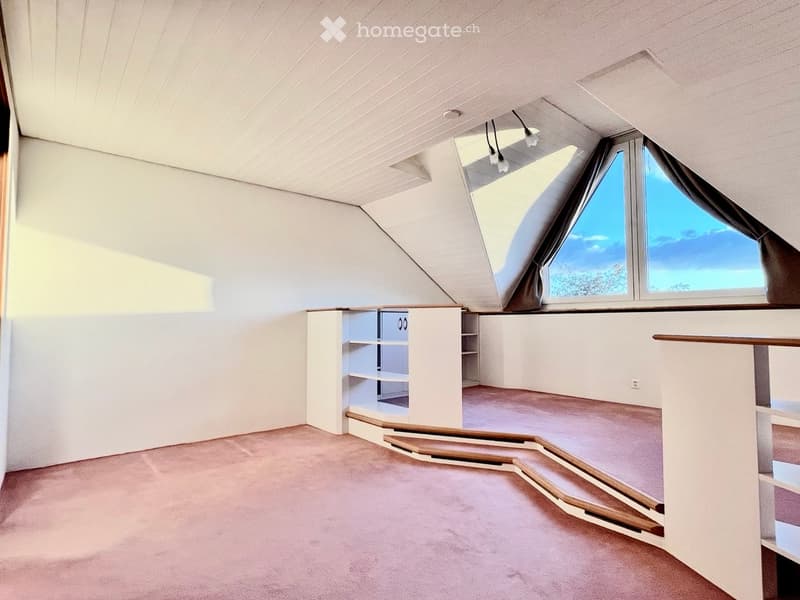
  • Unfurnished attic room with pink carpet, built-in white shelving, and a large angled window with a view of trees and sky.
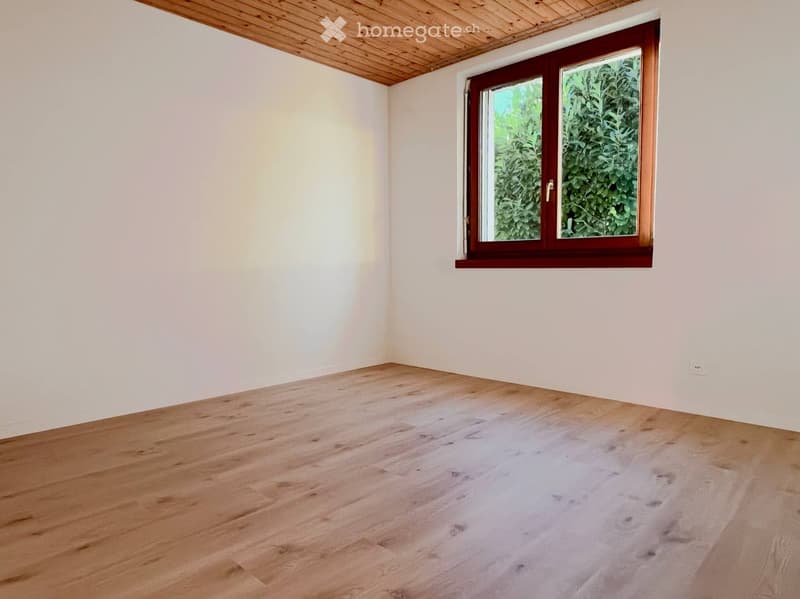
  • Unfurnished room with bare white walls, a light wooden floor, a wood-panelled ceiling, and a window looking onto greenery.
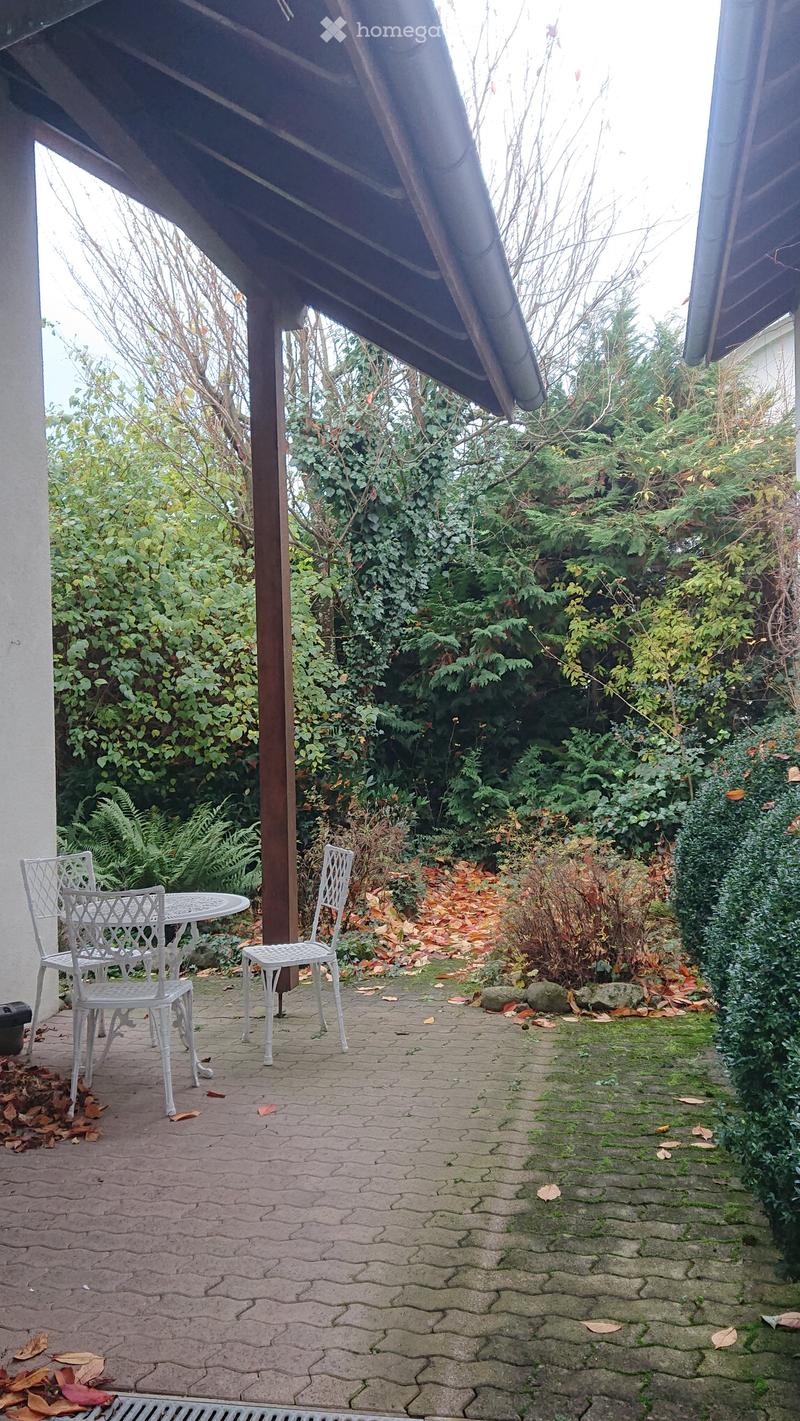
  • A covered patio area with a stone-paved floor, featuring a small round table and two white metal chairs, surrounded by lush greenery and autumn leaves.
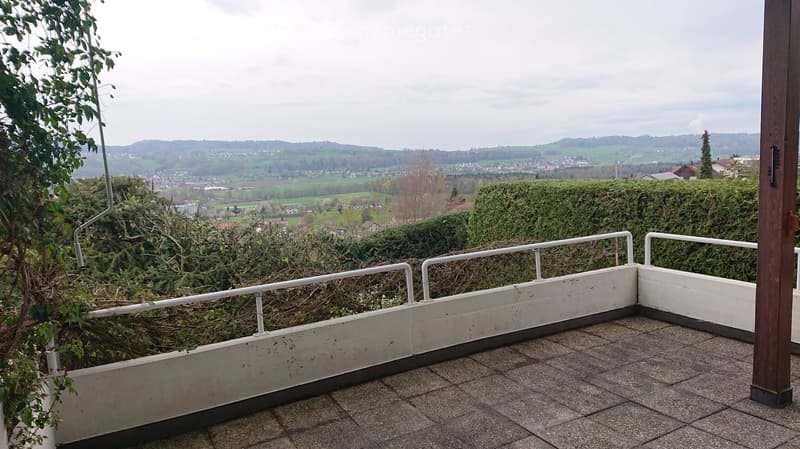
  • Balcony with tiled floor, white railing, and scenic view of a town and countryside.
  • Get full property details

    Contact the advertiser for the exact address, floor plans and additional documents.

1 / 15

"6.5-room single-family house in country house style with a far-reaching view, terrace, and double garage in Seengen"

Rent
CHF 3,700.–
Excl. additional cost

Excluding additional costs

This amount includes only the base rent (net rent). Additional costs such as utilities, service charges, or maintenance fees may apply and are not necessarily included. For full details, please contact the advertiser directly.

Rooms
6.5
Living space
180 m2

Location

Roosweg 17, 5707 Seengen

Travel time

  • 36 min.Station: Hallwil

Surrounding information

Source of this data

The data displayed is provided by one of our third-party suppliers.

Please note that the locations displayed may not be up to date and there may be some deviations.

  • School

    9 min.Schule Seengen
  • Pharmacy

    11 min.Apotheke & Drogerie Seengen
  • Supermarket

    10 min.Volg
  • Public Transport

    6 min.Feldgarage

Times refer to the route on foot.

Costs

Net rent:
CHF 3,700.–
Rent:
CHF 3,700.–
Excl. additional cost

Excluding additional costs

This amount includes only the base rent (net rent). Additional costs such as utilities, service charges, or maintenance fees may apply and are not necessarily included. For full details, please contact the advertiser directly.

Main information

Available from:
Immediately
Type:
Bifamiliar house
No. of rooms:
6.5
Number of floors:
3
Surface living:
180 m2
Floor space:
237 m2
Land area:
878 m2
Volume:
841 m3
Last refurbishment:
2023
Year built:
1985

Features and furnishings

  • Pets allowed

  • Balcony / Terrace

  • Washing machine

  • Fireplace

  • View

  • Quiet neighborhood

  • Child-friendly

  • Parking space

  • Garage

Documents (0)

Description

In a preferred, quiet and sunny southwest location, we rent out this well-maintained, country-style extended 6½-room single-family house with a far-reaching view and unobstructed evening sun.

With approximately 180 m² of living space, the house offers a spacious room concept and is ideal for families with up to four children or couples who appreciate a lot of space and high living quality.

What to expect:

  • Quiet residential area in a well-maintained single-family home quarter

  • Sunny southwest orientation on a slope

  • Partial lake and mountain view

  • Spacious living and dining area (approx. 46 m²) with warm air fireplace

  • Open kitchen (approx. 10 m²)

  • 6½ rooms

  • 3 bathrooms

  • Separate guest toilet

  • Large hobby room

  • Covered terrace (approx. 16 m²)

  • Small garden

  • Double garage and additional storage space

Listing ID
4003620786
Object ref.
7dt10.1o34b

Contact the advertiser

Tenant profile
Success booster
Greater chance of success

In high-demand areas, property listers find themselves pre-selecting prospects to manage the number of viewings. Timing – first come, first served – is key, but other criteria can also influence selection. A high income doesn’t always mean an advantage – be honest about it.

By continuing, I declare that I accept the GTC and acknowledge the privacy policy, and that personal aggregated data related to my interests may be shared with the advertiser.

Other properties you might like

Fraud prevention: a few useful tips

  • Never transfer money in advance
  • Be careful if the price appears too low
  • Never share personal data such as bank details or copies of ID upfront
  • Do not sign a contract before you have visited the property

Tips and services