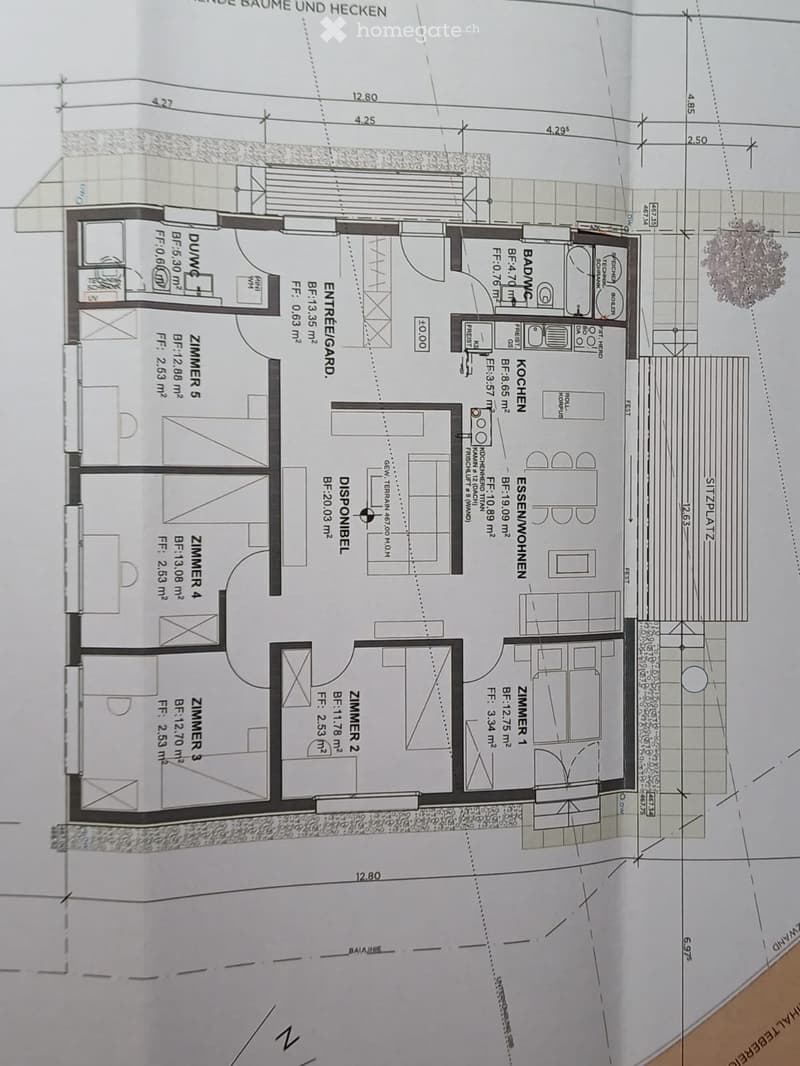
"Modern single-family home with a lot of surroundings and modern expansion"
Rent
CHF 4,850.–
Rooms
6.5
Living space
134 m2
Location
Höhenweg 4-, 8302 KlotenTravel time
- 6 min.Station: Kloten
Surrounding information
Supermarket
6 min.CoopSchool
6 min.Schule HinterwidenPharmacy
6 min.Drogerie Apotheke am StadtplatzPublic Transport
5 min.Lägernstrasse
Times refer to the route on foot.
Costs
- Rent:
- CHF 4,850.–
Main information
- Available from:
- By agreement
- Type:
- Single house
- No. of rooms:
- 6.5
- Surface living:
- 134 m2
Documents (0)
Description
Monthly rent: CHF 4,850.00 net
Monthly ancillary costs: CHF 500.00
Monthly garage: CHF 180.00
Available by arrangement
Also suitable for a shared flat
I would be happy to describe this exclusive single-family home to you in more detail:
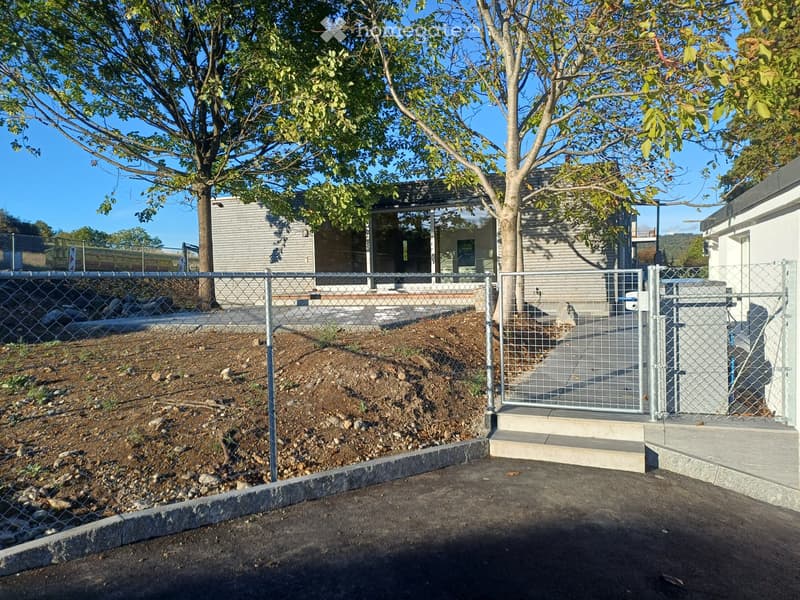
The property is fenced.
The large seating area under the trees invites you to linger. The house has a lot of surroundings.
The wooden staircase leads to the entrance of this house.
The open entrance area can be individually designed.
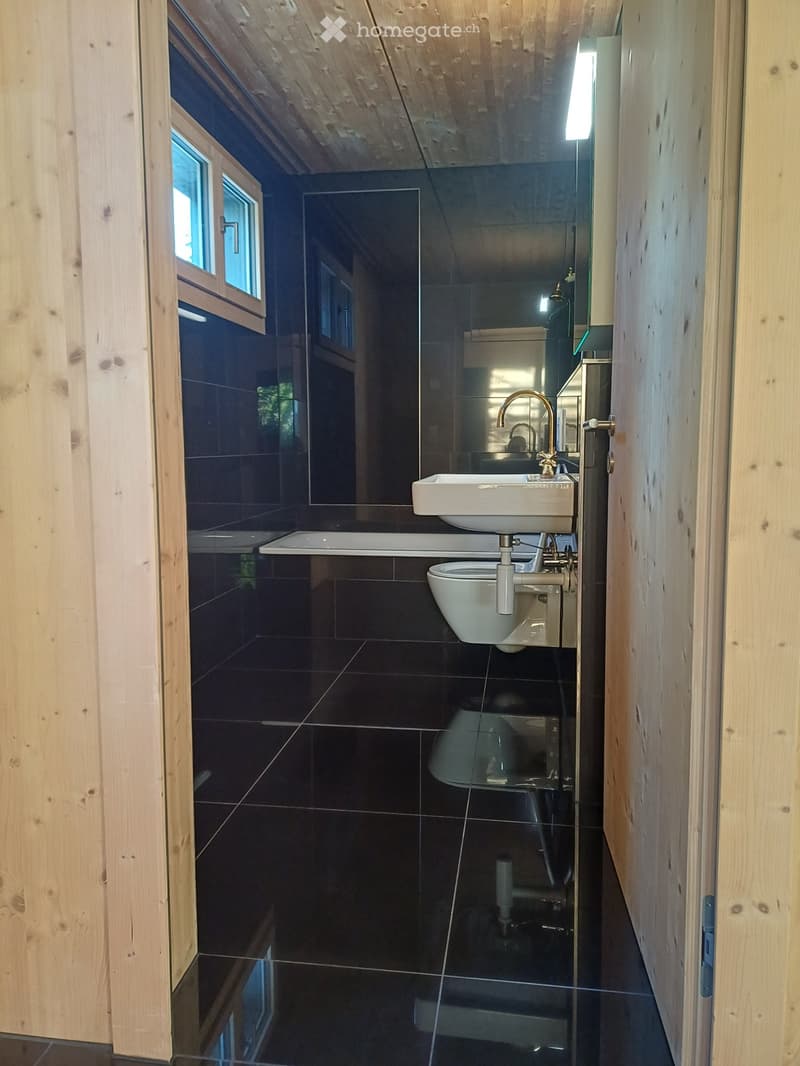
To the left of the entrance area is the bathroom with bathtub, toilet, mirror cabinet, and sink.
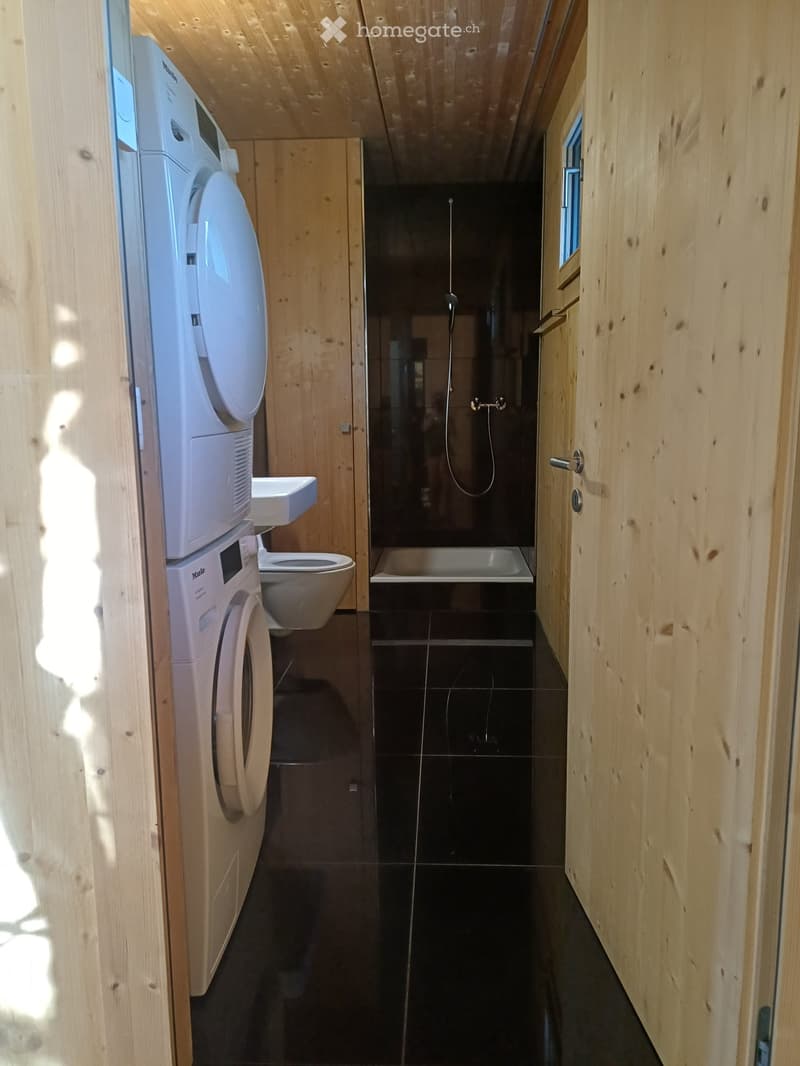
To the right of the entrance area is the shower with shower niche, toilet, mirror cabinet, and sink. The laundry tower with washing machine and dryer is new.
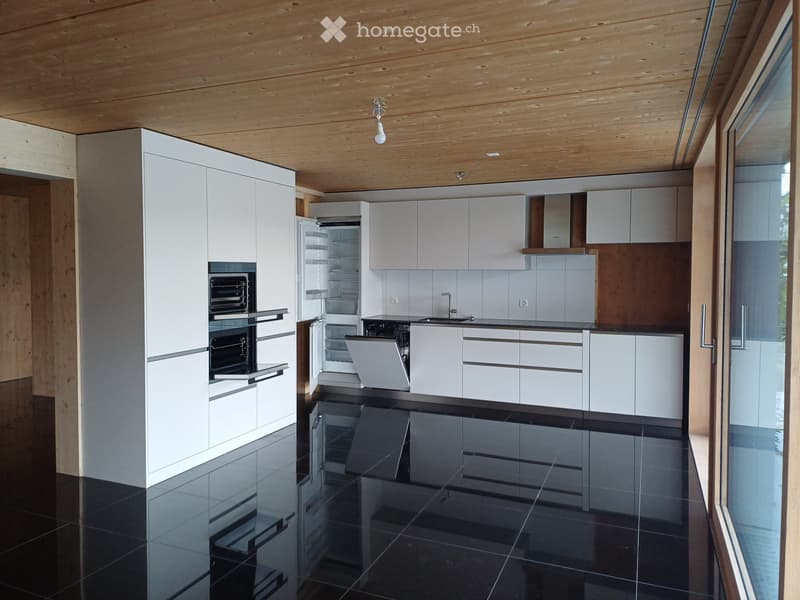
The new, modern kitchen is located near the seating area. Here you will find a large bright window front.
The kitchen has a large refrigerator/freezer CombiCooler, induction glass ceramic stove, dishwasher, a
oven, a steamer, waste system. The worktop is made of natural stone.
The bedrooms have a size of 12.75 m2, 11.78 m2, 12.70 m2, 13.08 m2, and 12.88 m2. Walls and ceilings are made of wood.
The floor of the entire house is uniformly covered with black polished plates.
The house is heated with a heat pump.
Have I sparked your interest and would you like to get a personal impression? We would be happy to show you the house in person.
Monthly ancillary costs: CHF 500.00
Monthly garage: CHF 180.00
Available by arrangement
Also suitable for a shared flat
I would be happy to describe this exclusive single-family home to you in more detail:
The property is fenced.
The large seating area under the trees invites you to linger. The house has a lot of surroundings.
The wooden staircase leads to the entrance of this house.
The open entrance area can be individually designed.
To the left of the entrance area is the bathroom with bathtub, toilet, mirror cabinet, and sink.
To the right of the entrance area is the shower with shower niche, toilet, mirror cabinet, and sink. The laundry tower with washing machine and dryer is new.
The new, modern kitchen is located near the seating area. Here you will find a large bright window front.
The kitchen has a large refrigerator/freezer CombiCooler, induction glass ceramic stove, dishwasher, a
oven, a steamer, waste system. The worktop is made of natural stone.
The bedrooms have a size of 12.75 m2, 11.78 m2, 12.70 m2, 13.08 m2, and 12.88 m2. Walls and ceilings are made of wood.
The floor of the entire house is uniformly covered with black polished plates.
The house is heated with a heat pump.
Have I sparked your interest and would you like to get a personal impression? We would be happy to show you the house in person.
- Listing ID
- 4003621028
- Object ref.
- 83680518