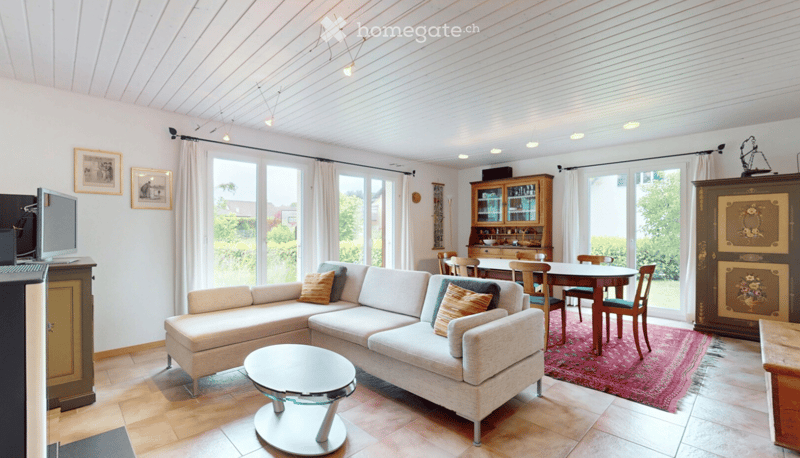
• Living room with a beige sectional sofa, a dining table with chairs, a red rug, and glass doors opening to a garden.
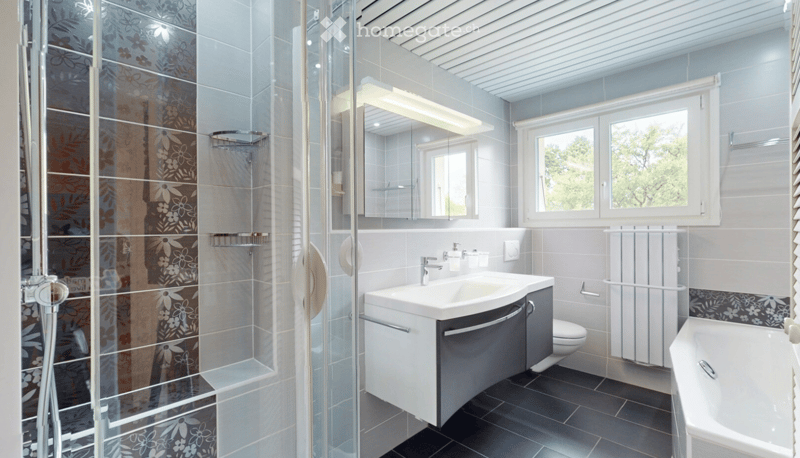
  • Bathroom with a glass-enclosed shower, patterned tiles, a wall-mounted sink and toilet, a bathtub, and a window overlooking trees.
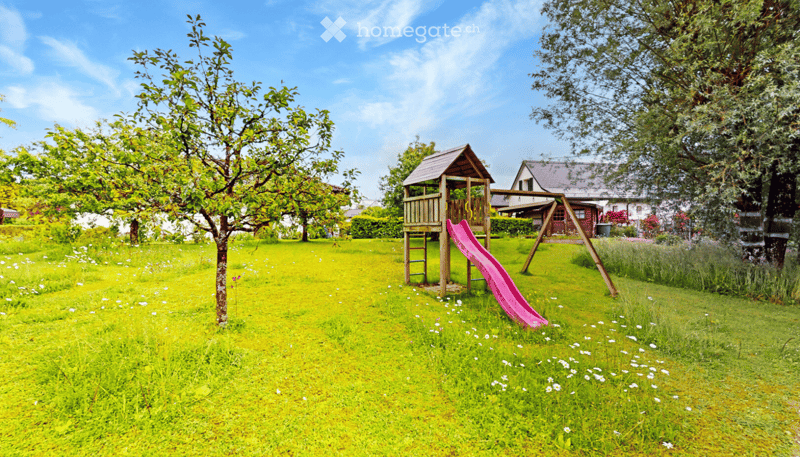
  • Garden with a lawn, fruit trees, and a wooden play tower with a pink slide and a swing set.
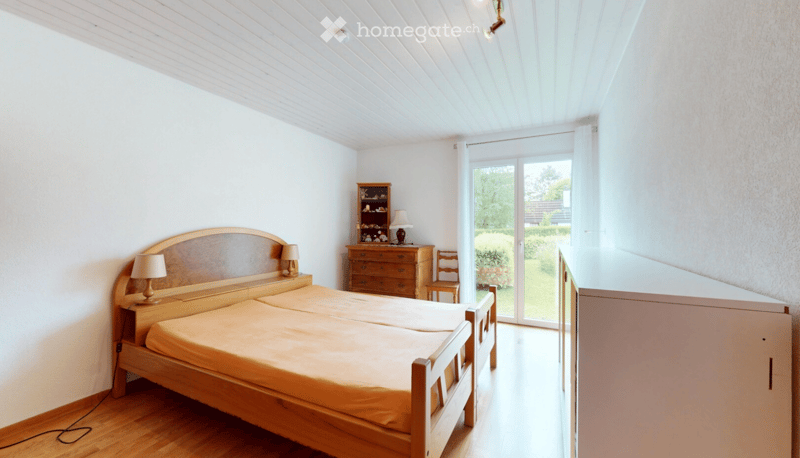
  • Bedroom with a wooden double bed, a wooden dresser, and a glass door opening onto a garden.
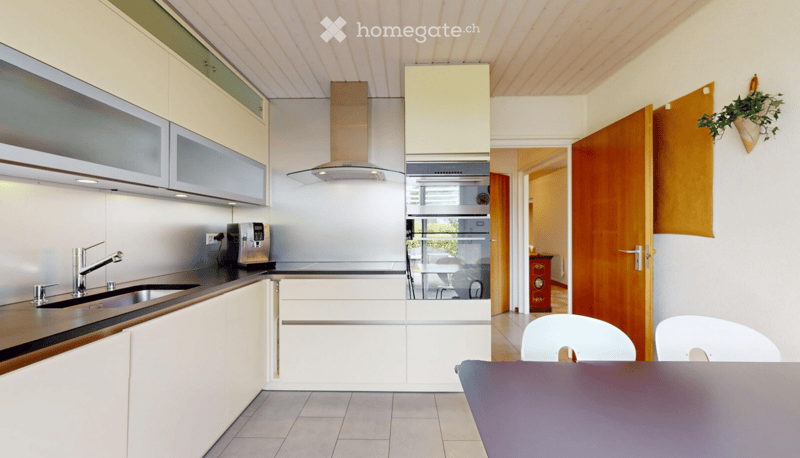
  • Kitchen with cream cabinets, a dark countertop, a built-in oven, an extractor hood, and a dining table with white chairs.
  • Get full property details

    Contact the advertiser for the exact address, floor plans and additional documents.

1 / 6

"Family Villa in Morrens VD"

Rent
CHF 3,750.–
Rooms
5
Living space
121 m2

Location

Chemin du Pré-Lebaz 15, 1054 Morrens

Travel time

  • 24 min.Station: Etagnières

Surrounding information

Source of this data

The data displayed is provided by one of our third-party suppliers.

Please note that the locations displayed may not be up to date and there may be some deviations.

  • School

    11 min.Collège de la Marionnaz
  • Public Transport

    11 min.Morrens

Times refer to the route on foot.

Costs

Rent:
CHF 3,750.–

Main information

Available from:
14.12.2026
Type:
Villa
No. of rooms:
5
Number of floors:
2
Surface living:
121 m2
Floor space:
228 m2
Land area:
1348 m2
Volume:
922 m3
Room height:
2.7 m
Last refurbishment:
2022
Year built:
1984

Features and furnishings

  • Pets allowed

  • Balcony / Terrace

  • Washing machine

  • Fireplace

  • View

  • Quiet neighborhood

  • Child-friendly

  • Parking space

  • Garage

Documents (0)

Description

Magnificent family villa located in a quiet residential village. Easy access to schools (primary and secondary) via a quiet residential street. Public transportation nearby: TL bus and LEB trains (direction Flon). Independent studio on the ground floor with equipped kitchen, shower/WC, and outdoor access. 30m2 photovoltaic solar panels (3200kWh/a). Central heating (wood pellets with storage on the ground floor) and radiators. Envelope efficiency = B Global energy efficiency = C.

Numerous storage spaces and garage in the basement with laundry room and several storage rooms.

Three bedrooms on the ground floor, family bathroom with shower and separate WC.

Covered terrace facing southwest and separate terrace facing southeast.

Family garden with garden shed, fruit trees, and outdoor terraces.

Visits possible from early December 2026.

Contact

Matt Mason

Listing ID
4003624067
Object ref.
f5pgc.306by

Contact the advertiser

Tenant profile
Success booster
Greater chance of success

In high-demand areas, property listers find themselves pre-selecting prospects to manage the number of viewings. Timing – first come, first served – is key, but other criteria can also influence selection. A high income doesn’t always mean an advantage – be honest about it.

By continuing, I declare that I accept the GTC and acknowledge the privacy policy, and that personal aggregated data related to my interests may be shared with the advertiser.

Other properties you might like

Fraud prevention: a few useful tips

  • Never transfer money in advance
  • Be careful if the price appears too low
  • Never share personal data such as bank details or copies of ID upfront
  • Do not sign a contract before you have visited the property

Tips and services