"Erstbezug: Grosszügige 4.5-Zimmer-Wohnung in Zürich-Wollishofen"
Location
Rumpumpsteig 3, 8038 ZürichTravel time
- 3 min.Station: Renggerstrasse
Surrounding information
School
3 min.Schule WollishofenPharmacy
6 min.TopPharm Morgental-ApothekeSupermarket
4 min.ALDI SuissePublic Transport
2 min.Renggerstrasse
Times refer to the route on foot.
Costs
- Net rent:
- CHF 4,800.–
- Add'l expenses:
- CHF 380.–
- Rent:
- CHF 5,180.–
Main information
- Available from:
- Immediately
- Type:
- Apartment
- No. of rooms:
- 4
- Floor:
- GF
- Surface living:
- 126 m2
- Year built:
- 2026
Features and furnishings
Balcony / Terrace
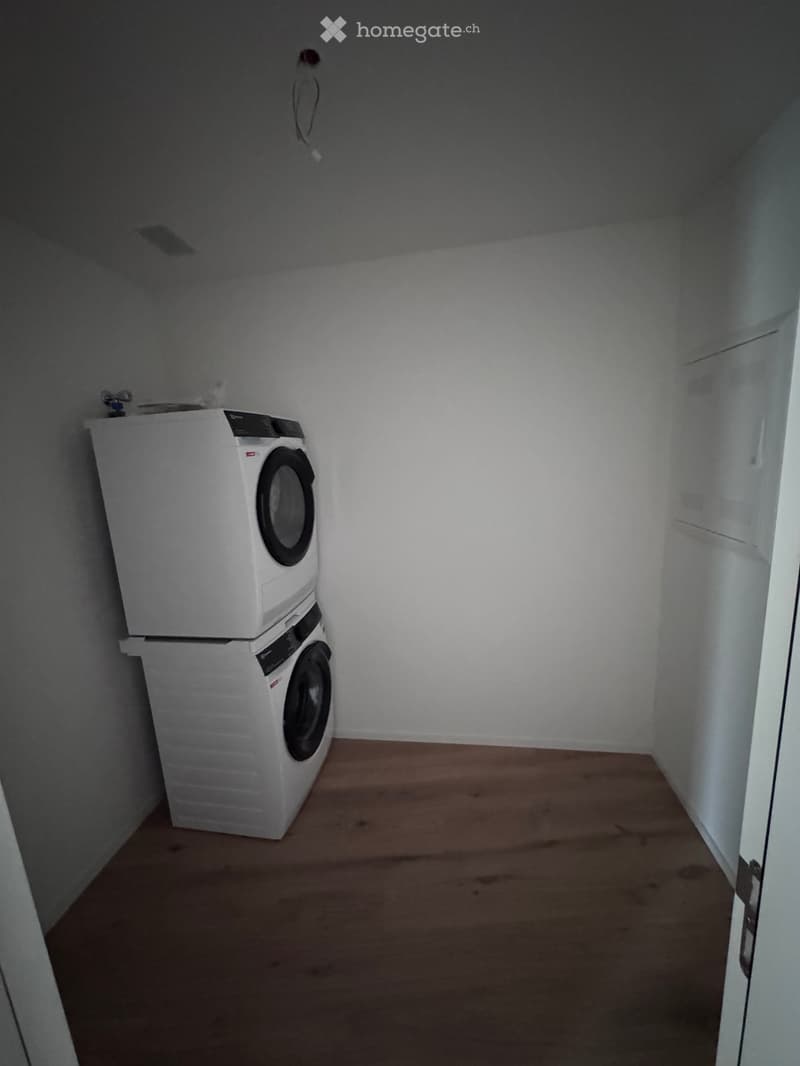
Washing machine
Garage
New building
Minergie certified
Documents (0)
Description
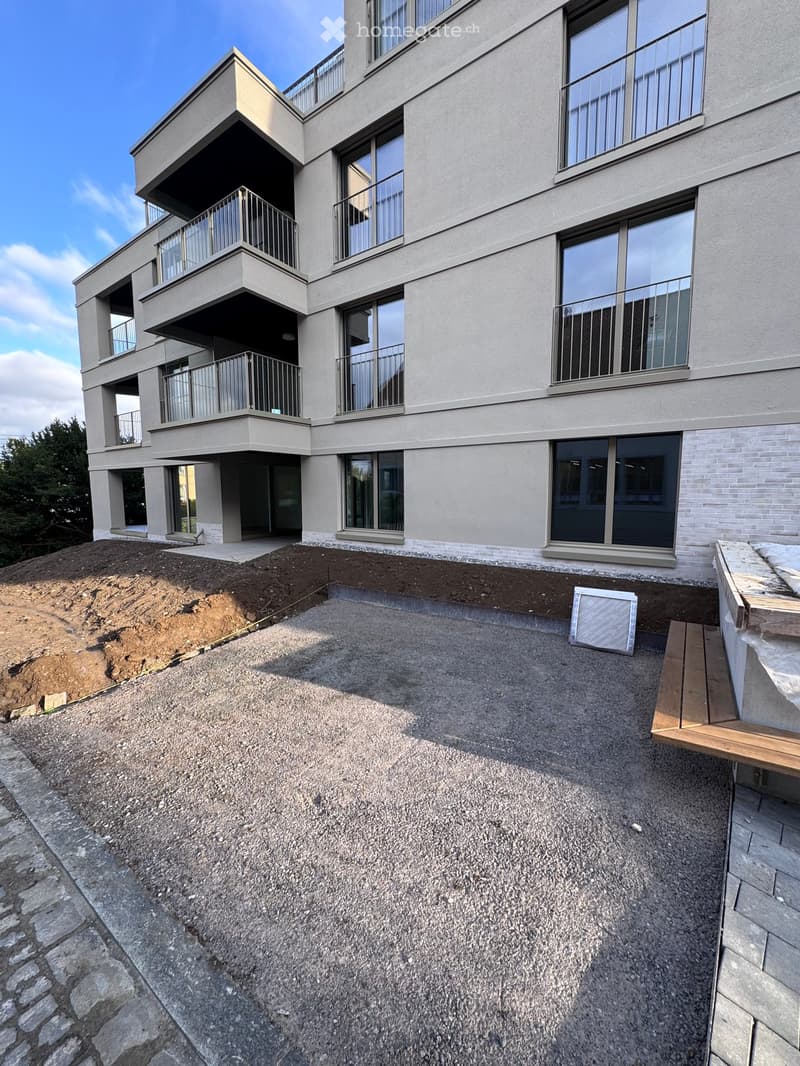
Entdecken Sie Ihr neues Zuhause: Diese grosszügige Neubauwohnung in der Überbauung South Shore am Rumpumpsteig 3, 8038 Zürich-Wollishofen, steht zur Erstvermietung bereit.
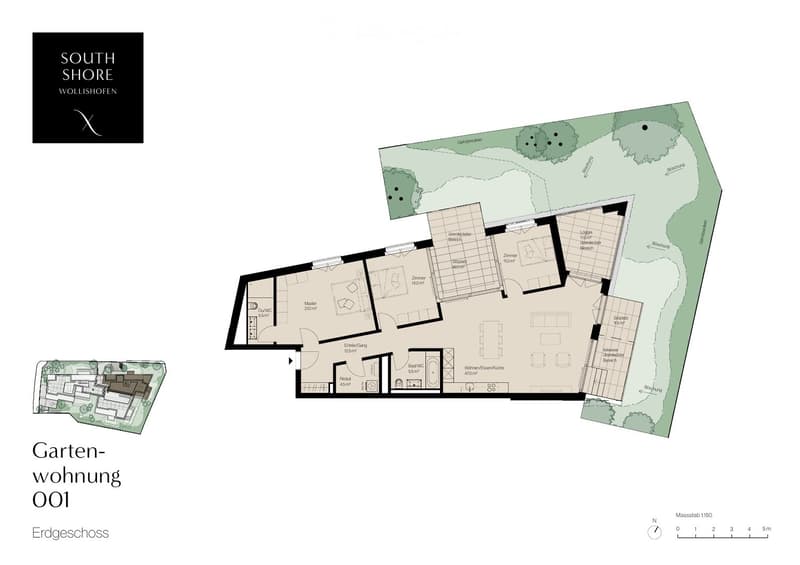
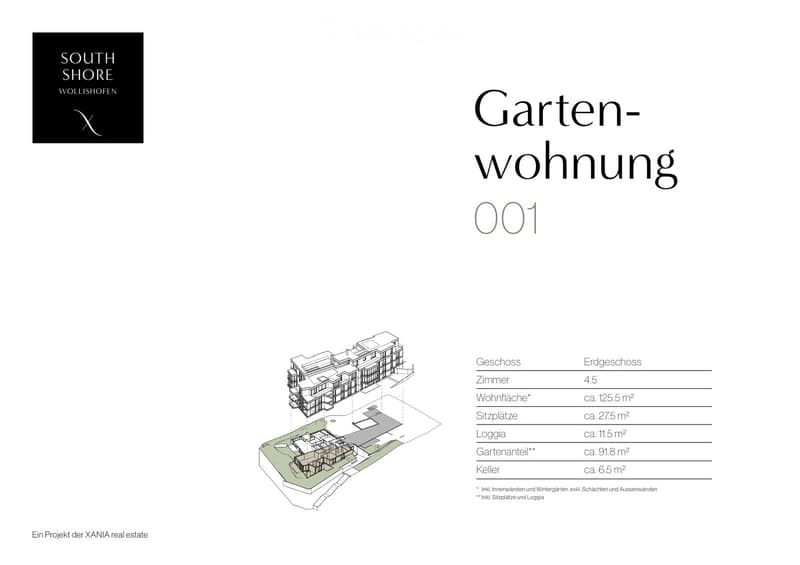
Die Erdgeschosswohnung bietet rund 126 m² Wohnfläche und verbindet zeitgemässes Design mit einem grosszügigen Grundriss und einer gedeckten Terrasse.
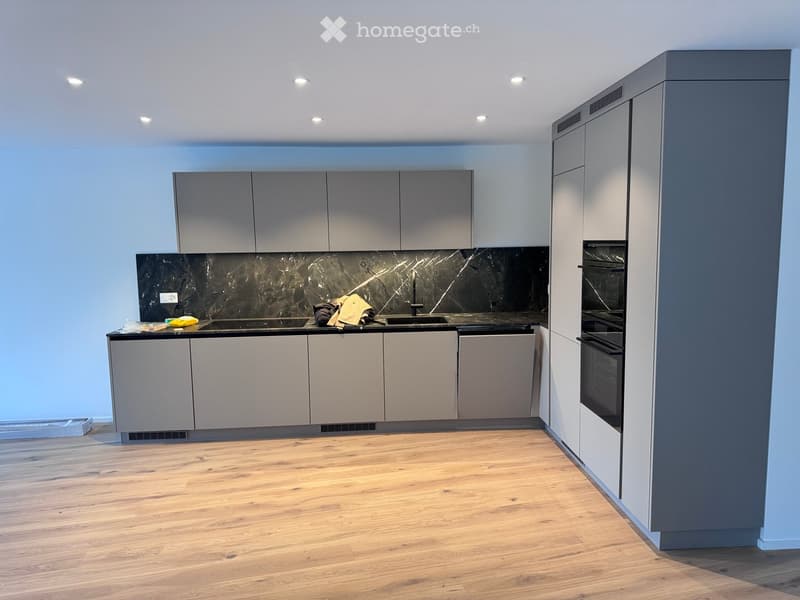
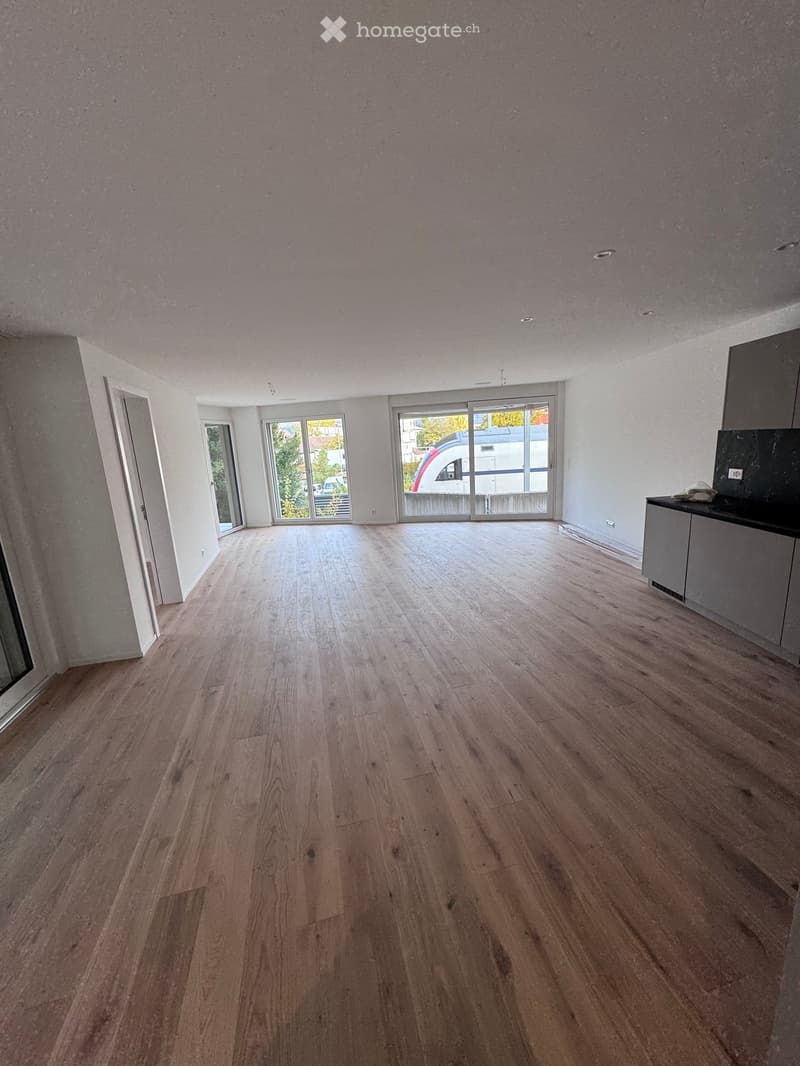
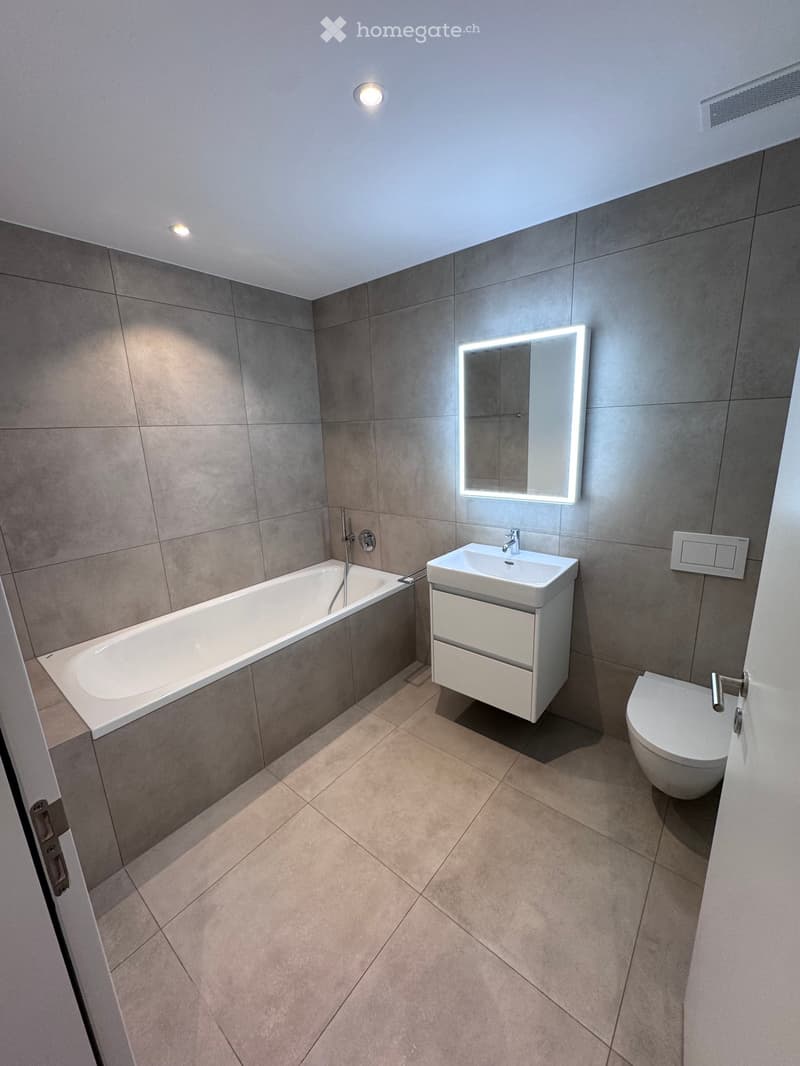
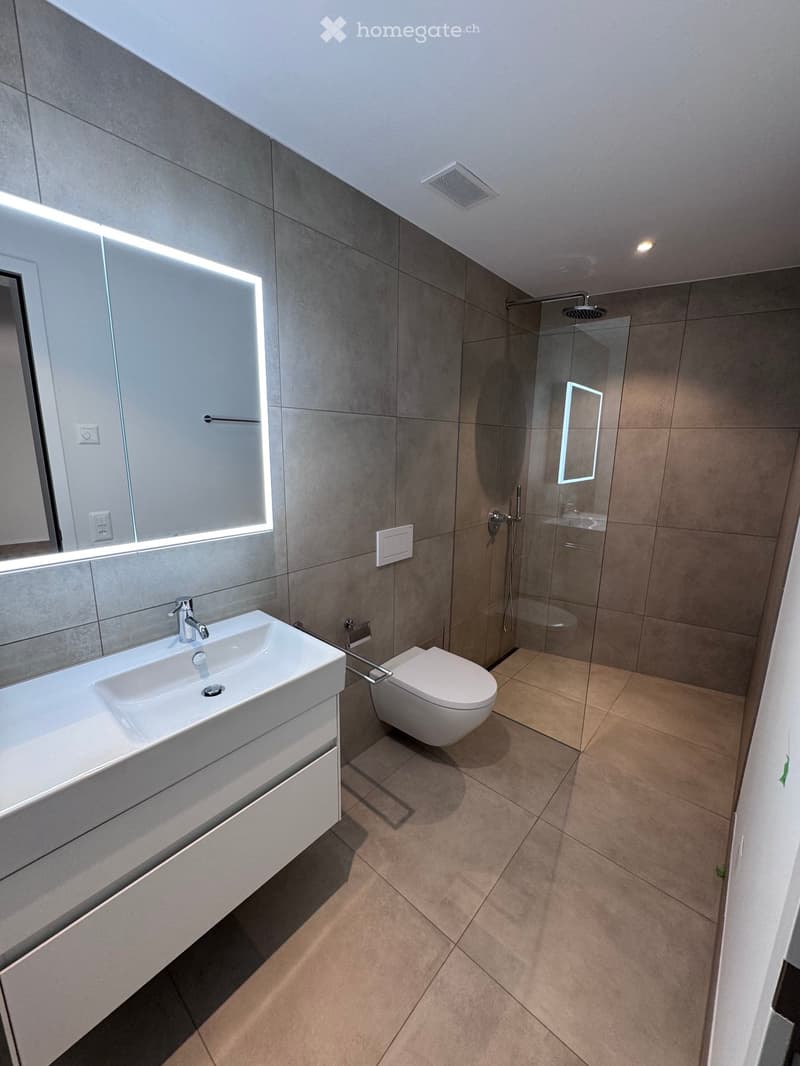
Der offene Wohn- und Essbereich bildet das Herzstück der Wohnung. Die moderne Küche mit eleganten grauen Fronten fügt sich harmonisch in den Wohnraum ein. Zwei Badezimmer sorgen für zusätzlichen Komfort im Alltag. Die gedeckte Terrasse/Loggia bietet einen geschützten Platz zum Essen im Freien oder zum Entspannen.
Ein Tiefgaragenplatz steht ebenfalls zur Verfügung. Von der Tiefgarage gelangen Sie bequem mit dem Lift auf die Wohnetage.
Die Highlights im Überblick:
• Erstbezug in einer neu erstellten Überbauung • Rund 126 m² Wohnfläche • 4.5 Zimmer mit grosszügigem, offenem Wohn- und Essbereich • Moderne Küche mit grauen Fronten • Zwei Badezimmer • Erdgeschosswohnung mit gedeckter Terrasse/Loggia • Tiefgaragenplatz mit Liftzugang
Monatlicher Mietzins:
Nettomietzins: CHF 4’800
Nebenkosten: CHF 380
Bruttomietzins inklusive Nebenkosten: CHF 5’180
Tiefgaragenplatz: CHF 220
Gesamtmietzins inklusive Tiefgaragenplatz: CHF 5’400 pro Monat
Für weitere Informationen freuen wir uns auf Ihre Kontaktaufnahme.
Die Wohnung ist ab Samstag, 21. November 2026, verfügbar. Besichtigungen sind erst ab diesem Datum und nach Vereinbarung möglich.
(Die Liegenschaft befindet sich in unmittelbarer Nähe zur Bahnlinie).
ENGLISH :
Be the first to live in this spacious new apartment in the South Shore development at Rumpumpsteig 3, 8038 Zürich-Wollishofen.
Offering approximately 126 m² of living space, this ground-floor apartment combines contemporary design with a generous layout and a covered outdoor terrace.
The open-plan living and dining area forms the heart of the home, complemented by a modern kitchen with elegant grey cabinetry. Two bathrooms provide everyday convenience, while the covered terrace/loggia offers a sheltered space for outdoor dining or relaxing.
An underground parking space is available, with convenient lift access from the garage.
Key features:
• First occupancy in a newly built development • Approximately 126 m² of living space • Four and a half rooms with a spacious open-plan living and dining area • Contemporary kitchen with grey cabinetry • Two bathrooms • Ground-floor location with covered terrace/loggia • Underground parking with lift access
Monthly rent:
Apartment: CHF 4,800
Ancillary costs: CHF 380
Total apartment rent including ancillary costs: CHF 5,180
Underground parking space: CHF 220
Total including parking: CHF 5,400 per month
Please get in touch for further information.
The apartment is available from Saturday 21 November. Unfortunately, no viewing is possible before this date.
(The property is situated very close to the railway line).
Contact
Peter Wedge
- Listing ID
- 4003627785
- Object ref.
- 6c5c3.nr6ow