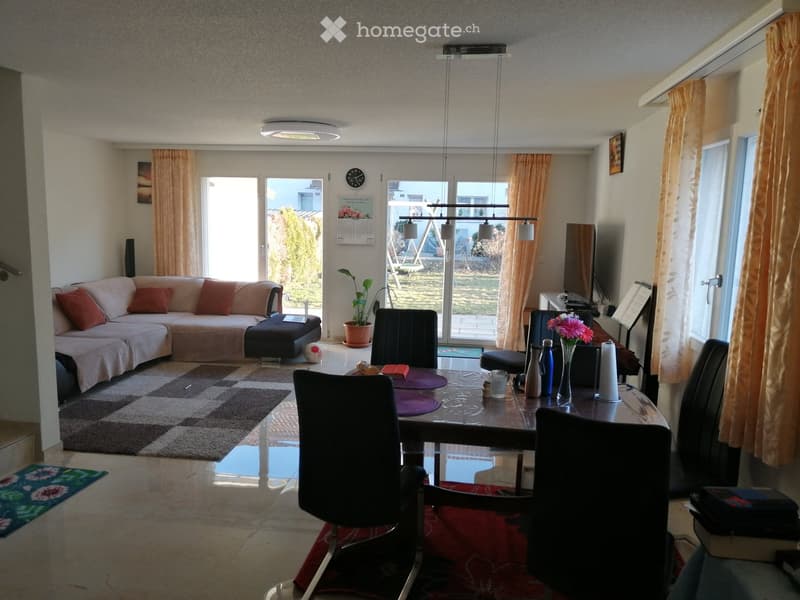
• Living room with a sofa, a dining table with chairs, and glass doors opening onto a garden.
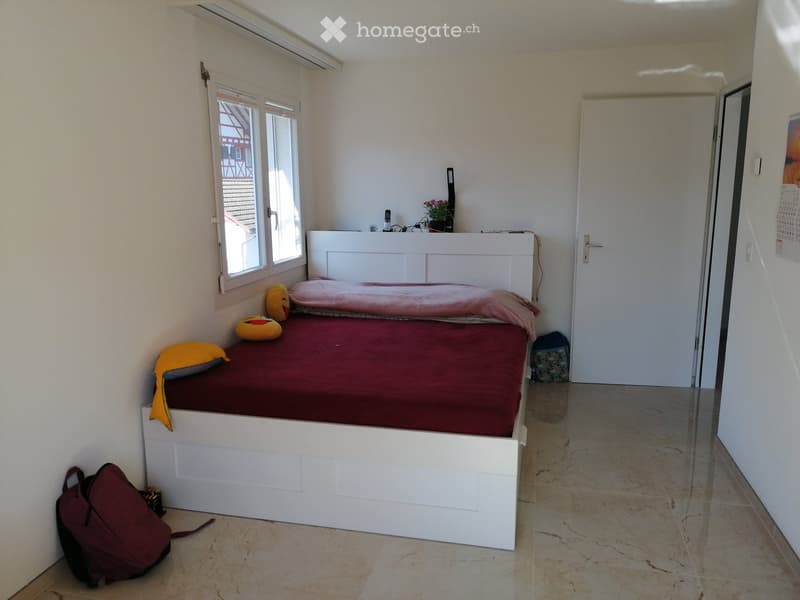
  • Bedroom with a white double bed, a window with a view of a half-timbered house, and a white door.
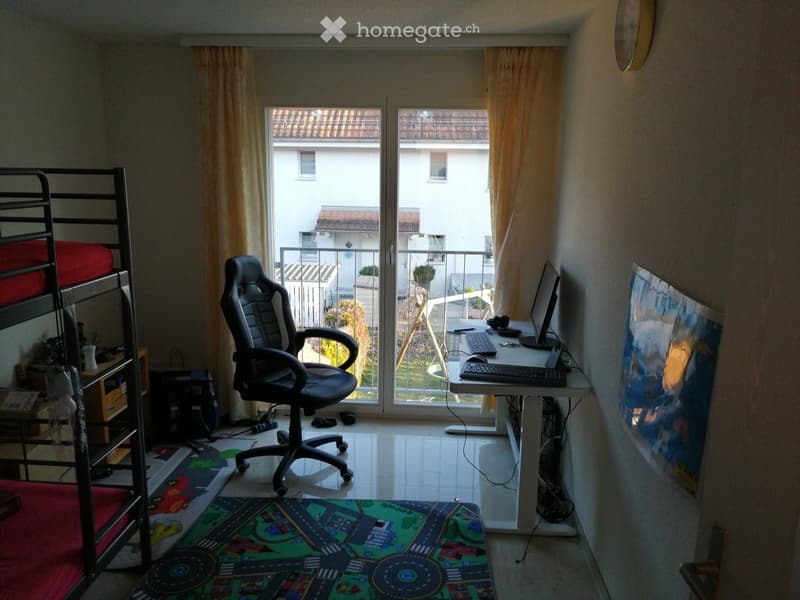
  • Bedroom with a bunk bed, a desk with monitor and keyboard, a gaming chair, and a balcony door with a view of neighboring houses and a garden.
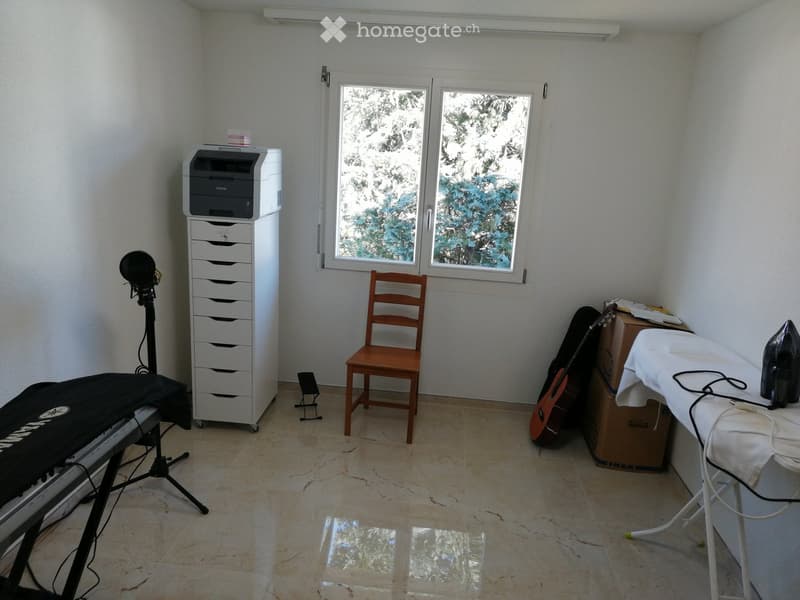
  • Room with a printer on a tall drawer unit, a wooden chair, a keyboard, a guitar, boxes, an ironing board, and a window with a view of trees.
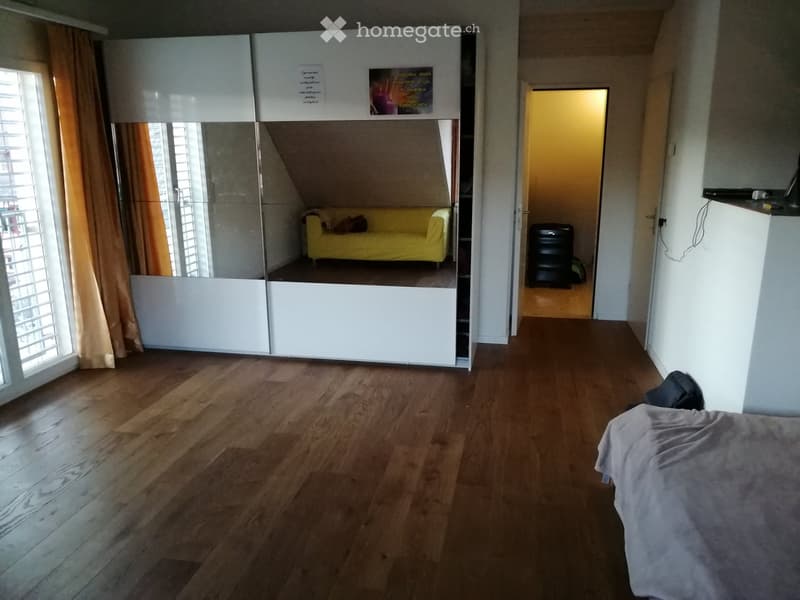
  • Room with a wooden floor, a large white sliding-door wardrobe with mirror panels, a yellow sofa visible in the reflection, and a bed in the foreground.
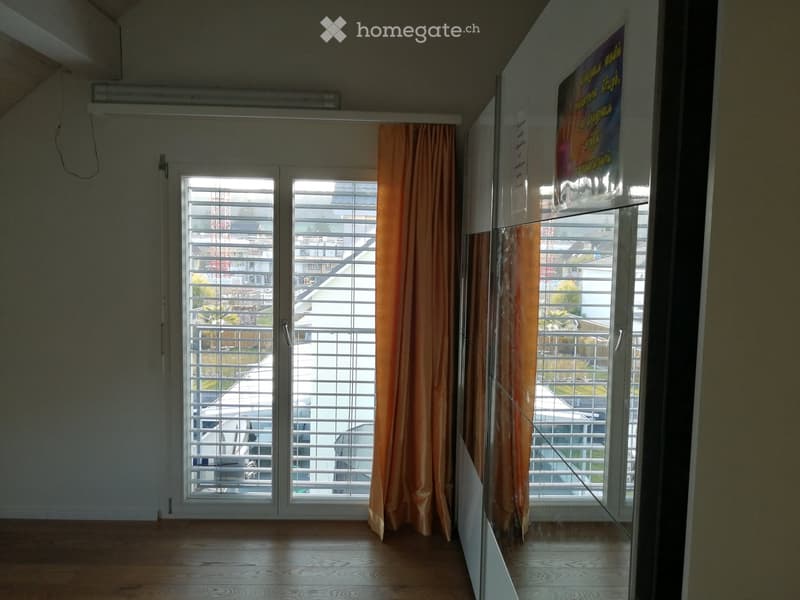
  • Room with white walls, a wooden floor, a window with white louvered shutters and a view of nearby buildings and greenery, and a mirrored wardrobe beside it.
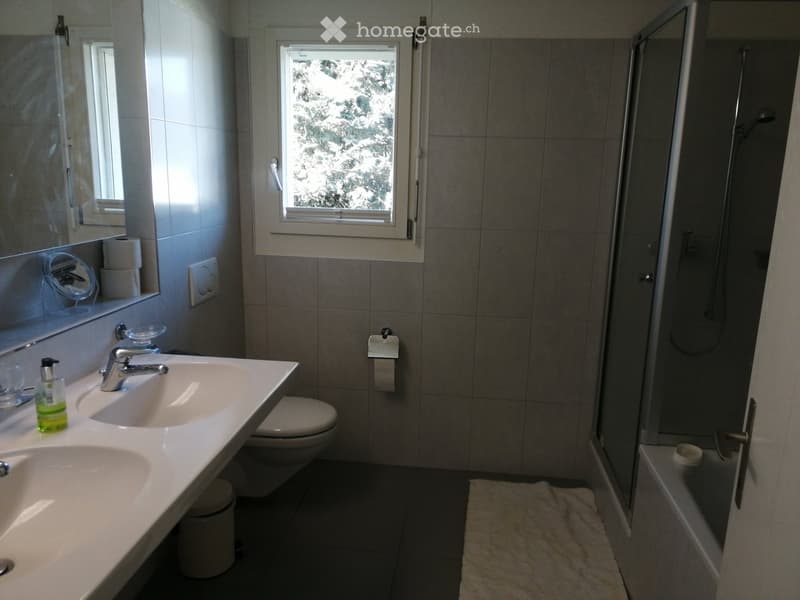
  • Bathroom with a double sink, a wall-mounted toilet, and a shower over bathtub, with a window showing trees.
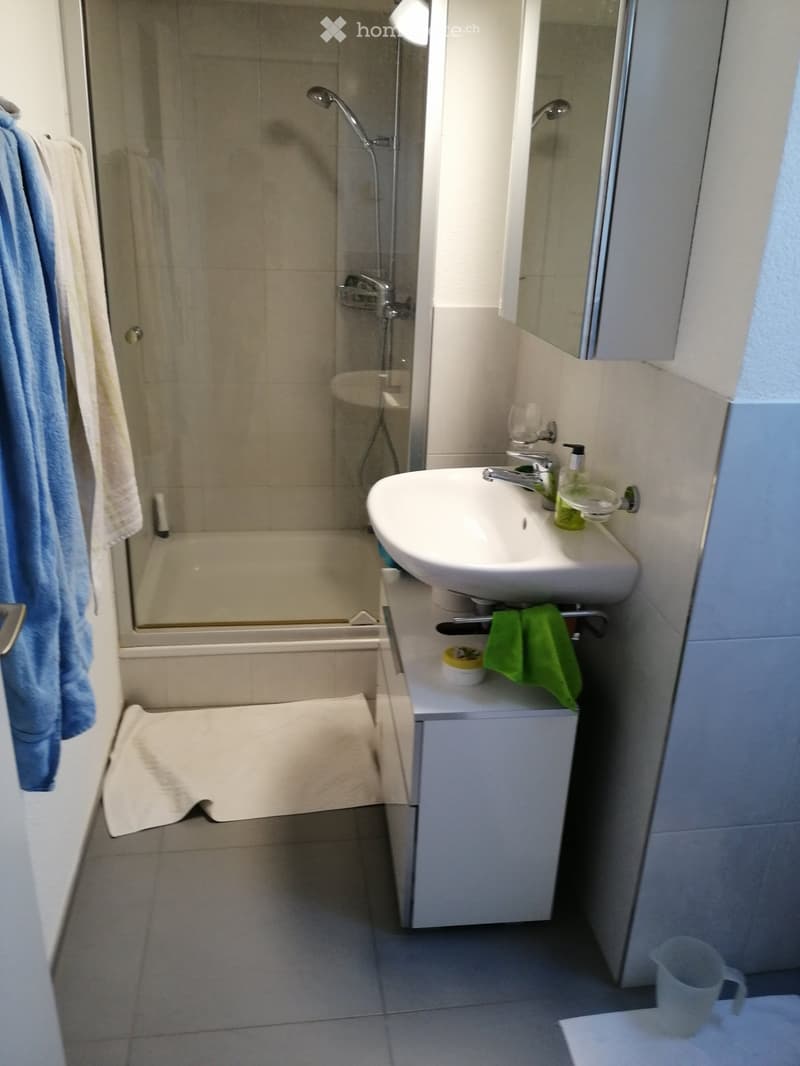
  • Compact bathroom with a glass-enclosed shower, a white wall-mounted sink with a light cabinet below, and a mirrored cabinet above.
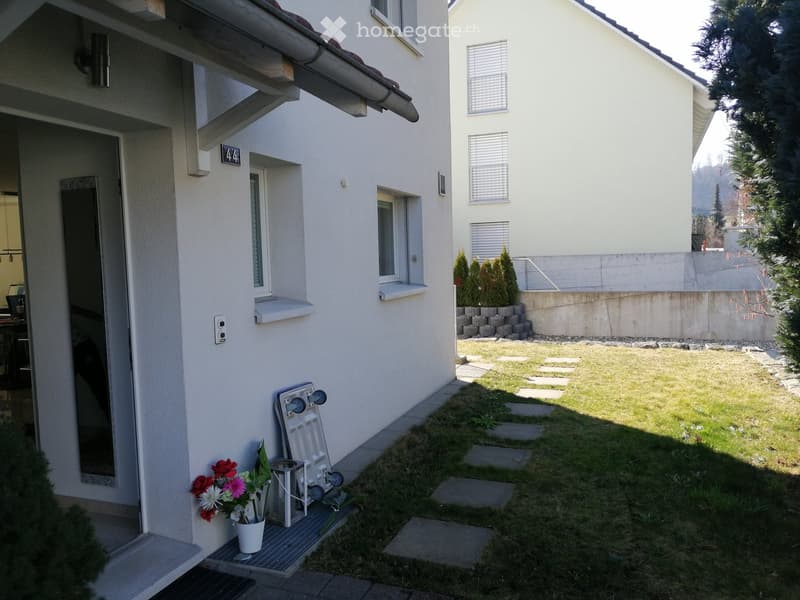
  • House entrance with a covered doorway and a lawn garden with stepping stone path beside it.
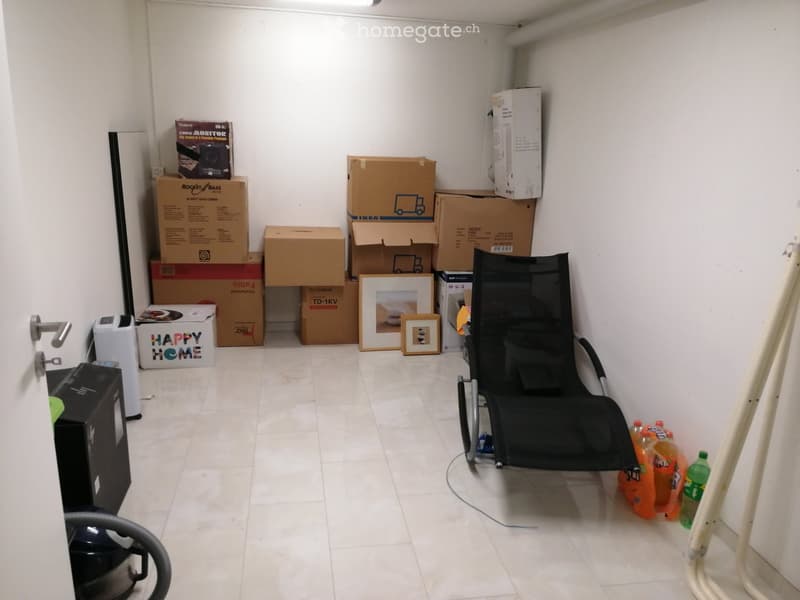
  • Room with a tiled floor, stacked moving boxes along the back wall, and a black rocking lounger, with no clear view.
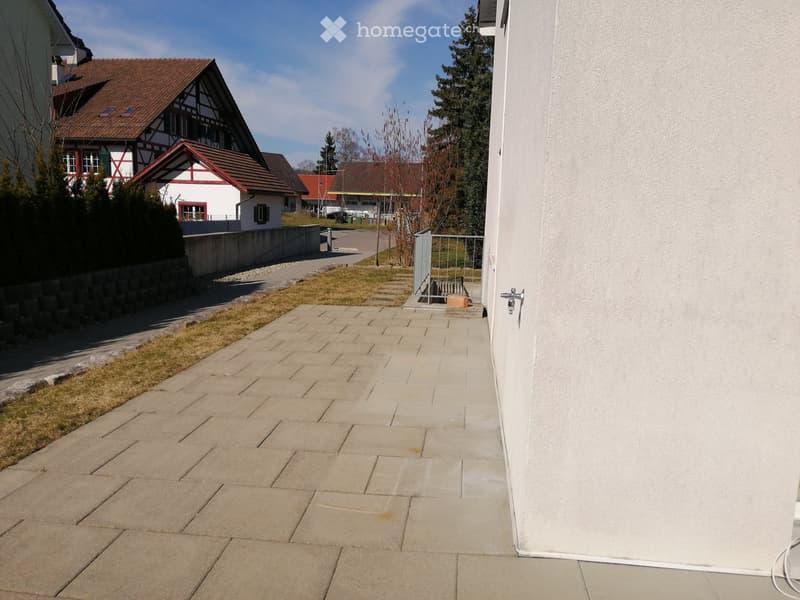
  • Paved terrace beside a white rendered house, with a metal railing and neighboring buildings visible across the path.
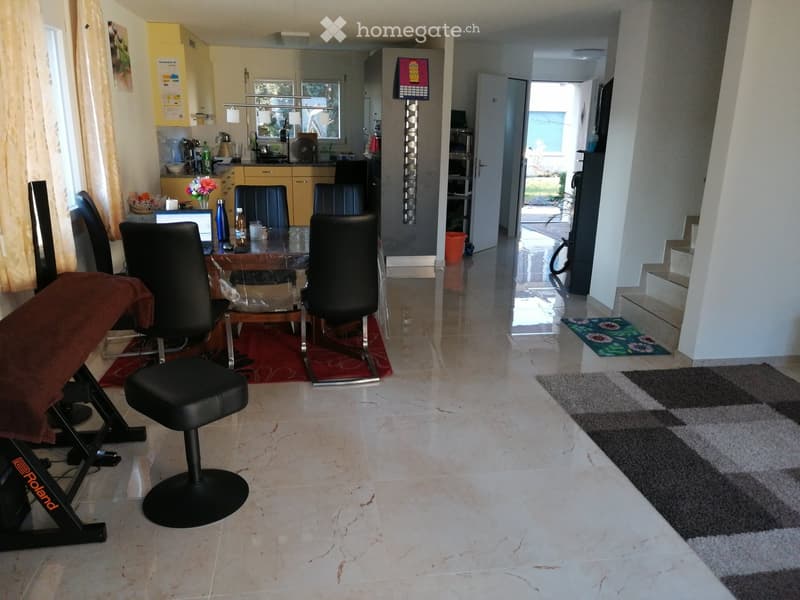
  • Open living area with a dining table and black chairs, a kitchen along the back wall, a Roland keyboard on a stand, and a staircase on the right.
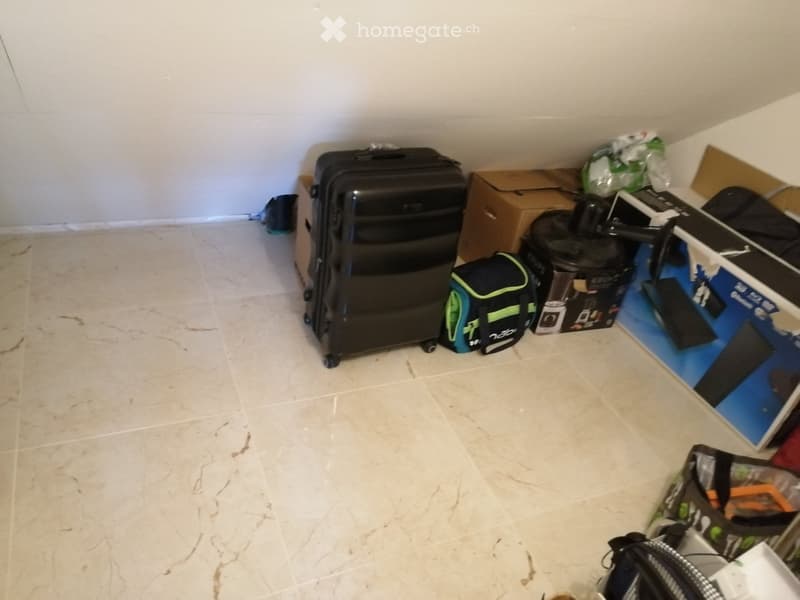
  • Corner of a room with a marble-look floor, a sloped ceiling, and stored luggage, boxes, and a blender box along the wall.
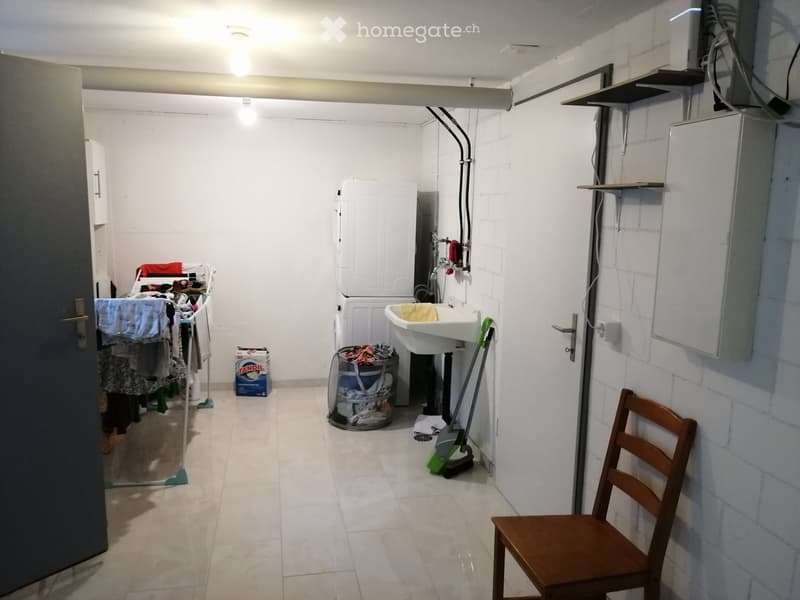
  • Utility room with a stacked washer and dryer, a wall-mounted sink, a drying rack, and a wooden chair against a tiled wall.
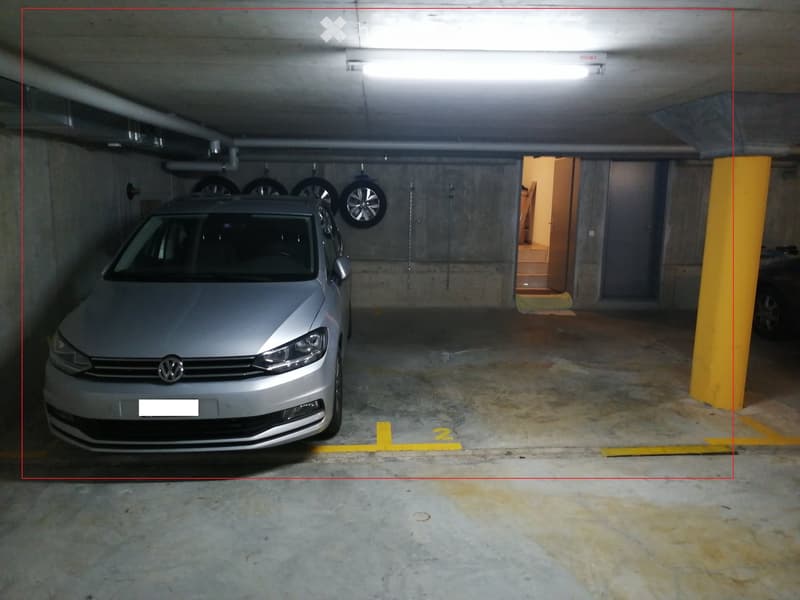
  • Underground parking with a car in marked bay 2, a yellow pillar, and a stairwell door.
  • Get full property details

    Contact the advertiser for the exact address, floor plans and additional documents.

1 / 16

"5.5-room detached house with garden and double garage for rent"

Rent
CHF 3,850.–
Rooms
5.5
Living space
145 m2

Location

Pfarrhausstrasse 44, 8424 Embrach

Travel time

  • 19 min.Station: Embrach-Rorbas

Surrounding information

Source of this data

The data displayed is provided by one of our third-party suppliers.

Please note that the locations displayed may not be up to date and there may be some deviations.

  • School

    < 1 min.Kindergarten Vorderbächli
  • Pharmacy

    5 min.Drogerie Weidmann
  • Supermarket

    4 min.Coop
  • Public Transport

    4 min.Dreispitz

Times refer to the route on foot.

Costs

Net rent:
CHF 3,500.–
Add'l expenses:
CHF 350.–
Rent:
CHF 3,850.–

Main information

Available from:
Immediately
Type:
Row house
No. of rooms:
5.5
Number of floors:
4
Surface living:
145 m2
Land area:
292 m2
Last refurbishment:
2022
Year built:
2008

Features and furnishings

  • Balcony / Terrace

  • Washing machine

  • Fireplace

  • Wheelchair access

  • Quiet neighborhood

  • Child-friendly

  • Parking space

  • New building

Documents (0)

Description

This attractive and family-friendly 5.5-room detached house offers plenty of space and comfort across several levels. The house has two bathrooms, a guest toilet, a laundry room, a basement, a hobby room, a building services room and a double garage with direct access to the house.

The ground floor comprises an entrance hall with a guest toilet and a bright, open-plan living and dining area with an open kitchen. Floor-to-ceiling windows create a pleasant living environment and provide direct access to the spacious patio and garden.

Location

  • Bus stop to Oberembrach just 15 m away

  • Bus stop with a direct connection to Zürich Airport approx. 400 m away

  • Zürich Airport and Bülach are approx. 10 minutes away by car

  • Winterthur and Zürich-Oerlikon are approx. 18 minutes away by car

  • Kindergarten and primary school within a 5-minute walk

  • Secondary school within a 10-minute walk

  • Volg, Coop, Migros, Denner, Aldi, the post office and a bank are 1-4 minutes away by car

  • Swimming pool and tennis club 3 minutes away by car

Room layout

Basement

  • Basement, hobby room, laundry room and, building services room

  • Double garage with 2 parking spaces and direct access to the house (can be rented at an additional cost)

Ground floor

  • Living area / dining area / kitchen, guest toilet and garden

Upper floor

  • 3 x rooms and bathroom with shower and toilet

Top floor (penthouse/parents' floor)

  • Master bedroom, bathroom with shower and toilet

  • Storage room

Contact

Joshua Johnsambasivam

Listing ID
4003632031
Object ref.
39gbt.y7fa2

Contact the advertiser

Tenant profile
Success booster
Greater chance of success

In high-demand areas, property listers find themselves pre-selecting prospects to manage the number of viewings. Timing – first come, first served – is key, but other criteria can also influence selection. A high income doesn’t always mean an advantage – be honest about it.

By continuing, I declare that I accept the GTC and acknowledge the privacy policy, and that personal aggregated data related to my interests may be shared with the advertiser.

Other properties you might like

Fraud prevention: a few useful tips

  • Never transfer money in advance
  • Be careful if the price appears too low
  • Never share personal data such as bank details or copies of ID upfront
  • Do not sign a contract before you have visited the property

Tips and services