
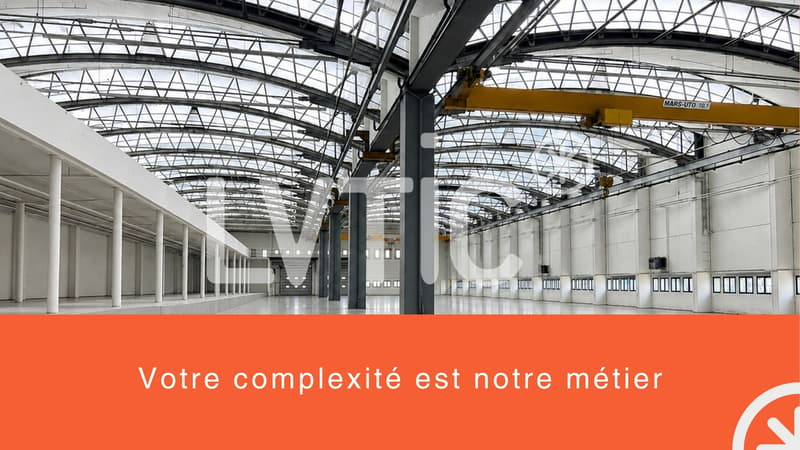
"Industrial building, 3047 m2, divisible, for rent in Lausanne-Blécherette"
Rent /m2/year
CHF 170.–
Excl. additional cost
Notify on price drop
Floor space
3,047 m2
Location
1012 LausanneCosts
- Net rent:
- CHF 170.– /m2/year
- Rent:
- CHF 170.– /m2/yearExcl. additional cost
- Notify on price drop
Main information
- Available from:
- 01.01.2027
- Type:
- Atelier
- Floor space:
- 3047 m2
- Volume:
- 14567 m3
- Room height:
- 2.7 m
- Last refurbishment:
- 2026
- Year built:
- 1971
Features and furnishings
Parking space
Garage
Lifting ramp
Documents (0)
Description
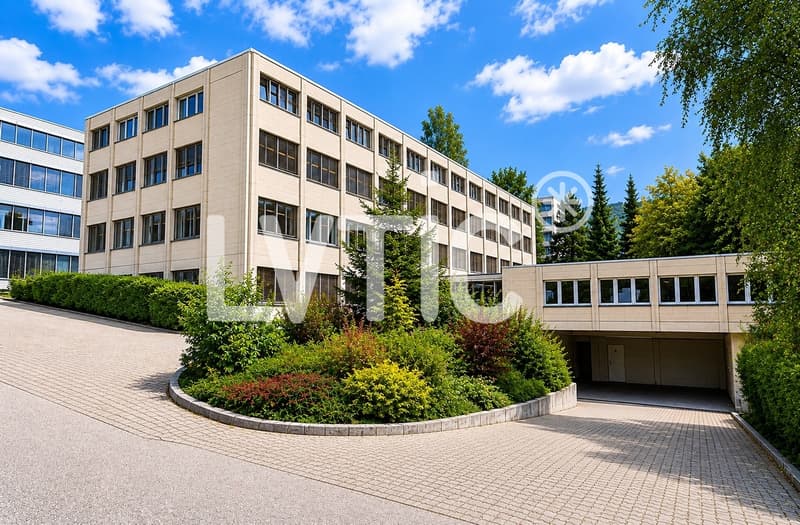
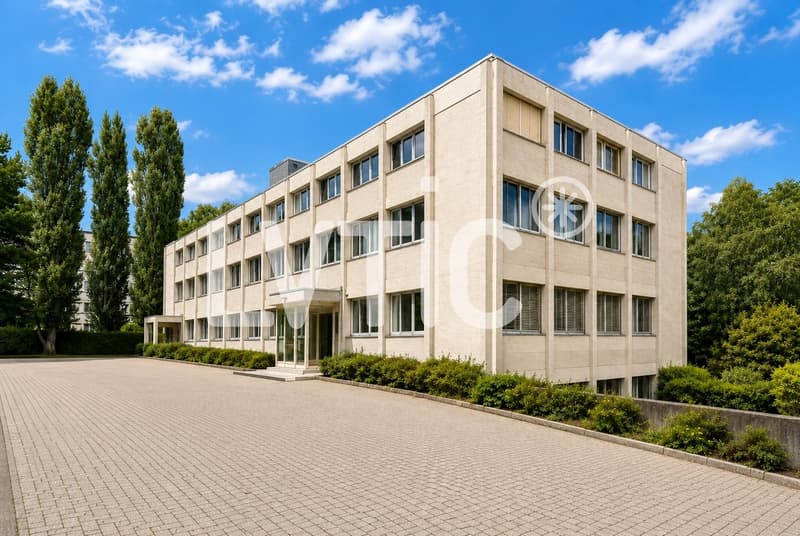
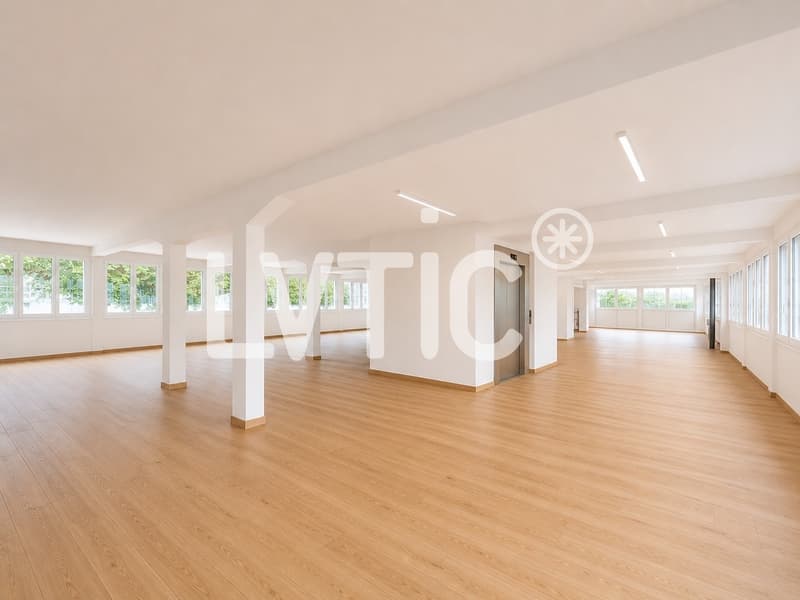
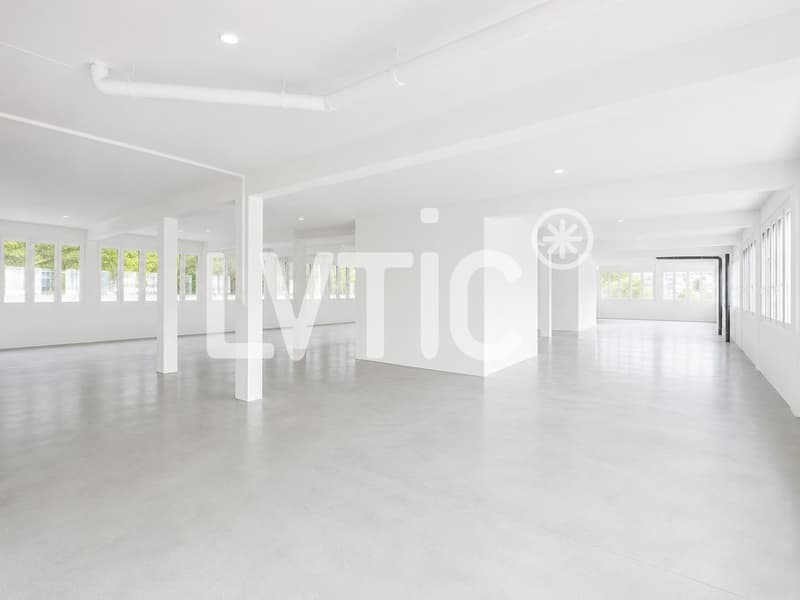
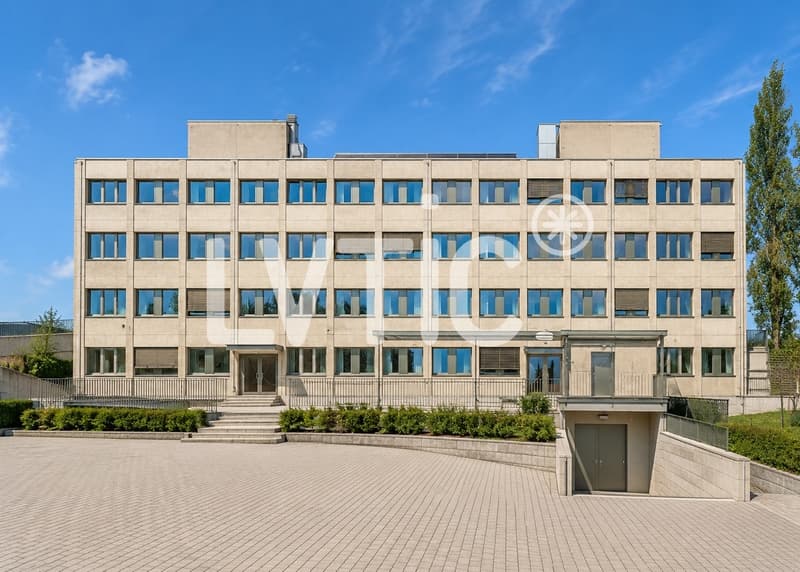
EXCLUSIVE - Industrial building of 3047 m2, divisible from 566 m2, for rent in Lausanne-Blécherette
Building on 5 levels, currently undergoing renovation
Availability: January 2027
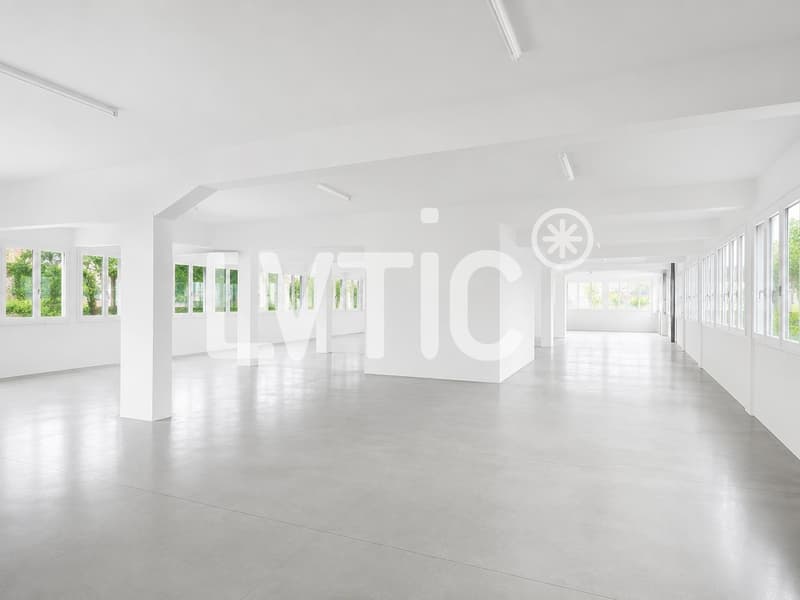
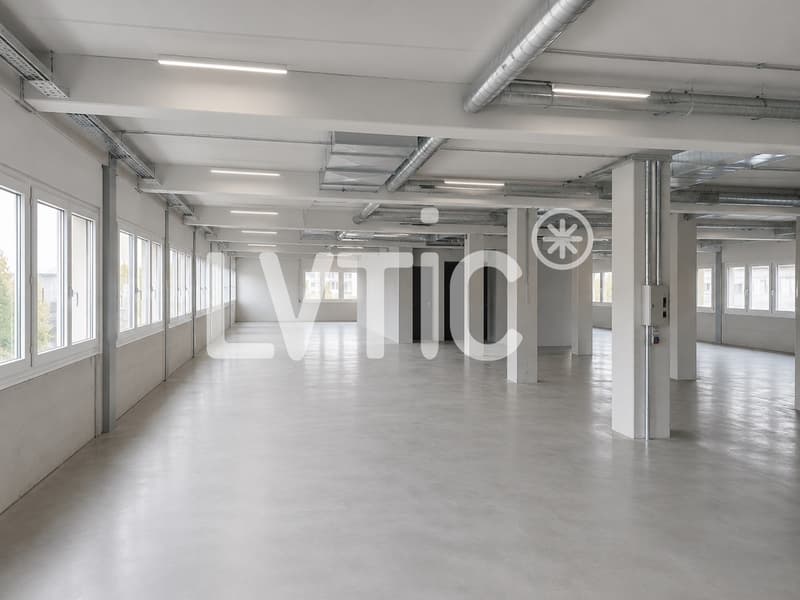
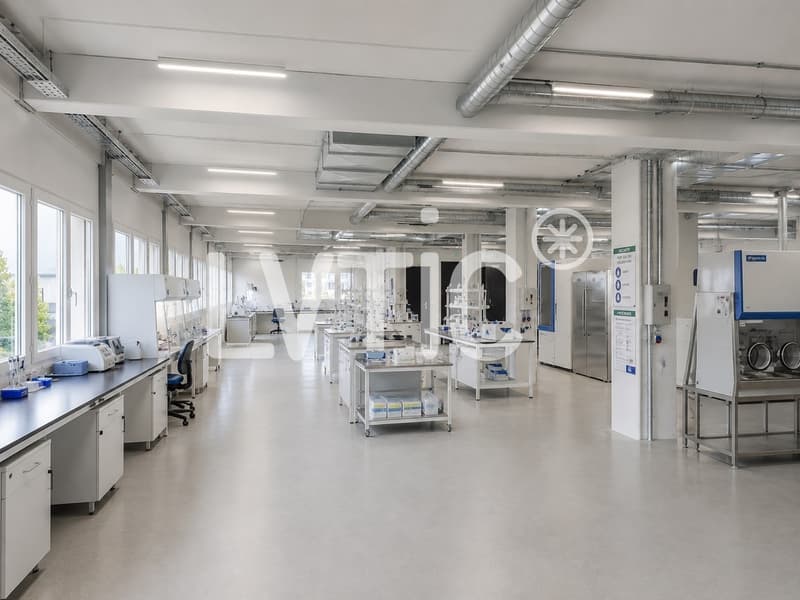
Possible uses: workshops, laboratories, offices, etc....
1- Basement: 536 m2
For storage and parking
Level access via ramp
Height: 3 m
Floor load capacity: 1000 kg/m2
2- Lower ground floor: 842 m2
Level access via ramp
Height: 3 m
Floor load capacity: 1000 kg/m2
3- Upper ground floor: 537 m2
Level access
Height: 3 m
Floor load capacity: 1000 kg/m2
4- 1st floor: 566 m2
Access via goods lift
Height: 3 m
Floor load capacity: 1000 kg/m2
5- 2nd floor: 566 m2
Access via goods lift
Height: 2,70 m
Floor load capacity: 1000 kg/m2
District heating
Solar panels
Triple-glazed windows
Blinds
Fit-out to suit the tenant's requirements
Parking spaces
Access:
- Bus: opposite
- Motorway: 1,6 km (3 min)
Rent: from CHF 170.-/m2/year excl. VAT and service charges.
Service charges (advance payment): CHF 25.-/m2/year
Parking spaces: CHF 100.-/space/month
----------------------------
Why choose LVTiC?
o Experts in industrial and logistics property in French-speaking Switzerland
o In-depth knowledge of industry-specific requirements
o By your side through to signing
Building on 5 levels, currently undergoing renovation
Availability: January 2027
Possible uses: workshops, laboratories, offices, etc....
1- Basement: 536 m2
For storage and parking
Level access via ramp
Height: 3 m
Floor load capacity: 1000 kg/m2
2- Lower ground floor: 842 m2
Level access via ramp
Height: 3 m
Floor load capacity: 1000 kg/m2
3- Upper ground floor: 537 m2
Level access
Height: 3 m
Floor load capacity: 1000 kg/m2
4- 1st floor: 566 m2
Access via goods lift
Height: 3 m
Floor load capacity: 1000 kg/m2
5- 2nd floor: 566 m2
Access via goods lift
Height: 2,70 m
Floor load capacity: 1000 kg/m2
District heating
Solar panels
Triple-glazed windows
Blinds
Fit-out to suit the tenant's requirements
Parking spaces
Access:
- Bus: opposite
- Motorway: 1,6 km (3 min)
Rent: from CHF 170.-/m2/year excl. VAT and service charges.
Service charges (advance payment): CHF 25.-/m2/year
Parking spaces: CHF 100.-/space/month
----------------------------
Why choose LVTiC?
o Experts in industrial and logistics property in French-speaking Switzerland
o In-depth knowledge of industry-specific requirements
o By your side through to signing
Viewing
Contact for viewing
Pauline Baudriller


Contact
- Listing ID
- 4003632442
- Object ref.
- 6341663