- New building
- New building
- New building
- New building
- New building
- New building
"Prairie 3 - 5.5-room attic apartment"
Location
Rue des Frères-Lumière 15, 1723 MarlyTravel time
- 52 min.Station: Fribourg/Freiburg
Surrounding information
Supermarket
5 min.DennerSchool
6 min.École primaire de Marly CitéPharmacy
9 min.BenuPublic Transport
2 min.Marly
Times refer to the route on foot.
Costs
- Net rent:
- CHF 2,610.–
- Add'l expenses:
- CHF 320.–
- Rent:
- CHF 2,930.–
- Notify on price drop
Main information
- Available from:
- 01.02.2027
- Type:
- Attic flat
- No. of rooms:
- 5.5
- Number of bathrooms:
- 2
- Floor:
- 5
- Number of floors:
- 5
- Surface living:
- 120 m2
- Floor space:
- 152 m2
- Room height:
- 2.6 m
- Year built:
- 2027
Features and furnishings
Pets allowed
Balcony / Terrace
Washing machine
Tumble dryer
Wheelchair access
Child-friendly
Parking space
Elevator
New building
Documents (3)
Description
Prairie 3 - Building K - Rental
Available from February 1, 2027
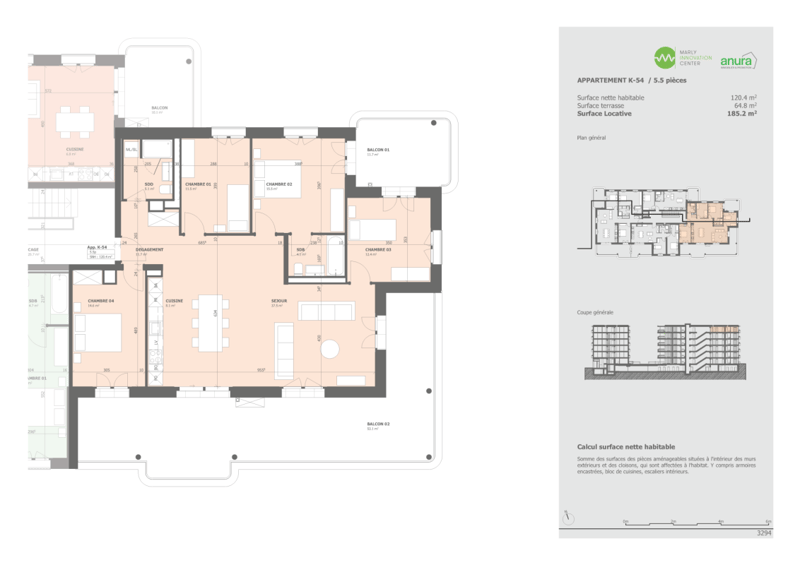
Apartment K-54 - 5.5-room attic apartment with balconies
Composition of the apartment:
- Entrance hall with built-in wardrobe
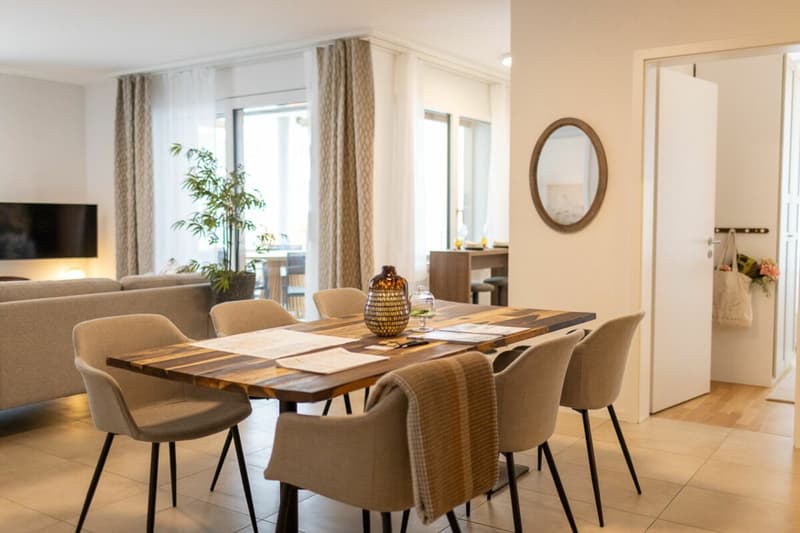
- Right, fully equipped and open kitchen
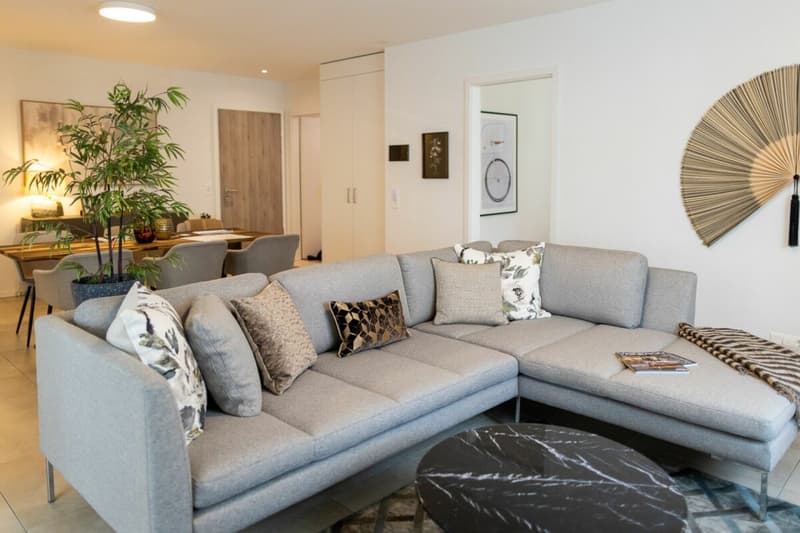
- Spacious and bright living room with balcony access
- Large balcony of approximately 52m2 with southeast orientation
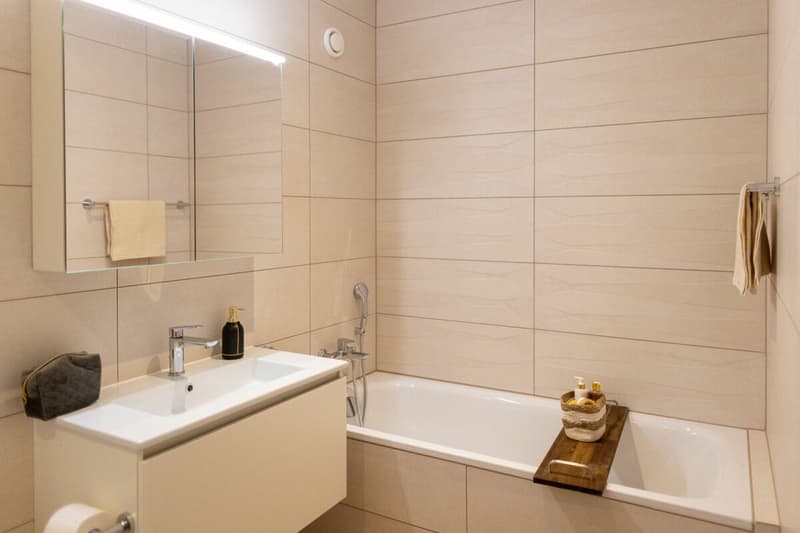
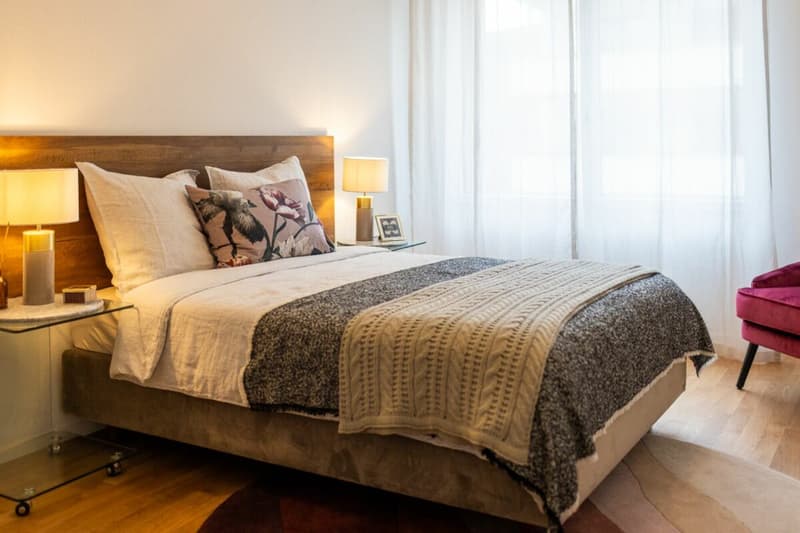
- Parental bedroom with over 15 m2 and adjacent bathroom
- 2 bedrooms of approximately 12 m2
- Bedroom with over 14 m2 and balcony access
- Shower with washing machine connection
- Basement with socket
Monthly rent: CHF 2'610.00 + CHF 320.00 deposit for ancillary costs
Possibility to rent 1 indoor parking space for a monthly rent of CHF 130.00 in addition. No possibility to rent 2 parking spaces.
Located just a few steps from the bus stops, the Gérine, shops, restaurants, kindergarten, swimming pool, and all other amenities, Prairie 3 offers apartments from 2.5 to 5.5 rooms, equipped with high-quality materials, electric shutters, fiber optics, underfloor heating, triple glazing, and domotics. All buildings have an elevator, solar panels, and remote heating.
Bus line 8 connects the eco-district to Fribourg and even continues to Corminboeuf. There is a 15-minute frequency.
You can also visit our available apartments on our dedicated website for this complex: https://prairie2-3-marly.ch/prairie3
If you are interested, do not hesitate to contact us to arrange an appointment at our rental office.
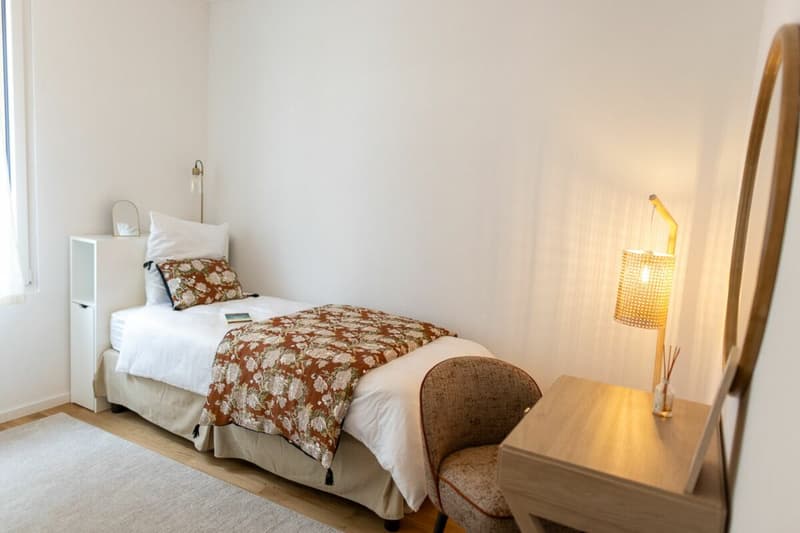
Since the buildings are currently under construction, the apartments are mainly rented on plans and the photos are non-contractual.
Concepts Prairie 3Architectural concept:
The Prairie 3 buildings are anchored in a green and high-quality landscape between the wooded slope and the banks of the eco-district of the old paper mill. The built-up areas consist of 3 buildings, representing a total of 86 apartments, connected by a common base housing an underground parking garage. This zero-carbon project offers apartments from 2.5 to 5.5 rooms, all benefiting from 2.60 m height under the ceiling and a double-flow ventilation system. All apartments have a spacious living room extended by a loggia or terrace. All apartments are fully equipped with electric shutters, have their own basement, an individual washing machine/dryer column, and built-in storage at the entrance. Some apartments also have a storage room, allowing for maximum storage optimization. All these criteria contribute to improving the quality of life of future occupants. Activity areas animate the ground floor of building I-J along the Allée Louis-Daguerre, served by bus line 8, which is directly connected to Fribourg station.
Typological concept:
The creation of generous green spaces allows for the creation of a high-quality environment for high-end apartments, all benefiting from 2.60 m height under the ceiling and a double-flow ventilation system. All apartments have a spacious living room extended by a loggia or terrace. All apartments are fully equipped with electric shutters, have their own basement, an individual washing machine/dryer column, and built-in storage at the entrance. Some apartments also have a storage room, allowing for maximum storage optimization. All these criteria contribute to improving the quality of life of future occupants. Activity areas animate the ground floor of building I-J along the Allée Louis-Daguerre, served by bus line 8, which is directly connected to Fribourg station.
Landscape concept:
The landscape design of the Prairies district is organized around a north-south axis that connects the wooded slope to the banks of the Gérine. This axis is arranged around a network of footpaths with permeable soil, vegetable gardens planted with isolated trees and old fruit varieties, and a large area of flowering meadow. This urban piece offers inhabitable spaces for the inhabitants and can accommodate spontaneous activities. The plantings consist of indigenous species and ornamental plants, punctuated by tree trunks and a few major tree stems.

Contact
Service Location
- Listing ID
- 4003632508
- Object ref.
- Prairie 3 - Bâtiment K - K-54