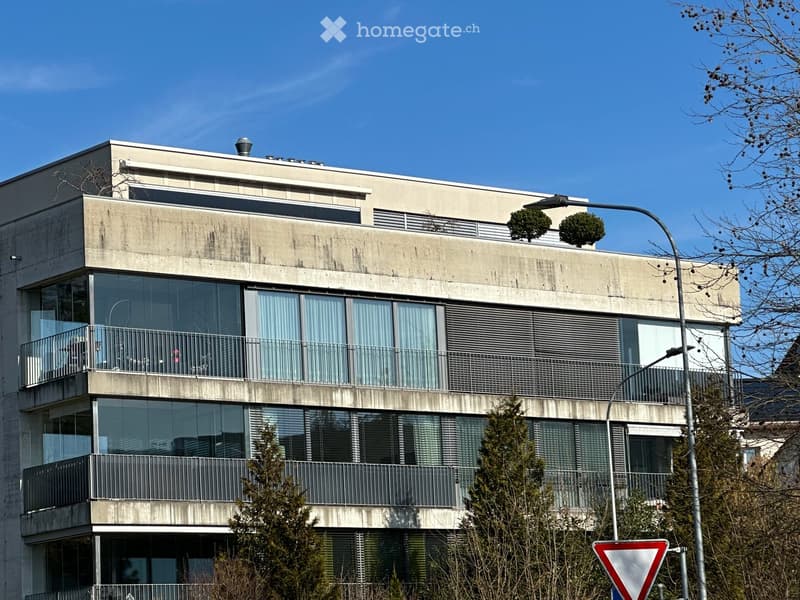
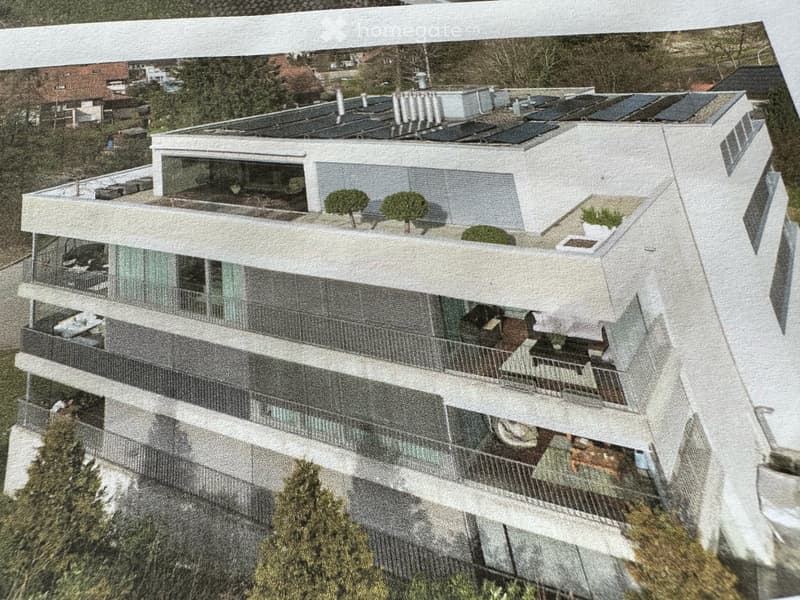
"Very beautiful, spacious and sunny 5 1/2-room attic in St. Gallen with great views"
Location
Hüttenwiesstrasse 2, 9016 St. GallenTravel time
- 31 min.Station: Schwarzer Bären
Surrounding information
School
14 min.10Supermarket
12 min.CoopPharmacy
11 min.Amavita Apotheke Gallusmarkt ST GallenPublic Transport
4 min.Wilen
Times refer to the route on foot.
Costs
- Rent:
- CHF 4,400.–
Main information
- Available from:
- Immediately
- Type:
- Attic flat
- No. of rooms:
- 5.5
- Floor:
- 4
- Surface living:
- 195 m2
- Year built:
- 2008
Features and furnishings
Balcony / Terrace
Washing machine
View
Wheelchair access
Garage
Elevator
Minergie certified
Documents (0)
Description
The apartment is very centrally located. The bus stops are 70m and 260m, the St. Fiden train station 900m away. The kindergarten and primary school 800m, the upper schools 450m and 550m. The post office and Migros 350m.
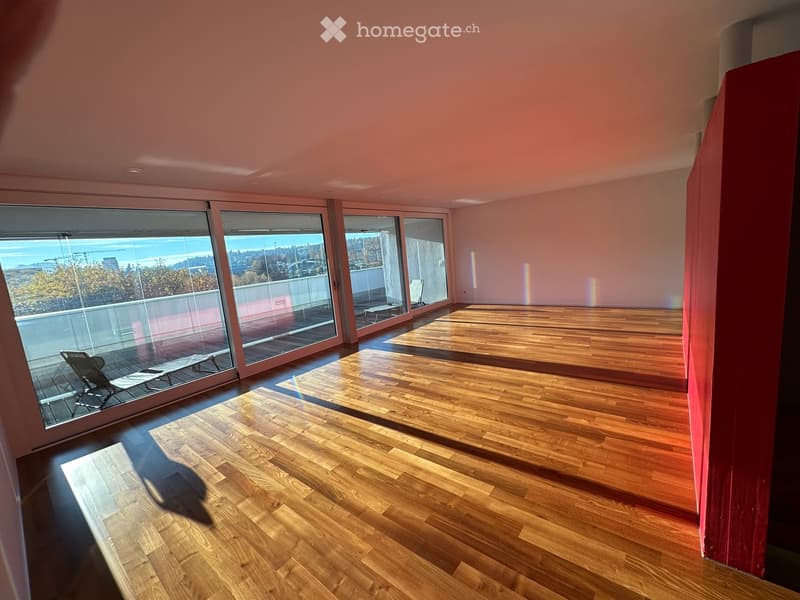
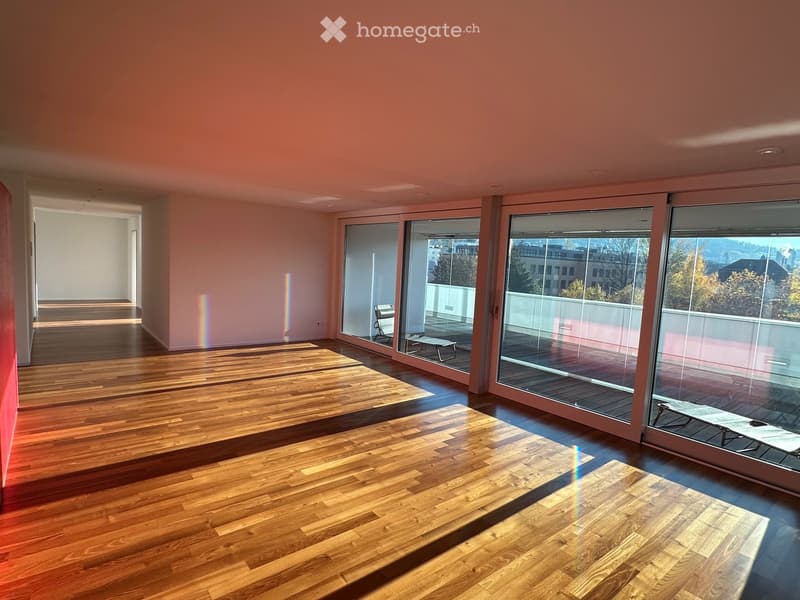
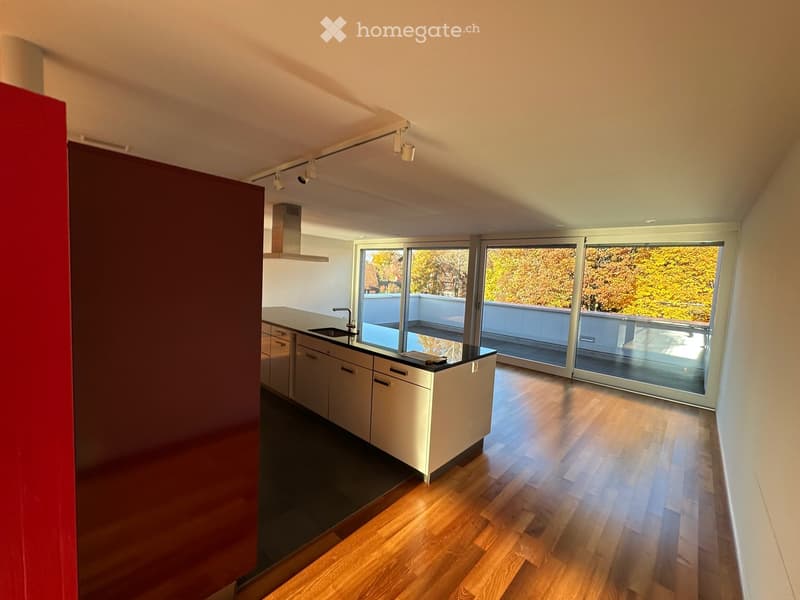
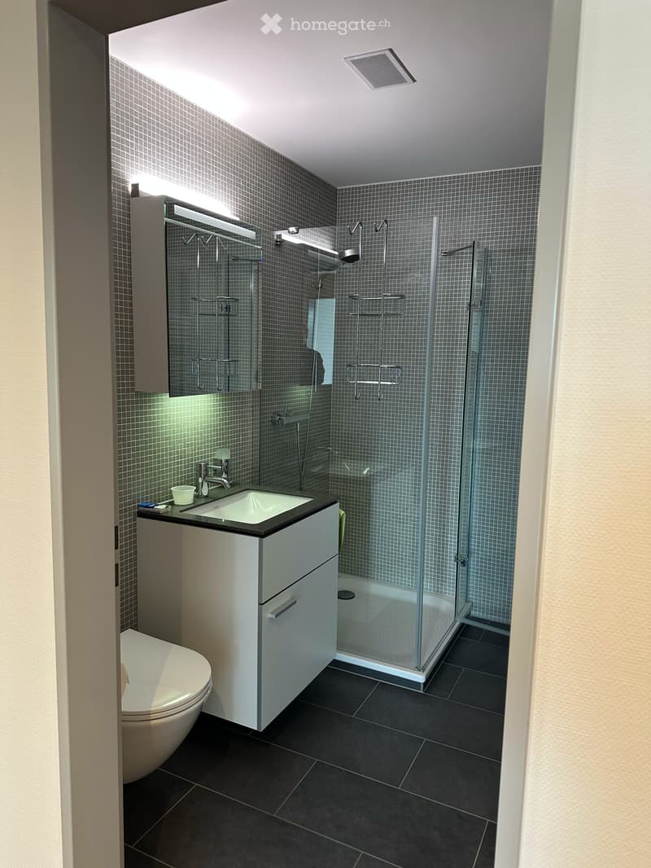
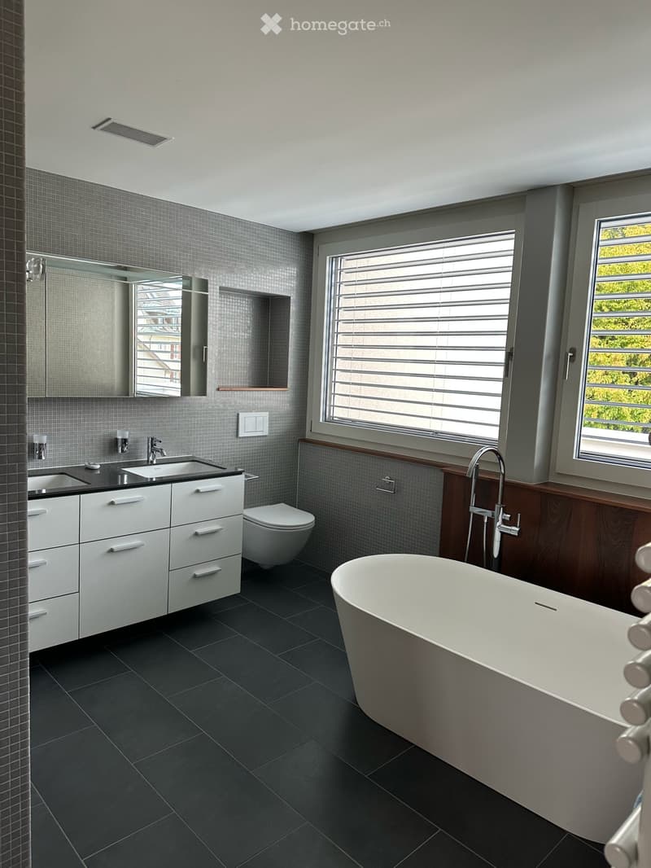
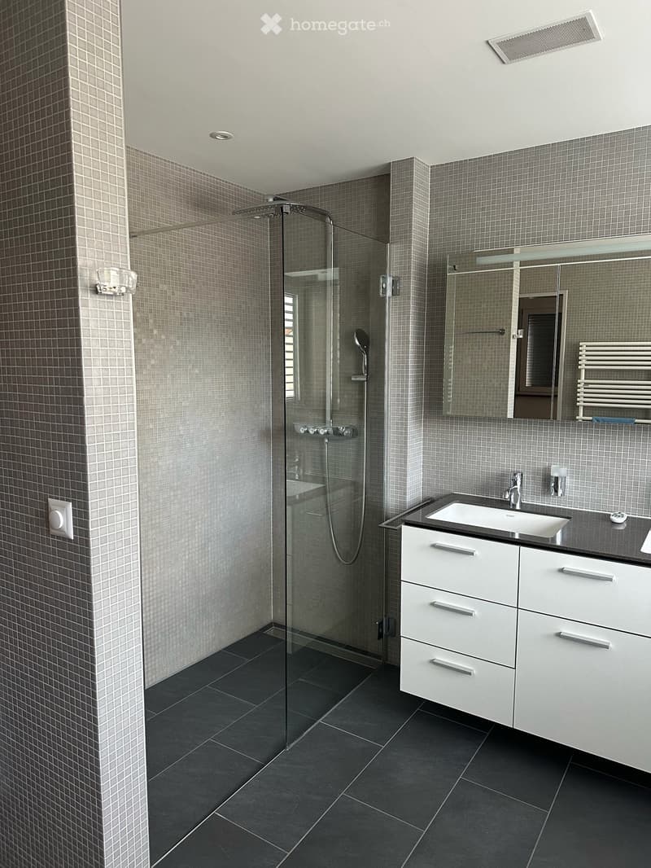
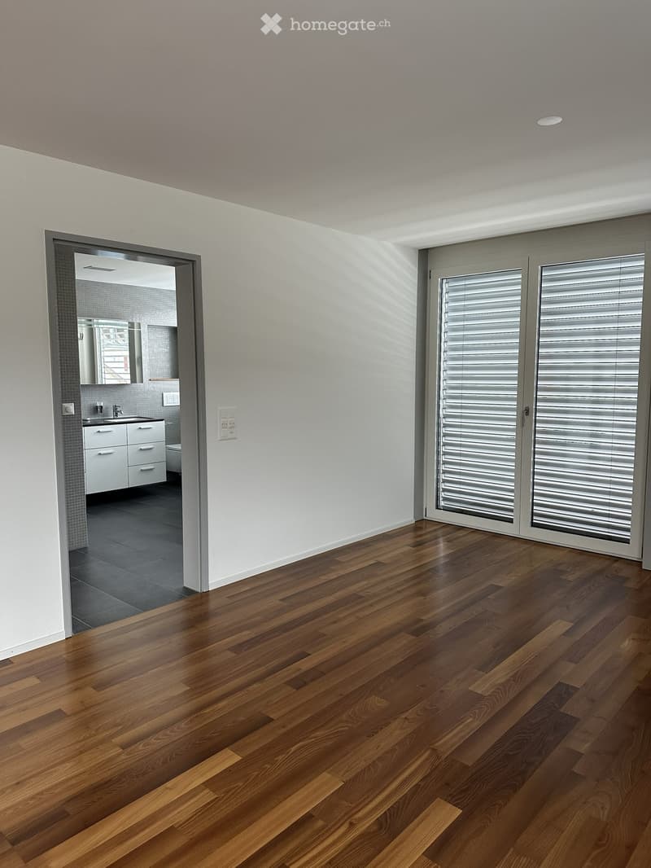
The floor covering, except in the two wet cells and in the kitchen, is oak parquet. The kitchen area and bathrooms have a plate floor. The walls of the wet cells are covered with mosaic plates and the parent bathroom has a walnut wood cladding. The other walls are covered with Scandatex wallpaper. The room height is 2.4m.
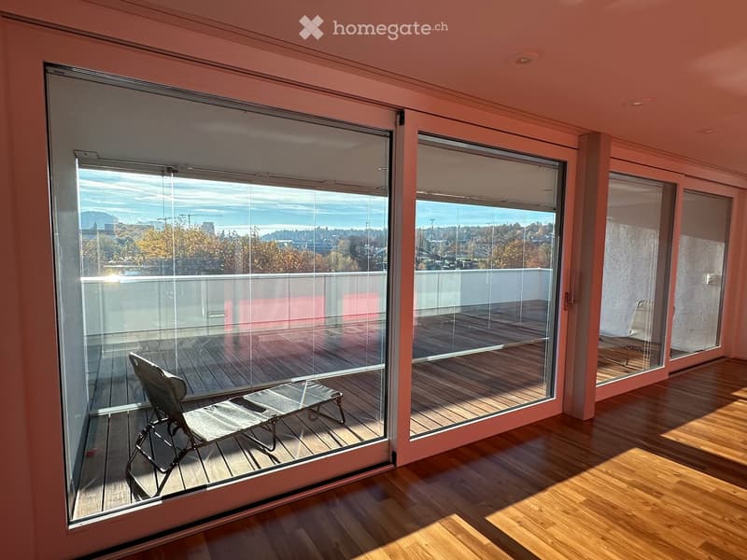
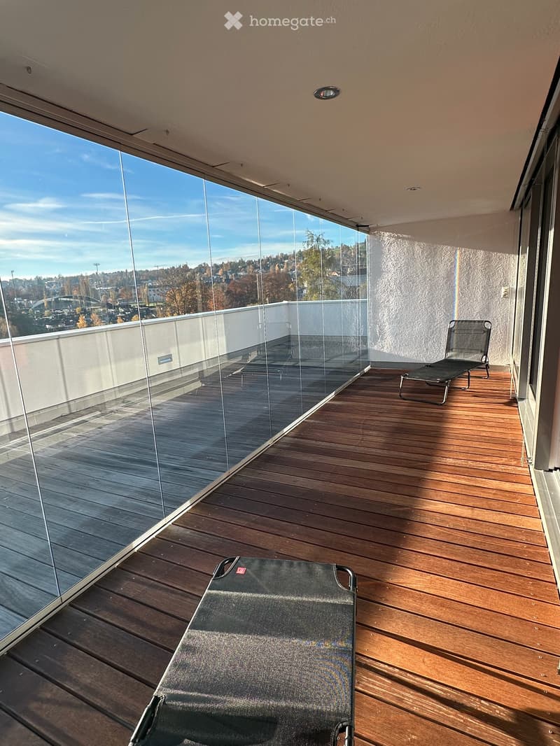
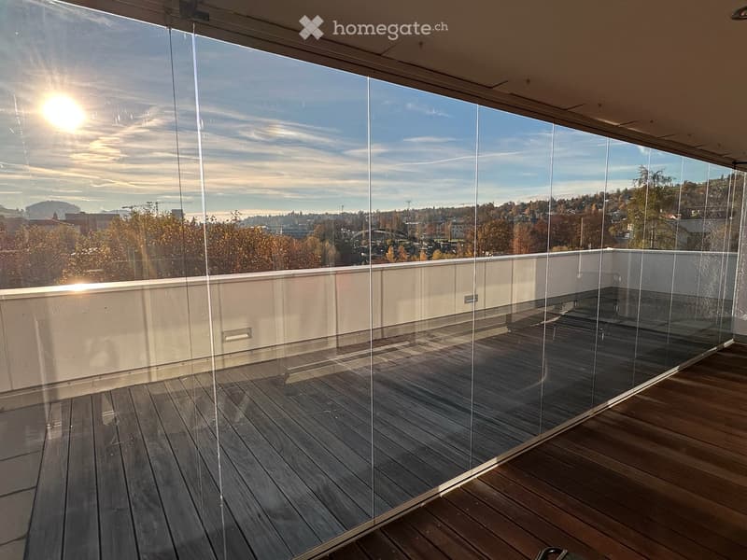
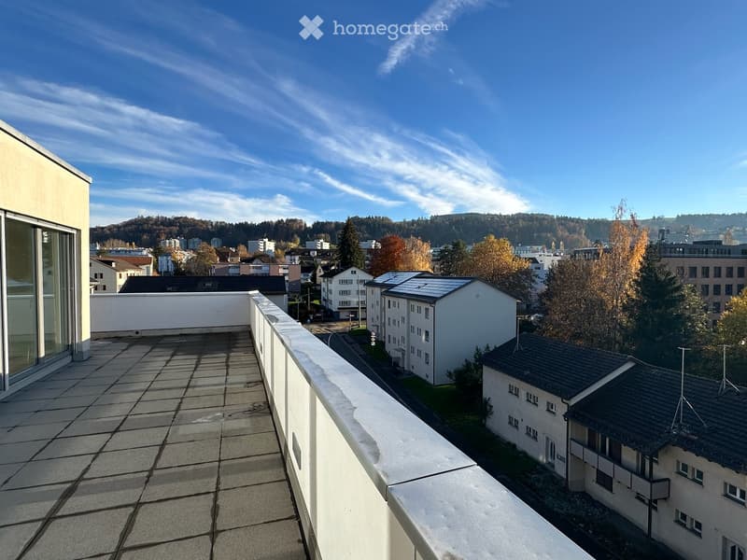
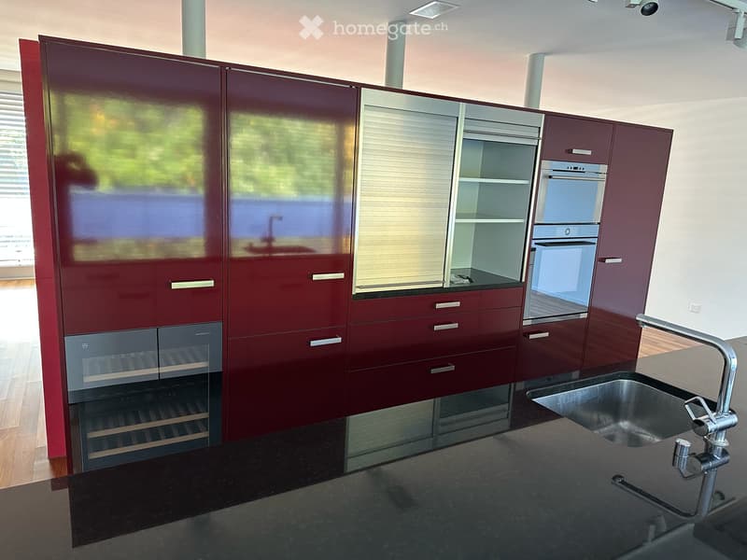
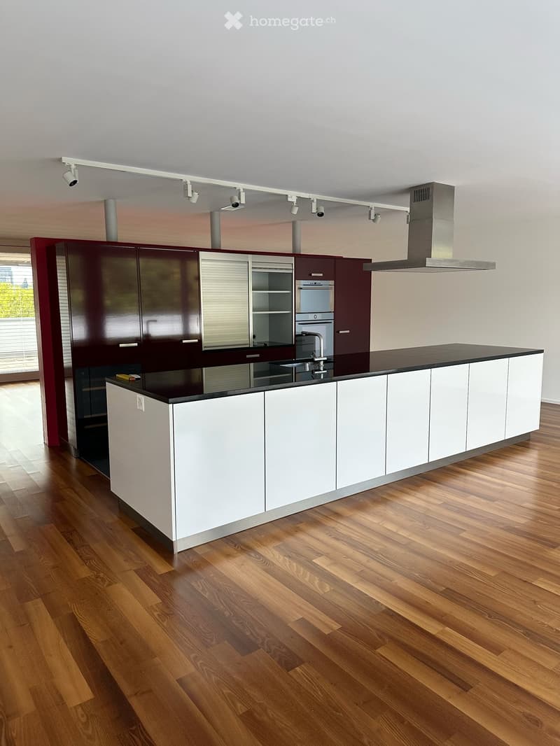
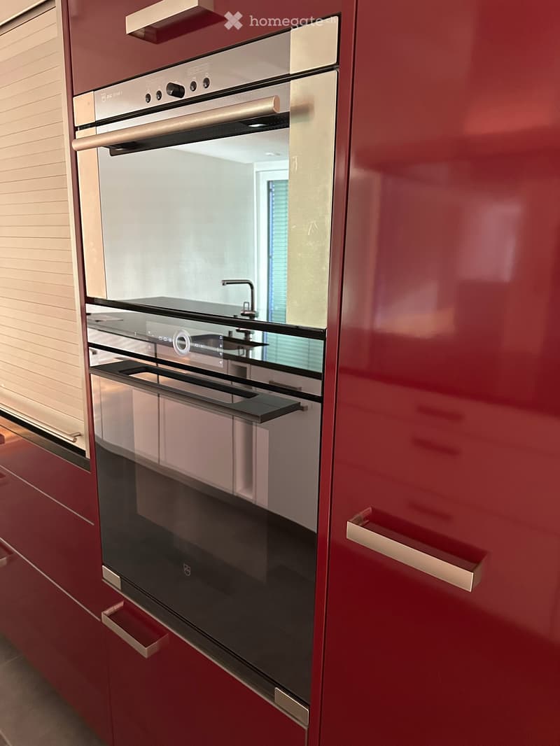
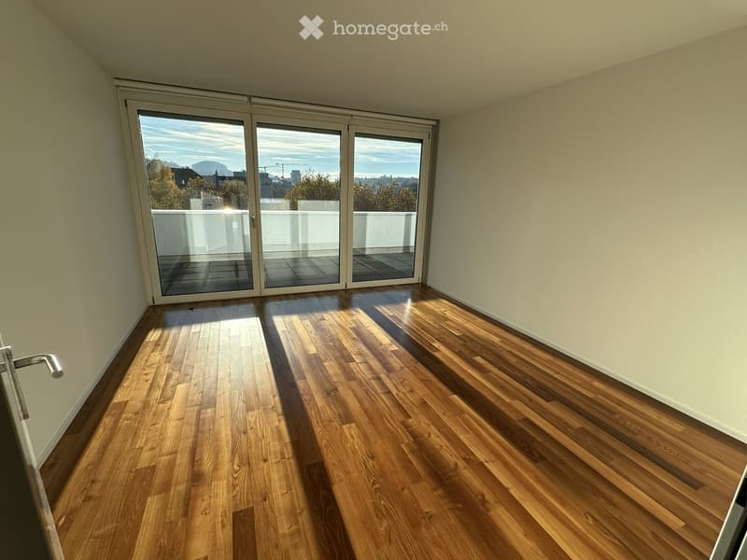
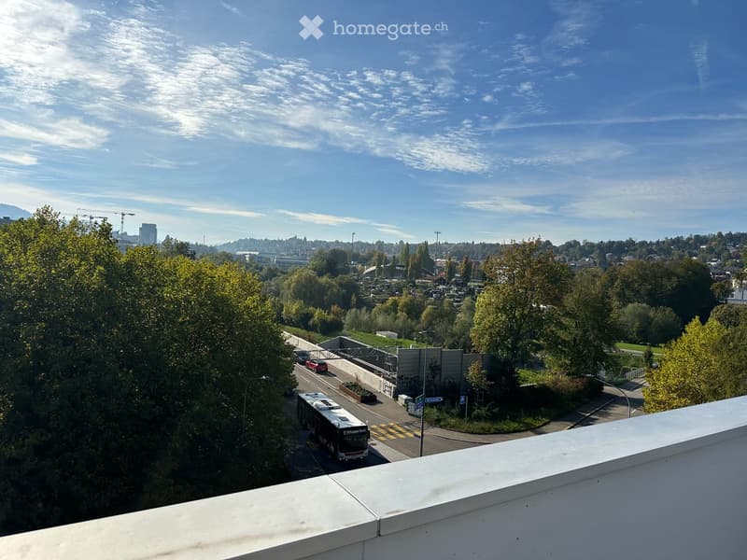
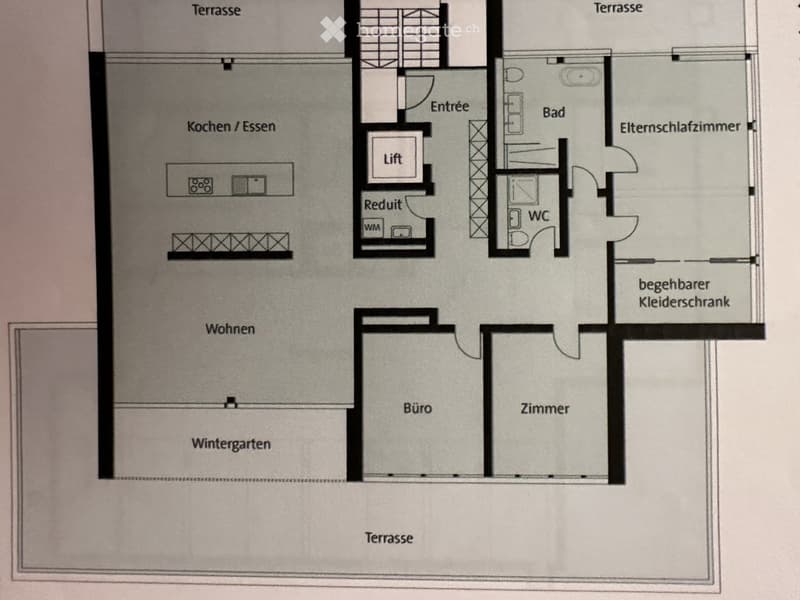
The spacious living room with southwest-facing window front and integrated, covered and glazed seating area allows you to enjoy great sunsets over the city on nice weather. The modern kitchen with artificial resin front contains the refrigerator, freezer, oven, steamer and wine cooler as well as many pull-out drawers and shelves for sufficient storage space. There are also two integrated roller shutter cabinets with high-quality interior. On the very large cooking island with granite cover, there is the induction field with steam extractor and next to it the sink as well as the dishwasher and the cabinet for waste. The outside of the cooking island facing the dining room (northeast) has 7 cabinets for glasses and dishes etc. There is also a window front facing northeast, which provides plenty of daylight and allows the morning sun to enter. The shutters of the windows can be operated electrically.
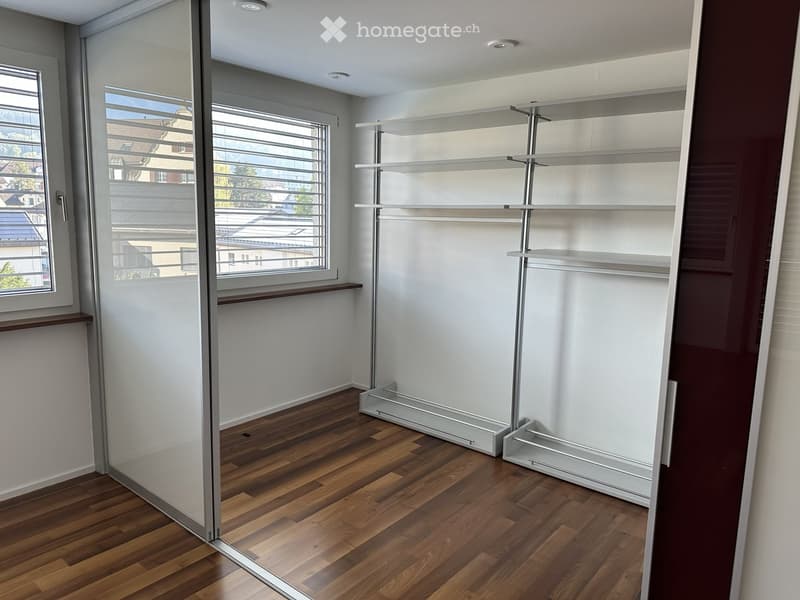
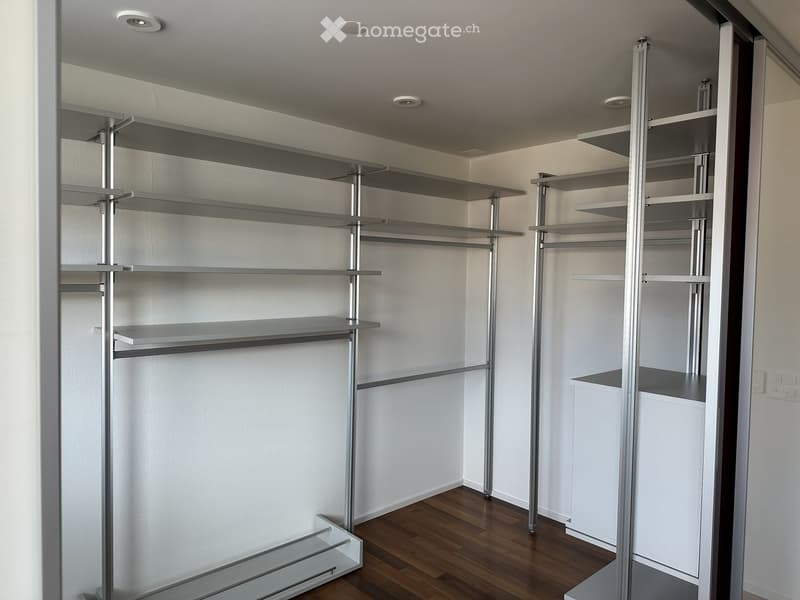
The parent bedroom is very spacious with 34.4m2. Integrated is a walk-in closet with sliding doors, clothes rails, shelves and drawers. The parent bathroom with freestanding bathtub, shower and toilet is en suite.
For guests or children, there is the second wet cell with toilet and shower.
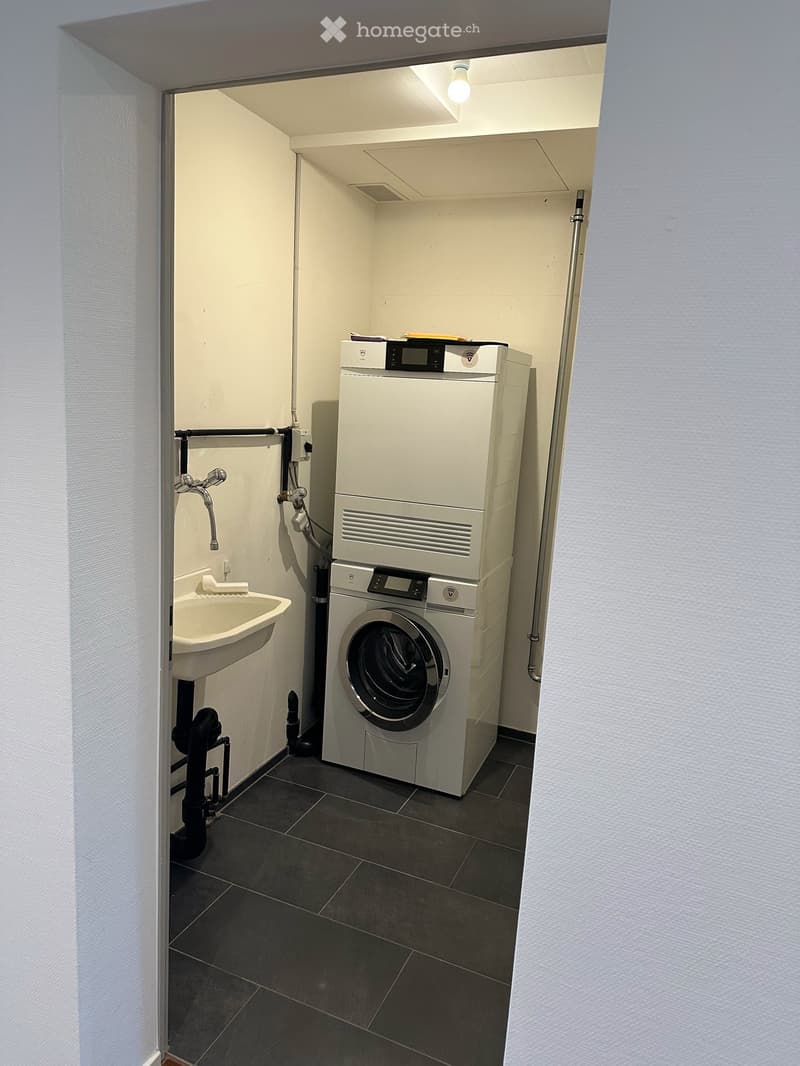
The room offer is complemented by the entrance, two rooms with 16.6m2 each and the Reduit with washing tower.
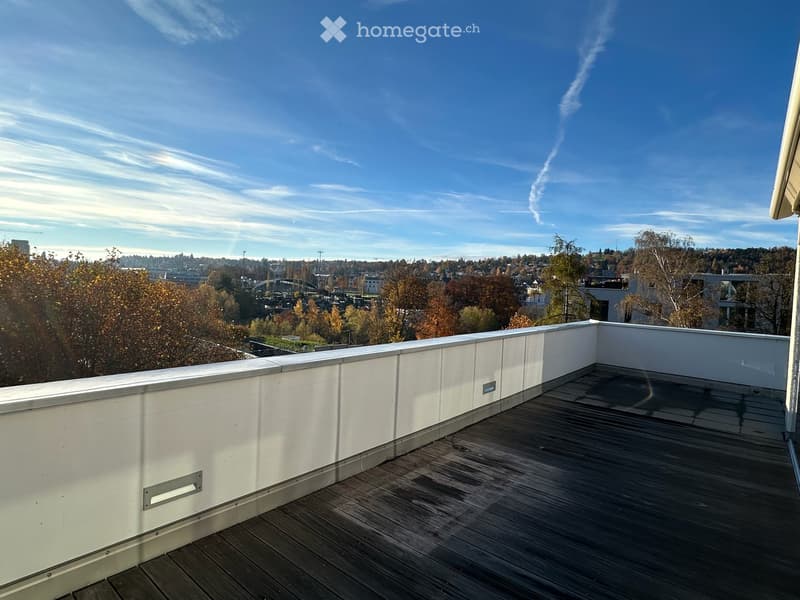
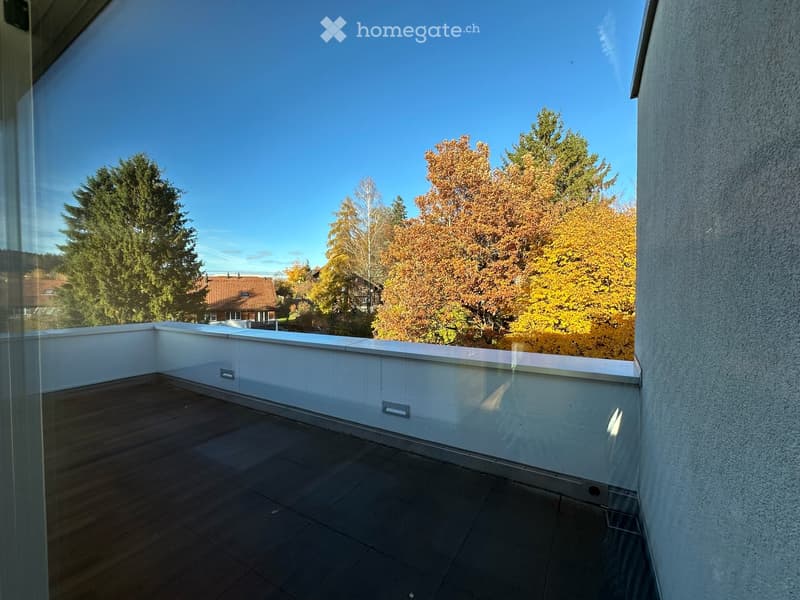
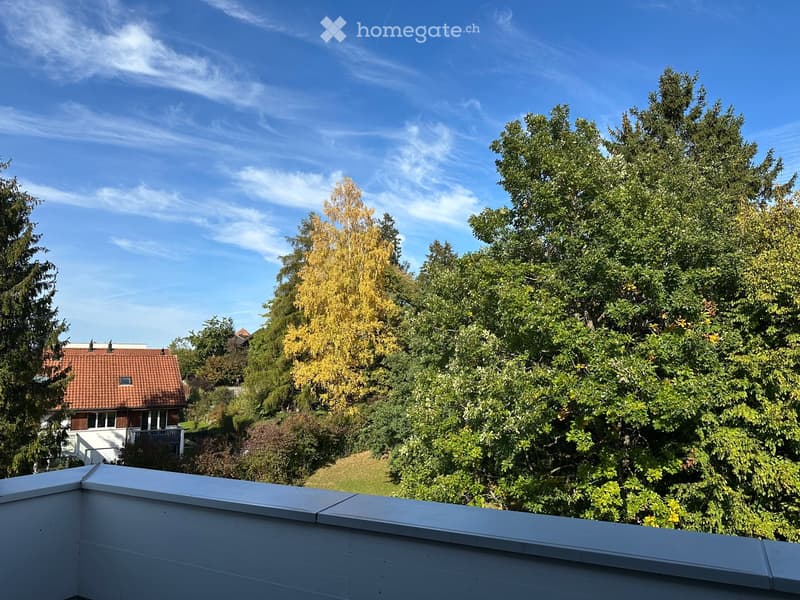
On the front side (southwest) is the surrounding terrace with the glazed seating area. At the back (northeast) are two more terraces in front of the dining room and in front of the bathroom/parent bedroom.
The apartment also includes a cellar with approx. 10.5m2, a hobby/protection room with approx. 20.5m2 and two large adjacent parking spaces in the underground garage.
Rent/month:
Apartment CHF 3,600.-
Garage spaces each CHF 150.-
Additional costs CHF 500.-
Contact
Hugo Schmid
- Listing ID
- 4003632625
- Object ref.
- 41zac.7q4k4