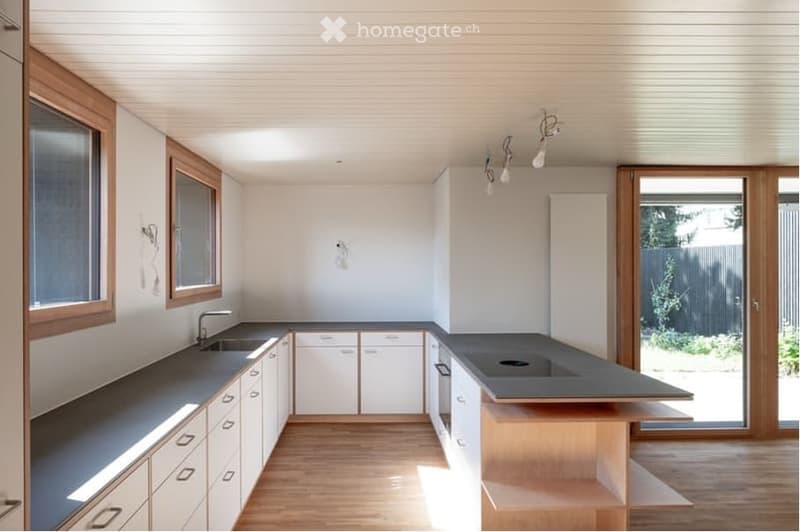
• Kitchen with white cabinets, a dark countertop, an island with a cooktop, and a glass door to a garden.
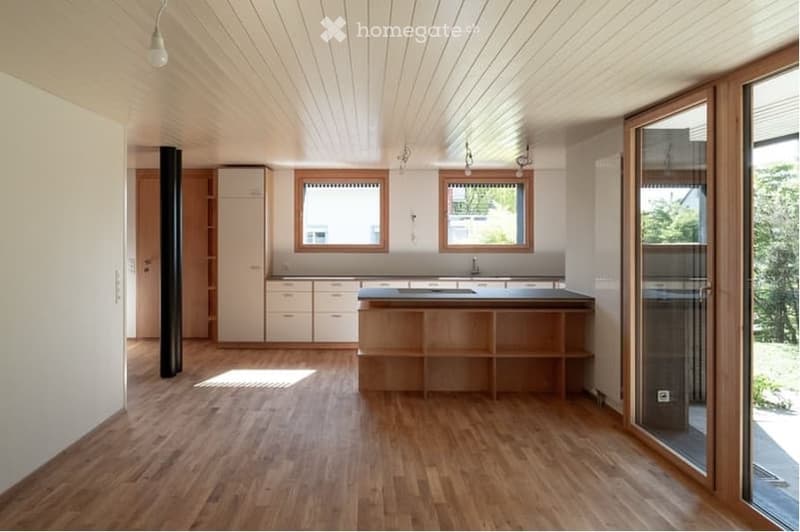
  • Open-plan room with a wooden floor, white cabinets, a kitchen island along the back wall, and glass doors opening to the outside.
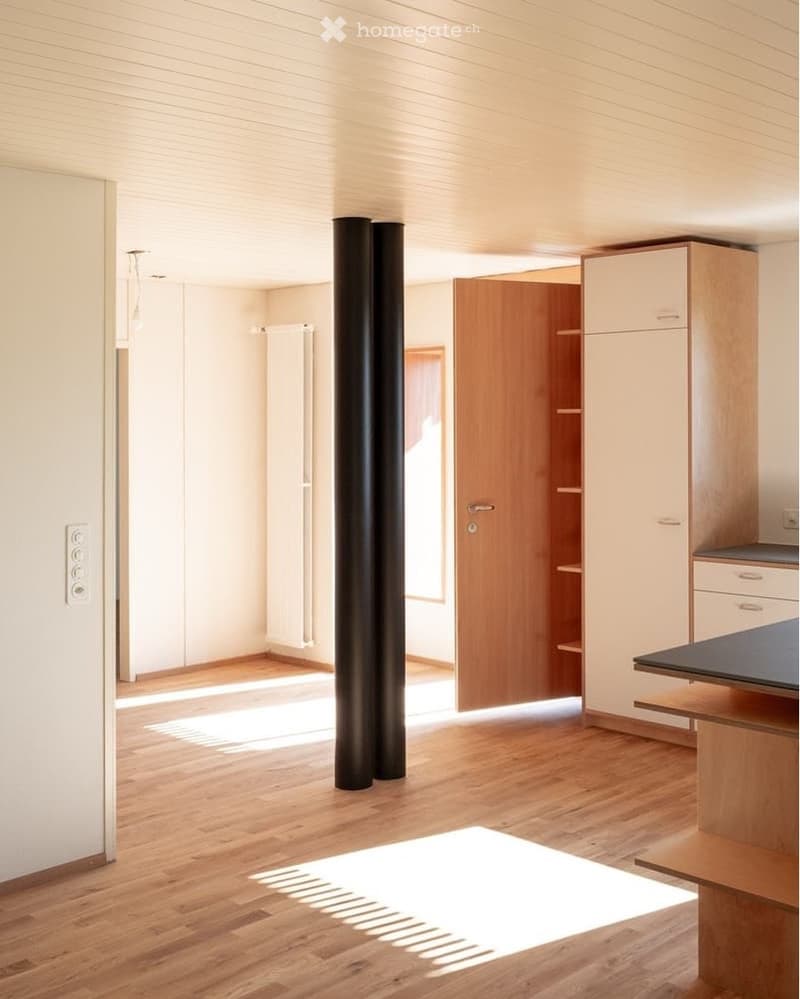
  • Open interior with a wooden floor, two black columns, a tall cabinet unit, and a kitchen counter at the right, with no movable furniture.
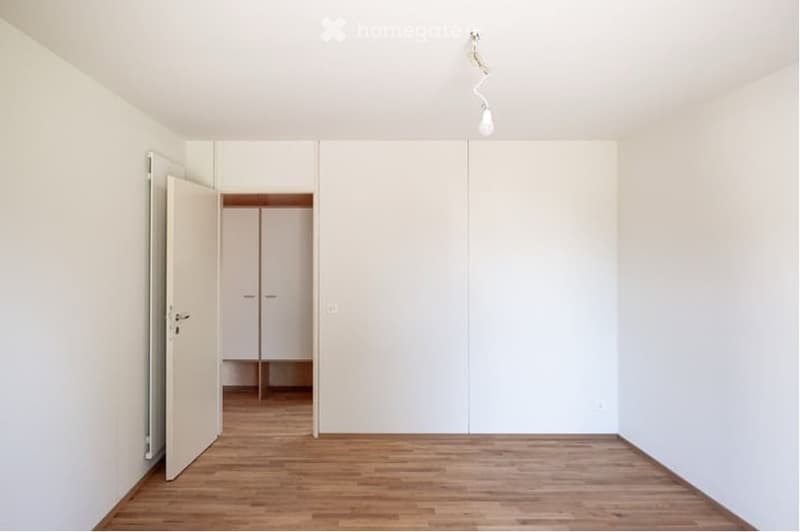
  • Empty room with bare white walls, a wooden laminate floor, and built-in white cupboards along the back wall.
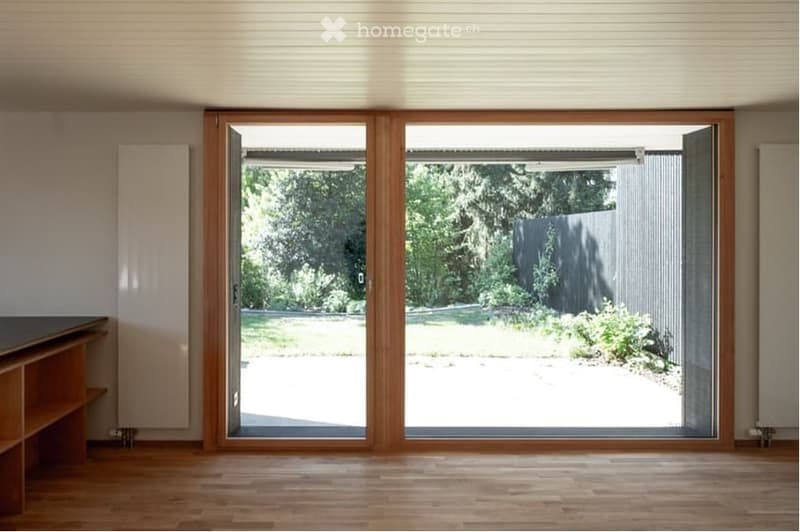
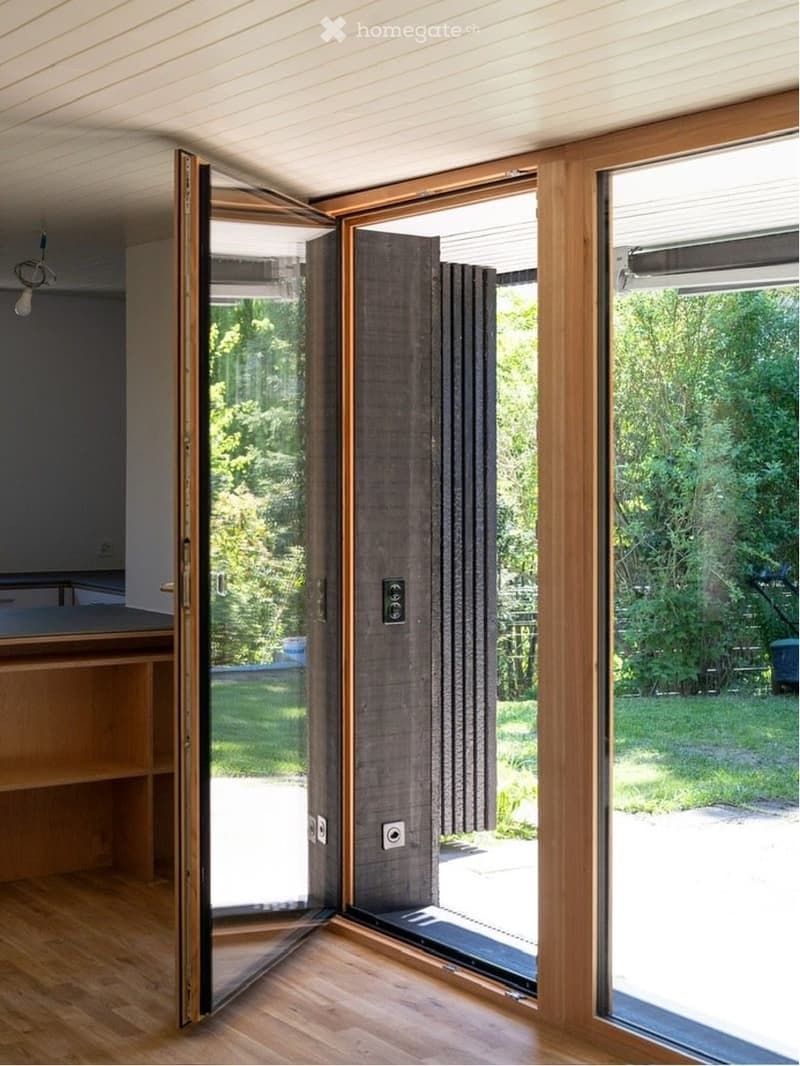
  • Empty room with a wooden floor and a large wood-framed glass door opening onto a garden with lawn, trees, and a fence.
  • Interior view of a room with wooden flooring and large glass doors opening onto a garden with trees and lawn.
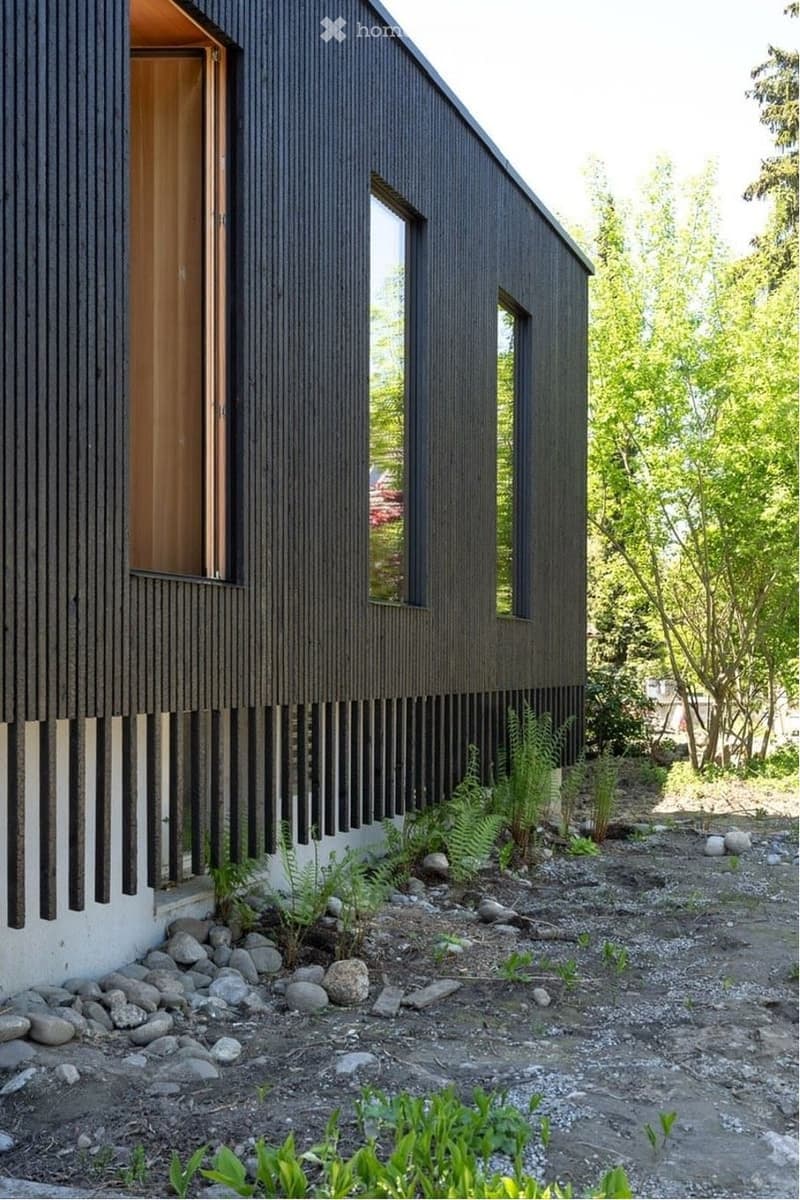
  • Exterior of a house with dark vertical timber cladding, tall windows, and a gravel garden with stones and ferns.
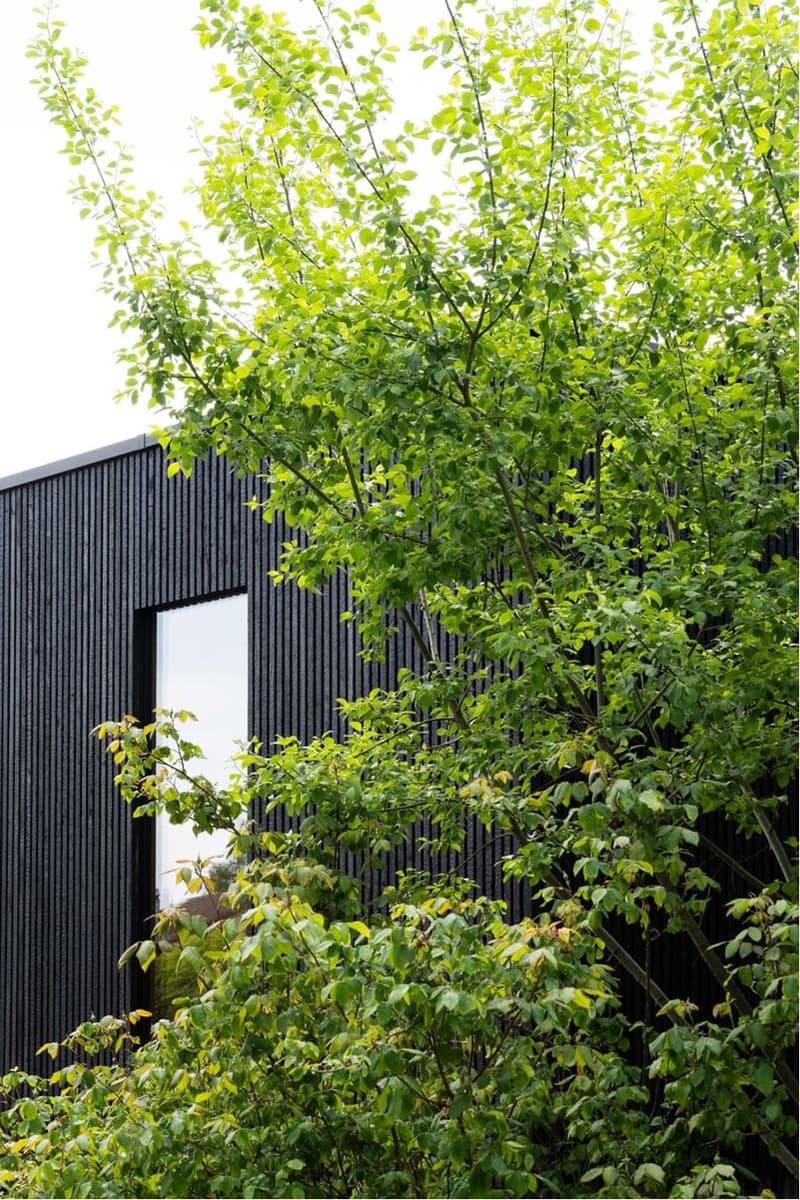
  • Exterior of a house with black vertical timber cladding, a tall window, and dense green foliage in front.
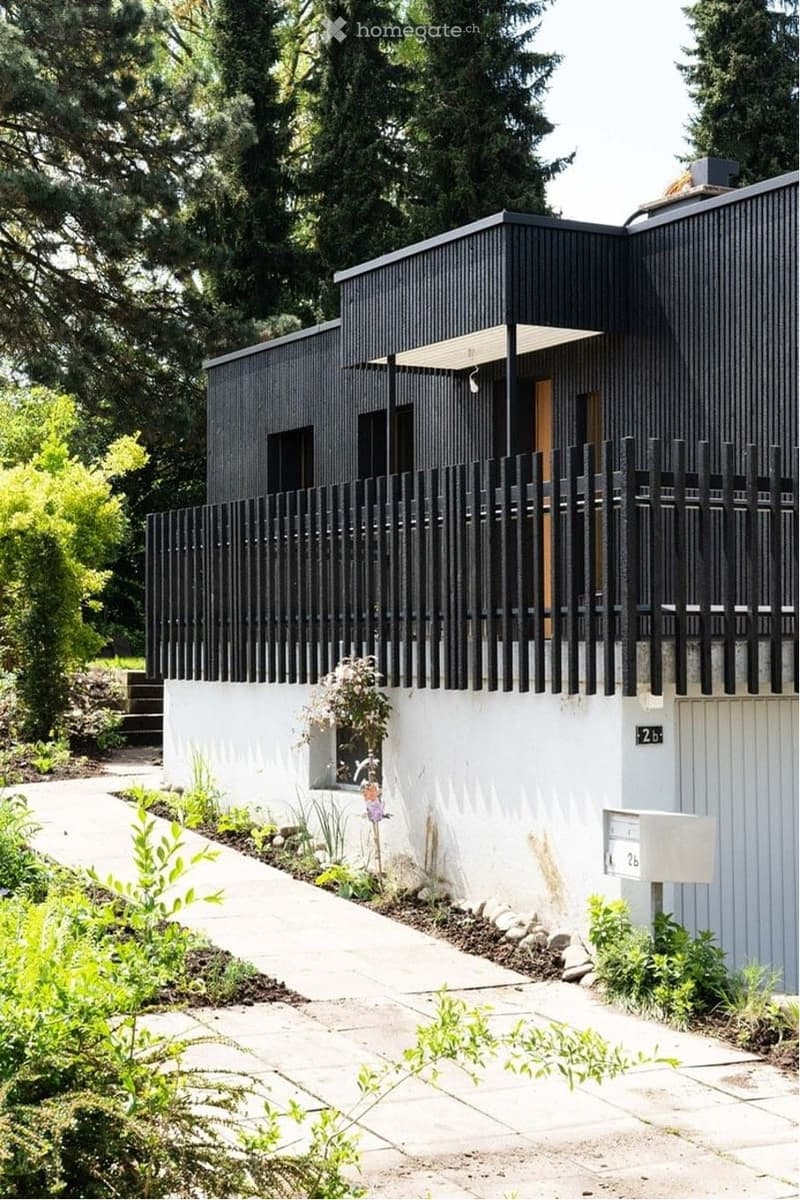
  • Exterior of a house with black vertical timber cladding, a raised ground floor behind a black slatted railing, a closed garage door below, and a mailbox labeled 2b.
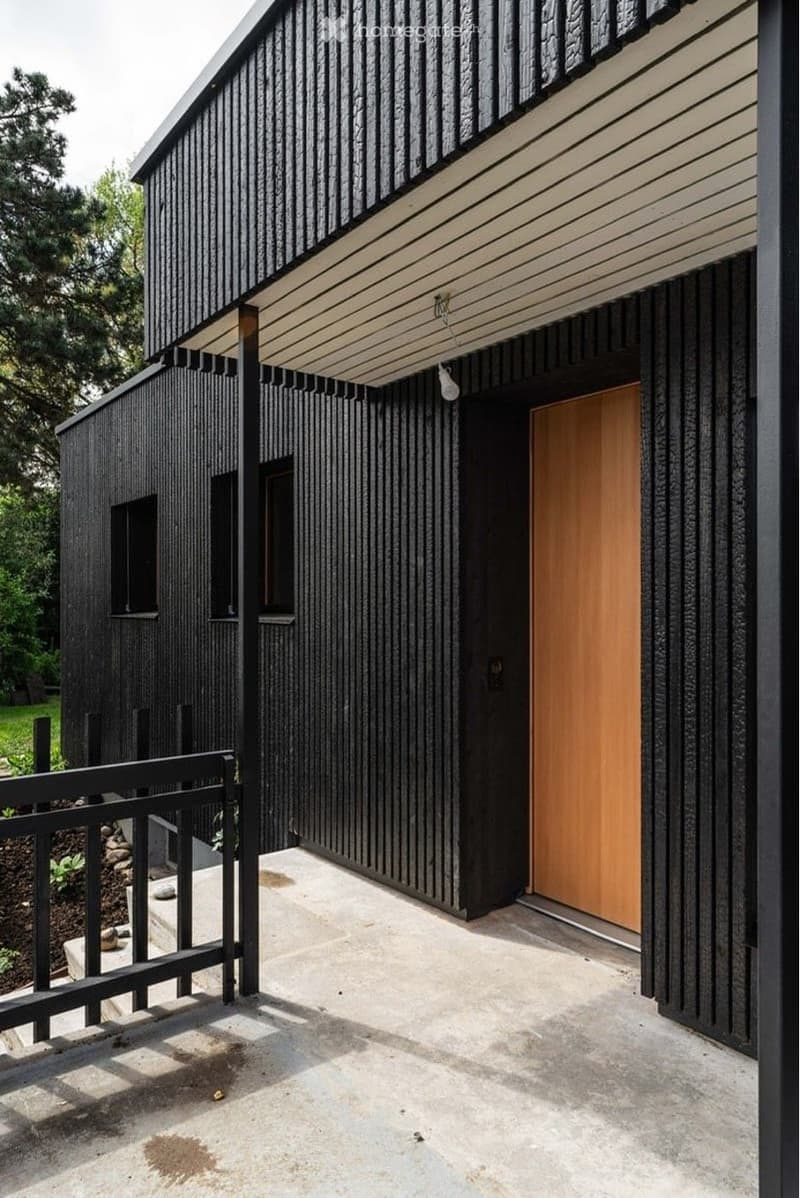
  • House entrance with black vertical timber cladding, a covered porch, a wooden front door, and a black metal railing.
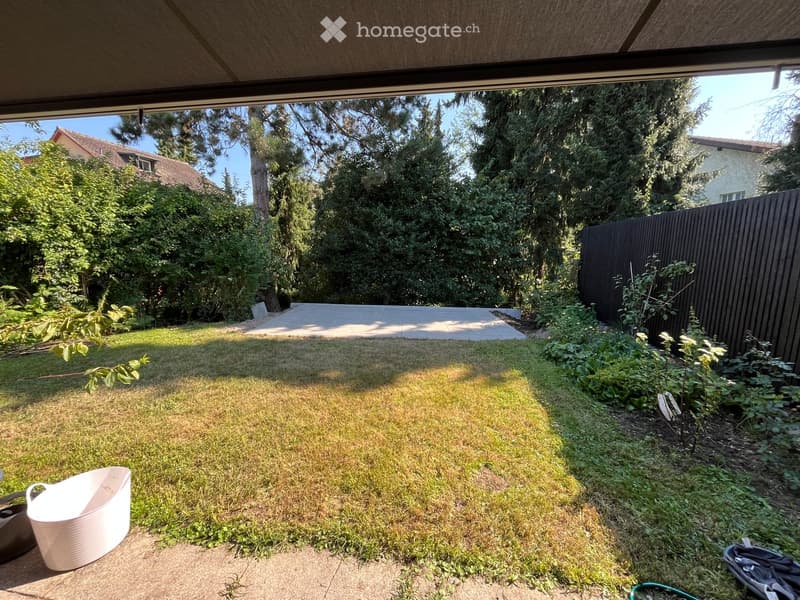
  • Garden with a lawn, a paved patio, dense hedges and trees, and a dark wooden fence, seen from under a covered terrace.
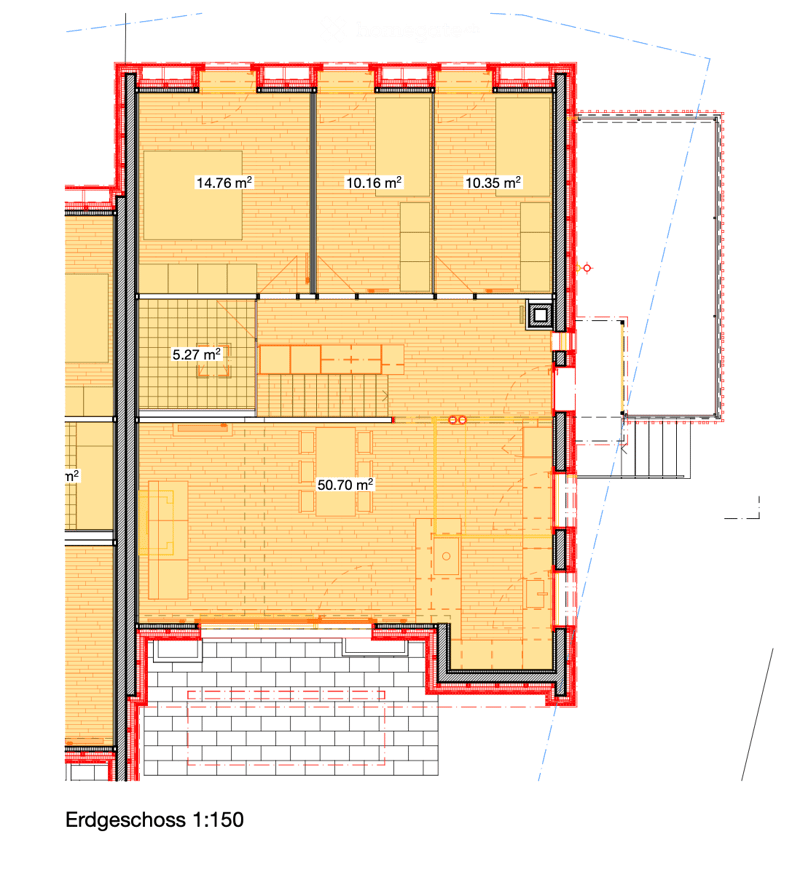
  • Ground floor plan labeled Erdgeschoss 1:150 with three bedrooms of 14.76, 10.16, and 10.35 square meters, a 50.70 square meter living area, and a 5.27 square meter room.
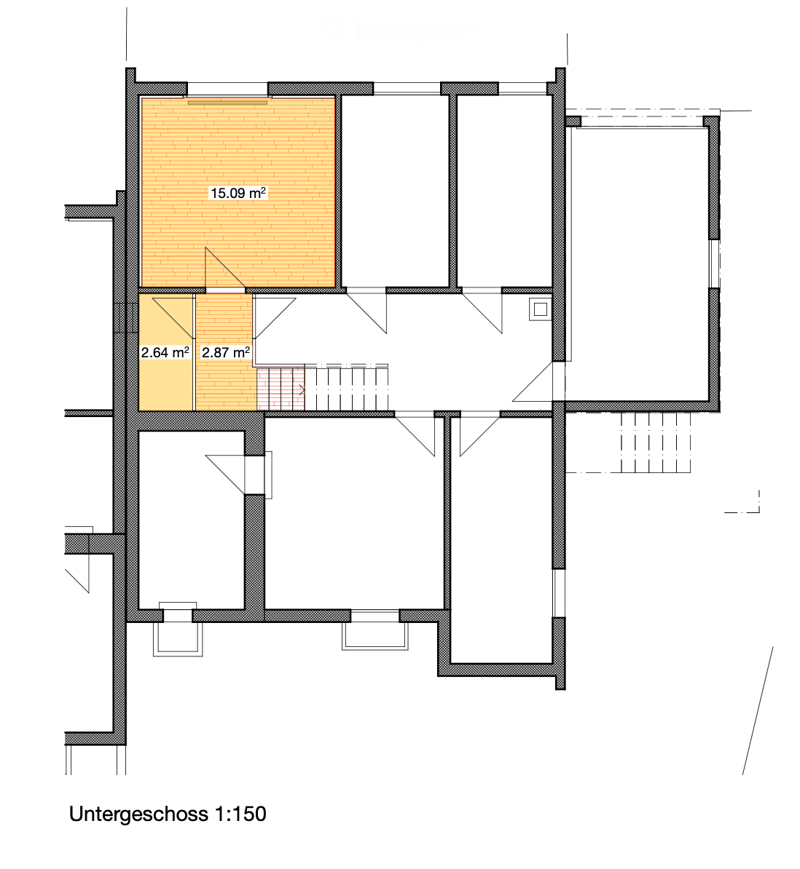
  • Floor plan of a basement level (Untergeschoss) with a 15.09 m² room, a 2.64 m² area, and a 2.87 m² area marked, plus several unlabeled rooms and a staircase.
  • Get full property details

    Contact the advertiser for the exact address, floor plans and additional documents.

1 / 14

"Double-family house in a quiet neighborhood near Buchs AG train station"

Rent
CHF 3,200.–
Excl. additional cost

Excluding additional costs

This amount includes only the base rent (net rent). Additional costs such as utilities, service charges, or maintenance fees may apply and are not necessarily included. For full details, please contact the advertiser directly.

Rooms
5.5
Living space
112 m2

The advertiser has not provided the exact address.

Location

5033 Buchs AG

Costs

Net rent:
CHF 3,200.–
Rent:
CHF 3,200.–
Excl. additional cost

Excluding additional costs

This amount includes only the base rent (net rent). Additional costs such as utilities, service charges, or maintenance fees may apply and are not necessarily included. For full details, please contact the advertiser directly.

Main information

Available from:
Immediately
Type:
Bifamiliar house
No. of rooms:
5.5
Number of floors:
2
Surface living:
112 m2
Land area:
378 m2
Room height:
2.3 m
Last refurbishment:
2025
Year built:
1969

Features and furnishings

  • Pets allowed

  • Balcony / Terrace

  • Child-friendly

  • Parking space

  • Garage

  • New building

Documents (0)

Description

2024/2025 the originally 1969 built double-family house on Wiesenweg in Buchs was completely renovated from the ground up. The rental half of the house has, in addition to the large dining and living room, four more rooms, a bathroom with toilet and shower, and a separate toilet. All rooms are very bright and have }. In the entrance, there are spacious built-in closets with a wardrobe, plenty of storage space, and shelf space. The extremely spacious open kitchen has an induction stove with the latest Bora cooktop, a dishwasher, and a large refrigerator with a freezer compartment (both V-Zug). In the basement, there is a spacious laundry room with a drying room and its own washing machine with tumbler. In addition to the actual cellar and the air raid shelter, there is a hobby room with daylight.

The house has a garage and a separate parking space. A charging station for an electric car can be installed. The house is heated with an air heat pump. The photovoltaic system has a capacity of 15 kW and is equipped with a 7 kWh storage unit. The house is thermally insulated according to the latest standards, and an environmentally friendly Shou Sugi Ban facade in the Japanese tradition gives it timeless elegance: the black facade contrasts with the window frames and the front door made of larch wood. A water softening system is available. The sun blinds above the seating area, the blinds on the kitchen windows, the skylight in the bathroom, and the garage door are electrically operated.

The house is located in a very quiet area in a 30 km/h zone on a barely trafficked neighborhood street. The highway entrance to the T5 is just a few hundred meters away. Kindergarten and schools are in the immediate vicinity, as are the bus stop, the Buchs AG train station, the post office, shopping opportunities, etc. The Aarau train station is easily accessible on foot, by bike, or by public transportation. The well-maintained garden to the south of the house opens up to the park-like neighboring property with old tree stock. Thanks to the special location of the house and garden, the residents have a lot of privacy.

Contact

Benz

Listing ID
4003633088
Object ref.
fafvx.hq3xm

Contact the advertiser

Tenant profile
Success booster
Greater chance of success

In high-demand areas, property listers find themselves pre-selecting prospects to manage the number of viewings. Timing – first come, first served – is key, but other criteria can also influence selection. A high income doesn’t always mean an advantage – be honest about it.

By continuing, I declare that I accept the GTC and acknowledge the privacy policy, and that personal aggregated data related to my interests may be shared with the advertiser.

Other properties you might like

Fraud prevention: a few useful tips

  • Never transfer money in advance
  • Be careful if the price appears too low
  • Never share personal data such as bank details or copies of ID upfront
  • Do not sign a contract before you have visited the property

Tips and services