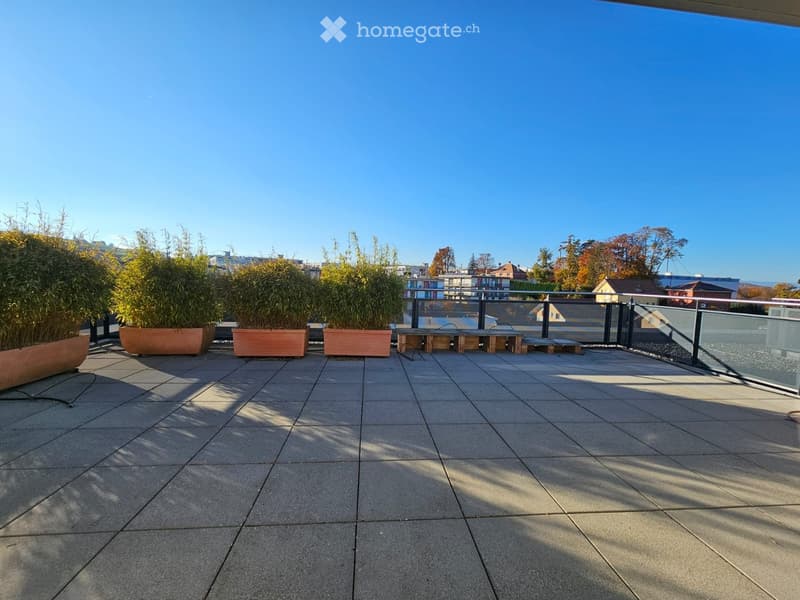
• Large paved rooftop terrace with bamboo planters, a wooden bench, and a glass railing, overlooking nearby buildings and trees.
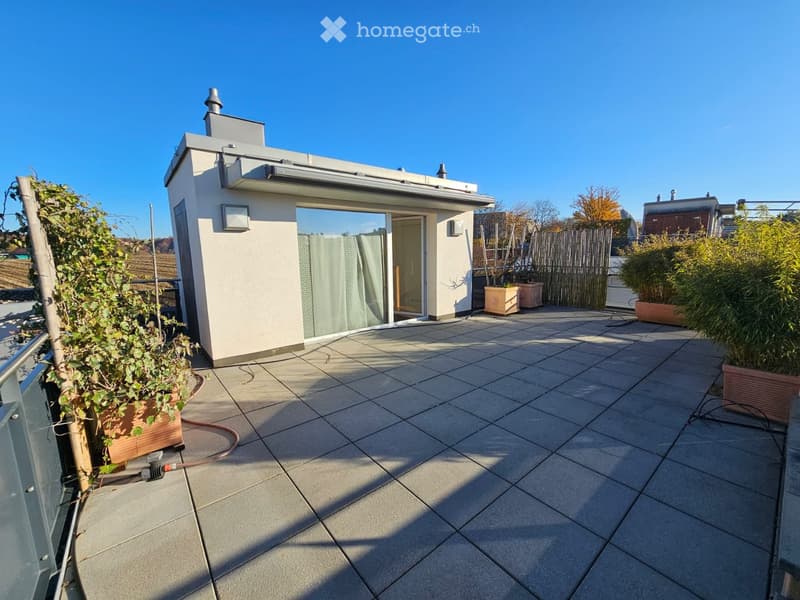
  • Rooftop terrace with paved tiles, a small white building with a glass sliding door, potted plants, and a landscape view beyond the railing.
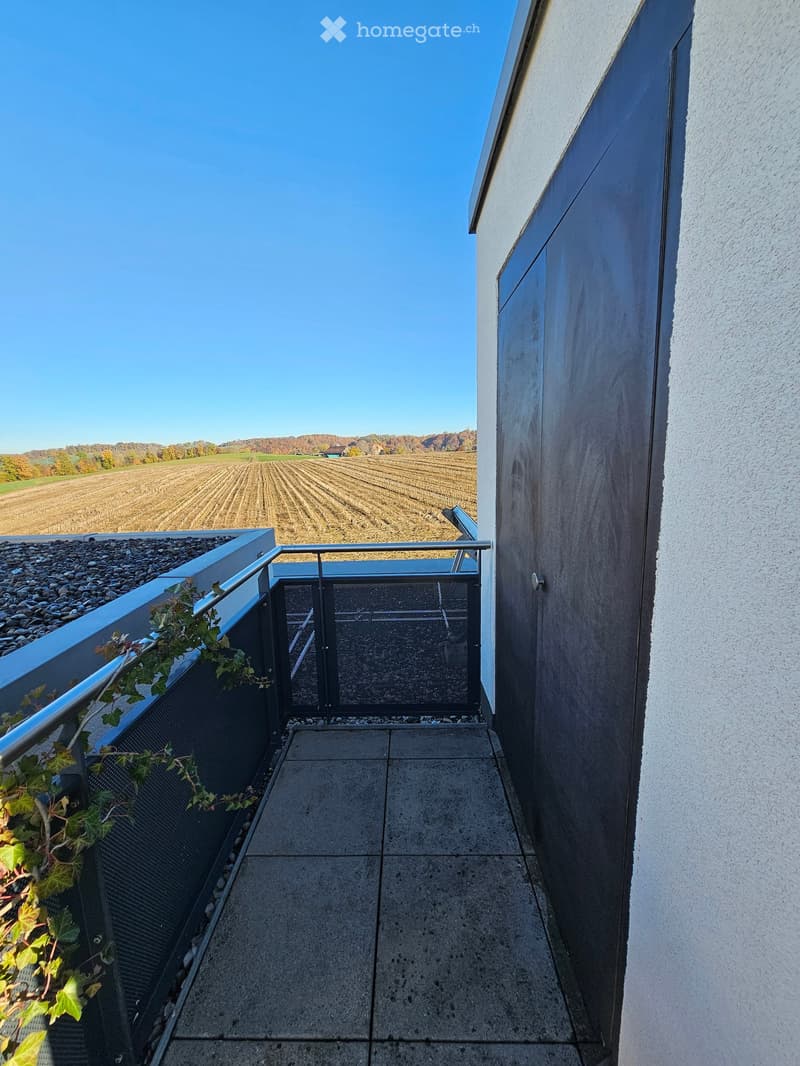
  • Balcony with a metal railing and paved floor overlooking a harvested field and wooded hills.
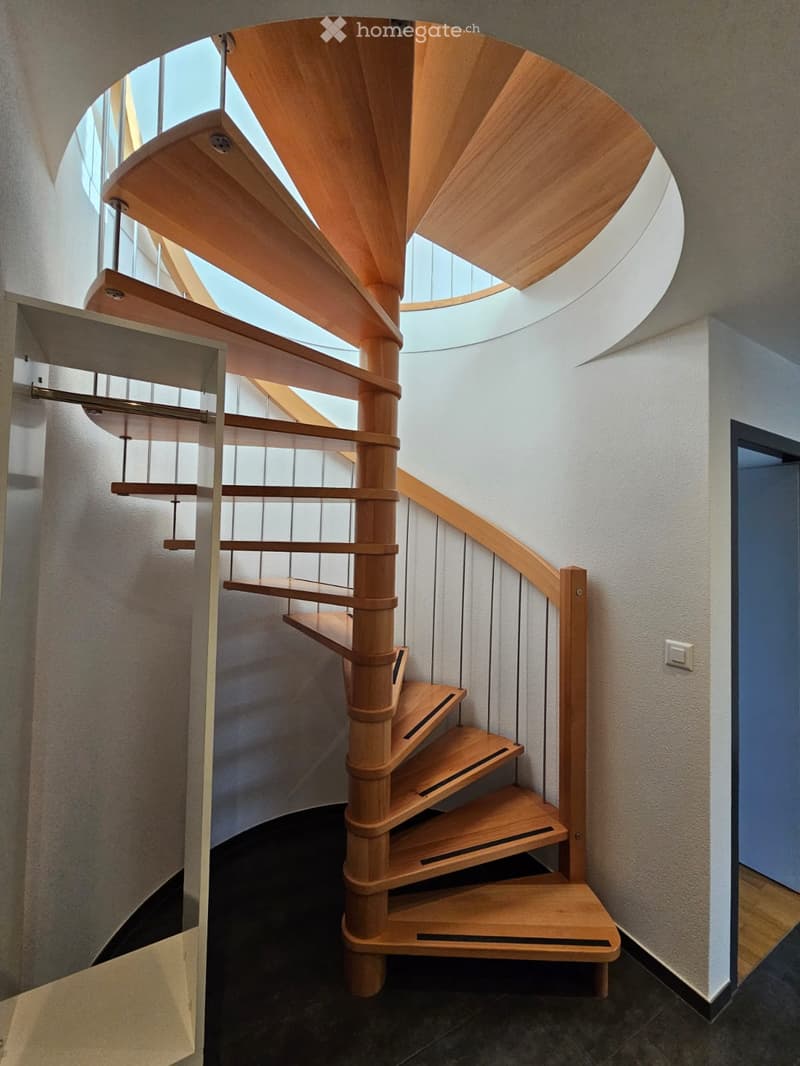
  • Corridor with a wooden spiral staircase rising to a skylight, a white built-in cupboard on the left, and a doorway on the right.
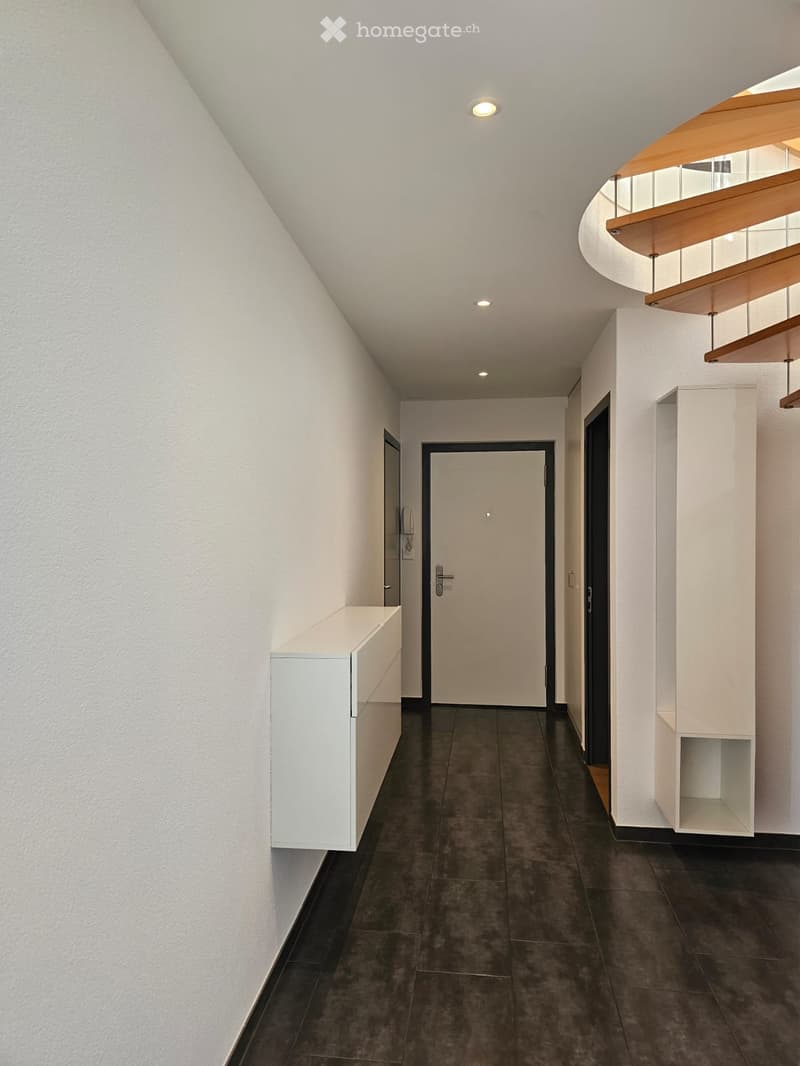
  • Hallway with dark tiled floor, a wall-mounted white cabinet, a white entrance door, and a wooden spiral staircase with glass balustrade.
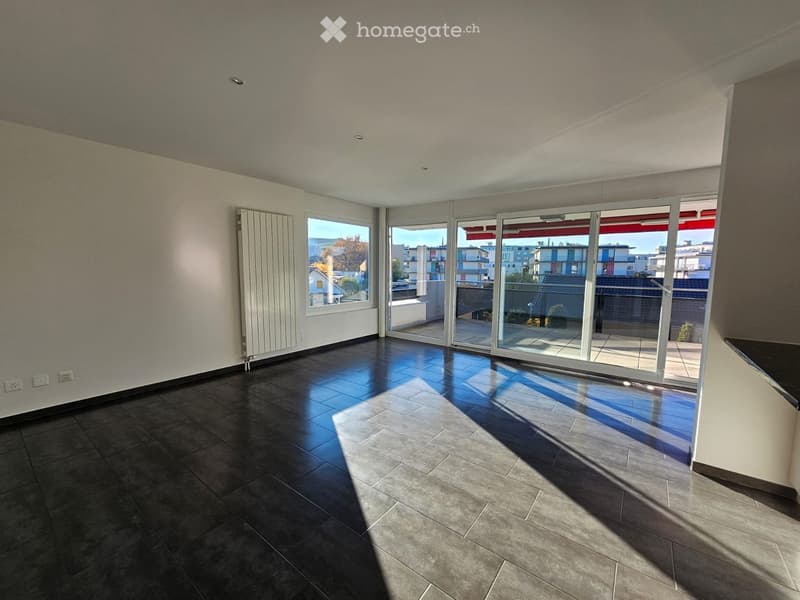
  • Empty living room with dark tiled floor, white walls, and glass doors opening onto a terrace with a red awning and a view of neighboring residential buildings, not a clear landscape.
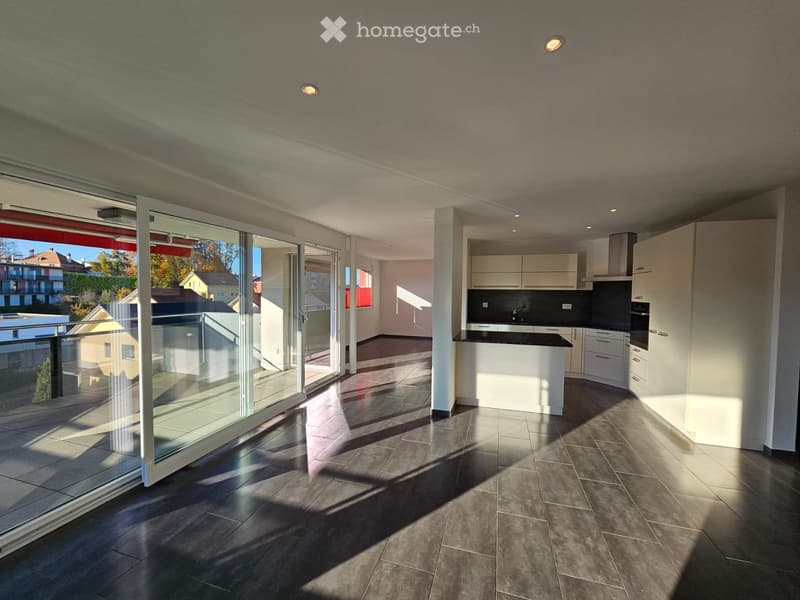
  • Open-plan room with a glass wall onto a balcony, a white kitchen with a black countertop and island, and dark tiled floors.
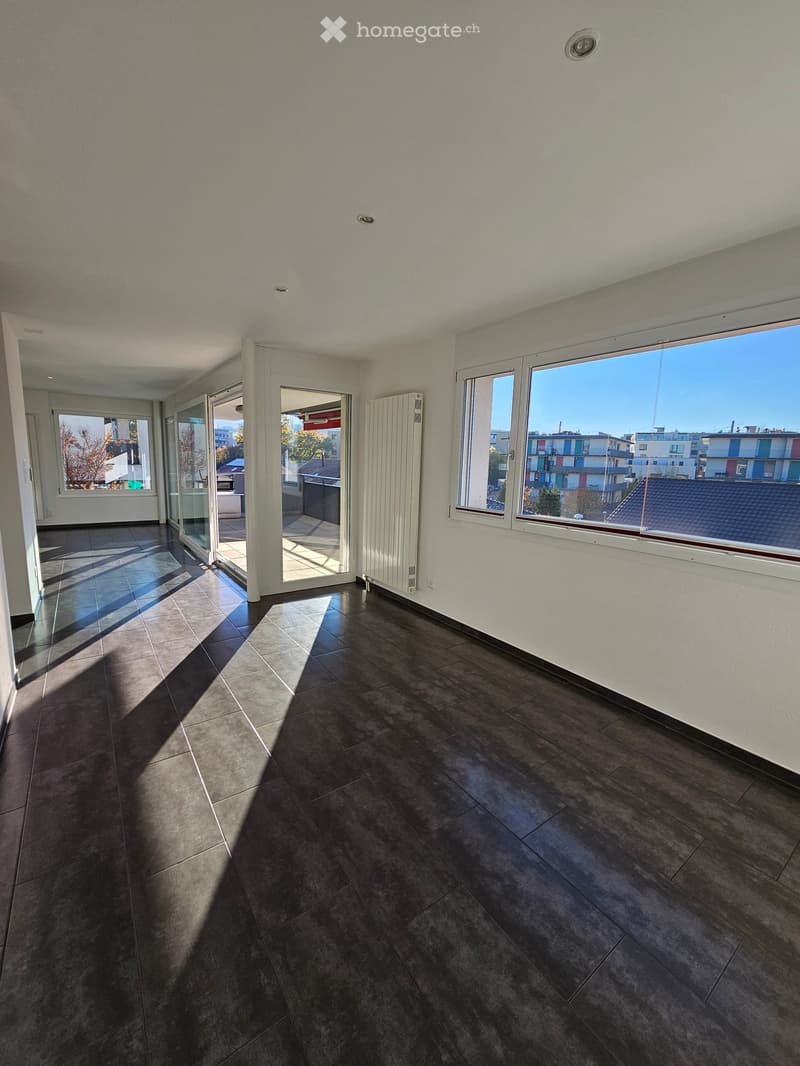
  • Empty room with dark tiled floor, white walls, a radiator, and large windows showing neighboring buildings and rooftops; no clear landscape.
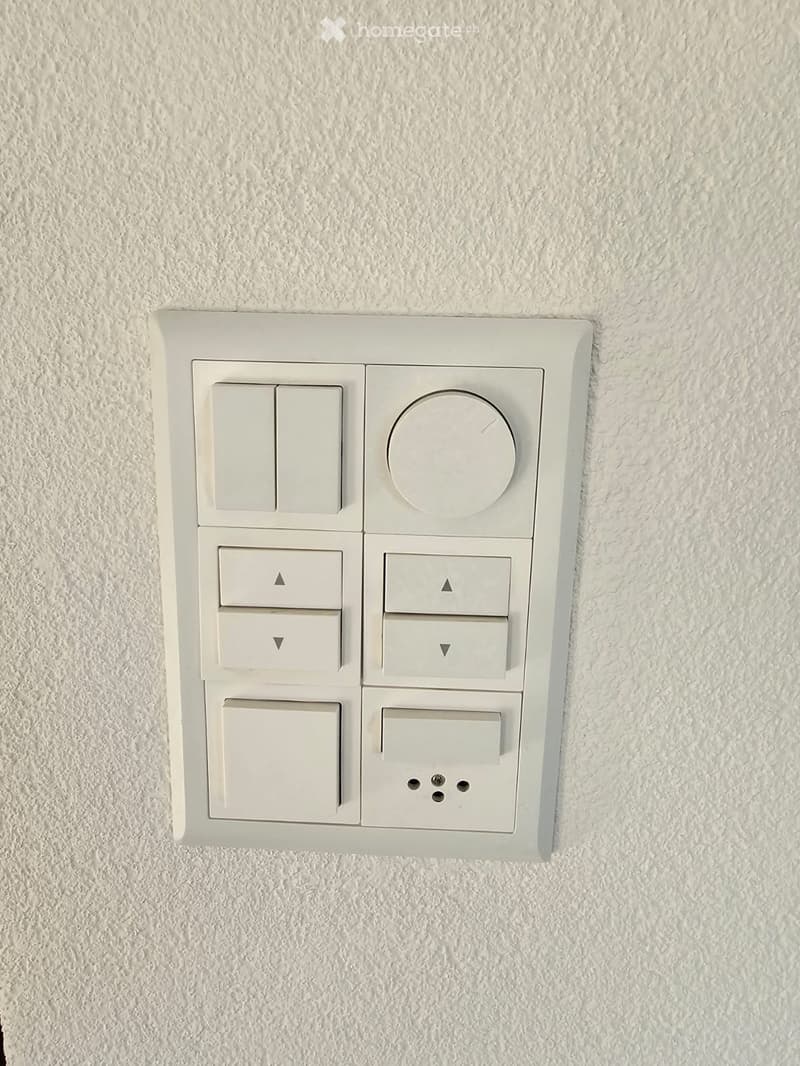
  • Wall-mounted control panel with light switches, a dimmer knob, and blind up/down buttons on a textured white wall.
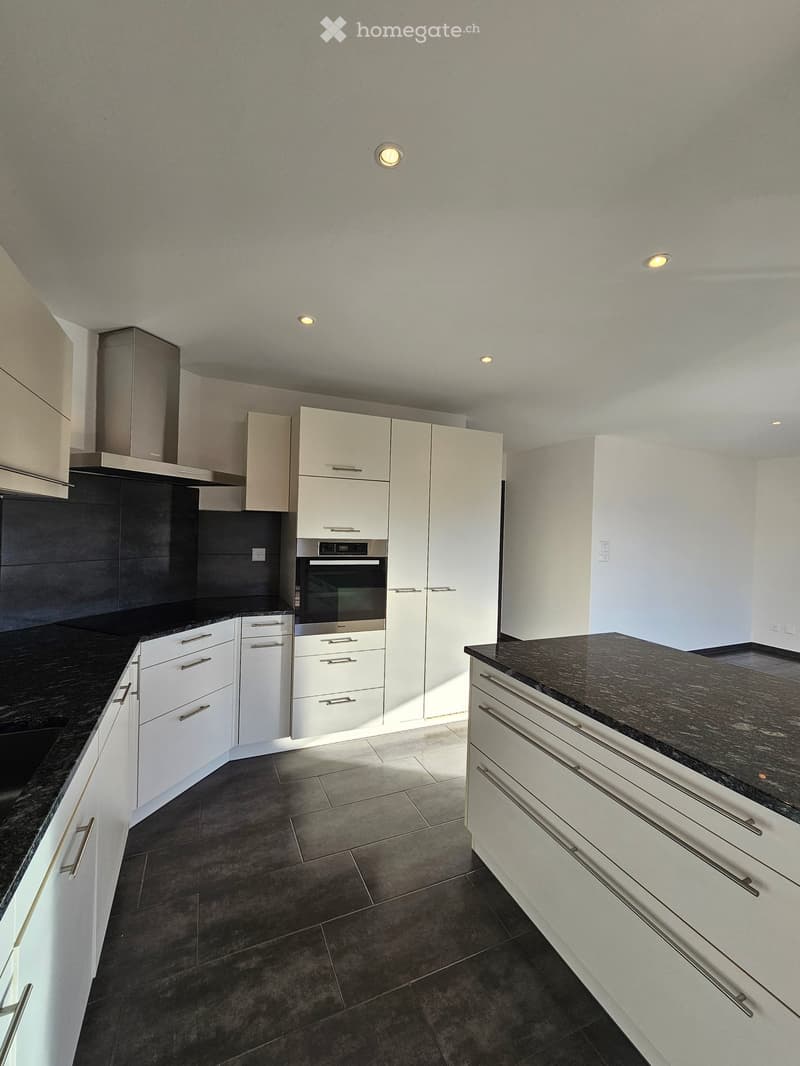
  • Kitchen with white cabinets, dark granite countertops, an island, a built-in oven, and a stainless steel extractor hood.
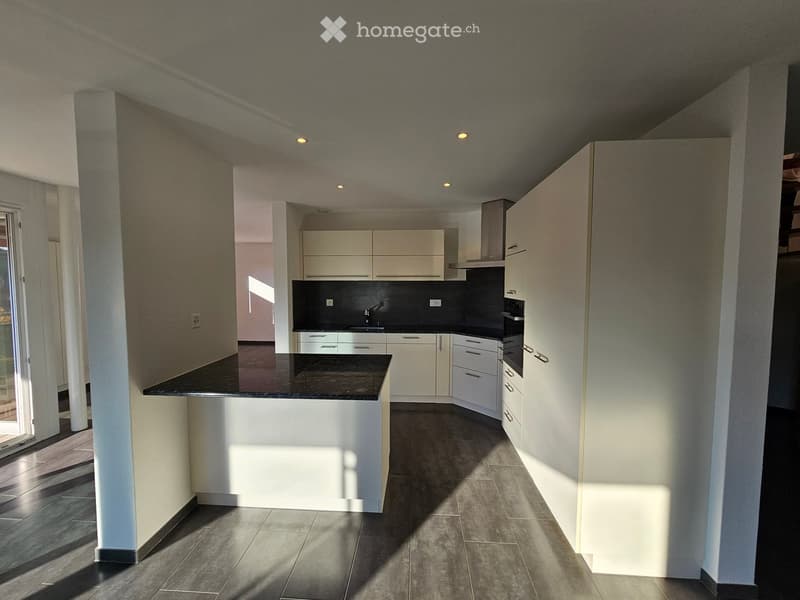
  • Kitchen with white cabinets, a dark granite island and countertop, a built-in oven, and a stainless steel extractor hood.
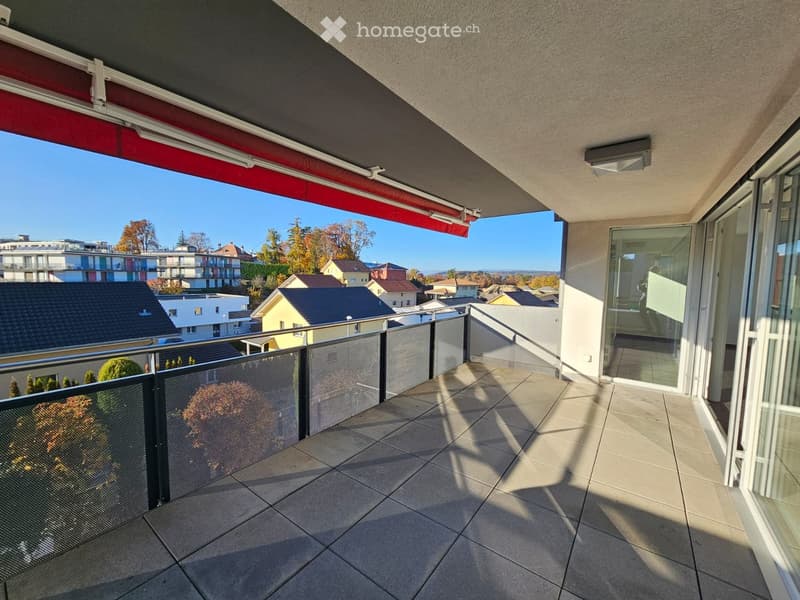
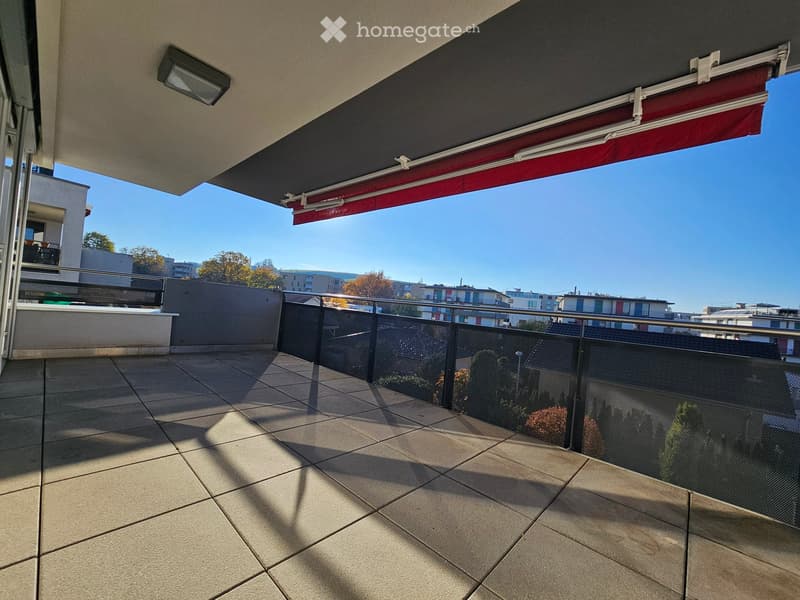
  • Balcony with paved tiles, a red retractable awning, a dark mesh railing, and a view over nearby houses and trees.
  • Terrace with paved tiles, a red retractable awning, and a metal railing overlooking gardens and neighboring apartment buildings.
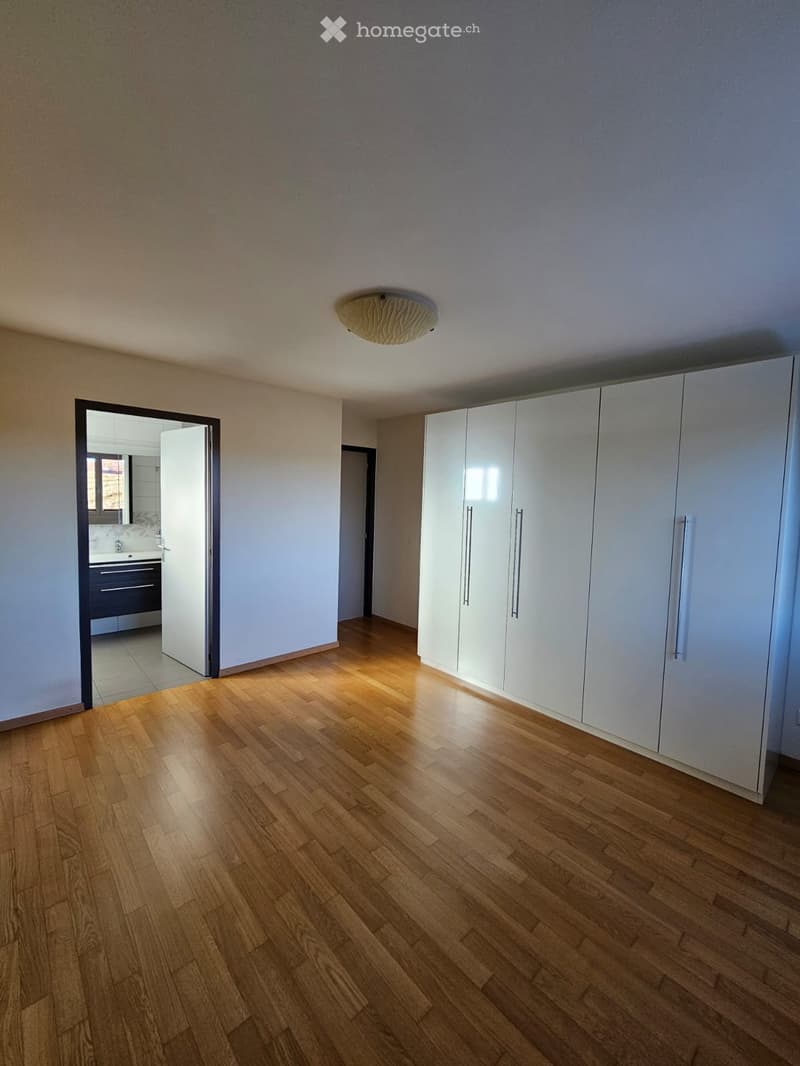
  • Empty bedroom with a wooden floor, a large white built-in wardrobe, and an open door to an attached bathroom.
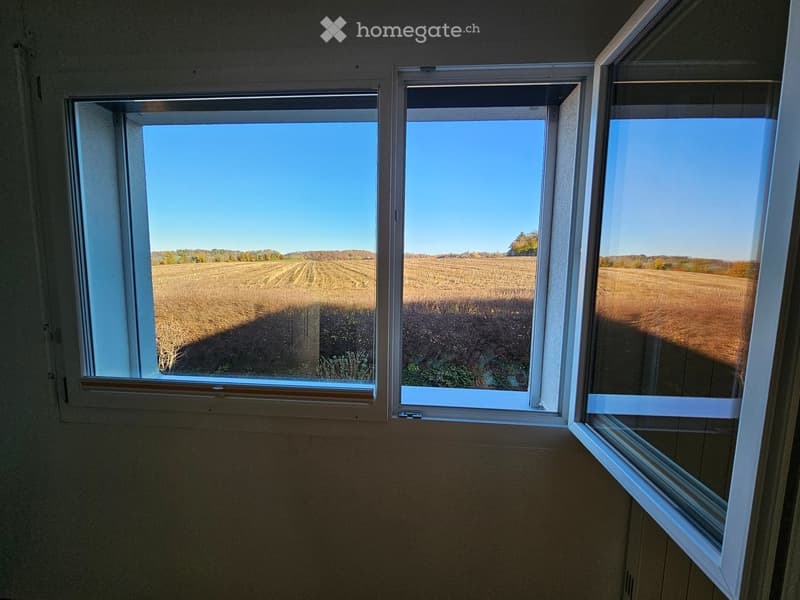
  • Empty room with bare walls and two windows open onto a field and hills under a clear sky.
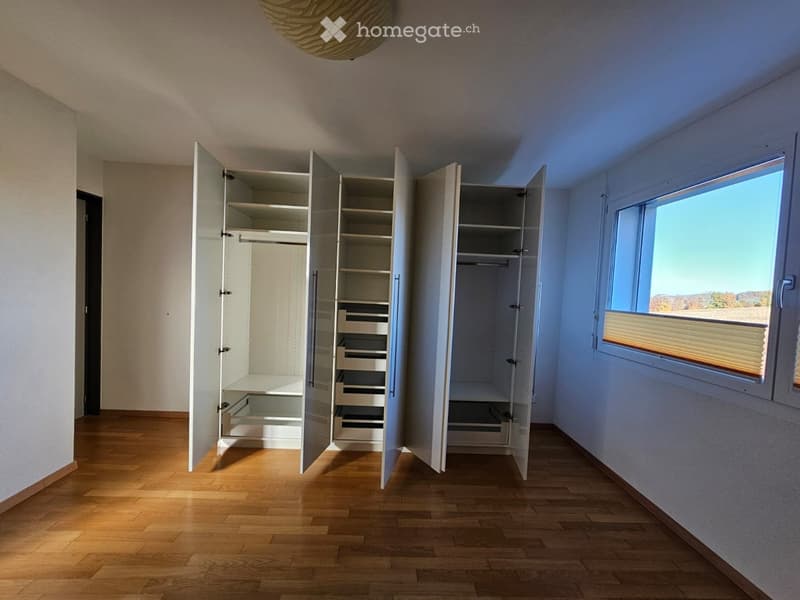
  • Unfurnished room with a wooden floor and a built-in wardrobe with open doors, and a window overlooking a distant landscape.
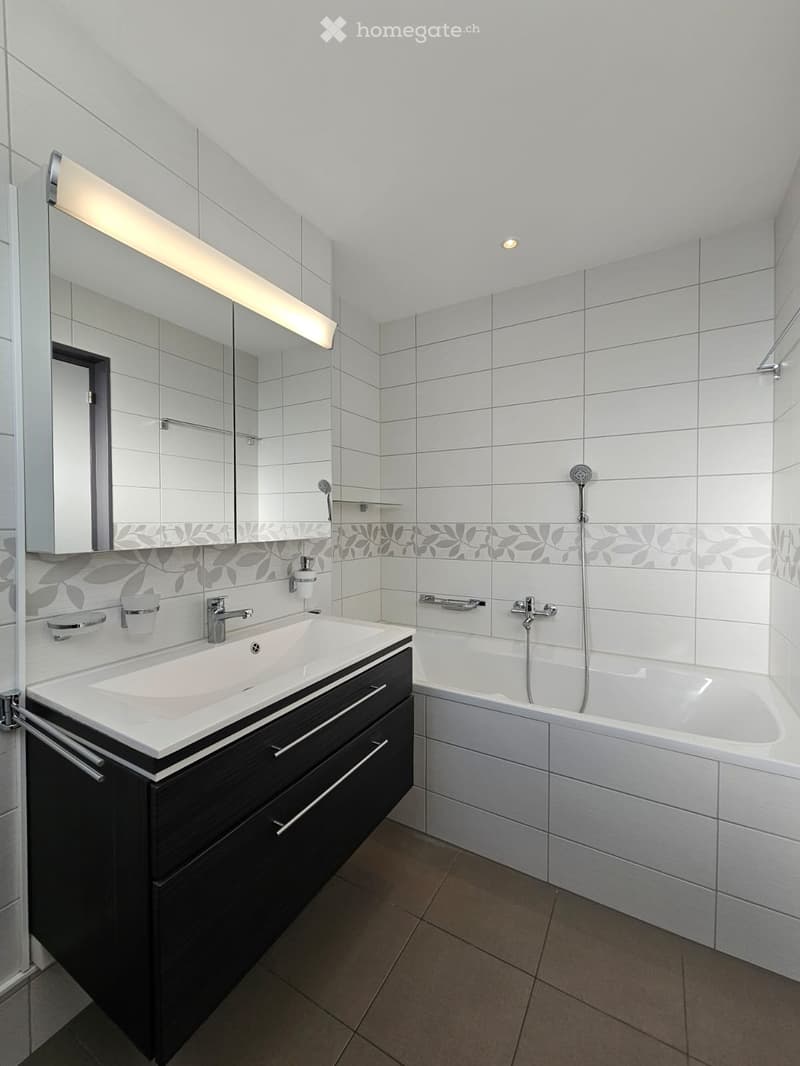
  • Bathroom with a wall-mounted dark vanity, a white basin, a mirrored cabinet with lighting, and a bathtub with a hand shower.
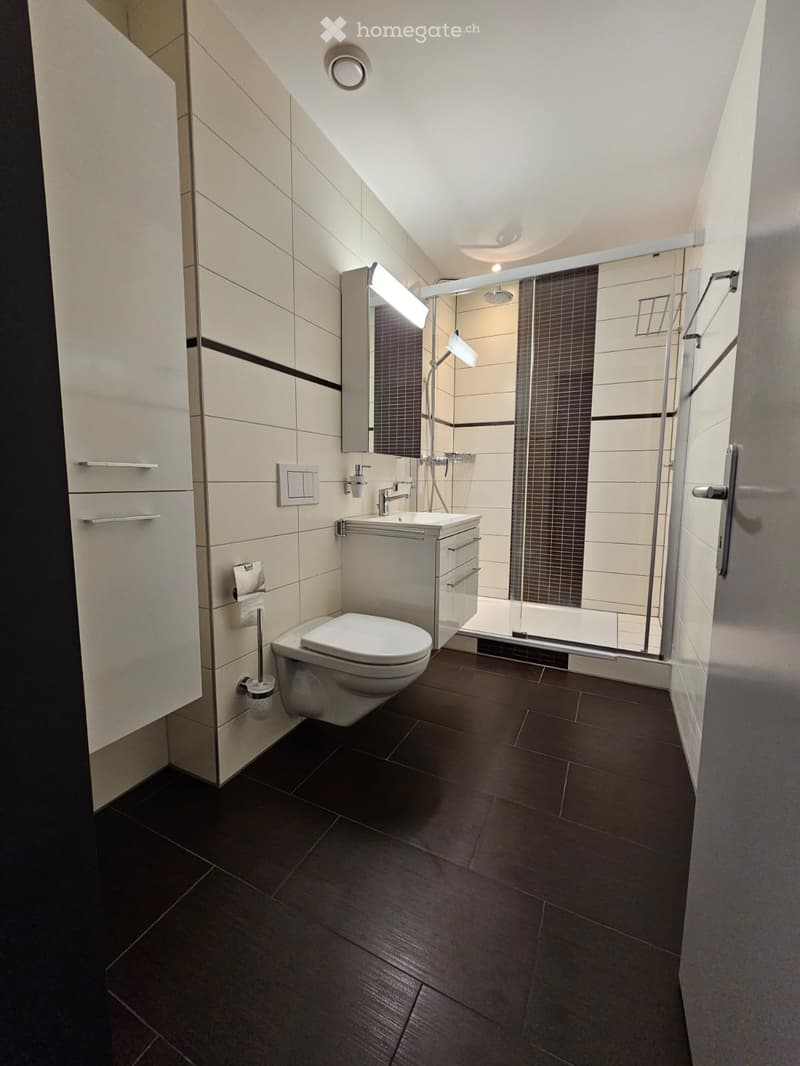
  • Bathroom with a wall-mounted toilet, a vanity with sink, a glass-enclosed shower, and cream tiles with dark floor tiles.
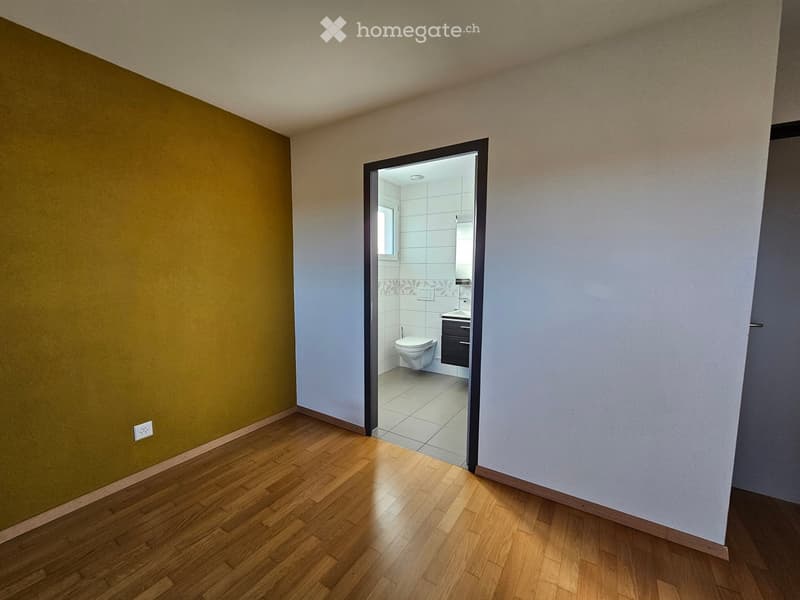
  • Empty room with a wooden floor and a yellow accent wall, with an open doorway into a bathroom containing a toilet and vanity.
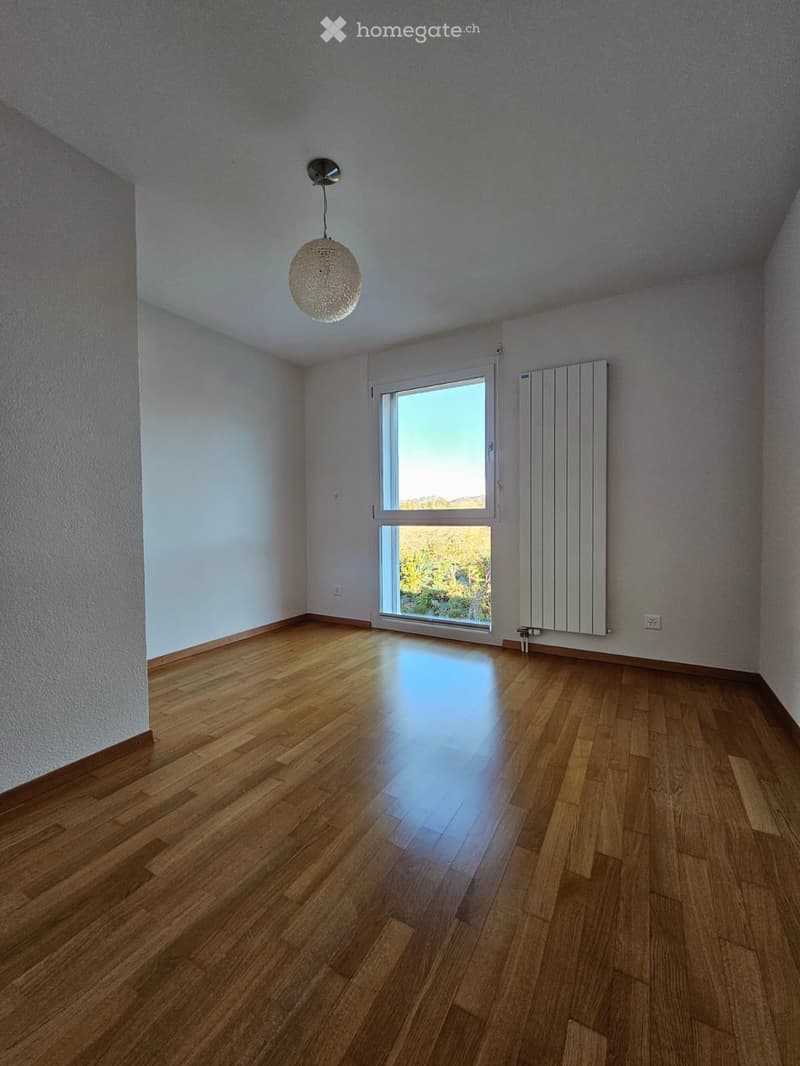
  • Empty room with a wooden floor, a pendant light, a vertical radiator, and a window showing trees and hills.
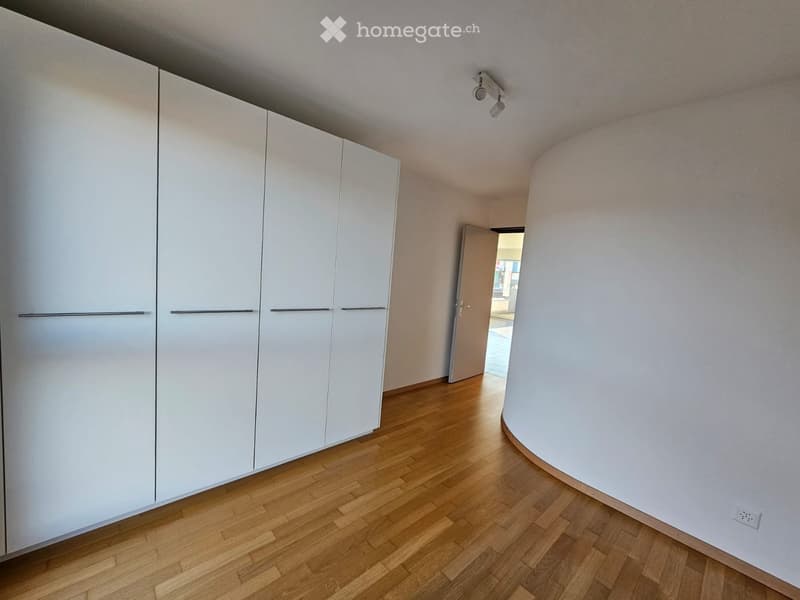
  • Empty room with a wooden floor, a row of white built-in wardrobe doors along one wall, and a curved wall with an open doorway.
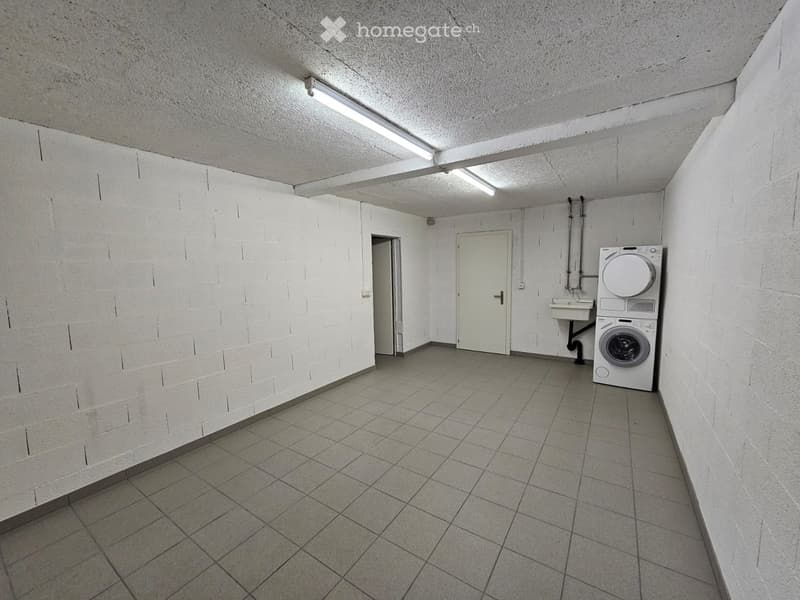
  • Basement utility room with tiled floor, a stacked washer and dryer, and a wall-mounted sink.
  • Get full property details

    Contact the advertiser for the exact address, floor plans and additional documents.

1 / 23

"Granges-Paccot – 4.5-room apartment with private 45 m² rooftop terrace"

Rent
CHF 2,690.–
Rooms
4.5
Living space
117 m2

Location

Route de Josaphat, 1763 Granges-Paccot

Travel time

  • 9 min.Station: Fribourg/Freiburg Poya

Surrounding information

Source of this data

The data displayed is provided by one of our third-party suppliers.

Please note that the locations displayed may not be up to date and there may be some deviations.

  • Supermarket

    4 min.Coop
  • School

    14 min.Ecole de Granges Paccot
  • Pharmacy

    4 min.Amavita
  • Public Transport

    5 min.Granges-Paccot

Times refer to the route on foot.

Costs

Rent:
CHF 2,690.–

Main information

Available from:
Immediately
Type:
Attic flat
No. of rooms:
4.5
Floor:
1
Surface living:
117 m2

Features and furnishings

  • Balcony / Terrace

  • View

  • Wheelchair access

  • Parking space

  • Garage

  • Elevator

  • Minergie certified

Documents (0)

Description

Located in a small condominium (PPE) of only four apartments, this beautiful Minergie apartment of 4.5 rooms seduces with its careful amenities and spacious areas.

It offers the following services:

- A bedroom with a large wardrobe and a private bathroom;

- Two additional bedrooms, one with a large wardrobe;

- A large rooftop terrace with greenery and an irrigation system;

- A living room with variable intensity lighting and quality flooring;

- A fully fitted and equipped kitchen with dishwasher and central island;

- A balcony adjacent to the living areas, equipped with electric blinds;

- An entrance hall with built-in cupboards;

- A shower room with WC;

- A lift;

- A large laundry room with adjacent cellar;

- A private garage and an outdoor parking space.

- Fiber optic/ethernet in each room

Combining calm and intimacy, this apartment benefits from a privileged location, close to the shops of Agy (Coop, Migros, Décathlon, etc.), a hair salon, two pharmacies, two restaurants, the ice rink and the Forum, etc. Public transport with very regular frequencies and access to the highway are also nearby.

Available immediately, this apartment is offered at a very attractive monthly rent of CHF 2'690.–, including a flat rate of CHF 250.–.

Contact

Aleksandra

Listing ID
4003634337
Object ref.
ixgw1.70ihz

Contact the advertiser

Tenant profile
Success booster
Greater chance of success

In high-demand areas, property listers find themselves pre-selecting prospects to manage the number of viewings. Timing – first come, first served – is key, but other criteria can also influence selection. A high income doesn’t always mean an advantage – be honest about it.

By continuing, I declare that I accept the GTC and acknowledge the privacy policy, and that personal aggregated data related to my interests may be shared with the advertiser.

Other properties you might like

Fraud prevention: a few useful tips

  • Never transfer money in advance
  • Be careful if the price appears too low
  • Never share personal data such as bank details or copies of ID upfront
  • Do not sign a contract before you have visited the property

Tips and services