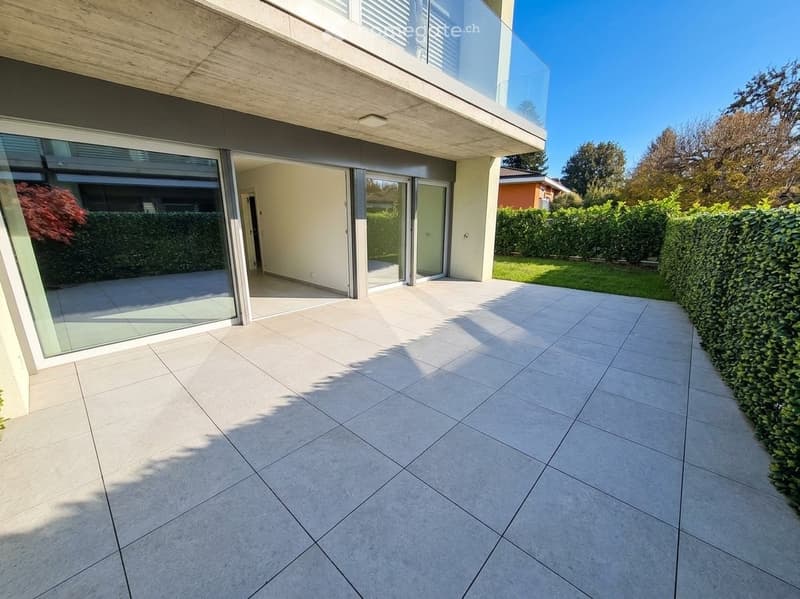
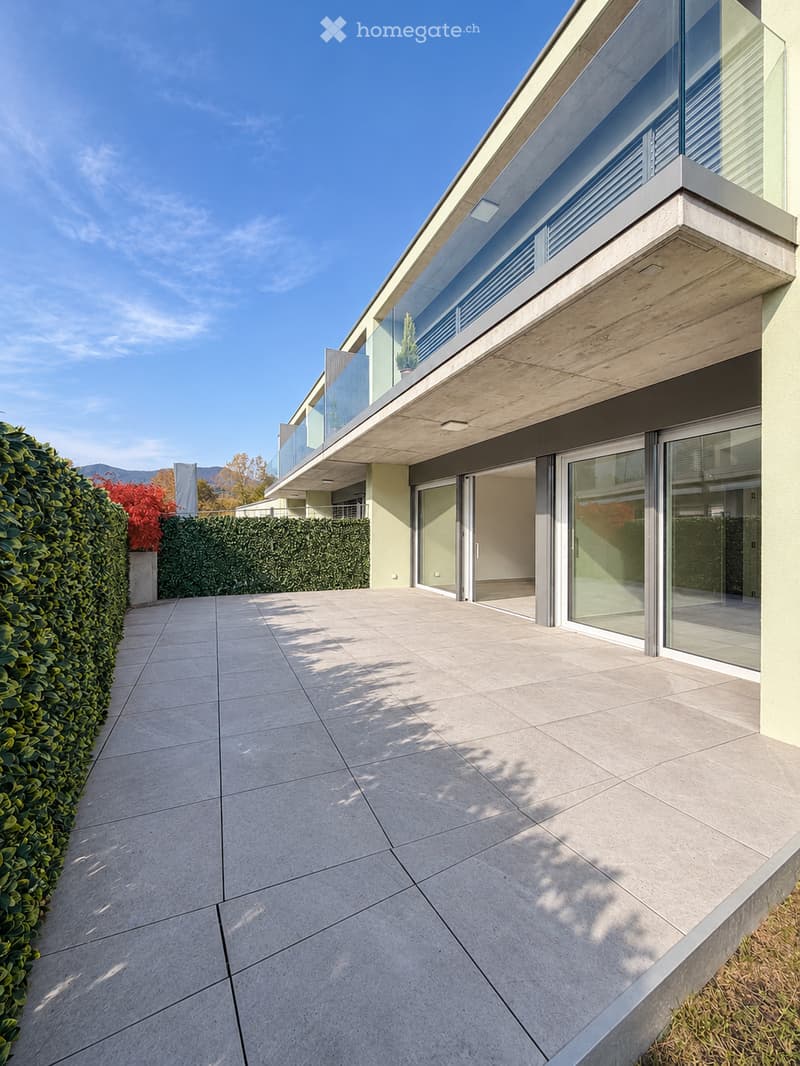
• Large tiled terrace beside an apartment with glass sliding doors, a hedge, and a lawn, under a balcony above.
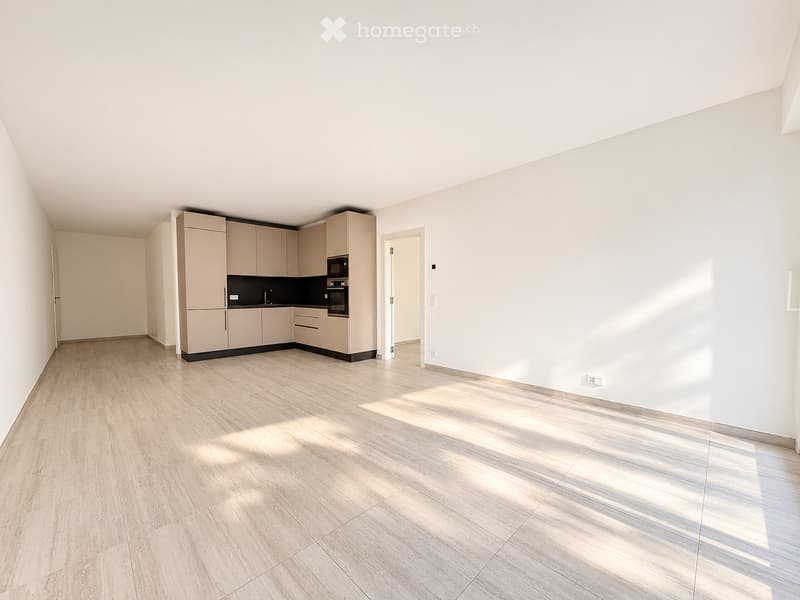
  • Empty room with bare white walls, a light tiled floor, and a built-in kitchenette with beige cabinets along the back wall.
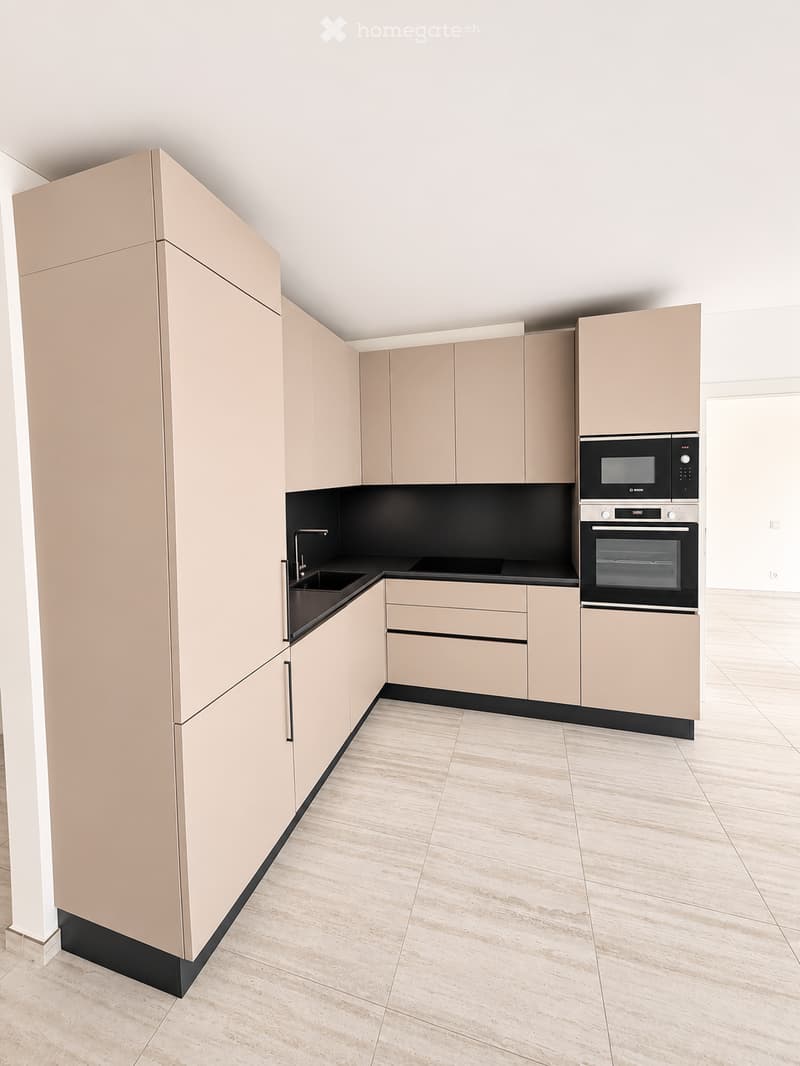
  • Kitchen with beige cabinets, a black countertop, a sink with a tap, a built-in oven and microwave, and an empty adjoining room.
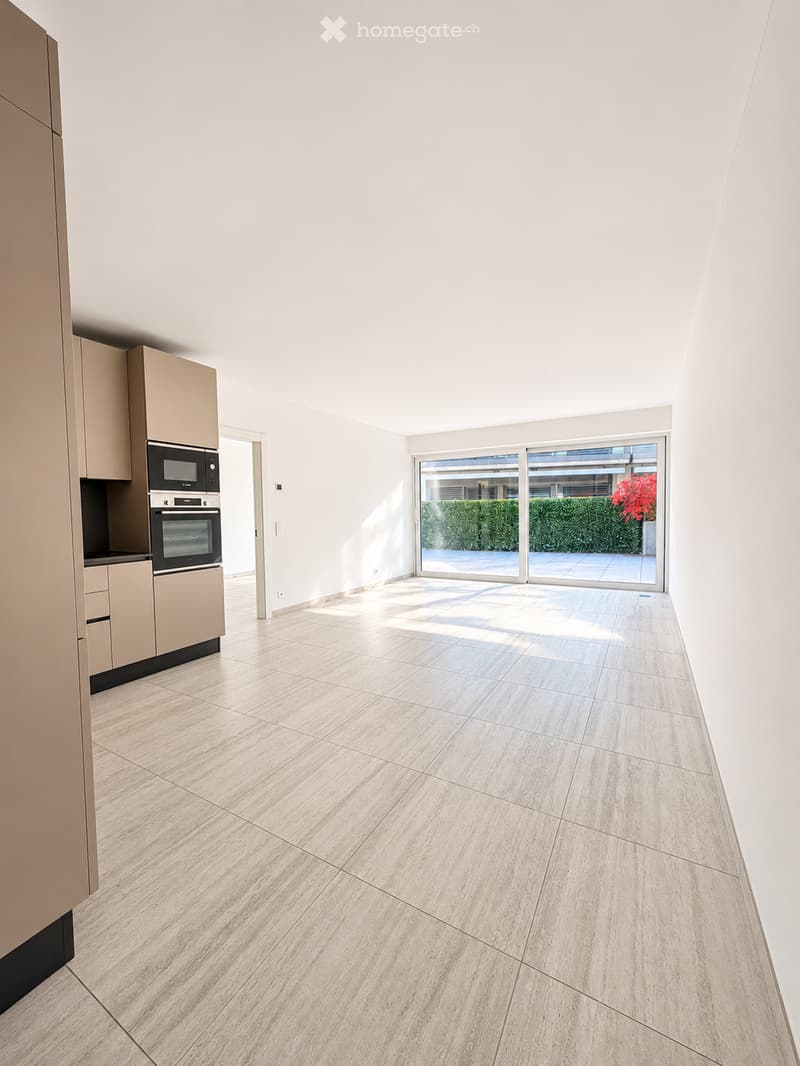
  • Empty living room with a built-in kitchen run along one wall, a sliding glass door onto a paved terrace, and beyond it a hedge and a red-leafed shrub.
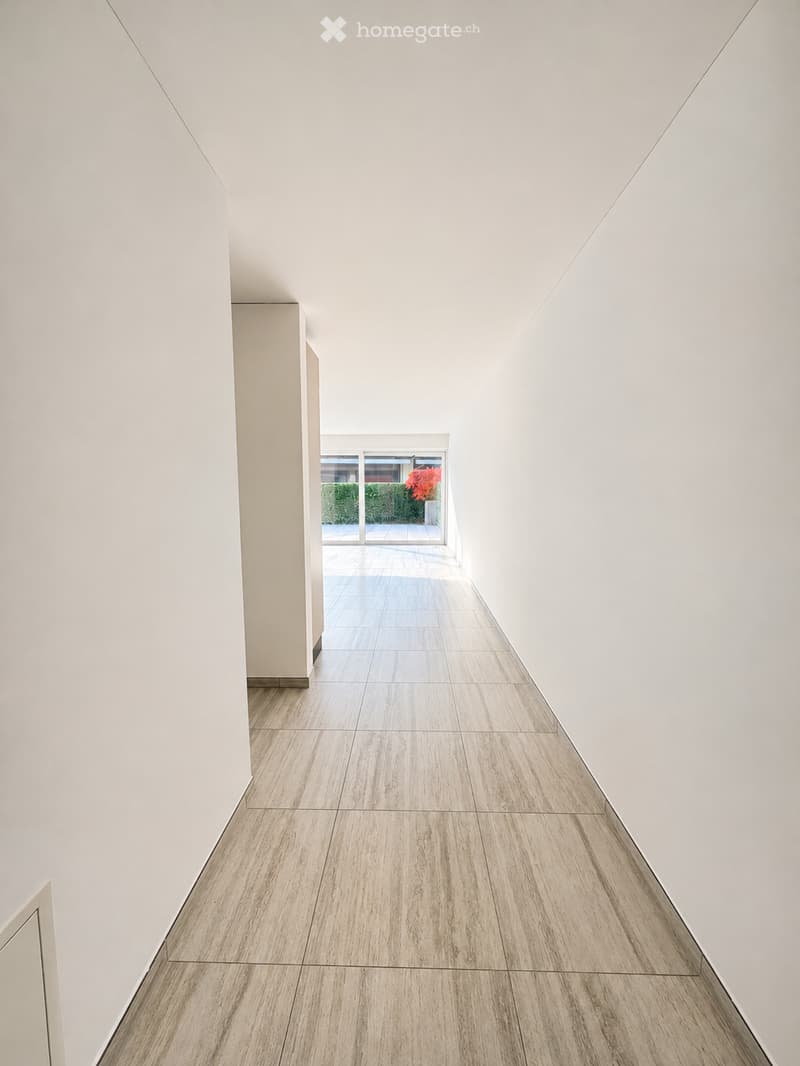
  • Long hallway with white walls and light tiled floor, leading to a glass sliding door opening onto an outdoor terrace with hedges and a red flowering plant.
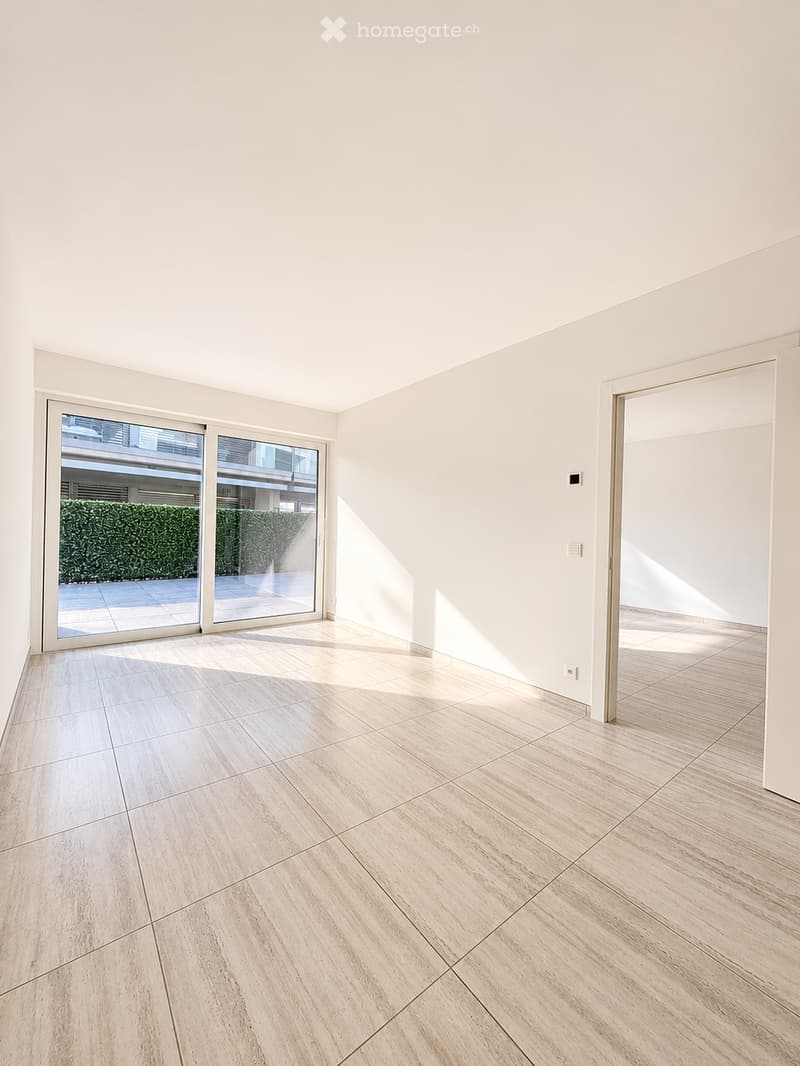
  • Empty room with light tiled floor, white walls, and a glass sliding door opening to a terrace with a hedge.
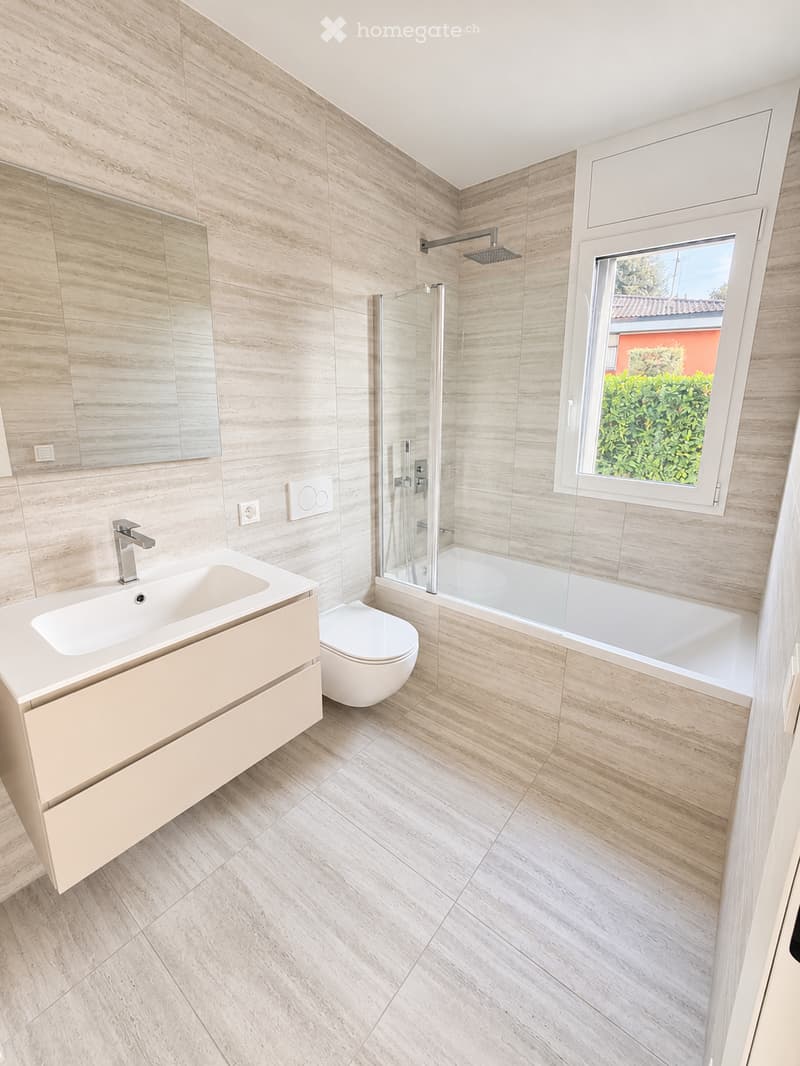
  • Bathroom with beige tiled walls, a wall-mounted vanity, a wall-hung toilet, and a bathtub with a glass screen under a window showing hedges and a neighboring house.
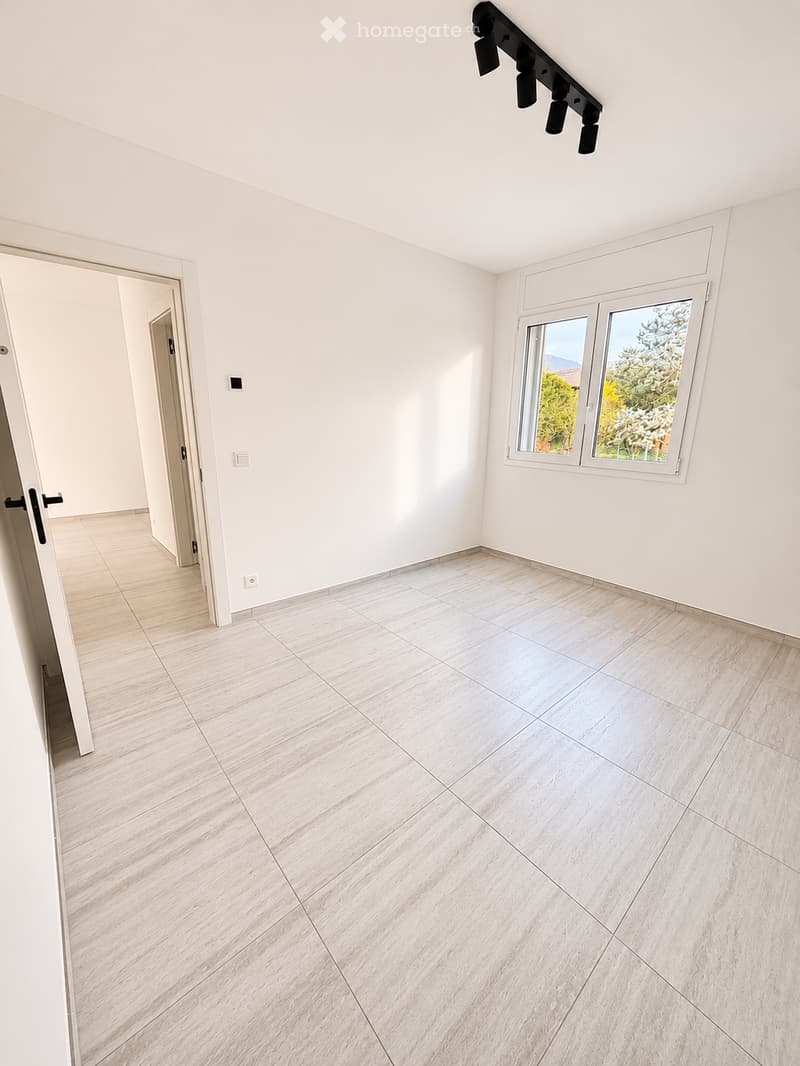
  • Unfurnished room with white walls, large tiled floor, a black track light, and a window with trees and distant mountains outside.
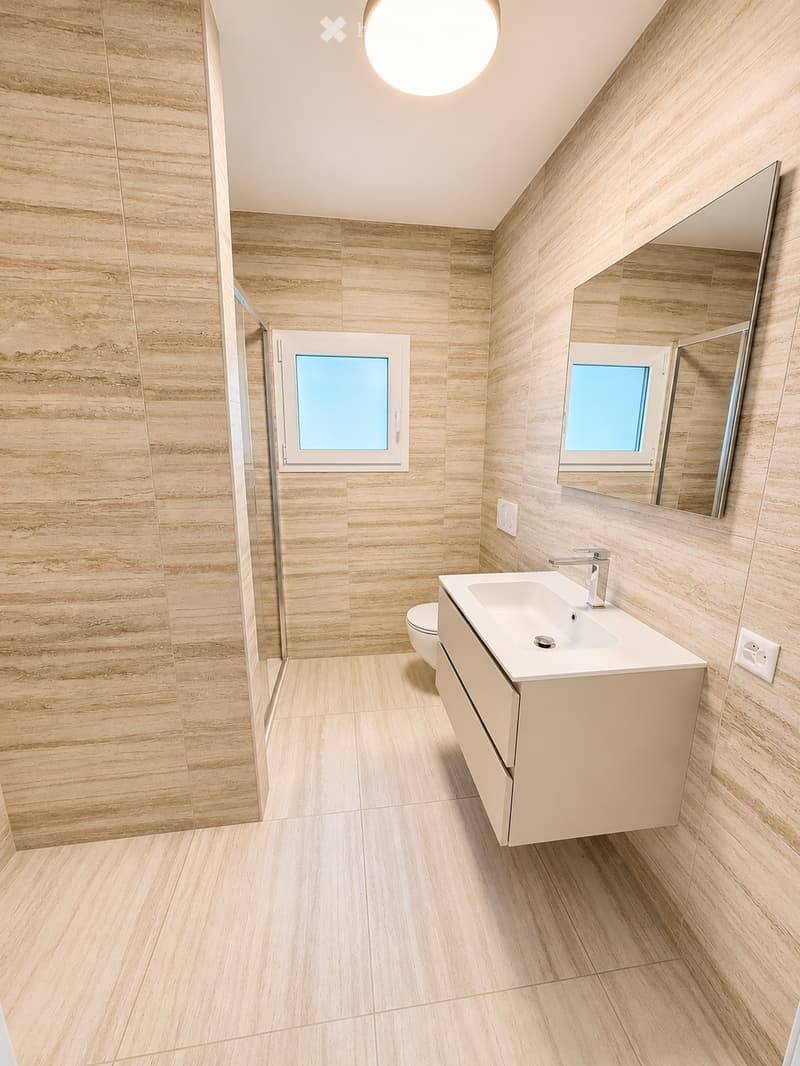
  • Bathroom with beige stone-look tiles, a wall-hung white vanity with a mirror, a toilet, and a glass-enclosed shower.
  • Ground-floor apartment with a large paved terrace, sliding glass doors, and a glass balcony railing above; mountains are visible in the distance.
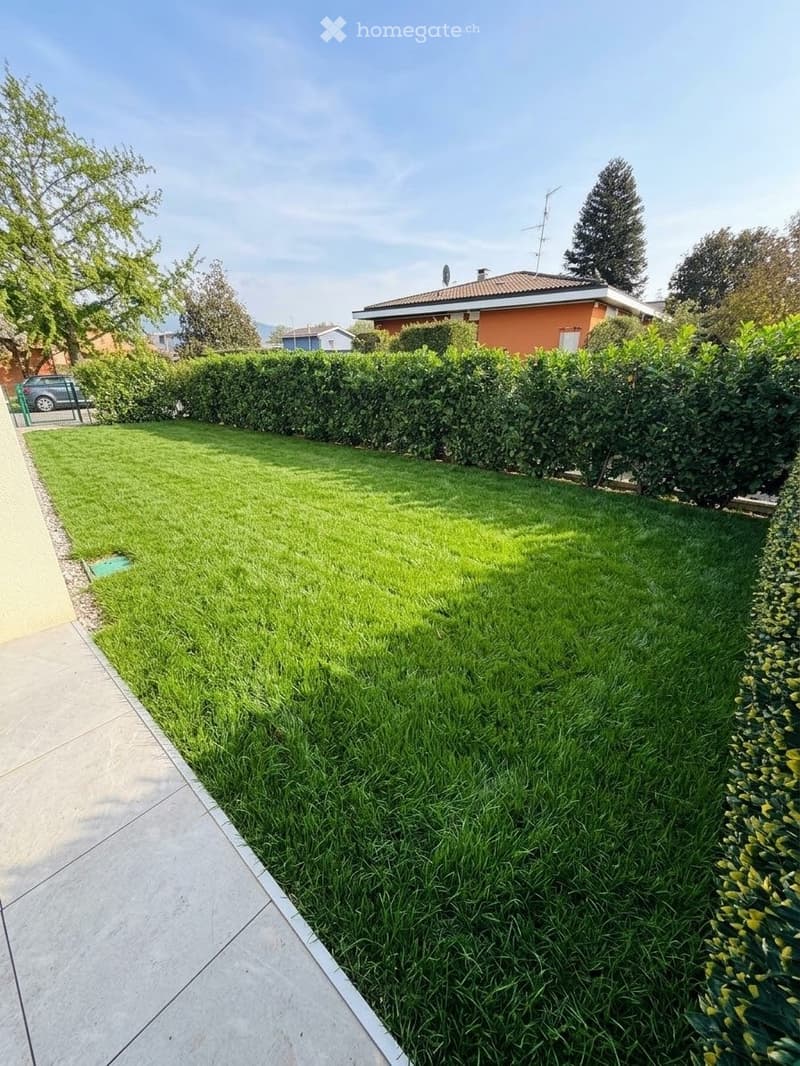
  • Garden with a green lawn, a tall clipped hedge along the boundary, and a paved terrace edge in the foreground.
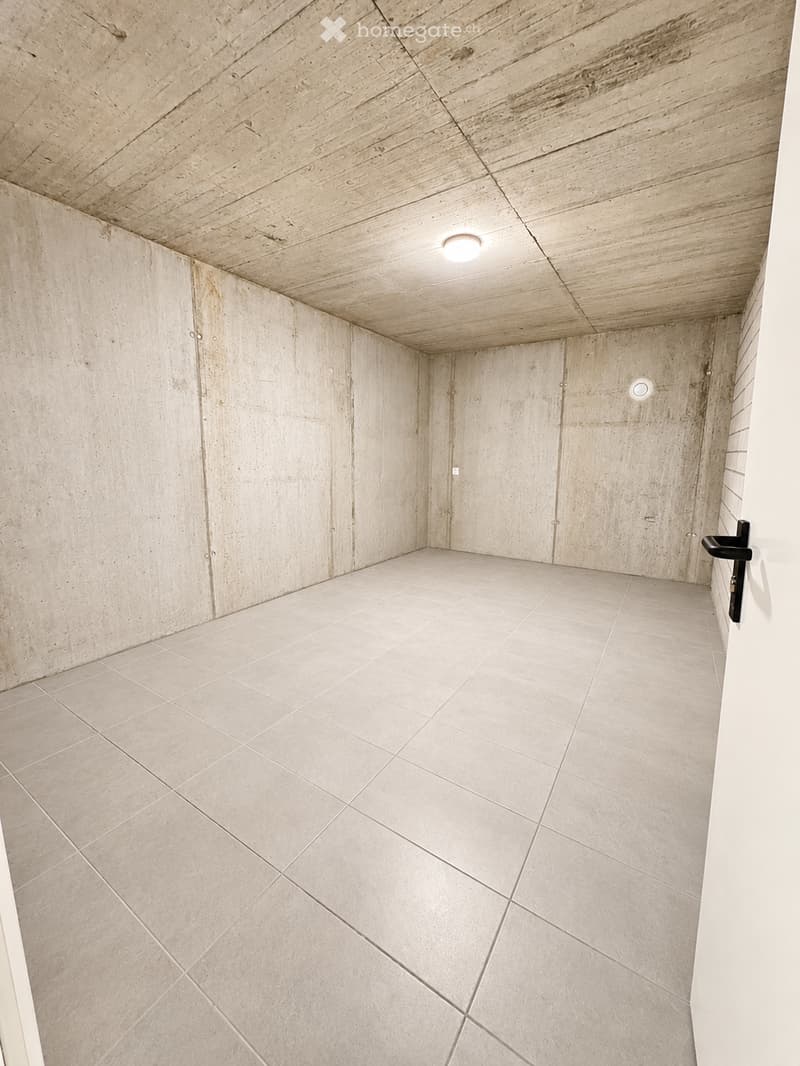
  • Empty room with bare concrete walls and ceiling, a tiled floor, and a ceiling light; no furniture.
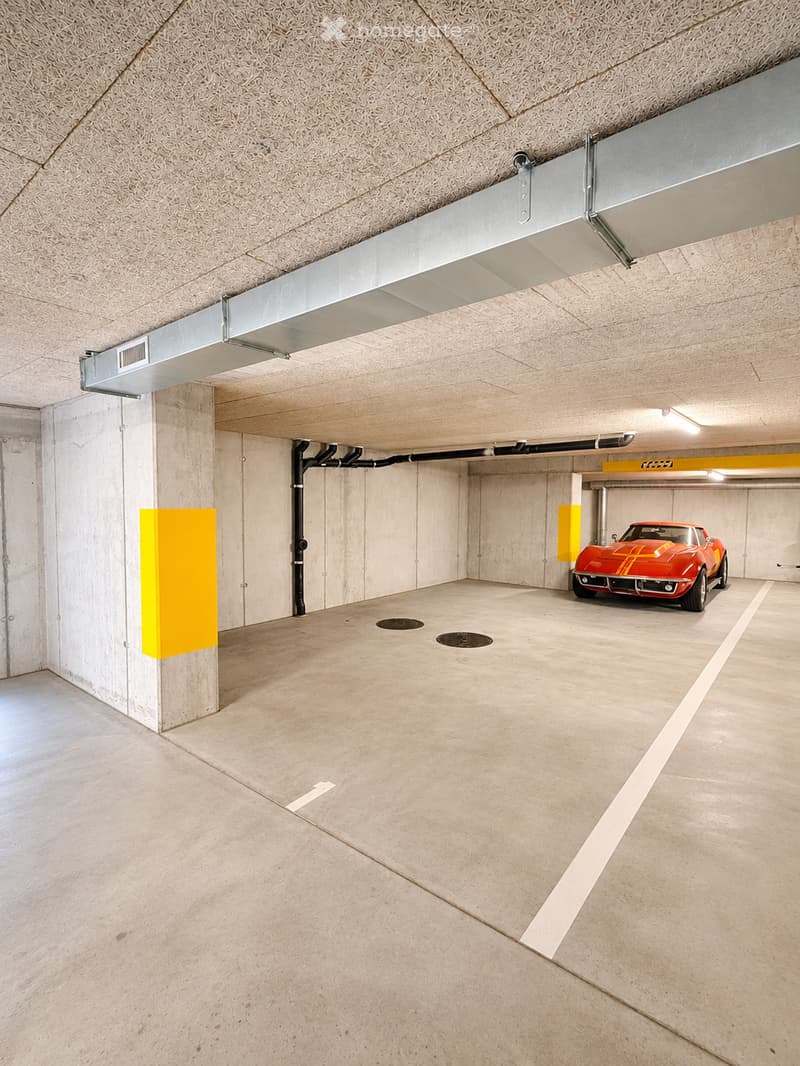
  • Underground parking garage with concrete walls, a marked parking bay, and a red classic car parked in a stall.
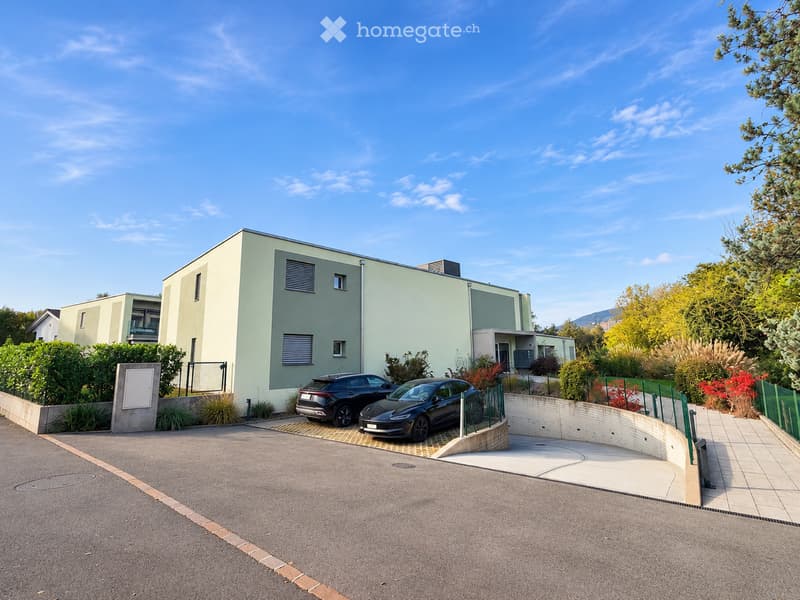
  • Modern residential building with pale green facade, two cars parked on a paved bay, a curved driveway ramp down to a garage, and landscaped garden.
  • Get full property details

    Contact the advertiser for the exact address, floor plans and additional documents.

1 / 15

"EXCLUSIVE 3.5-ROOM APARTMENT WITH PRIVATE GARDEN – RESIDENCE AT THE PARK"

Rent
CHF 1,800.–
Rooms
3.5
Living space
86 m2

Location

Via Campagnola 22B, 6852 Genestrerio

Travel time

  • 16 min.Station: Stabio

Surrounding information

Source of this data

The data displayed is provided by one of our third-party suppliers.

Please note that the locations displayed may not be up to date and there may be some deviations.

  • Public Transport

    9 min.Canova

Times refer to the route on foot.

Costs

Rent:
CHF 1,800.–

Main information

Available from:
Immediately
Type:
Apartment
No. of rooms:
3.5
Floor:
GF
Surface living:
86 m2
Year built:
2023

Features and furnishings

  • Pets allowed

  • Balcony / Terrace

  • Washing machine

  • Wheelchair access

  • Quiet neighborhood

  • Child-friendly

  • Parking space

  • Garage

  • Elevator

  • New building

Documents (0)

Description

Live surrounded by nature, away from traffic and city chaos, without giving up the comforts of the main services.

Within the Residence at the Park, we propose for rent a 3.5-room apartment with a private garden, located in an exclusive residential context, directly adjacent to the Laveggio Natural Park, a protected area of about 200,000 m².

THE APARTMENT – PPP 09

The apartment has pleasant interior spaces and a large private garden of about 119 m², ideal for those who love to live outdoors. A covered porch and a spacious basement complete the property.

Gross floor areas:

  • Apartment: 85.84 m²

  • Garden: 118.97 m²

  • Porch: 14 m²

  • Basement: 18.70 m²

COMFORT AND TECHNOLOGY

The Residence stands out for the GREEN SMART LIVING concept, which includes:

  • Domotic system for managing lights and shutters, also remotely.

  • Floor heating and cooling.

  • ExtraLarge mailbox for packages.

  • Possibility of installing electric charging columns in the garage, on request.

The complex consists of only 14 apartments distributed in four buildings, with quality materials and careful finishes.

LOCATION

  • 300 m from kindergarten, shops, and the center of Genestrerio.

  • A few minutes from the shopping centers of Mendrisio and FoxTown.

  • 3.6 km from the hospital.

  • 2.4 km from the highway exit.

The area is also subject to landscape and cantonal protection constraints, without further building possibilities.

PARKING AND RENT

  • Rent: CHF 1,800.–/month

  • Double parking space in the garage: CHF 200.–/month

  • Advance payment for ancillary costs: CHF 250.–/month

Total monthly cost: CHF 2,250.–

For more information or to organize a visit, please do not hesitate to contact us.

Video of the Residence available via external link.

The images and graphic representations are purely illustrative and do not constitute a contractual obligation.

For international inquiries: English communication available.

Listing ID
4003635339
Object ref.
z72cp.m05ch

Contact the advertiser

Tenant profile
Success booster
Greater chance of success

In high-demand areas, property listers find themselves pre-selecting prospects to manage the number of viewings. Timing – first come, first served – is key, but other criteria can also influence selection. A high income doesn’t always mean an advantage – be honest about it.

By continuing, I declare that I accept the GTC and acknowledge the privacy policy, and that personal aggregated data related to my interests may be shared with the advertiser.

Other properties you might like

Fraud prevention: a few useful tips

  • Never transfer money in advance
  • Be careful if the price appears too low
  • Never share personal data such as bank details or copies of ID upfront
  • Do not sign a contract before you have visited the property

Tips and services