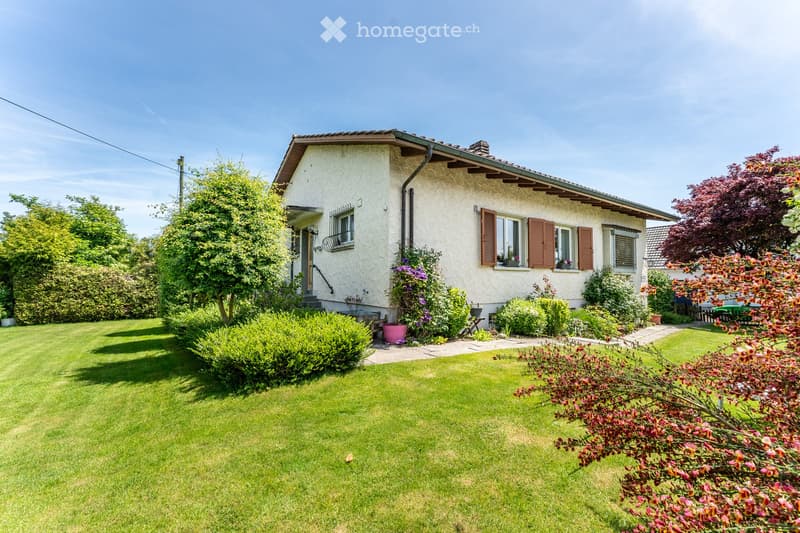
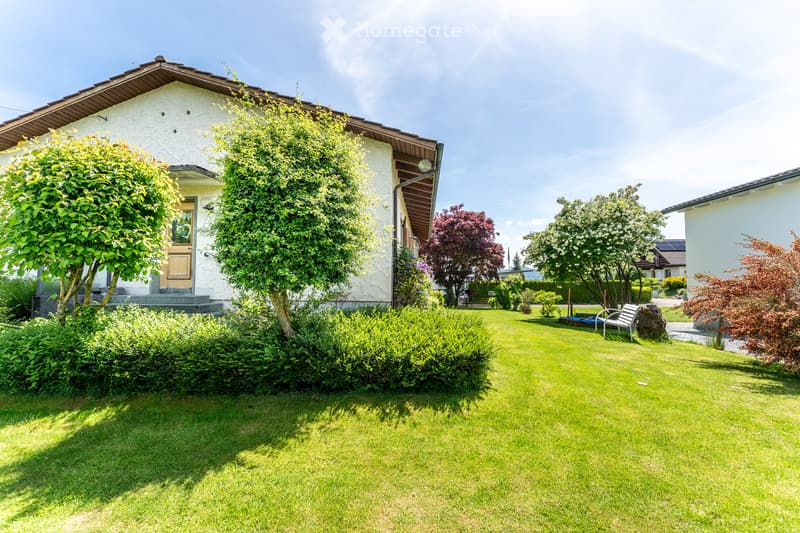
• Single-storey house with a white rendered facade, brown shutters, and a large lawn with shrubs and flower beds.
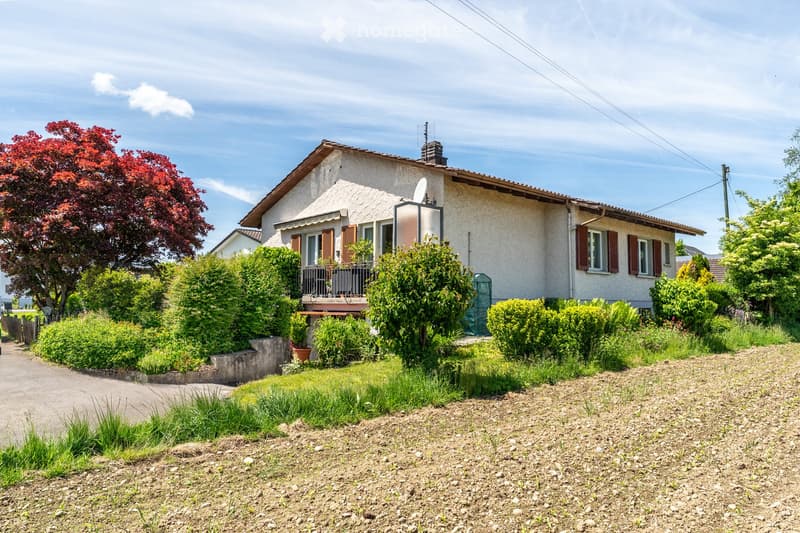
  • Single-storey house with a white rendered facade, a small balcony with a railing, and a garden with shrubs and a red-leafed tree.
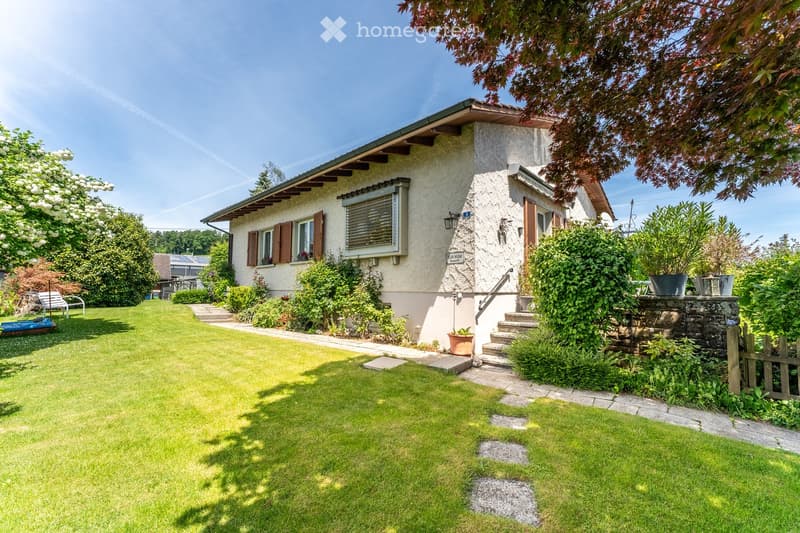
  • Single-storey house with a lawn garden in front, stone-paved path and steps to the entrance, and no visible garage or parking bay.
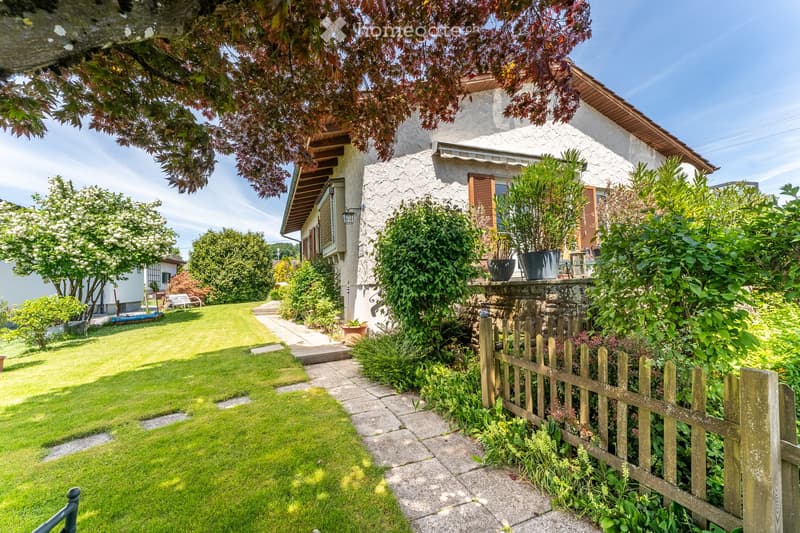
  • House with a textured white facade, brown shutters, and a large lawn garden with a stone path and wooden fence.
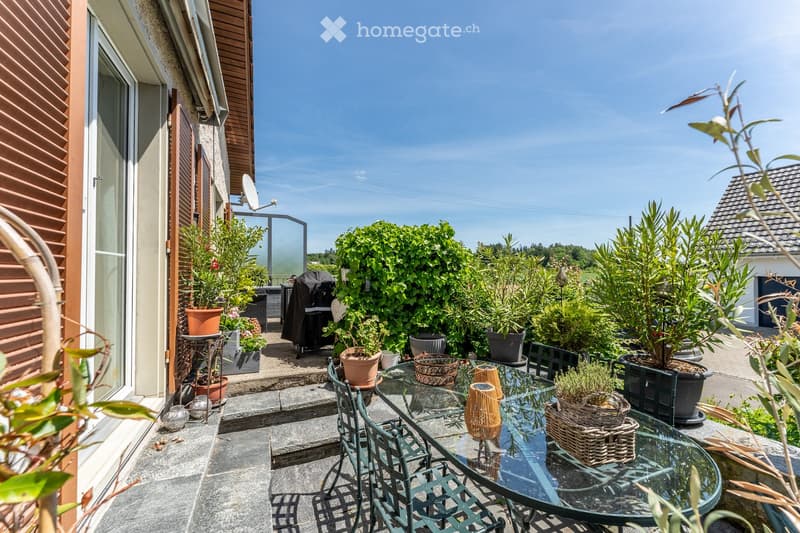
  • Terrace with a glass dining table, metal chairs, and potted plants beside the house, with an open view of trees and hills.
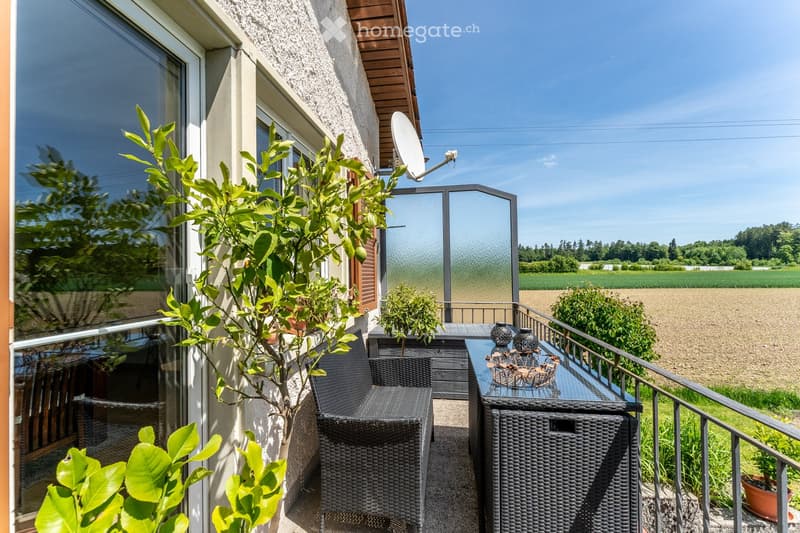
  • Balcony with a metal railing, wicker furniture, and a view over open fields and a tree line.
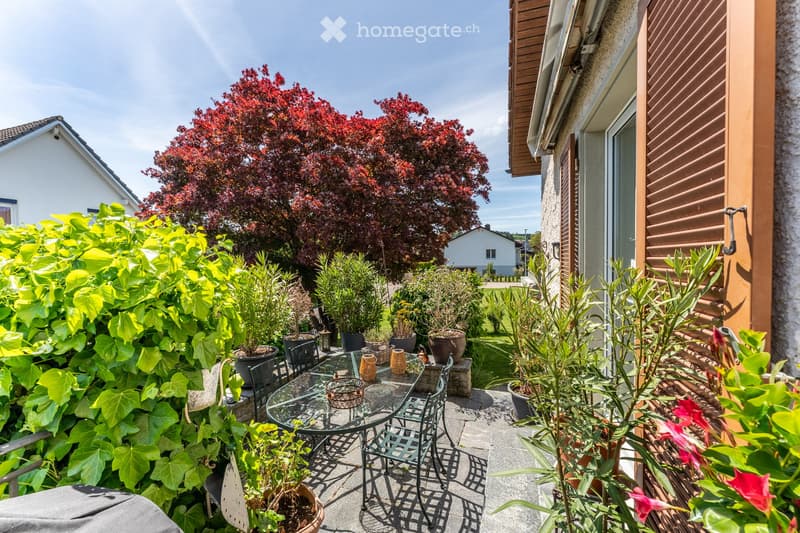
  • Garden terrace with a glass-top table and metal chairs, potted plants, and a large red-leafed tree beyond a hedge.
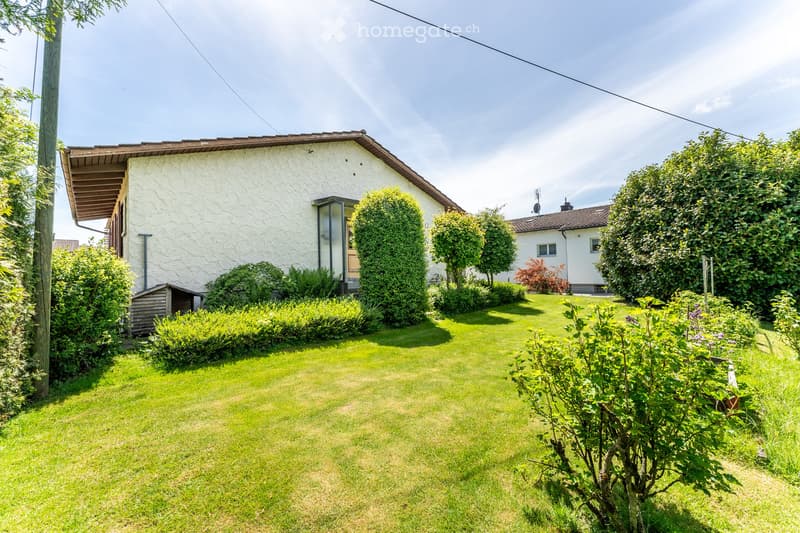
  • Garden with a lawn, shrubs, and a single-storey white rendered house with a tiled roof.
  • Garden with a lawn, shrubs, and trees in front of a single-storey white house with a brown-eaved roof.
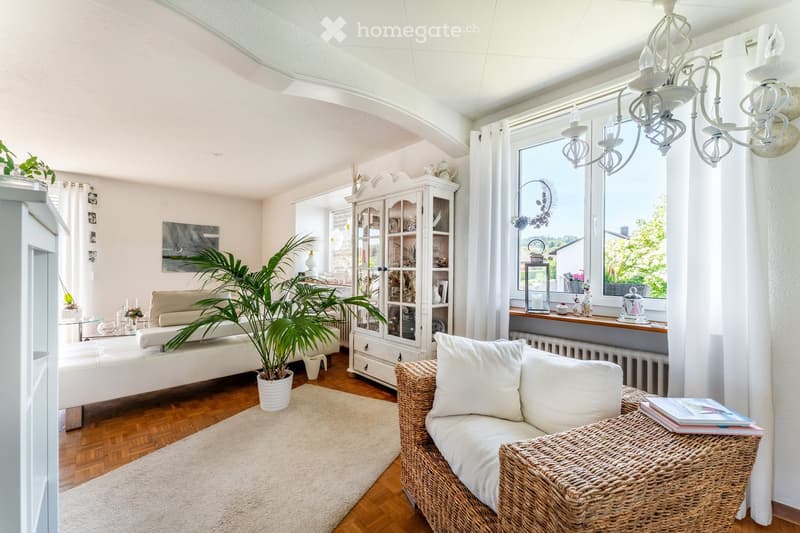
  • Bright living room with a white daybed, a wicker armchair, a glass-front display cabinet, and a large window with a view of greenery and houses outside.
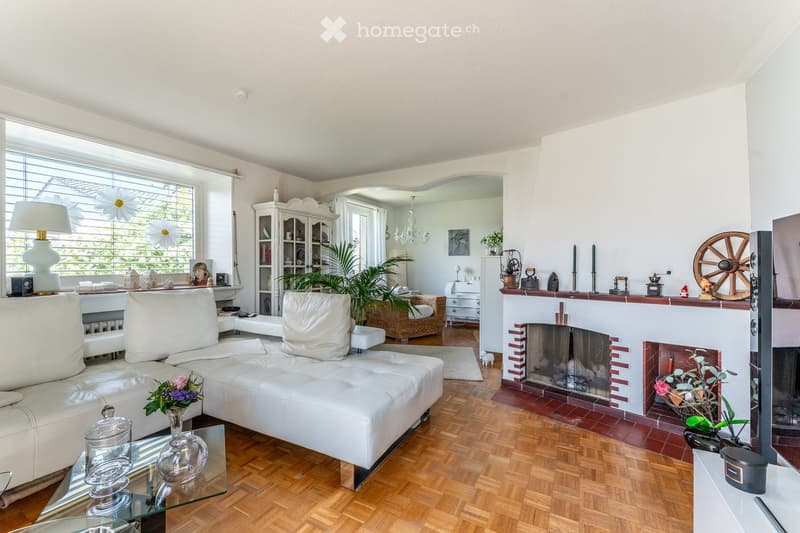
  • Living room with a white leather sofa, a glass display cabinet, parquet flooring, and a brick fireplace with a visible firebox.
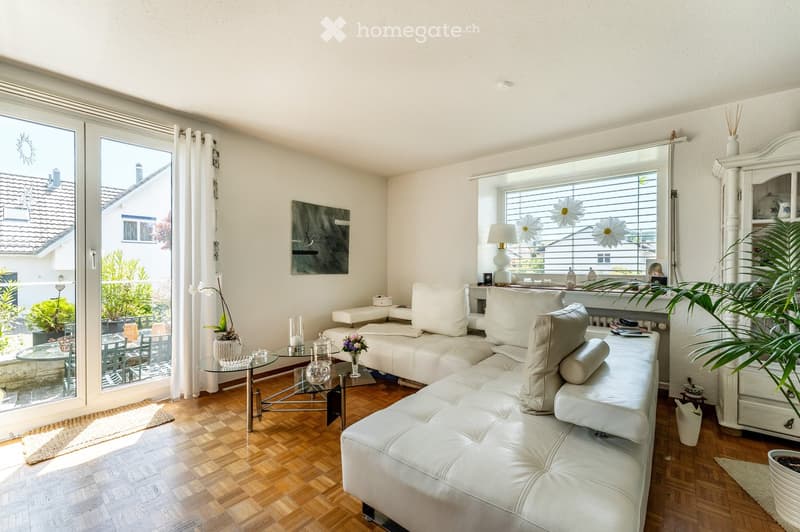
  • Bright living room with a large white leather sectional sofa, glass coffee tables, and a glass door opening onto a terrace with outdoor dining furniture.
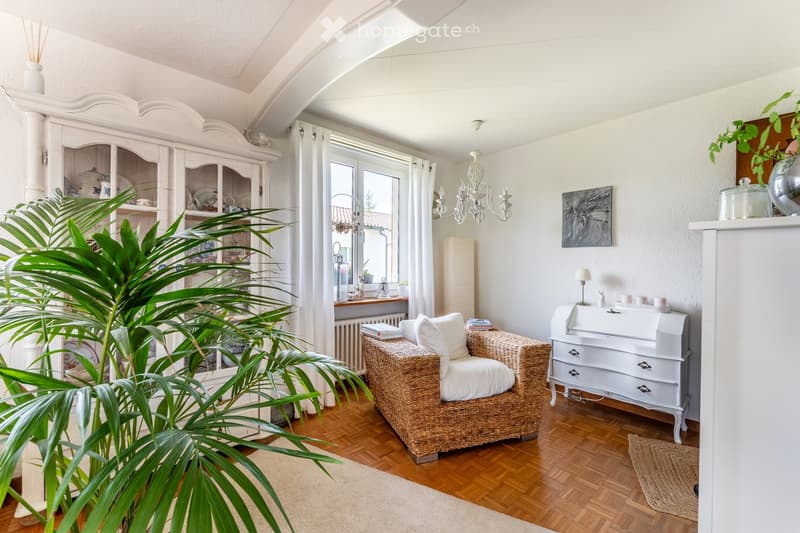
  • Living room with a wicker armchair, a white display cabinet, a white writing desk, and a window with a view of a neighboring building's roof.
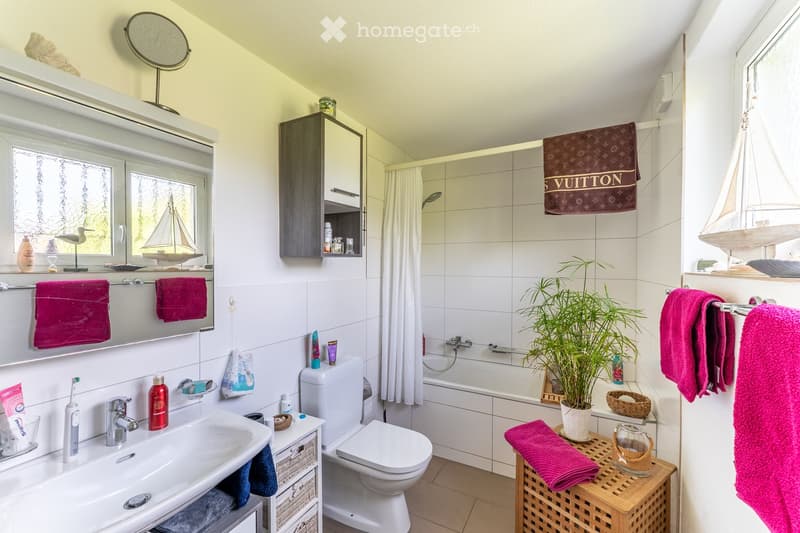
  • Bathroom with a sink, toilet, and bathtub with shower, pink towels, and a window with a view of greenery but no clear landscape.
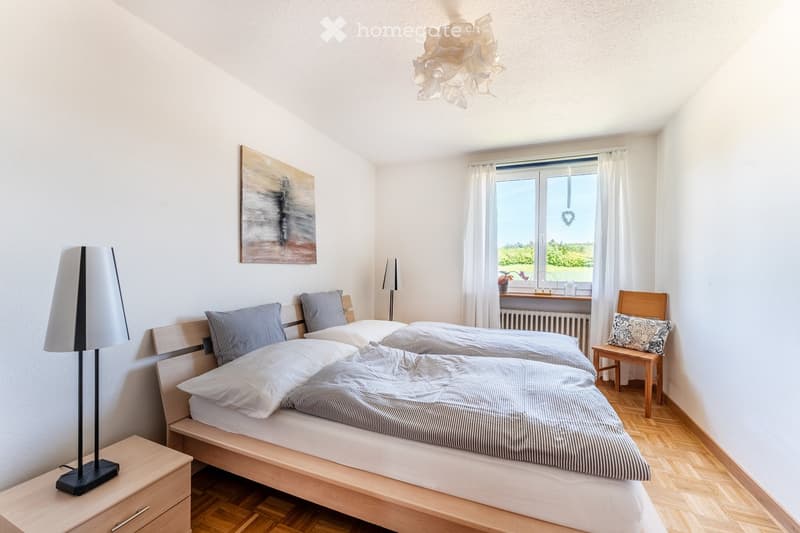
  • Bedroom with a double bed, a light wooden nightstand, and a window showing green countryside outside.
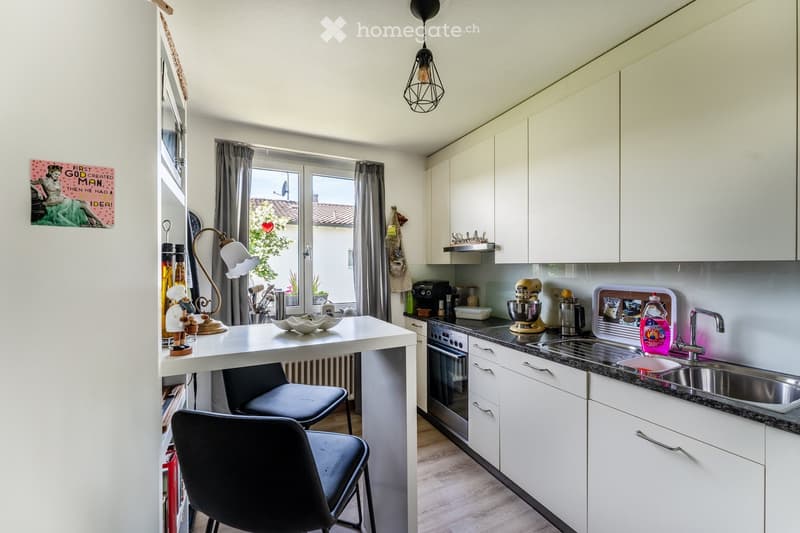
  • Kitchen with white cabinets, a dark countertop, a built-in oven and sink, and a breakfast bar with two chairs near a window.
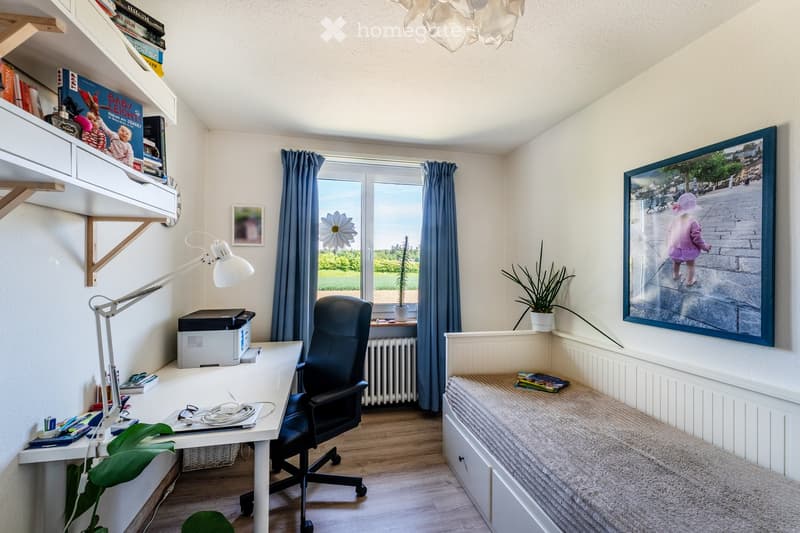
  • Bedroom with a single bed, a desk with a printer, and a window overlooking open fields and trees.
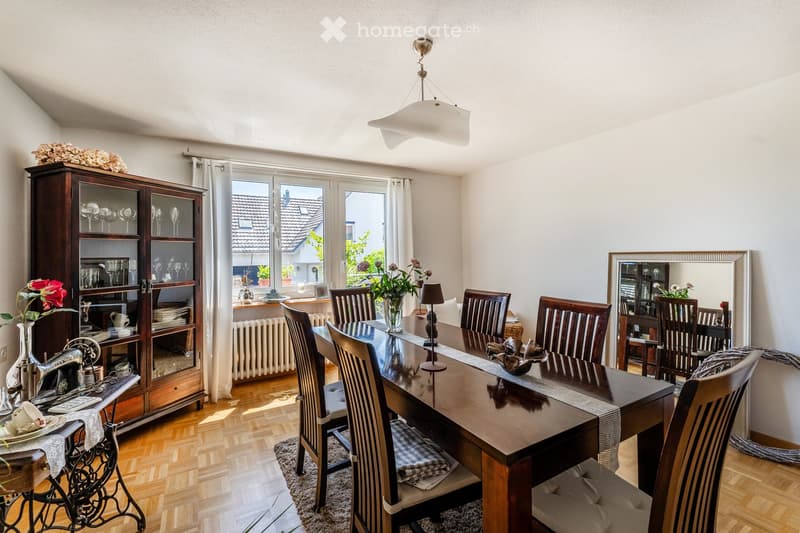
  • Dining room with a dark wooden table and chairs, a glass display cabinet, and a window with white curtains.
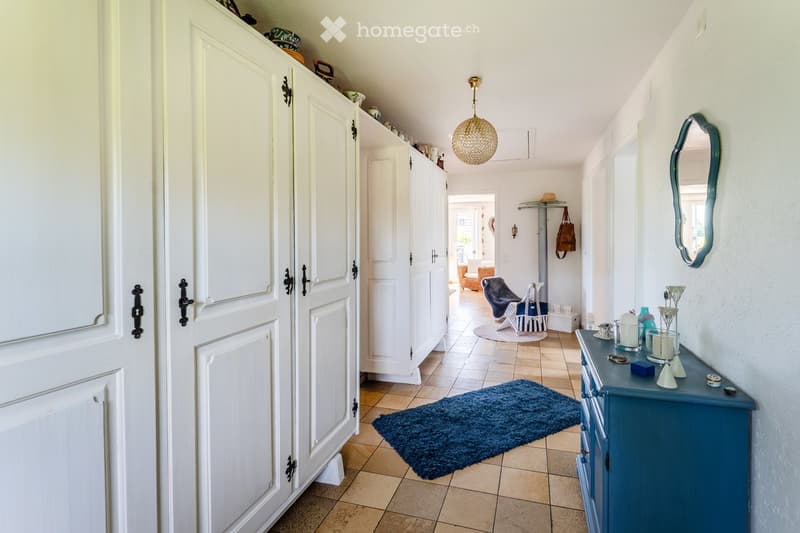
  • Hallway with tiled floor, white built-in wardrobes, a blue sideboard with decor, and a crystal pendant light leading toward a living room.
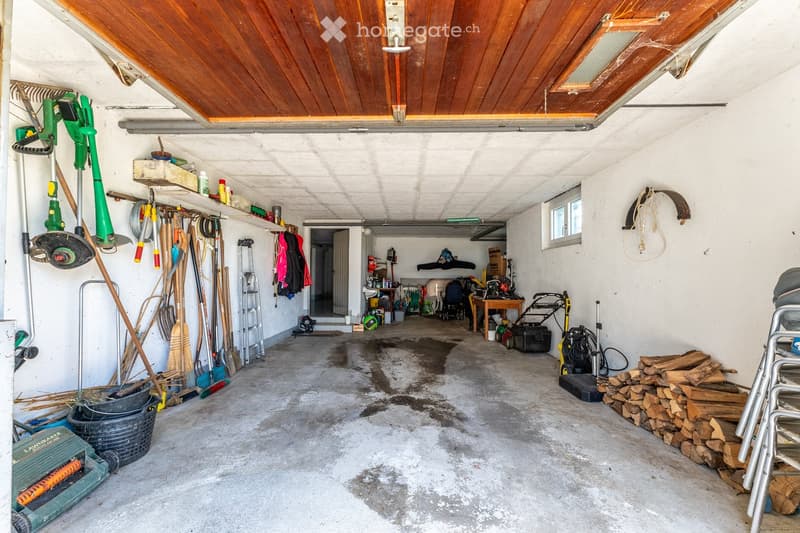
  • Garage with a wooden overhead door, garden tools on the walls, stored firewood, and a workbench.
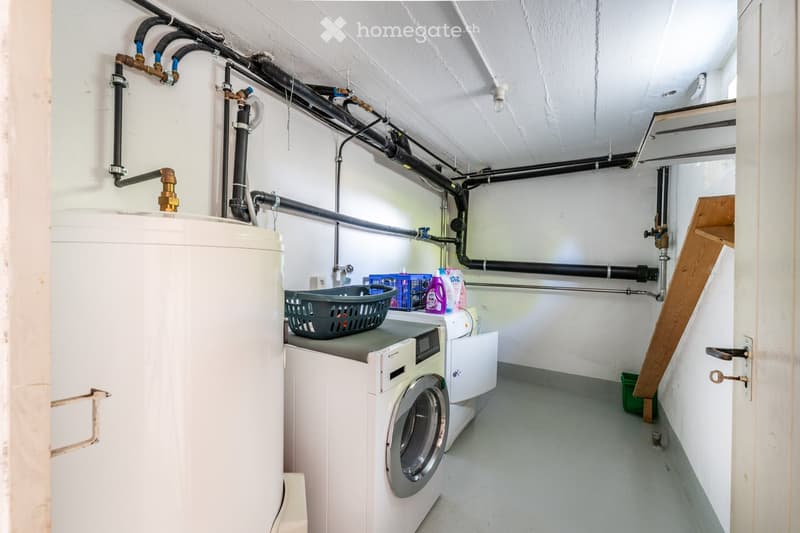
  • Utility room with a water heater, a front-loading washing machine, a dryer, exposed pipes, and a wooden staircase.
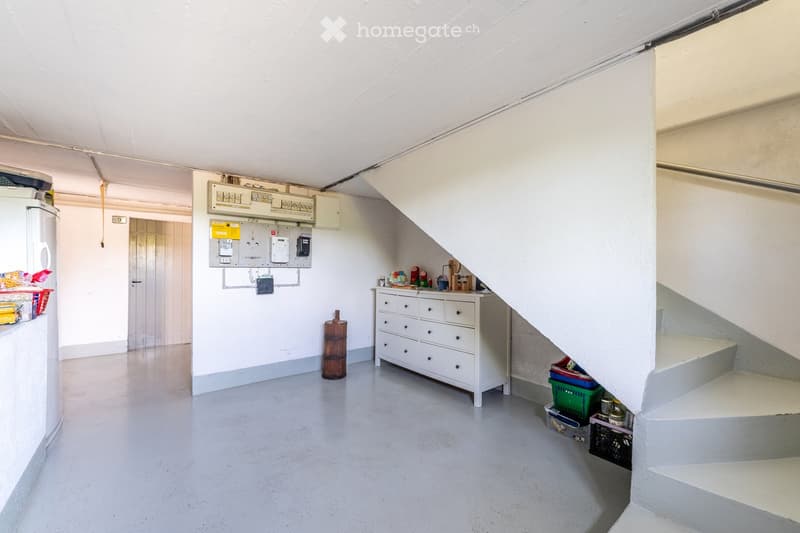
  • Basement hallway with a white dresser, an electrical panel on the wall, and a staircase with a closed wooden door in the background.
  • Get full property details

    Contact the advertiser for the exact address, floor plans and additional documents.

1 / 23

"Detached 4.5 room single-family house with sunny garden in Hagenbuch ZH"

Rent
CHF 2,500.–
Excl. additional cost

Excluding additional costs

This amount includes only the base rent (net rent). Additional costs such as utilities, service charges, or maintenance fees may apply and are not necessarily included. For full details, please contact the advertiser directly.

Rooms
4.5
Living space
130 m2

Location

Steinackerstrasse 3, 8523 Hagenbuch ZH

Travel time

  • 46 min.Station: Elgg

Surrounding information

Source of this data

The data displayed is provided by one of our third-party suppliers.

Please note that the locations displayed may not be up to date and there may be some deviations.

  • Supermarket

    4 min.Volg
  • School

    9 min.Primarschule Hagenbuch
  • Public Transport

    4 min.Hagenbuch Dorf

Times refer to the route on foot.

Costs

Net rent:
CHF 2,500.–
Rent:
CHF 2,500.–
Excl. additional cost

Excluding additional costs

This amount includes only the base rent (net rent). Additional costs such as utilities, service charges, or maintenance fees may apply and are not necessarily included. For full details, please contact the advertiser directly.

Main information

Available from:
01.02.2027
Type:
Single house
No. of rooms:
4.5
Number of floors:
1
Surface living:
130 m2
Land area:
748 m2

Features and furnishings

  • Pets allowed

  • Balcony / Terrace

  • Washing machine

  • Fireplace

  • Child-friendly

  • Parking space

  • Garage

Documents (0)

Description

Description of the house

The single-family house from 1957 in bungalow style is located on a 748m2 large plot in Hagenbuch ZH. All living rooms are on one floor, allowing for comfortable and practical living. The house has 4 1/2 rooms and a living area of approximately 130m2. A spacious basement and additional space in the attic provide ample storage space.

A spacious garage with space for two cars parked one behind the other and an additional outdoor parking space. The sunny garden offers plenty of space to enjoy and relax.

Location

The house is located in Hagenbuch ZH

  • Shopping opportunity in the local Volg

  • Short and safe school routes

  • Frauenfeld about 6 minutes away by car

  • Winterthur and Wil about 16 minutes away by car

  • Good motorway connection

Contact

Karin Pfleghart

Listing ID
4003636526
Object ref.
jxurw.7inn0

Contact the advertiser

Tenant profile
Success booster
Greater chance of success

In high-demand areas, property listers find themselves pre-selecting prospects to manage the number of viewings. Timing – first come, first served – is key, but other criteria can also influence selection. A high income doesn’t always mean an advantage – be honest about it.

By continuing, I declare that I accept the GTC and acknowledge the privacy policy, and that personal aggregated data related to my interests may be shared with the advertiser.

Other properties you might like

Fraud prevention: a few useful tips

  • Never transfer money in advance
  • Be careful if the price appears too low
  • Never share personal data such as bank details or copies of ID upfront
  • Do not sign a contract before you have visited the property

Tips and services