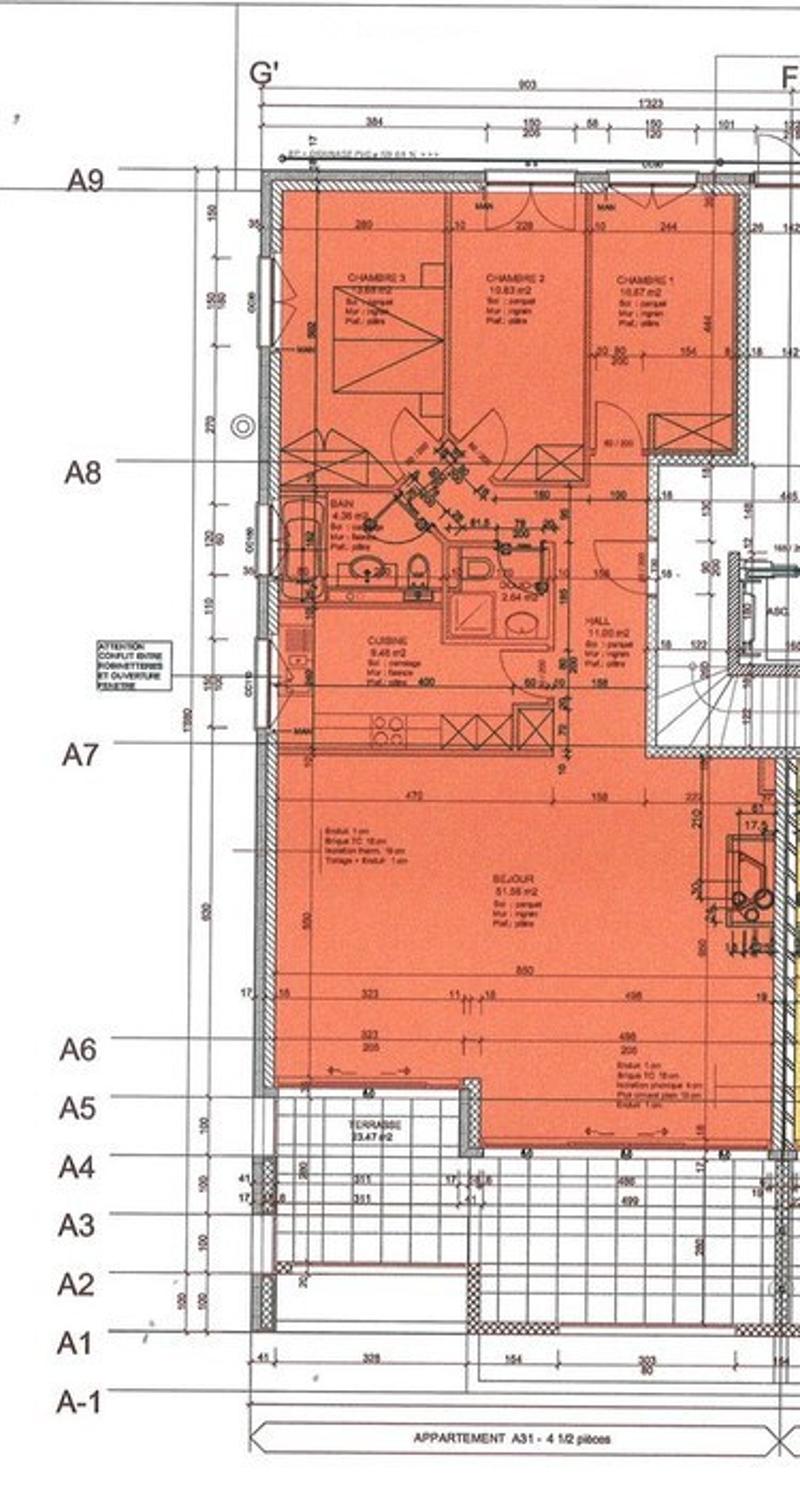
• Floor plan of apartment A31 with a séjour, a cuisine, a hall, a salle de bain, and 3 chambres.
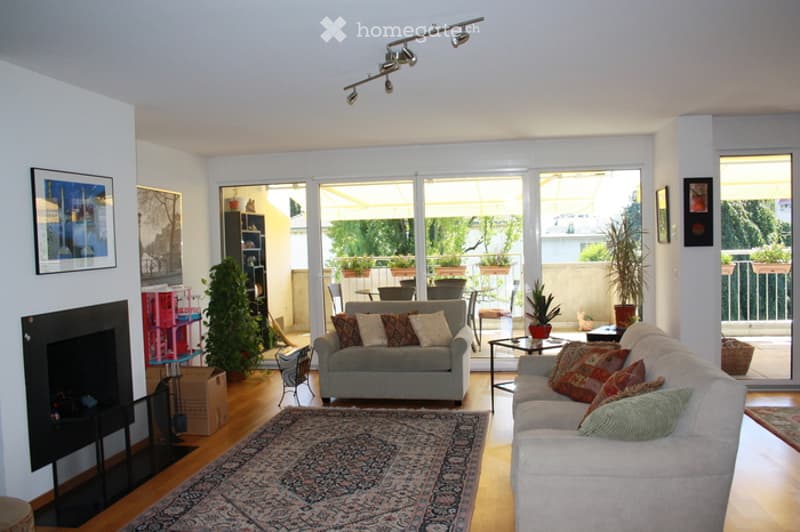
  • Living room with two sofas, a patterned rug, a black fireplace on the left, and glass doors opening onto a balcony with planters and an awning.
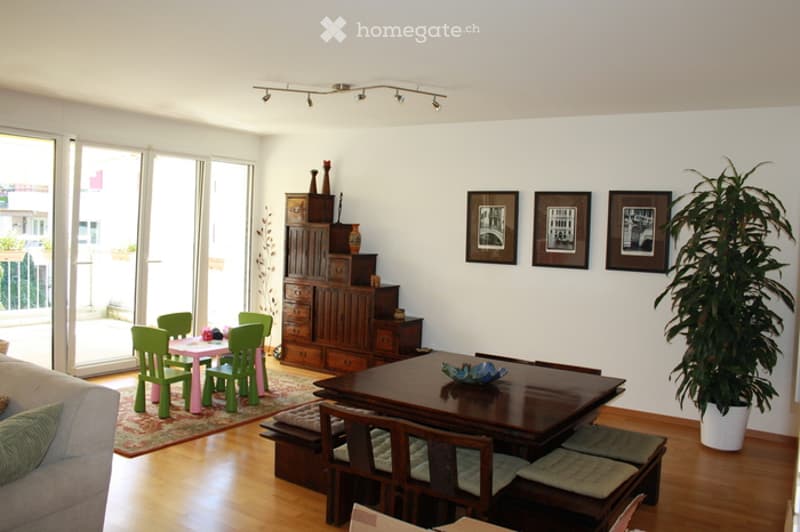
  • Living room with a wooden dining table and benches, a wooden storage unit, framed prints, a potted plant, and a sliding glass door to an outdoor area with a railing.
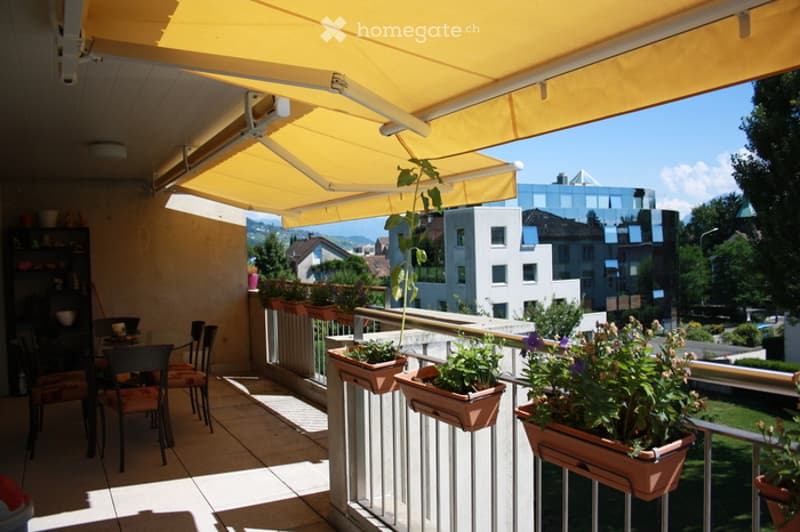
  • Covered balcony with a yellow awning, outdoor dining chairs and table, and flower boxes along a white railing overlooking neighboring buildings and trees.
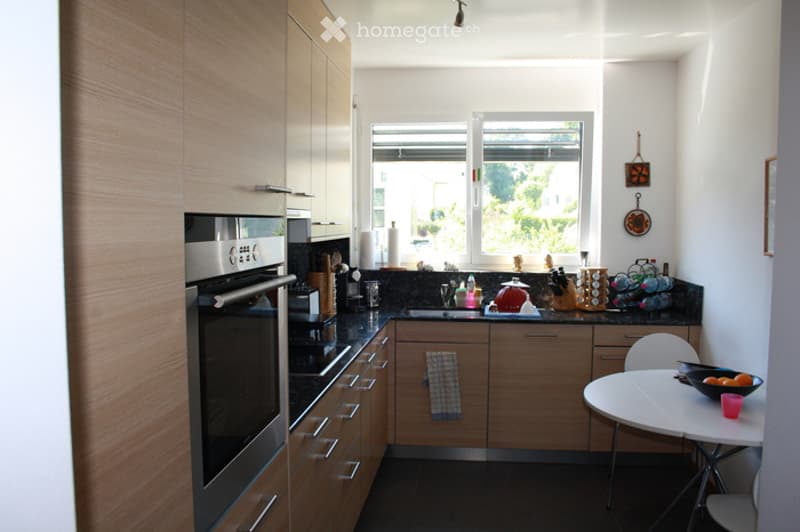
  • Kitchen with light wood cabinets, dark granite counters, built-in oven, and a small round table with chairs near the window.
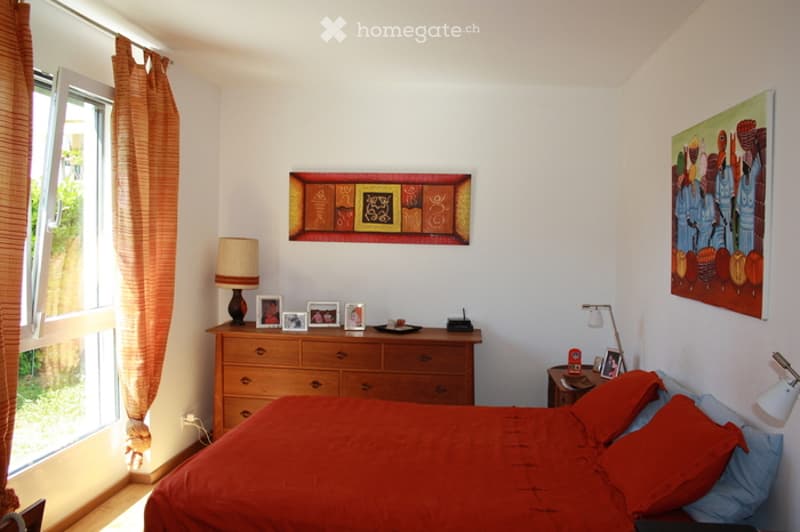
  • Bedroom with a red bed, a wooden dresser topped with framed photos and a lamp, a window with orange curtains onto greenery, and colorful wall art.
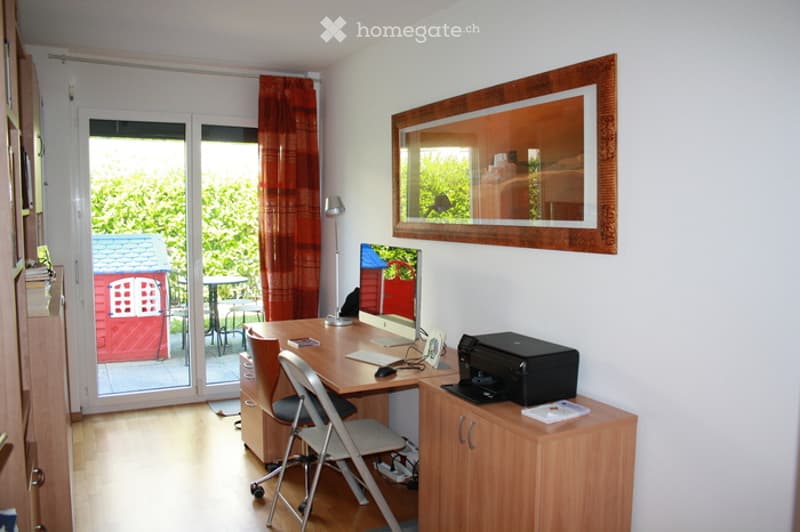
  • Room with a wooden desk, computer monitor, printer on a cabinet, and a glass door opening onto a small terrace with a red children's playhouse and greenery beyond.
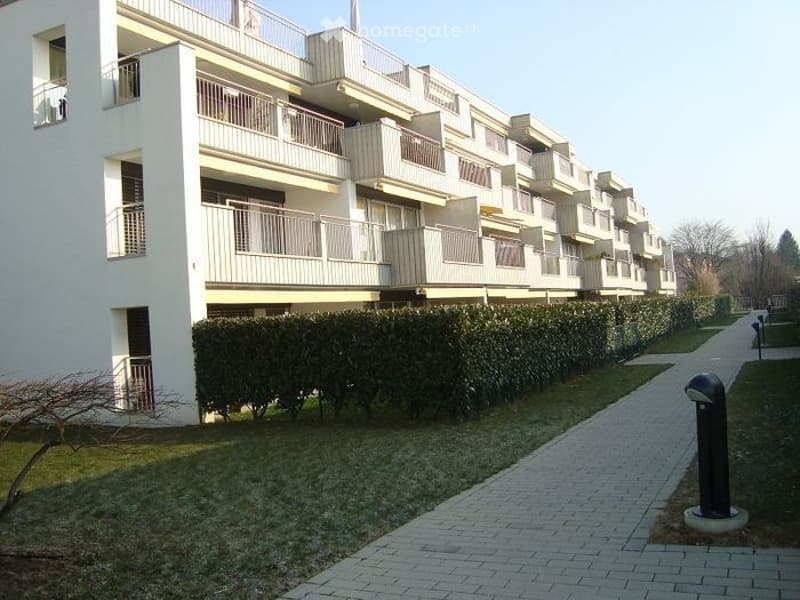
  • Residential building with several storeys of stacked balconies with metal railings, a hedge along a paved path, and a lawn in front.
  • Get full property details

    Contact the advertiser for the exact address, floor plans and additional documents.

1 / 9

"Pully centre - Charming 4.5 rooms with garden"

Rent
CHF 4,950.–
Rooms
4.5
Living space
131 m2

Location

Avenue Charles Ferdinand Ramuz 62A, 1009 Pully

Travel time

  • 14 min.Station: Pully

Surrounding information

Source of this data

The data displayed is provided by one of our third-party suppliers.

Please note that the locations displayed may not be up to date and there may be some deviations.

  • Pharmacy

    11 min.Pharmacie de Montolivet
  • School

    4 min.Collège de Chamblandes
  • Supermarket

    9 min.Coop
  • Public Transport

    3 min.C. F. Ramuz

Times refer to the route on foot.

Costs

Net rent:
CHF 4,589.–
Add'l expenses:
CHF 361.–
Rent:
CHF 4,950.–

Main information

Available from:
Immediately
Type:
Apartment
No. of rooms:
4.5
Floor:
2
Surface living:
131 m2
Last refurbishment:
2020
Year built:
2006

Features and furnishings

  • Pets allowed

  • Balcony / Terrace

  • Washing machine

  • View

  • Wheelchair access

  • Quiet neighborhood

  • Child-friendly

  • Parking space

  • Garage

  • Elevator

Documents (0)

Description

Benefiting from an ideal living environment close to all amenities and shops as well as the lake and only 5 minutes from Lausanne. This very beautiful 4.5-room apartment enjoys beautiful volumes and quality finishes. Through, it benefits from a beautiful south-facing terrace and a fully isolated and private garden to the north. It consists of:- entrance hall- spacious living room with fireplace and access to the south-facing terrace- dining area- fully fitted kitchen- 3 bedrooms, including 2 with access to the private garden to the north- shower/WC- bathroom/WC

Listing ID
4003636761
Object ref.
83yoo.4lr5x

Contact the advertiser

Tenant profile
Success booster
Greater chance of success

In high-demand areas, property listers find themselves pre-selecting prospects to manage the number of viewings. Timing – first come, first served – is key, but other criteria can also influence selection. A high income doesn’t always mean an advantage – be honest about it.

By continuing, I declare that I accept the GTC and acknowledge the privacy policy, and that personal aggregated data related to my interests may be shared with the advertiser.

Other properties you might like

Fraud prevention: a few useful tips

  • Never transfer money in advance
  • Be careful if the price appears too low
  • Never share personal data such as bank details or copies of ID upfront
  • Do not sign a contract before you have visited the property

Tips and services